One of the most popular communities provided by {{page_data.agentName}}

GAITHERSBURG

One of the most popular communities provided by Charis Realty Group - Christine Issler, Broker

GAITHERSBURG

About GAITHERSBURG

Discover Gaithersburg, MD Real Estate

Welcome to Gaithersburg, Maryland — Where Award-Winning Planned Communities Meet Modern Urban Pulse!

Situated in the heart of Montgomery County, Gaithersburg is a dynamic, highly inclusive city that consistently ranks as one of the best and most diverse places to live in Maryland. Known for its visionary "neo-traditional" design, exceptional neighborhoods, and major presence along the I-270 tech corridor, Gaithersburg beautifully bridges the gap between historic small-town heritage and contemporary city living. If you are searching for a neighborhood that champions convenience, community, and active living, Gaithersburg is the perfect destination.


Why Choose Gaithersburg, MD for Your Next Home?

Gaithersburg offers a "city of neighborhoods" experience, providing an array of lifestyles to suit every unique homebuyer. Whether you are drawn to the walkable, brick-lined paths of America's original neo-traditional town, the sleek luxury of a lakeside retail hub, or the quiet peace of an established suburban cul-de-sac, Gaithersburg has it all. It is a premier location for tech and scientific professionals, growing families, and commuters looking for an exceptional lifestyle-to-value match within Montgomery County. 

Top Features of Gaithersburg Real Estate

  • Walkable Neo-Traditional Living: World-famous planned communities like Kentlands and Lakelands featuring front-porch architecture, pocket parks, and integrated commercial centers. 
  • Sleek Urban-Style Hubs: Trendy townhomes and mid-rise luxury condos at Downtown Crown and Rio Lakefront. 
  • Established Suburban Neighborhoods: Large, classic colonial homes on private, mature lots in Washingtonian Woods and Saybrooke. 
  • Approachable Montgomery County Pricing: A wide selection of townhomes and condominiums that offer an accessible entry point to the county's elite amenities. 

Benefits of Living in Gaithersburg

1. Award-Winning Walkability and Master Planning

Gaithersburg is an international landmark for "New Urbanism." In neighborhoods like the Kentlands, the city layout trades car-dependency for tree-lined sidewalks that connect your front door directly to grocery stores, schools, lakes, and restaurants. Meanwhile, the Rio Lakefront and Downtown Crown developments offer premier destination shopping, a vibrant dining scene (including coastal seafood and farm-to-table favorites), and multi-theater entertainment zones. 

2. A Cornerstone of the Global Life Sciences Corridor

Known as an economic powerhouse, Gaithersburg sits directly inside Montgomery County’s prestigious biotechnology and research corridor. It is home to massive institutional and private employers—including NIST (National Institute of Standards and Technology), the FDA, AstraZeneca, and Novavax—fueling a robust job market and a highly stable, resilient local economy. 

3. Premier Parks, Pools, and Celebration

Recreation is central to the Gaithersburg lifestyle: 

  • Bohrer Park at Summit Hall Farm: The city's crown jewel, featuring a miniature golf course, a massive water park, an activity center, and the setting for the spectacular annual SummerFest. 
  • The Historic Latitude Observatory: A fascinating historic park highlighting Gaithersburg’s legacy of astronomical science. 
  • Malibu Beach and Lakes: Beautiful interconnected lakes in Kentlands/Lakelands perfect for birdwatching, jogging, and sunset strolls.

4. A Deeply Rooted Civic Spirit

Originally founded as a small agricultural settlement known as "Log Town" in 1765, Gaithersburg takes immense pride in its history. From the historic Gaithersburg Community Museum housed in the old B&O Railroad Station to the city's year-long celebrations honoring local diversity and history, this is a place where neighbors truly connect. 

5. Seamless Transit Connections

Commuting throughout the DMV area is exceptionally straightforward:

  • The Shady Grove Metro Station: Located right at the city's edge, giving you immediate access to the Metro Red Line straight into Washington, D.C.
  • The MARC Train: A commuter station right in Olde Towne Gaithersburg provides weekday rail service on the Brunswick Line.
  • Highway Access: Immediate entry points to I-270, MD-200 (the ICC), and Route 355 keep the entire region within easy reach.

Explore Available Properties

Gaithersburg, MD real estate offers an incredible spectrum of housing stock to fit every vision of home: 

  • Charming Townhomes with detached garages and private courtyards. 
  • Modern Condominiums steps away from world-class dining and movie theaters.
  • Stately Detached Colonials featuring finished basements and mature tree canopies.
  • Executive Estates offering premium acreage on the scenic outskirts of the city.

Invest in Gaithersburg, MD Real Estate Today

With its robust job market, unparalleled infrastructure, and a diverse housing supply that caters to every phase of life, Gaithersburg stands as a brilliant blue-chip investment for your family’s future and your financial portfolio.

Ready to find your dream home in this thriving, award-winning city? Contact a local expert on the Charis Realty Group team for personalized guidance and the latest market insights! 

One of the most popular communities provided by Charis Realty Group - Christine Issler, Broker
291
# of Listings
3
Avg # of Bedrooms
$200
Avg. $ / Sq.Ft.
$625,829
Med. List Price

Browse GAITHERSBURG Real Estate Listings

291 Properties Found. Page 14 of 20.

New on site 1 day ago
Eligible first-time homebuyers may qualify for up to $40,000 in down payment and closing cost assistance through the City of Gaithersburg Down Payment Assistance Program. Beautifully updated and move-in ready, 1066 Travis Lane offers three finished levels, LVP flooring...no carpet, and an impressive outdoor space designed for both relaxing and entertaining.

The main level features hardwood flooring and a bright, updated living space that flows into the renovated kitchen with crisp white cabinetry, quartz countertops, stainless steel appliances, and a sliding glass door leading to the deck. The kitchen and living room were beautifully refreshed in 2024, while the main deck was updated in 2025.

Upstairs, you’ll find three bedrooms with updated flooring, doors, and closets, including a spacious primary suite with its own updated full bath. A second updated full bathroom serves the additional bedrooms.

The finished walk-out lower level provides even more flexible living space and features tile flooring, a fireplace, half bath, surround sound speakers, laundry area, and a sliding glass door leading directly to the fully fenced backyard.

The outdoor space is a true highlight, featuring low-maintenance turf and a deck area, and plenty of room to entertain, unwind, or enjoy time outdoors.

Additional improvements include a new roof and bay window in 2023 and water heater in 2020. Two assigned parking spaces plus visitor parking add everyday convenience.

Thoughtfully updated inside and out, this Gaithersburg home offers the space, finishes, and outdoor living buyers are looking for—all ready to enjoy from day one.
#MDMC2255680

GAITHERSBURG

1066 TRAVIS LANE

3 Beds

2 Baths

1,920 Sq.Ft.

$440,000

MLS#: MDMC2255680

New on site 1 day ago
Welcome to 19107 Stedwick Dr, a super spacious and inviting 3-bedroom, 2.5-bath townhome located in the desirable Stedwick Townhome community. Well cared for and maintained over the years, this home offers a comfortable and easy lifestyle with the space, privacy, and convenience you’ve been looking for. Freshly painted and ready for its next owner, this charming home is truly move-in ready. As you enter the main level, you’ll immediately appreciate the welcoming layout and gorgeous hardwood floors throughout. The kitchen features stainless steel appliances, hardwood flooring, and a spacious pantry, offering plenty of room for everyday cooking and storage. Just off the kitchen, the spacious breakfast area provides additional storage and connects conveniently to a powder room. The large living room is filled with natural light and flows into a separate dining room, creating an inviting setting for both everyday living and entertaining family and friends. Sliding glass doors open to a private, fenced backyard with a beautiful flagstone and brick patio—perfect for enjoying your morning coffee, hosting summer gatherings, dining outdoors, or simply relaxing in your own private space. The upper level features three spacious bedrooms and two full bathrooms. The primary bedroom offers a comfortable retreat with sliding glass doors leading to a beautiful and cozy private balcony, creating the perfect spot to unwind at the end of the day. You’ll also find a huge walk-in closet with ample storage space. The lower level includes a foyer with ceramic tile flooring, a guest closet, and a laundry/utility room with additional storage space or room for a workshop. You’ll also appreciate the newer HVAC system, water heater, washer, and dryer. For added convenience, the home offers a super-spacious attached one-car garage with additional storage, a private driveway, and off-street visitor parking. Additional recent upgrades and features include a ***new roof***, newer windows, recessed lighting, heavy-duty/high-traffic carpeting, ceramic tile, and plenty of closets and storage space throughout. Beyond the home itself, enjoy the lifestyle that comes with living in the Stedwick community. Residents have access to a swimming pool, tennis courts, parks, playgrounds, and walking and biking trails—providing plenty of opportunities to stay active, enjoy the outdoors, and spend quality time with family and friends. Conveniently located with easy access to I-270, ICC 200, public transportation, shopping, restaurants, and more, this home puts everyday necessities and entertainment within easy reach while offering a comfortable place to come home to. Freshly painted, spacious, well maintained, and move-in ready, 19107 Stedwick Dr is ready to welcome its next owner. Come see it for yourself and experience all that this wonderful home and community have to offer! HURRY, this lovely home won’t last long!
#MDMC2256188

GAITHERSBURG

19107 STEDWICK DRIVE

3 Beds

2 Baths

2,132 Sq.Ft.

$439,900

MLS#: MDMC2256188

Move-in ready end-unit home with two parking spaces directly in front of the house. Modern kitchen featuring cabinetry updated in 2022, granite counters, and Samsung stainless appliances. The main level offers vinyl plank flooring. Updates include a new roof and skylight in 2026. The lower level includes a full bath and can serve as an office or family room. Fenced yard with a large deck. Convenient to ICC and Shady Grove Metro.
#MDMC2254838

GAITHERSBURG

17553 AMITY DRIVE

3 Beds

3 Baths

1,670 Sq.Ft.

$435,000

MLS#: MDMC2254838

Welcome home to this beautifully renovated, move-in ready NE-facing townhome in the Highfield community, offering 2,500+ finished sq ft of light-filled living! Foyer leads to a bright living room & impressive kitchen w/ expansive center island, stainless appliances, granite counters, abundant cabinetry, table space & sliding glass door to deck;  perfect for morning coffee or weekend gatherings. Dining room also opens to deck via sliding doors, ideal for effortless indoor-outdoor entertaining. Primary bedroom w/ en-suite bath; 2 additional bedrooms share full hall bath in the hallway. Lower level family room offers spacious recreation room to unwind, plus convenient laundry room. Hardwood floors throughout, ceramic tile in kitchen/baths, crown molding on every level add timeless charm. Bus stop 0.4 mi; 2 mi to Montgomery Village Shopping Center; 4 mi to Rt 270. Enjoy resort-style MVA amenities incl. pools, tennis/pickleball courts, walking paths, lakes & year-round community events; this is more than a house, it's a place to call home!
#MDMC2246832

GAITHERSBURG

9463 HICKORY VIEW

3 Beds

2 Baths

2,508 Sq.Ft.

$425,000

MLS#: MDMC2246832

New on site 1 day ago
Welcome to this exceptional penthouse residence in an elevator building—one of the few units that includes a private garage! Freshly painted with new carpet, this spacious home offers a wonderful open floor plan with split bedrooms for added privacy.
The enormous Living Room and Dining Room feature beautiful hardwood flooring, crown molding and a gas fireplace, with recessed lighting enhancing the Dining Room. The spacious center-island Kitchen offers 42" white European-style cabinetry, hardwood flooring, a gas range and a large breakfast area with ceiling fan. An adjoining Family Room is highlighted by fabulous windows that fill the space with natural light.
The generous Primary Suite features two walk-in closets with custom organizers and a private Primary Bath with a large walk-in shower with glass enclosure and double vanity. The spacious second Bedroom includes a ceiling fan and closet with custom organizers. The Hall Bath features ceramic tile flooring, a large vanity and tub/shower combination. A separate Laundry Room with stackable washer and dryer provides additional storage.
Enjoy the convenience of elevator living, your own garage, a welcoming building lobby and the neighborhood pool. A rarely available penthouse offering exceptional space, comfort and convenience!
#MDMC2256334

GAITHERSBURG

201 HIGH GABLES DRIVE 408

2 Beds

2 Baths

1,500 Sq.Ft.

$425,000

MLS#: MDMC2256334

Rare opportunity to own a beautiful, private 7.07-acre wooded lot in the desirable Hickory Ridge subdivision of Gaithersburg (20882). This premier building site has been held by the same owner since 1988 and has never been improved with a home—offering a blank canvas for your custom dream residence in a mature, established neighborhood.
The property already features a drilled well installed in the mid-to-late 1980s. Regarding septic: historical records show an existing water-table test and two successful perc tests from 1980 that previously supported an approved septic area. The Montgomery County Health Department has indicated that at least one additional perc test is required to confirm suitable soil conditions near a previously failed nearby test (E28C). An updated perc test plan reflecting current topography and site conditions may determine whether further testing is needed. Buyers are encouraged to conduct their own due diligence with the Health Department.
Enjoy the privacy, mature trees, and natural setting of this spacious parcel while being convenient to local amenities, schools, and major routes. Ideal for the buyer seeking acreage and the freedom to design a one-of-a-kind home.
#MDMC2255398

GAITHERSBURG

25204 WOODFIELD SCHOOL ROAD

None Beds

None Baths

7.07 acres

$420,000

MLS#: MDMC2255398

This charming Colonial townhouse in Suffolk Place offers a perfect blend of comfort and community. With 3 spacious bedrooms and 3.5 bathrooms, the open floor plan invites warmth and togetherness.  The main level features a kitchen with new Corian counter tops, stainless steel appliances and a pass thru to the dining area. Appreciate cozy evenings by the fireplace in the living area that has sliders leading to the patio and fenced in back yard. On the Upper level you will find the owners suite, which has a large modern bathroom, double sinks, spacious sleeping area and access to a loft, perfect for an office or sitting area. Additionally there is a second bedroom with an en-suite bathroom. On the lower level there is a third bedroom with yet another full bath, a laundry room with plenty of room for storage. Discover a vibrant community with amenities including a refreshing outdoor pool, tennis courts, and playgrounds. Located near parks and walking paths this neighborhood is perfect for those who value convenience and community spirit. Don't miss your chance to make this delightful property your own!
#MDMC2252938

GAITHERSBURG

20204 RAVENSDALE COURT

3 Beds

3 Baths

1,320 Sq.Ft.

$409,900

MLS#: MDMC2252938

Welcome to this move-in ready townhome backing to woods in the heart of desirable Montgomery Village! Completely turnkey and boasting fresh paint throughout, this bright and inviting interior is ready for you to unpack and start living. The home features 3 spacious bedrooms, 1 full bathroom, and 2 half bathrooms across a thoughtful layout designed for both daily relaxation and effortless entertaining.

Step outside to your private outdoor oasis, featuring both a deck and a patio that back directly to a serene, wooded view—perfect for morning coffee, weekend BBQs, or peaceful evening relaxation.

Located in a vibrant, planned community, residents enjoy access to premier Montgomery Village amenities, including outdoor pools, parks, tennis courts, and scenic walking trails. Commuting is a breeze with quick access to Montgomery Village Avenue, Midcounty Highway, I-270, and the Shady Grove Metro Station. Plus, you are just minutes away from shopping, dining, and entertainment at the newly revitalized Montgomery Village Center. Don’t miss the opportunity to own this beautiful, low-maintenance home!
#MDMC2252366

GAITHERSBURG

10508 APPLE RIDGE ROAD

3 Beds

1 Baths

1,670 Sq.Ft.

$409,900

MLS#: MDMC2252366

Welcome to 20129 Hob Hill Way, a beautifully updated three-bedroom, two-and-a-half-bath townhome located in the desirable Arrowhead community of Montgomery Village.

NEWS FLASH! The listing price has just been reduced by $15,000, and there are even more reasons to make this home a must-see: the roof has just been replaced, and the large unfinished basement has been freshly relit, making this already impressive home an even better opportunity!

Nearly every room has been refreshed, creating a home that is truly move-in ready.

Step inside to discover luxury vinyl plank (LVP) flooring throughout the entire main level, complemented by fresh neutral designer paint and energy-efficient LED lighting in both the kitchen and family room. Even the smallest details have been addressed, including brand-new vent covers throughout the home.

The updated kitchen is both stylish and functional, featuring elegant quartz countertops, a deep stainless-steel sink, a large new white refrigerator, and freshly painted cabinetry in a striking contrasting blue that adds warmth and character.

Adjacent to the kitchen, the spacious dining room is highlighted by a beautiful new chandelier, creating the perfect setting for everyday meals or entertaining guests. The inviting family room offers additional LED lighting and opens directly to the backyard, where a patio provides a great space for relaxing or outdoor dining.

The main-level powder room has been completely updated with a new vanity, coordinating plumbing and lighting fixtures, and a new toilet. This level also provides access to the large unfinished basement, which offers abundant storage, a washer and dryer, and the opportunity to create additional living, recreation, or workspace customized to your needs. The newly improved lighting makes the basement brighter and more functional.

Upstairs, you'll find three generously sized bedrooms, each featuring a modern ceiling fan with integrated lighting. Both full bathrooms have been tastefully renovated with new vanities, updated plumbing and lighting fixtures, and new toilets. The spacious primary suite includes a private en-suite shower and access to a beautiful deck off the bedroom, creating a comfortable retreat at the end of the day.

With extensive updates throughout, modern finishes, a brand-new roof, and a convenient Montgomery Village location close to parks, shopping, dining, and commuter routes, 20129 Hob Hill Way is truly ready to welcome you home.

$15,000 PRICE REDUCTION + NEW ROOF + FRESHLY RELIT BASEMENT! Don't miss this exceptional opportunity—schedule your private showing today!
#MDMC2239310

GAITHERSBURG

20129 HOB HILL WAY

3 Beds

2 Baths

1,542 Sq.Ft.

$409,000

MLS#: MDMC2239310

Just lowered so you can move into 38 Steven Court #212, Gaithersburg, Md, just in time for Fall. Make this un expected living space of 2 levels of 2,055 square feet. Tucked into Newport Estates III community, this unofficial 5-bedroom, 2-bath offers extra space and flexibility you didn’t know you needed but wouldn’t want to live without. This home offers options: space to host, space to retreat, space to create. 

Whether it’s a home office, guest rooms, a gym, or that “I’ll finally start this hobby” room… you’ve got room for it all.

The main level has a combined dining/ living area. Natural light enters the spacious kitchen and ample cabinetry. The main floor has 3 bedrooms.  

Downstairs? The lower level expands your options with  2 bonus rooms,  inviting and spacious entertainment area and large kitchenette, creating the perfect setup for guests, multi-generational living, or a private retreat with its own sense of independence. Set up an office, gym, or what every suits your needs. 

Outside, you’ve got space to breathe. An enclosed patio or deck front porch (take your pick) and get ready for morning coffee, late-night conversations, or grilling time.  And then there’s the location — because it matters. You’re minutes from shopping, dining, major commuter routes like I-270, and public transportation- convenience and comfort. Don’t miss the chance to love being home, here.

House is located in Gaithersburg limits and eligible for the Gaithersburg new home buyer grant up to $40,000 w/0% interest!*****
Mont Co. Govt full time employees qualify for up to 50k in assistance. 
Seller prefers CLA Title & Escrow - offers discount to buyer as well!
#MDMC2230658

GAITHERSBURG

38 STEVEN COURT 212

5 Beds

2 Baths

2,055 Sq.Ft.

$405,000

MLS#: MDMC2230658

New on site 2 days ago
Welcome to 9111 Centerway Road, an open and airy corner-unit townhome offering 1,606 square feet of beautifully designed living space. With three bedrooms, two full bathrooms, and a spacious loft across two finished levels, this inviting home features soaring ceilings, a flexible open-concept layout, extensive updates, and is flooded with natural light throughout.  Major improvements include a new heat pump and furnace system, luxury vinyl flooring, and interior painting (2022); water heater, clothes dryer, and garbage disposal (2021); kitchen appliances, including the refrigerator, range, and dishwasher (2020); leased solar panels - very low utility costs (2018); two remodeled bathrooms (2011); upgraded attic insulation following a home energy audit (2009); replacement windows, vinyl siding, and roof (2005); and a remodeled kitchen (2002). Additional enhancements include granite kitchen countertops and added living-room ceiling insulation (2014); bedroom and stair carpeting (2009); and a screened porch that was rescreened in 2025.  The main level features a bright, expansive living room with dramatic open-to-above ceilings and an easy flow into the dining area and kitchen. The updated kitchen offers granite countertops, newer appliances, and generous workspace for everyday cooking and entertaining. A screened porch welcomes you into the home and extends the living space. The kitchen and dining area are framed by glass doors and windows overlooking a private fenced paver patio with a convenient storage shed—ideal for outdoor dining, relaxing, or gathering with friends.  Two well-proportioned bedrooms, a full bathroom, and conveniently located laundry complete the main level. Upstairs, the primary bedroom features its own balcony and is joined by a second remodeled full bathroom. The spacious loft overlooks the living area below and offers excellent flexibility for a home office, sitting room, exercise area, or creative retreat.  Low monthly HOA fee includes two assigned parking spaces, pool, snow removal, trash, common area maintenance.  Ideally located, this inviting home offers easy access to shopping, dining, parks, everyday conveniences, and major commuter routes. With its flexible floor plan, generous indoor and outdoor living spaces, and extensive improvements, 9111 Centerway Road is ready to welcome its next owner.
#MDMC2245254

GAITHERSBURG

9111 CENTERWAY ROAD

3 Beds

2 Baths

1,606 Sq.Ft.

$400,000

MLS#: MDMC2245254

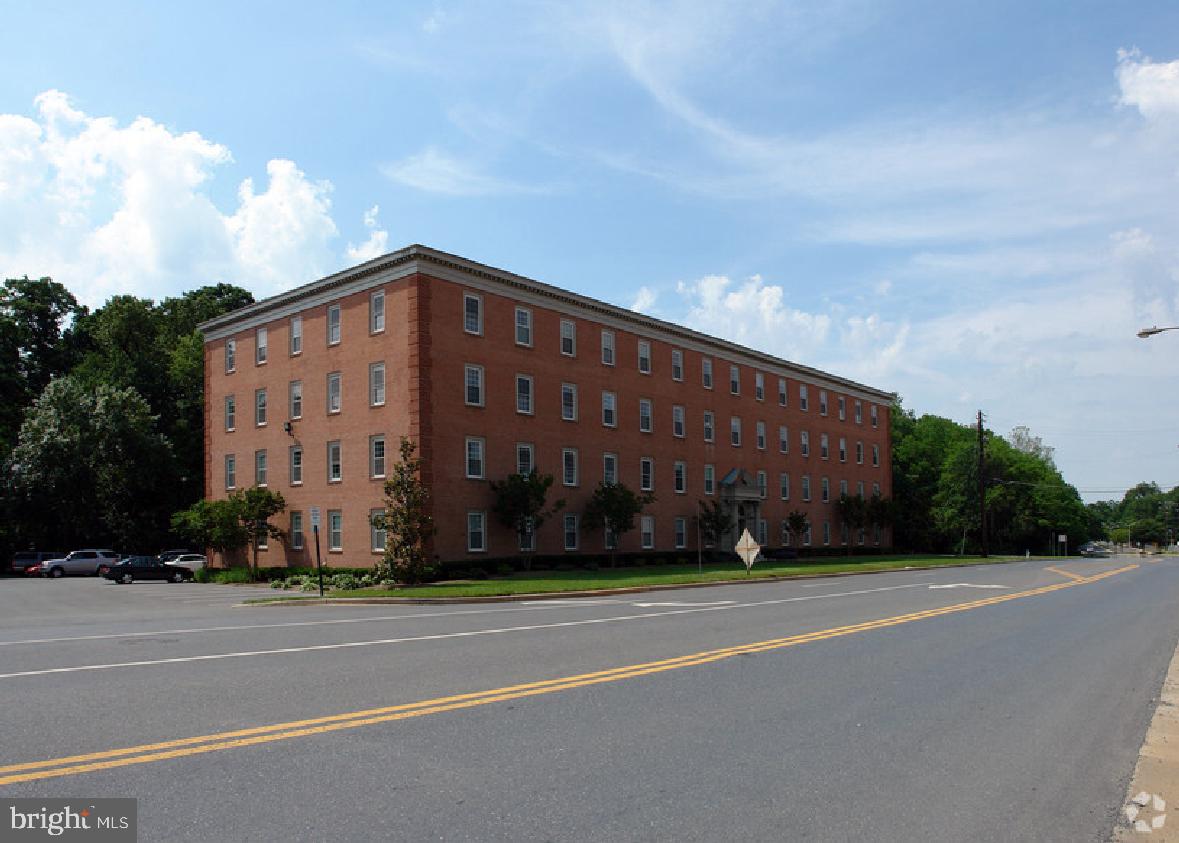
For Immediate Sale: Recently updated established medical office for sale to a medical professional or business looking to establish their operations in Montgomery County Maryland. Conveniently located along MD -355 and Deer Park Road which are serviced by Ride-On Public Transportation Bus Routes and close to local hospitals including Shady Grove Hospital. Excellent opportunity to establish your own practice, or professional office with minimal startup cost. Ideal location for solo medical practitioners or an office professional. The space is move-in ready and currently active with a medical office professional office setting. Perfect location for Doctor, Lawyer, Accountant, or Business Professional  Schedule your appointment today!
#MDMC2208116

GAITHERSBURG

604 S FREDERICK AVENUE 23

None Beds

None Baths

940 Sq.Ft.

$400,000

MLS#: MDMC2208116

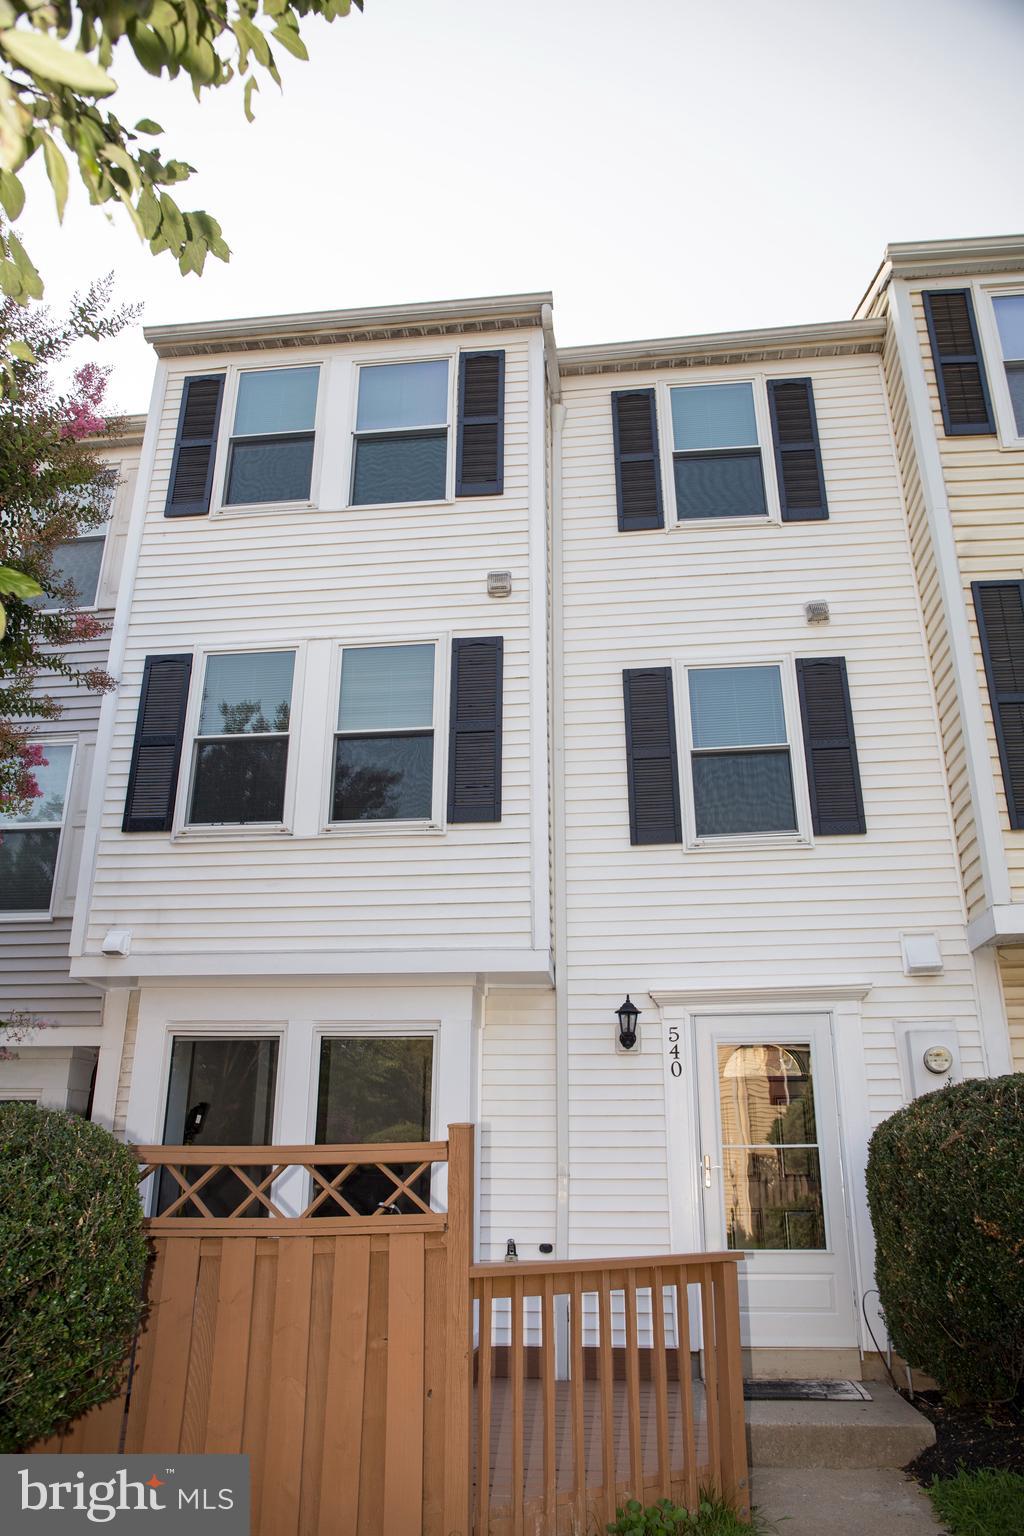
Huge price reduction! Seller reserves the right to reject any offer. New HVAC system 2026, new roof 2022, two fully renovated bathrooms 2026, stainless steel refrigerator 2023, and new electric range, externally vented range hood, and dryer 2026. Deck board 2024. 

Welcome to this beautifully maintained townhome filled with abundant natural light and designed for comfortable everyday living. Freshly painted throughout and featuring high-quality luxury LVP flooring across all three levels, this home offers a highly desirable floor plan with thoughtful updates throughout.


The renovated kitchen showcases brand-new white shaker cabinetry, elegant quartz countertops, and modern LED lighting. The bright living room opens to a semi fenced front deck courtyard—perfect for morning coffee, outdoor dining, or relaxing in your private oasis.
Newly carpeted stairs lead to the second level, featuring two spacious secondary bedrooms, a convenient laundry room, and a beautifully renovated full tub-bath. The entire upper level serves as your private primary suite—a brilliant, light-filled retreat that boasts a large walk-in closet and a newly renovated en-suite bath featuring a beautifully tiled walk-in shower with a frameless glass enclosure.

Enjoy community amenities just a short walk away, including a pool, tennis courts, playground, and open green spaces. Abundant parking is available throughout the Park Summit community, with plenty of convenient on- and off-street parking spaces for residents and guests. Ideally situated minutes from I-270, the ICC, and Shady Grove Metro, offering effortless access to premier shopping, dining, and entertainment at RIO and Downtown Crown.

Seller intends to complete a 1031 tax-deferred exchange. Buyer agrees to cooperate with the exchange at no cost or liability to the Buyer.
#MDMC2244124

GAITHERSBURG

540 PALMTREE DRIVE

3 Beds

2 Baths

1,582 Sq.Ft.

$400,000

MLS#: MDMC2244124

New on site 1 day ago
Wow! What a discovery in an amazing location! Audubon Square is a well-hidden subdivision that you're lucky to find. This community offers many family-friendly amenities, including on-site playgrounds, nearby parks and trails, and a new dog park area. With easy access to transportation, major roads, highways, restaurants, shops, and grocery stores, you'll have all the necessary conveniences just minutes away. Please note that this property is being sold strictly AS-IS!
#MDMC2256422

GAITHERSBURG

457 STERNWHEELER COURT

3 Beds

2 Baths

1,440 Sq.Ft.

$400,000

MLS#: MDMC2256422

VA Assumable Loan--Open to all qualified buyers including non-veterans/civilians who meet lender credit and income approval!!**Motivated seller**Price reduction**Well maintained townhome with 1-car garage located in Forest Brooke.  Open floor plan, 3 bedrooms, 2.5 baths, LVP floors on main level, granite countertops in kitchen and bathrooms, fireplace in living room, balcony on the main level with a private balcony off of the primary bedroom.  The primary bedroom has a walk in closet with an ensuite.  The kitchen has ample counterspace with an  eat-in-kitchen.  Residence enjoy access to Forest Brooke's premier amenities, including a community pool, tennis courts, parks, and biking trails.  Ideally located with quick access to I-270, ICC-200, public transit, Ride On Bus access to Shady Grove, and local shopping and dining.  Start you next chapter here!
#MDMC2252704

GAITHERSBURG

10366 ROYAL WOODS COURT

3 Beds

2 Baths

1,602 Sq.Ft.

$400,000

MLS#: MDMC2252704

1 ... 12 13 14 15 16 ... 20

properties found. properties found. Page of .

 - property

Send a message

Message successfully sent.

Your message

What is 3 + 4 ?

Reason for contacting?

I agree to receive email communication and understand I can unsubscribe at any time.

I agree to be contacted by Charis Realty Group - Christine Issler, Broker via call, email, and text for real estate services. To opt out, you can reply 'stop' at any time or reply 'help' for assistance. You can also click the unsubscribe link in the emails. Message and data rates may apply. Message frequency may vary. Privacy Policy

Sign Out

Virtual Assistant

Would you like to take the next step with this property? We can help you schedule a showing or virtual tour, or send you more details.

Yes, I would like more information.

Thank You for Your Reply, One of Our Agents will contact you as soon as possible

No, maybe later.

Thank you, you can always contact me via email, phone number or through the contact form.

Realhub AI

Lucy - Your AI-Powered Realtor

Update Your Temporary Password

Personalize your search

Enter your email and we'll notify you immediately when new listings match what you're looking for.

or enter email address

Already have an account ? Login here

Continue your home search

I agree to receive communications and understand I can unsubscribe at any time.

I agree to be contacted by Charis Realty Group - Christine Issler, Broker via call, email, and text for real estate services. To opt out, you can reply 'stop' at any time or reply 'help' for assistance. You can also click the unsubscribe link in the emails. Message and data rates may apply. Message frequency may vary. Privacy Policy

Already have an account ? Login here

We use cookies

We use cookies primarily for analytics to enhance your experience. By accepting, you agree to our use of these cookies. You can manage your preferences or learn more about our cookies policy.