Features & Amenities

Interior

  • Other Interior Features

    Pantry, Recessed Lighting, Walk-In Closet(s), Open Floorplan, Soaking Tub

  • Total Bedrooms

    3

  • Bathrooms

    2

  • 1/2 Bathrooms

    1

  • Above Grade Finished Area

    2132.0

  • Basement YN

    YES

  • Cooling YN

    YES

  • Cooling

    Central Air, Electric

  • Heating YN

    YES

  • Heating

    Electric, Heat Pump

  • Pet friendly

    Yes

Exterior

  • Garage

    Yes

  • Garage spaces

    1

  • Construction Materials

    Brick

  • Other Exterior Features

    Balcony

  • Parking

    Concrete, On Street, Garage, Driveway, Inside Entrance, Attached

  • Patio and Porch Features

    Patio

  • Pool

    Yes

  • Pool Features

    Community

  • Waterfront YN

    NO

Area & Lot

  • Lot Features

    Corner Lot

  • Lot Size(acres)

    0.07

  • Lot Size(square feet)

    3,042

  • Property Type

    Residential

  • Property Sub Type

    Townhouse

  • Architectural Style

    Colonial

Price

  • Sales Price

    $439,900

  • Tax Amount

    $3,821

  • Financing Options

    Conventional, FHA, VA, Cash

  • Sq. Footage

    2,132

  • Price/SqFt

    $206

HOA

  • Association

    YES

  • Association Fee

    $151

  • Association Fee Frequency

    Monthly

  • Association Fee Includes

    N/A

School District

  • Elementary School

    WATKINS MILL

  • Middle School

    MONTGOMERY VILLAGE

  • High School

    WATKINS MILL

Property Features

  • New Construction

    NO

  • Association Amenities

    Tennis Court(s), Picnic Area, Jogging Path

  • Foundation Details

    Block

  • Senior Community YN

    NO

  • Sewer

    Public Sewer

  • Tax Lot

    111

  • Water Source

    Public

Schedule a Showing

Showing scheduled successfully.

<
>
IN PERSON
VIA CHAT

What is 3 + 4 ?


Change time

Mortgage calculator

Estimate your monthly mortgage payment, including the principal and interest, property taxes, and HOA. Adjust the values to generate a more accurate rate.

Your payment

Principal and Interest:

$

Property taxes:

$

HOA fees:

$

Total loan payment:

$

Total interest amount:

$

Location

County

MONTGOMERY

Elementary School

WATKINS MILL

Middle School

MONTGOMERY VILLAGE

High School

WATKINS MILL

Listing Courtesy of Johnny A Diaz, Realty Advantage of Maryland LLC

RealHub Information is provided exclusively for consumers' personal, non-commercial use, and it may not be used for any purpose other than to identify prospective properties consumers may be interested in purchasing. All information deemed reliable but not guaranteed and should be independently verified. All properties are subject to prior sale, change or withdrawal. RealHub website owner shall not be responsible for any typographical errors, misinformation, misprints and shall be held totally harmless.

Agent Maureen Foley

Salesperson, Realtor

Maureen Foley

Call Maureen today to schedule a private showing.


* Listings on this website come from the FMLS IDX Compilation and may be held by brokerage firms other than the owner of this website. The listing brokerage is identified in any listing details. Information is deemed reliable but is not guaranteed. If you believe any FMLS listing contains material that infringes your copyrighted work please click here to review our DMCA policy and learn how to submit a takedown request.© 2024 FMLS.
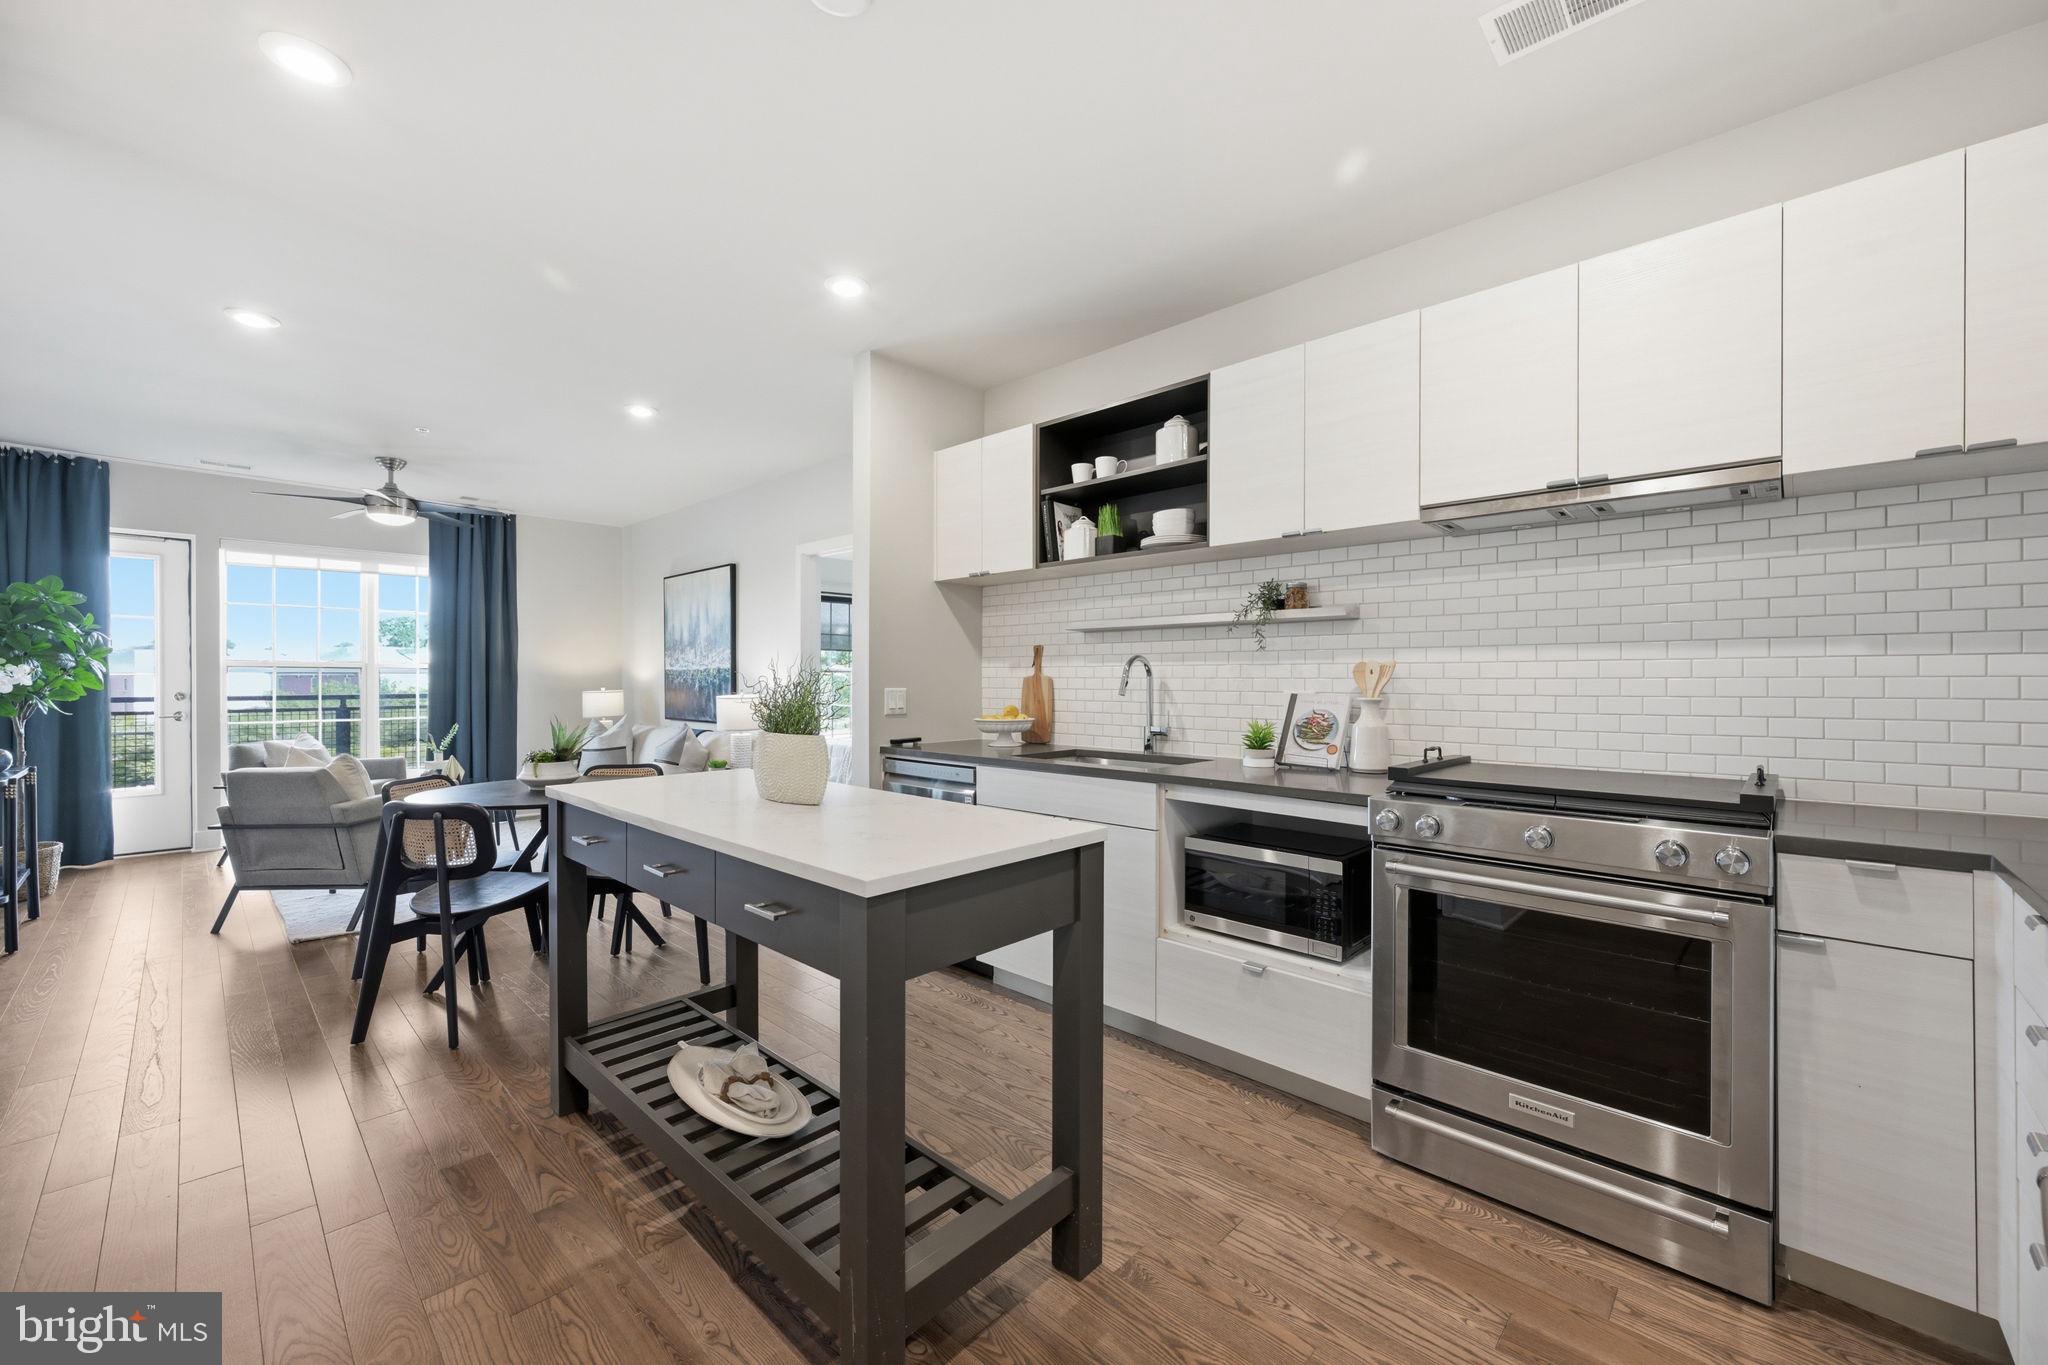
Welcome to 19107 Stedwick Dr, a super spacious and inviting 3-bedroom, 2.5-bath townhome located in the desirable Stedwick Townhome community. Well cared for and maintained over the years, this home offers a comfortable and easy lifestyle with the space, privacy, and convenience you’ve been looking for. Freshly painted and ready for its next owner, this charming home is truly move-in ready. As you enter the main level, you’ll immediately appreciate the welcoming layout and gorgeous hardwood floors throughout. The kitchen features stainless steel appliances, hardwood flooring, and a spacious pantry, offering plenty of room for everyday cooking and storage. Just off the kitchen, the spacious breakfast area provides additional storage and connects conveniently to a powder room. The large living room is filled with natural light and flows into a separate dining room, creating an inviting setting for both everyday living and entertaining family and friends. Sliding glass doors open to a private, fenced backyard with a beautiful flagstone and brick patio—perfect for enjoying your morning coffee, hosting summer gatherings, dining outdoors, or simply relaxing in your own private space. The upper level features three spacious bedrooms and two full bathrooms. The primary bedroom offers a comfortable retreat with sliding glass doors leading to a beautiful and cozy private balcony, creating the perfect spot to unwind at the end of the day. You’ll also find a huge walk-in closet with ample storage space. The lower level includes a foyer with ceramic tile flooring, a guest closet, and a laundry/utility room with additional storage space or room for a workshop. You’ll also appreciate the newer HVAC system, water heater, washer, and dryer. For added convenience, the home offers a super-spacious attached one-car garage with additional storage, a private driveway, and off-street visitor parking. Additional recent upgrades and features include a ***new roof***, newer windows, recessed lighting, heavy-duty/high-traffic carpeting, ceramic tile, and plenty of closets and storage space throughout. Beyond the home itself, enjoy the lifestyle that comes with living in the Stedwick community. Residents have access to a swimming pool, tennis courts, parks, playgrounds, and walking and biking trails—providing plenty of opportunities to stay active, enjoy the outdoors, and spend quality time with family and friends. Conveniently located with easy access to I-270, ICC 200, public transportation, shopping, restaurants, and more, this home puts everyday necessities and entertainment within easy reach while offering a comfortable place to come home to. Freshly painted, spacious, well maintained, and move-in ready, 19107 Stedwick Dr is ready to welcome its next owner. Come see it for yourself and experience all that this wonderful home and community have to offer! HURRY, this lovely home won’t last long!

19107 STEDWICK DRIVE

Message successfully sent.

What would you like to know?

What is 3 + 4 ?

I agree to receive email communication and understand I can unsubscribe at any time.

I agree to be contacted by Charis Realty Group - Christine Issler, Broker via call, email, and text for real estate services. To opt out, you can reply 'stop' at any time or reply 'help' for assistance. You can also click the unsubscribe link in the emails. Message and data rates may apply. Message frequency may vary. Privacy Policy

Related Properties

Just lowered so you can move into 38 Steven Court #212, Gaithersburg, Md, just in time for Fall. Make this un expected living space of 2 levels of 2,055 square feet. Tucked into Newport Estates III community, this unofficial 5-bedroom, 2-bath offers extra space and flexibility you didn’t know you needed but wouldn’t want to live without. This home offers options: space to host, space to retreat, space to create. 

Whether it’s a home office, guest rooms, a gym, or that “I’ll finally start this hobby” room… you’ve got room for it all.

The main level has a combined dining/ living area. Natural light enters the spacious kitchen and ample cabinetry. The main floor has 3 bedrooms.  

Downstairs? The lower level expands your options with  2 bonus rooms,  inviting and spacious entertainment area and large kitchenette, creating the perfect setup for guests, multi-generational living, or a private retreat with its own sense of independence. Set up an office, gym, or what every suits your needs. 

Outside, you’ve got space to breathe. An enclosed patio or deck front porch (take your pick) and get ready for morning coffee, late-night conversations, or grilling time.  And then there’s the location — because it matters. You’re minutes from shopping, dining, major commuter routes like I-270, and public transportation- convenience and comfort. Don’t miss the chance to love being home, here.

House is located in Gaithersburg limits and eligible for the Gaithersburg new home buyer grant up to $40,000 w/0% interest!*****
Mont Co. Govt full time employees qualify for up to 50k in assistance. 
Seller prefers CLA Title & Escrow - offers discount to buyer as well!
#MDMC2230658

GAITHERSBURG

38 STEVEN COURT 212

5 Beds

2 Baths

2,055 Sq.Ft.

$405,000

MLS#: MDMC2230658

Spacious townhouse tucked away on a quiet cul-de-sac and backing to a peaceful wooded setting. The main level features ceramic tile flooring in the foyer, hallway, kitchen, and breakfast area, along with a spacious living room and dining room finished with hardwood flooring. The living room offers a cozy wood-burning fireplace, while the dining room opens to a private deck overlooking the trees. A convenient half bath completes the main level.
The upper level features an oversized primary suite privately situated at the rear of the home, complete with an en-suite bathroom. Two additional bedrooms and a full hall bathroom complete this level. The bedrooms and hallway feature hardwood flooring, while all bathrooms have ceramic tile flooring.
The walkout lower level offers ceramic tile flooring throughout, a full bathroom, a laundry area, and direct access to the open backyard and wooded common area, providing additional living space and seamless indoor-outdoor enjoyment. Roof and HVAC are replaced in 2016 and water heater in 2026.
Ideally located in a desirable community offering exceptional amenities, including tennis courts, a swimming pool, and a neighborhood park. Conveniently located near shopping, dining, major commuter routes, and everyday conveniences.
#MDMC2244802

GAITHERSBURG

1103 WILDPARK AVENUE

3 Beds

3 Baths

2,046 Sq.Ft.

$465,000

MLS#: MDMC2244802

Discover this stunning 3-bedroom, 2.5-bath townhome located in the desirable Parklands at Watkins Mill. This home boasts a modern kitchen with an island and an attached garage for your convenience. Enjoy exceptional amenities, including a refreshing community pool and a fully equipped exercise room. Don't miss out on this opportunity!
#MDMC2248156

GAITHERSBURG

317 COMMUNITY CENTER AVENUE

3 Beds

2 Baths

1,868 Sq.Ft.

$525,000

MLS#: MDMC2248156

Step inside this beautifully maintained home featuring:
✨ 4 bedrooms \| 3\.5 bathrooms
✨ Hardwood floors on main level
✨ Luxury vinyl plank upstairs & basement
✨ Walk\-out basement with flexible living space
✨ 2 assigned parking spaces
✨ No exterior maintenance—just lock & go living\!

📍 Prime location next to NIST
🛍️ Minutes to shopping, dining & daily essentials
đźš— Easy commuter access
#MDMC2231416

GAITHERSBURG

776 W SIDE DRIVE 9-C

4 Beds

3 Baths

1,388 Sq.Ft.

$355,900

MLS#: MDMC2231416

This charming Colonial townhouse in Suffolk Place offers a perfect blend of comfort and community. With 3 spacious bedrooms and 3.5 bathrooms, the open floor plan invites warmth and togetherness.  The main level features a kitchen with new Corian counter tops, stainless steel appliances and a pass thru to the dining area. Appreciate cozy evenings by the fireplace in the living area that has sliders leading to the patio and fenced in back yard. On the Upper level you will find the owners suite, which has a large modern bathroom, double sinks, spacious sleeping area and access to a loft, perfect for an office or sitting area. Additionally there is a second bedroom with an en-suite bathroom. On the lower level there is a third bedroom with yet another full bath, a laundry room with plenty of room for storage. Discover a vibrant community with amenities including a refreshing outdoor pool, tennis courts, and playgrounds. Located near parks and walking paths this neighborhood is perfect for those who value convenience and community spirit. Don't miss your chance to make this delightful property your own!
#MDMC2252938

GAITHERSBURG

20204 RAVENSDALE COURT

3 Beds

3 Baths

1,320 Sq.Ft.

$409,900

MLS#: MDMC2252938

Welcome to this stunning and rarely available ground level residence in the highly sought-after Lakeland Ridge community—offering the perfect blend of space, comfort, privacy, and convenience. Nestled in one of the area’s most peaceful and wooded settings, this beautifully updated 2-bedroom, 2-bath condo features over 1,400 square feet of thoughtfully designed living space filled with natural light and timeless finishes throughout. From the moment you enter, you’ll appreciate the open and spacious floor plan, highlighted by new carpet (gleaming hardwood floors underneath), soaring natural light, and spacious living and dining areas designed for both everyday living and entertaining. The bright bonus room/den provides the perfect flex space for a home office, reading nook, or tranquil retreat overlooking serene wooded views. The modern kitchen is both stylish and functional, featuring stainless steel appliances, ample cabinetry, and a breakfast bar ideal for casual dining and gathering. The spacious owner’s suite easily accommodates a king-size bed and offers a large walk-in closet, an additional second closet, and a beautifully recently remodeled en-suite bath with double vanities and a glass-enclosed shower. A generously sized second bedroom with a second full bath provide ideal accommodations for guests or family. Additional highlights include an in-unit full-sized washer and dryer, assigned parking, additional storage, and pet-friendly living. Residents enjoy access to resort-style community amenities including a pool, clubhouse, and fitness center. Perfectly situated just minutes from Metro, ICC, I-270, Downtown Crown,  Kentlands shopping and dining, parks, and entertainment, this exceptional home offers the rare combination of peaceful surroundings and unbeatable commuter convenience. A truly special opportunity to own one of the community’s most desirable and private residences.
#MDMC2237450

GAITHERSBURG

311 HIGH GABLES DRIVE 101

2 Beds

2 Baths

1,446 Sq.Ft.

$399,900

MLS#: MDMC2237450

New on site 1 day ago
This is the one you have been waiting for! This is truly a one-of-a-kind neighborhood. These duplexes have the look and feel of a single-family home. With your own driveway and a huge backyard, you may think you are dreaming—but you are not!
This home has so much to love. The screened porch adds incredible living space and is the perfect place to enjoy your morning coffee, relax with friends, or spend summer evenings outside. The flat, fenced backyard is wonderful,  and gives you plenty of room to play, garden, or simply enjoy the outdoors. The updated kitchen will make your heart skip a beat, and the spacious primary bedroom with its walk-in closet feels like your own private retreat. The upstairs bath has been beautifully renovated from top to bottom, and the home has been freshly painted with new flooring on the main level, new carpet upstairs and on the stairs to the basement, and new hardware throughout. It is truly move-in ready!
And then there is the location. The bus stop and elementary school are within walking distance, and if you love to swim, you will enjoy the community pool—a great place to cool off, relax, and get to know your neighbors.
One of the things I especially love about this neighborhood is that it backs to Isaac Walton Park land. Grab your hiking boots or your bike and enjoy the beautiful nature right outside your door. Space, updates, a fantastic backyard, a screened porch, a great community, and a location that is hard to beat. This home checks so many boxes! Ready, set... fall in love! Come see it for yourself—you may just find the home you have been dreaming about.
#MDMC2252418

GAITHERSBURG

7507 FILBERT TERRACE

3 Beds

2 Baths

1,760 Sq.Ft.

$449,000

MLS#: MDMC2252418

Open House Saturday August 29th 11AM-1PM
This lovely 62+ community of Meadow Ridge (one resident must be 62+) features attractive architecture, convenient location and beautiful surroundings. The condo offers single level living with an open floorplan, 9' high ceilings and two spacious bedrooms both with attached baths and plenty of closet space.  The kitchen features granite countertops, updated appliances and a large island that's perfect for entertaining guests. Ground level entry with no units above. Relaxing, covered front porch and side balcony are perfect for enjoying the outdoors. Finished attached garage, private driveway and guest parking available. Virtual staging used on some images.
#MDMC2243052

GAITHERSBURG

9714 WINERY COURT 9714

2 Beds

2 Baths

1,377 Sq.Ft.

$380,000

MLS#: MDMC2243052

FINANCIAL ASSISTANCE OPTIONS: 1% first-year rate buydown, 0% closing assistance loan [up to $25,000], first responders and teacher rate discounts [.50%], and other financial assistance programs available!  Speak with your agent to see what you qualify for! Motivated sellers just had an electrician and plumber make sure everything is working perfectly! Welcome to the highly sought after Timberbrook community! This well-cared for 2BR/2BA condo is positioned to maximize the beautiful surroundings that nature provides; including The Izaak Walton League of America Nature Trail and Wiles National Conservation Center.  The spacious deck is a terrific place to sit and unwind while surrounded with the sounds of the forest after a long day or week at work. Its also a great place to start your day with morning coffee. This unit boasts 2 large bedrooms and 2 spacious bathrooms. The large living room with a gas fireplace looks out on the inviting deck and forest. The dining area and kitchen have new LTV flooring, upgraded countertops, and look out on the trees. The entire unit has been freshly painted and awaits your personal touch! This location offers easy access to I-270, I-370, and the Shady Grove Metro Station. Enjoy dining and shopping at the RIO, the Muddy Branch Square Center, and the Downtown Crown areas.
#MDMC2232332

GAITHERSBURG

127 TIMBERBROOK LANE 202

2 Beds

2 Baths

1,177 Sq.Ft.

$370,000

MLS#: MDMC2232332
Beautifully maintained 2-bedroom, 2-bath condo in the heart of Downtown Crown! Offering approximately 1,032 square feet of comfortable living space, this move-in-ready home features an open, functional layout, abundant natural light, and stylish finishes throughout. The kitchen opens seamlessly to the living and dining areas, creating a great space for everyday living and entertaining. Spacious bedrooms, well-appointed baths, and an in-unit washer and dryer add to the convenience. Includes a garage parking space.

Enjoy one of Montgomery County’s most vibrant locations with restaurants, coffee shops, grocery stores, shopping, gyms, and entertainment just outside your door. Easy access to I-270, the ICC, Rio, and major commuter routes makes this an ideal location for both convenience and lifestyle.
#MDMC2232600

GAITHERSBURG

502 DIAMONDBACK DRIVE 310

2 Beds

2 Baths

1,032 Sq.Ft.

$499,900

MLS#: MDMC2232600

 - property

Send a message

Message successfully sent.

Your message

What is 3 + 4 ?

Reason for contacting?

I agree to receive email communication and understand I can unsubscribe at any time.

I agree to be contacted by Charis Realty Group - Christine Issler, Broker via call, email, and text for real estate services. To opt out, you can reply 'stop' at any time or reply 'help' for assistance. You can also click the unsubscribe link in the emails. Message and data rates may apply. Message frequency may vary. Privacy Policy

Sign Out

Virtual Assistant

Would you like to take the next step with this property? We can help you schedule a showing or virtual tour, or send you more details.

Yes, I would like more information.

Thank You for Your Reply, One of Our Agents will contact you as soon as possible

No, maybe later.

Thank you, you can always contact me via email, phone number or through the contact form.

Realhub AI

Lucy - Your AI-Powered Realtor

Update Your Temporary Password

Personalize your search

Enter your email and we'll notify you immediately when new listings match what you're looking for.

or enter email address

Already have an account ? Login here

Continue your home search

I agree to receive communications and understand I can unsubscribe at any time.

I agree to be contacted by Charis Realty Group - Christine Issler, Broker via call, email, and text for real estate services. To opt out, you can reply 'stop' at any time or reply 'help' for assistance. You can also click the unsubscribe link in the emails. Message and data rates may apply. Message frequency may vary. Privacy Policy

Already have an account ? Login here

We use cookies

We use cookies primarily for analytics to enhance your experience. By accepting, you agree to our use of these cookies. You can manage your preferences or learn more about our cookies policy.
