


Property
Beds
4
Full Baths
3
1/2 Baths
1
Year Built
1991
Sq.Footage
3,383
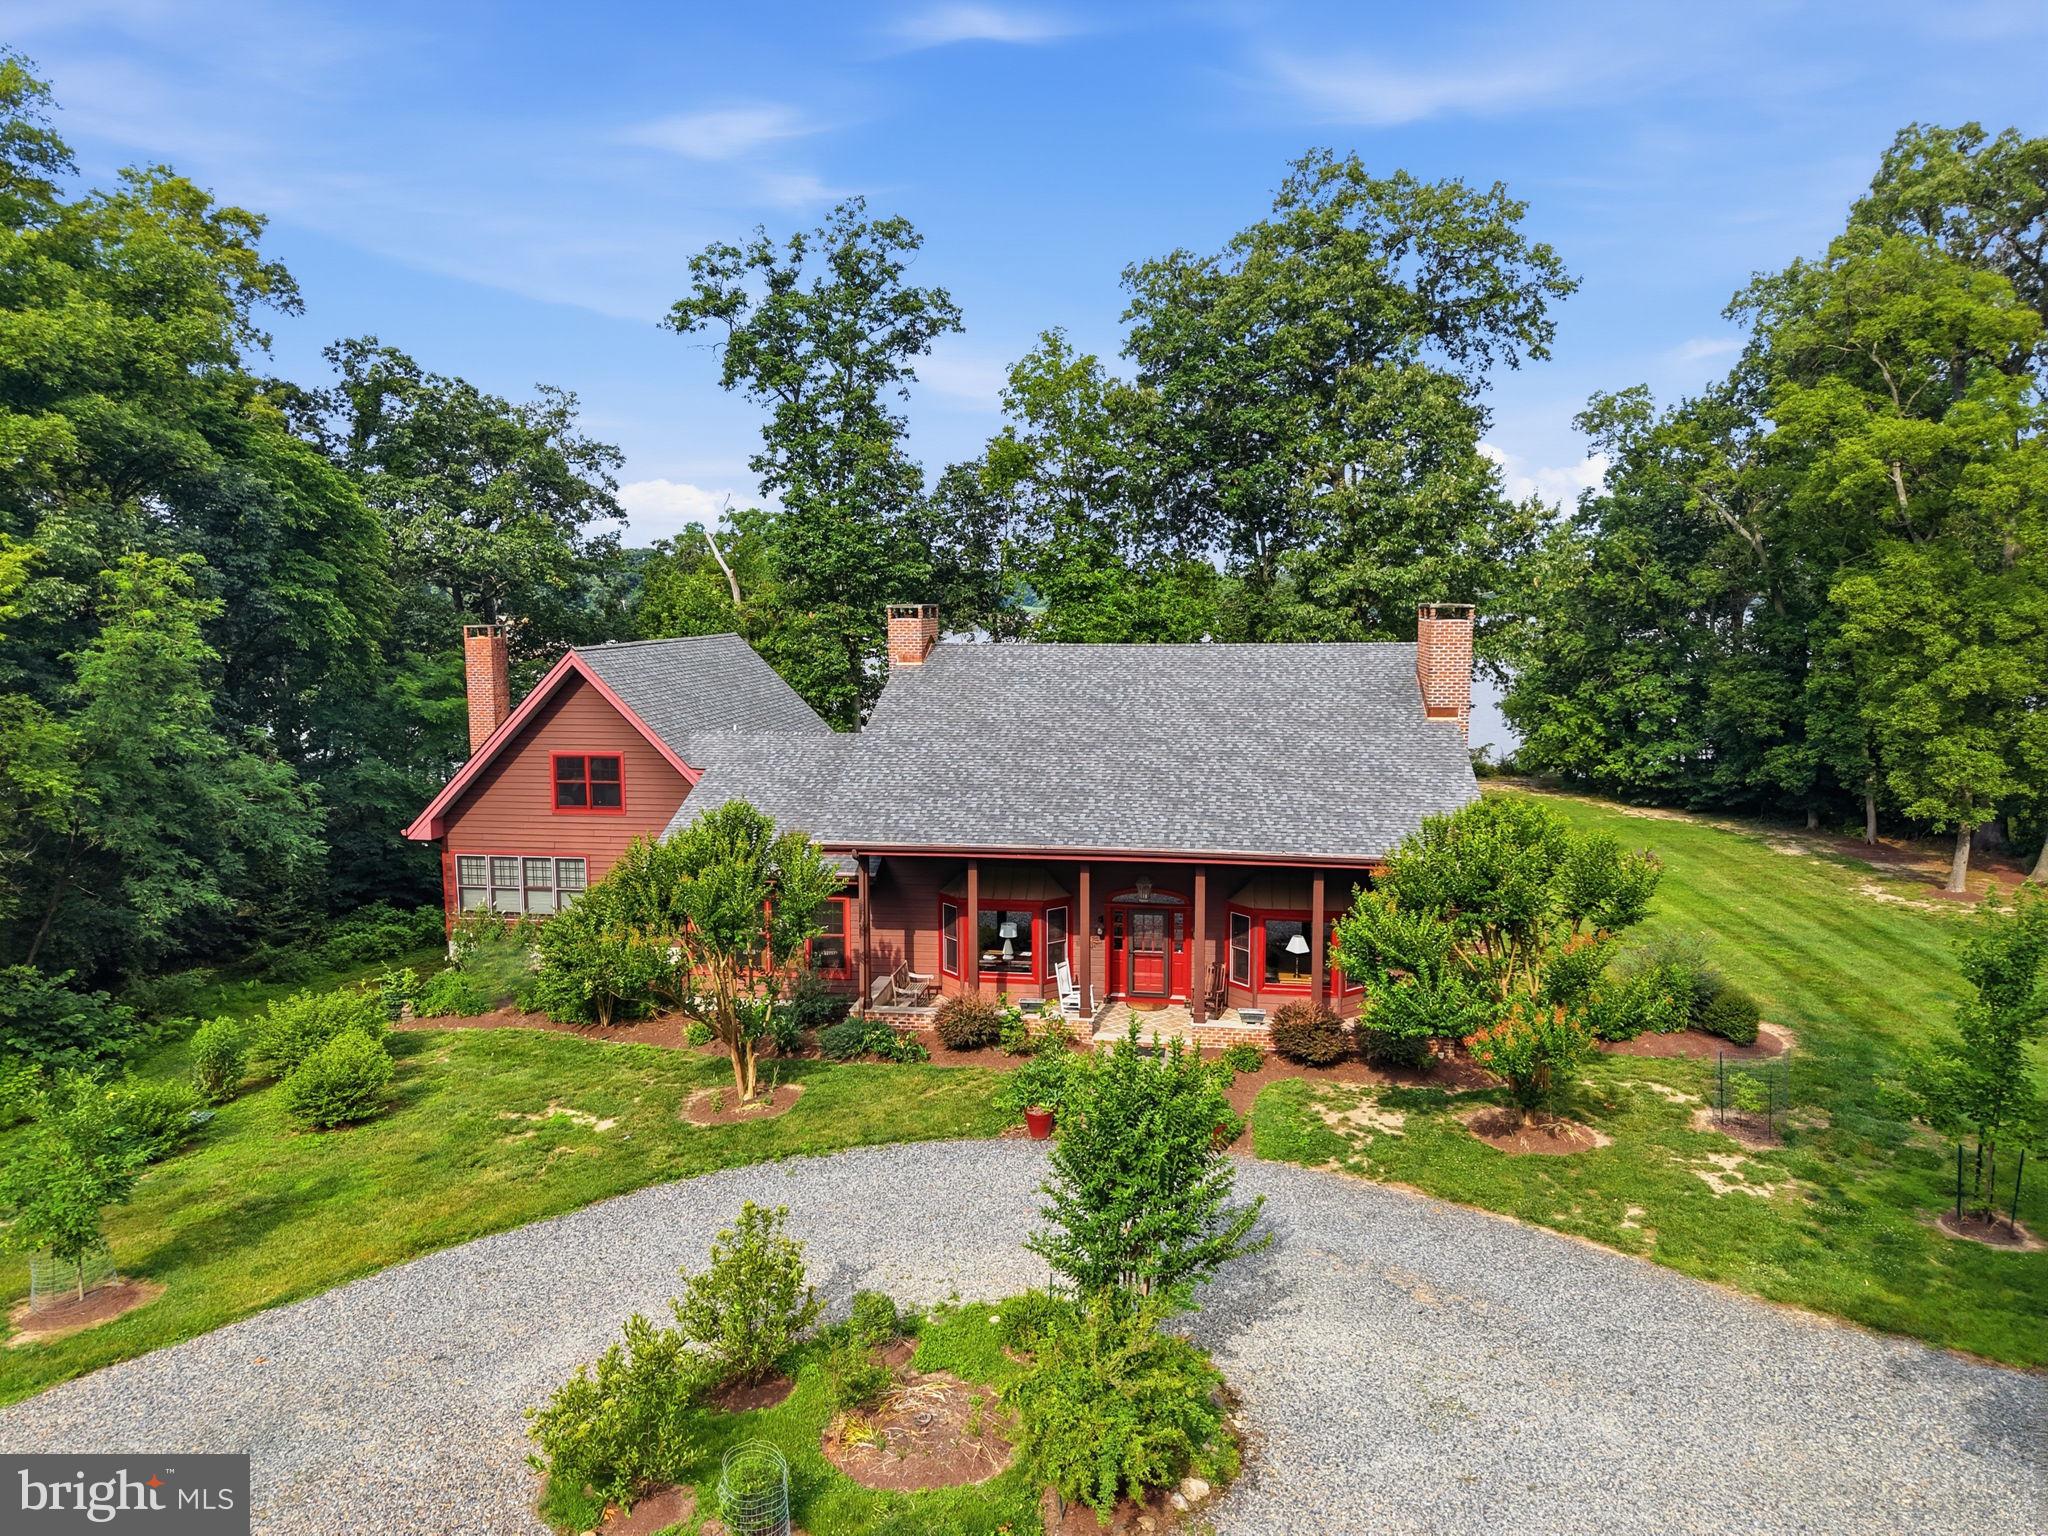
Step into your own private world, just 2.75 miles from Historic Downtown Chestertown. Tucked away at the rear of a mostly wooded 19+/- acre parcel, this exceptionally well-maintained property offers a rare combination of privacy, space, versatility, and convenience. At the heart of the property is a beautifully maintained brick residence overlooking a picturesque private pond, creating a peaceful setting that feels worlds away while remaining just minutes from town. The thoughtfully designed home is move-in ready and offers a comfortable, functional layout with quality finishes and inviting living spaces throughout. The first floor features a welcoming entry, upgraded gourmet kitchen with adjoining dining area, a spacious primary suite, and comfortable living areas that open to an expansive deck overlooking the pond. Whether enjoying a quiet morning or entertaining family and friends, the views and setting provide a stunning backdrop. Upstairs, you'll find three additional generously sized bedrooms and two full baths, providing plenty of room for family and guests. The finished walkout lower level adds another dimension to the home and offers tremendous flexibility as a game room, recreation space, home theater, gym, or private retreat, with direct access to the grounds and pond beyond. Adding even more value are two substantial, well-constructed outbuildings, each offering an incredible range of possibilities. Whether envisioned as a home office, woodworking or mechanical shop, hobby space, equipment storage, studio, or a combination of uses, these buildings make the property especially well-suited for someone seeking room to live, work, create, and store, all in one location. Surrounded by mature woods, expansive lawn, and the tranquil pond, the property offers a wonderful sense of seclusion without sacrificing proximity to the shops, restaurants, waterfront, and charm of Historic Chestertown. Properties offering this combination of acreage, privacy, substantial improvements, and proximity to town rarely become available. This is truly a one-of-a-kind Eastern Shore property that must be experienced in person to fully appreciate all it has to offer.
Features & Amenities
Interior
-
Other Interior Features
Kitchen Island, Recessed Lighting, Pantry, Walk-In Closet(s), Other, Built-in Features, Bar, Crown Molding, Soaking Tub
-
Total Bedrooms
4
-
Bathrooms
3
-
1/2 Bathrooms
1
-
Above Grade Finished Area
3383.0
-
Basement YN
YES
-
Cooling YN
YES
-
Cooling
Central Air, Electric
-
Fireplace YN
YES
-
Heating YN
YES
-
Heating
Oil, Forced Air
-
Main Level Bedrooms
4
-
Pet friendly
Yes
Exterior
-
Garage
Yes
-
Garage spaces
2
-
Construction Materials
Brick
-
Other Exterior Features
Other, Lighting, Rain Gutters
-
Parking
Private, Garage, Driveway, Other, Inside Entrance, Attached
-
Patio and Porch Features
Deck, Porch
-
Pool
No
-
Waterfront YN
NO
-
View
Water, Trees/Woods, Panoramic, Pond, Garden
Area & Lot
-
Lot Size(acres)
19.81
-
Lot Size(square feet)
862,924
-
Property Type
Residential
-
Property Sub Type
Single Family Residence
-
Architectural Style
Traditional
Price
-
Sales Price
$1,295,000
-
Tax Amount
$6,359
-
Financing Options
Cash, Conventional, FHA
-
Sq. Footage
3,383
-
Price/SqFt
$382
HOA
-
Association
No
School District
-
Elementary School
N/A
-
Middle School
N/A
-
High School
KENT COUNTY
Property Features
-
New Construction
NO
-
Foundation Details
Block
-
Senior Community YN
NO
-
Sewer
Septic Tank
-
Water Source
Well
Schedule a Showing
Showing scheduled successfully.
Mortgage calculator
Estimate your monthly mortgage payment, including the principal and interest, property taxes, and HOA. Adjust the values to generate a more accurate rate.
Your payment
Principal and Interest:
$
Property taxes:
$
HOA fees:
$
Total loan payment:
$
Total interest amount:
$
Location
County
KENT
Elementary School
Middle School
High School
KENT COUNTY
Listing Courtesy of Hayley A Norris, Select Land & Homes, LLC
RealHub Information is provided exclusively for consumers' personal, non-commercial use, and it may not be used for any purpose other than to identify prospective properties consumers may be interested in purchasing. All information deemed reliable but not guaranteed and should be independently verified. All properties are subject to prior sale, change or withdrawal. RealHub website owner shall not be responsible for any typographical errors, misinformation, misprints and shall be held totally harmless.
.webp?size=684x933)
Salesperson, Realtor
Maureen Foley
Call Maureen today to schedule a private showing.

* Listings on this website come from the FMLS IDX Compilation and may be held by brokerage firms other than the owner of this website. The listing brokerage is identified in any listing details. Information is deemed reliable but is not guaranteed. If you believe any FMLS listing contains material that infringes your copyrighted work please click here to review our DMCA policy and learn how to submit a takedown request.© 2024 FMLS.
Related Properties
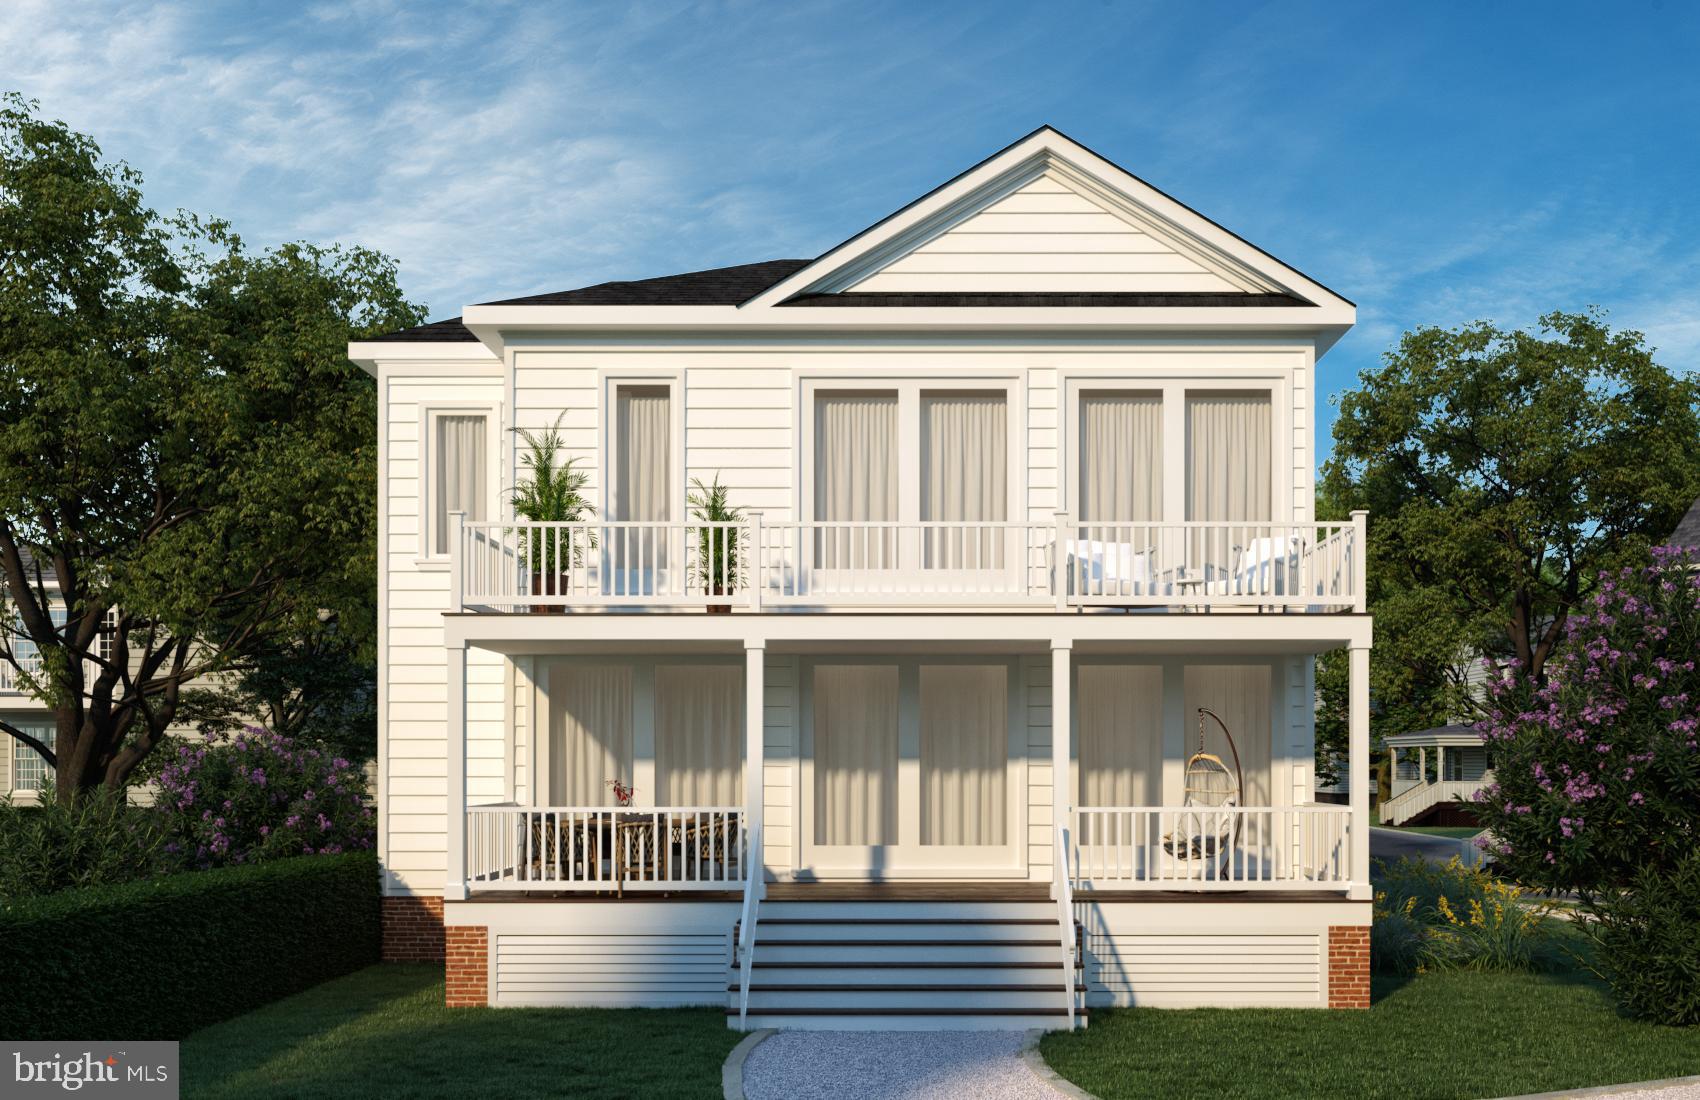
CHESTERTOWN
LITTLE HARBOR WAY 1
3 Beds
2 Baths
2,231 Sq.Ft.
$1,459,000
MLS#: MDKE2005768
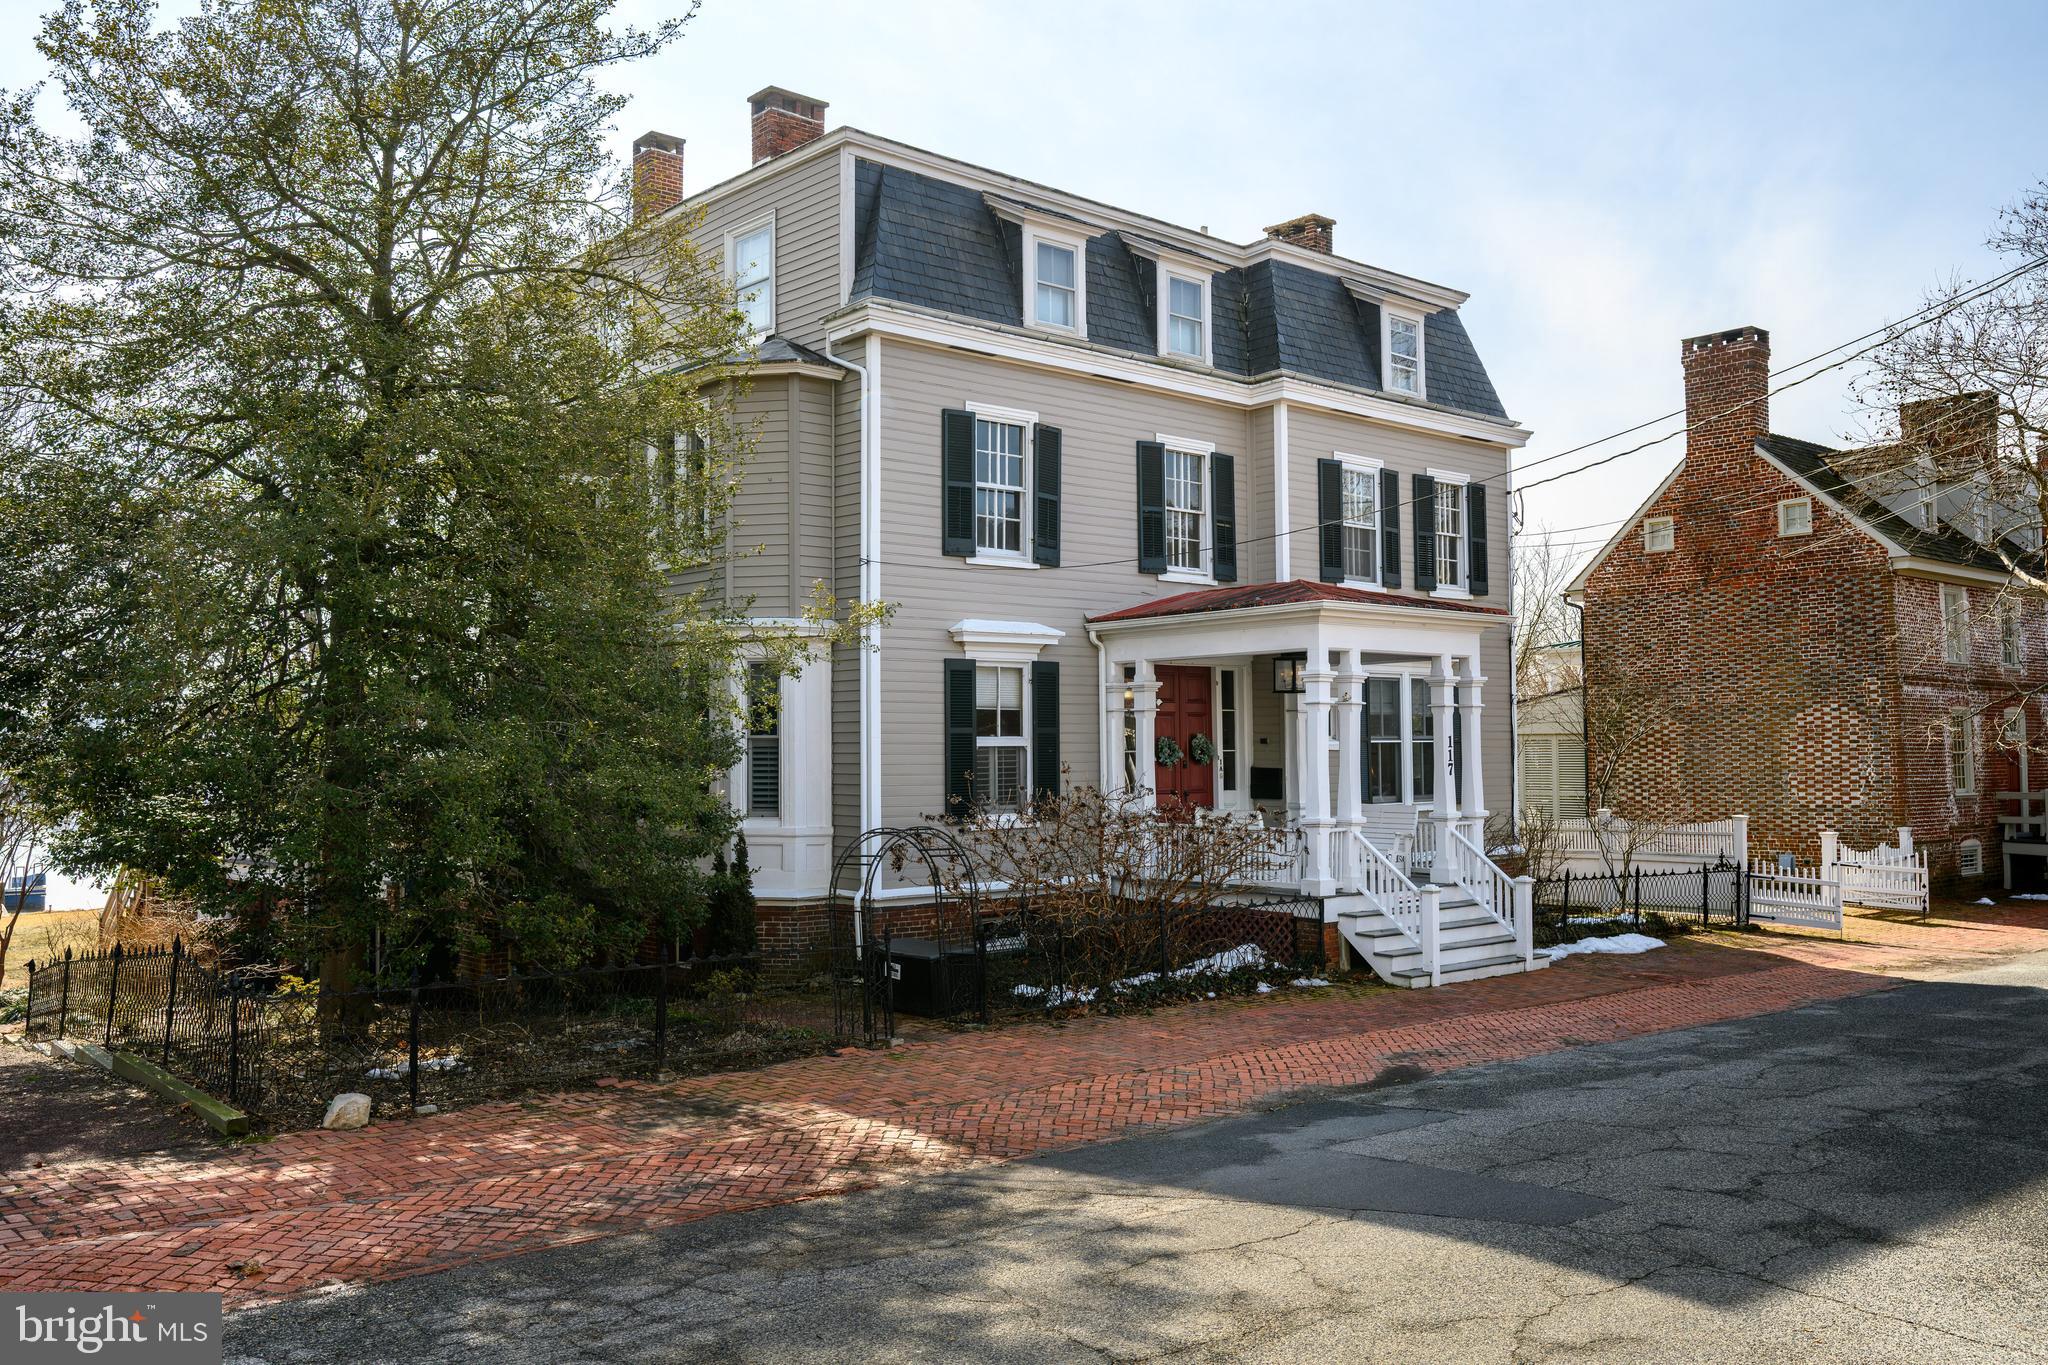
CHESTERTOWN
117 WATER STREET N 1A, 1B, 2A, & 2B
7 Beds
5 Baths
5,400 Sq.Ft.
$1,500,000
MLS#: MDKE2006158
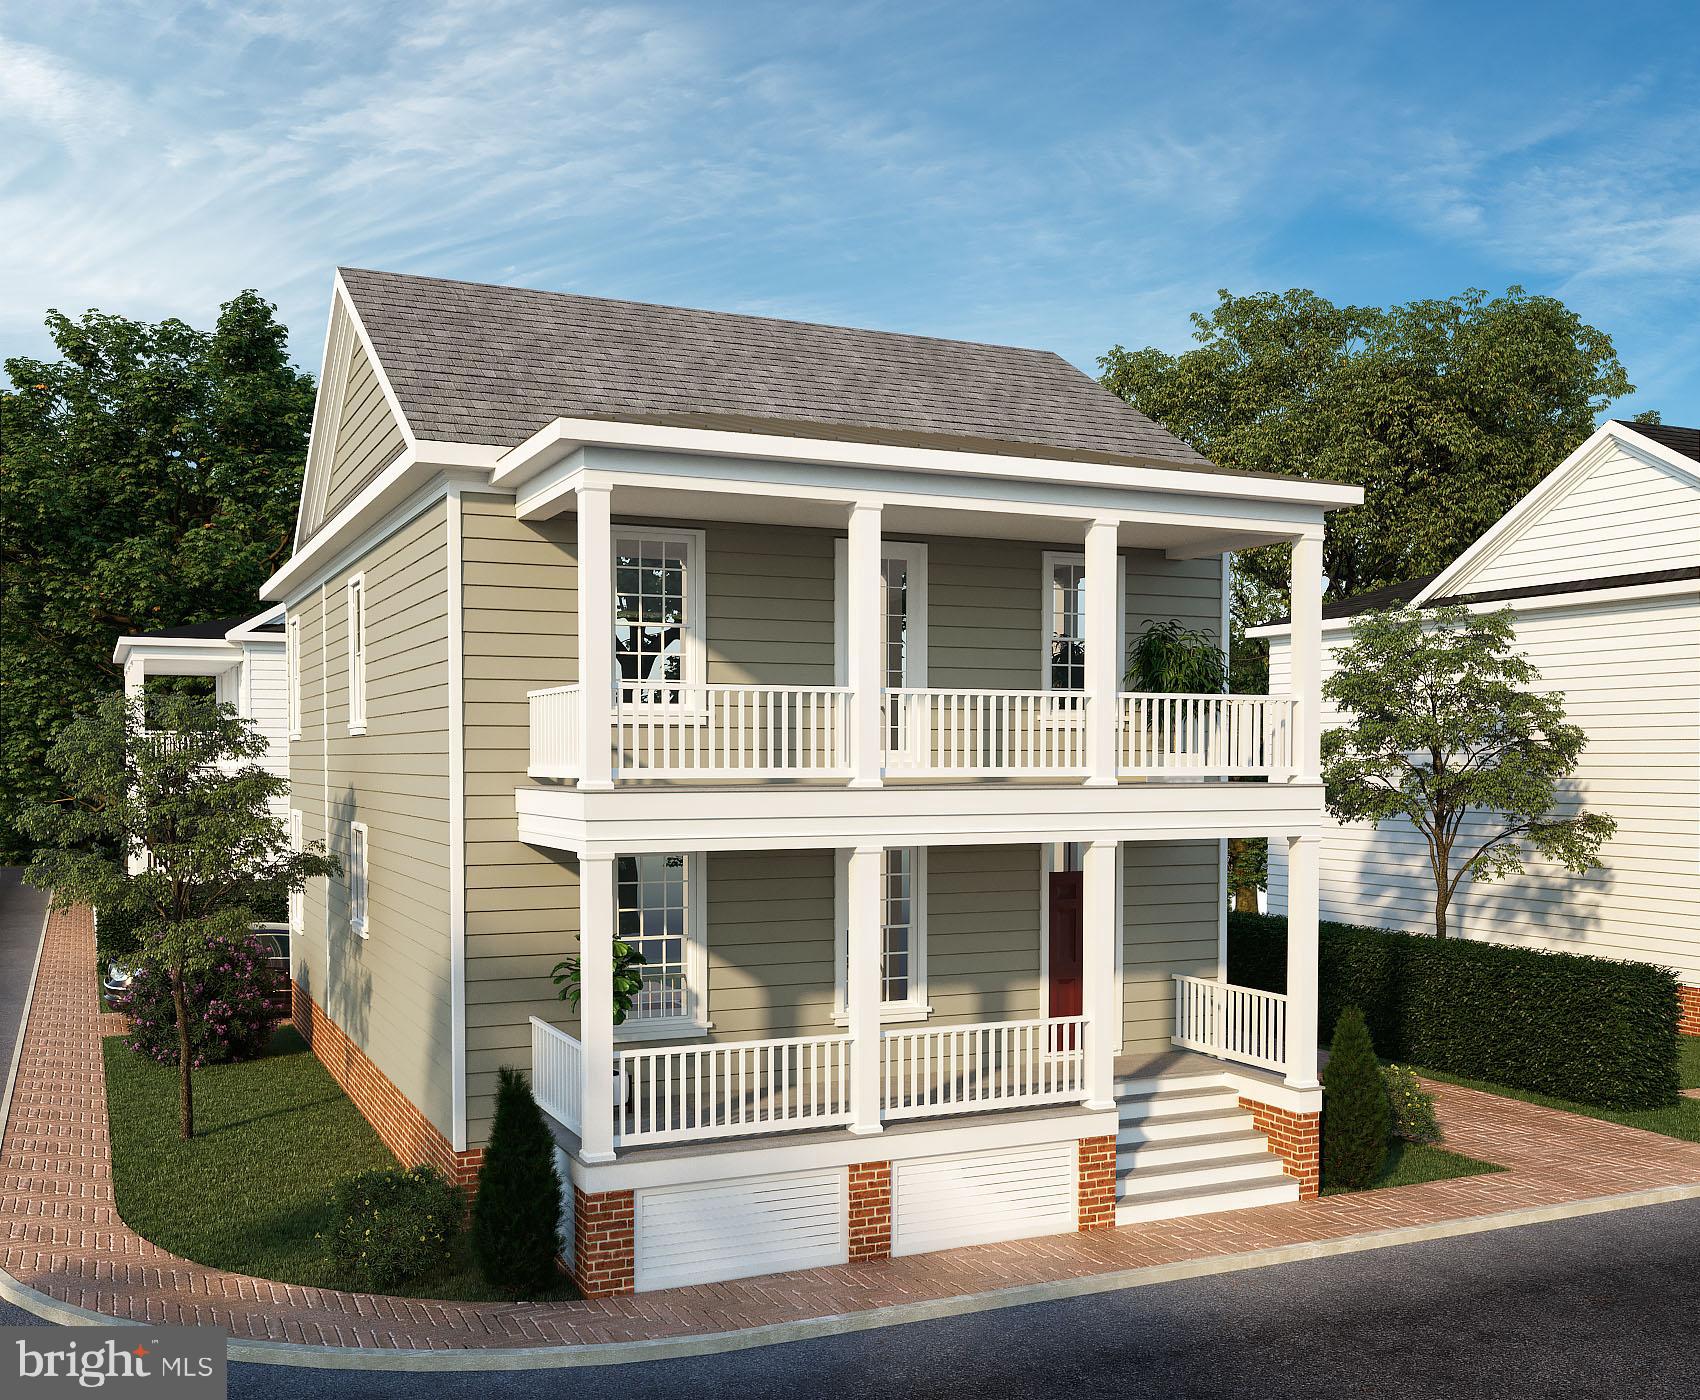
CHESTERTOWN
#25 LANDING LANE
4 Beds
3 Baths
2,784 Sq.Ft.
$1,099,900
MLS#: MDKE2005954
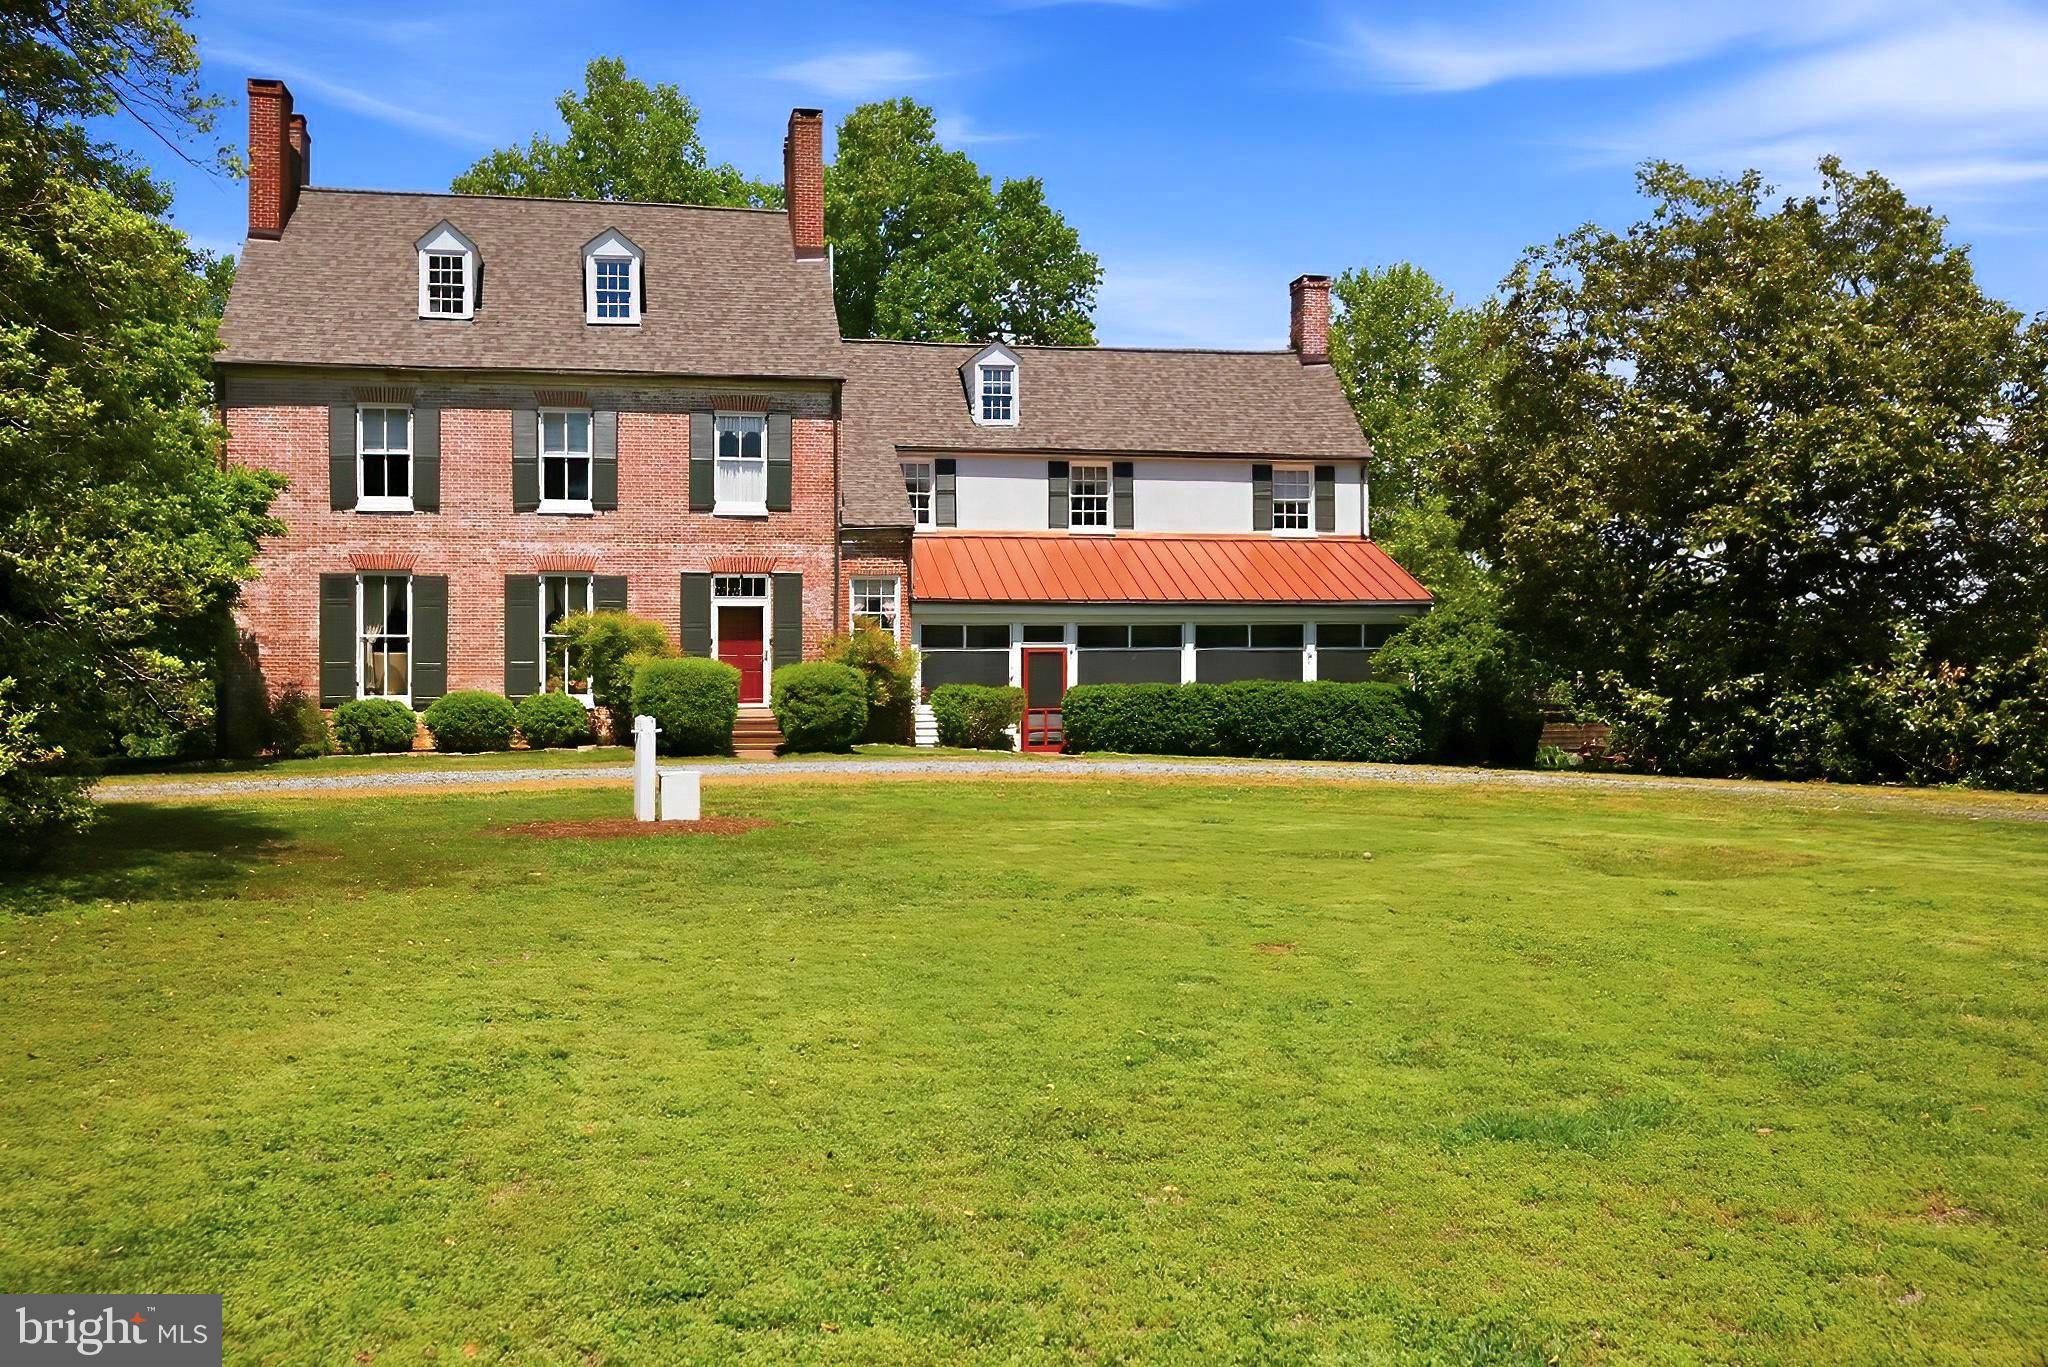
CHESTERTOWN
8796 MARYLAND PARKWAY
9 Beds
6 Baths
4,776 Sq.Ft.
$1,495,000
MLS#: MDKE2006596

CHESTERTOWN
105 HIGH STREET
5 Beds
4 Baths
3,243 Sq.Ft.
$1,245,500
MLS#: MDKE2005890
CHESTERTOWN
22470 FAIRGALE FARM LANE
4 Beds
5 Baths
4,257 Sq.Ft.
$1,375,000
MLS#: MDKE2006502

CHESTERTOWN
300 and 302 S MILL STREET
2 Beds
1 Baths
806 Sq.Ft.
$1,195,000
MLS#: MDKE2006850
.png)