
Property
Beds
4
Full Baths
2
1/2 Baths
None
Year Built
1943
Sq.Footage
1,954
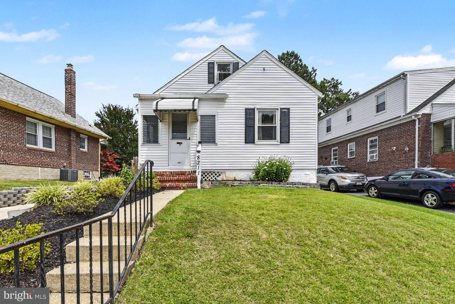
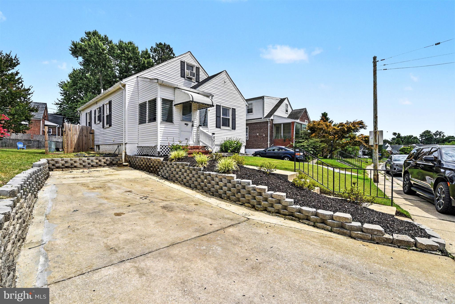
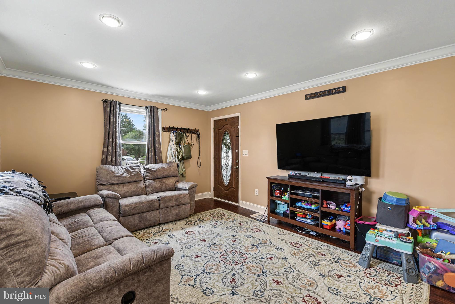
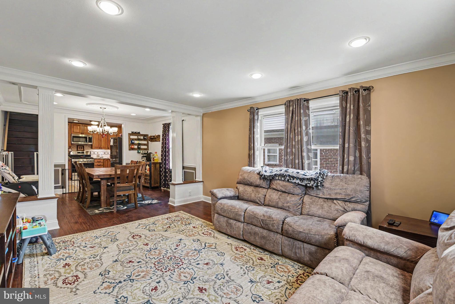
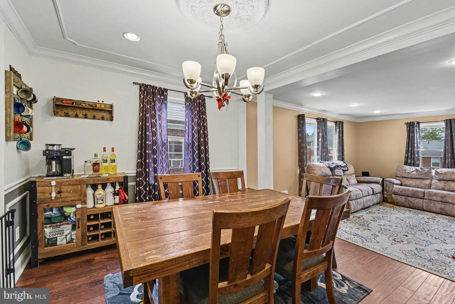
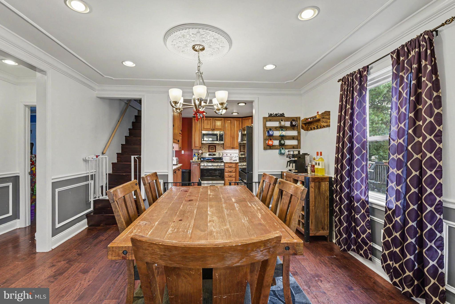
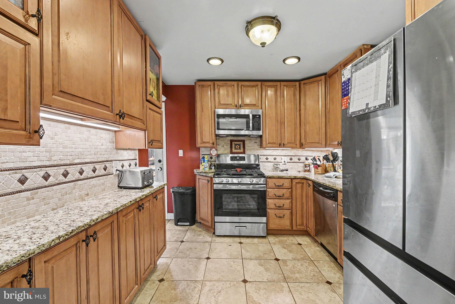
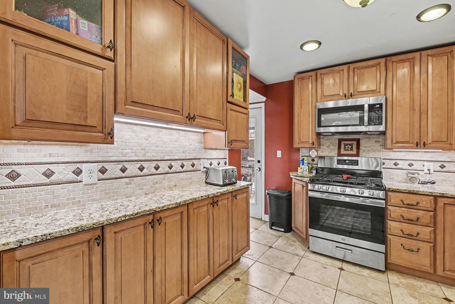
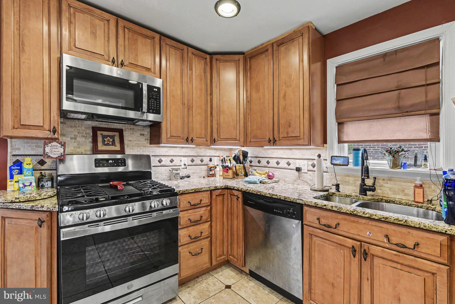
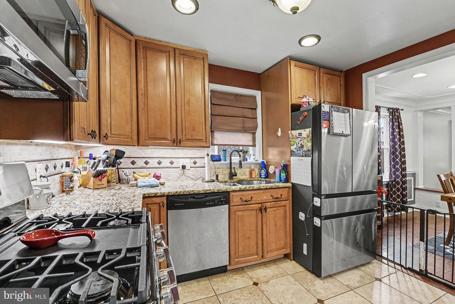
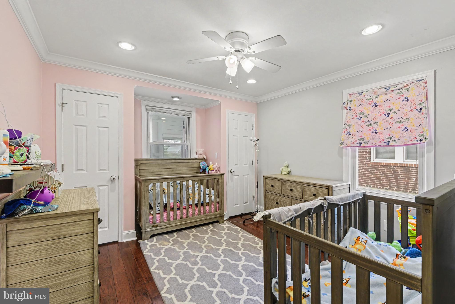
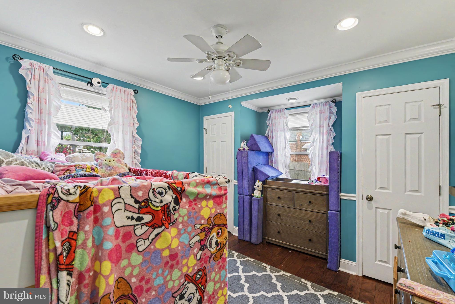
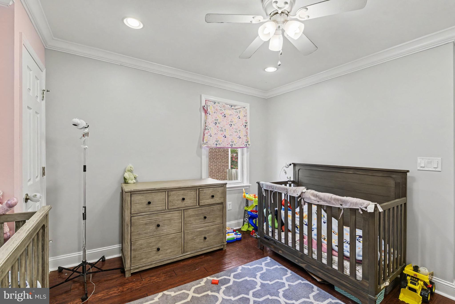
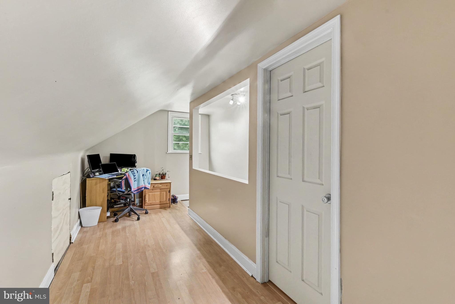
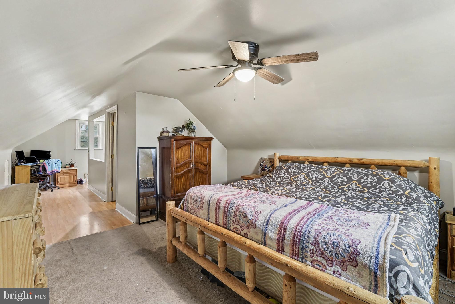
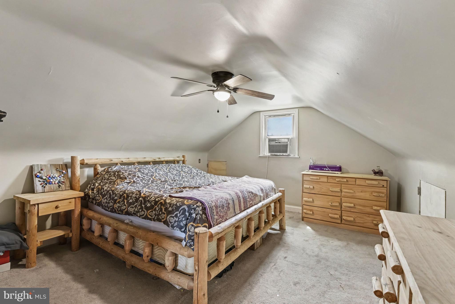
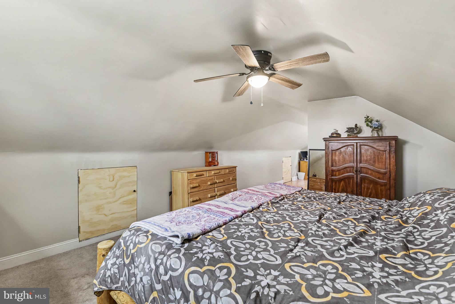
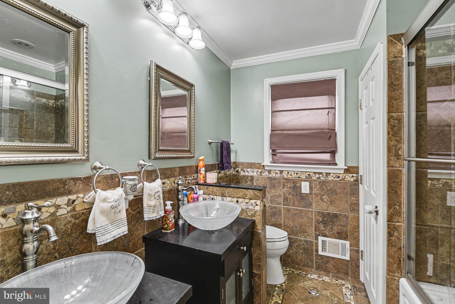
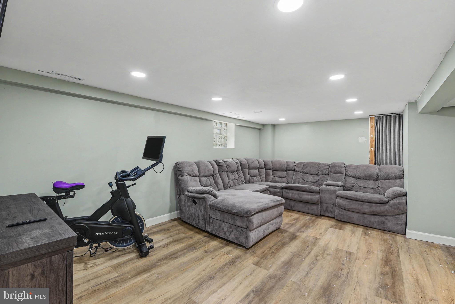
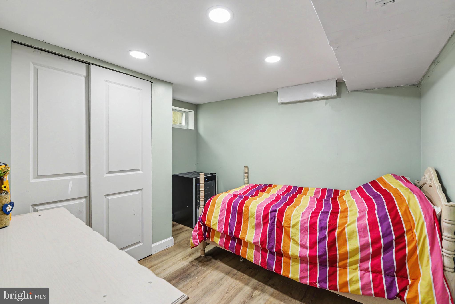
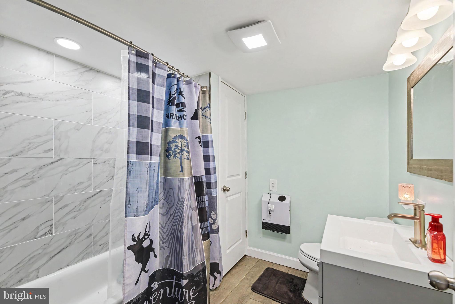
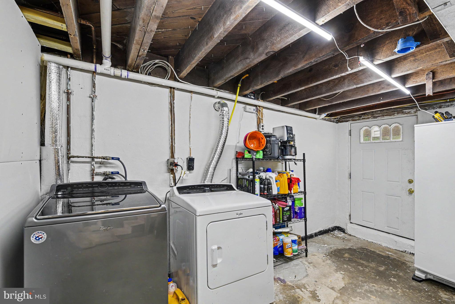
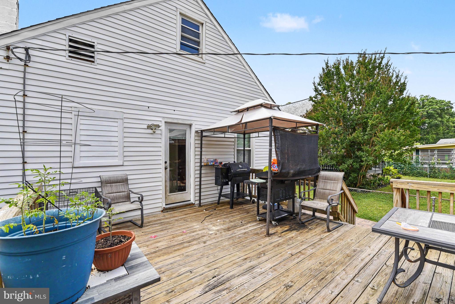
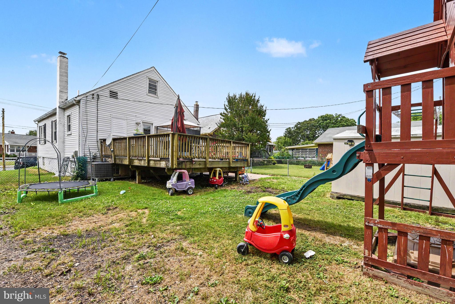
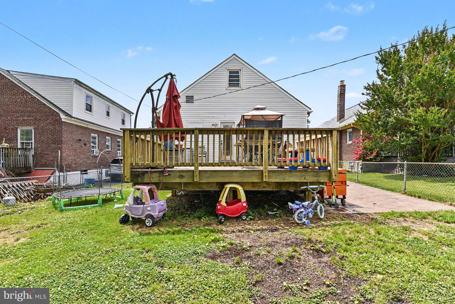
This exceptional property perfectly blends timeless charm with incredible modern upgrades, offering a truly turn-key living experience inside and out. Step inside to discover gleaming cherry wood flooring that flows beautifully through the main living areas, highlighted by recessed lighting and elegant crown molding throughout. Entertain guests in the formal dining space, which radiates character and warmth, before heading into the kitchen equipped with classic oak wood cabinets and gas cooking. When it’s time to unwind, retreat to the private primary suite, complete with a spacious walk-in closet. The beautifully designed bathroom feels like a personal spa, featuring gorgeous custom inlay tile, convenient double sinks, and a jetted tub. Need more space? The large, partially finished basement offers incredible versatility. Complete with a full bathroom and a flexible bonus room/bedroom, it is the perfect setup for a guest suite, home office, or recreation area. Outside, a privacy gate opens up from a convenient two-car driveway. Entertaining is a breeze on the large deck, and the existing grill area—ready for your summer cookouts! Enjoy ultimate peace of mind knowing the behind-the-scenes mechanics have been maintained and upgraded. The home features a high-efficiency tankless water heater, updated electrical (2011), and a fully waterproofed basement equipped with two sump pumps to keep everything dry and secure year-round. This home is packed with value, charm, and peace of mind. Schedule your tour today!
Features & Amenities
Interior
-
Other Interior Features
Ceiling Fan(s), Recessed Lighting, Open Floorplan
-
Total Bedrooms
4
-
Bathrooms
2
-
Above Grade Finished Area
1303.0
-
Basement YN
YES
-
Cooling YN
YES
-
Cooling
Central Air, Ceiling Fan(s), Electric
-
Fireplace YN
NO
-
Heating YN
YES
-
Heating
Natural Gas, Forced Air, Central
-
Main Level Bedrooms
2
-
Pet friendly
N/A
Exterior
-
Garage
No
-
Parking
Off Street, On Street, Driveway
-
Pool
No
-
Waterfront YN
NO
Area & Lot
-
Lot Size(acres)
0.12
-
Lot Size(square feet)
5,192
-
Property Type
Residential
-
Property Sub Type
Single Family Residence
-
Architectural Style
Cape Cod
Price
-
Sales Price
$329,900
-
Tax Amount
$2,401
-
Sq. Footage
1,954
-
Price/SqFt
$168
HOA
-
Association
No
School District
-
Elementary School
N/A
-
Middle School
N/A
-
High School
N/A
Property Features
-
New Construction
NO
-
Foundation Details
Permanent
-
Senior Community YN
NO
-
Sewer
Public Sewer
-
Tax Lot
202
-
Water Source
Public
Schedule a Showing
Showing scheduled successfully.
Mortgage calculator
Estimate your monthly mortgage payment, including the principal and interest, property taxes, and HOA. Adjust the values to generate a more accurate rate.
Your payment
Principal and Interest:
$
Property taxes:
$
HOA fees:
$
Total loan payment:
$
Total interest amount:
$
Location
County
BALTIMORE
Elementary School
Middle School
High School
Listing Courtesy of Gabrielle Marie Fields , EXP Realty, LLC
RealHub Information is provided exclusively for consumers' personal, non-commercial use, and it may not be used for any purpose other than to identify prospective properties consumers may be interested in purchasing. All information deemed reliable but not guaranteed and should be independently verified. All properties are subject to prior sale, change or withdrawal. RealHub website owner shall not be responsible for any typographical errors, misinformation, misprints and shall be held totally harmless.
.webp?size=684x933)
AGENT
Maureen Foley
Call Maureen today to schedule a private showing.

* Listings on this website come from the FMLS IDX Compilation and may be held by brokerage firms other than the owner of this website. The listing brokerage is identified in any listing details. Information is deemed reliable but is not guaranteed. If you believe any FMLS listing contains material that infringes your copyrighted work please click here to review our DMCA policy and learn how to submit a takedown request.© 2024 FMLS.
Related Properties

BALTIMORE
3201 E FAIRMOUNT AVENUE
2 Beds
3 Baths
1,550 Sq.Ft.
$299,999
MLS#: MDBA2205318
BALTIMORE
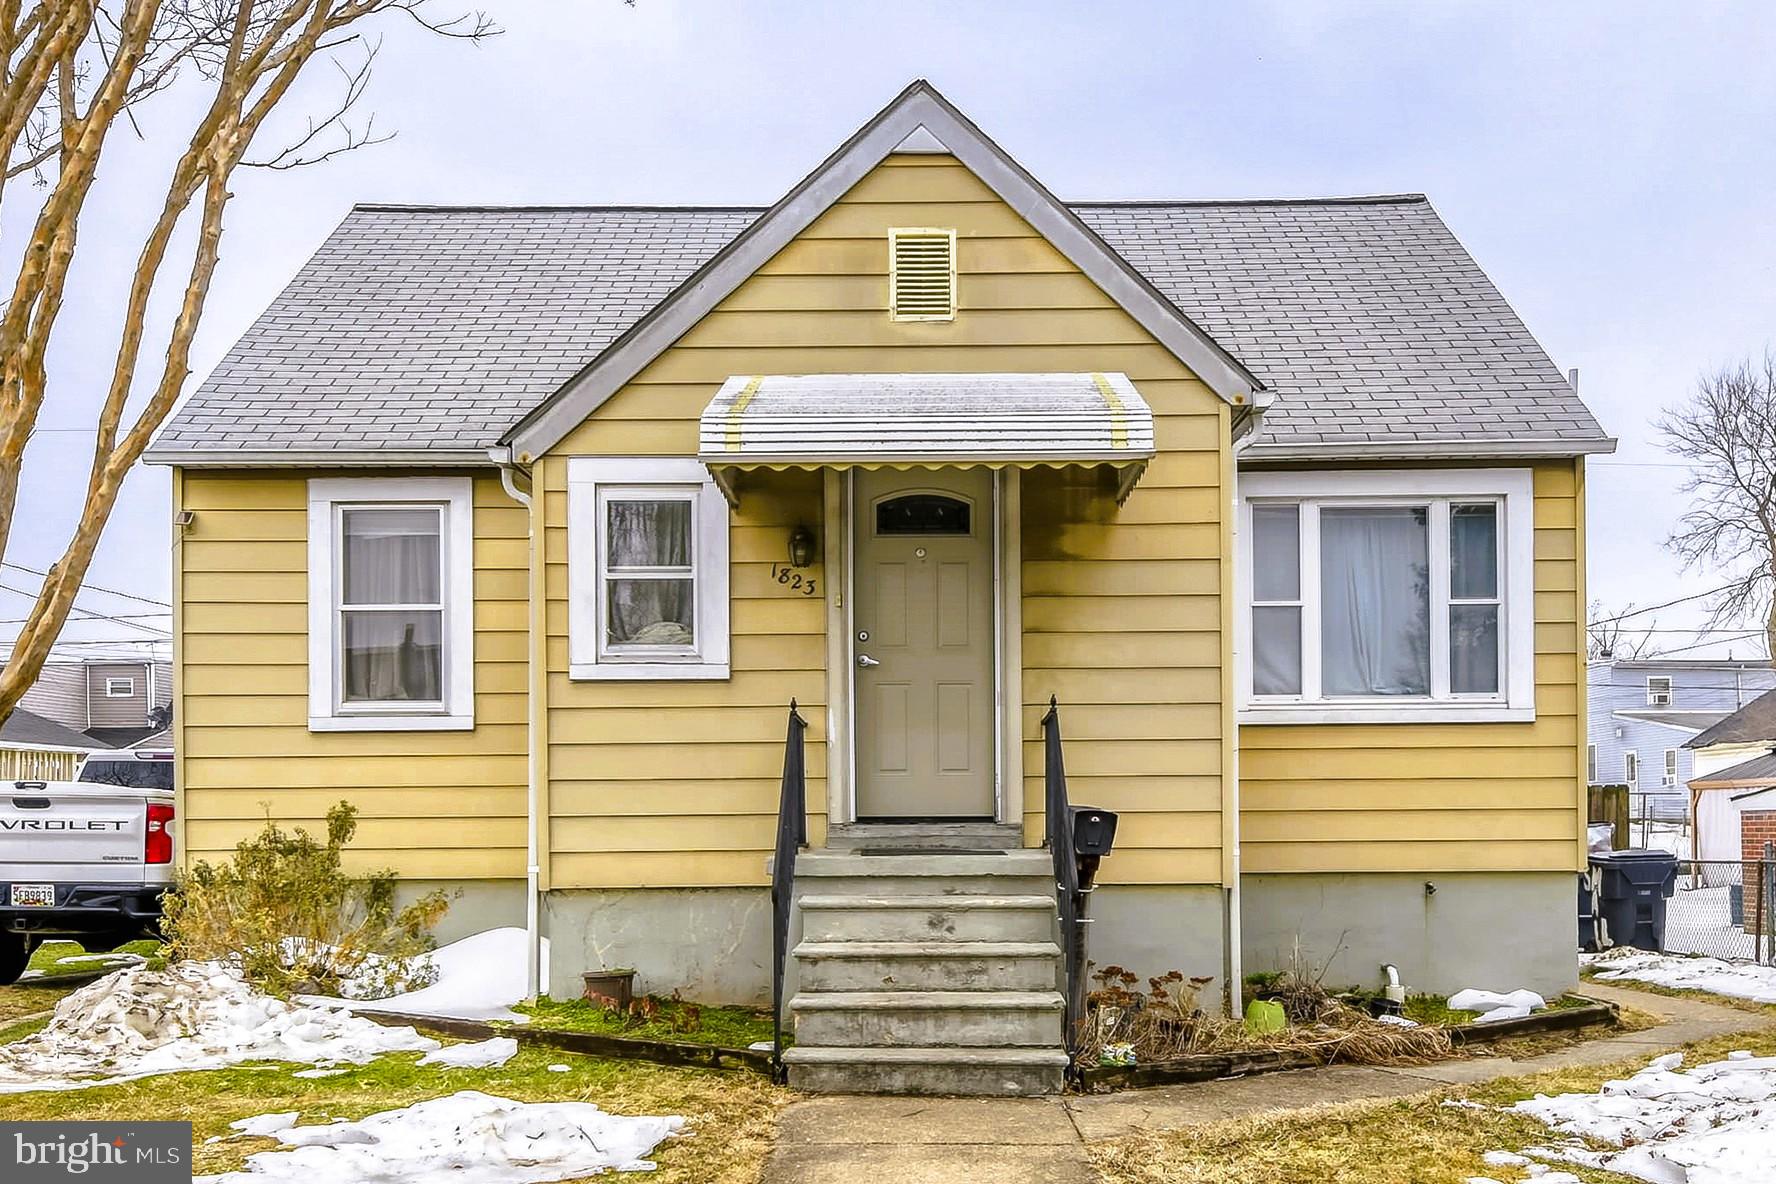
1823 WALNUT AVENUE
3 Beds
2 Baths
1,537 Sq.Ft.
$275,000
MLS#: MDBC2152570

BALTIMORE
2225 E CHASE STREET
3 Beds
3 Baths
N/A
$325,000
MLS#: MDBA2206212

BALTIMORE
3535 BUENA VISTA AVENUE
3 Beds
1 Baths
1,224 Sq.Ft.
$299,000
MLS#: MDBA2186104
BALTIMORE
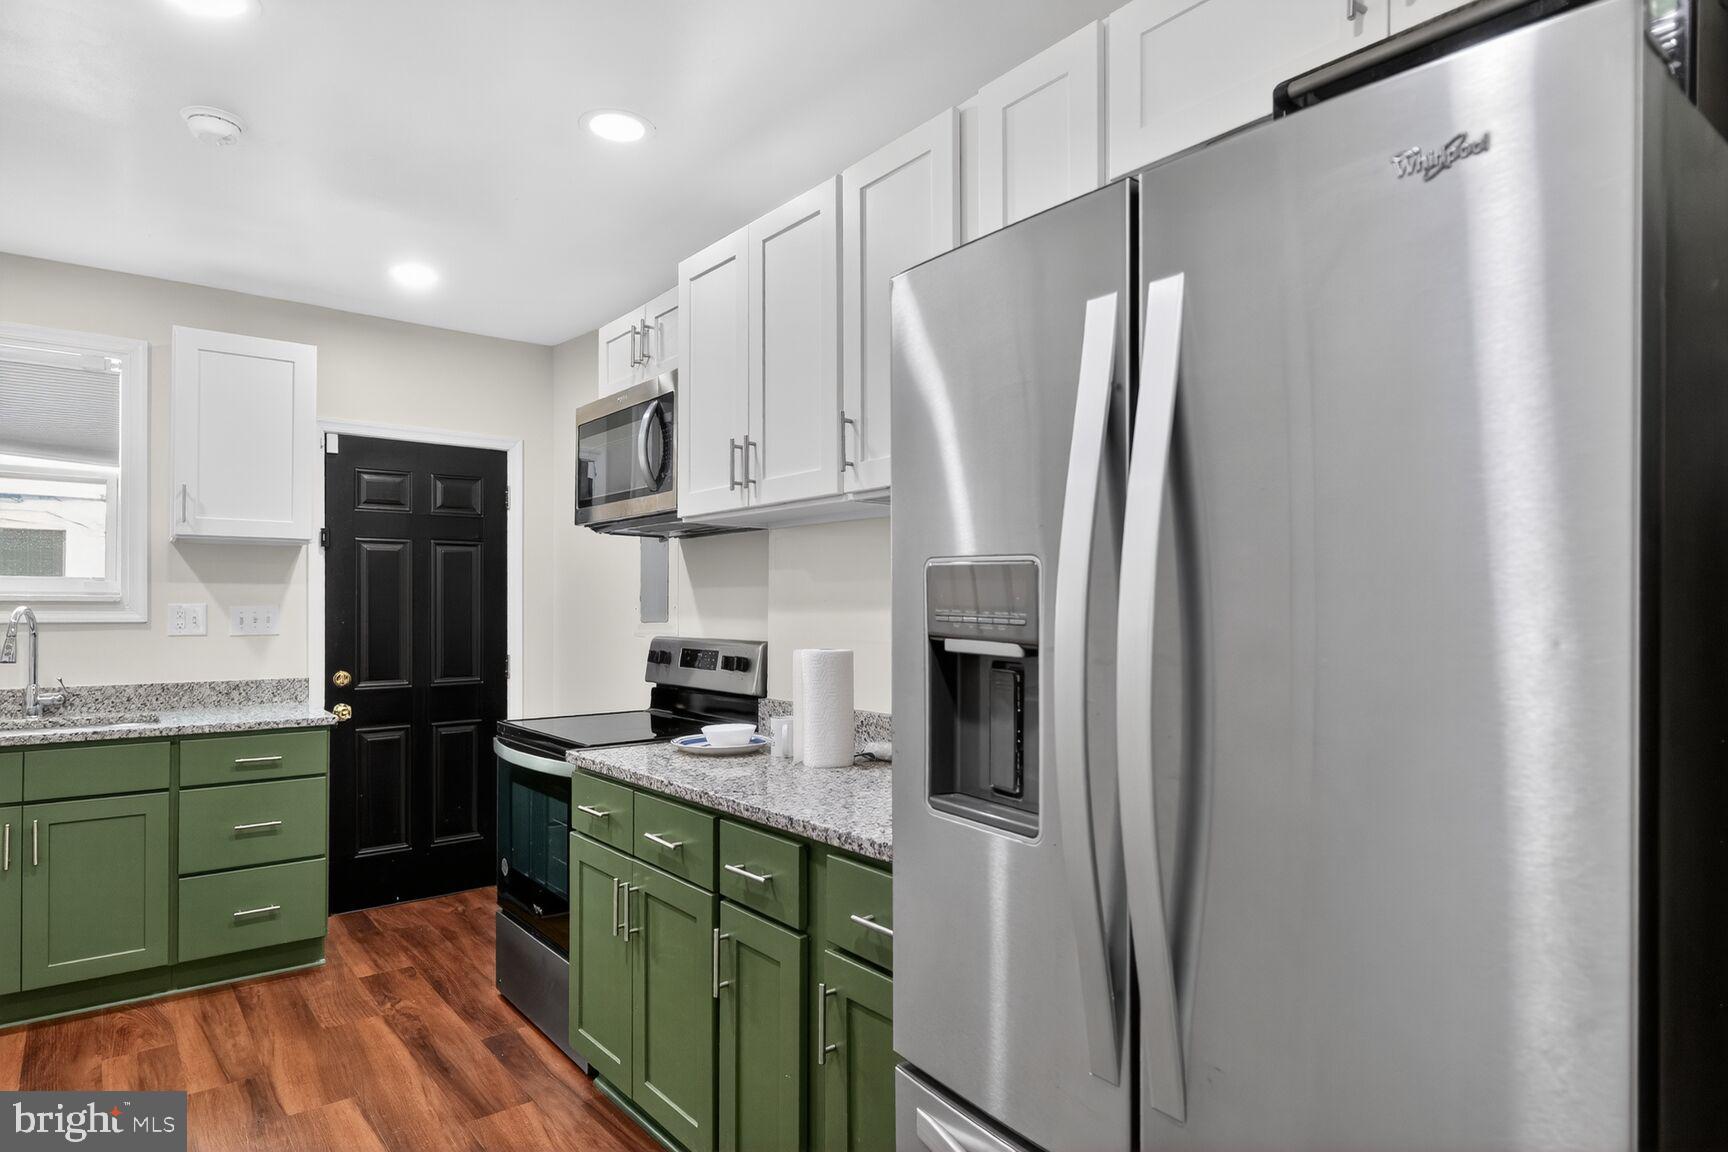
1246 WASHINGTON BOULEVARD
3 Beds
3 Baths
1,320 Sq.Ft.
$269,995
MLS#: MDBA2205176
BALTIMORE
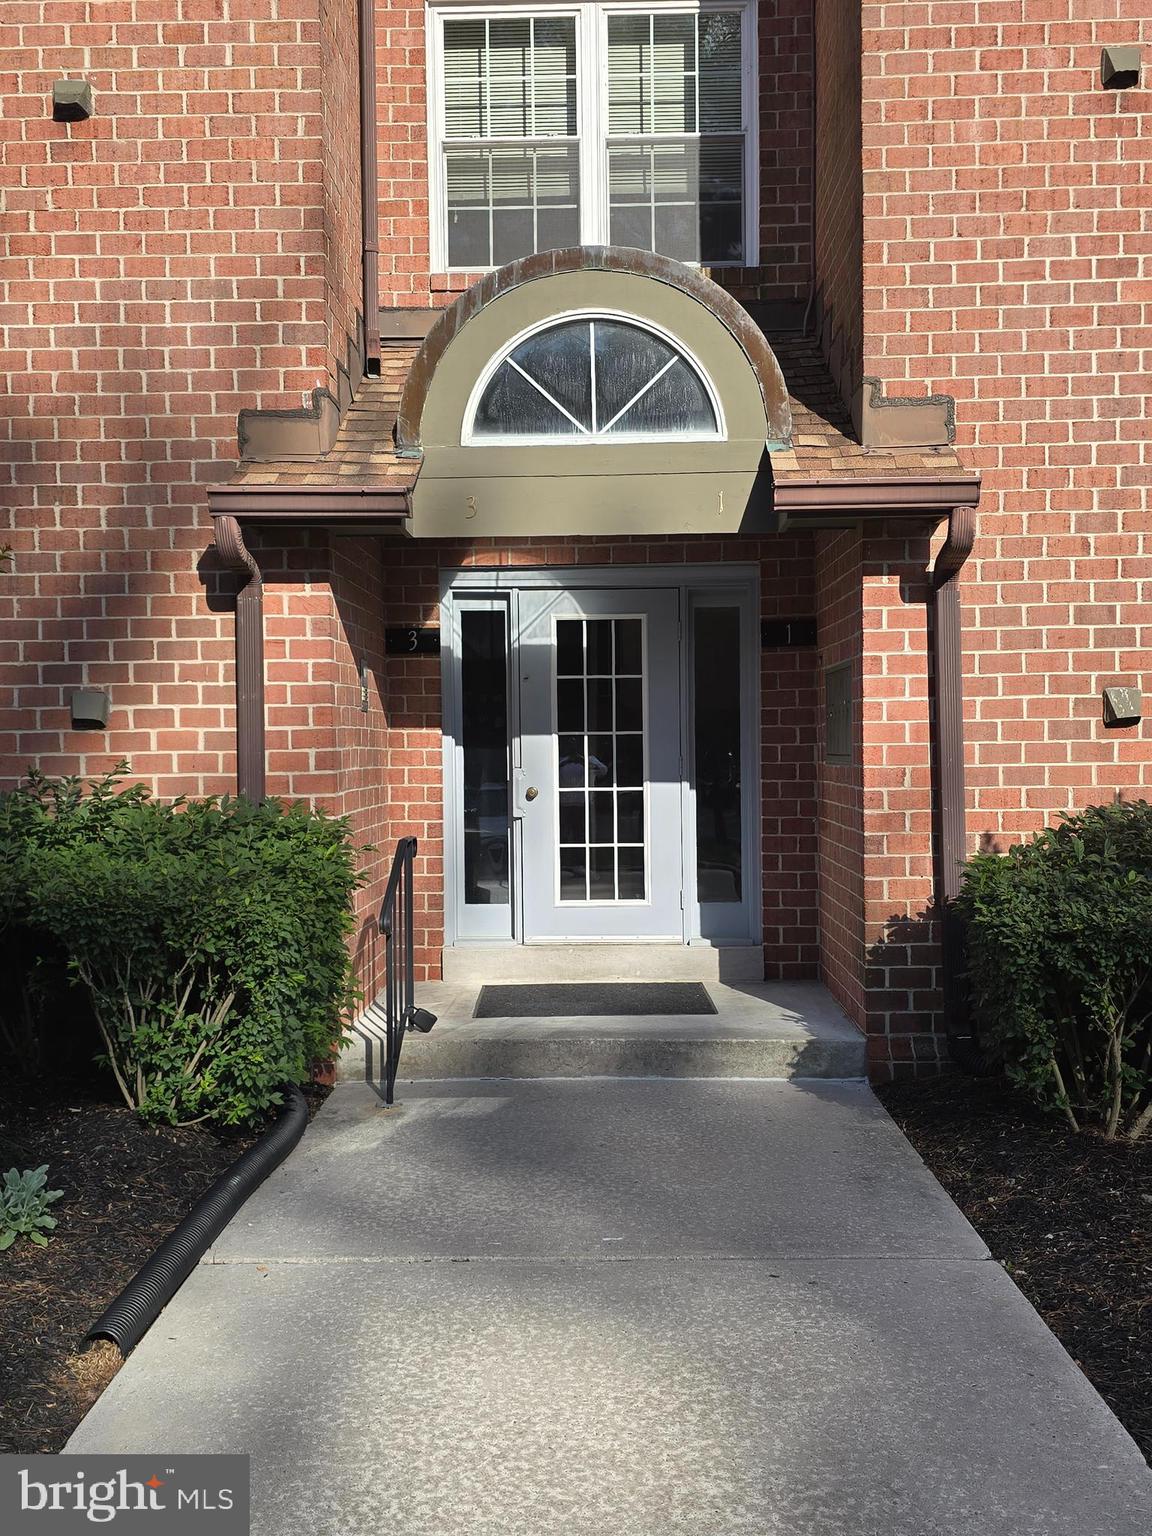
3 PIPE HILL COURT B 3B
2 Beds
2 Baths
1,427 Sq.Ft.
$265,000
MLS#: MDBC2165308

BALTIMORE
6203 HOPETON AVENUE
4 Beds
2 Baths
1,350 Sq.Ft.
$289,000
MLS#: MDBA2172168
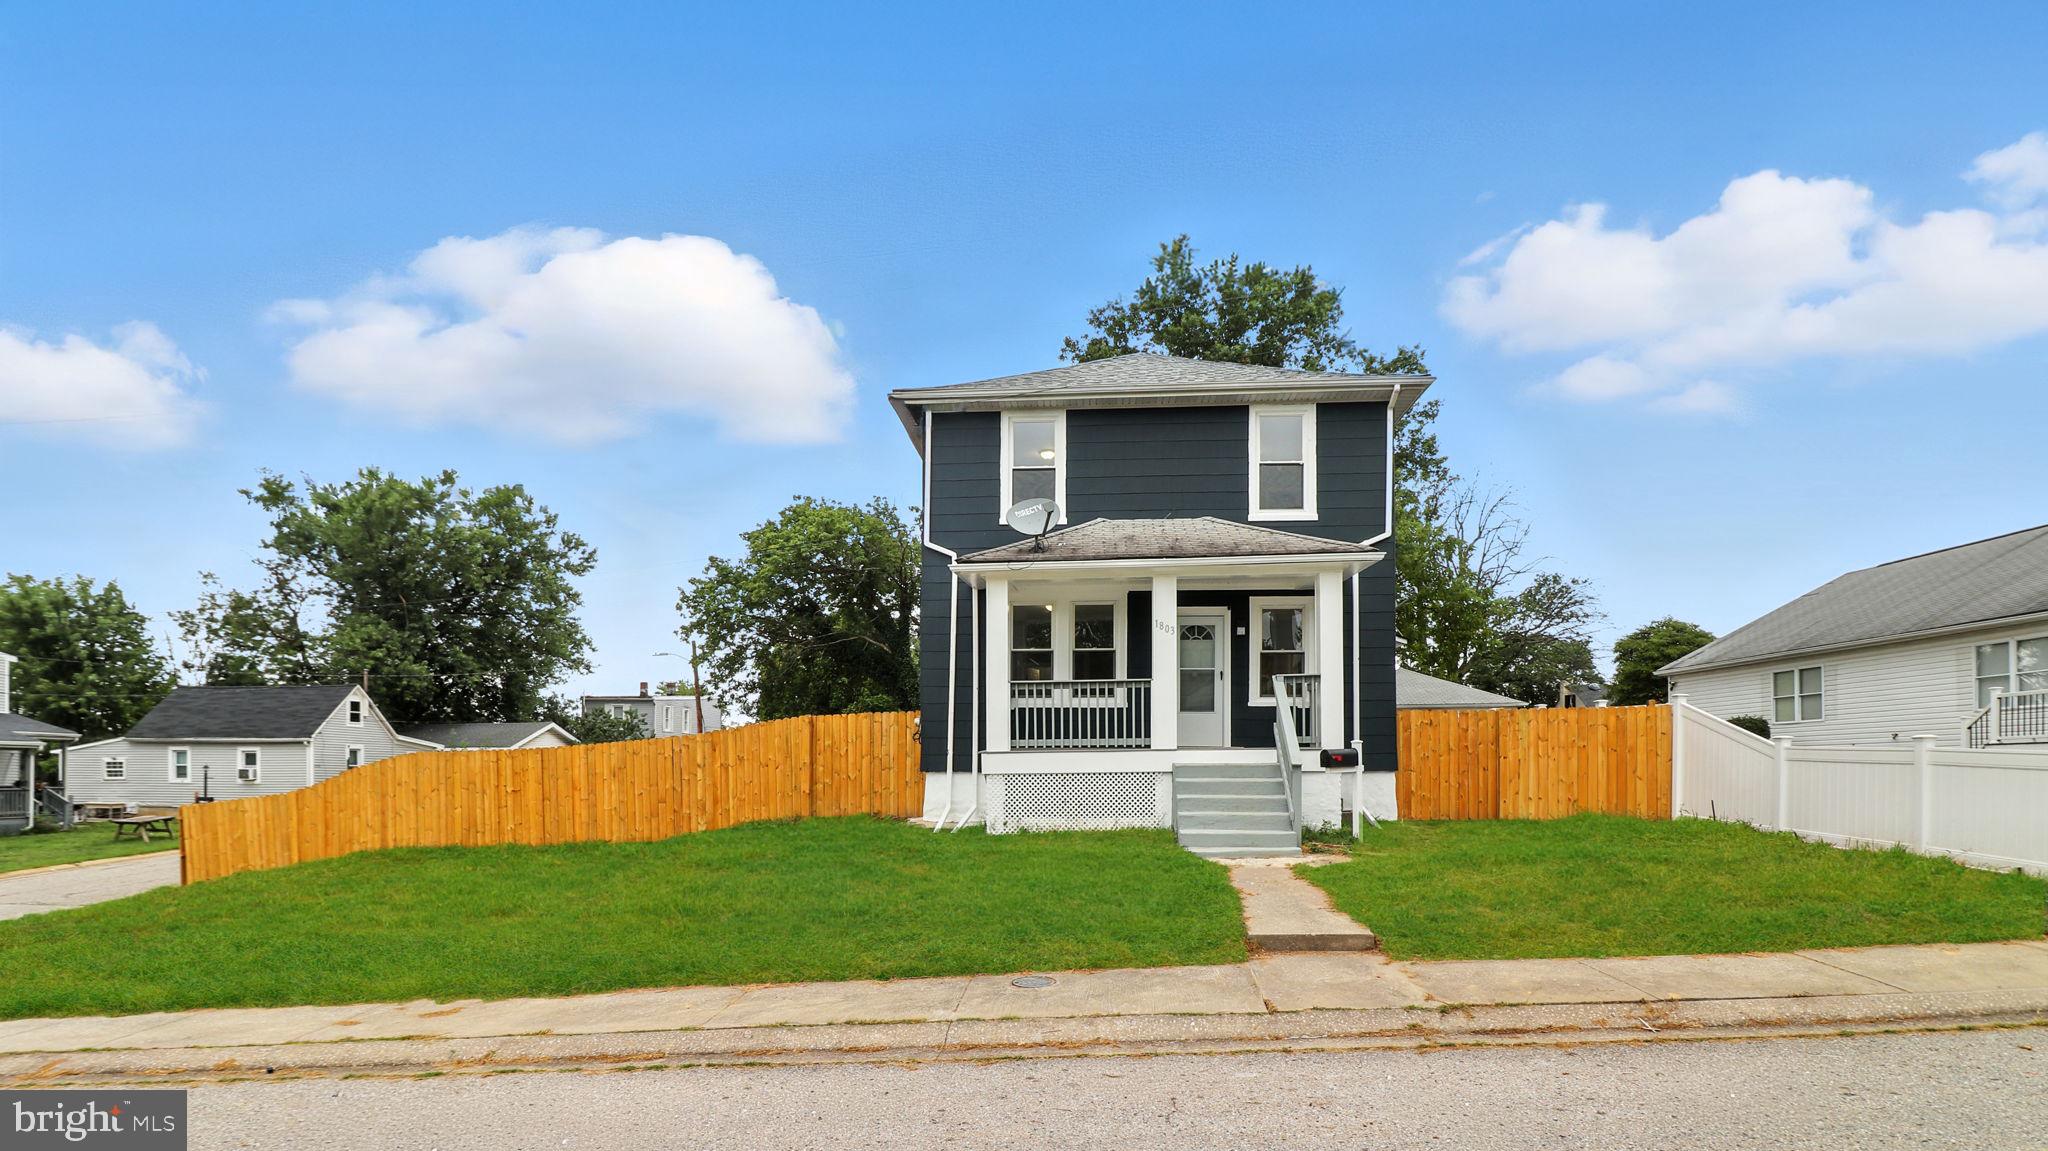
BALTIMORE
1803 CASADEL AVENUE
3 Beds
2 Baths
1,464 Sq.Ft.
$298,000
MLS#: MDBA2199998

BALTIMORE
2631 LOYOLA NORTHWAY
4 Beds
2 Baths
2,148 Sq.Ft.
$275,000
MLS#: MDBA2206256
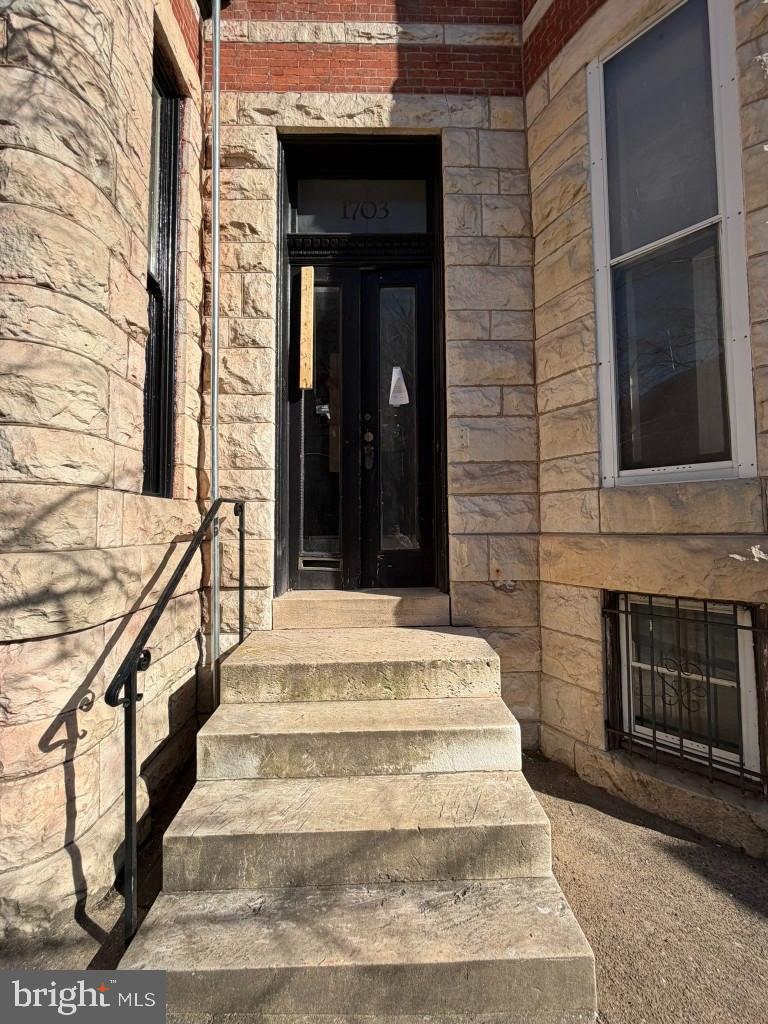
BALTIMORE
1703 LINDEN AVENUE
5 Beds
3 Baths
2,966 Sq.Ft.
$390,000
MLS#: MDBA2199604
.png)