
Property
Beds
3
Full Baths
2
1/2 Baths
1
Year Built
1984
Sq.Footage
2,689
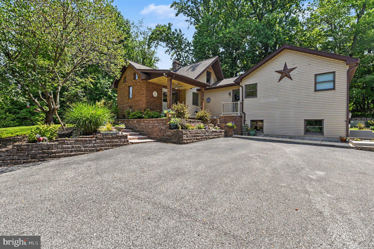
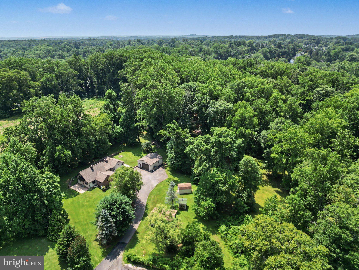
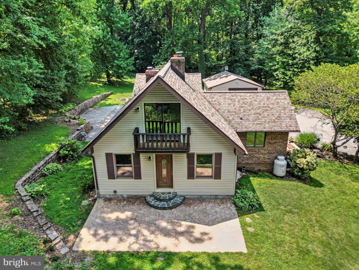
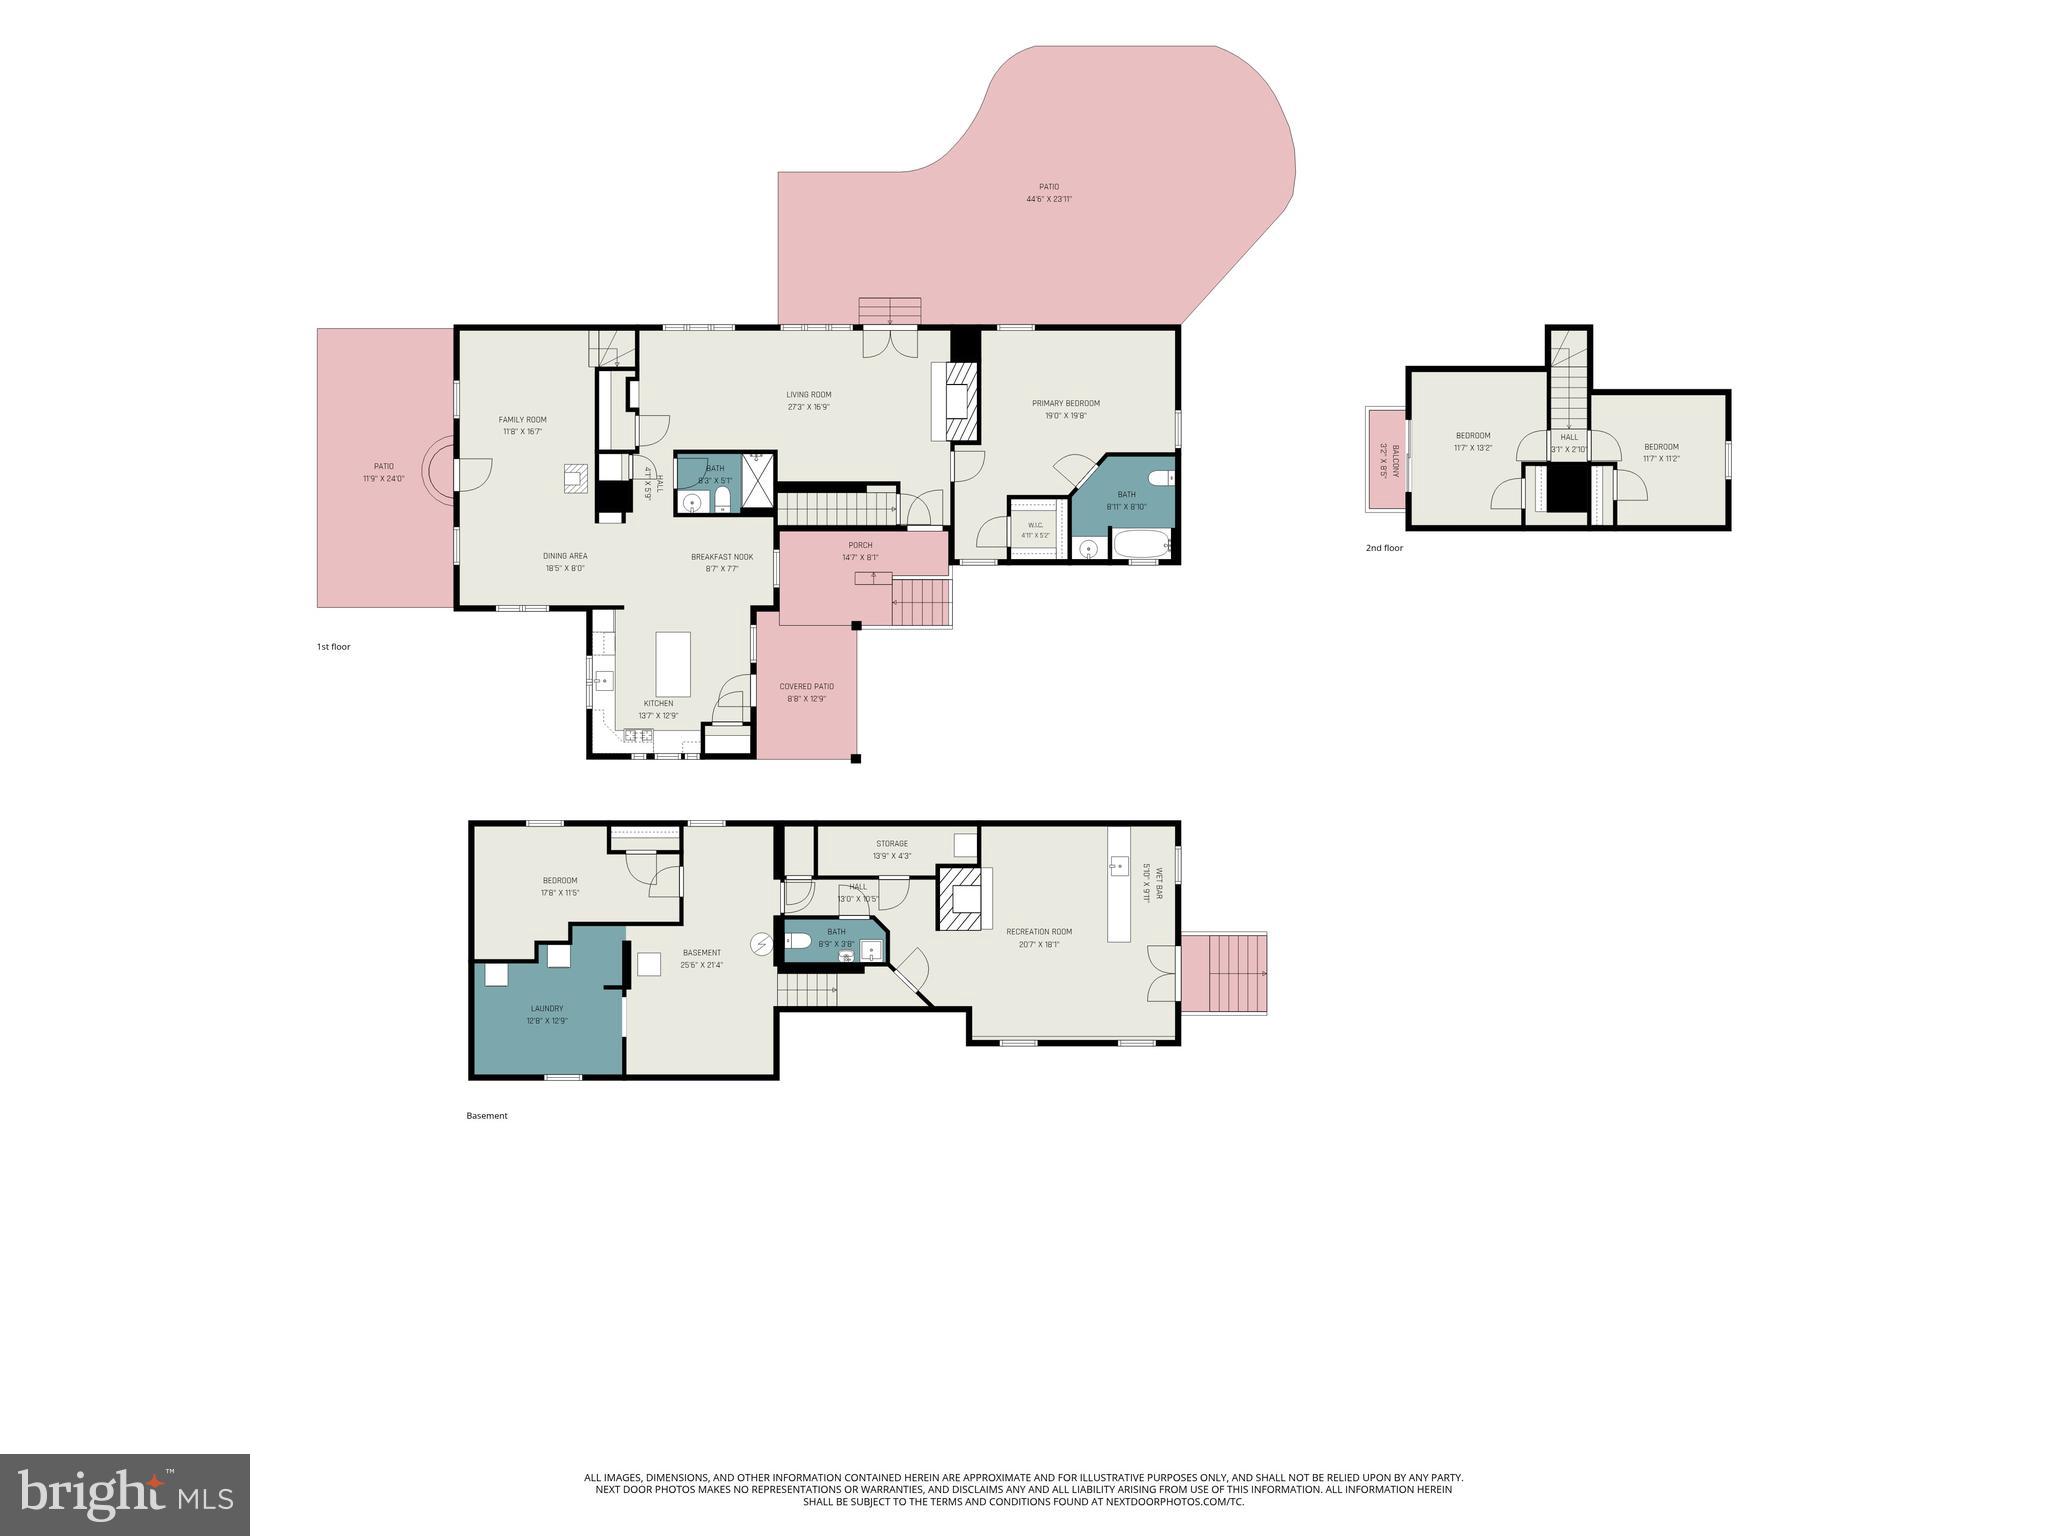
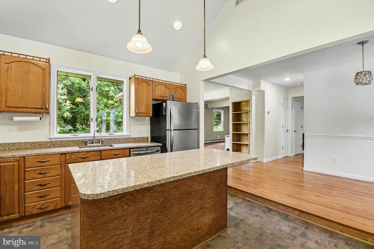
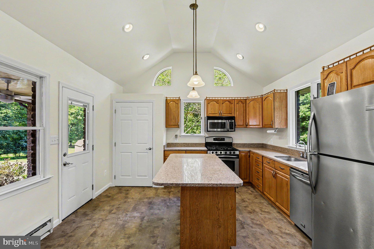
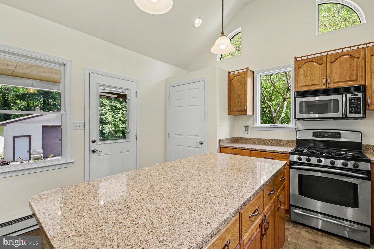
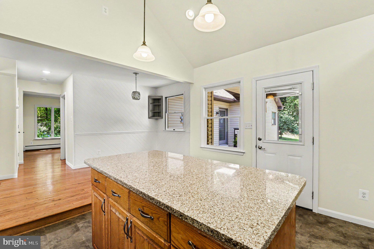
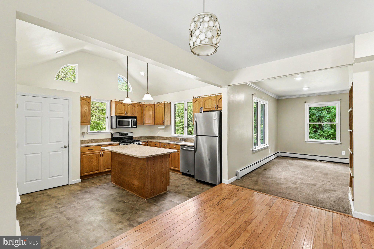
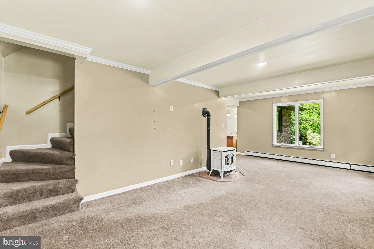
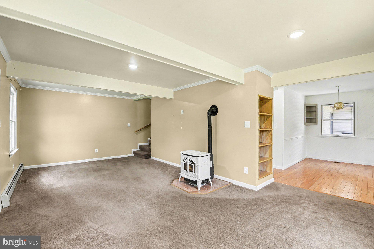
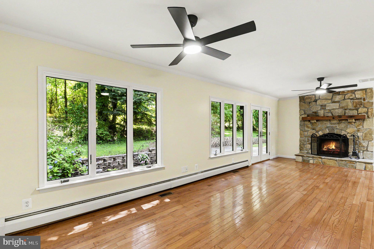
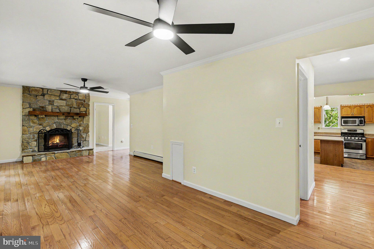
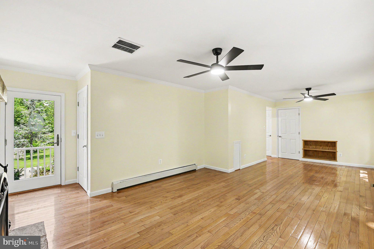
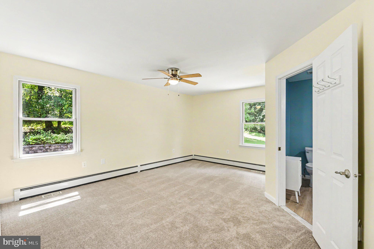
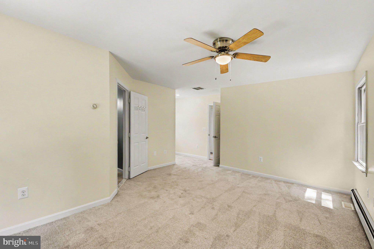
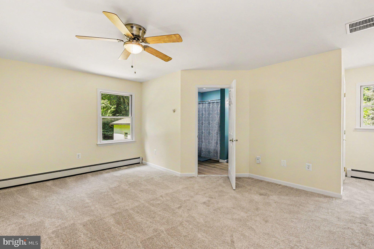
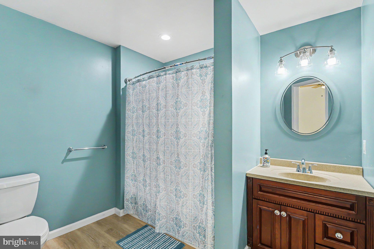
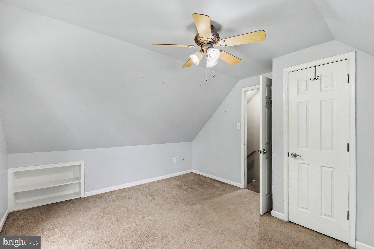
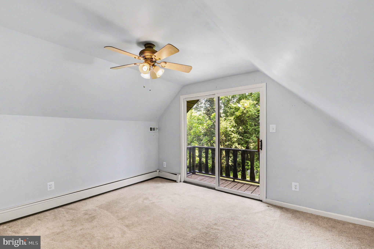
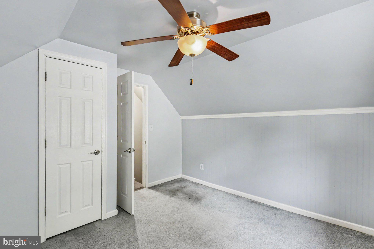
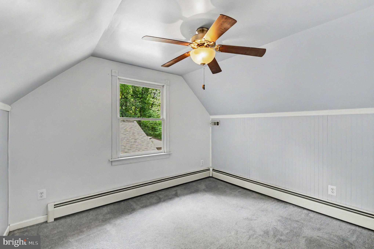
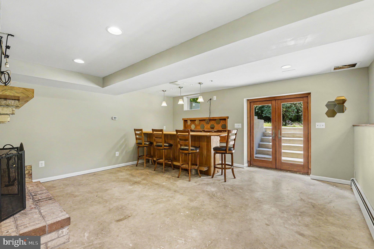
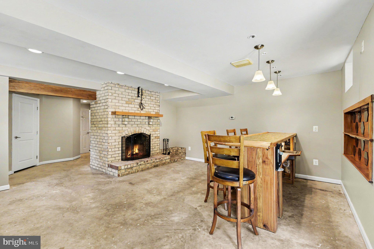
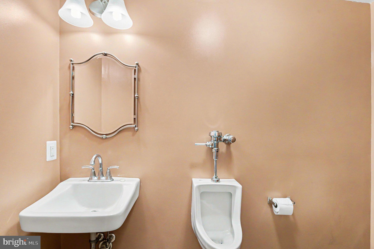
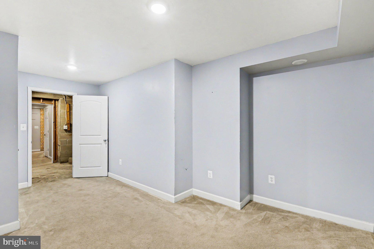
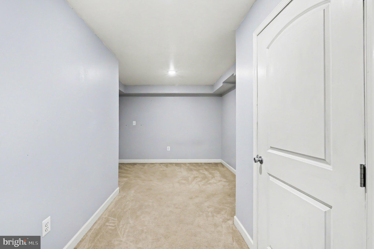
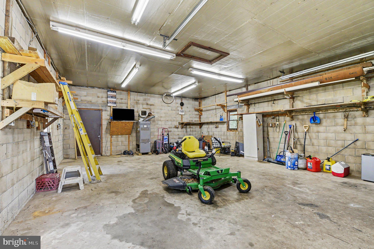
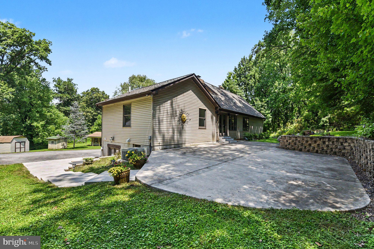
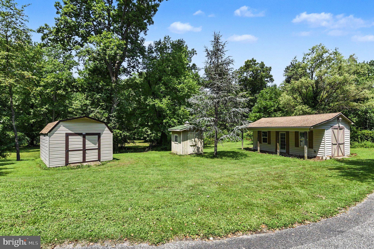
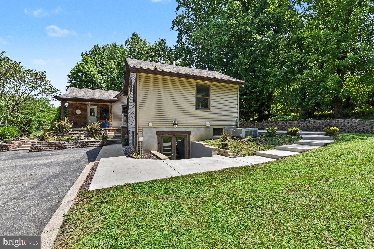
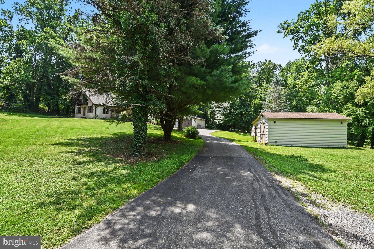
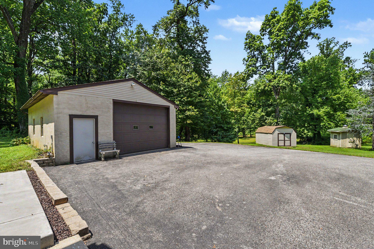
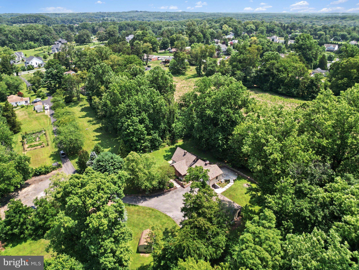
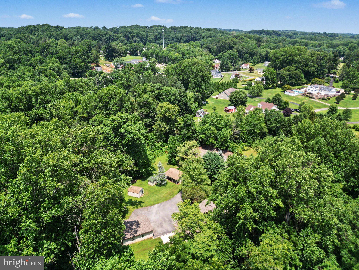
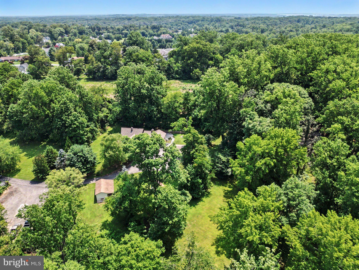
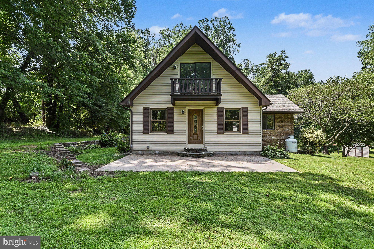
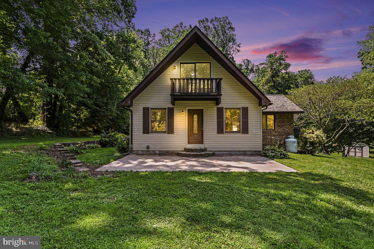
Welcome to this beautifully maintained Cape Cod nestled on 1.5 private acres backing to serene woods, offering the perfect blend of comfort, charm, and peaceful country living. From the moment you arrive, you'll appreciate the picturesque setting with mature trees, colorful perennial gardens, and endless outdoor space to enjoy. Inside, the spacious kitchen serves as the heart of the home, featuring a large center island, stainless steel appliances, abundant cabinetry, and plenty of workspace for everyday living and entertaining. The adjoining family room is warm and inviting with a cozy pellet stove, while the separate living room showcases a classic wood-burning fireplace, creating the perfect place to gather on cool evenings. The desirable main-level primary suite provides convenience and privacy, while the upper level offers two generously sized bedrooms, including one with its own private balcony overlooking the beautiful property. The partially finished lower level expands your living space with a versatile bedroom or home office, a bar and entertaining area with a wet bar, a second wood-burning fireplace, and a dedicated laundry room. Outside, you'll find everything you need for hobbies, storage, or a small homestead. The oversized detached two-car garage provides ample room for vehicles and equipment. Two additional sheds—including one with its own mini-split system for year-round comfort—and a chicken coop offer incredible flexibility for workshop space, gardening, animals, or extra storage. Whether you're relaxing by the fire, entertaining family and friends, or enjoying the peaceful wooded surroundings, this exceptional property offers the privacy and versatility you've been searching for—all while remaining just a short drive from everyday conveniences. This is country living at its finest. Roof was replaced within the last few years. Water heater(2025)
Features & Amenities
Interior
-
Other Interior Features
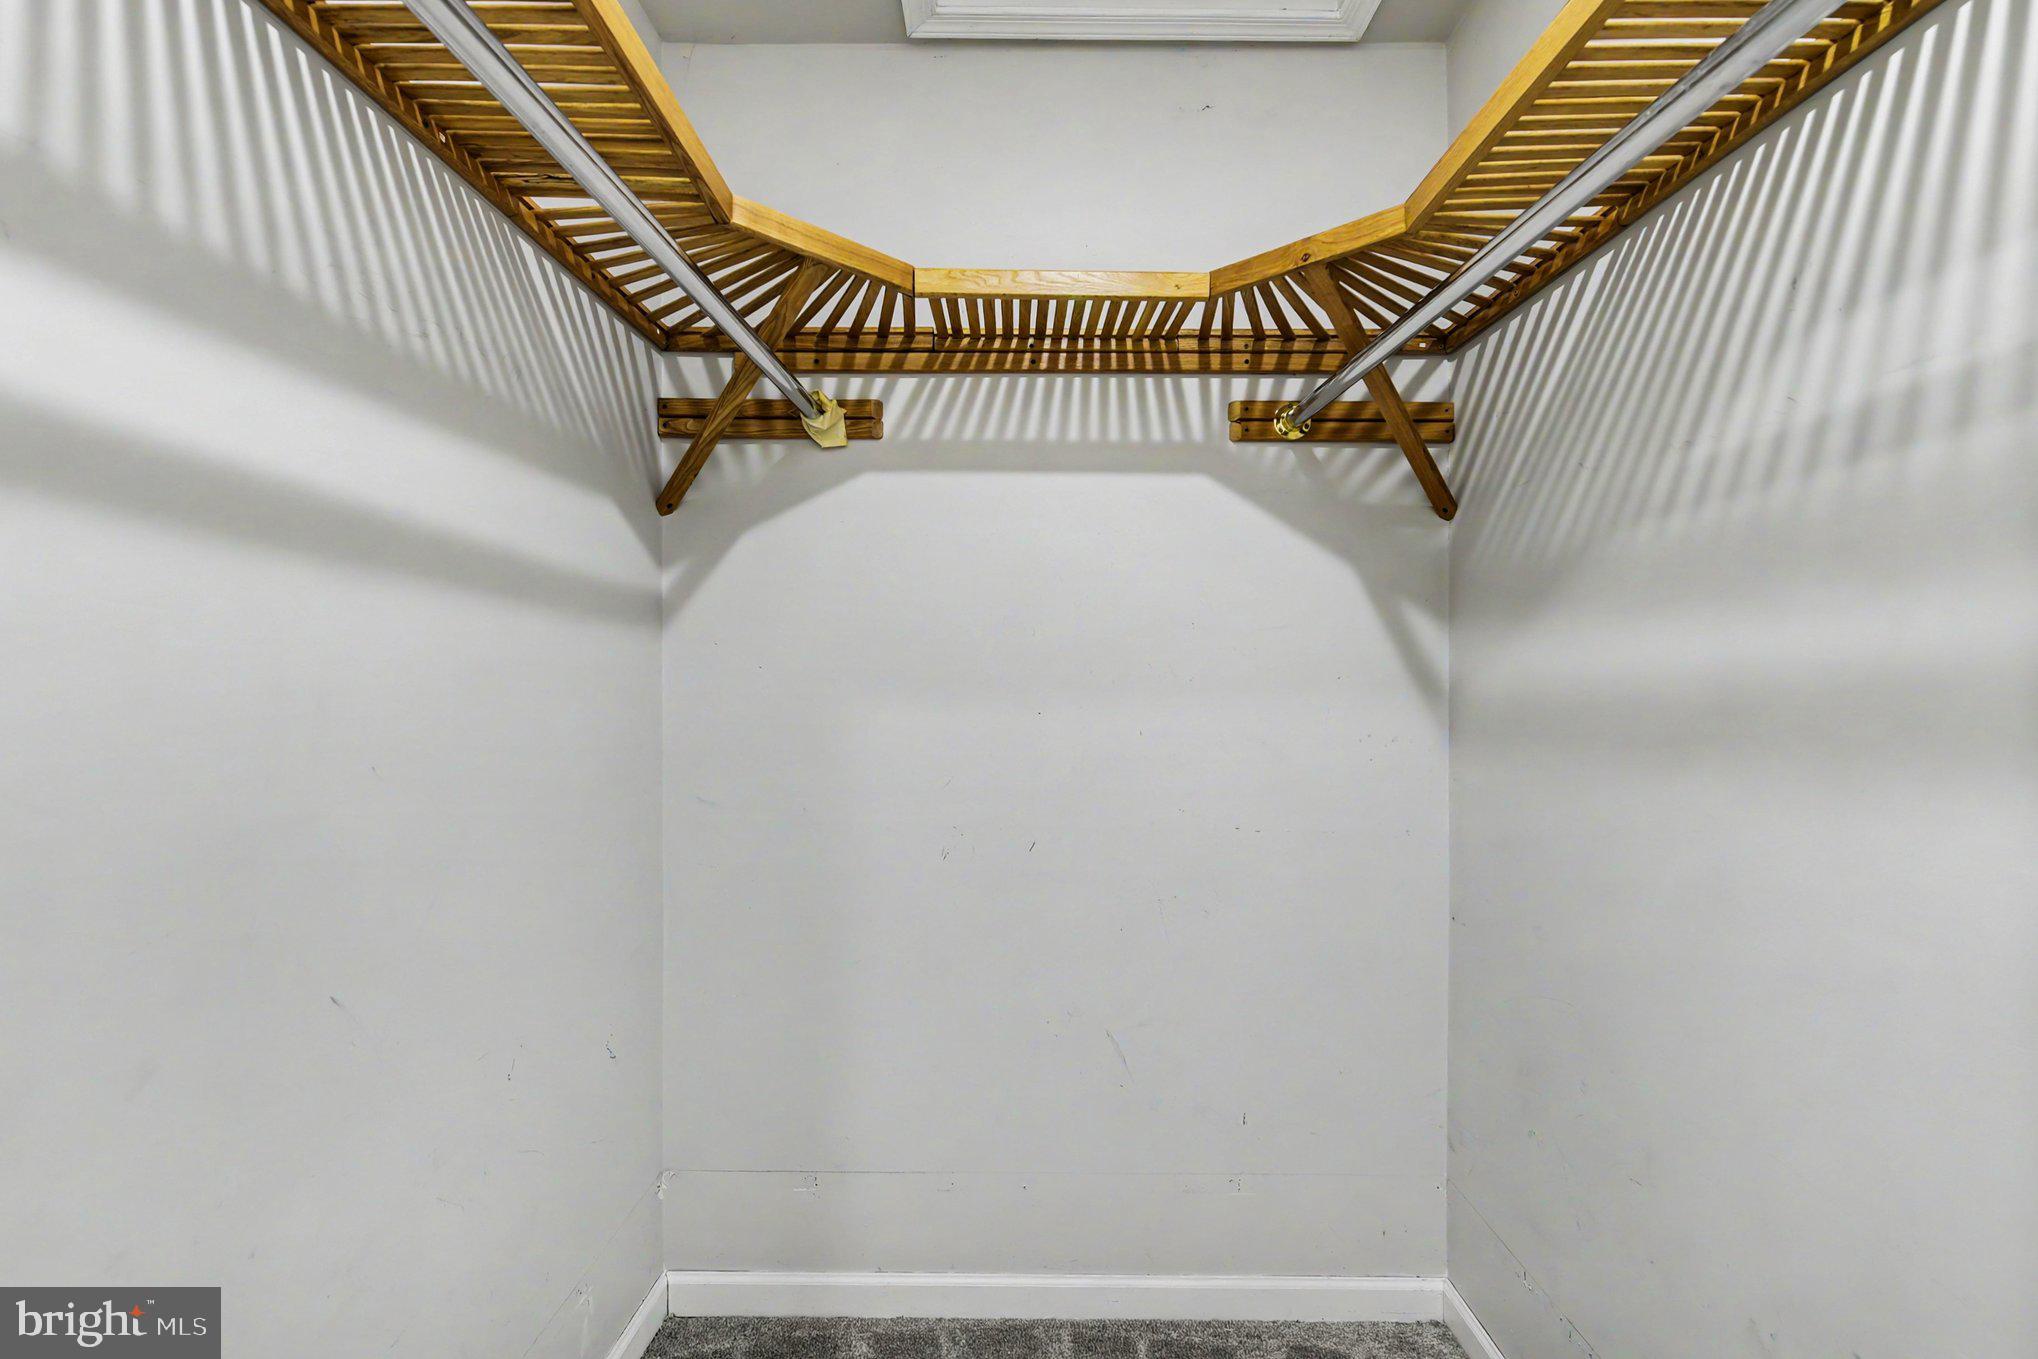
Eat-in Kitchen, Ceiling Fan(s), Kitchen Island, Recessed Lighting, Walk-In Closet(s), Built-in Features, Bar
-
Total Bedrooms
3
-
Bathrooms
2
-
1/2 Bathrooms
1
-
Above Grade Finished Area
1894.0
-
Basement YN
YES
-
Cooling YN
YES
-
Cooling
Central Air, Ceiling Fan(s), Electric
-
Fireplace YN
NO
-
Heating YN
YES
-
Heating
Oil, Pellet Stove, Baseboard
-
Main Level Bedrooms
1
-
Pet friendly
N/A
Exterior
-
Garage
Yes
-
Garage spaces
2
-
Construction Materials
Brick, Vinyl Siding
-
Other Exterior Features
Balcony
-
Parking
Garage, Driveway, Detached
-
Patio and Porch Features
Patio, Porch
-
Pool
No
-
Waterfront YN
NO
-
View
Trees/Woods
Area & Lot
-
Lot Size(acres)
1.5
-
Lot Size(square feet)
65,340
-
Property Type
Residential
-
Property Sub Type
Single Family Residence
-
Architectural Style
Cape Cod
Price
-
Sales Price
$599,900
-
Tax Amount
$4,543
-
Sq. Footage
2,689
-
Price/SqFt
$223
HOA
-
Association
No
School District
-
Elementary School
KINGSVILLE
-
Middle School
N/A
-
High School
N/A
Property Features
-
New Construction
NO
-
Foundation Details
Permanent
-
Senior Community YN
NO
-
Sewer
Septic Tank
-
Tax Lot
2
-
Water Source
Well
Schedule a Showing
Showing scheduled successfully.
Mortgage calculator
Estimate your monthly mortgage payment, including the principal and interest, property taxes, and HOA. Adjust the values to generate a more accurate rate.
Your payment
Principal and Interest:
$
Property taxes:
$
HOA fees:
$
Total loan payment:
$
Total interest amount:
$
Location
County
BALTIMORE
Elementary School
KINGSVILLE
Middle School
High School
Listing Courtesy of April Peters , RE/MAX Components
RealHub Information is provided exclusively for consumers' personal, non-commercial use, and it may not be used for any purpose other than to identify prospective properties consumers may be interested in purchasing. All information deemed reliable but not guaranteed and should be independently verified. All properties are subject to prior sale, change or withdrawal. RealHub website owner shall not be responsible for any typographical errors, misinformation, misprints and shall be held totally harmless.
.webp?size=684x933)
AGENT
Maureen Foley
Call Maureen today to schedule a private showing.

* Listings on this website come from the FMLS IDX Compilation and may be held by brokerage firms other than the owner of this website. The listing brokerage is identified in any listing details. Information is deemed reliable but is not guaranteed. If you believe any FMLS listing contains material that infringes your copyrighted work please click here to review our DMCA policy and learn how to submit a takedown request.© 2024 FMLS.
Related Properties
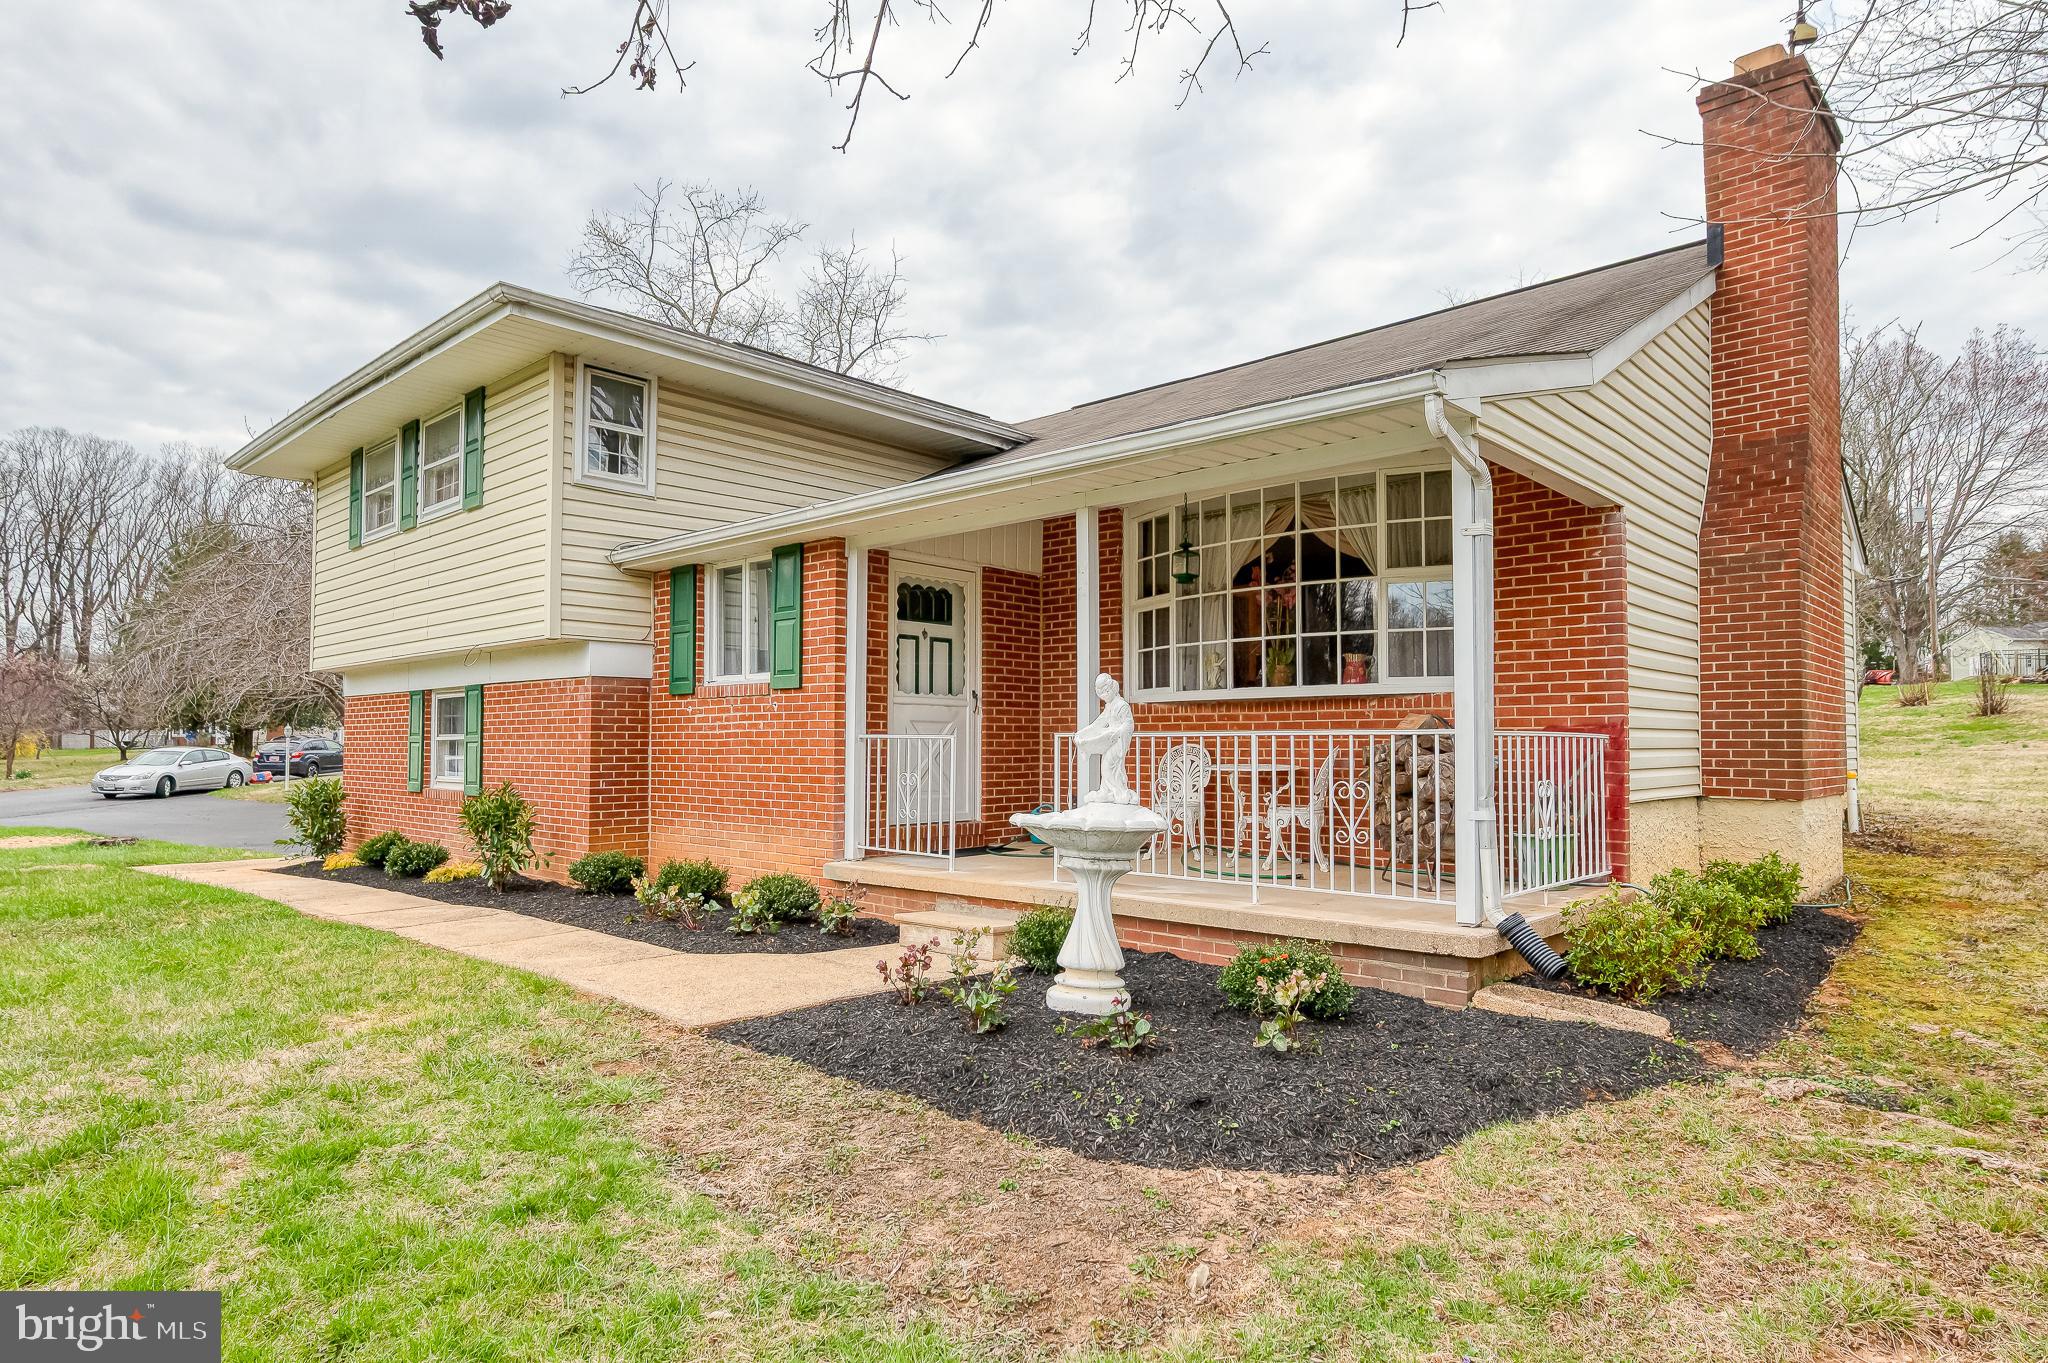
KINGSVILLE
823 PETEM ROAD
3 Beds
2 Baths
2,397 Sq.Ft.
$550,000
MLS#: MDHR2053314
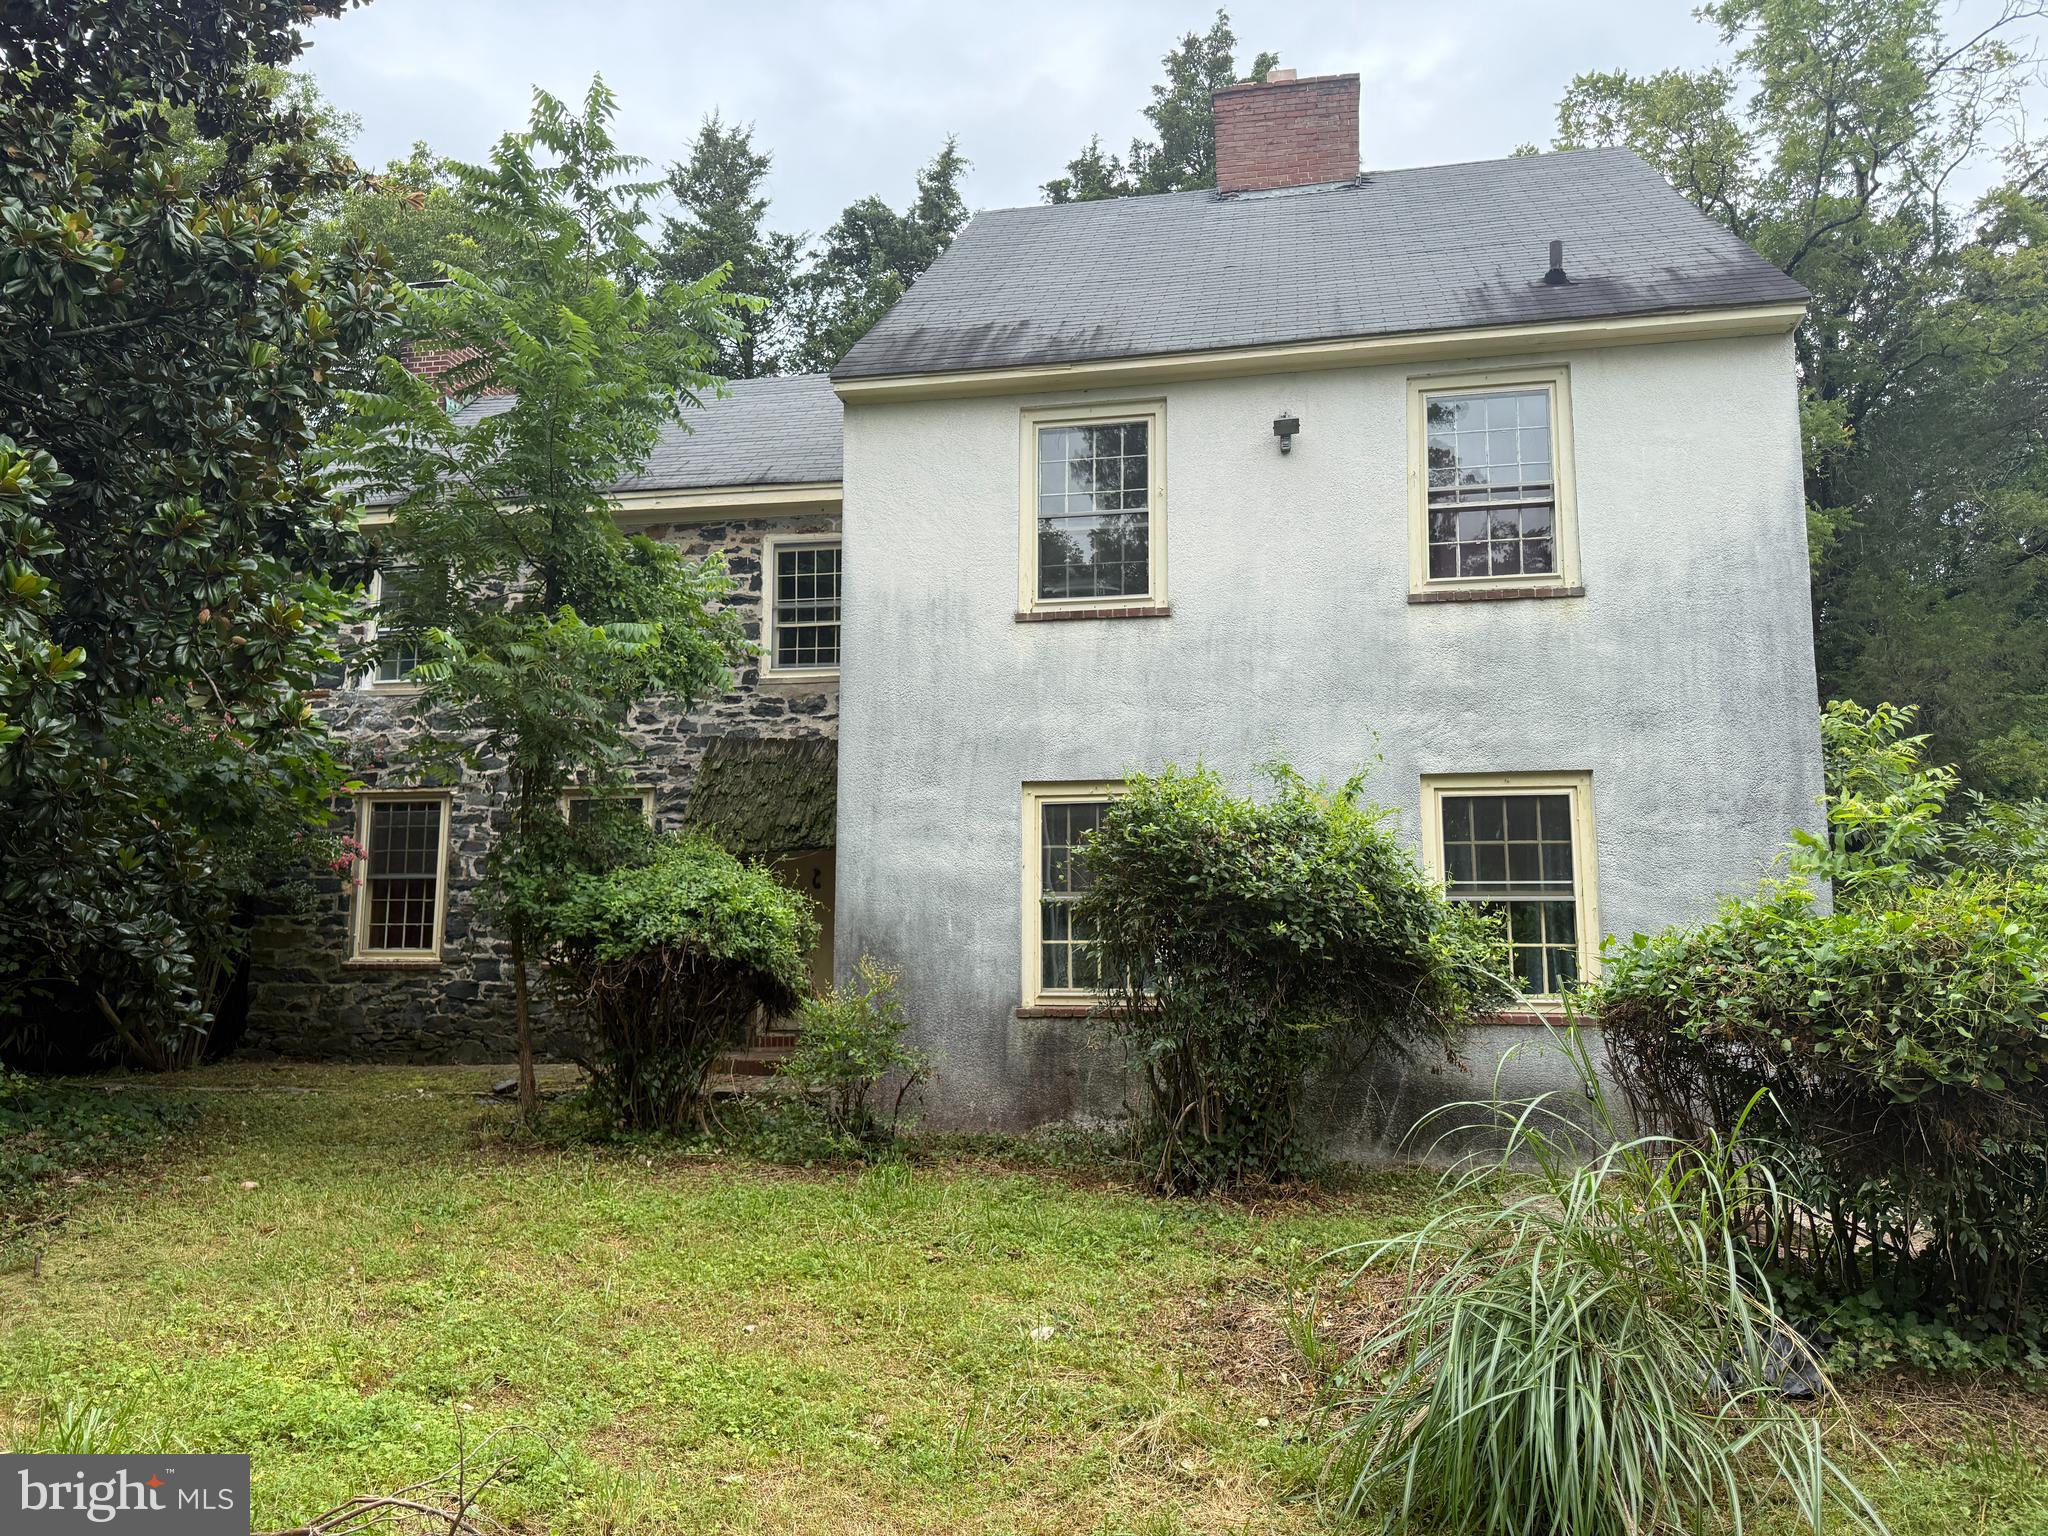
KINGSVILLE
10631 JONES ROAD
4 Beds
2 Baths
2,660 Sq.Ft.
$524,900
MLS#: MDBC2135518
.png)