
Traditional
714 ABELL RIDGE CIRCLE
TOWSON, MD 21204
MLS#: MDBC2093368
$2,199,900
Property
Beds
7
Full Baths
6
1/2 Baths
1
Year Built
2008
Sq.Footage
6,000
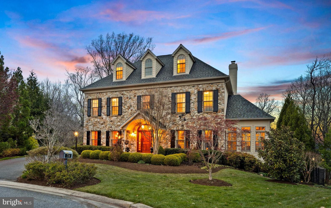
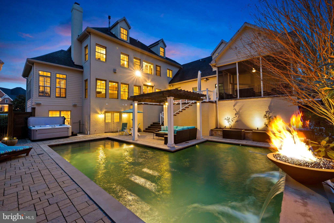
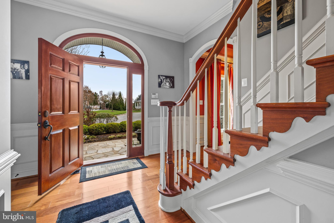
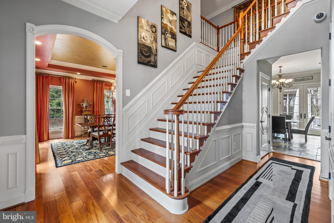
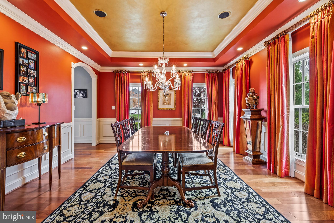
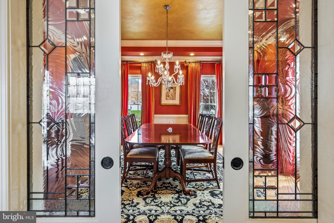
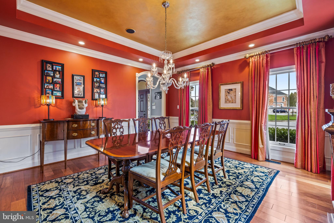
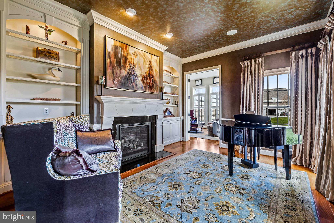
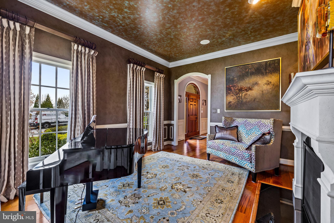
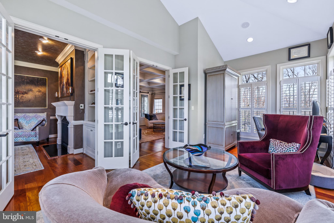
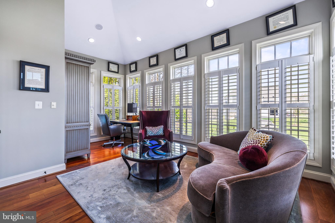
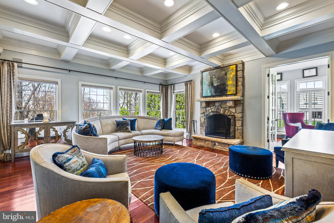
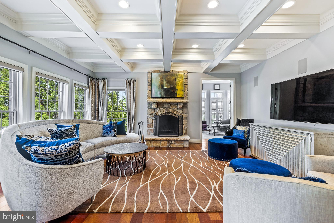
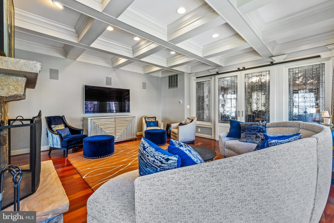
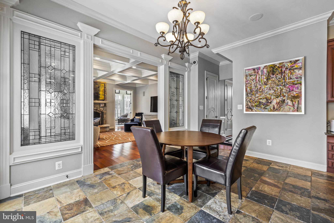
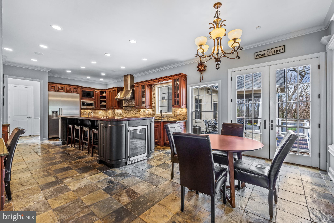
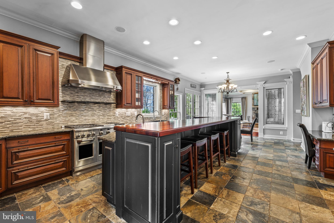
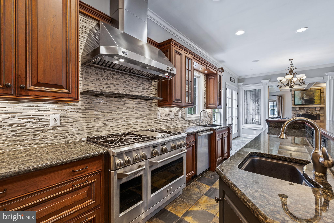
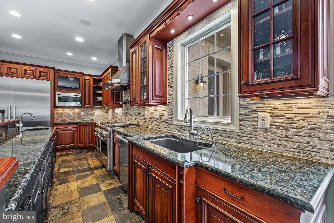
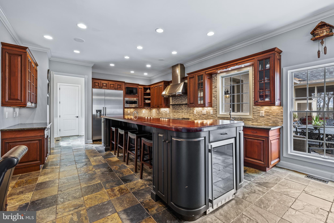
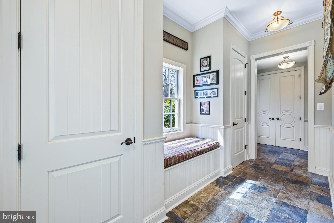
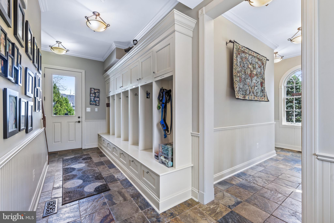
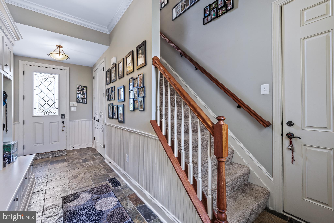
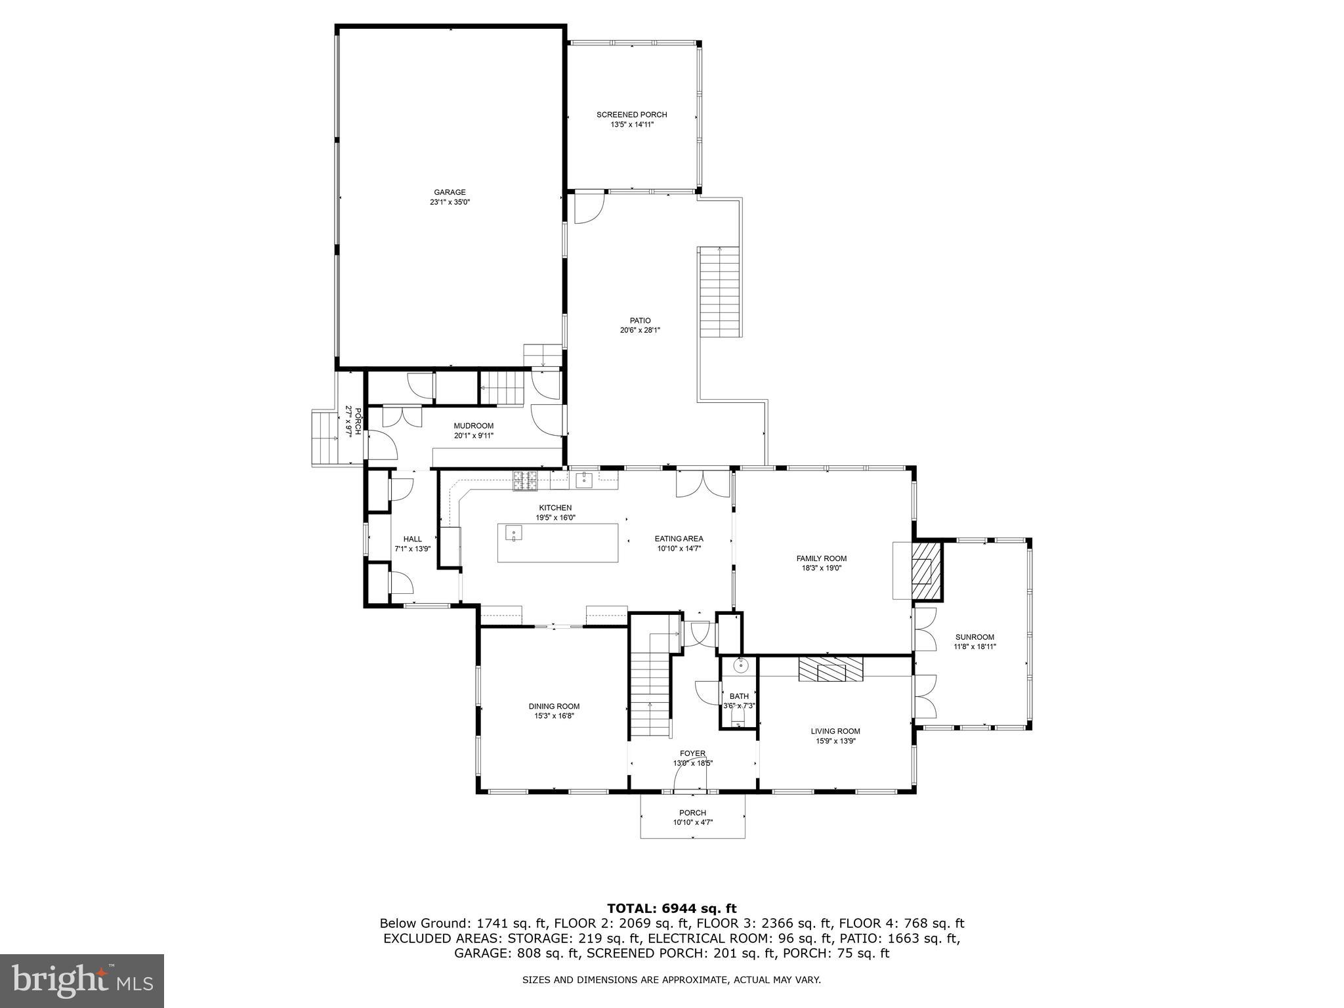
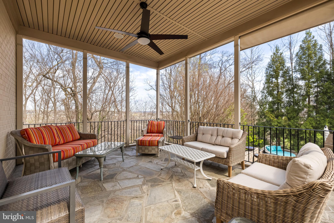
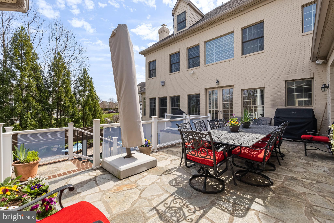
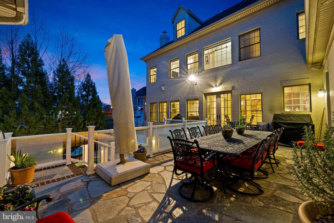
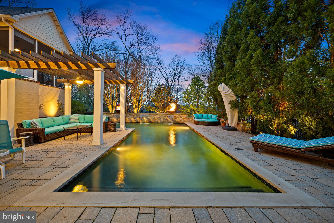
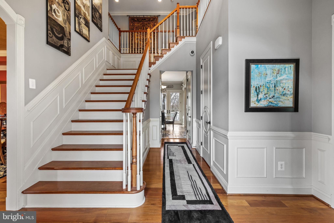
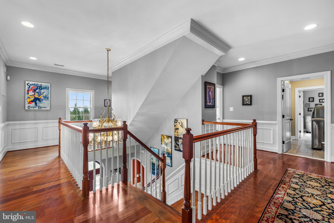
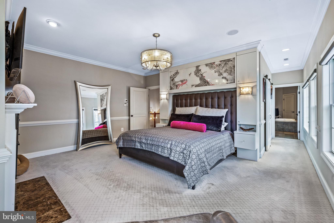
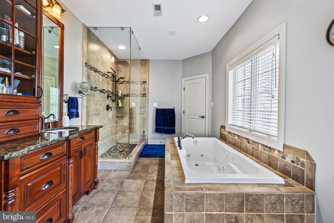
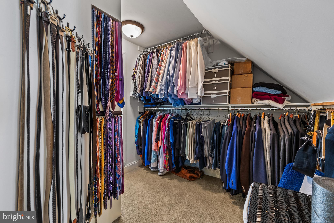
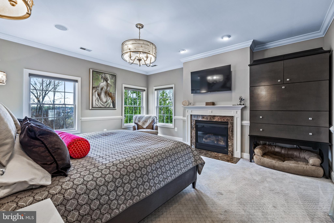
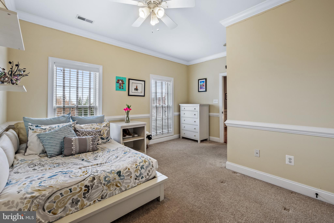
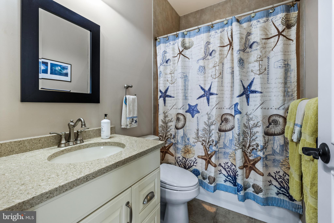
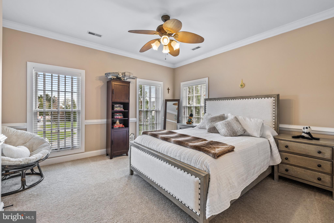
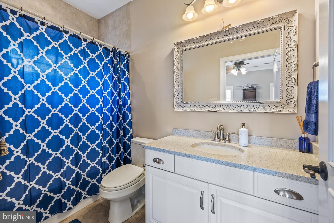
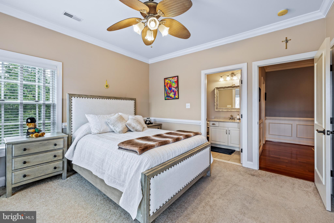
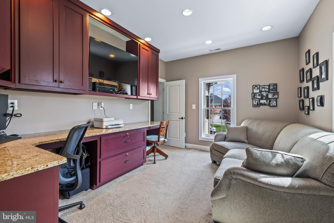
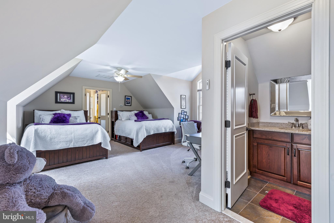
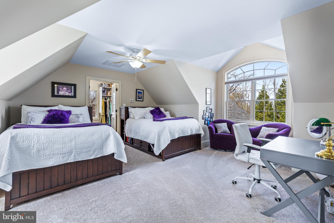
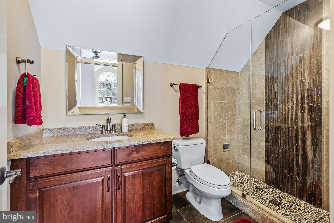
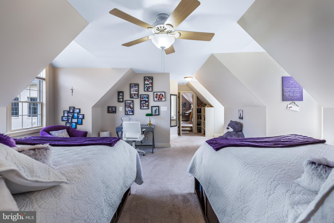
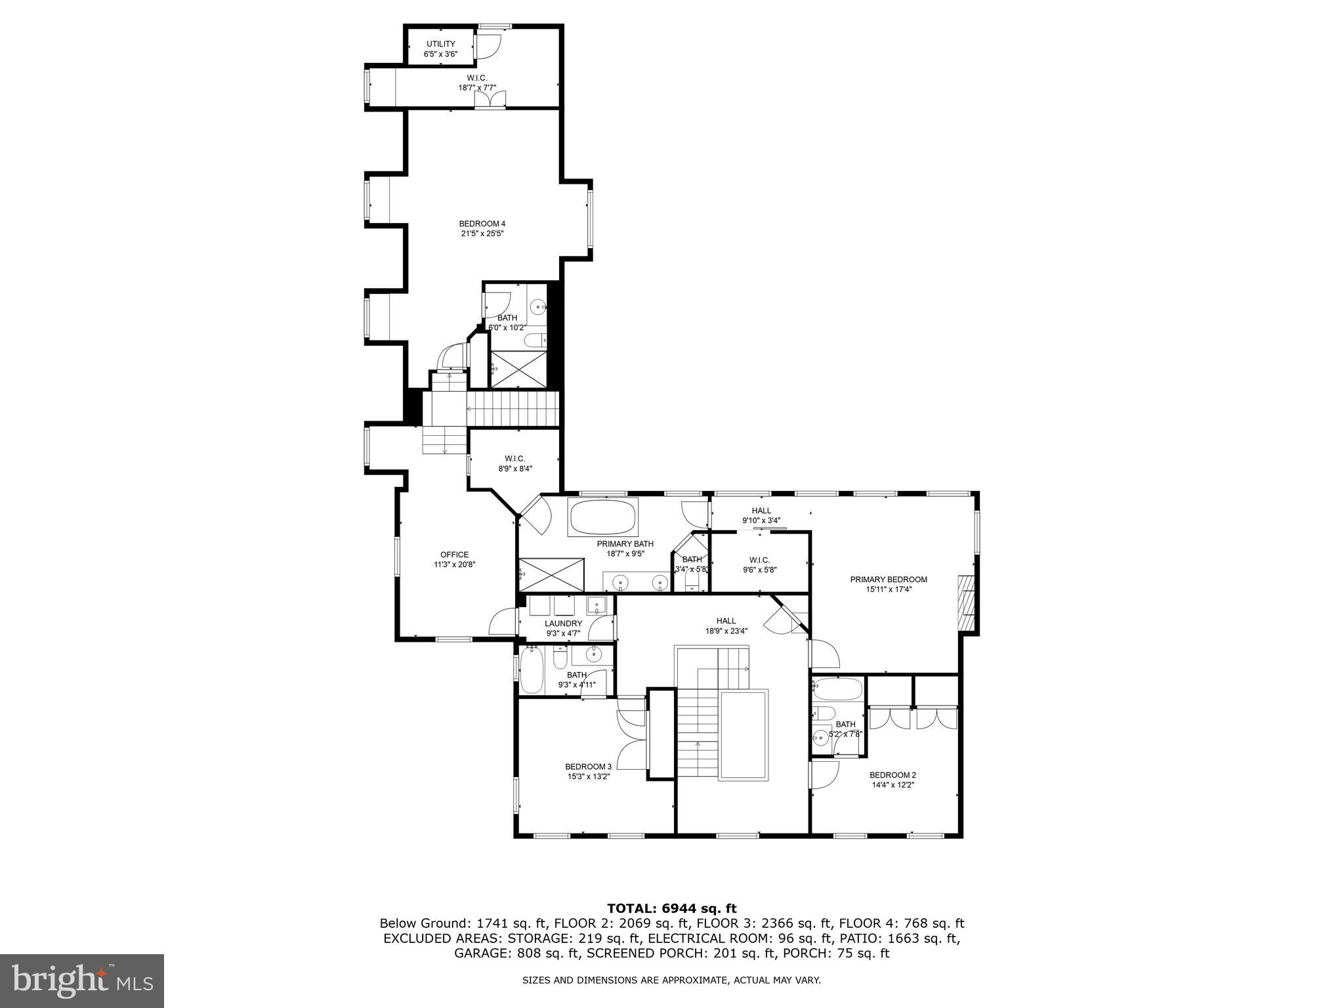
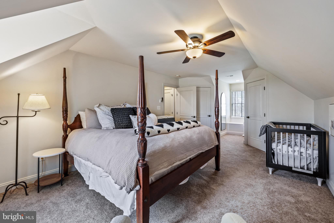
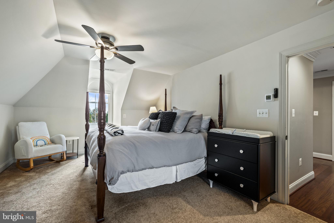
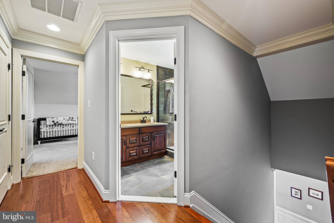
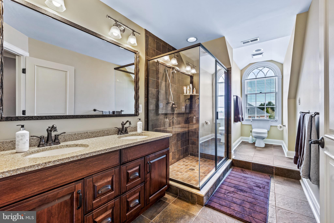
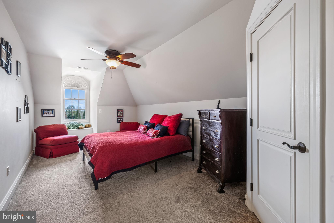
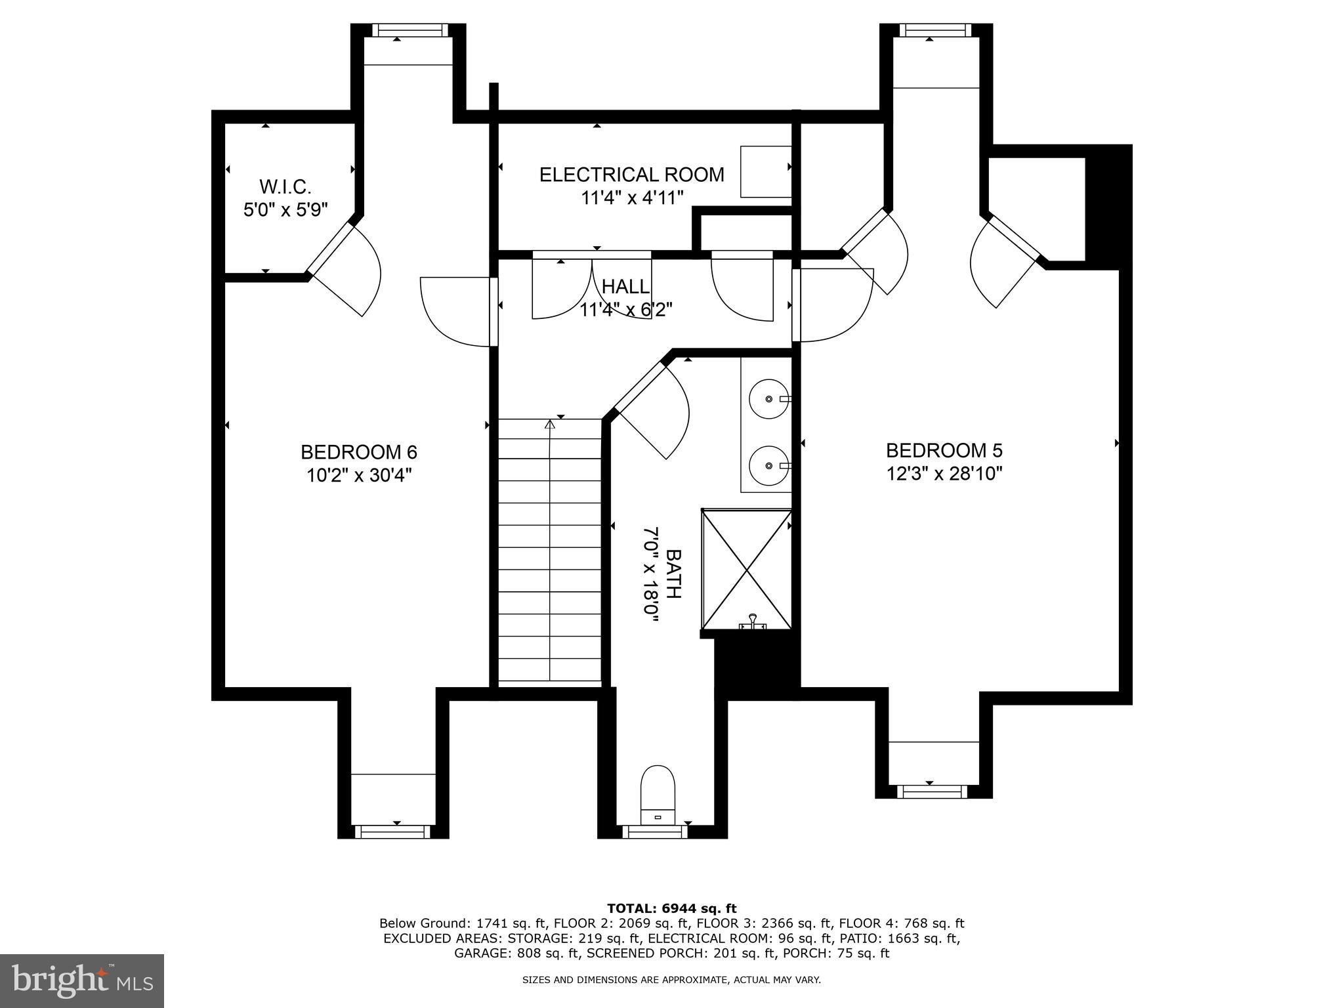
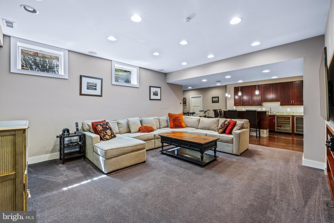
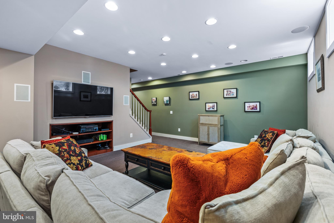
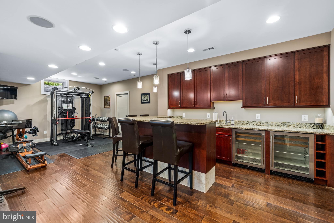
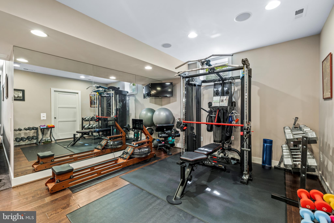
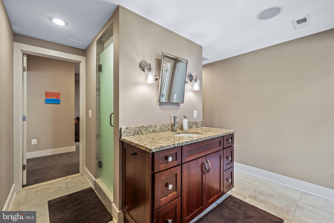
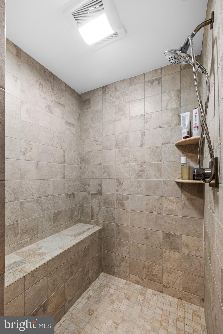
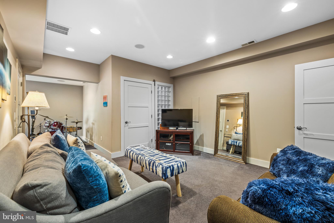
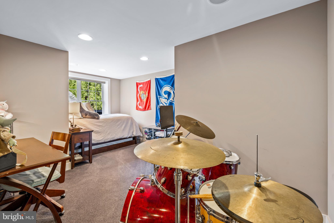
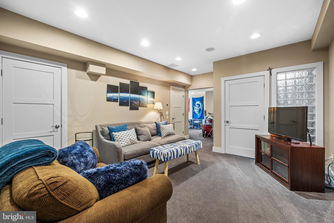
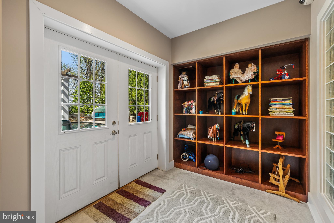
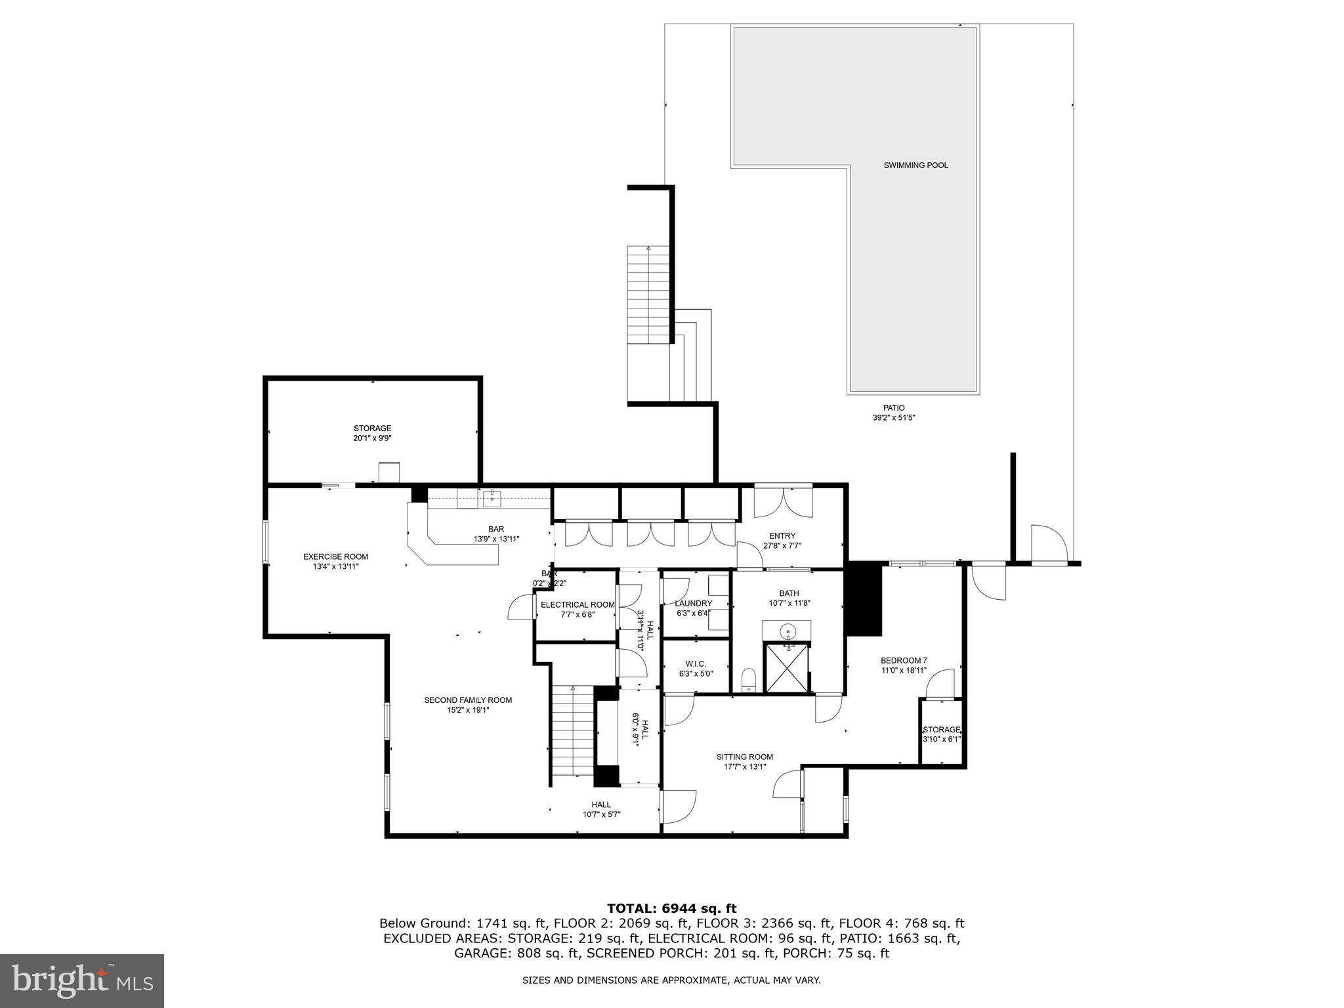
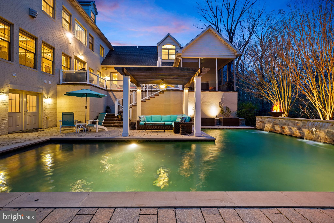
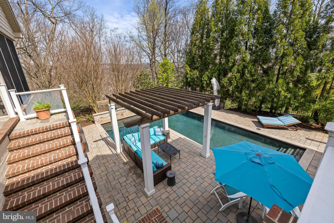
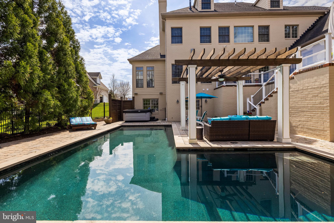
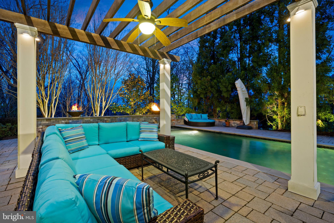
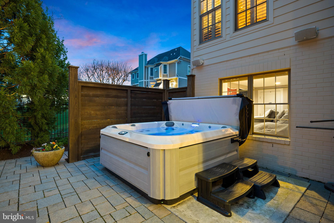
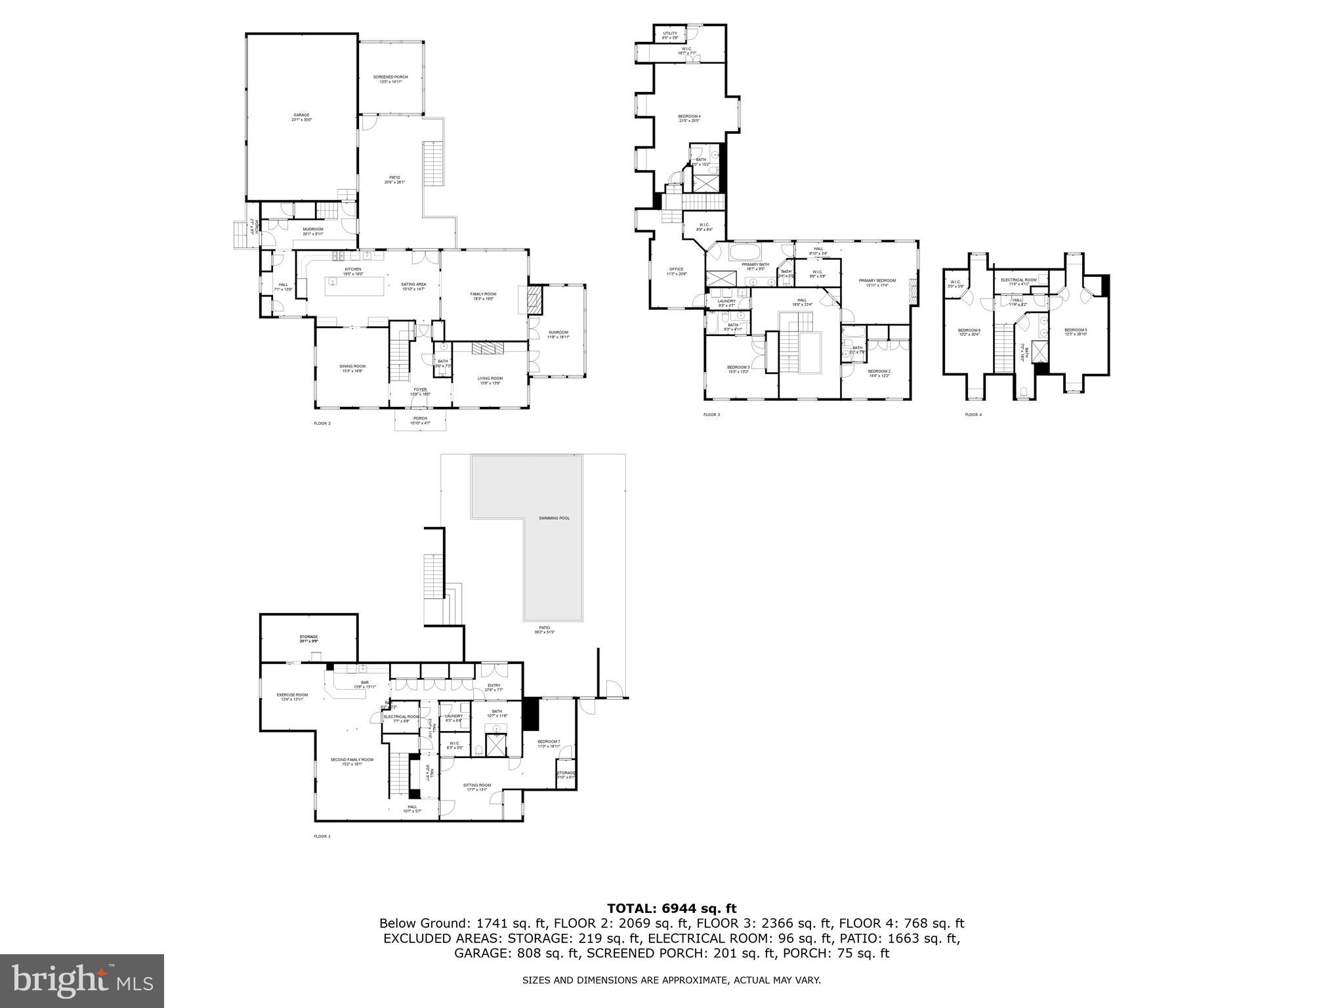
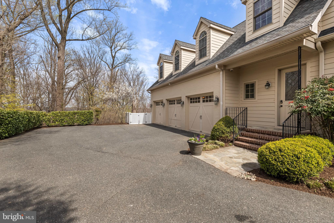
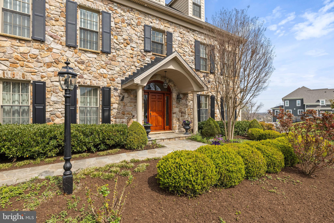
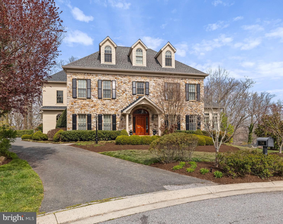
Welcome to the gated community of "The Ridge of Ruxton" This custom built luxury residence boasts a plethora of exquisite features and exudes elegance and sophistication. Step inside and be captivated by the spaciousness of the rooms & the meticulous attention to detail throughout. The heart of this home lies in its well-appointed kitchen with oversized center island, custom cabinetry & top of the line appliances. The harmonious blend of this open concept gourmet kitchen seamlessly connects with the family room creating the ultimate gathering place for family and friends. The sunroom off the family room has walls of windows providing an abundance of natural light creates a versatile space that can be used for various purposes. Main level also features the perfectly appointed dining room & living room with custom built-ins. Second level features the intimate primary suite with fireplace exudes warmth and elegance complete with two walk-in closets and luxe bath. There are 3 additional en-suite bedrooms, plus an office & laundry room. The third level offers two oversized bedrooms and hall bath. The Lower level's spacious layout provides a large second family room with full bar, a bedroom with sitting room, bath, laundry & ample storage space. The oversized 3 car garage provides plenty of space to park & store vehicles , extra storage and access to the mudroom that adds functionality and convenience. Now is time to enjoy outdoor living at it's finest . The saltwater pool adds a touch of luxury while the hot tub is perfect for unwinding after a long day. The screen porch, deck and patio allows for entertaining and the beautiful landscaping adds a touch of natural beauty, creating a serene and inviting atmosphere for outdoor living. All these wonderful features and amenities combined with location offers the perfect blend of elegance and convenience with easy access to shopping, schools and downtown.
Features & Amenities
Interior
-
Other Interior Features
Kitchen Island, Walk-In Closet(s), Ceiling Fan(s), Recessed Lighting, High Ceilings, Tray Ceiling(s), Built-in Features, Bar, Crown Molding
-
Total Bedrooms
7
-
Bathrooms
6
-
1/2 Bathrooms
1
-
Above Grade Finished Area
6000.0
-
Basement YN
YES
-
Cooling YN
YES
-
Cooling
Central Air, Ceiling Fan(s), Electric
-
Fireplace YN
YES
-
Heating YN
YES
-
Heating
Natural Gas, Forced Air
-
Pet friendly
N/A
Exterior
-
Garage
Yes
-
Garage spaces
3
-
Construction Materials
Stone, Brick, HardiPlank Type
-
Other Exterior Features
Lighting
-
Parking
Oversized, Garage Door Opener, On Street, Garage, Driveway, Attached
-
Patio and Porch Features
Screened, Porch, Deck, Patio
-
Pool
Yes
-
Pool Features
In Ground, Salt Water, Private
-
Waterfront YN
NO
Area & Lot
-
Lot Features
Cul-De-Sac
-
Lot Size(acres)
0.52
-
Lot Size(square feet)
22,651
-
Property Type
Residential
-
Property Sub Type
Single Family Residence
-
Architectural Style
Traditional
Price
-
Sales Price
$2,199,900
-
Tax Amount
$15,394
-
Financing Options
Conventional
-
Sq. Footage
6,000
-
Price/SqFt
$366
HOA
-
Association
YES
-
Association Fee
$3,630
-
Association Fee Frequency
Annually
-
Association Fee Includes
N/A
School District
-
Elementary School
RIDERWOOD
-
Middle School
DUMBARTON
-
High School
TOWSON
Property Features
-
New Construction
NO
-
Accessibility Features
Therapeutic Whirlpool
-
Foundation Details
Block
-
Senior Community YN
NO
-
Sewer
Public Sewer
-
Tax Lot
4
-
Water Source
Public
Schedule a Showing
Showing scheduled successfully.
Mortgage calculator
Estimate your monthly mortgage payment, including the principal and interest, property taxes, and HOA. Adjust the values to generate a more accurate rate.
Your payment
Principal and Interest:
$
Property taxes:
$
HOA fees:
$
Total loan payment:
$
Total interest amount:
$
Location
County
BALTIMORE
Elementary School
RIDERWOOD
Middle School
DUMBARTON
High School
TOWSON
Listing Courtesy of Thomas J Mooney IV, O'Conor, Mooney & Fitzgerald
RealHub Information is provided exclusively for consumers' personal, non-commercial use, and it may not be used for any purpose other than to identify prospective properties consumers may be interested in purchasing. All information deemed reliable but not guaranteed and should be independently verified. All properties are subject to prior sale, change or withdrawal. RealHub website owner shall not be responsible for any typographical errors, misinformation, misprints and shall be held totally harmless.
.webp?size=684x933)
Salesperson, Realtor
Maureen Foley
Call Maureen today to schedule a private showing.

* Listings on this website come from the FMLS IDX Compilation and may be held by brokerage firms other than the owner of this website. The listing brokerage is identified in any listing details. Information is deemed reliable but is not guaranteed. If you believe any FMLS listing contains material that infringes your copyrighted work please click here to review our DMCA policy and learn how to submit a takedown request.© 2024 FMLS.
Related Properties

TOWSON
7819 ELLENHAM AVENUE
5 Beds
4 Baths
5,298 Sq.Ft.
$2,250,000
MLS#: MDBC2173308

TOWSON
7826 CHELSEA STREET
5 Beds
5 Baths
6,942 Sq.Ft.
$2,275,000
MLS#: MDBC2176614
.png)