


Property
Beds
3
Full Baths
1
1/2 Baths
1
Year Built
1974
Sq.Footage
1,152
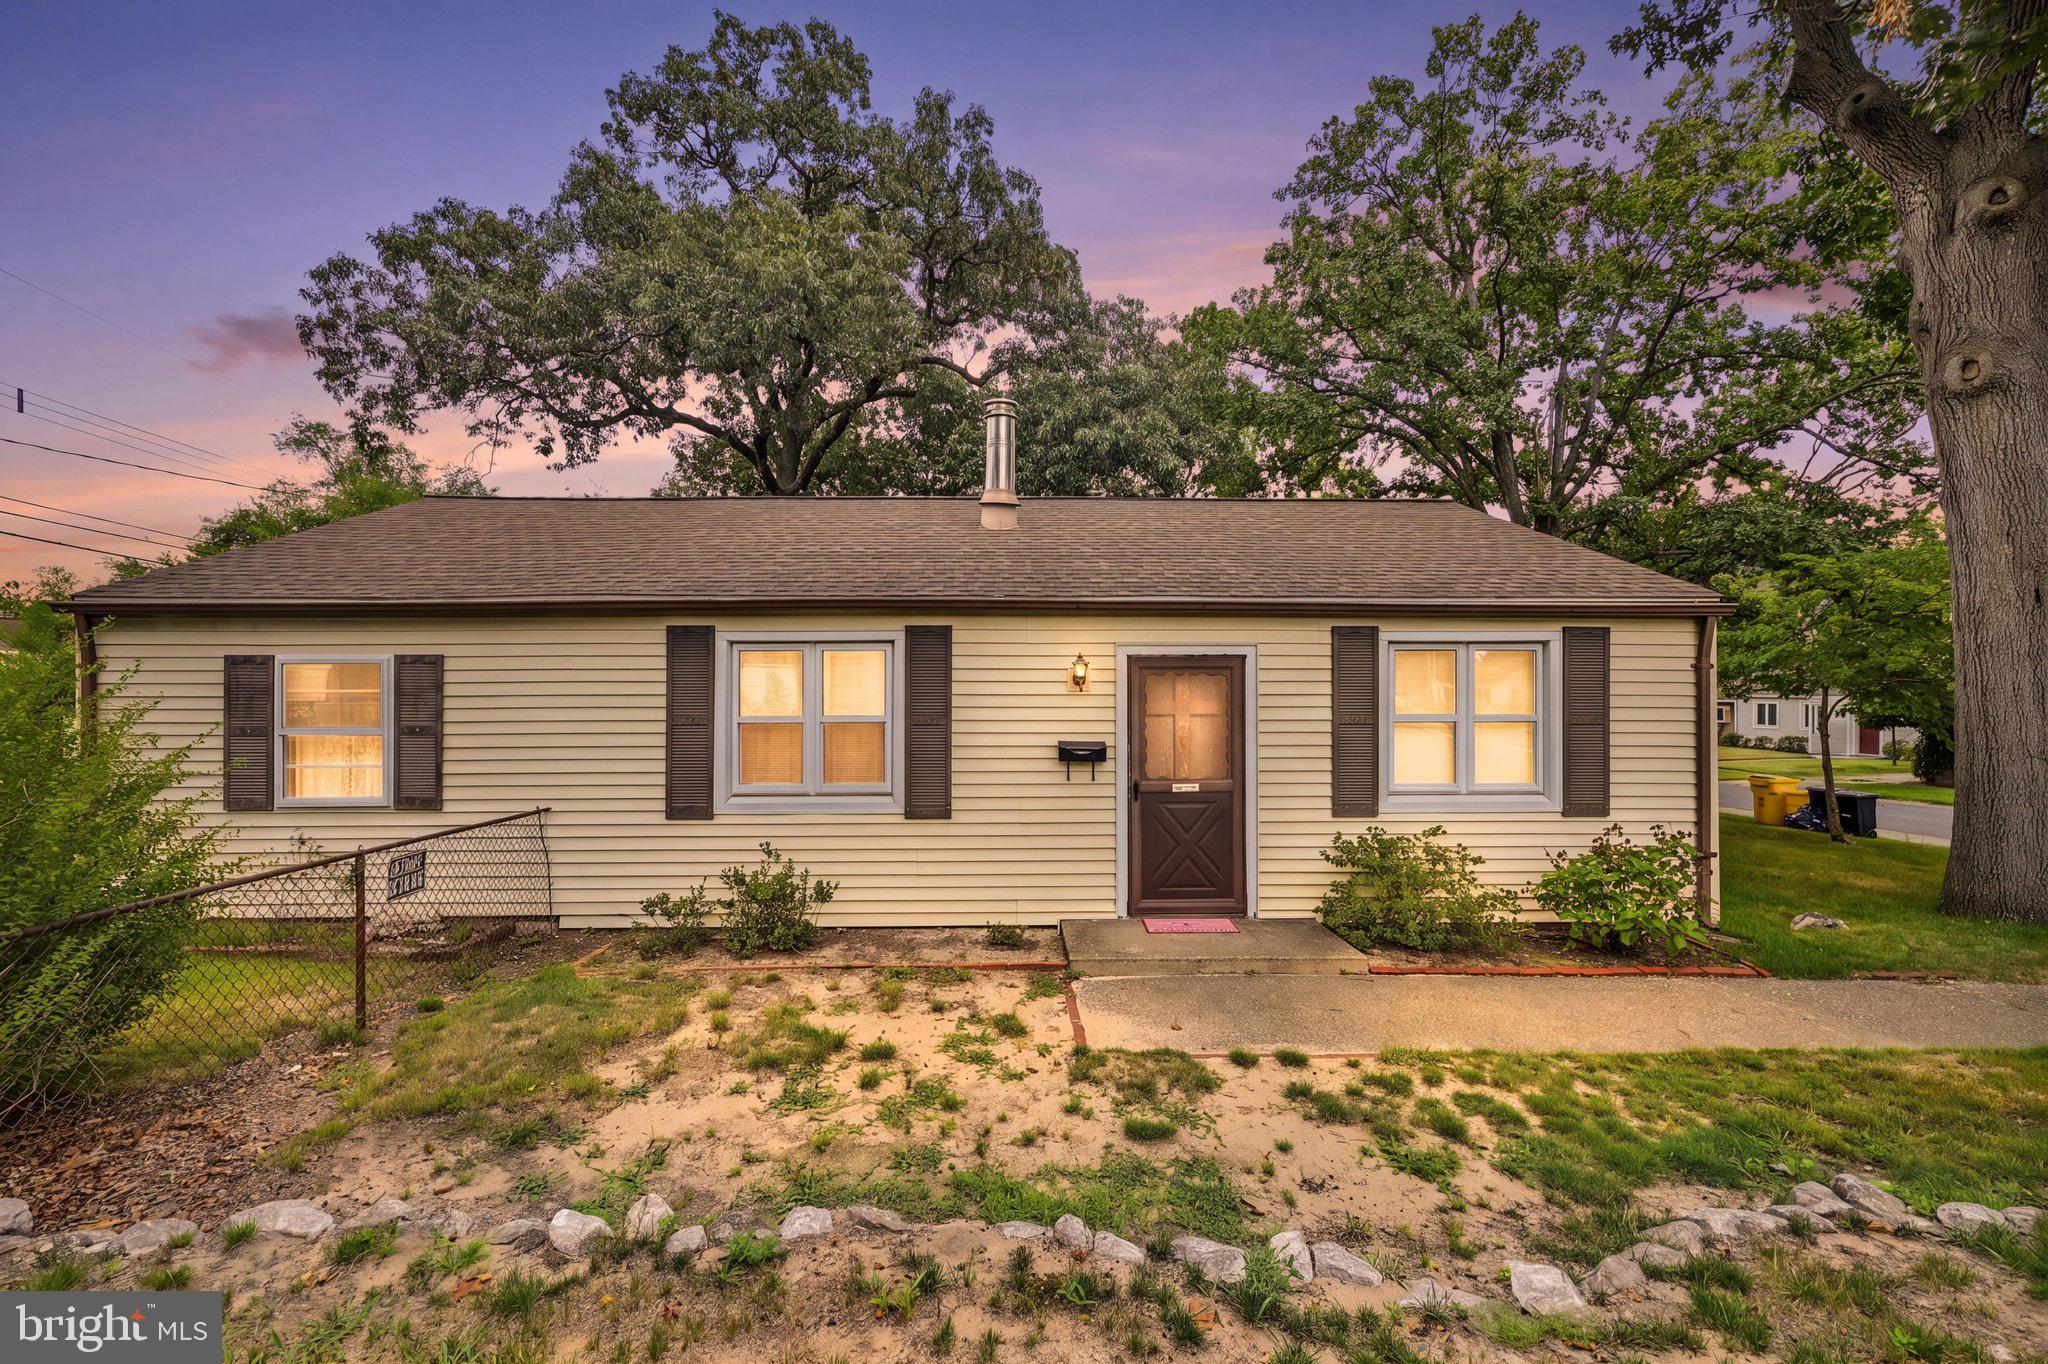
Welcome to 6418 Jefferson Place, where charm, convenience, and thoughtful details come together! Nestled in the Park Ridge community of Glen Burnie, this inviting end-unit townhome offers 3 bedrooms, 1 full bathroom, 1 half bathroom, and approximately 1,152 square feet of living space. Lovingly cared for by its longtime owner, this home combines practical updates, clever storage solutions, and inviting indoor and outdoor spaces. Step inside to discover waterproof luxury vinyl plank flooring installed on both levels in 2023 and 2024, an updated upstairs bathroom, and custom built-in storage throughout the home for effortless organization. Need even more room? The floored attic offers additional storage space, while a longstanding history of professional HVAC maintenance adds peace of mind. Step outside to one of this home's standout features! The fenced outdoor area is perfect for entertaining, dining, or simply relaxing. Best of all, the property backs to the neighborhood playground, offering a lovely backdrop and easy access to outdoor recreation. Additional highlights include an assigned parking space directly in front and a roof that's just 3 years old! The association maintains the roof, siding, chimneys, gutters, flashing, and patios, providing the convenience of association-managed exterior maintenance. Conveniently located near shopping, dining, parks, and major commuter routes, this home offers comfort, practicality, and the opportunity to make it your own. Offered AS-IS, 6418 Jefferson Place is full of character, convenience, and potential. Don't miss your chance to make this charming home your next chapter!
Open Houses
Open house times are shown in the property’s local time.
Features & Amenities
Interior
-
Total Bedrooms
3
-
Bathrooms
1
-
1/2 Bathrooms
1
-
Above Grade Finished Area
1152.0
-
Basement YN
NO
-
Cooling YN
YES
-
Cooling
Central Air, Electric
-
Heating YN
YES
-
Heating
Natural Gas, Forced Air
-
Main Level Bedrooms
3
-
Pet friendly
Yes
Exterior
-
Garage
No
-
Construction Materials
Asphalt, Vinyl Siding
-
Parking
Assigned, Other
-
Pool
Yes
-
Pool Features
Community
-
Waterfront YN
NO
Area & Lot
-
Property Type
Residential
-
Property Sub Type
Condominium
-
Architectural Style
Traditional
Price
-
Sales Price
$249,900
-
Tax Amount
$2,605
-
Sq. Footage
1,152
-
Price/SqFt
$216
HOA
-
Association
No
School District
-
Elementary School
N/A
-
Middle School
N/A
-
High School
N/A
Property Features
-
New Construction
NO
-
Association Amenities
Picnic Area
-
Foundation Details
Slab
-
Senior Community YN
NO
-
Sewer
Public Sewer
-
Water Source
Public
Schedule a Showing
Showing scheduled successfully.
Mortgage calculator
Estimate your monthly mortgage payment, including the principal and interest, property taxes, and HOA. Adjust the values to generate a more accurate rate.
Your payment
Principal and Interest:
$
Property taxes:
$
HOA fees:
$
Total loan payment:
$
Total interest amount:
$
Location
County
ANNE ARUNDEL
Elementary School
Middle School
High School
Listing Courtesy of Mackenzie Ryan Davis, Douglas Realty LLC
RealHub Information is provided exclusively for consumers' personal, non-commercial use, and it may not be used for any purpose other than to identify prospective properties consumers may be interested in purchasing. All information deemed reliable but not guaranteed and should be independently verified. All properties are subject to prior sale, change or withdrawal. RealHub website owner shall not be responsible for any typographical errors, misinformation, misprints and shall be held totally harmless.

Salesperson, Realtor
Maureen Foley
Call Maureen today to schedule a private showing.

* Listings on this website come from the FMLS IDX Compilation and may be held by brokerage firms other than the owner of this website. The listing brokerage is identified in any listing details. Information is deemed reliable but is not guaranteed. If you believe any FMLS listing contains material that infringes your copyrighted work please review our DMCA policy and learn how to submit a takedown request.© 2024 FMLS.
Related Properties

GLEN BURNIE
473 KENILWORTH COURT
3 Beds
1 Baths
1,760 Sq.Ft.
$290,000
MLS#: MDAA2158202

GLEN BURNIE
1113 CASTLE HARBOUR WAY 2B
2 Beds
2 Baths
920 Sq.Ft.
$234,990
MLS#: MDAA2159420

GLEN BURNIE
361 GATEWATER COURT 202
2 Beds
2 Baths
1,027 Sq.Ft.
$215,000
MLS#: MDAA2159260

GLEN BURNIE
10 STEVENS ROAD
3 Beds
2 Baths
1,404 Sq.Ft.
$260,000
MLS#: MDAA2159078
GLEN BURNIE
710 COTTER ROAD
3 Beds
1 Baths
1,092 Sq.Ft.
$275,000
MLS#: MDAA2151942

GLEN BURNIE
1913 NORWICH ROAD
3 Beds
1 Baths
988 Sq.Ft.
$249,900
MLS#: MDAA2158328

GLEN BURNIE
1109 CASTLE HARBOUR WAY 2B
2 Beds
2 Baths
928 Sq.Ft.
$234,500
MLS#: MDAA2155862

GLEN BURNIE
1915 NORMAN ROAD
3 Beds
1 Baths
988 Sq.Ft.
$240,000
MLS#: MDAA2160796

GLEN BURNIE
125 MIDLAND ROAD
5 Beds
3 Baths
1,840 Sq.Ft.
$285,000
MLS#: MDAA2157078

GLEN BURNIE
404 MAPLE LANE NW
1 Beds
1 Baths
944 Sq.Ft.
$245,000
MLS#: MDAA2157534
