Features & Amenities

Interior

  • Other Interior Features

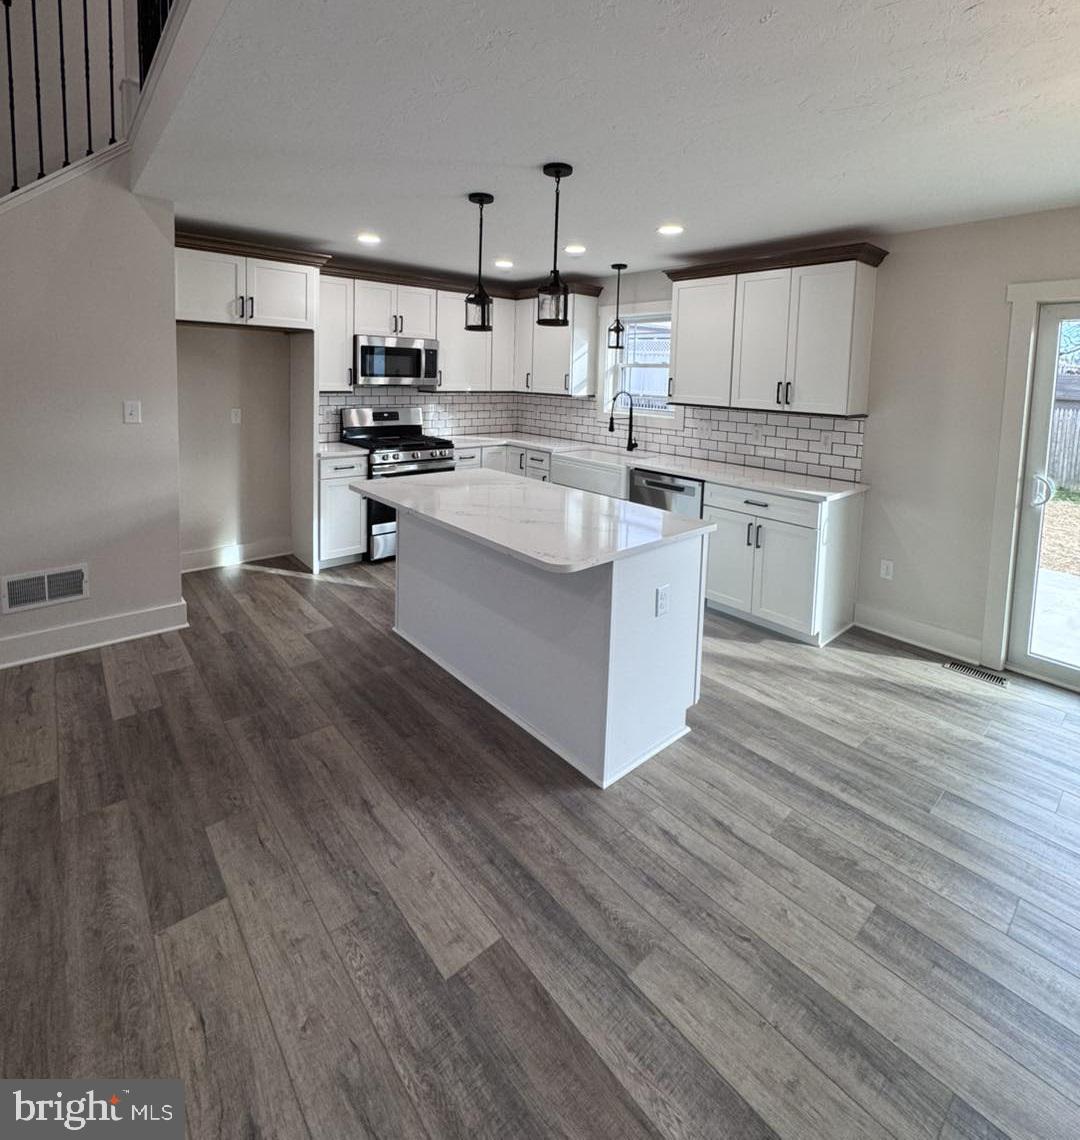
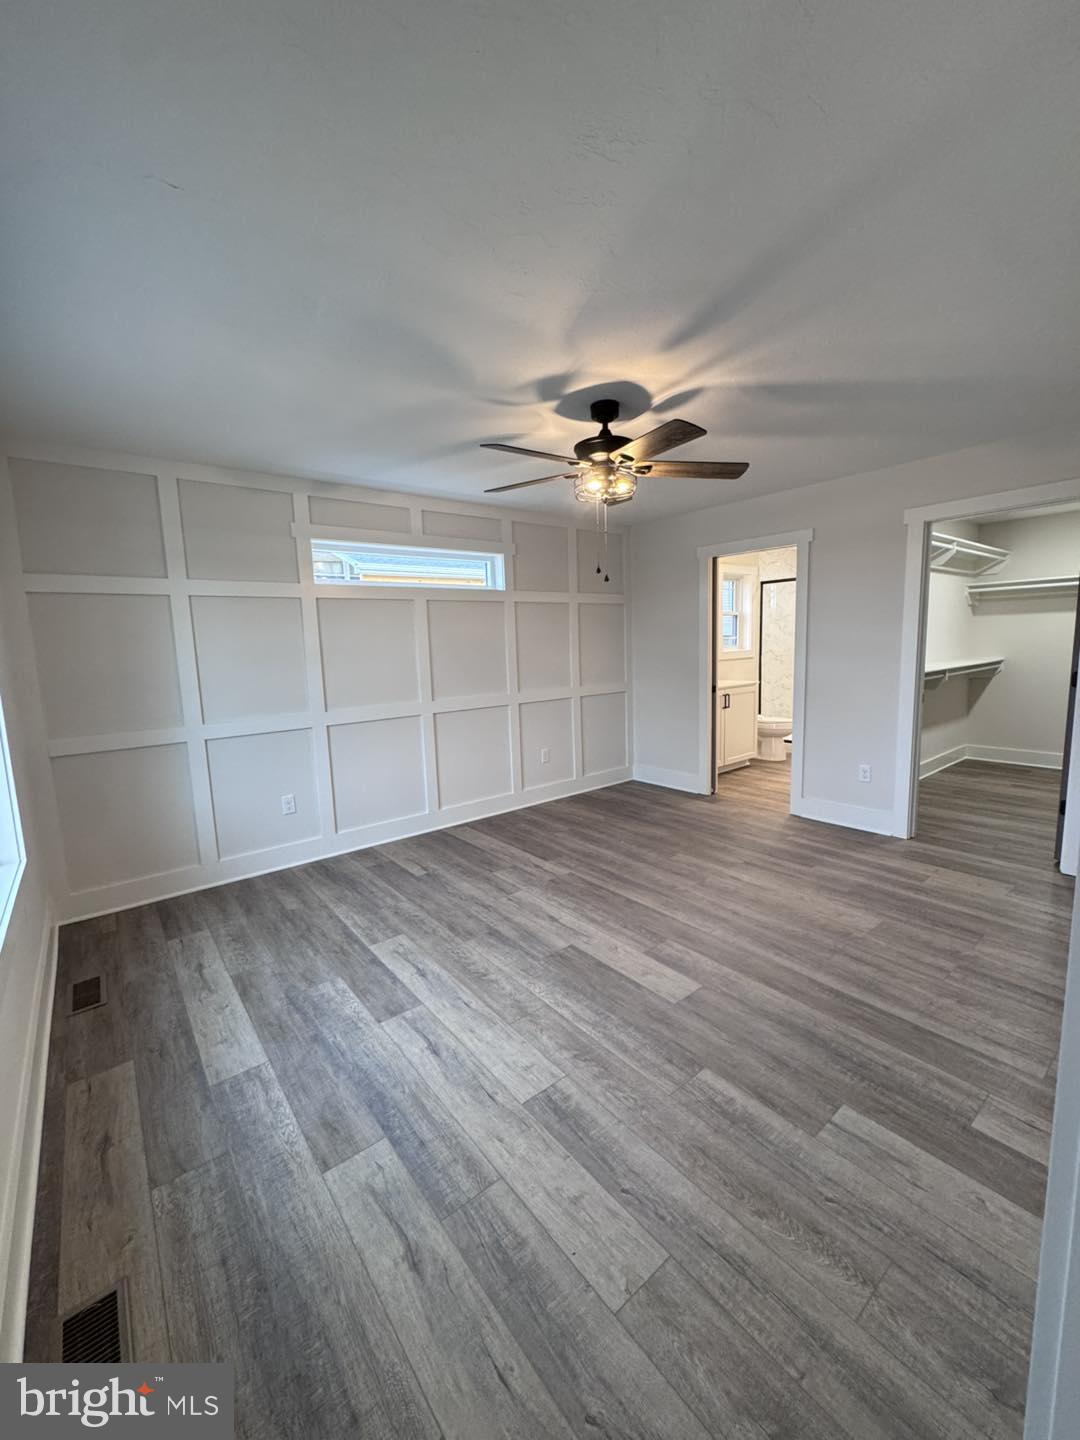
    Ceiling Fan(s), Kitchen Island, Pantry, Recessed Lighting, Walk-In Closet(s), Open Floorplan

  • Total Bedrooms

    3

  • Bathrooms

    2

  • 1/2 Bathrooms

    1

  • Above Grade Finished Area

    1640.0

  • Basement YN

    NO

  • Cooling YN

    YES

  • Cooling

    Central Air, Ceiling Fan(s), Electric

  • Fireplace YN

    YES

  • Heating YN

    YES

  • Heating

    Natural Gas, Forced Air

  • Main Level Bedrooms

    1

  • Pet friendly

    N/A

Exterior

  • Garage

    Yes

  • Garage spaces

    2

  • Construction Materials

    Concrete, Stone

  • Parking

    Garage Door Opener, Garage, Driveway, Attached

  • Pool

    No

  • Waterfront YN

    NO

Area & Lot

  • Lot Size(acres)

    0.13

  • Lot Size(square feet)

    5602.0

  • Property Type

    Residential

  • Property Sub Type

    Single Family Residence

  • Architectural Style

    Ranch/Rambler

Price

  • Sales Price

    $415,900

  • Tax Amount

    $69

  • Sq. Footage

    1, 640

  • Price/SqFt

    $253

HOA

  • Association

    No

School District

  • Elementary School

    N/A

  • Middle School

    EMORY H MARKLE

  • High School

    SOUTH WESTERN SENIOR

Property Features

  • New Construction

    YES

  • Foundation Details

    Concrete Perimeter

  • Senior Community YN

    NO

  • Sewer

    Public Sewer

  • Tax Lot

    0201

  • Water Source

    Public

Schedule a Showing

Showing scheduled successfully.

<
>
IN PERSON
VIA CHAT

What is 3 + 4 ?


Change time

Mortgage calculator

Estimate your monthly mortgage payment, including the principal and interest, property taxes, and HOA. Adjust the values to generate a more accurate rate.

Your payment

Principal and Interest:

$

Property taxes:

$

HOA fees:

$

Total loan payment:

$

Total interest amount:

$

Location

County

YORK

Elementary School

Middle School

EMORY H MARKLE

High School

SOUTH WESTERN SENIOR

Listing Courtesy of TIM FORBES , Berkshire Hathaway HomeServices Homesale Realty

RealHub Information is provided exclusively for consumers' personal, non-commercial use, and it may not be used for any purpose other than to identify prospective properties consumers may be interested in purchasing. All information deemed reliable but not guaranteed and should be independently verified. All properties are subject to prior sale, change or withdrawal. RealHub website owner shall not be responsible for any typographical errors, misinformation, misprints and shall be held totally harmless.

Agent Maureen Foley

AGENT

Maureen Foley

Call Maureen today to schedule a private showing.


* Listings on this website come from the FMLS IDX Compilation and may be held by brokerage firms other than the owner of this website. The listing brokerage is identified in any listing details. Information is deemed reliable but is not guaranteed. If you believe any FMLS listing contains material that infringes your copyrighted work please click here to review our DMCA policy and learn how to submit a takedown request.© 2024 FMLS.
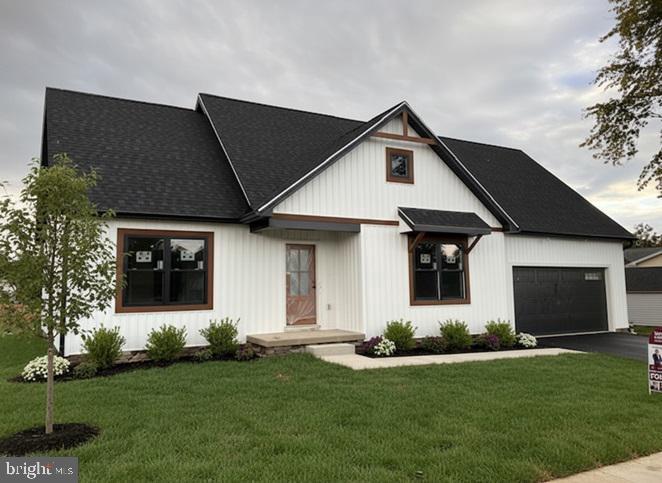
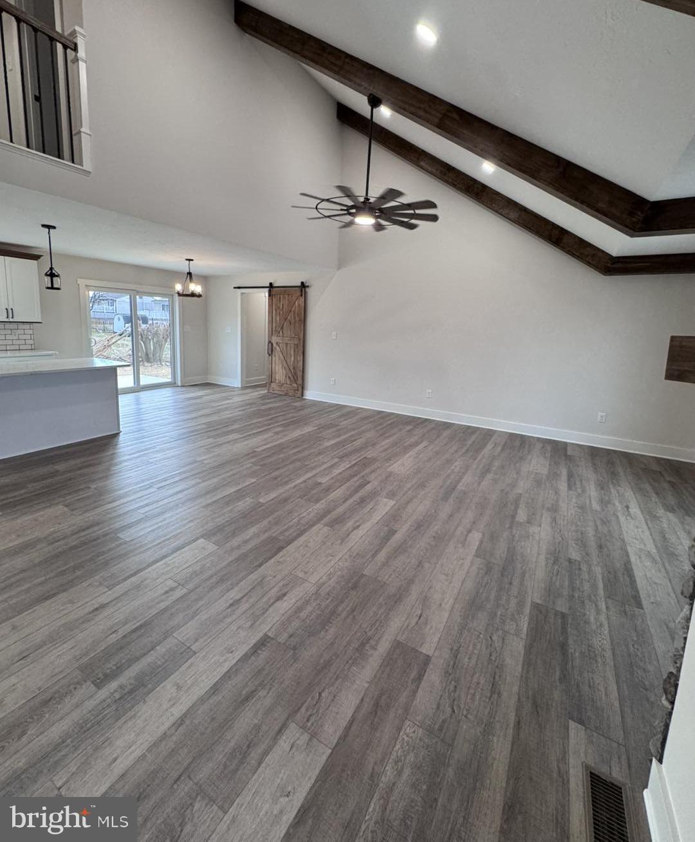

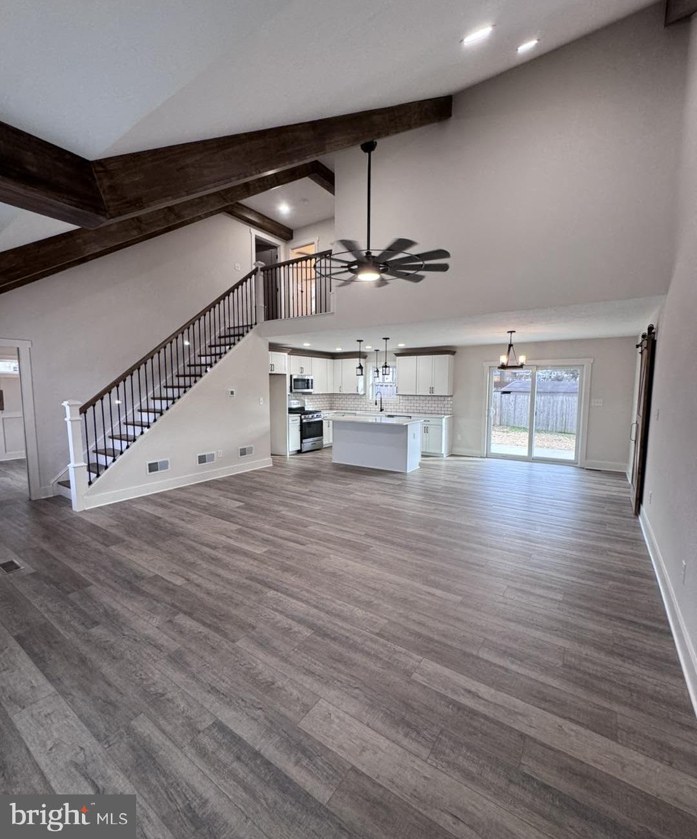
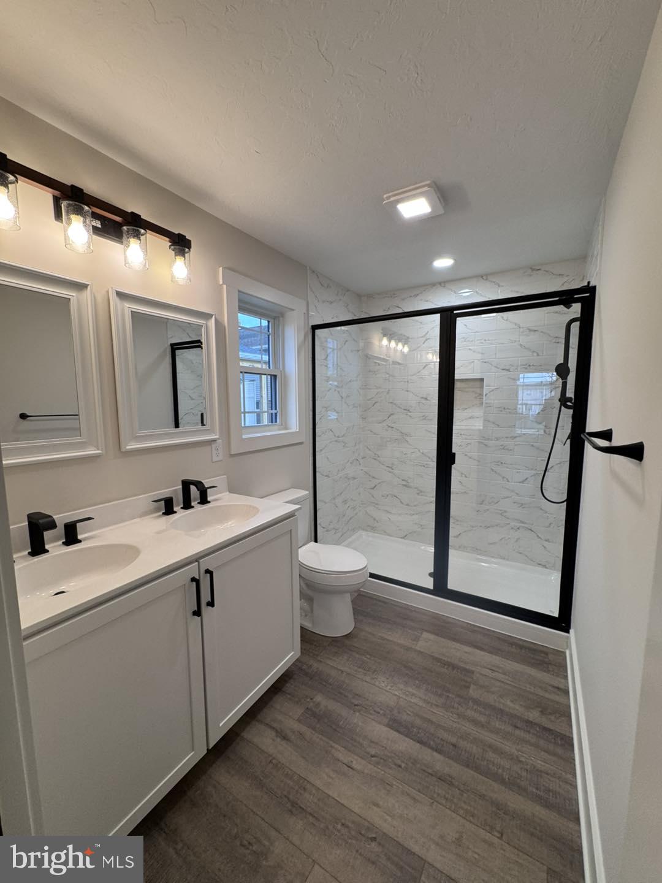
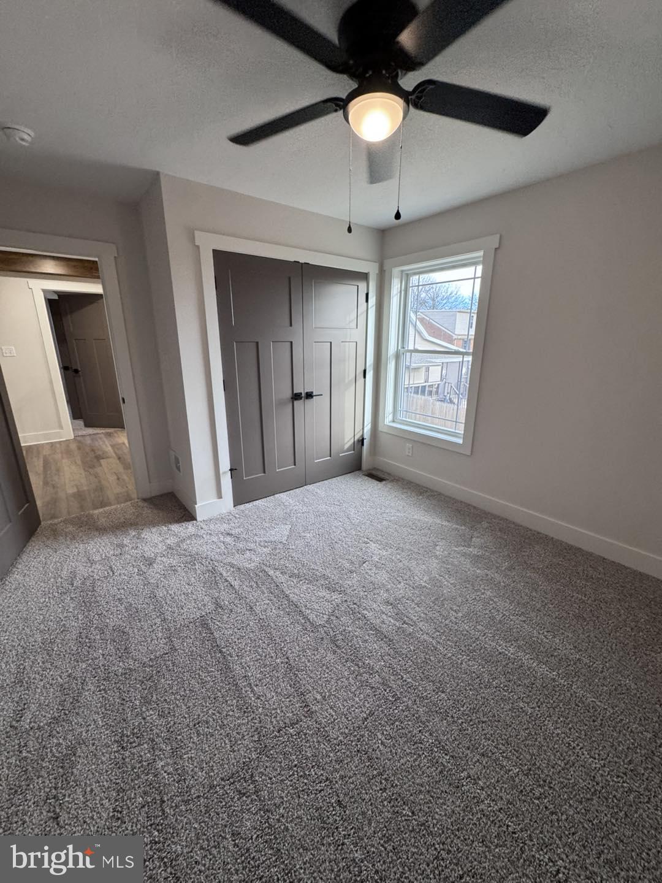
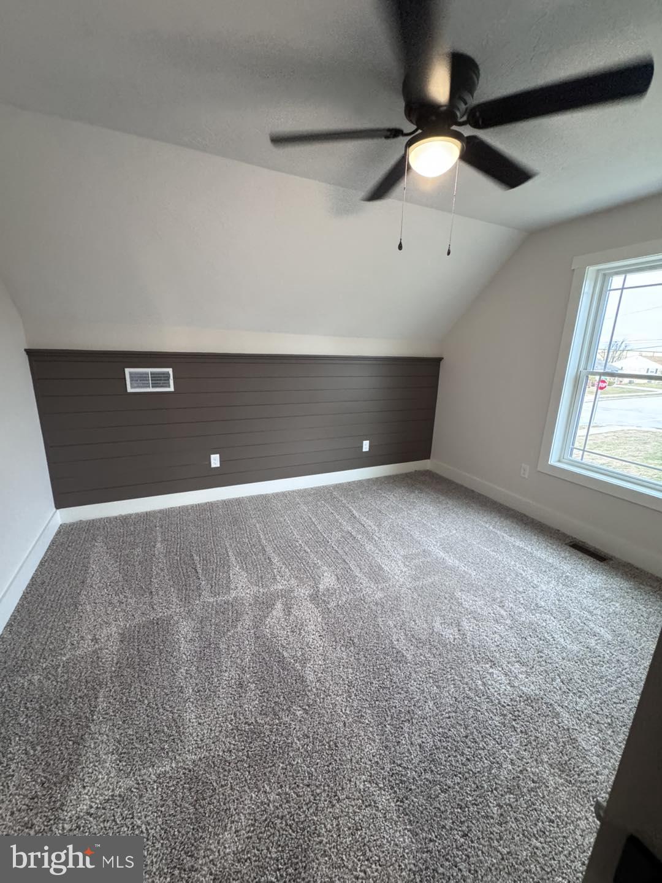
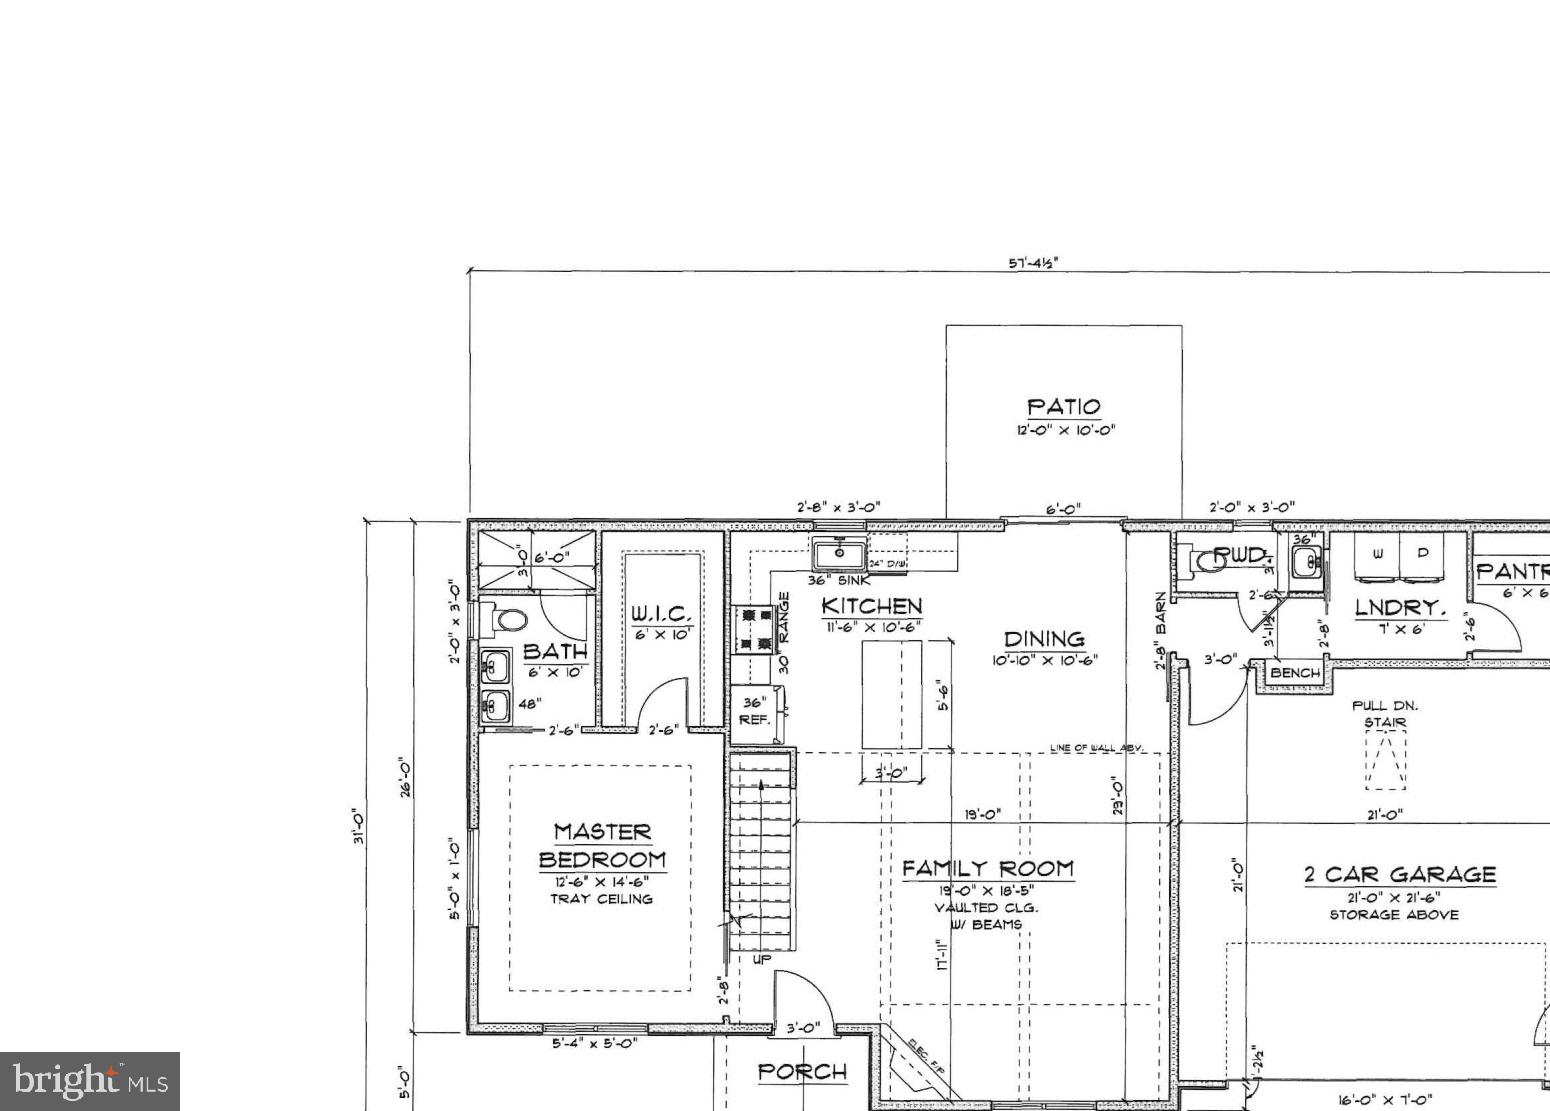
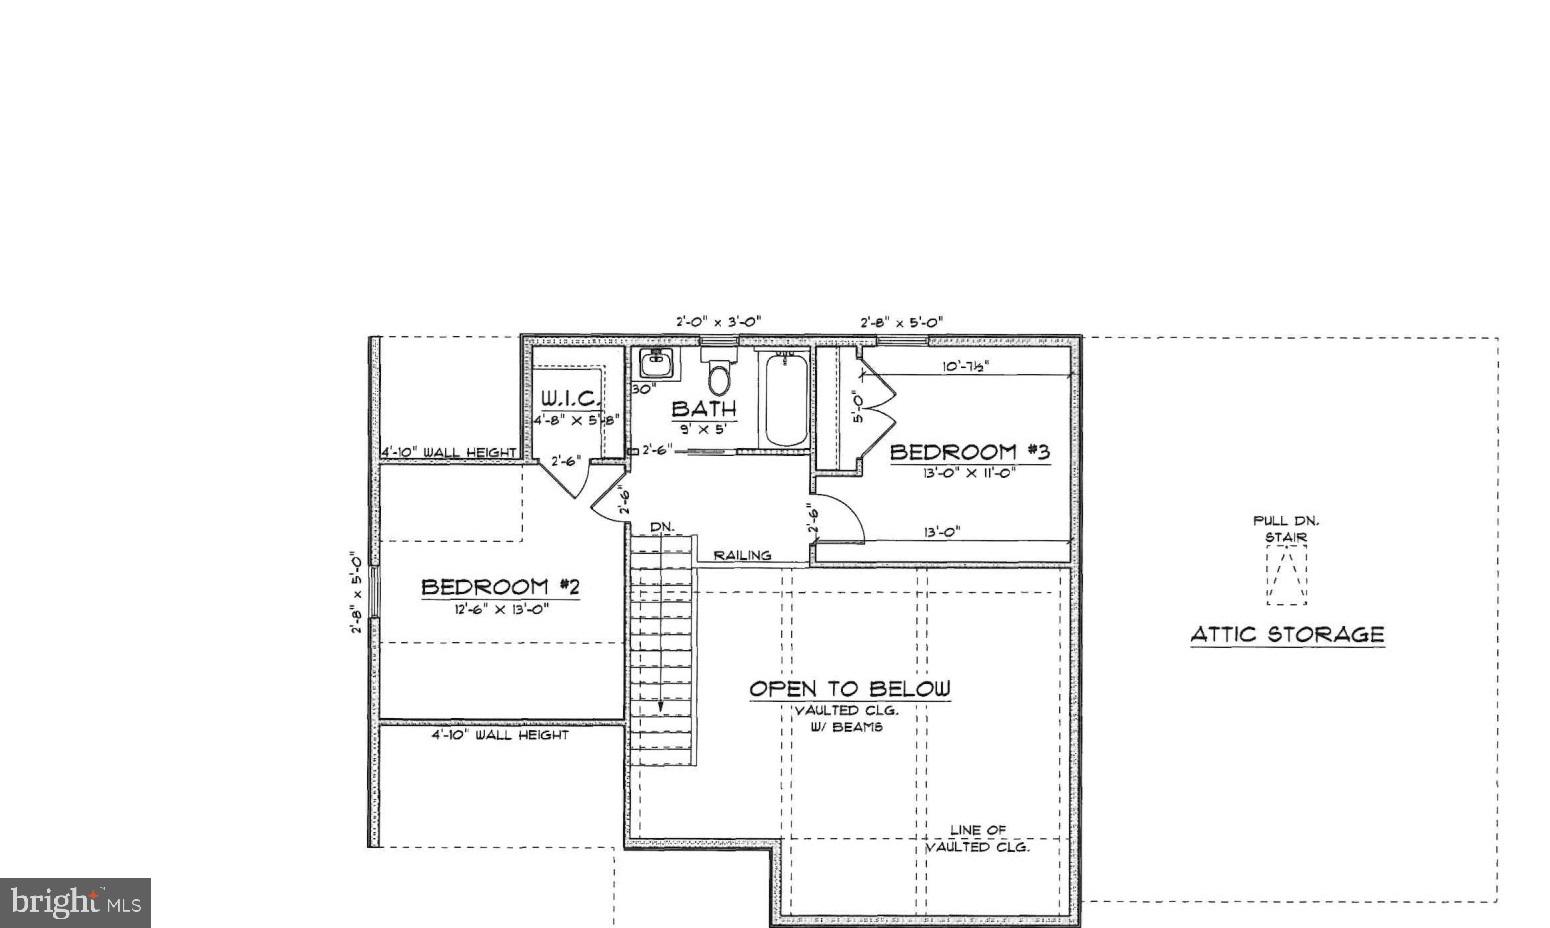
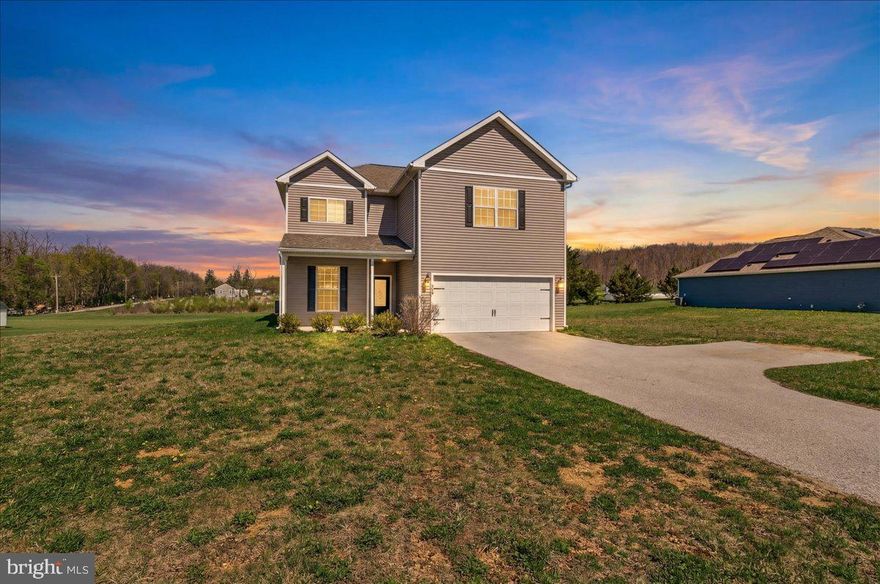
NEW BUILD! MOVE IN READY!   Welcome to 621 Spring Ave., located in South Western Hanover! This Custom Built 3 Bedroom, 2 .5 Bath, 1,640 finished Sq Ft. Ranch Home is waiting for you! This Custom Home by Bon Ton Builders, Inc exemplifies the convenience of State-of-the-art living. The heart of the home is the Great Room Area with its Cathedral Ceilings and Light-Filled Open-Concept Design. The Gourmet Kitchen Features a Large Island with a Dining Room for seating and a cozy eating. The Owner's Suite is privately tucked away and Features a Private Bath and a Walk-in Closet.  There are 2 additional Bedrooms and a Full Bath on the second floor. This Great location in South Western Hanover community offers a quiet setting close to Schools and Downtown Hanover.  Don't miss out on this beautiful Custom Home!

621 SPRING AVE

Message successfully sent.

What would you like to know?

What is 3 + 4 ?

I agree to receive email communication and understand I can unsubscribe at any time.

I agree to be contacted by Charis Realty Group via call, email, and text for real estate services. To opt out, you can reply 'stop' at any time or reply 'help' for assistance. You can also click the unsubscribe link in the emails. Message and data rates may apply. Message frequency may vary. Privacy Policy

Related Properties

Discover the perfect blend of modern style and expansive living at 78 Vintage Lane. This 2021-built residence features five bedrooms and 2.5 baths across nearly 2,900 square feet of space. The heart of the home is an open-concept chef’s kitchen boasting granite countertops, which flows seamlessly into a bright living area anchored by contemporary flooring. The main-level primary suite offers a private retreat, while the upstairs loft provides a versatile second living area for media, a home office, or whatever you can imagine! For added convenience, the second floor features a dedicated laundry area complete with a Samsung washer and dryer. Set on a 0.86-acre lot within the peaceful Quarry Oaks community, this home also includes a finished two-car garage. Don't miss the chance to make this home yours!
#PAAD2022814

HANOVER

78 VINTAGE LANE

5 Beds

2 Baths

2,829 Sq.Ft.

$430,000

MLS#: PAAD2022814
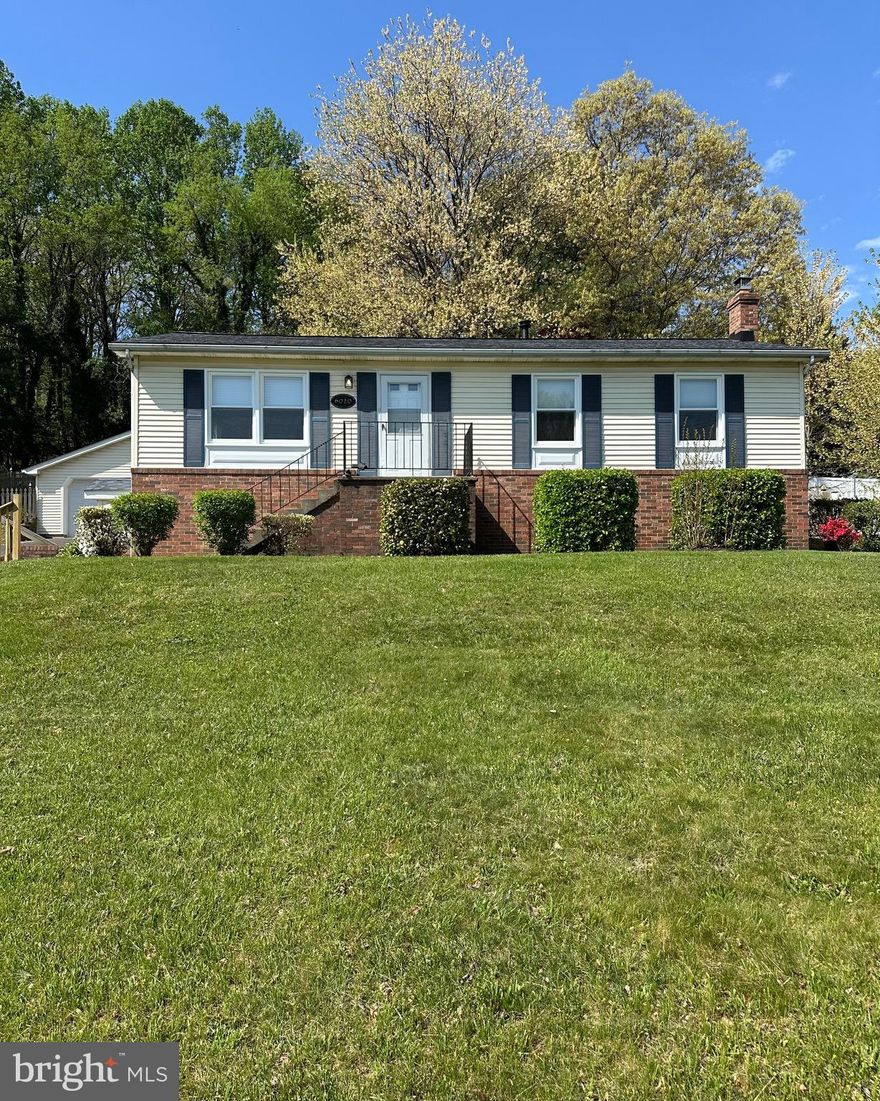
Welcome to 6020 Hanover Road, a well-maintained and inviting home that offers comfort, flexibility, and plenty of outdoor space to enjoy.

This charming residence features 4 spacious bedrooms and 2 full bathrooms, thoughtfully laid out to accommodate a variety of living arrangements. The main level offers three bedrooms along with a full bath, complemented by 1,092 square feet of bright and functional living space. The lower level adds an additional 875 square feet of finished basement, complete with a fourth bedroom and full bathroom—perfect for guests, extended family, or a private retreat.

The home has been well cared for and provides a warm, welcoming atmosphere throughout. Step outside to a huge backyard, ideal for entertaining, relaxing, or creating your own outdoor oasis. The beautiful setting offers both privacy and space, making it a standout feature of the property.

Located in a desirable and established area, this home combines peaceful surroundings with convenient access to nearby amenities, making it a fantastic opportunity for any buyer seeking comfort and versatility.
#MDHW2067544

HANOVER

6020 HANOVER ROAD

4 Beds

2 Baths

1,967 Sq.Ft.

$495,000

MLS#: MDHW2067544
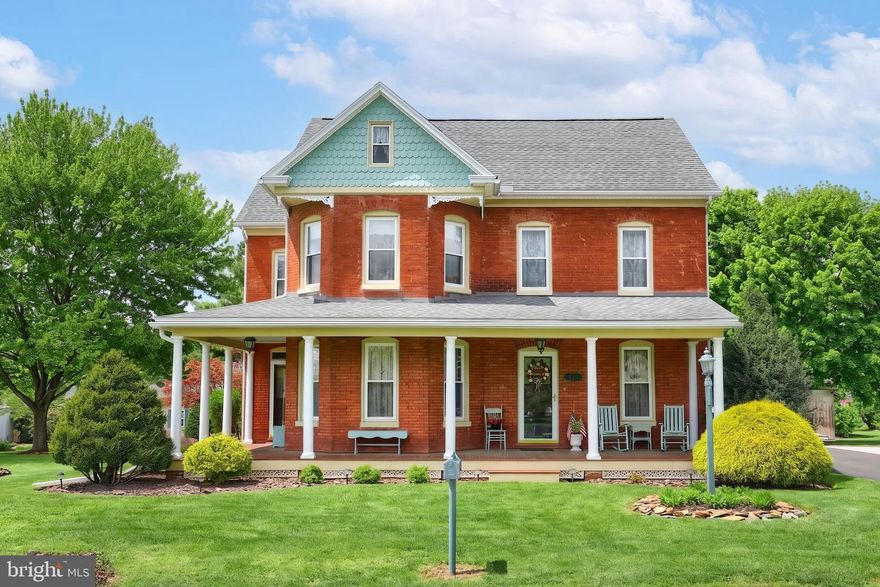
This awesome all brick Victorian with 4 bedrooms, 2 ½ bathrooms sits on .56 acre with 2,620 Sq. ft. of quality-built elegance, including a wrap around porch situated close to South Western Schools and the PA/MD border.  The main level offers an eat-in kitchen with cherry cabinets, tons of storage and a double stainless sink with rear view of the manicured yard area.  The main level also includes a large formal living room with beautiful mantle, formal dining, family room with gas log heater.  Until recently, there was an in-home hair studio utilizing the 12’ x 14’ room, along with a waiting room, a ½ bath with a separate entrance.  You’ll find a beautiful open stairway leading to the 2nd level, beautiful wood floors throughout, cherry finished wood work in pristine condition, 4 bedrooms and 2 full baths. The 2nd level also has an extra 7’6” x 9’4” office/ storage, a 7’7” x 9’7” 2nd floor balcony and a walk-up attic also provides lots of extra storage.  This home includes thermal pane tilt in windows, a 200-amp G.E. electric panel, full basement with outside entrance, heated with a natural gas FHA Gibson furnace, a Timberline architectural shingle roof, a Gibson central air unit, blown in insulation between the  2 and 3rd floors, and 2 outside faucets.  There are beautiful trees and floral shrubberies on the property you can view from the 13’9” x 15’3” rear deck also perfect for grilling or early morning coffee.  The oversized detached garage is 24’ x 27’ with attached 14’ x 27’ lean-to for lawn and garden tools. Included with sale: Refrigerator, range/oven, built in microwave, and dishwasher. The 1st floor curtains do not convey.

Also Note : Between the front family room and the current Hair Studio area there was an arched doorway that was drywalled closed. It easily could be taken out and the original arched doorway could be opened to allow access from the front to the hair studio. This arched area is currently behind the back bar.
#PAYK2103544

HANOVER

345 WESTMINSTER AVENUE

4 Beds

2 Baths

2,620 Sq.Ft.

$440,000

MLS#: PAYK2103544

Welcome to 253 Vegas Dr in Hanover! This beautifully maintained 3-bedroom, 2-bath sits on nearly an acre in the South Hanover setting with a spacious backyard perfect for entertaining, relaxing, gardening or enjoying the outdoors. Inside you'll find luxury vinyl plank flooring installed in 2024, granite countertops, spacious living areas, and a flexible bonus room above the garage that's perfect for a home office, playroom, or additional living space. Major updates completed in 2024 include the luxury vinyl plank flooring, appliances, roof, heat pump and water heater - offering peace of mind for years to come. The finished lower level provides even more room to spread out with added privacy for guests or family. Offering a quiet setting while remaining close to the MD line, local dining, shopping and outdoor activities. This home offers the perfect blend of comfort, space and convenience all in one. Don't miss the opportunity to make it yours!
#PAYK2103038

HANOVER

253 VEGAS DRIVE

3 Beds

2 Baths

1,884 Sq.Ft.

$419,900

MLS#: PAYK2103038

New on site 2 days ago
Some homes have a yard. This one has a sanctuary. The backyard at 705 Washington Ave is a professionally designed outdoor living experience representing tens of thousands in professional landscaping investments, transforming this property into something rarely found at any price point: a thriving koi pond with cascading waterfall, winding brick paver pathways, a stone outdoor fireplace, a pergola, and lush, mature garden beds — all enveloped by a canopy of towering evergreens that create complete privacy and year-round beauty! Whether you're entertaining guests around the fire or simply unwinding to the sound of flowing water, this backyard delivers a lifestyle that most people only dream about. The curb appeal is equally impressive. A covered front porch, two-car attached garage, and meticulously maintained professional landscaping greet you from the street — fresh black mulch, mature trees, and layered plantings creating a first impression that is nothing short of stunning. Inside, the warmth continues. The Living Room features wall-to-wall custom built-in bookshelves and beautiful hardwood floors, a space full of character and craftsmanship. The Family Room is a showstopper in its own right, with a soaring skylight flooding the space in natural light, a large bay window perfectly framing those incredible garden views, exposed wood ceiling beams and ceiling fan, flowing seamlessly into the Kitchen and Dining Area. Main level convenience is covered with a dedicated Laundry Area and a Half Bath, keeping daily life easy and efficient! The Kitchen is well-appointed with rich oak cabinetry, dark granite countertops, a mosaic tile backsplash, center island, brick-look flooring, and stainless appliances, a warm and functional heart of the home built for real life and real entertaining! The Sunroom rounds out the main level as the hidden gem of the interior. Wrapped in windows and bathed in natural light: Home office, reading nook, hobby room — this space adapts to whatever you need it to be! Primary Bedroom is spacious and features its own En-Suite! Highly Sought After Neighborhood. Schedule your private showing today and experience this one for yourself.
#PAYK2104290

HANOVER

705 WASHINGTON AVENUE

3 Beds

2 Baths

1,896 Sq.Ft.

$379,500

MLS#: PAYK2104290
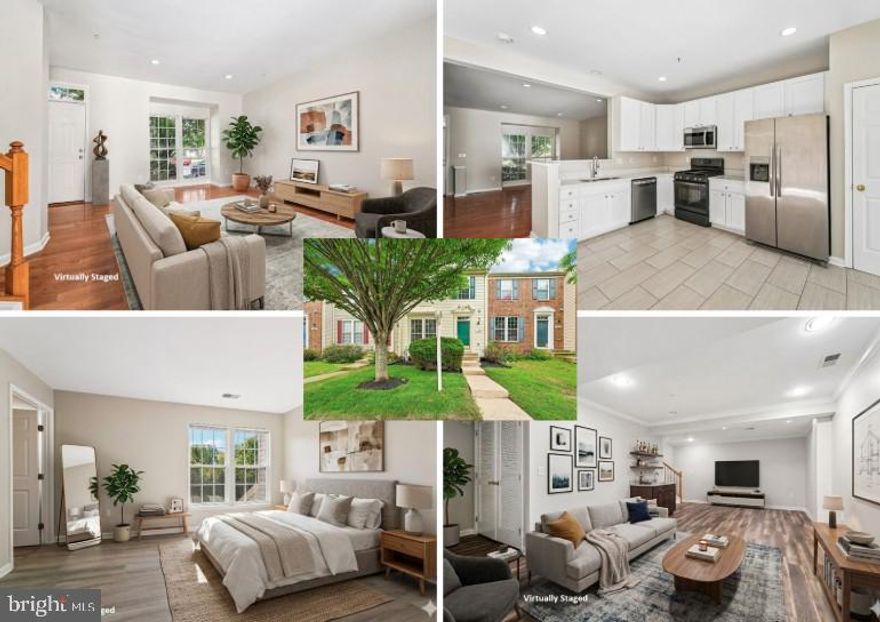
MUST SEE!! This gorgeous updated townhome in the sought-after Villages of Dorcester in Hanover—an inviting space offering comfortable living spaces, modern features, and a prime commuter-friendly location near Arundel Mills Mall. This townhome is MOVE-IN ready and just like new!

Step inside to the main level, where a bright and spacious living room, complemented by a convenient half bathroom. New flooring and new carpet throughout!  The eat-in kitchen is designed for both function and style, featuring a pantry for added storage and a BONUS bump-out area that can be a morning/sun-room or extra space for dining or a cozy sitting nook. This additional space expands the kitchen area and is much larger than expected!  Off the kitchen, enjoy outdoor living space on the LARGE TREX DECK—ideal for gatherings, grilling, or unwinding after a long day. This home backs to a wooded area with a large green space!

Upstairs, the second level offers a well-appointed primary suite complete with a private ensuite bath and a walk-in closet. Two additional bedrooms and a full hall bathroom provide plenty of space for family, guests, or a home office setup.

The finished lower level expands your living space with a versatile area perfect for entertainment, recreation, or relaxation, and features a walk-out for easy access to the outdoors. The laundry room and machines are located in the basement. 

HIGHLIGHTS: 
NEW LVP FLOORING
NEW CARPET
FRESH PAINT
NEWER STAINLESS STEEL DISHWASHER, REFRIGERATOR AND MICROWAVE
NEW GRANITE COUNTERTOPS
TWO ASSIGNED PARKING SPACES AND VISITOR PARKING

Conveniently located with quick access to major commuter highways, including Interstate 95, MD-100, and BW Parkway, and Rt 32.  This home is ideal for commuters traveling to Baltimore, Washington, D.C., or surrounding areas, and minutes to Fort Meade, Arundel Mills, Live Casino & Hotel  plus endless dining and shopping options nearby. 

Community perks include a pool, clubhouse, and scenic walking trails and additional parking.

Don’t miss the opportunity to enjoy comfort, convenience, and location all in one! 
Mortgage savings may be available for buyers of this listing.
#MDAA2143858

HANOVER

1461 PANGBOURNE WAY

3 Beds

2 Baths

2,260 Sq.Ft.

$465,000

MLS#: MDAA2143858

New on site 2 days ago
The one you've driven past and likely admired, as I have, is here! 1675 Beck Mill Rd, the big cape cod at the corner of Beck Mill and Fairview is ready for the next owner.  This sprawling 3 bed 2 full bath cape on just over an acre in South Hanover offers the next owner the privacy and charm w/ a country location feel adding the convenience to shopping, dining, parks and rec all within a few miles.   This is one of the prettiest locations in Hanover with a manicured yard, mature plantings, fenced back yard, patio, porch, paved driveway, shed, bb hoop.  Rarely offered is a classic, rustic, charming home like this - nothing like the cookie-cutter homes going up in South Hanover.  Make this cape cod your own, walk to the Y.  Schedule your showing now. Open Saturday 3-5p.
#PAYK2103660

HANOVER

1675 BECK MILL ROAD

3 Beds

2 Baths

2,634 Sq.Ft.

$419,900

MLS#: PAYK2103660

New on site 3 days ago
**UP TO $20K IN CLOSING COST ASSISTANCE FOR PRIMARY RESIDENCE  WITH USE OF APPROVED LENDER AND TITLE!**
MOVE-IN READY! Tour the Carnegie on a home with hilltop private backyard view. This home has a 42 ft. asphalt driveway & fully sodded yard w/front landscaping package. The front of the home offers horizontal, vertical & shake accent vinyl siding w/stacked stone water table. 2 car garage includes a Wi-Fi enabled garage door opener, 2 remotes, outdoor keypad and garage door w/top panel glass inserts. The garage is drywalled, taped and blocked and includes 2 additional ceiling lights and 2 GFI outlets. A covered front entry welcomes you inside to a spacious flex room with added window and ceiling fan/light prewire & data/Cable dual port. The entire main floor of this home features a durable and easy to clean, light Sunlit Beige resilient vinyl plank flooring a perfect choice for these high-traffic areas on the first floor. After you pass the convenient powder room on the left, enjoy the grand feel of the open kitchen-breakfast area and family room space. Deluxe stainless appliance package includes a 5.3 cu. ft. 5 burner gas range with Extra Large Integrated Center Burner, Express Pre-Heat, Crisp Mode, Edge to Edge Cooktop, and a 15,000 BTU Power Boil Burner. The 1.7 cu. ft. microwave includes a built in two speed exterior venting system, sensor cooking controls, popcorn feature, express cook simplicity, and an add 30 seconds feature. The stainless interior Extra Large Capacity dishwasher features Dry Boost Technology, a Third Rack, Bottle Wash Jets, Adjustable upper rack, Steam & Sani High Wash Performance, Active Flood Protect, Piranha TM Hard Food Disposer, 47 dBA and optional Wi-Fi connectivity. Side by Side 25.3 Cu Ft. Refrigerator Fingerprint resistant refrigerator offers LED Lighting, Edge-to-Edge Shelves, advanced filtered water & ice dispensing, Open Door Alarm, Adaptive Freezer Defrost. This kitchen has a modern designer palate featuring Mission style creamy taupe Soft Close cabinets, pull out trays in lower cabinets, 42” upper cabinets that reach the ceiling and Matte Black cabinet pulls. Cabinet drawers offer full extension soft – close and dovetail ¾ “ thick plywood sides. Kitchen includes 18 sq. ft. prep island with pull out trash/recycling cabinet with convenient outlets on both sides of the island. Calacutta Dualina quartz countertops offer warm white background with gray and gold veins that create a captivating marble-like surface. A bold 3 x 12 glossy Charcoal backsplash, matte black gooseneck faucet w/sprayer and 41" 4 light graphite pendant light over the prep island provides the perfect balance of warmth and style. Kitchen features low profile energy efficient LED lighting and walk-in pantry. Sliding glass door opens to a 252 sq. ft. composite deck with steps to the fully sodded yard. Family room has 4 windows, LED low profile ceiling lights, ceiling fan/light prewire, wall mount pre-wire for cable-data, HDMI and outlet for easy TV installation. 2 pc Crown molding dresses foyer, flex area and family room and all windows are trimmed and cased with no dry wall returns. Home interior is custom painted with SW City Loft flat paint and gloss white trim. Climb the boxed oak stairs to the bedroom level to see upgraded pad and stain resistant carpeting. All bedrooms feature ceiling fan/light prewires with separate switches. Both full bathrooms offer 2 sink vanities, white ceramic wall tile w/glass corner shelves in bath/shower. Massive primary suite offers quartz undermount bathroom sink vanity top, step in shower with seat, linen closet & large walk-in closet. Both bathrooms feature elegant 12 x 24 floor tile. Unfinished basement includes 3-piece bath rough in, drywall ceiling, areaway exit and ceiling lights on switch. This home has a tankless hot water heater. Appointments recommended.
#PAYK2104362

HANOVER

177 PHEASANT RIDGE ROAD

4 Beds

2 Baths

2,249 Sq.Ft.

$474,990

MLS#: PAYK2104362
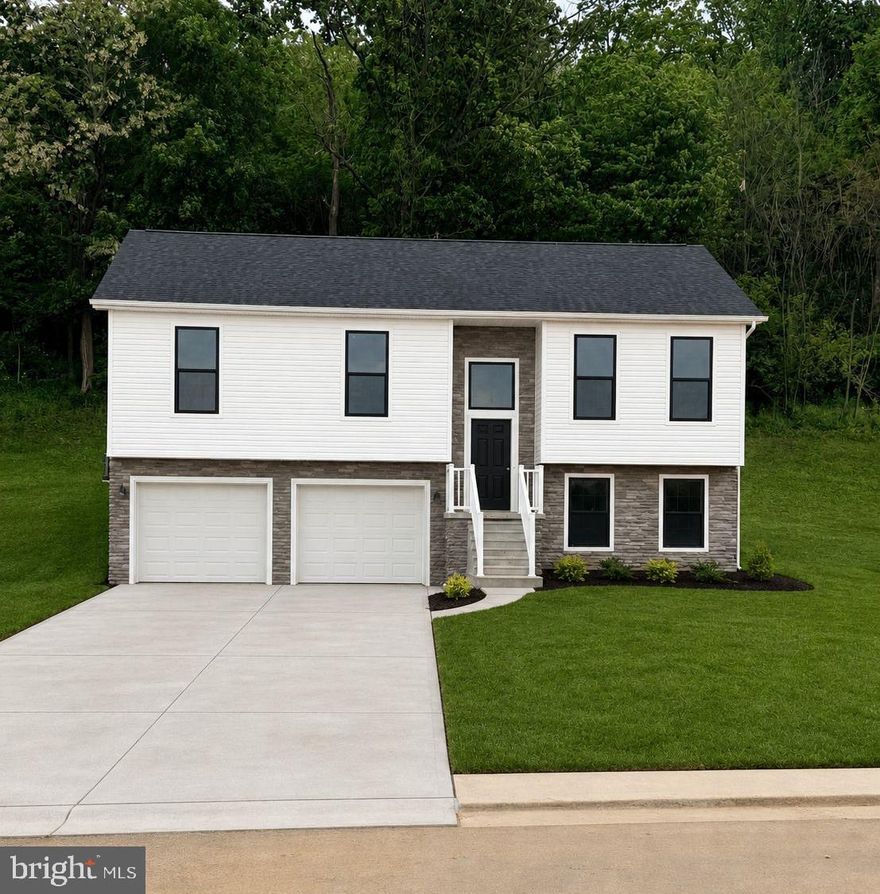
*****NEARING COMPLETION*** The LIBERTY Floorplan! Ask about our WINTER Incentive!! This floorplan is our Base Price LIBERTY in which includes Two Car Garage - 8 Ft Ceilings Throughout Main Level - Granite Countertops - Stainless Steel Appliances - Undermount Stainless Steel Kitchen Sink - Kitchen Cabinetry w/ 30" Wall Cabinets & Crown Molding - Recessed Lighting in Kitchen - Kitchen Island - - Shower Door in Primary Bath - Laminate and Carpeting throughout Main Living Area - Carpeting & Padding in all Bedrooms- Brushed Nickel Light Package - Gas Heat & Much More! Builder's Model Home located on site at 138 Ledger Drive, Hanover, PA. Please contact us today for more details! Open Daily 11am to 6pm! Please Note - The completed photos shown are of another like Liberty Model. Photos may show additional options. Incentives may be available with use of Builder Preferred Lender and Title Company.
#PAAD2018362

HANOVER

181 PIEDMONT WAY 120

3 Beds

2 Baths

1,217 Sq.Ft.

$392,801

MLS#: PAAD2018362

 - property

Send a message

Message successfully sent.

Your message

What is 3 + 4 ?

Reason for contacting?

I agree to receive email communication and understand I can unsubscribe at any time.

I agree to be contacted by Charis Realty Group via call, email, and text for real estate services. To opt out, you can reply 'stop' at any time or reply 'help' for assistance. You can also click the unsubscribe link in the emails. Message and data rates may apply. Message frequency may vary. Privacy Policy

Sign Out

Virtual Assistant

Would you like to take the next step with this property? We can help you schedule a showing or virtual tour, or send you more details.

Yes, I would like more information.

Thank You for Your Reply, One of Our Agents will contact you as soon as possible

No, maybe later.

Thank you, you can always contact me via email, phone number or through the contact form.

Realhub AI

Lucy - Your AI-Powered Realtor

Update Your Temporary Password

Personalize your search

Enter your email and we'll notify you immediately when new listings match what you're looking for.

or enter email address

Already have an account ? Login here

Continue your home search

I agree to receive communications and understand I can unsubscribe at any time.

I agree to be contacted by Charis Realty Group via call, email, and text for real estate services. To opt out, you can reply 'stop' at any time or reply 'help' for assistance. You can also click the unsubscribe link in the emails. Message and data rates may apply. Message frequency may vary. Privacy Policy

Already have an account ? Login here

We use cookies

We use cookies primarily for analytics to enhance your experience. By accepting, you agree to our use of these cookies. You can manage your preferences or learn more about our cookies policy.