
Property
Beds
4
Full Baths
3
1/2 Baths
1
Year Built
1997
Sq.Footage
3,912
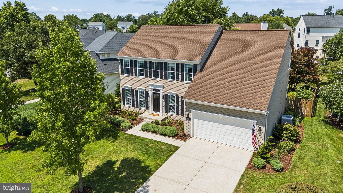
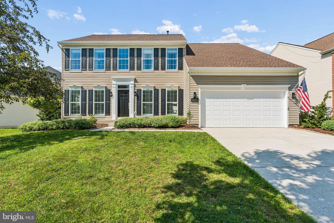
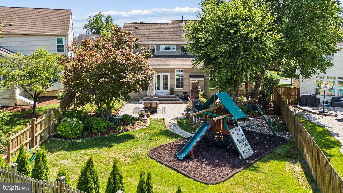
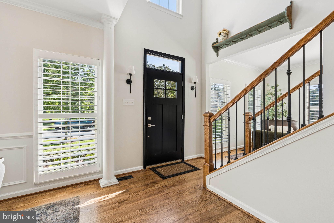
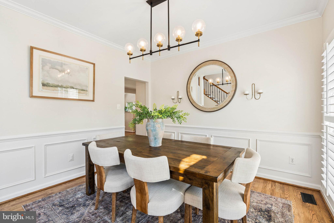
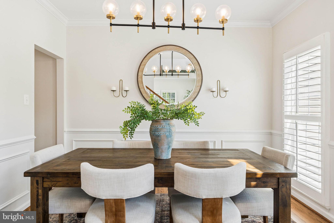
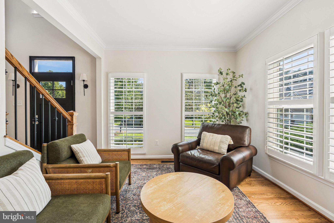
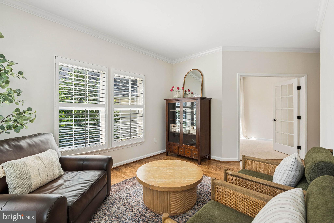
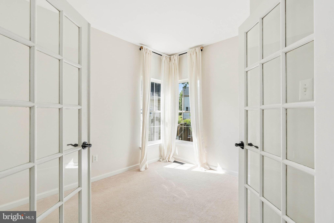
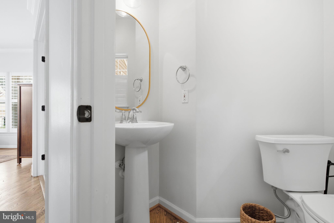
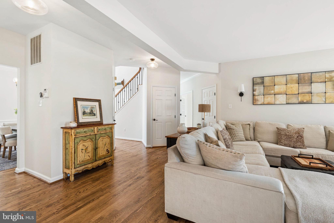
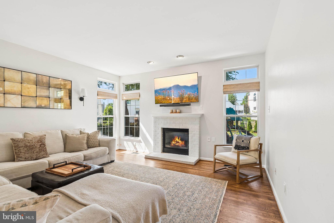
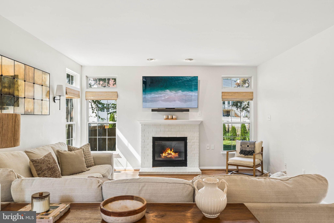
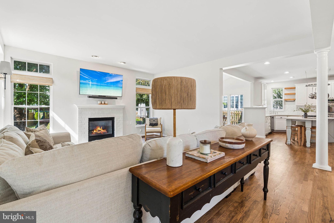
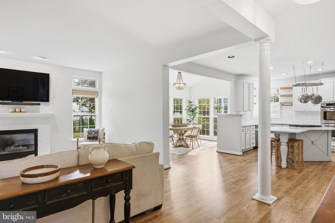
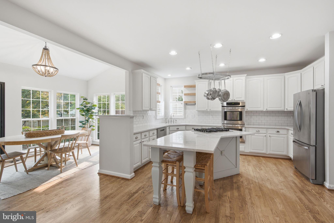
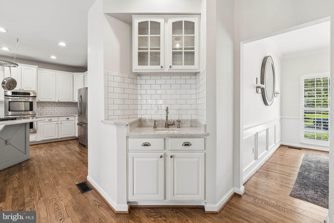
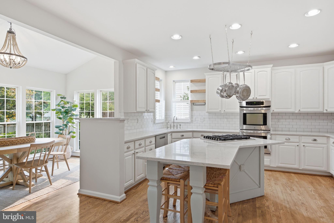
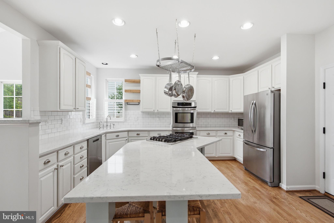
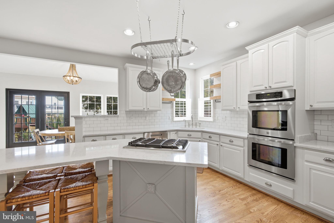
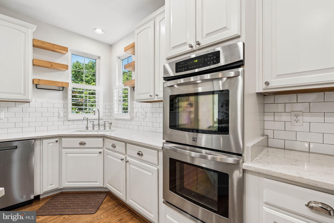
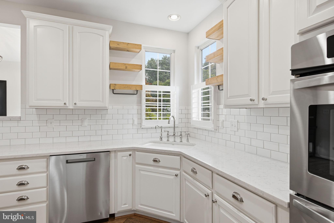
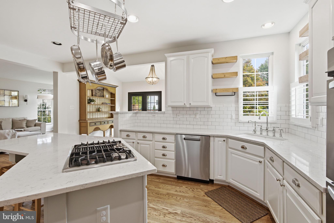
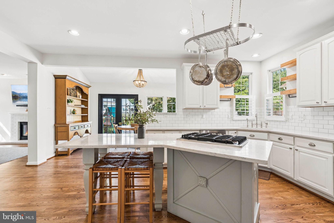
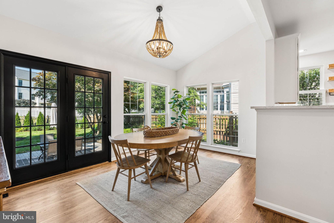
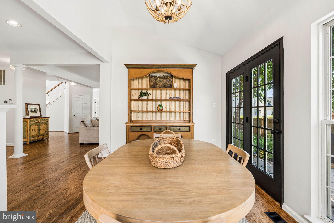
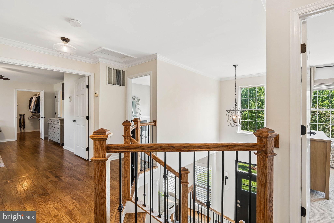
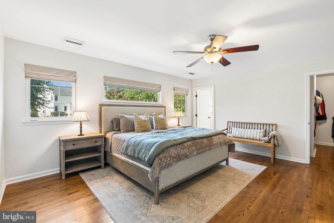
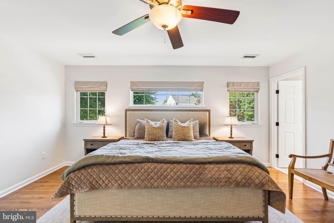
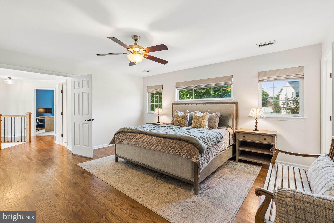
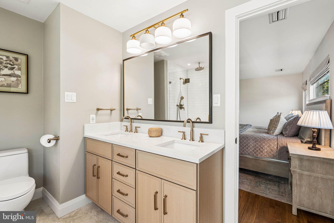
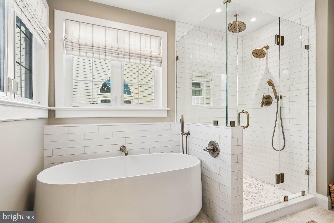
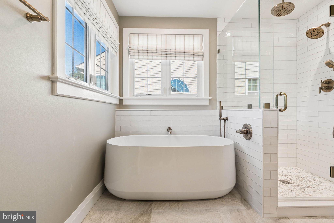
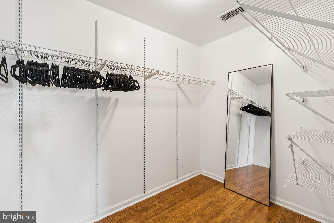
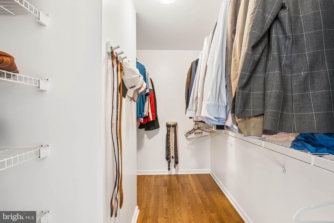
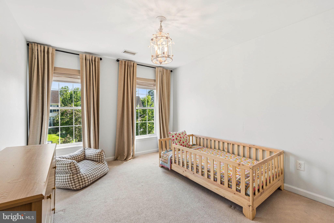
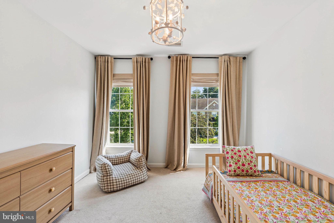
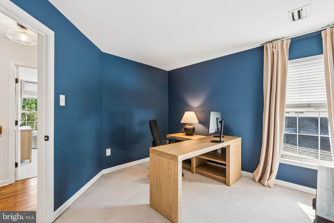
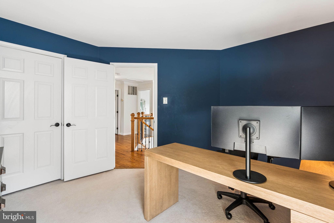
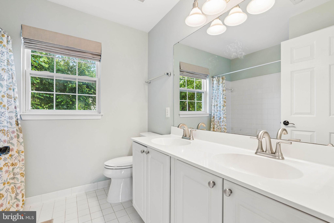
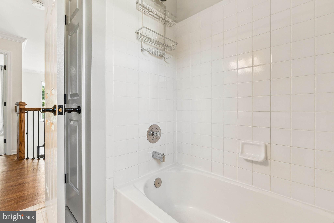
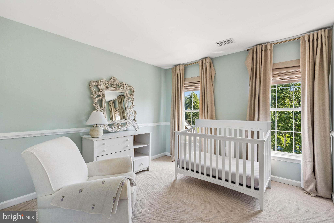
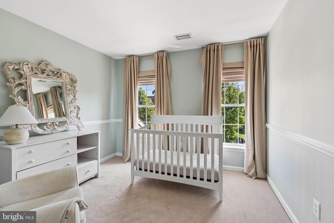
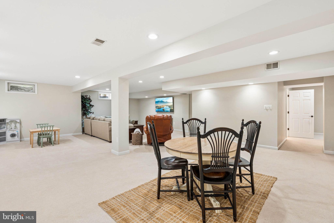
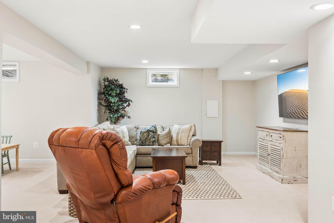
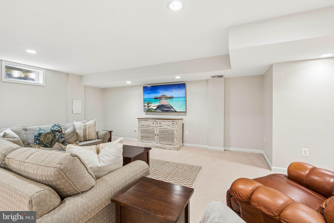
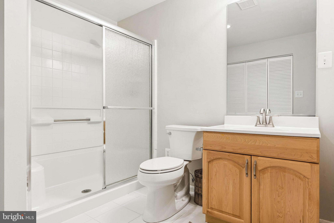
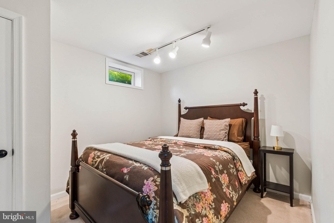
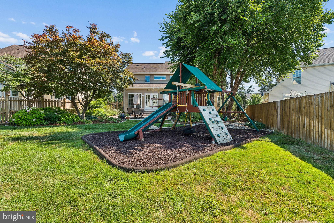
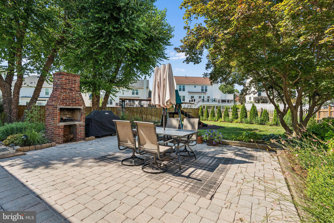
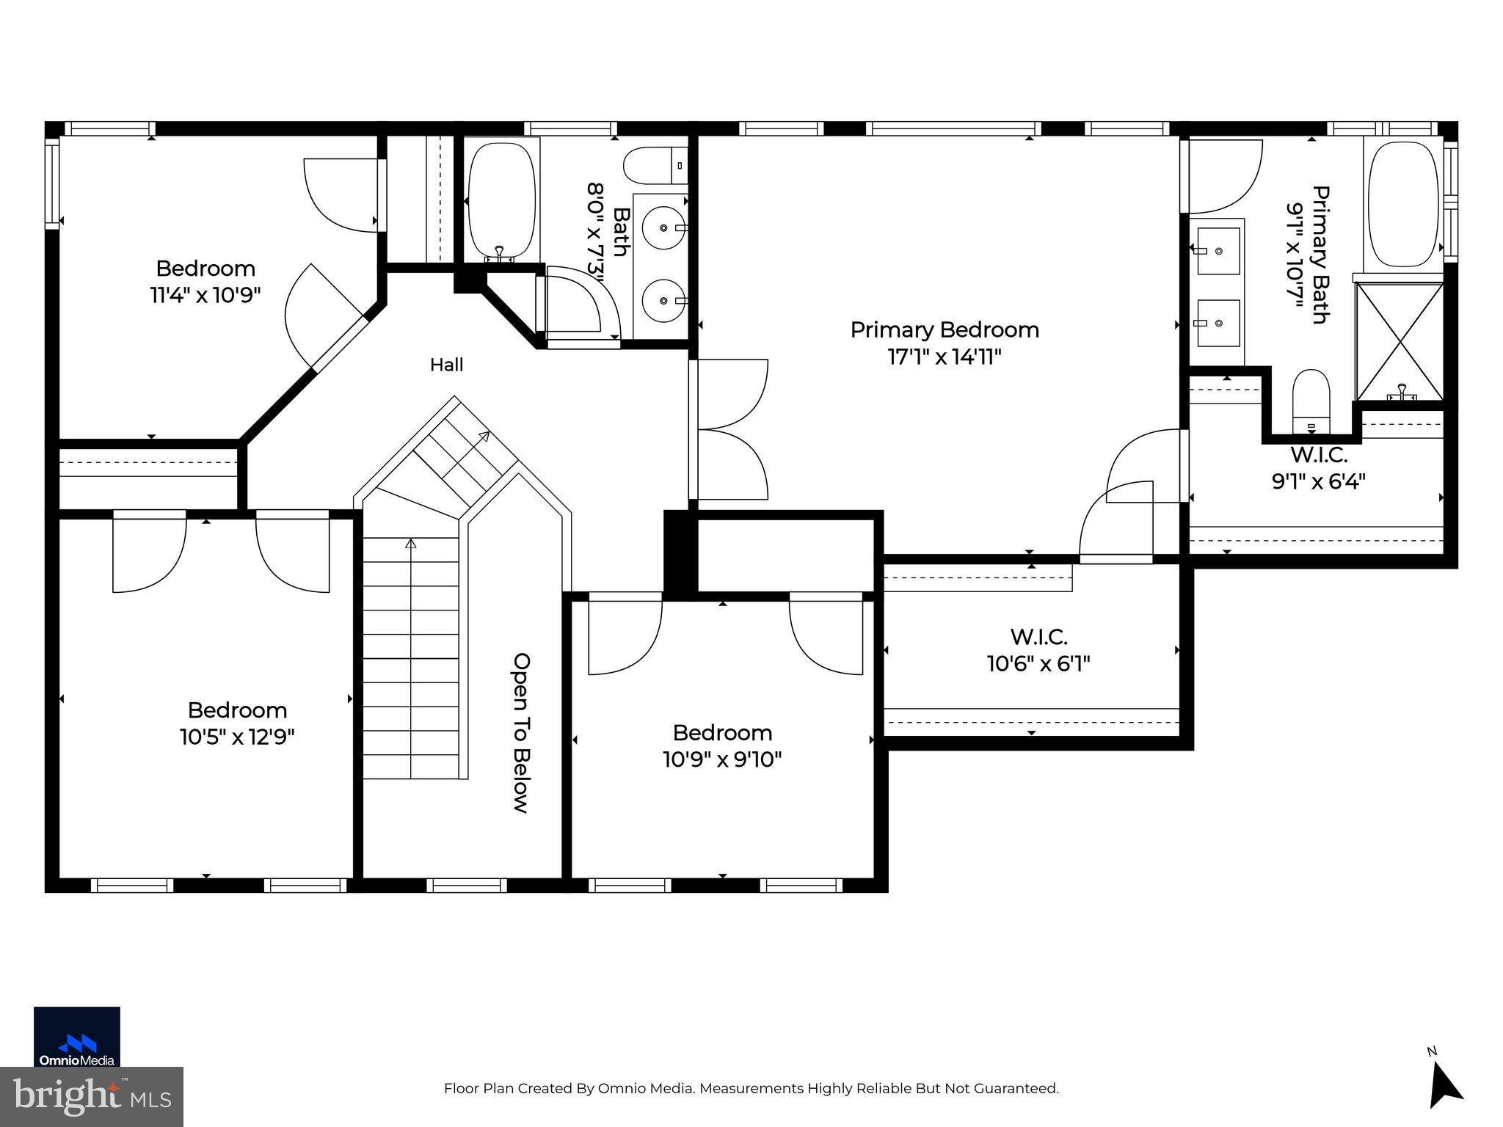
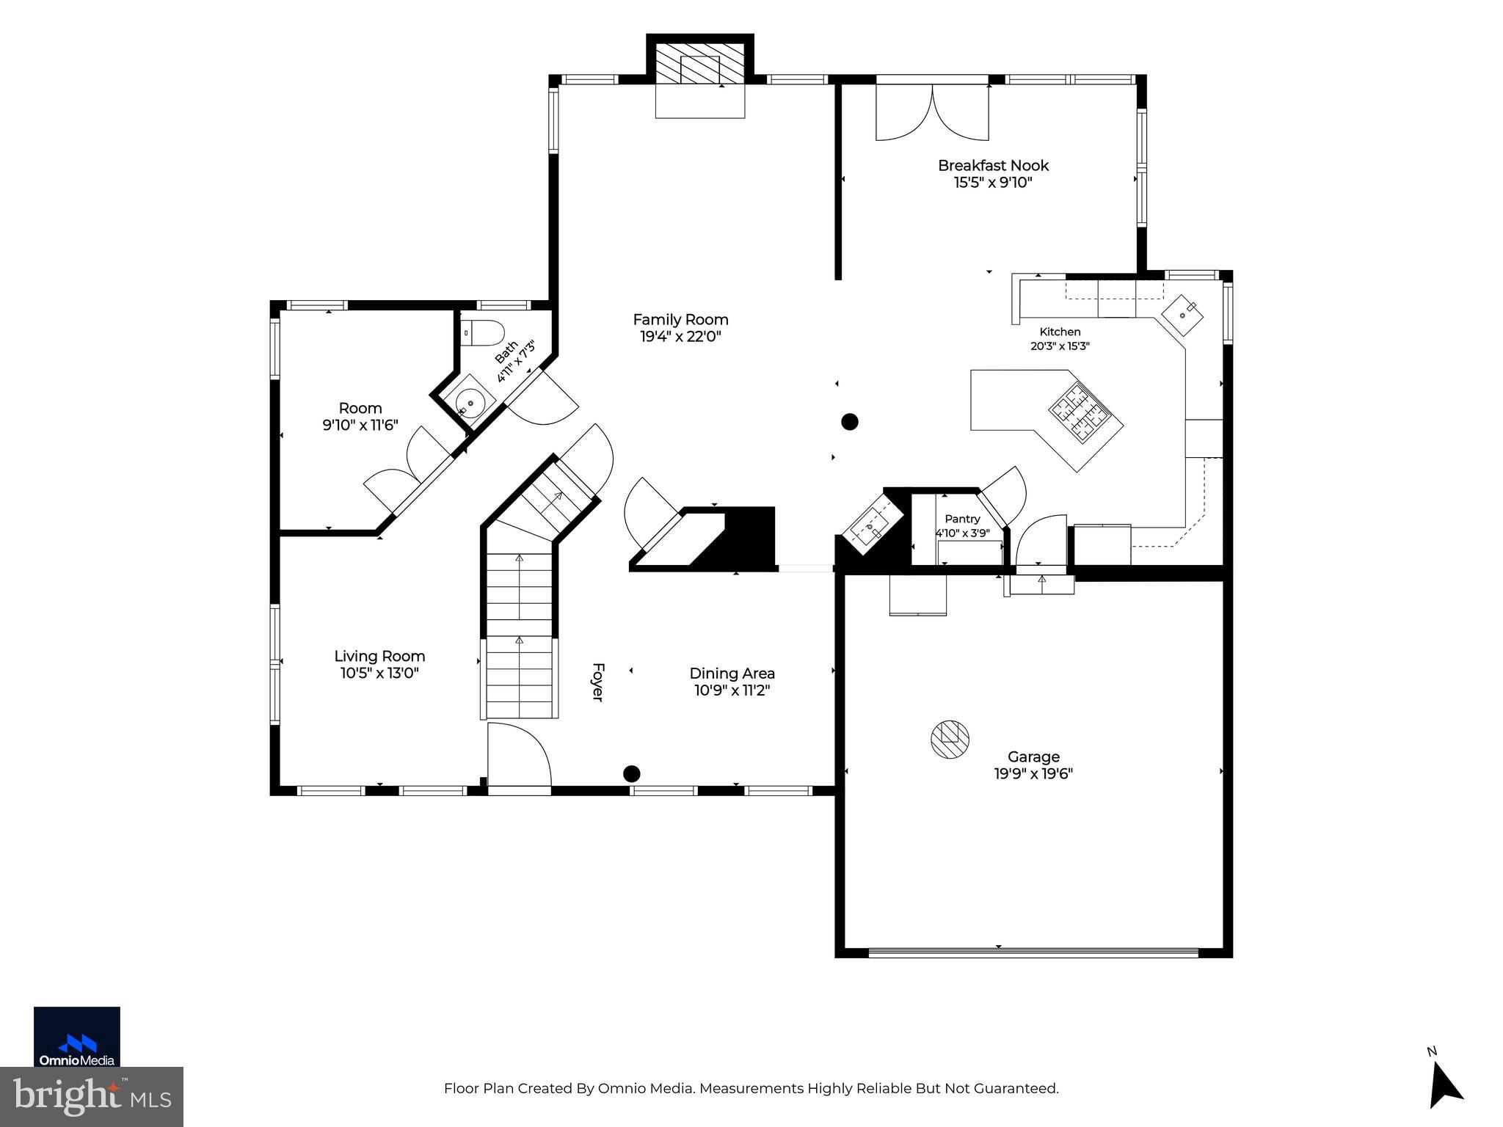
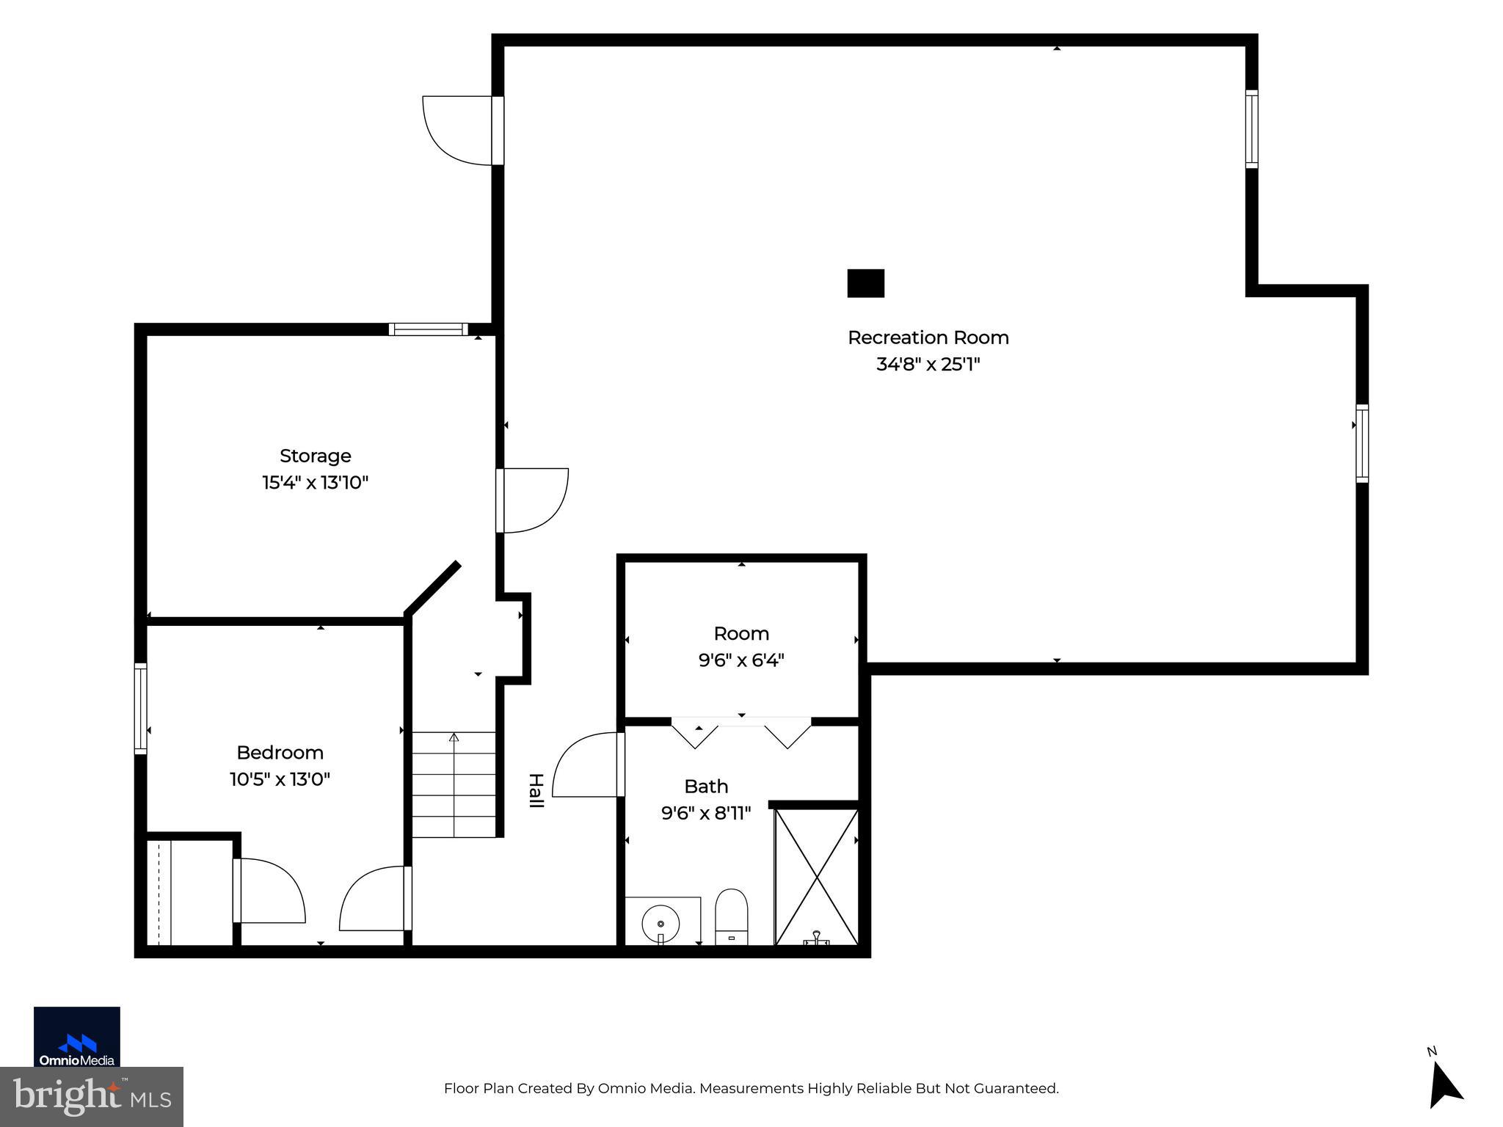
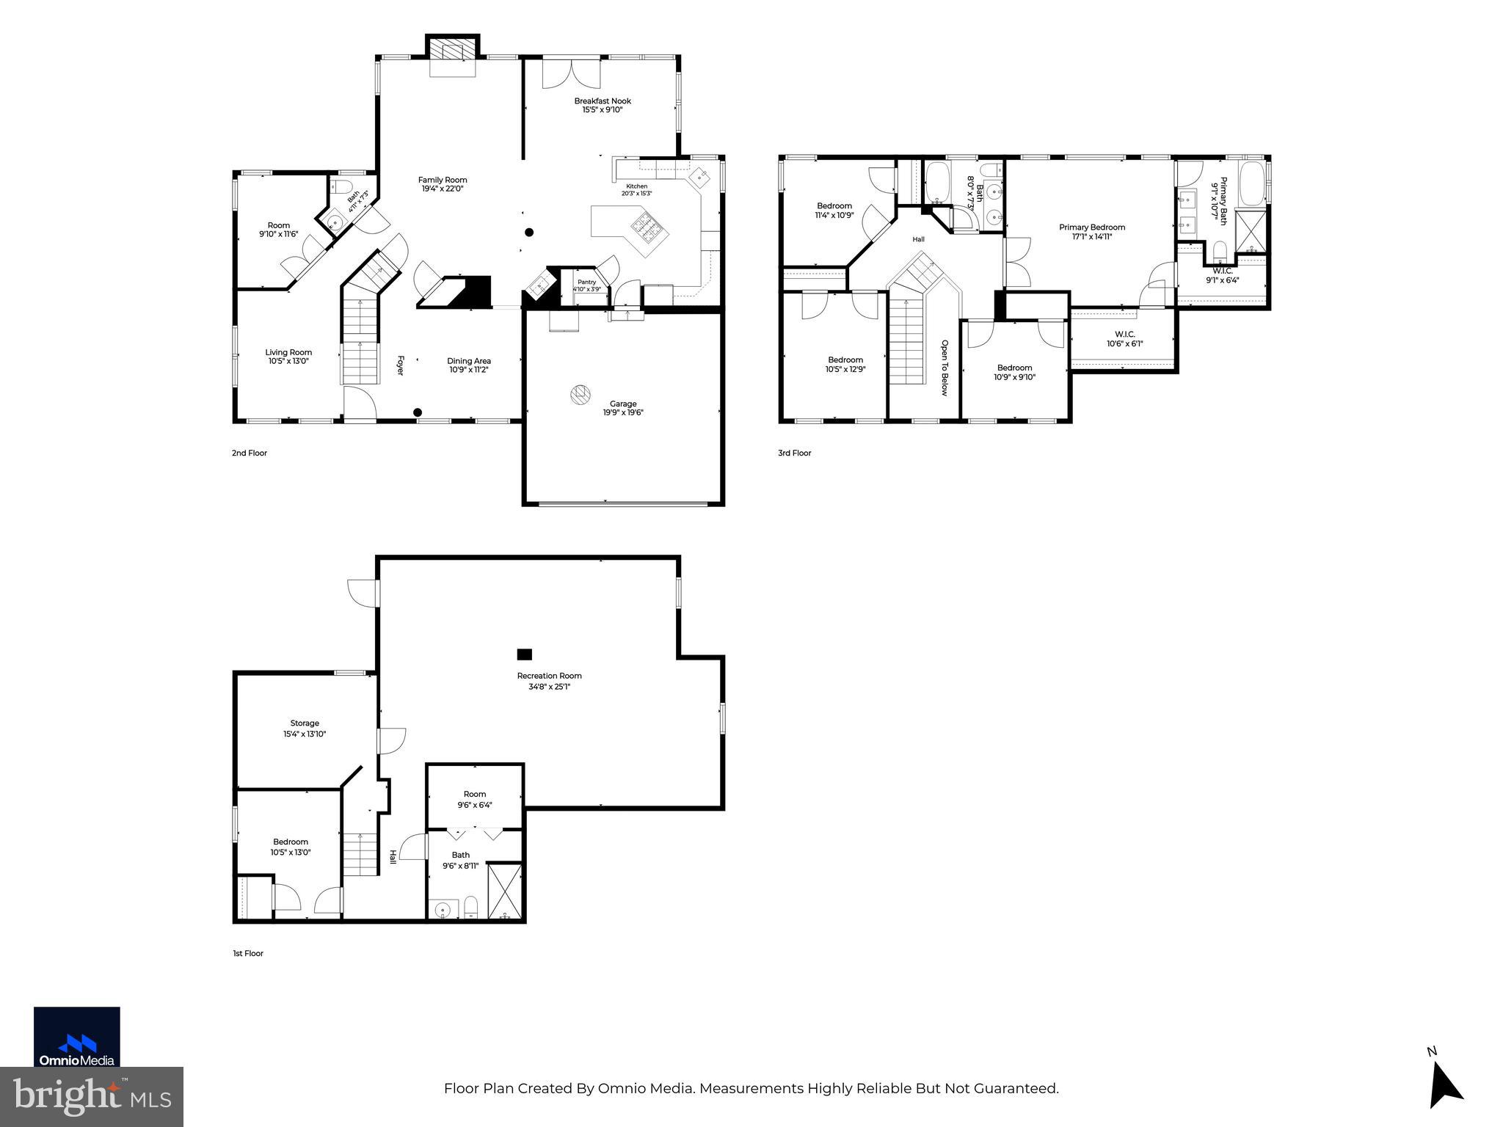
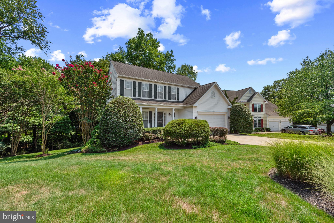
Welcome to 6059 Avalon Dr, a stunning colonial located on Timbers of Troy Golf Course in the highly sought-after Lynnwood Manor community.. Offering over 4,000 square feet of living space, four bedrooms, three and a half bathrooms, and an attached two-car garage, this home combines timeless elegance with modern updates and exceptional space. Outside offers a great lot that is very well maintained with professionally landscaping, irrigation system, and fully fenced backyard with stone patio and dedicated playground area—perfect for relaxing or entertaining. The main level welcomes you with recently refinished hardwood flooring throughout, 9-foot ceilings, a neutral paint pallet, plantation shutters and well-defined living and dining rooms. The centerpiece of the home is the spacious family room with gas fireplace that flows seamlessly into the expanded rear dining area and beautifully updated kitchen. The kitchen shows off modern white cabinetry with 42-inch uppers, quartz countertops, a large center island, double oven, chrome fixtures, floating shelves, and a timeless backsplash. Hardwood flooring continues throughout the upper level hallway and into the spacious primary suite. The primary bedroom offers two walk-in closets and a recently renovated en-suite bath featuring a white soaking tub, glass-enclosed shower with rain shower head, dual vanity, and gold accents. Three additional bedrooms with great lighting and ample closet space share a well-appointed hall bathroom to finish off the upper level. The expansive lower level offers incredible flexibility with a large open recreation area, a full bathroom, a dedicated laundry and utility room, and a bonus room that could easily serve as a fifth bedroom. Located in one of Elkridge's most desirable locations, with easy access to 100 and I-95 this move-in-ready home offers everything today's buyers are looking for. Set up a showing today!
Features & Amenities
Interior
-
Other Interior Features
Ceiling Fan(s), Kitchen Island, Recessed Lighting, Vaulted Ceiling(s), Cathedral Ceiling(s), High Ceilings, Open Floorplan, Soaking Tub
-
Total Bedrooms
4
-
Bathrooms
3
-
1/2 Bathrooms
1
-
Above Grade Finished Area
2612.0
-
Basement YN
YES
-
Cooling YN
YES
-
Cooling
Central Air, Ceiling Fan(s), Electric
-
Fireplace YN
YES
-
Heating YN
YES
-
Heating
Natural Gas, Forced Air
-
Pet friendly
N/A
Exterior
-
Garage
Yes
-
Garage spaces
2
-
Construction Materials
Vinyl Siding
-
Parking
Garage Door Opener, Garage, Inside Entrance, Attached
-
Patio and Porch Features
Patio
-
Pool
No
-
Waterfront YN
NO
-
View
Garden
Area & Lot
-
Lot Features
Cul-De-Sac
-
Lot Size(acres)
0.2
-
Lot Size(square feet)
8,716
-
Property Type
Residential
-
Property Sub Type
Single Family Residence
-
Architectural Style
Colonial
Price
-
Sales Price
$895,000
-
Tax Amount
$10,530
-
Sq. Footage
3,912
-
Price/SqFt
$228
HOA
-
Association
YES
-
Association Fee
$595
-
Association Fee Frequency
Annually
-
Association Fee Includes
N/A
School District
-
Elementary School
N/A
-
Middle School
N/A
-
High School
N/A
Property Features
-
New Construction
NO
-
Association Amenities
Other
-
Foundation Details
Block
-
Senior Community YN
NO
-
Sewer
Public Sewer
-
Tax Lot
373
-
Water Source
Public
Schedule a Showing
Showing scheduled successfully.
Mortgage calculator
Estimate your monthly mortgage payment, including the principal and interest, property taxes, and HOA. Adjust the values to generate a more accurate rate.
Your payment
Principal and Interest:
$
Property taxes:
$
HOA fees:
$
Total loan payment:
$
Total interest amount:
$
Location
County
HOWARD
Elementary School
Middle School
High School
Listing Courtesy of John M Liberto , LPT Realty, LLC
RealHub Information is provided exclusively for consumers' personal, non-commercial use, and it may not be used for any purpose other than to identify prospective properties consumers may be interested in purchasing. All information deemed reliable but not guaranteed and should be independently verified. All properties are subject to prior sale, change or withdrawal. RealHub website owner shall not be responsible for any typographical errors, misinformation, misprints and shall be held totally harmless.
.webp?size=684x933)
AGENT
Maureen Foley
Call Maureen today to schedule a private showing.

* Listings on this website come from the FMLS IDX Compilation and may be held by brokerage firms other than the owner of this website. The listing brokerage is identified in any listing details. Information is deemed reliable but is not guaranteed. If you believe any FMLS listing contains material that infringes your copyrighted work please click here to review our DMCA policy and learn how to submit a takedown request.© 2024 FMLS.
Related Properties
ELKRIDGE
7144 ELK MAR DRIVE S
6 Beds
3 Baths
4,354 Sq.Ft.
$925,000
MLS#: MDHW2070804
ELKRIDGE
6154 DOWNS RIDGE COURT
3 Beds
3 Baths
1,432 Sq.Ft.
$735,000
MLS#: MDHW2070722
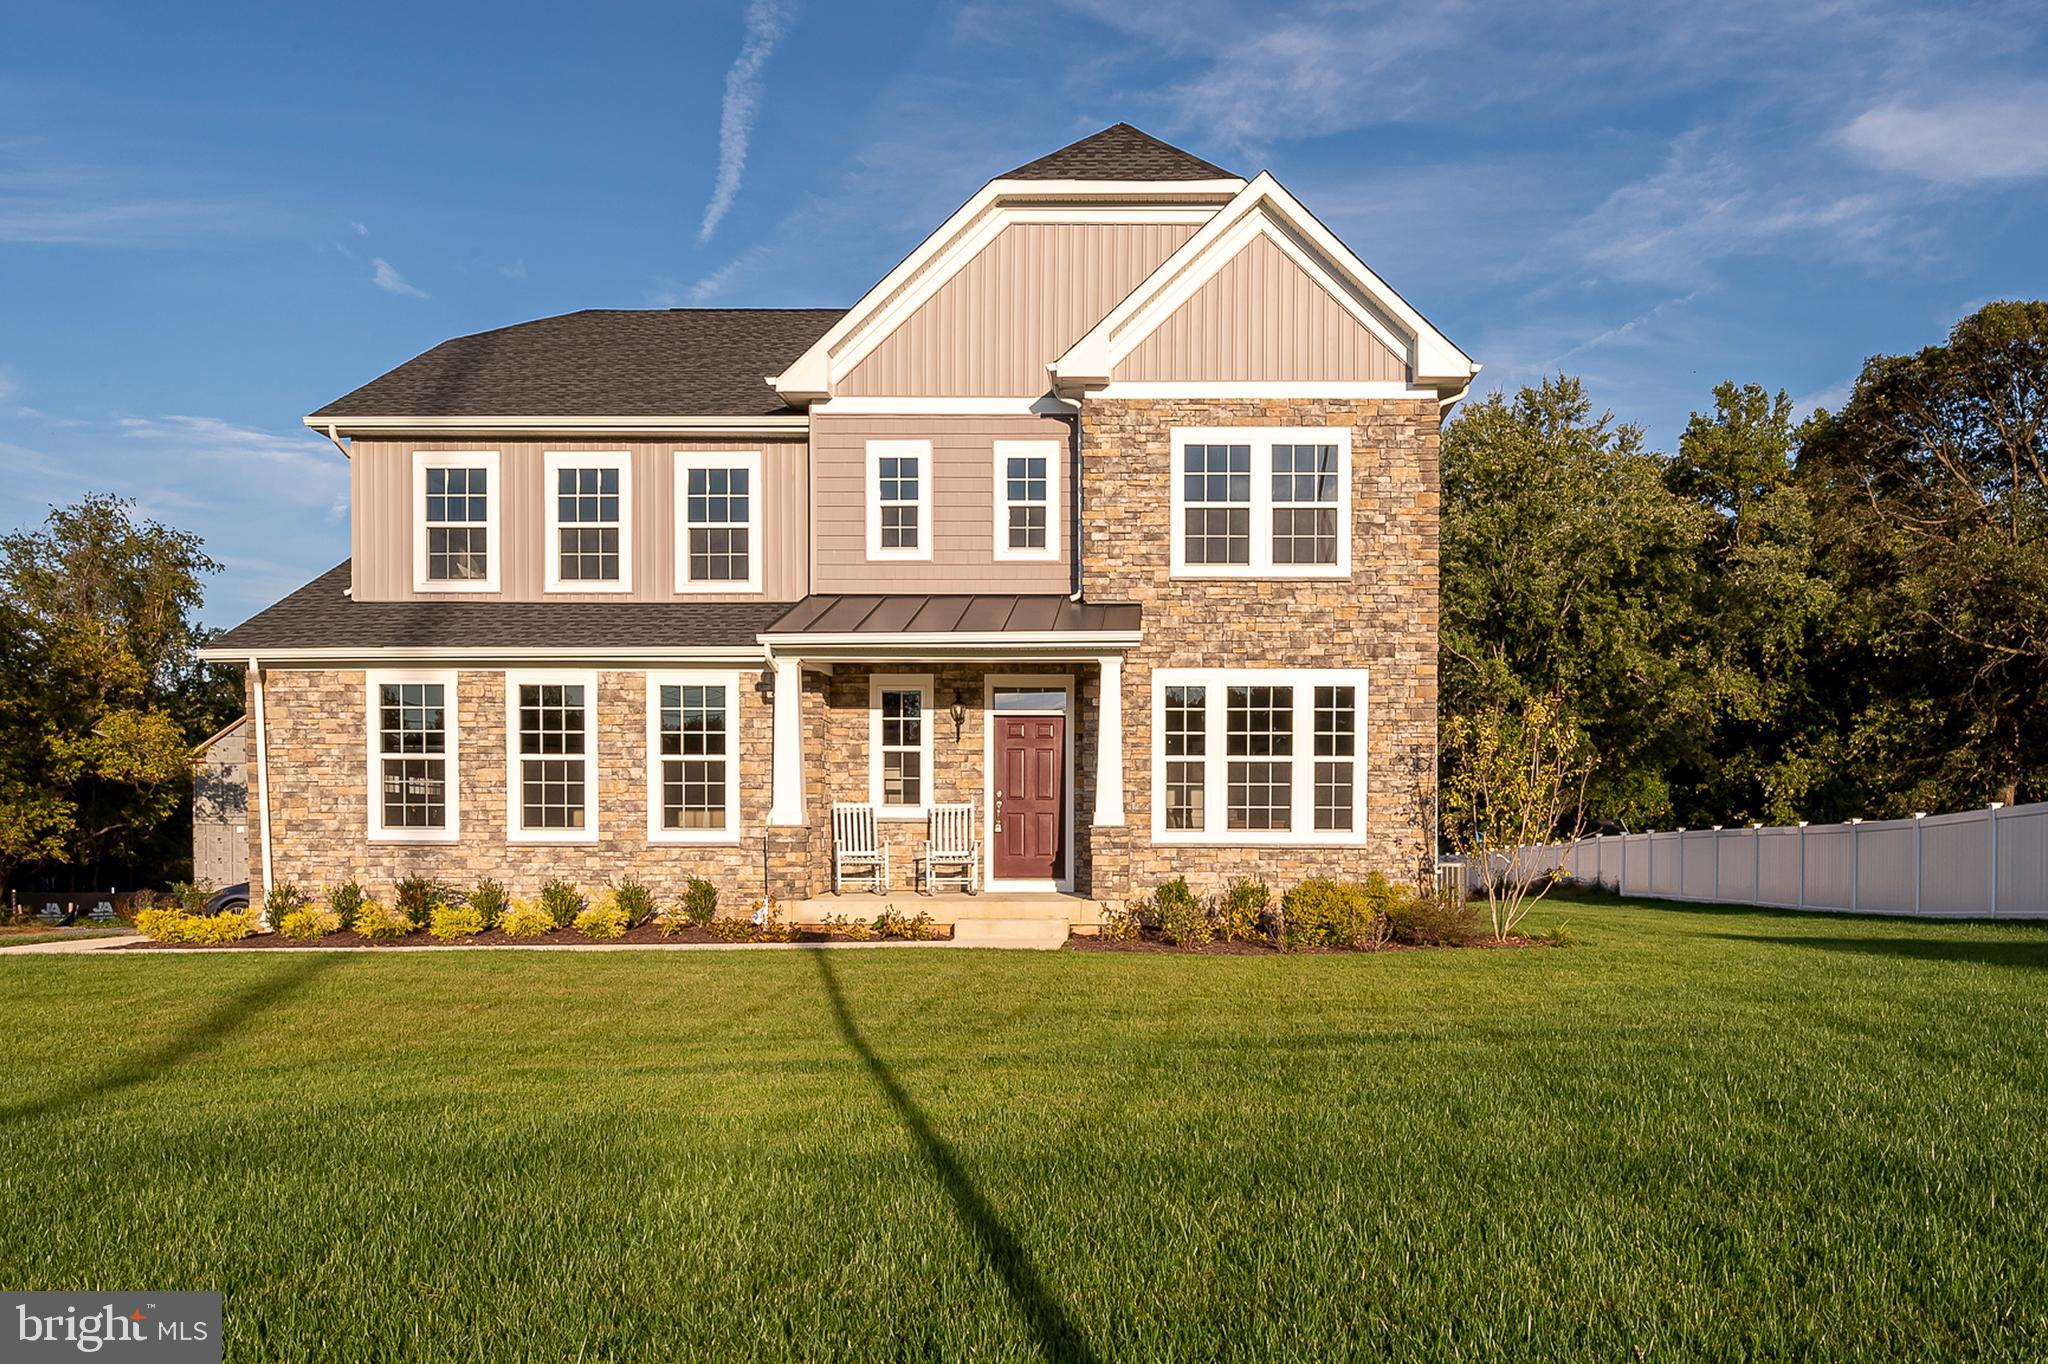
ELKRIDGE
5936 DEBORAH JEAN DRIVE
4 Beds
2 Baths
N/A
$919,990
MLS#: MDHW2070368
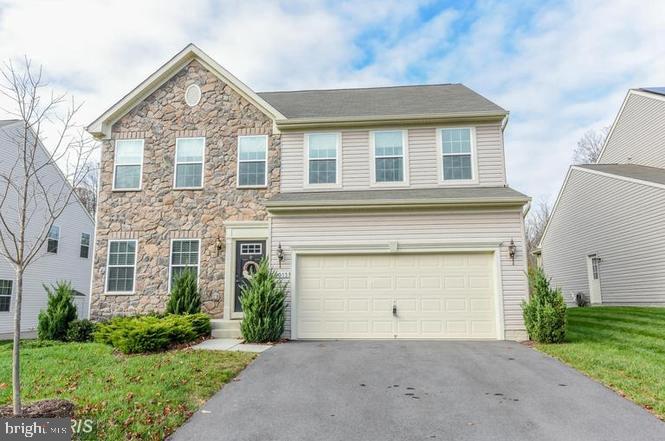
ELKRIDGE
6013 NORTH MEYER DRIVE
5 Beds
3 Baths
2,714 Sq.Ft.
$740,000
MLS#: MDHW2070838
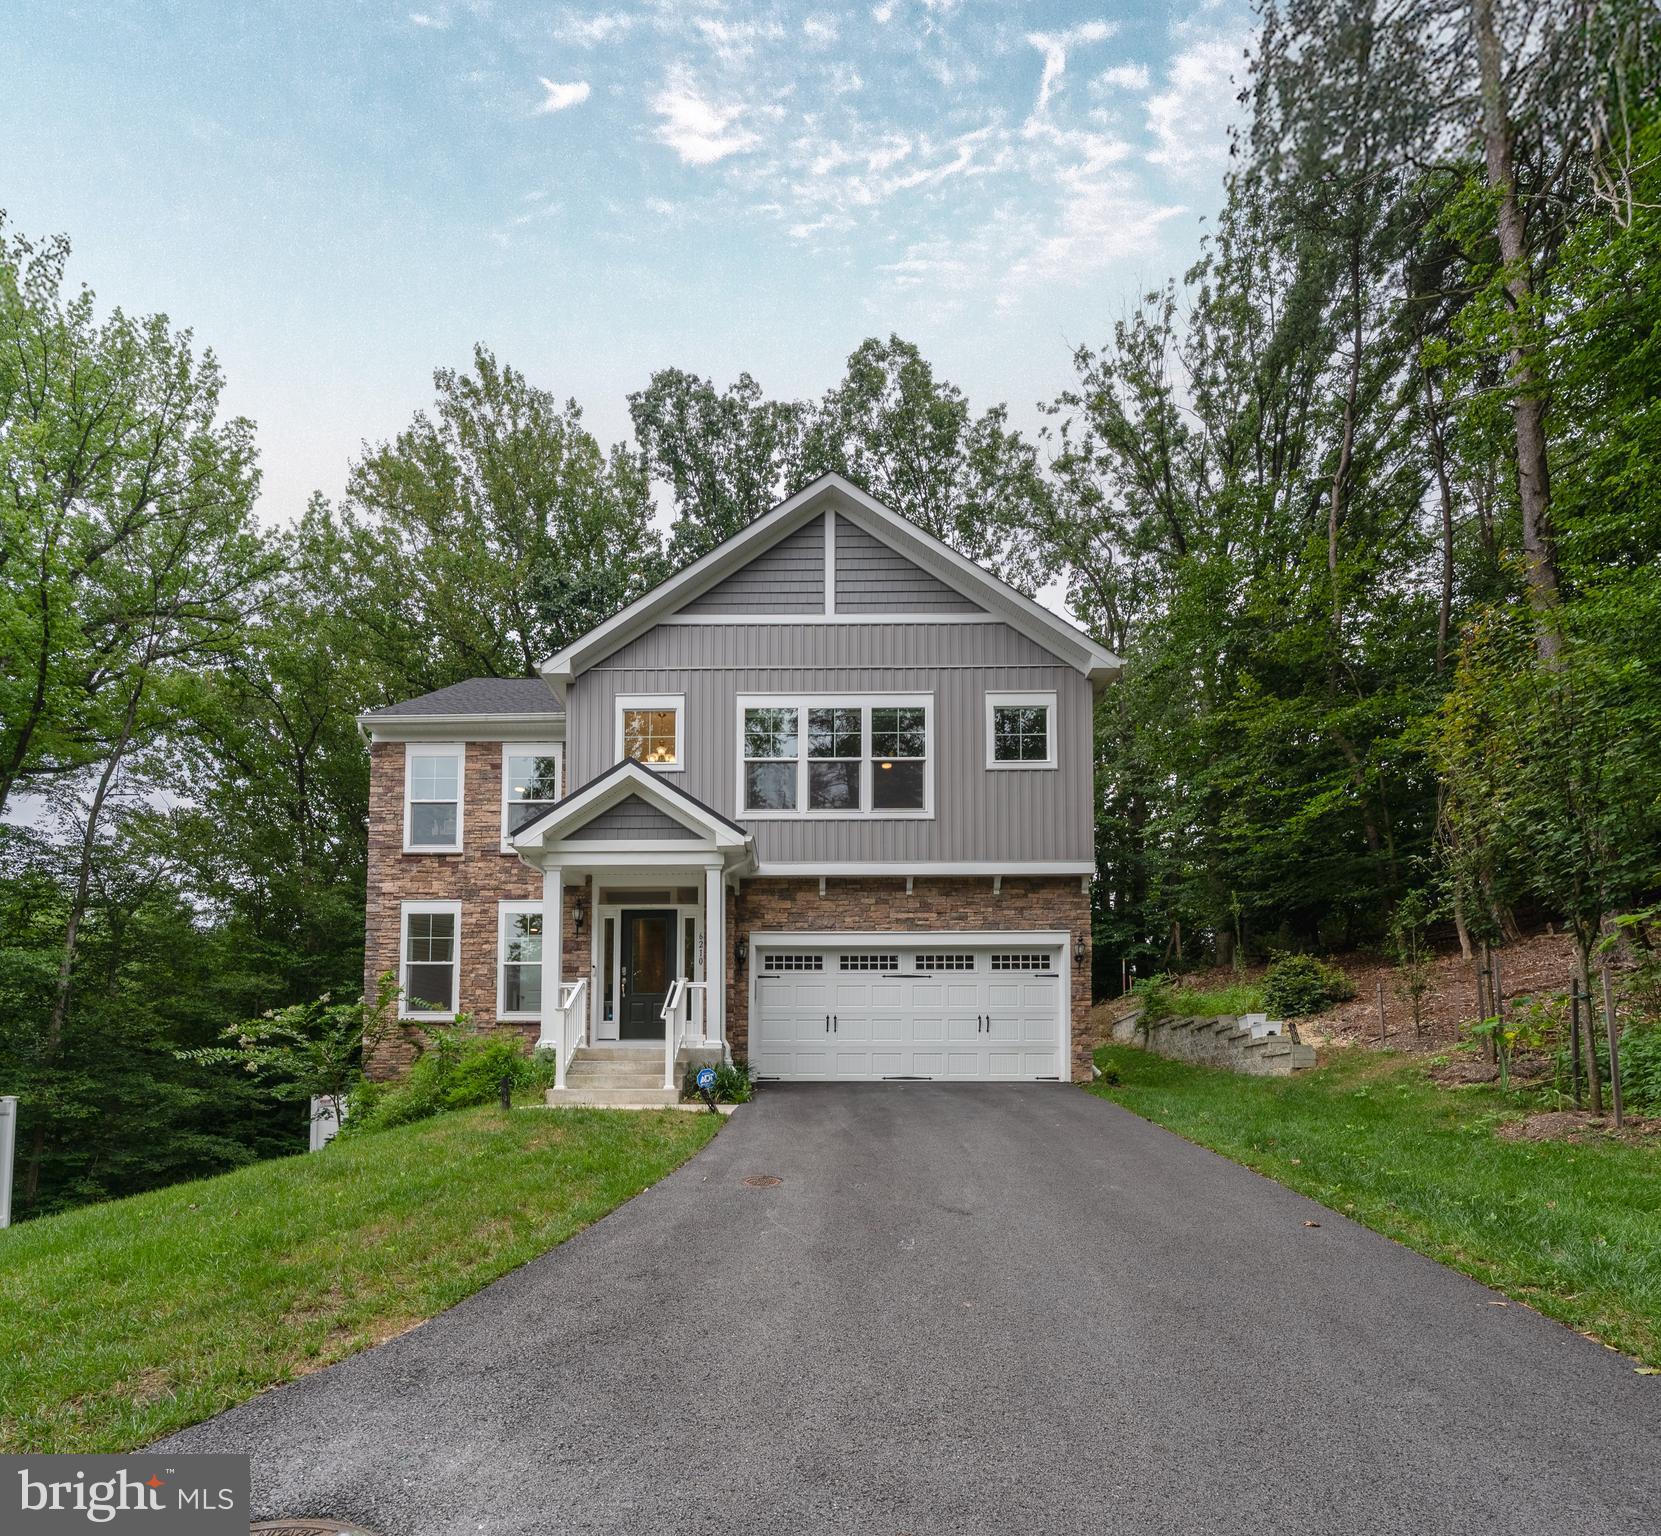
ELKRIDGE
6210 HUNTERS HOLLOW ROAD
4 Beds
3 Baths
2,806 Sq.Ft.
$799,900
MLS#: MDHW2066288
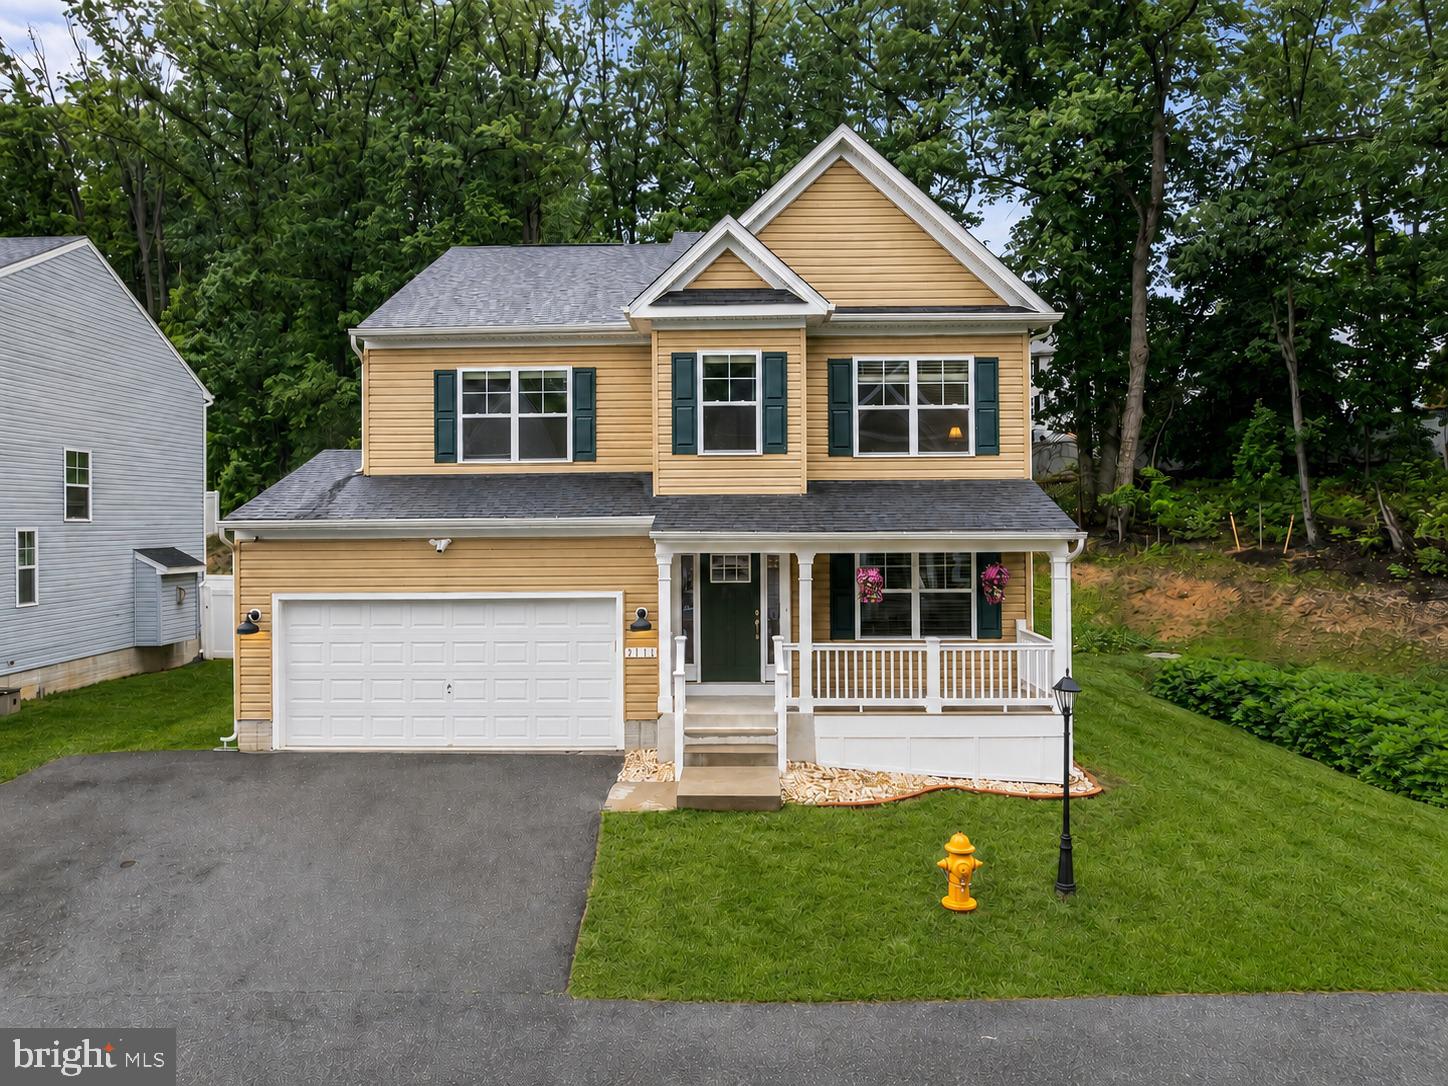
ELKRIDGE
9111 VERDANT WAY
4 Beds
3 Baths
2,864 Sq.Ft.
$750,000
MLS#: MDHW2068552
ELKRIDGE
6074 AVALON DRIVE SE
4 Beds
3 Baths
1,940 Sq.Ft.
$795,000
MLS#: MDHW2071370
.png)