


Property
Beds
3
Full Baths
2
1/2 Baths
2
Year Built
1996
Sq.Footage
1,952
Welcome to this beautifully updated three-level townhouse with a garage in the heart of District Heights! From the moment you walk in, you'll appreciate how well this home has been update and thoughtfully upgraded for today's buyer seeking style, comfort, and convenience. The entry level welcomes you with a spacious family room that walks out through sliding glass doors to a patio retreat, creating a serene outdoor setting perfect for relaxing, entertaining, or enjoying quiet evenings at home. This level also features an updated powder room with modern finishes and upgraded fixtures. Upstairs on the main living level, you'll find an inviting open layout featuring rich LVP flooring, recessed lighting, and beautifully decorated living spaces that truly make this home shine. The updated kitchen is equipped with stainless steel appliances, top of line quartz countertops, decorative backsplash, eat in kitchenThe separate dining area flows perfectly into the spacious living room, while a sliding door off the living room leads to a well-maintained deck that offers the perfect extension of your living space. A beautifully designed powder room with decorative tile work adds an elegant touch to this level. The upper level features a spacious primary suite complete with a private updated bathroom showcasing upgraded tile work and double vanity finishes. Two additional generously sized bedrooms and an updated hall bathroom provide plenty of space for family, guests, or a home office setup. Throughout the home, you'll notice upgraded fixtures, tasteful finishes, and pride of ownership at every turn. All new rich LVP flooring . Conveniently located with easy access to Washington, DC, this home is ideal for commuters and buyers looking for a move-in ready opportunity close to shopping, dining, parks, major commuter routes, and public transportation. Nearby attractions include the Addison Road-Seat Pleasant Station Metro Station, Walker Mill Regional Park, and shopping destinations such as Ritchie Station Marketplace. you've been searching for a stylish, move-in ready home with space, updates, and convenience, this is one you do not want to miss! Make appointment before it’s too late!
Features & Amenities
Interior
-
Other Interior Features
Ceiling Fan(s), Recessed Lighting, Other
-
Total Bedrooms
3
-
Bathrooms
2
-
1/2 Bathrooms
2
-
Above Grade Finished Area
1312.0
-
Basement YN
YES
-
Cooling YN
YES
-
Cooling
Central Air, Ceiling Fan(s), Electric
-
Fireplace YN
YES
-
Heating YN
YES
-
Heating
Natural Gas, Forced Air
-
Pet friendly
N/A
Exterior
-
Garage
Yes
-
Garage spaces
1
-
Construction Materials
Frame
-
Parking
Garage, Inside Entrance, Attached
-
Patio and Porch Features
Deck, Patio
-
Pool
No
-
Waterfront YN
NO
Area & Lot
-
Lot Size(acres)
0.04
-
Lot Size(square feet)
1,526
-
Property Type
Residential
-
Property Sub Type
Townhouse
-
Architectural Style
Contemporary
Price
-
Sales Price
$379,900
-
Tax Amount
$4,701
-
Sq. Footage
1,952
-
Price/SqFt
$194
HOA
-
Association
YES
-
Association Fee
$100
-
Association Fee Frequency
Monthly
-
Association Fee Includes
N/A
-
Total Monthly Fees
true
School District
-
Elementary School
N/A
-
Middle School
N/A
-
High School
N/A
Property Features
-
New Construction
NO
-
Foundation Details
Block
-
Senior Community YN
NO
-
Sewer
Public Sewer
-
Tax Lot
6
-
Water Source
Public
Schedule a Showing
Showing scheduled successfully.
Mortgage calculator
Estimate your monthly mortgage payment, including the principal and interest, property taxes, and HOA. Adjust the values to generate a more accurate rate.
Your payment
Principal and Interest:
$
Property taxes:
$
HOA fees:
$
Total loan payment:
$
Total interest amount:
$
Location
County
PRINCE GEORGES
Elementary School
Middle School
High School
Listing Courtesy of Thomas S Hennerty, NetRealtyNow.com, LLC
RealHub Information is provided exclusively for consumers' personal, non-commercial use, and it may not be used for any purpose other than to identify prospective properties consumers may be interested in purchasing. All information deemed reliable but not guaranteed and should be independently verified. All properties are subject to prior sale, change or withdrawal. RealHub website owner shall not be responsible for any typographical errors, misinformation, misprints and shall be held totally harmless.

Salesperson, Realtor
Maureen Foley
Call Maureen today to schedule a private showing.

* Listings on this website come from the FMLS IDX Compilation and may be held by brokerage firms other than the owner of this website. The listing brokerage is identified in any listing details. Information is deemed reliable but is not guaranteed. If you believe any FMLS listing contains material that infringes your copyrighted work please click here to review our DMCA policy and learn how to submit a takedown request.© 2024 FMLS.
Related Properties
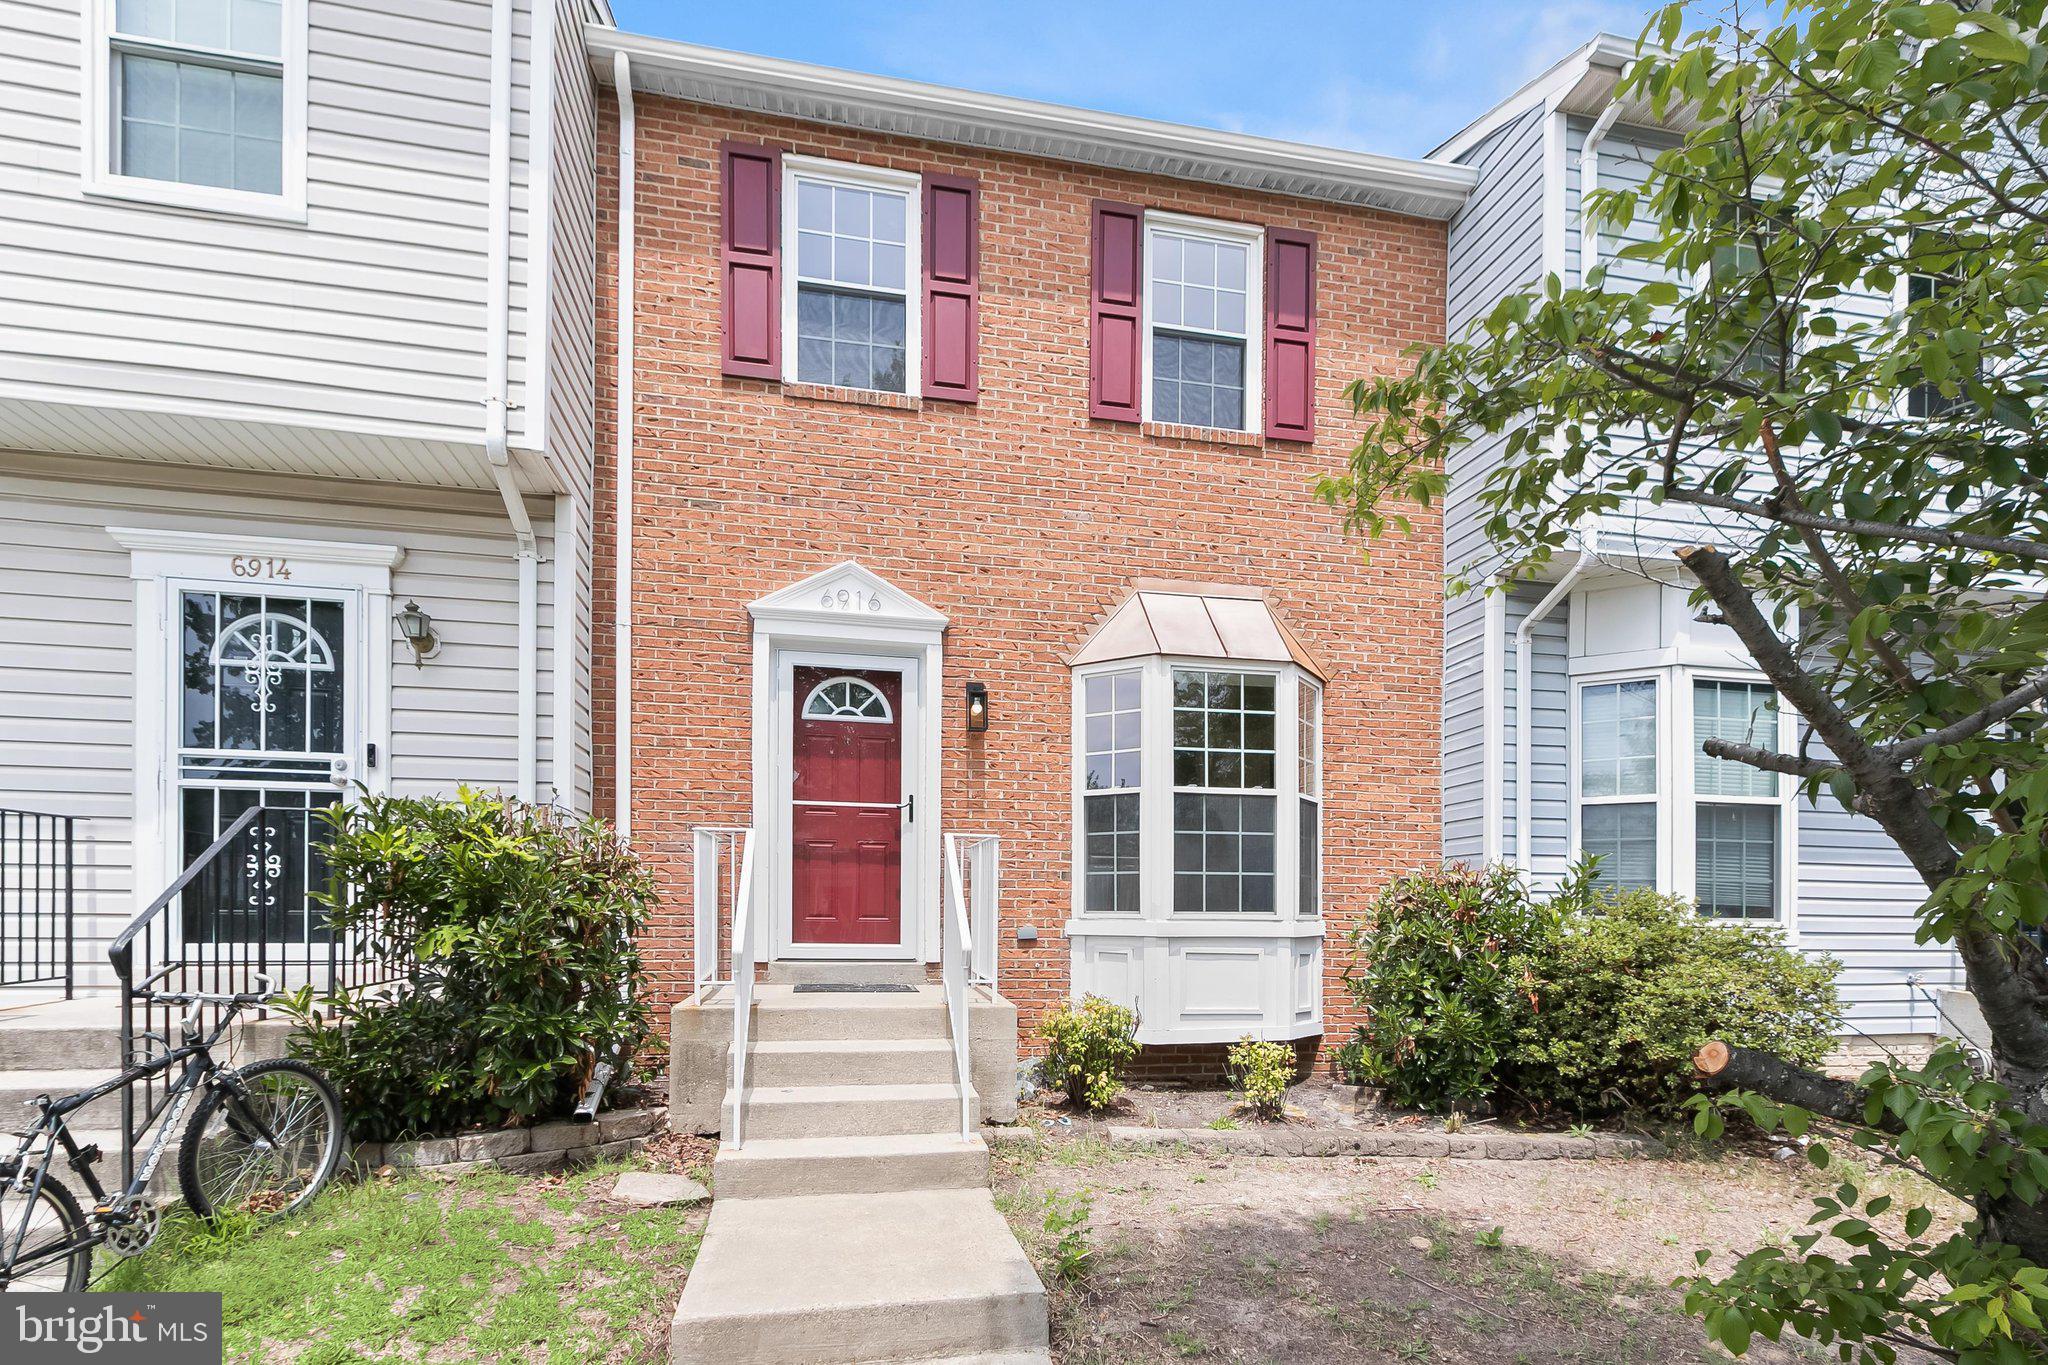
DISTRICT HEIGHTS
6916 FLAG HARBOR DRIVE
3 Beds
1 Baths
1,288 Sq.Ft.
$370,000
MLS#: MDPG2212032
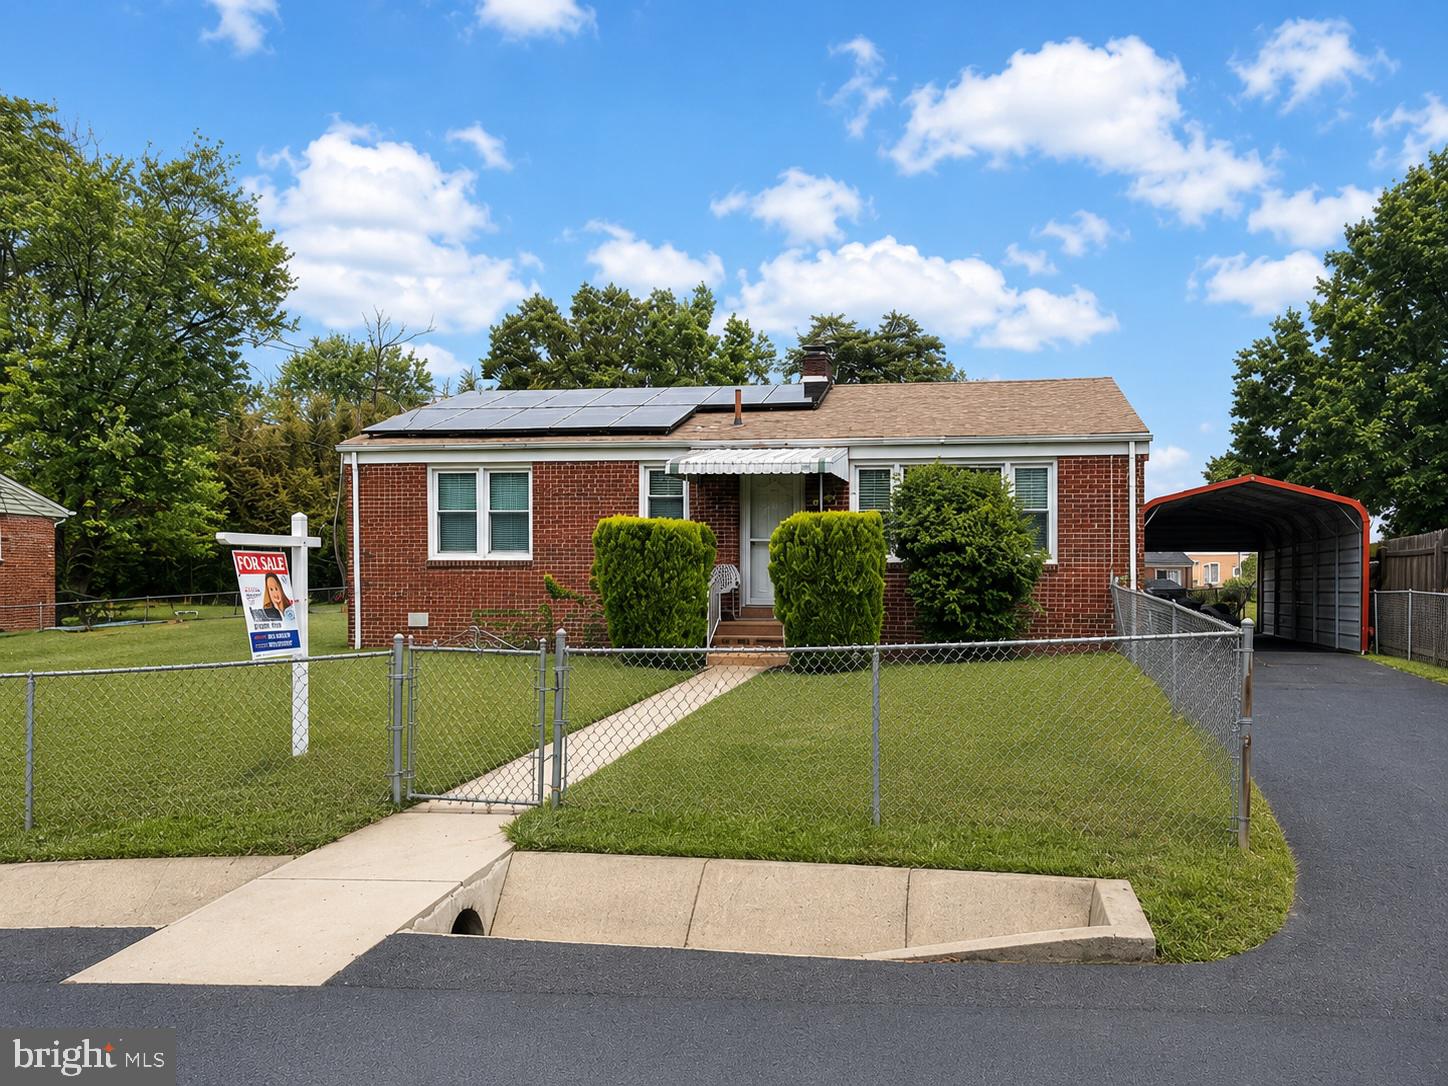
DISTRICT HEIGHTS
8107 JORDAN PARK BOULEVARD
3 Beds
1 Baths
1,120 Sq.Ft.
$344,950
MLS#: MDPG2197804

DISTRICT HEIGHTS
3410 LITTLE HILL LANE
3 Beds
2 Baths
1,500 Sq.Ft.
$369,000
MLS#: MDPG2214368

DISTRICT HEIGHTS
3738 APOTHECARY STREET
3 Beds
2 Baths
1,080 Sq.Ft.
$315,000
MLS#: MDPG2210838

DISTRICT HEIGHTS
1756 FOREST PARK DRIVE
4 Beds
1 Baths
1,160 Sq.Ft.
$305,000
MLS#: MDPG2221690

DISTRICT HEIGHTS
6929 HALLECK STREET
3 Beds
1 Baths
992 Sq.Ft.
$375,000
MLS#: MDPG2216950

DISTRICT HEIGHTS
2421 RAMBLEWOOD DRIVE
5 Beds
3 Baths
2,144 Sq.Ft.
$424,000
MLS#: MDPG2221884

DISTRICT HEIGHTS
1766 TULIP AVENUE
3 Beds
2 Baths
1,296 Sq.Ft.
$330,000
MLS#: MDPG2213058

DISTRICT HEIGHTS
6512 DISTRICT HEIGHTS PARKWAY
5 Beds
2 Baths
1,193 Sq.Ft.
$400,000
MLS#: MDPG2222310

DISTRICT HEIGHTS
1322 IRON FORGE ROAD
4 Beds
3 Baths
1,820 Sq.Ft.
$399,999
MLS#: MDPG2219024
