Features & Amenities

Interior

  • Other Interior Features

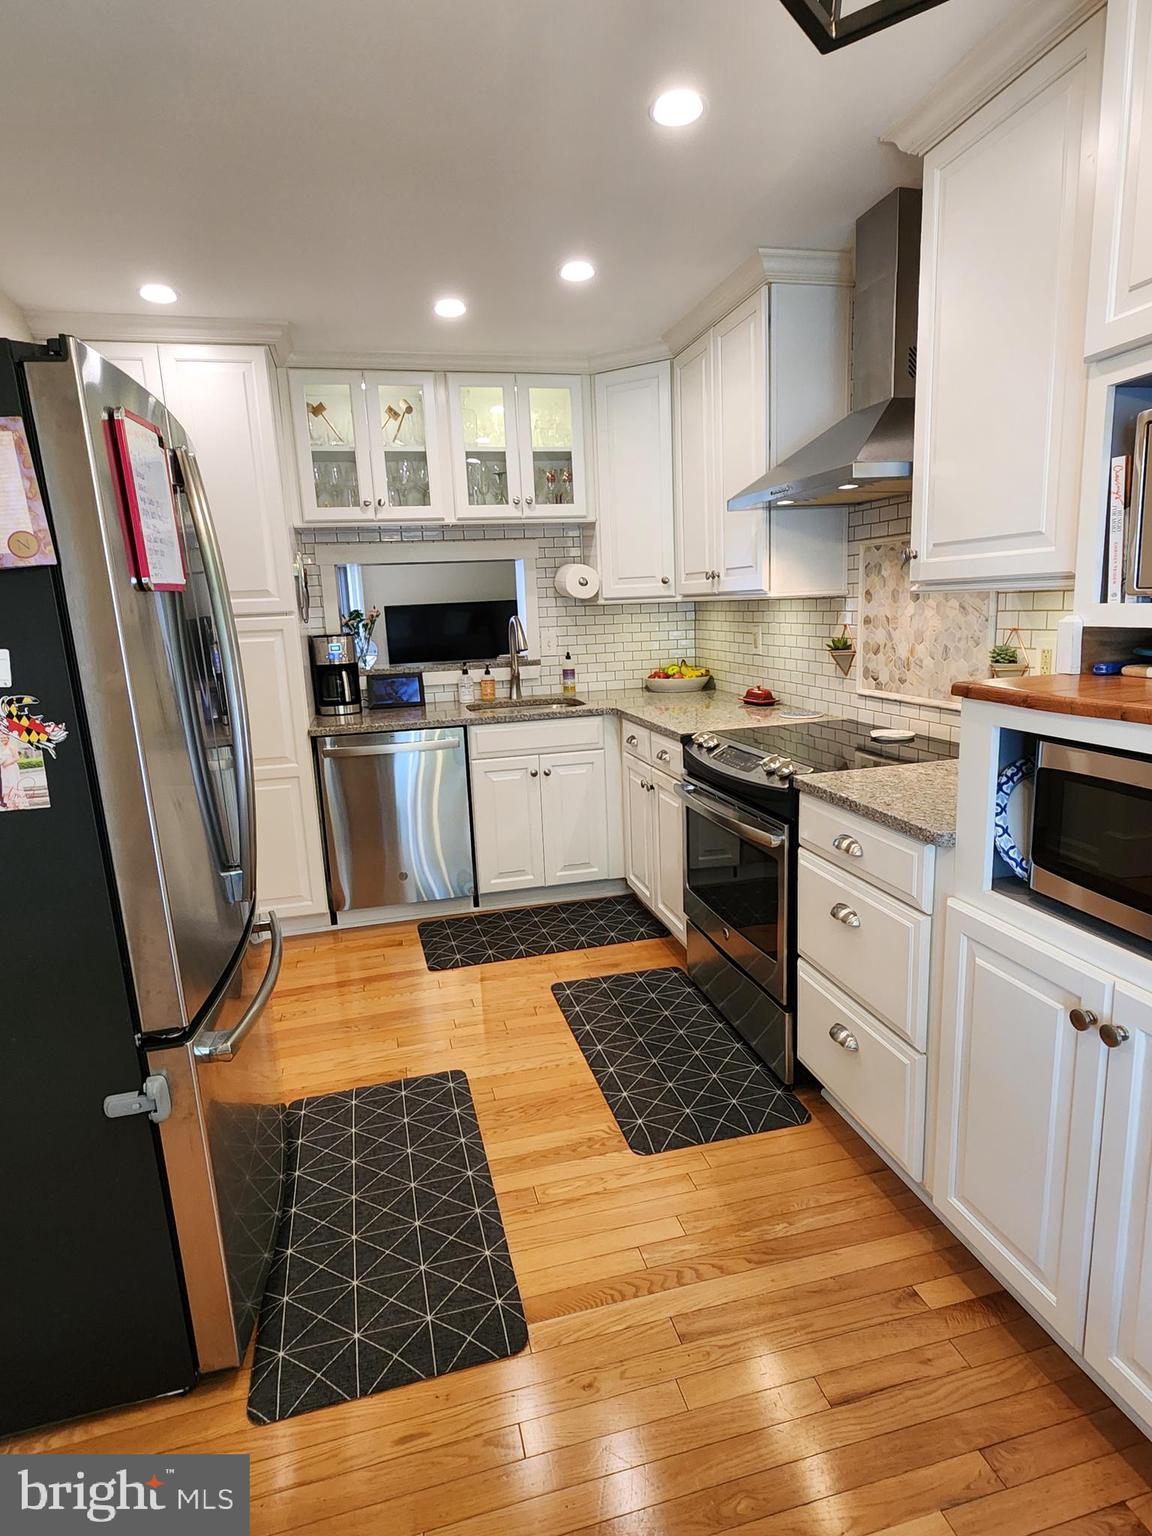
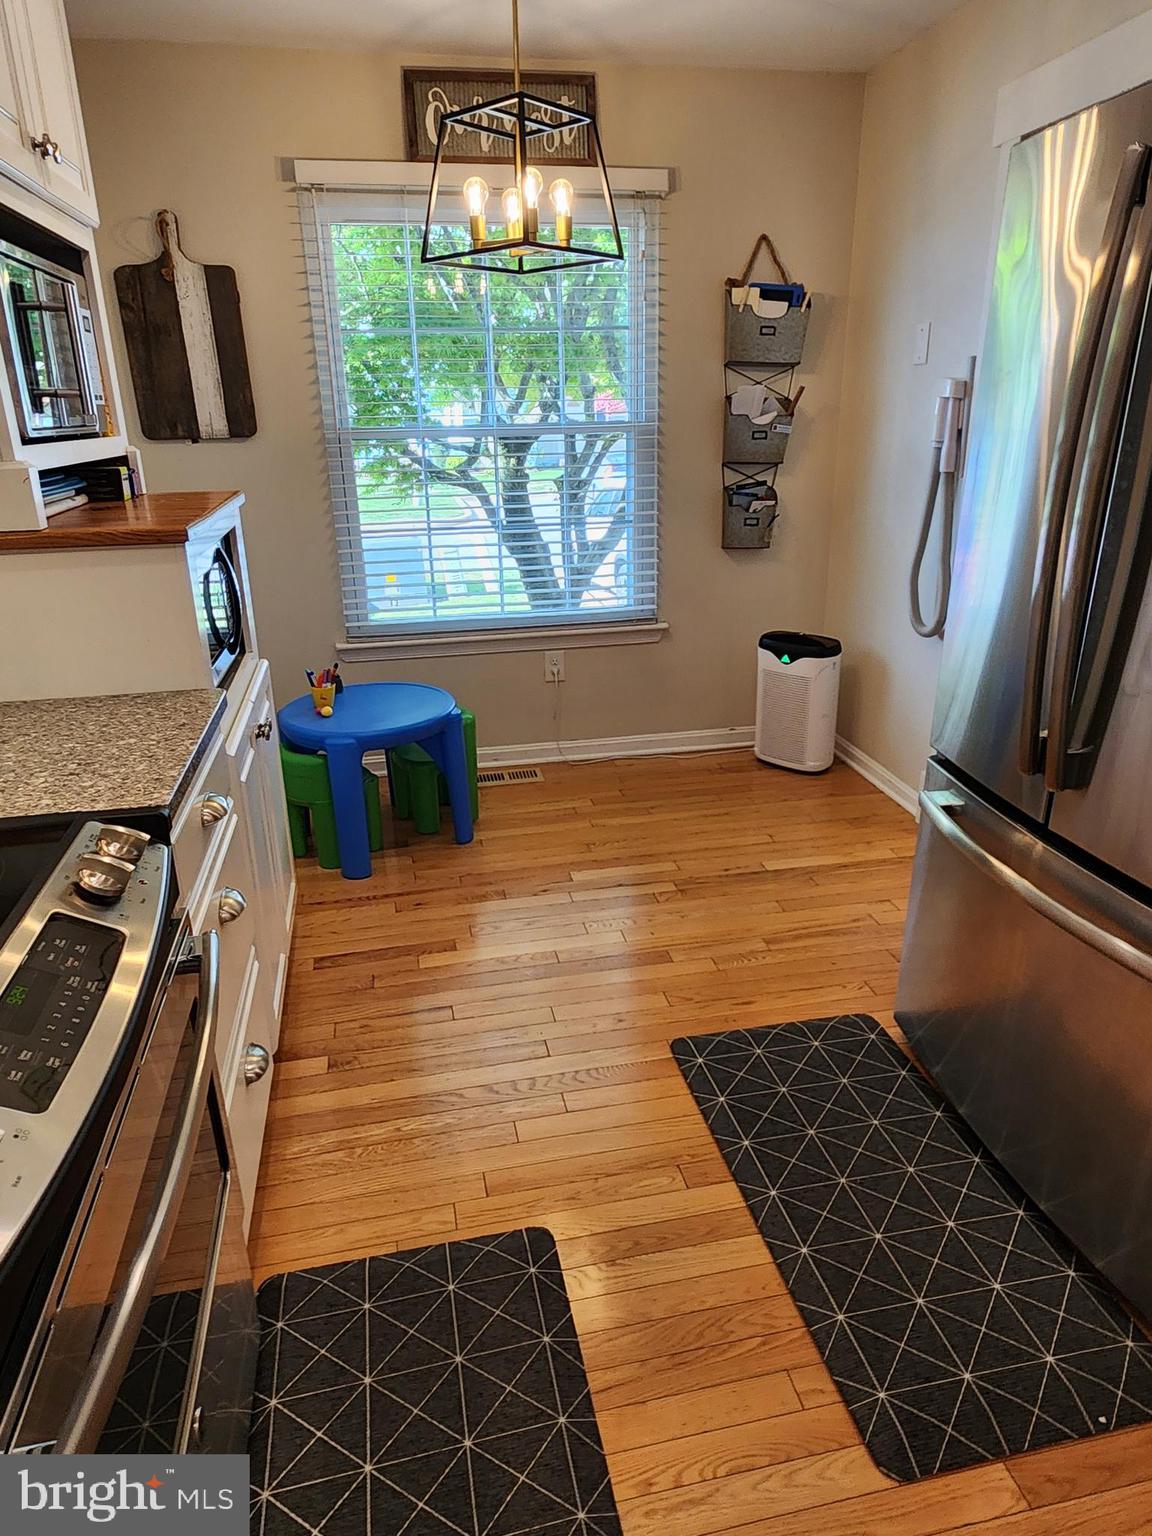
    Central Vacuum, Eat-in Kitchen, Ceiling Fan(s), Pantry, Recessed Lighting, Other, Built-in Features, Crown Molding

  • Total Bedrooms

    3

  • Bathrooms

    2

  • 1/2 Bathrooms

    1

  • Above Grade Finished Area

    1340.0

  • Basement YN

    YES

  • Cooling YN

    YES

  • Cooling

    Central Air, Heat Pump, Ceiling Fan(s), Electric

  • Fireplace YN

    NO

  • Heating YN

    YES

  • Heating

    Exhaust Fan, Electric, Forced Air, Heat Pump

  • Pet friendly

    N/A

Exterior

  • Garage

    No

  • Construction Materials

    Frame

  • Other Exterior Features

    Barbecue

  • Parking

    On Street, Assigned, Parking Lot

  • Patio and Porch Features

    Deck, Patio

  • Pool

    No

  • Waterfront YN

    NO

Area & Lot

  • Lot Features

    Cul-De-Sac, Front Yard, Back Yard

  • Lot Size(acres)

    0.04

  • Lot Size(square feet)

    1,600

  • Property Type

    Residential

  • Property Sub Type

    Townhouse

  • Architectural Style

    Colonial

Price

  • Sales Price

    $310,000
  • Tax Amount

    $2,729

  • Financing Options

    Cash

  • Sq. Footage

    1,340

  • Price/SqFt

    $231

HOA

  • Association

    YES

  • Association Fee

    $175

  • Association Fee Frequency

    Quarterly

  • Association Fee Includes

    N/A

School District

  • Elementary School

    SEVEN OAKS

  • Middle School

    PINE GROVE

  • High School

    PERRY HALL

Property Features

  • New Construction

    NO

  • Foundation Details

    Block

  • Senior Community YN

    NO

  • Sewer

    Public Sewer

  • Tax Lot

    3

  • Water Source

    Public

Schedule a Showing

Showing scheduled successfully.

<
>
IN PERSON
VIA CHAT

What is 3 + 4 ?


Change time

Mortgage calculator

Estimate your monthly mortgage payment, including the principal and interest, property taxes, and HOA. Adjust the values to generate a more accurate rate.

Your payment

Principal and Interest:

$

Property taxes:

$

HOA fees:

$

Total loan payment:

$

Total interest amount:

$

Location

County

BALTIMORE

Elementary School

SEVEN OAKS

Middle School

PINE GROVE

High School

PERRY HALL

Listing Courtesy of Cheryl A Frederick , Long & Foster Real Estate, Inc.

RealHub Information is provided exclusively for consumers' personal, non-commercial use, and it may not be used for any purpose other than to identify prospective properties consumers may be interested in purchasing. All information deemed reliable but not guaranteed and should be independently verified. All properties are subject to prior sale, change or withdrawal. RealHub website owner shall not be responsible for any typographical errors, misinformation, misprints and shall be held totally harmless.

Agent Maureen Foley

AGENT

Maureen Foley

Call Maureen today to schedule a private showing.


* Listings on this website come from the FMLS IDX Compilation and may be held by brokerage firms other than the owner of this website. The listing brokerage is identified in any listing details. Information is deemed reliable but is not guaranteed. If you believe any FMLS listing contains material that infringes your copyrighted work please click here to review our DMCA policy and learn how to submit a takedown request.© 2024 FMLS.
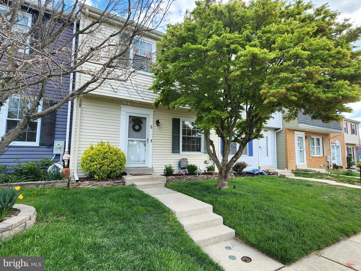
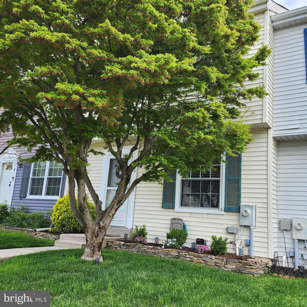
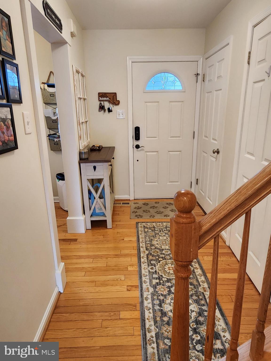
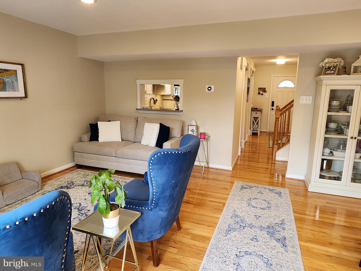
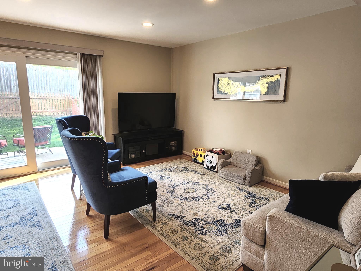
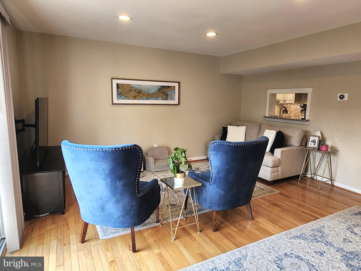
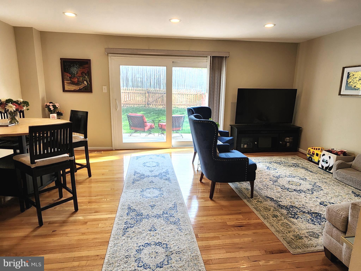
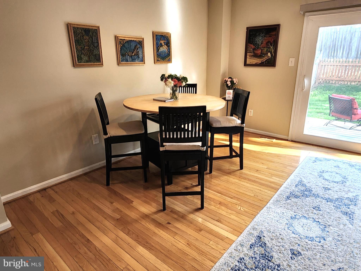
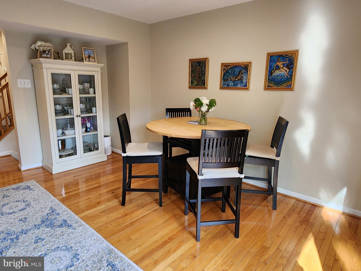
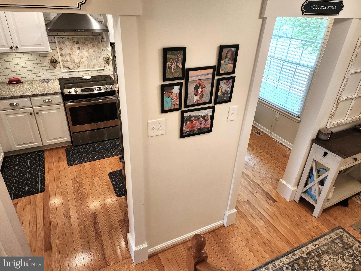
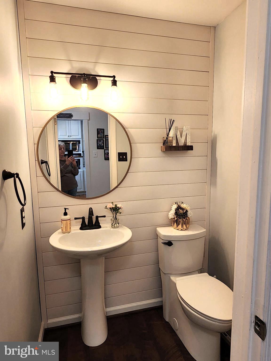
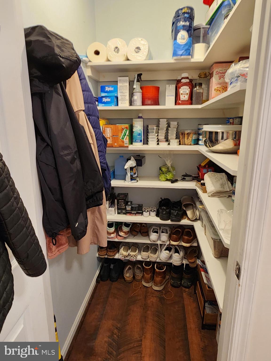
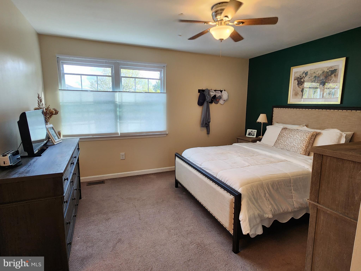
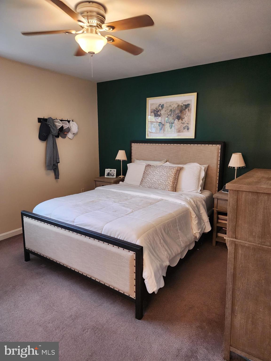
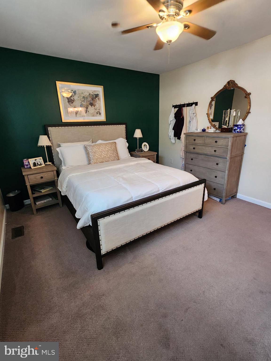
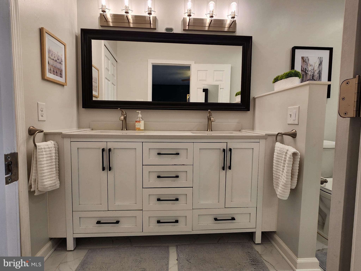
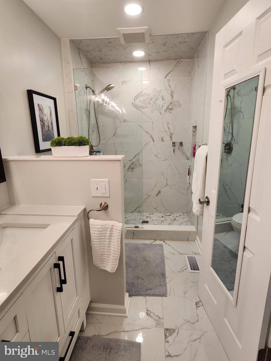
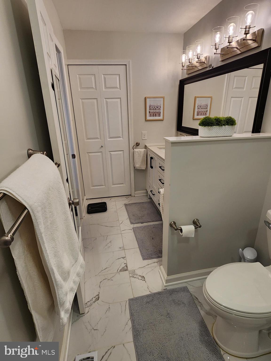
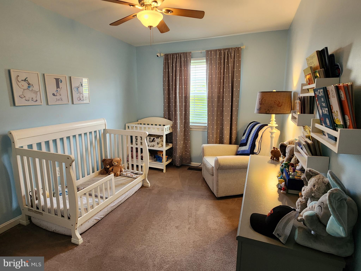
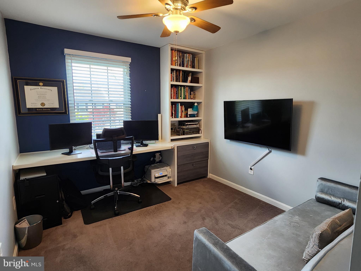
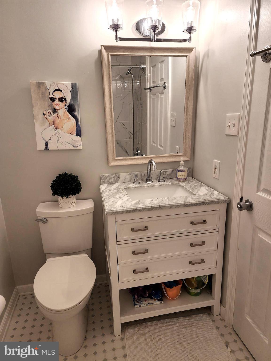
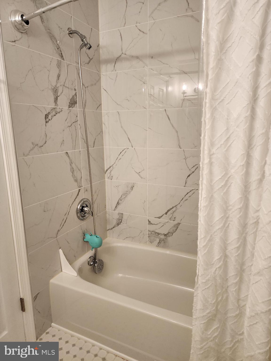
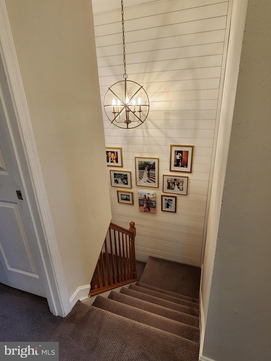
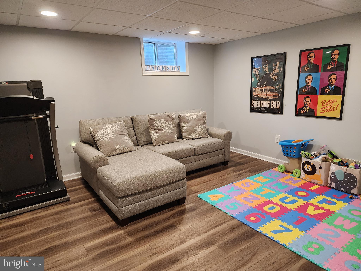
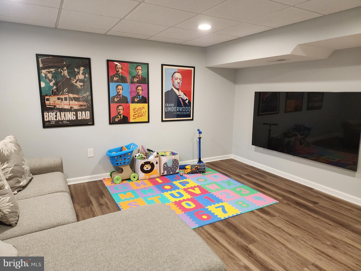
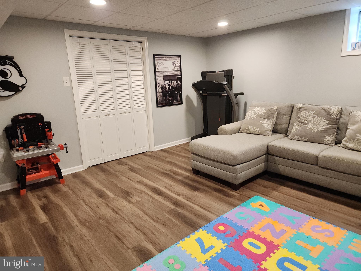
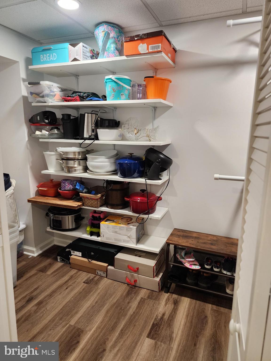
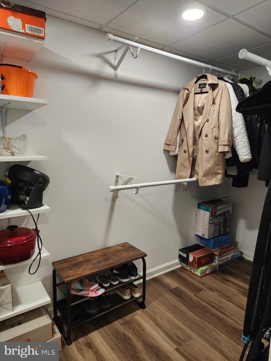
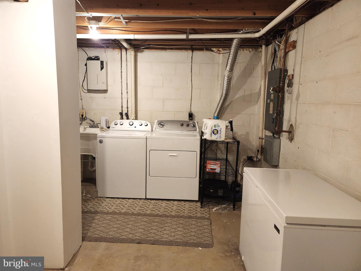
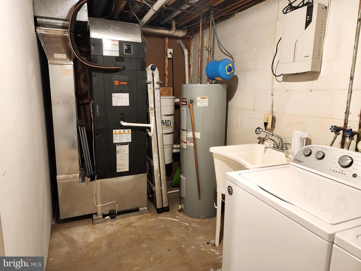
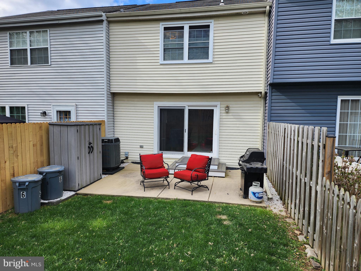
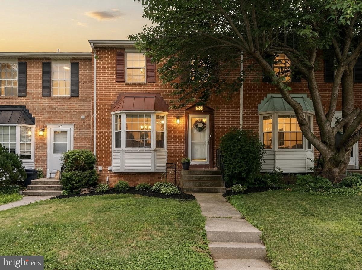
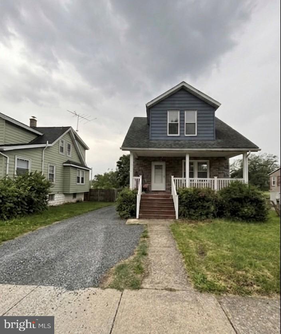
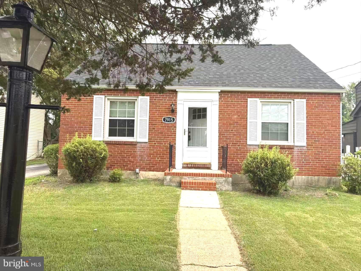
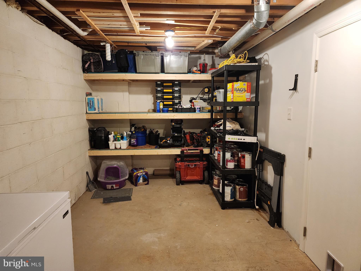
OFFER DEADLINE OF WEDNESDAY 4/30/25 @ 6PM.  Welcome to your dream home! This charming Colonial-style townhouse, built in 1985, offers the perfect blend of classic elegance and modern updates. With 1,340 square feet of beautifully finished space, it features three spacious bedrooms and two and a half bathrooms, providing comfort and versatility for any lifestyle. Step inside to a warm and inviting interior enhanced by elegant crown moldings, recessed lighting, and a cozy open-concept living and dining area. The eat-in kitchen is a chef’s delight, boasting energy-efficient stainless-steel appliances, upgraded quartz countertops, custom cabinetry, and a convenient pantry for extra storage. Enjoy the richness of engineered wood and hardwood flooring throughout, with plush carpeting in select areas for added comfort. The primary suite includes a walk-in closet and a custom-finished en suite bath, while the updated hall bath showcases high-end finishes as well. The fully finished basement adds valuable living space, complete with heating/AC and ample built-in shelving—ideal for a home office, media room, or play area. Step outside to a private rear yard with a lovely patio, perfect for relaxing or entertaining. Nestled in a quiet cul-de-sac, this home features beautifully landscaped front and rear yards, offering a serene escape from the hustle and bustle. Additional features include central vacuum, assigned parking for two vehicles, energy-efficient double-pane double-hung windows, and a suite of security features for peace of mind. The association fee includes common area maintenance and water, ensuring a low-maintenance lifestyle. Don’t miss this rare opportunity to own a truly exceptional home—schedule your visit today!

6 SANDSTONE COURT

Message successfully sent.

What would you like to know?

What is 3 + 4 ?

I agree to receive email communication and understand I can unsubscribe at any time.

I agree to be contacted by Charis Realty Group via call, email, and text for real estate services. To opt out, you can reply 'stop' at any time or reply 'help' for assistance. You can also click the unsubscribe link in the emails. Message and data rates may apply. Message frequency may vary. Privacy Policy

Related Properties

None
#MDBC2163114

NOTTINGHAM

7 AMBOLIN COURT

3 Beds

2 Baths

1,768 Sq.Ft.

$324,900

MLS#: MDBC2163114

New on site 1 day ago
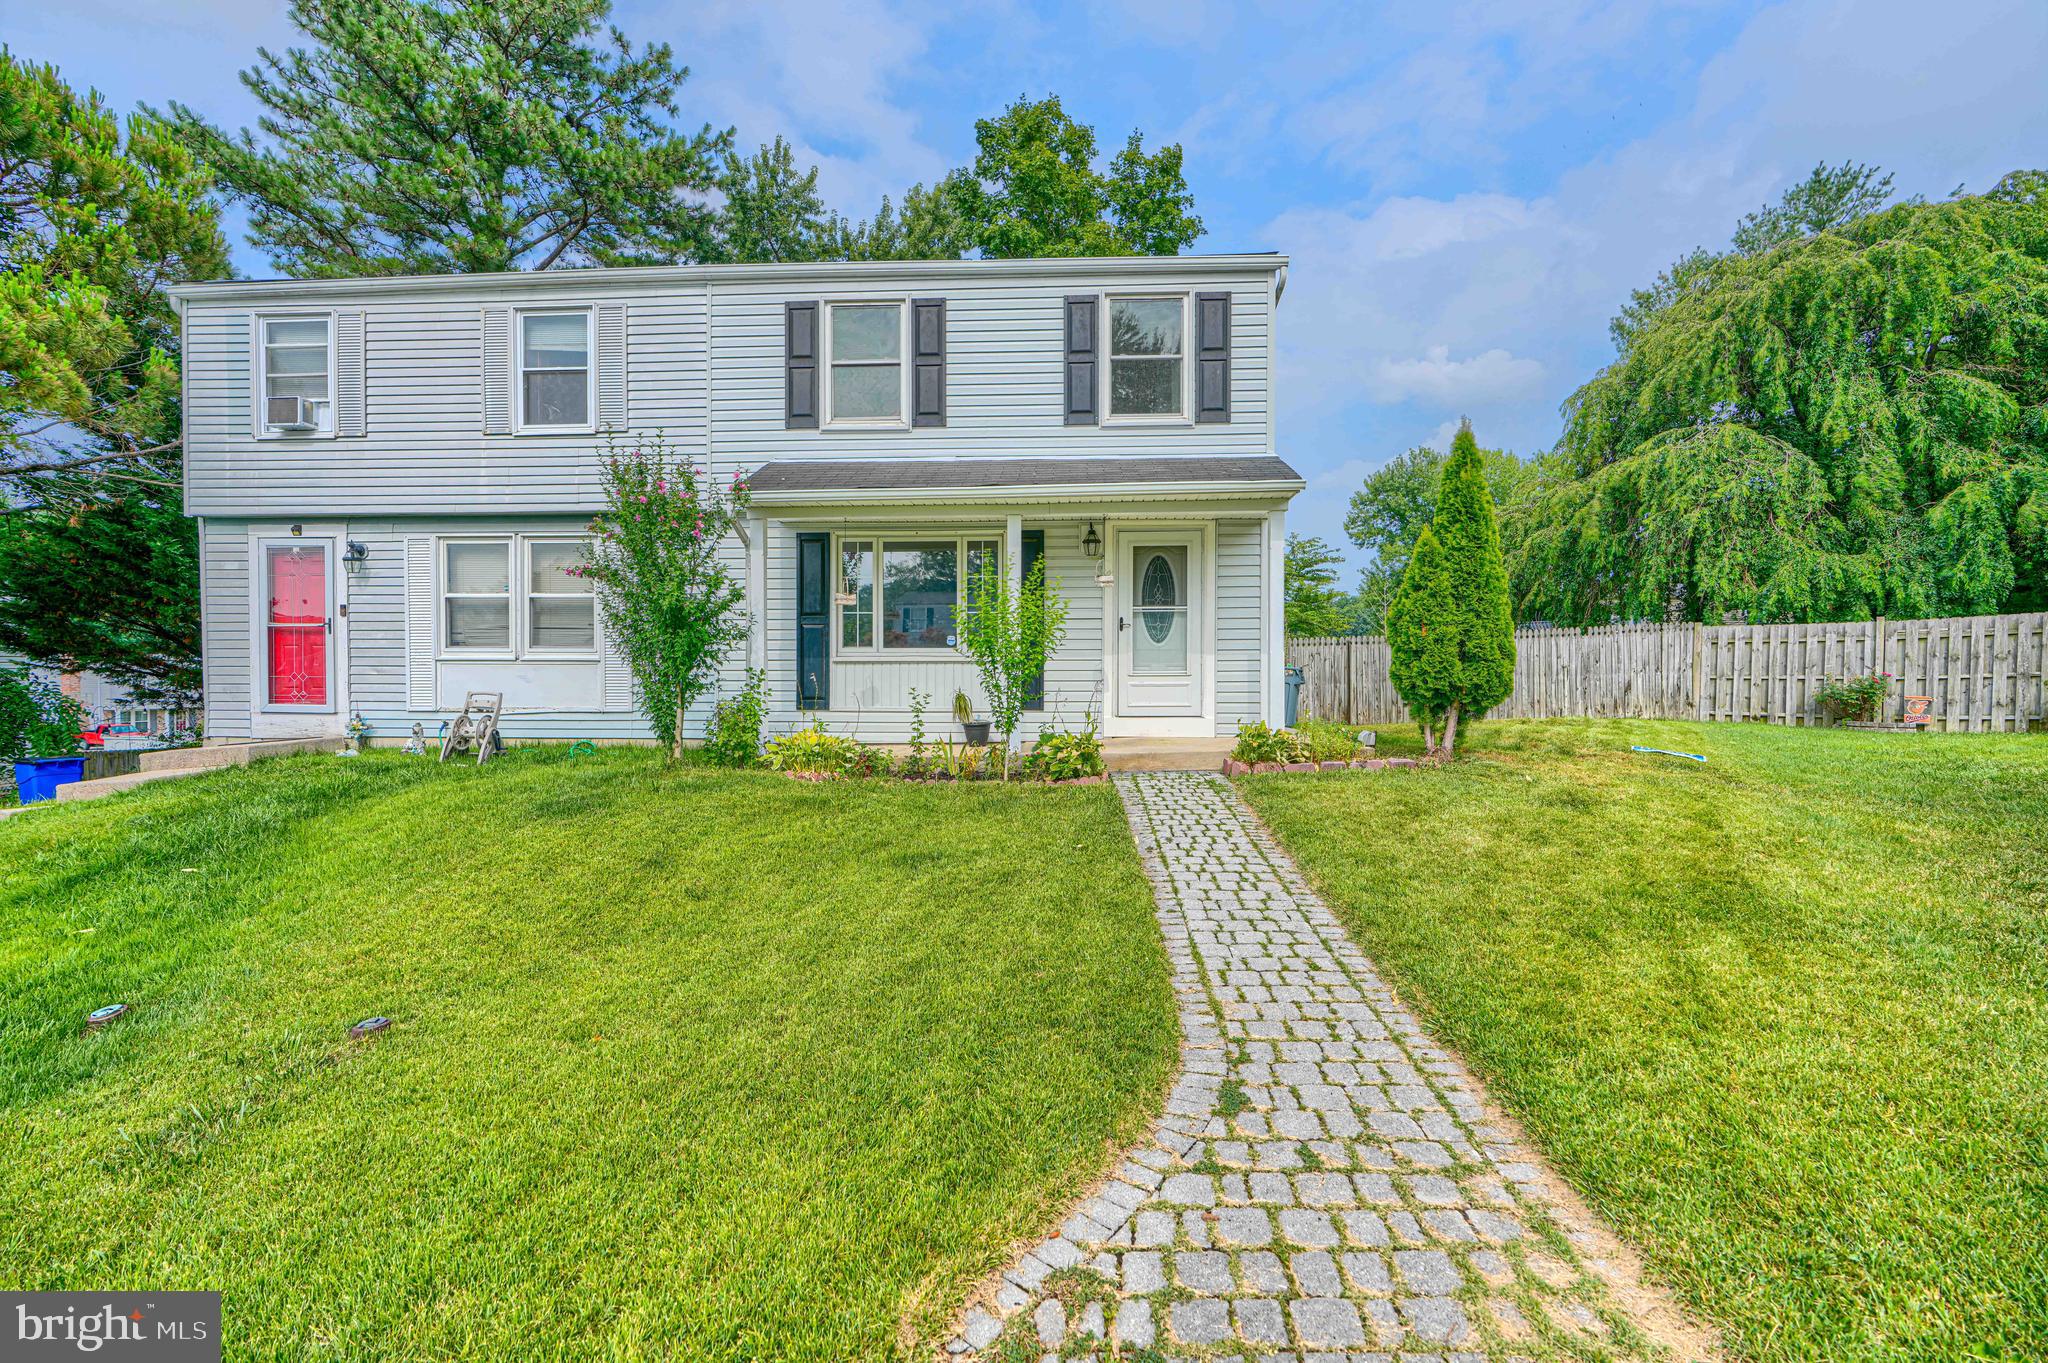
Welcome to 5131 Henry Avenue, a beautifully maintained semi-detached home nestled in the desirable Linhigh neighborhood. Offering three bedrooms, two full baths, and timeless charm throughout, this home has been meticulously cared for and is ready for its next owner. Step inside to discover gleaming hardwood floors that flow throughout the main and upper levels. The spacious living room is filled with natural light and opens to a separate dining room, creating an ideal space for everyday living and entertaining. The kitchen offers ample counter space and plenty of room for meal preparation and storage. Upstairs, you'll find three generously sized bedrooms, all featuring hardwood flooring, along with a full hall bath complete with a tub/shower combination. The finished lower level expands your living space with a large family room, a second full bath with a stall shower, a dedicated laundry area, and abundant storage. Enjoy relaxing mornings or entertaining friends in the inviting sun porch/Florida room, which overlooks the fully fenced backyard—perfect for summer barbecues, gatherings, gardening, or pets. A private driveway provides off-street parking for three or more vehicles, a rare and valuable convenience. Conveniently located just minutes from shopping, dining, and entertainment at White Marsh Mall, The Avenue at White Marsh, and The Shops at Nottingham Square I & II, this home also offers easy access to MedStar Franklin Square Medical Center and major commuter routes including Belair Road (US-1), MD-43, I-95, and I-695.
The seller had 11 windows replaced and had a transferable warranty to the new owner. Combining comfort, convenience, and pride of ownership, this is a wonderful opportunity to make 5131 Henry Avenue your next home!
#MDBC2171096

NOTTINGHAM

5131 HENRY AVENUE

3 Beds

2 Baths

1,540 Sq.Ft.

$259,900

MLS#: MDBC2171096

Temporary Showing Restriction: A brand-new HVAC system is currently being installed. Showing availability may be temporarily limited. Please contact the listing agent to schedule your showing.

Welcome to this spacious, move-in ready 3-bedroom, 2.5-bath townhome in the desirable Seven Courts community with NO HOA!

Major Updates: New HVAC (2026), Roof (2021), Kitchen Renovation (2021), Storm & Sliding Doors (2021), Interior Paint (2024), Carpet (2024), Updated Light Fixtures, Updated Sinks & Commodes in All 3 Bathrooms, Microwave, plus additional cosmetic and maintenance improvements.

The main level features an updated kitchen with white shaker cabinets, granite countertops, stainless steel appliances, a walk-in pantry, and access to a private deck. Upstairs offers two generously sized bedrooms, a full hall bath, and a spacious primary suite with a private bath. The fully finished lower level provides flexible living space with walkout access to a patio and a fully fenced backyard.

Conveniently located near shopping, dining, parks, and major commuter routes.
#MDBC2164322

NOTTINGHAM

25 PERRYOAK PLACE

3 Beds

2 Baths

1,780 Sq.Ft.

$324,900

MLS#: MDBC2164322

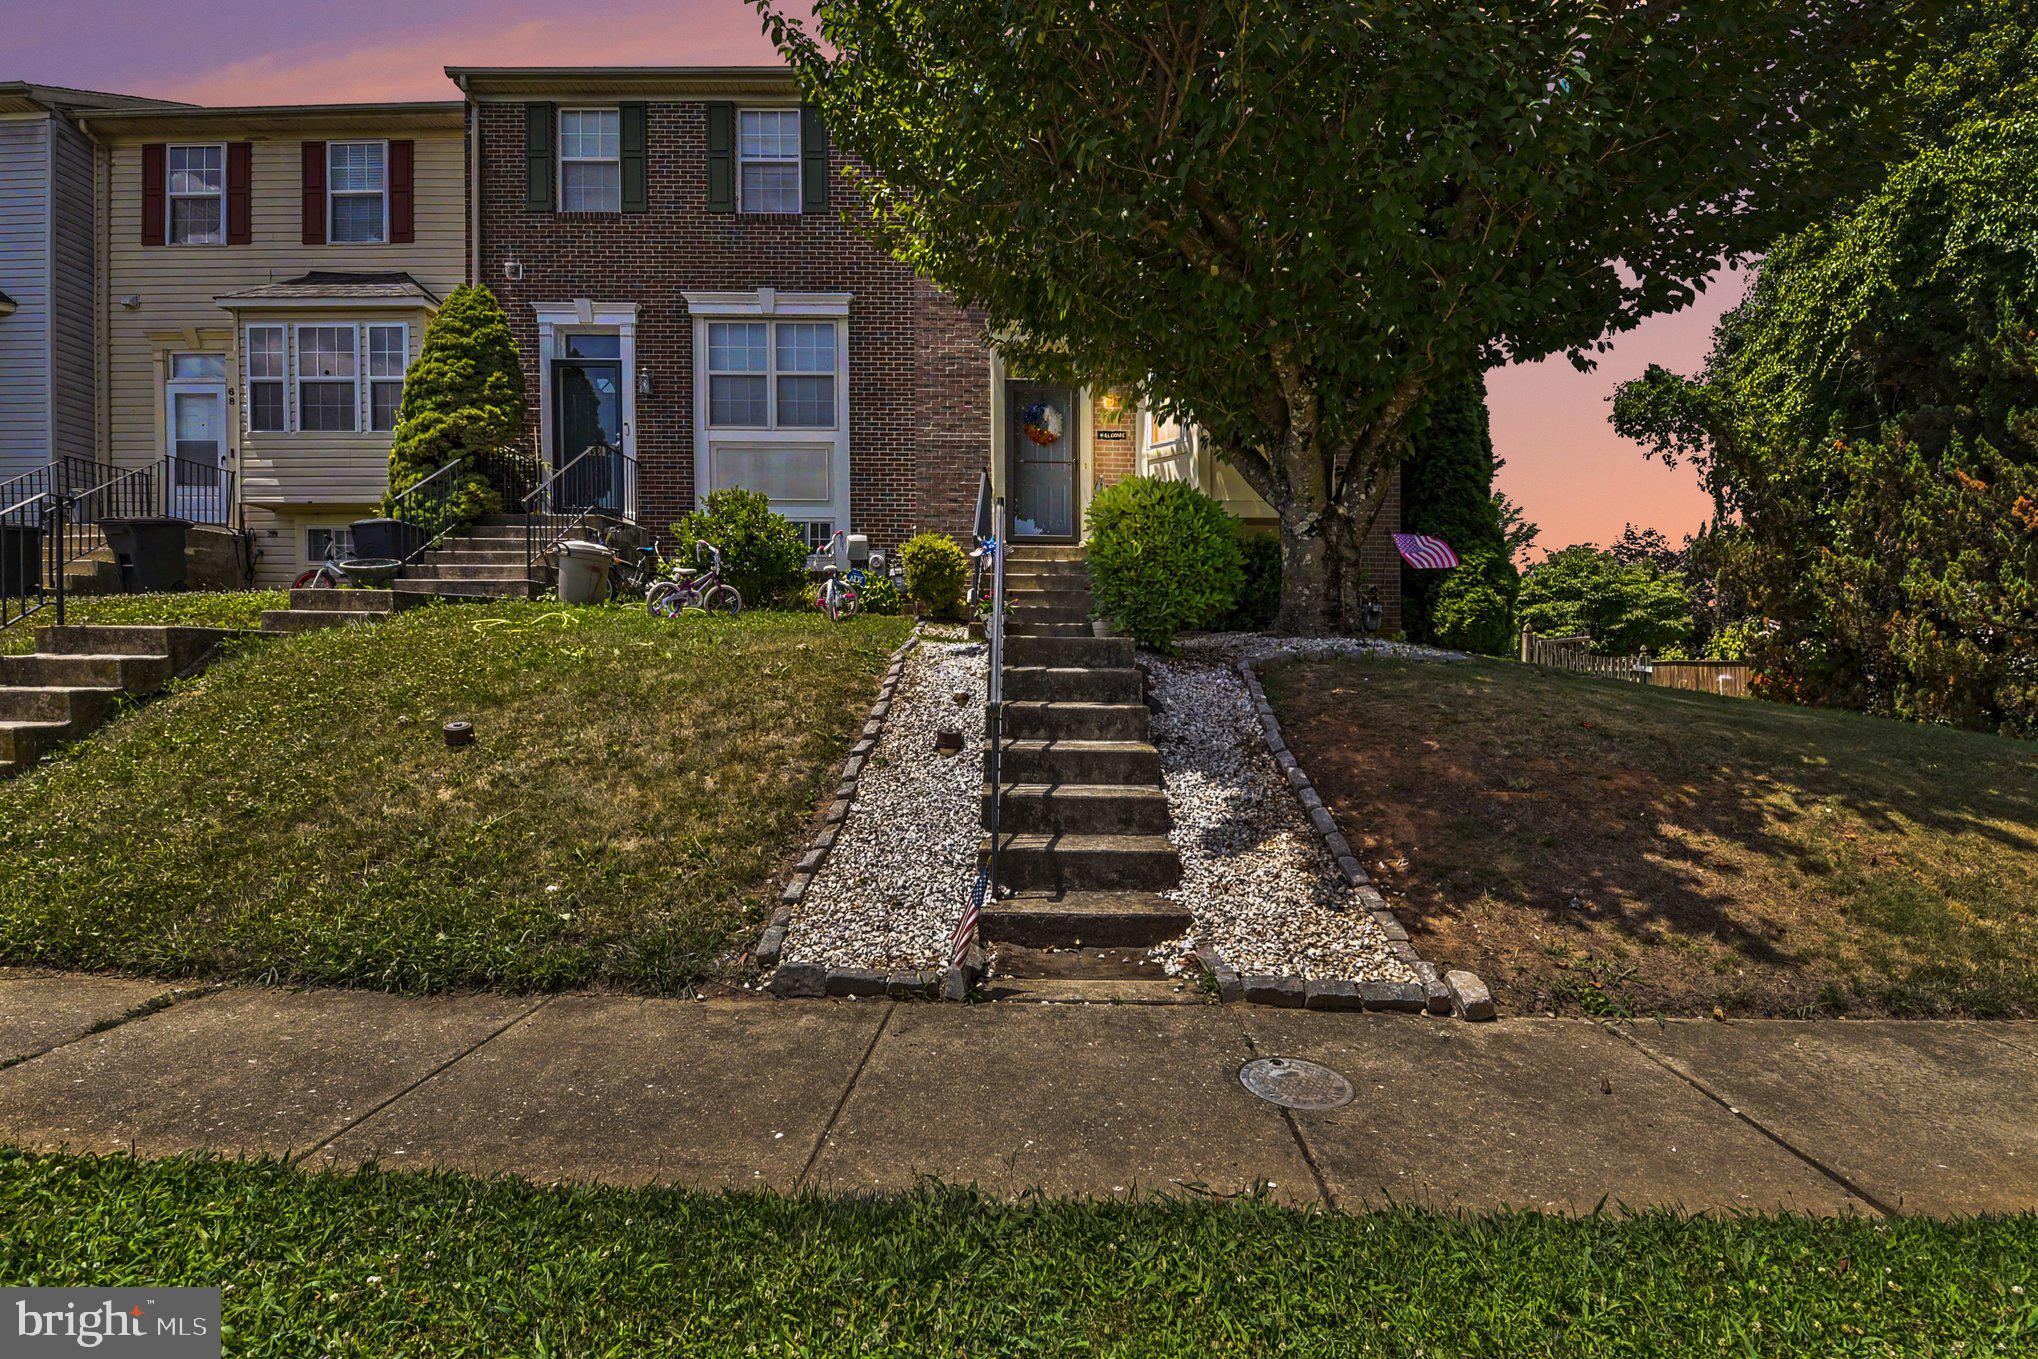
THIS BEAUTIFUL WELL MAINTAINED END of group  Brick Front Town home offers an open floor plan on the main level - to include the large living room / dining room combination and open eat in kitchen with plenty of counter space, pantry and eat in area. The main level also provides a 1/2 bath for convenience and a deck off the living room. The upper level provides 3 bedrooms to include the primary suite with cathedral ceilings, walk in closet and primary bath .  The 2nd & 3rd Bedroom are good size and share the 2nd full hall bath. The lower level is mostly finished space with a room ready to finished for a 3rd full bathroom if you chose.  There is also a large unfinished storage/laundry area.  This home also has a yard that is bigger then most town homes. The home is awaiting your arrival!!!
#MDBC2168774

NOTTINGHAM

72 POWDER VIEW COURT 72

3 Beds

2 Baths

1,654 Sq.Ft.

$349,900

MLS#: MDBC2168774

This  Colonial-style residence, situated in the desirable LINHIGH subdivision is waiting for your creative input. The property features three spacious bedrooms and 2.5 bathrooms, complemented by a fully finished basement with multiple access points, providing additional living space or potential rental income.  Elegant details such as crown moldings and chair railings enhance the aesthetic appeal.  Gourmet kitchen with kitchen island and wood floors. Stainless steel appliances and walk-in pantry. The home is equipped with insulated, vinyl-clad windows, ensuring energy efficiency. The 0.17-acre lot backs onto parkland, offering privacy and recreational opportunities. Ample parking is available with an asphalt driveway. This property presents a compelling investment opportunity, with potential for appreciation in a sought-after area and the ability to attract quality tenants due to its modern amenities and prime location.
#MDBC2163034

NOTTINGHAM

29 HENRY AVENUE

3 Beds

2 Baths

1,669 Sq.Ft.

$339,999

MLS#: MDBC2163034

Beautiful 4BR/2BA Cape Cod backing to woods! Features a brand-new roof (2025), HVAC (2016), and water heater (2013). Enjoy a spacious interior plus a bonus sunroom for extra living space. The massive, fully fenced backyard backs to trees for ultimate privacy and outdoor fun. Incredible parking with a long, pretty driveway, off-street options, and a detached garage. Unbeatable location with quick, easy access to I-695 and Route 1. Perfect blend of updates, privacy, and convenience—schedule your showing today!
#MDBC2170152

NOTTINGHAM

7915 ROLLING VIEW AVENUE

4 Beds

2 Baths

1,811 Sq.Ft.

$350,000
MLS#: MDBC2170152
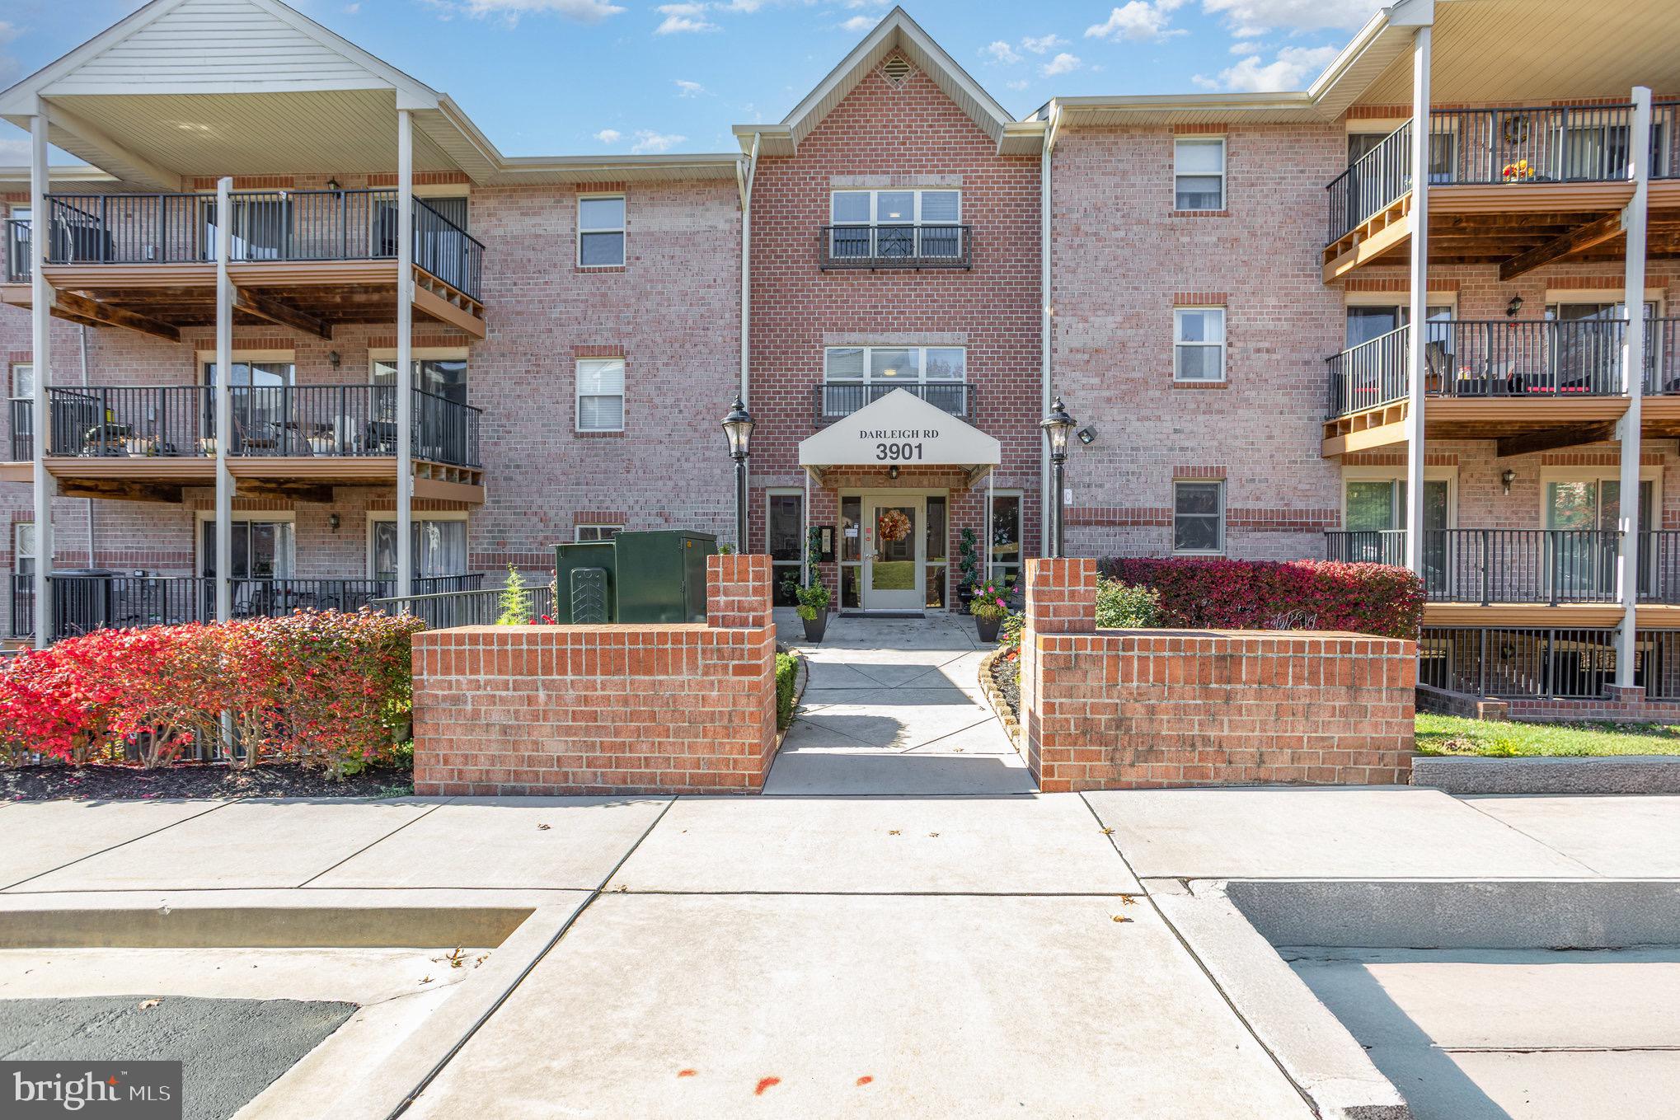
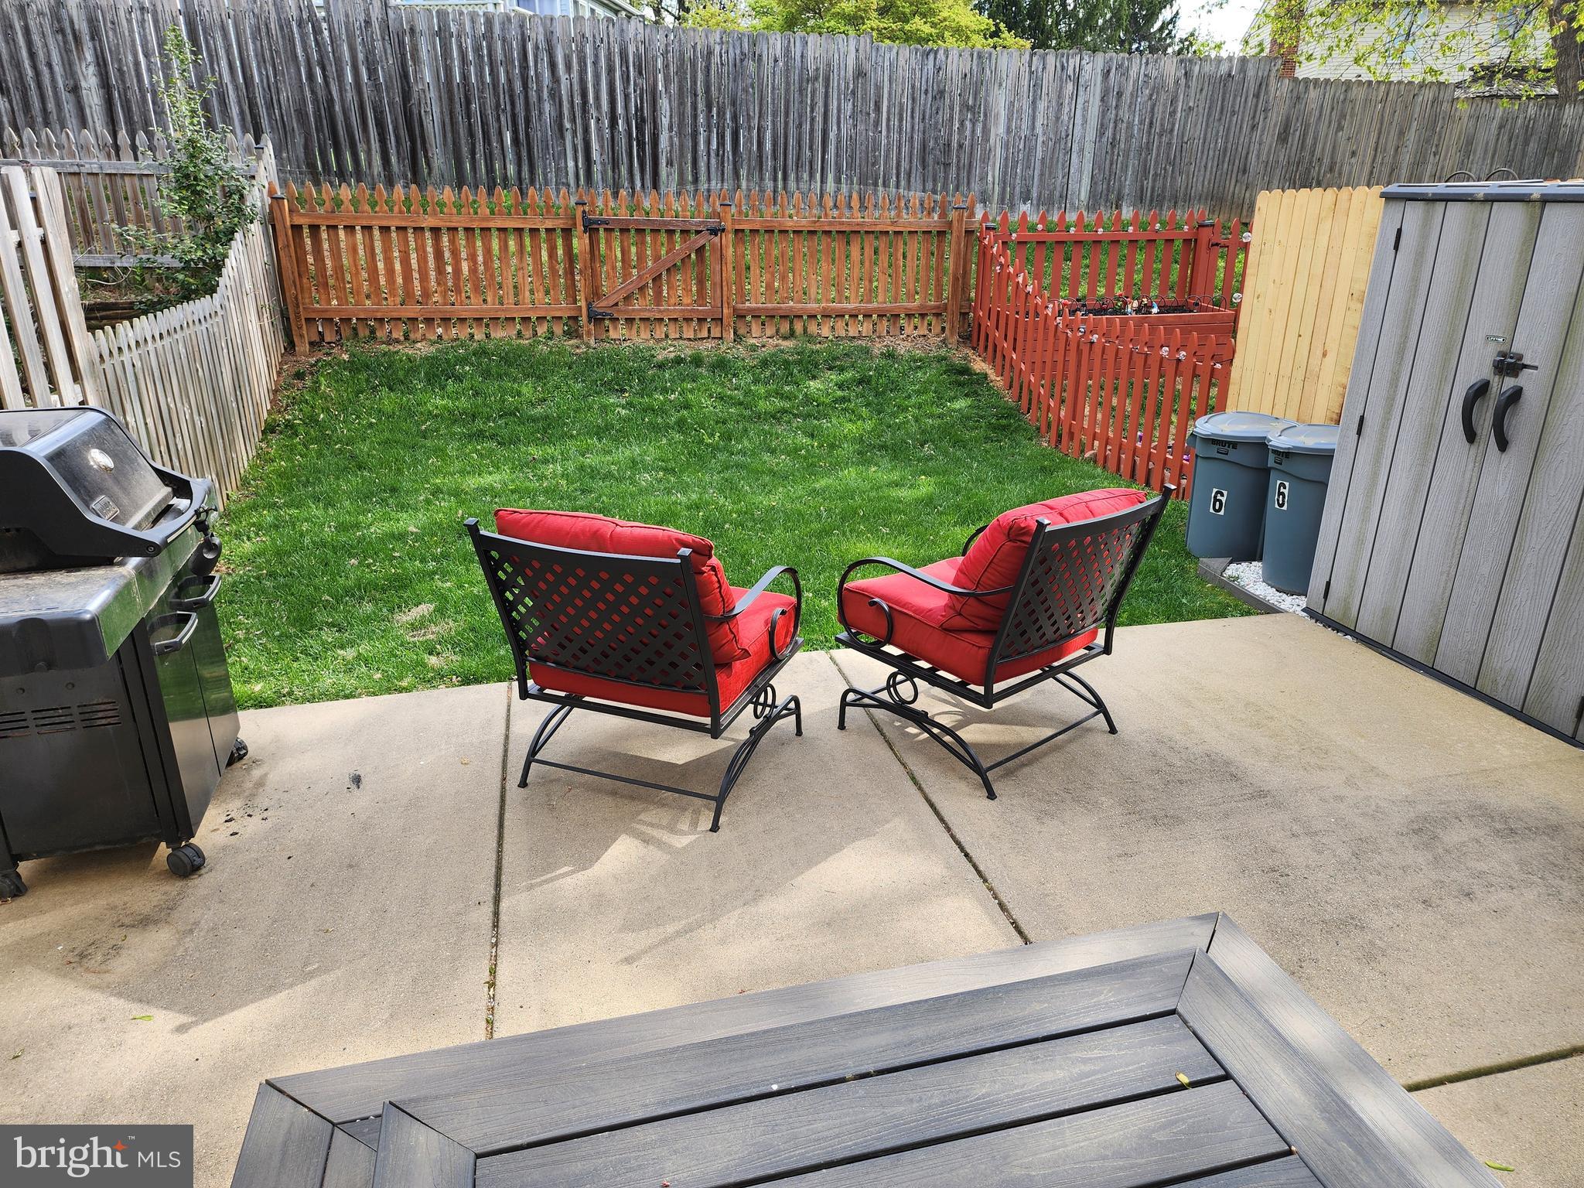
Beautifully updated and move-in ready! This spacious 3-bedroom, 2-bath condo features brand new LVP flooring in the living room, dining area, and kitchen, plus fresh carpet in the bedrooms and a freshly painted interior. The open-concept living and dining areas offer two sets of sliders leading to a large private patio overlooking peaceful trees and green space—perfect for relaxing or entertaining. Enjoy a generously sized laundry room with a utility sink for added convenience. Located close to restaurants, shopping, and major commuter routes. Ample parking and many recent updates make this home a must-see!
#MDBC2145154

NOTTINGHAM

3901 DARLEIGH C

3 Beds

2 Baths

1,481 Sq.Ft.

$271,500

MLS#: MDBC2145154
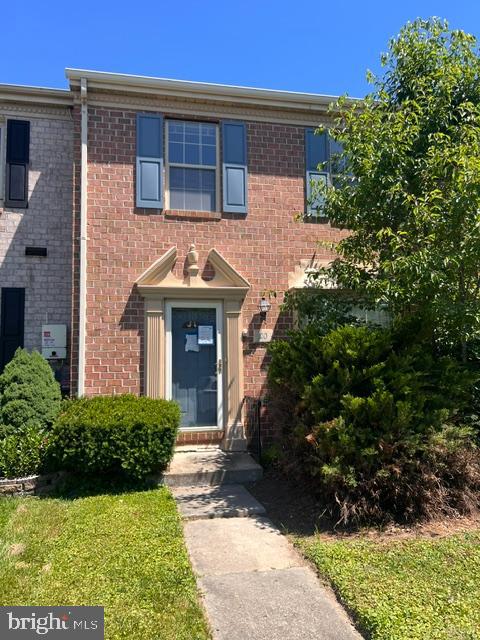
Welcome to this charming 2-bedroom, 1.5-bath townhome in the heart of Nottingham! Featuring an open and inviting floor plan, this home offers comfortable living and great entertaining space. The spacious living and dining areas flow seamlessly together, with sliding glass doors leading to a large rear deck—perfect for relaxing or hosting guests. The finished lower level provides additional living space ideal for a family room, home office, or recreation area, and features a second set of sliders leading to the backyard. Conveniently located near shopping, dining, parks, and major commuter routes.

Whether you're a first-time homebuyer looking for the perfect starter home or an investor seeking a great addition to your portfolio, this property is full of potential and opportunity. Don't miss your chance to make it yours!
#MDBC2165774

NOTTINGHAM

20 DANBEN COURT

2 Beds

1 Baths

1,600 Sq.Ft.

$276,000

MLS#: MDBC2165774
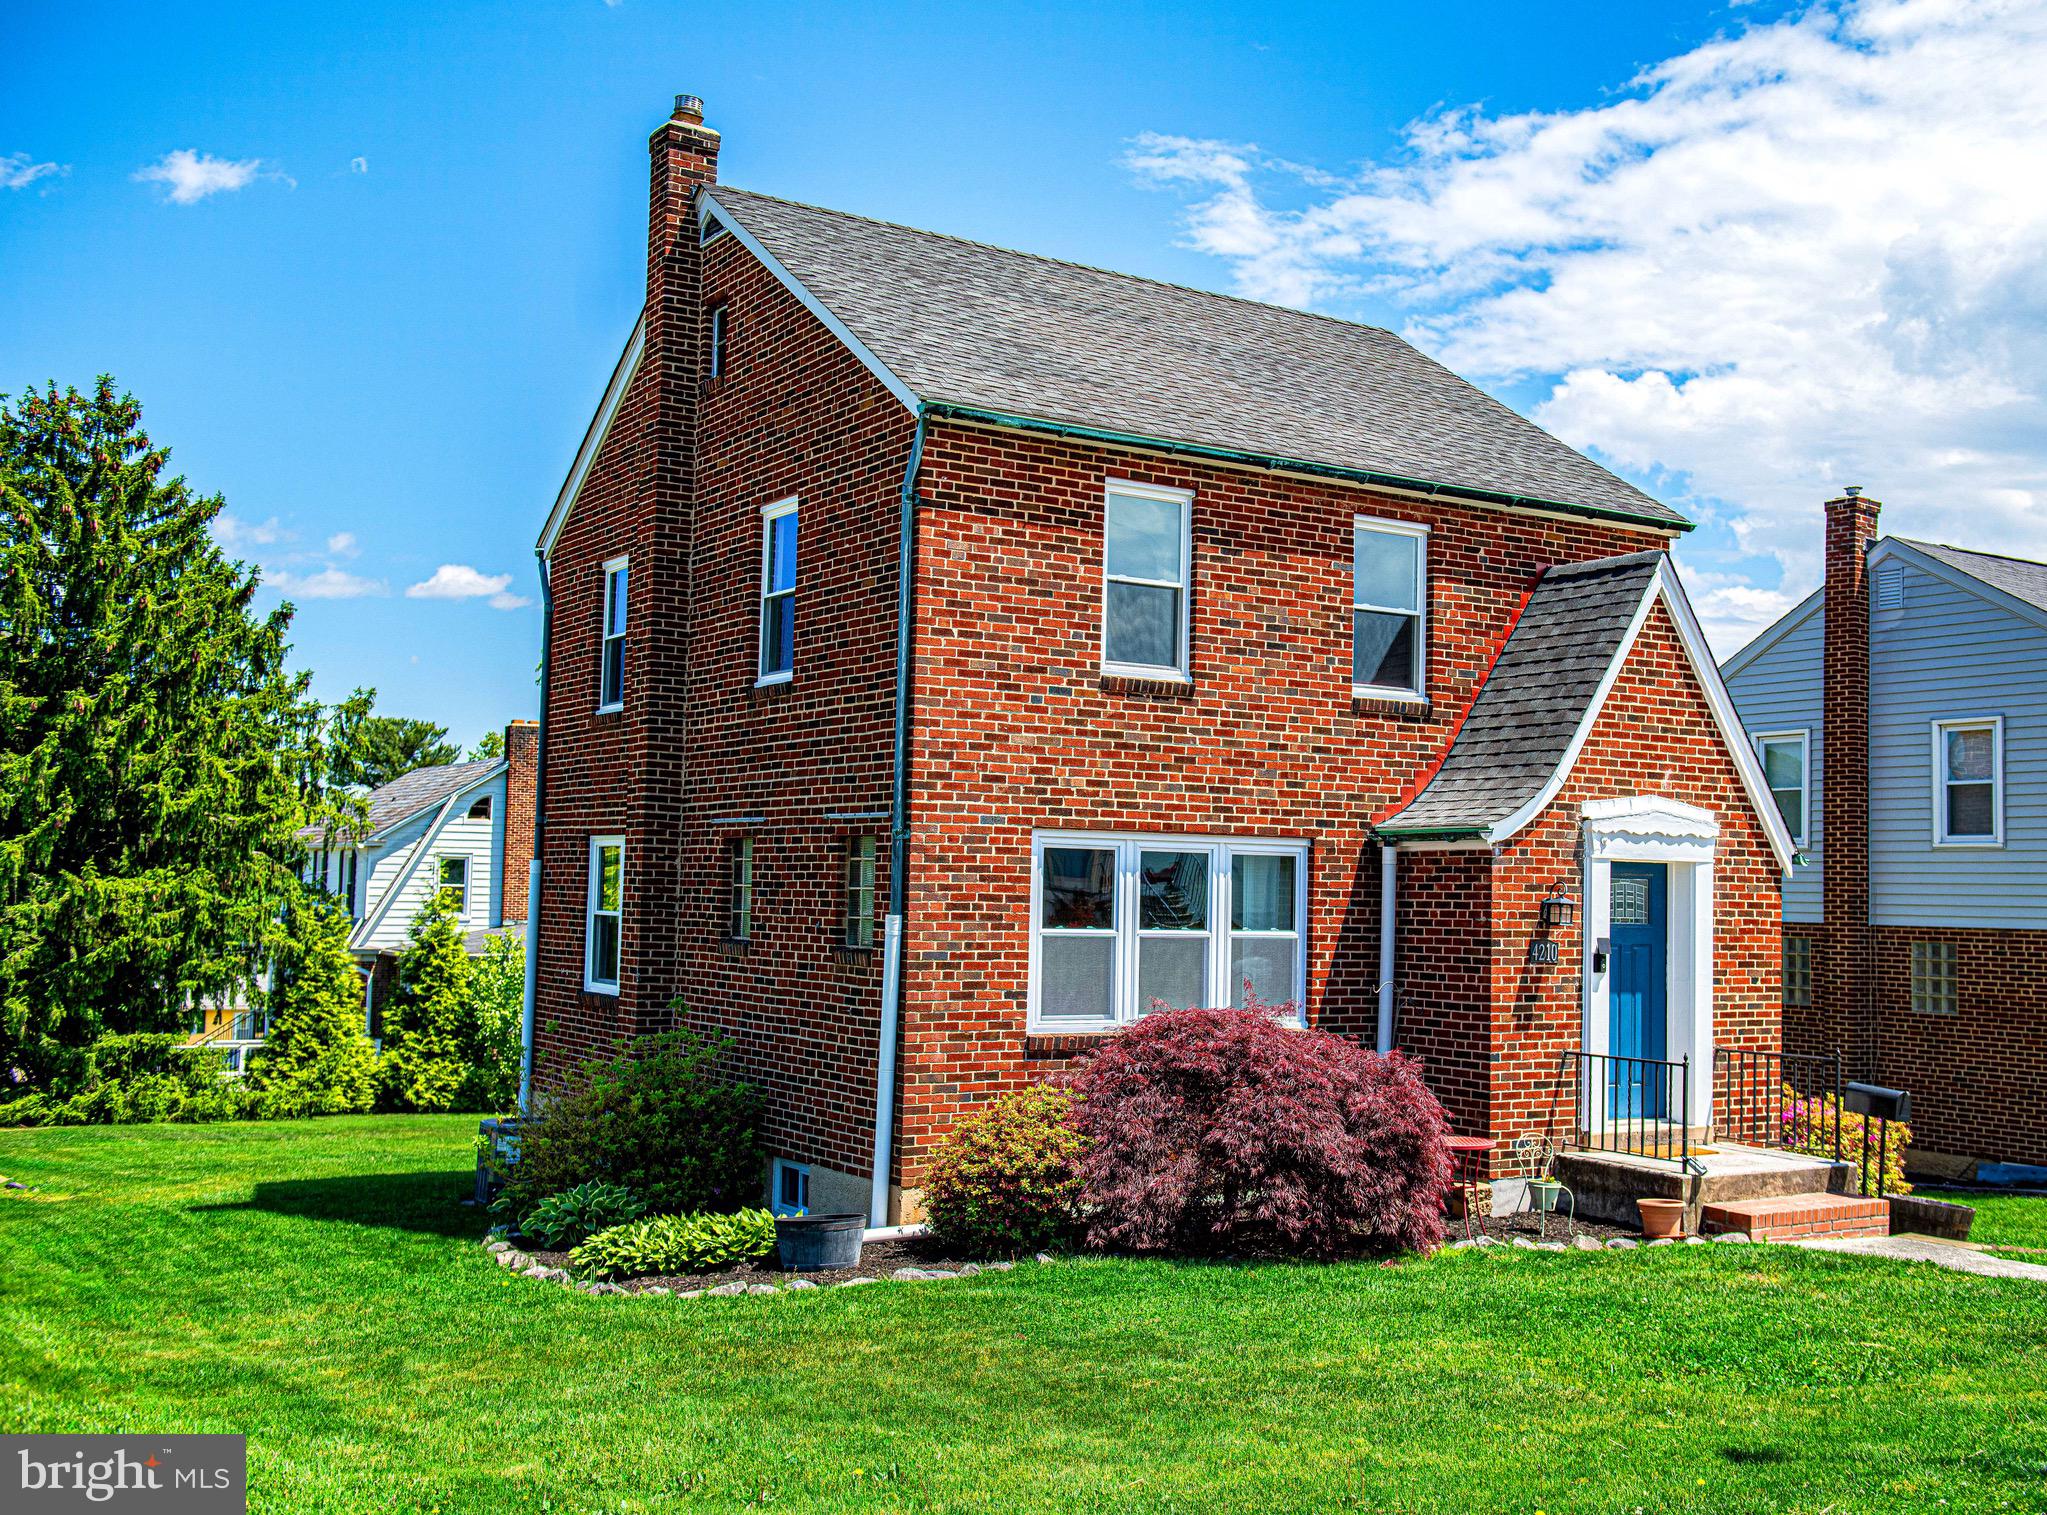
Situated in a community-minded, multigenerational neighborhood near local schools, shopping, and restaurants, and right off I-695 with easy access to I-95 and the MARC train, this home provides everyday convenience that families will appreciate. This 3-bedroom, 1.5 bath move-in ready house offers the perfect opportunity for buyers to create a home that reflects their personal taste. Expanding the footprint by an additional (approximate) 550 square feet, the finished basement offers endless possibilities. Whether you envision a home theater, playroom, office, or fitness area, there's room to make it your own. A half bath, dedicated workshop or hobby space, new water heater, and laundry area offer even more functionality. Upstairs you’ll find timeless character and thoughtful updates. Sunlight pours through the brand-new windows, illuminating the beautiful hardwood floors and inviting spaces. An updated kitchen features new cabinetry and durable laminate flooring - perfect for busy weekday mornings or gathering with family and friends. On the second floor, three comfortable bedrooms provide peaceful retreats, along with easy access to a spacious attic for convenient extra storage. Outside, the expansive corner lot offers room to garden, entertain, or simply relax and enjoy the outdoors. Schedule a showing to make this your forever home!
#MDBC2160850

NOTTINGHAM

4210 CARDWELL

3 Beds

1 Baths

1,288 Sq.Ft.

$354,995

MLS#: MDBC2160850
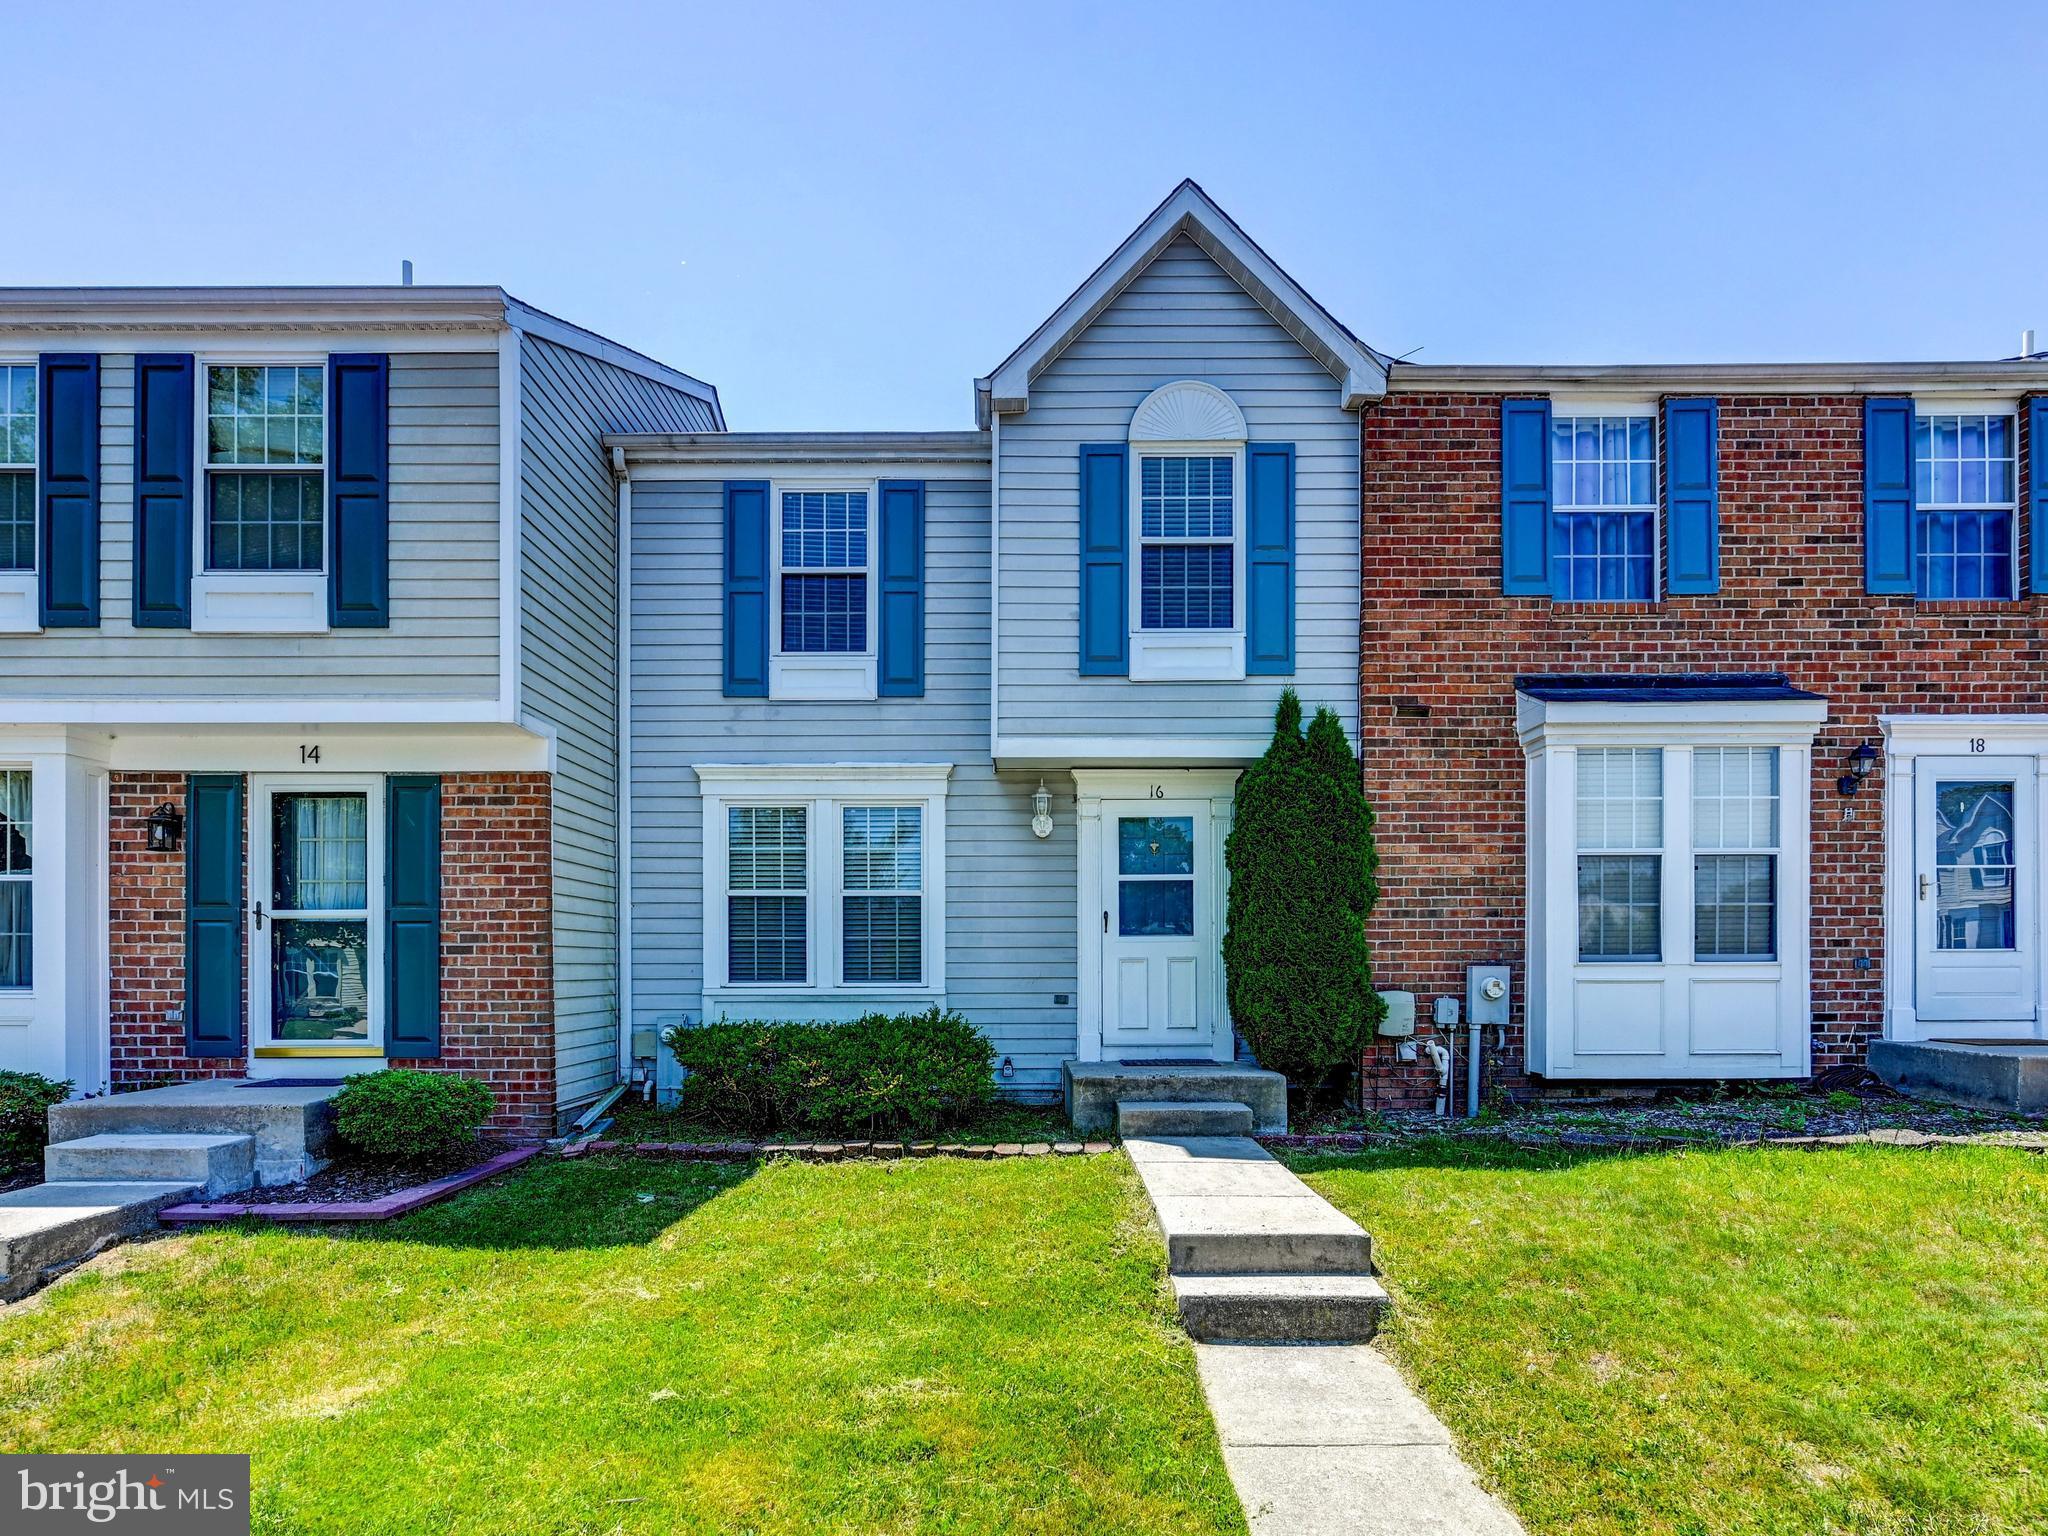
Welcome to 16 Turnmill Ct, a beautifully updated townhouse offering the perfect blend of comfort and convenience. This spacious 3-bedroom, 2.5-bath home features a recently renovated kitchen complete with sleek stainless steel appliances, providing both style and functionality for everyday living and entertaining.

The bathrooms have also been thoughtfully updated with modern design elements, creating a fresh and inviting atmosphere throughout the home. Each bedroom offers ample space and natural light, while the layout provides a comfortable flow for both relaxing and hosting.

Ideally situated in an excellent location, this home is within walking distance to White Marsh Mall, along with a variety of shopping, dining, and entertainment options. Commuters will appreciate the easy access to major highways, making travel to surrounding areas simple and efficient.
#MDBC2163874

NOTTINGHAM

16 TURNMILL COURT

3 Beds

2 Baths

1,470 Sq.Ft.

$315,000

MLS#: MDBC2163874

 - property

Send a message

Message successfully sent.

Your message

What is 3 + 4 ?

Reason for contacting?

I agree to receive email communication and understand I can unsubscribe at any time.

I agree to be contacted by Charis Realty Group via call, email, and text for real estate services. To opt out, you can reply 'stop' at any time or reply 'help' for assistance. You can also click the unsubscribe link in the emails. Message and data rates may apply. Message frequency may vary. Privacy Policy

Sign Out

Virtual Assistant

Would you like to take the next step with this property? We can help you schedule a showing or virtual tour, or send you more details.

Yes, I would like more information.

Thank You for Your Reply, One of Our Agents will contact you as soon as possible

No, maybe later.

Thank you, you can always contact me via email, phone number or through the contact form.

Realhub AI

Lucy - Your AI-Powered Realtor

Update Your Temporary Password

Personalize your search

Enter your email and we'll notify you immediately when new listings match what you're looking for.

or enter email address

Already have an account ? Login here

Continue your home search

I agree to receive communications and understand I can unsubscribe at any time.

I agree to be contacted by Charis Realty Group via call, email, and text for real estate services. To opt out, you can reply 'stop' at any time or reply 'help' for assistance. You can also click the unsubscribe link in the emails. Message and data rates may apply. Message frequency may vary. Privacy Policy

Already have an account ? Login here

We use cookies

We use cookies primarily for analytics to enhance your experience. By accepting, you agree to our use of these cookies. You can manage your preferences or learn more about our cookies policy.