


Property
Beds
3
Full Baths
2
1/2 Baths
None
Year Built
1954
Sq.Footage
1,540
Welcome to 5131 Henry Avenue, a beautifully maintained semi-detached home nestled in the desirable Linhigh neighborhood. Offering three bedrooms, two full baths, and timeless charm throughout, this home has been meticulously cared for and is ready for its next owner. Step inside to discover gleaming hardwood floors that flow throughout the main and upper levels. The spacious living room is filled with natural light and opens to a separate dining room, creating an ideal space for everyday living and entertaining. The kitchen offers ample counter space and plenty of room for meal preparation and storage. Upstairs, you'll find three generously sized bedrooms, all featuring hardwood flooring, along with a full hall bath complete with a tub/shower combination. The finished lower level expands your living space with a large family room, a second full bath with a stall shower, a dedicated laundry area, and abundant storage. Enjoy relaxing mornings or entertaining friends in the inviting sun porch/Florida room, which overlooks the fully fenced backyard—perfect for summer barbecues, gatherings, gardening, or pets. A private driveway provides off-street parking for three or more vehicles, a rare and valuable convenience. Conveniently located just minutes from shopping, dining, and entertainment at White Marsh Mall, The Avenue at White Marsh, and The Shops at Nottingham Square I & II, this home also offers easy access to MedStar Franklin Square Medical Center and major commuter routes including Belair Road (US-1), MD-43, I-95, and I-695. The seller had 11 windows replaced and had a transferable warranty to the new owner. Combining comfort, convenience, and pride of ownership, this is a wonderful opportunity to make 5131 Henry Avenue your next home!
Features & Amenities
Interior
-
Other Interior Features
Ceiling Fan(s), Built-in Features, Open Floorplan
-
Total Bedrooms
3
-
Bathrooms
2
-
Above Grade Finished Area
1160.0
-
Basement YN
YES
-
Cooling YN
YES
-
Cooling
Central Air, Ceiling Fan(s), Electric
-
Fireplace YN
NO
-
Heating YN
YES
-
Heating
Natural Gas, Forced Air
-
Pet friendly
Yes
Exterior
-
Garage
No
-
Construction Materials
Brick
-
Parking
Asphalt, On Street, Driveway
-
Patio and Porch Features
Porch
-
Pool
No
-
Waterfront YN
NO
Area & Lot
-
Lot Size(acres)
0.09
-
Lot Size(square feet)
3,920
-
Property Type
Residential
-
Property Sub Type
Townhouse
-
Architectural Style
Federal
Price
-
Sales Price
$259,900
-
Tax Amount
$2,351
-
Sq. Footage
1,540
-
Price/SqFt
$168
HOA
-
Association
No
Property Resources
-
Horse Property
NO
School District
-
Elementary School
CALL SCHOOL BOARD
-
Middle School
CALL SCHOOL BOARD
-
High School
CALL SCHOOL BOARD
Property Features
-
New Construction
NO
-
Foundation Details
Brick/Mortar
-
Senior Community YN
NO
-
Sewer
Public Sewer
-
Tax Lot
115
-
Water Source
Public
Schedule a Showing
Showing scheduled successfully.
Mortgage calculator
Estimate your monthly mortgage payment, including the principal and interest, property taxes, and HOA. Adjust the values to generate a more accurate rate.
Your payment
Principal and Interest:
$
Property taxes:
$
HOA fees:
$
Total loan payment:
$
Total interest amount:
$
Location
County
BALTIMORE
Elementary School
CALL SCHOOL BOARD
Middle School
CALL SCHOOL BOARD
High School
CALL SCHOOL BOARD
Listing Courtesy of Peter J Klebenow , RE/MAX Advantage Realty
RealHub Information is provided exclusively for consumers' personal, non-commercial use, and it may not be used for any purpose other than to identify prospective properties consumers may be interested in purchasing. All information deemed reliable but not guaranteed and should be independently verified. All properties are subject to prior sale, change or withdrawal. RealHub website owner shall not be responsible for any typographical errors, misinformation, misprints and shall be held totally harmless.
.webp?size=684x933)
AGENT
Maureen Foley
Call Maureen today to schedule a private showing.

* Listings on this website come from the FMLS IDX Compilation and may be held by brokerage firms other than the owner of this website. The listing brokerage is identified in any listing details. Information is deemed reliable but is not guaranteed. If you believe any FMLS listing contains material that infringes your copyrighted work please click here to review our DMCA policy and learn how to submit a takedown request.© 2024 FMLS.
Related Properties
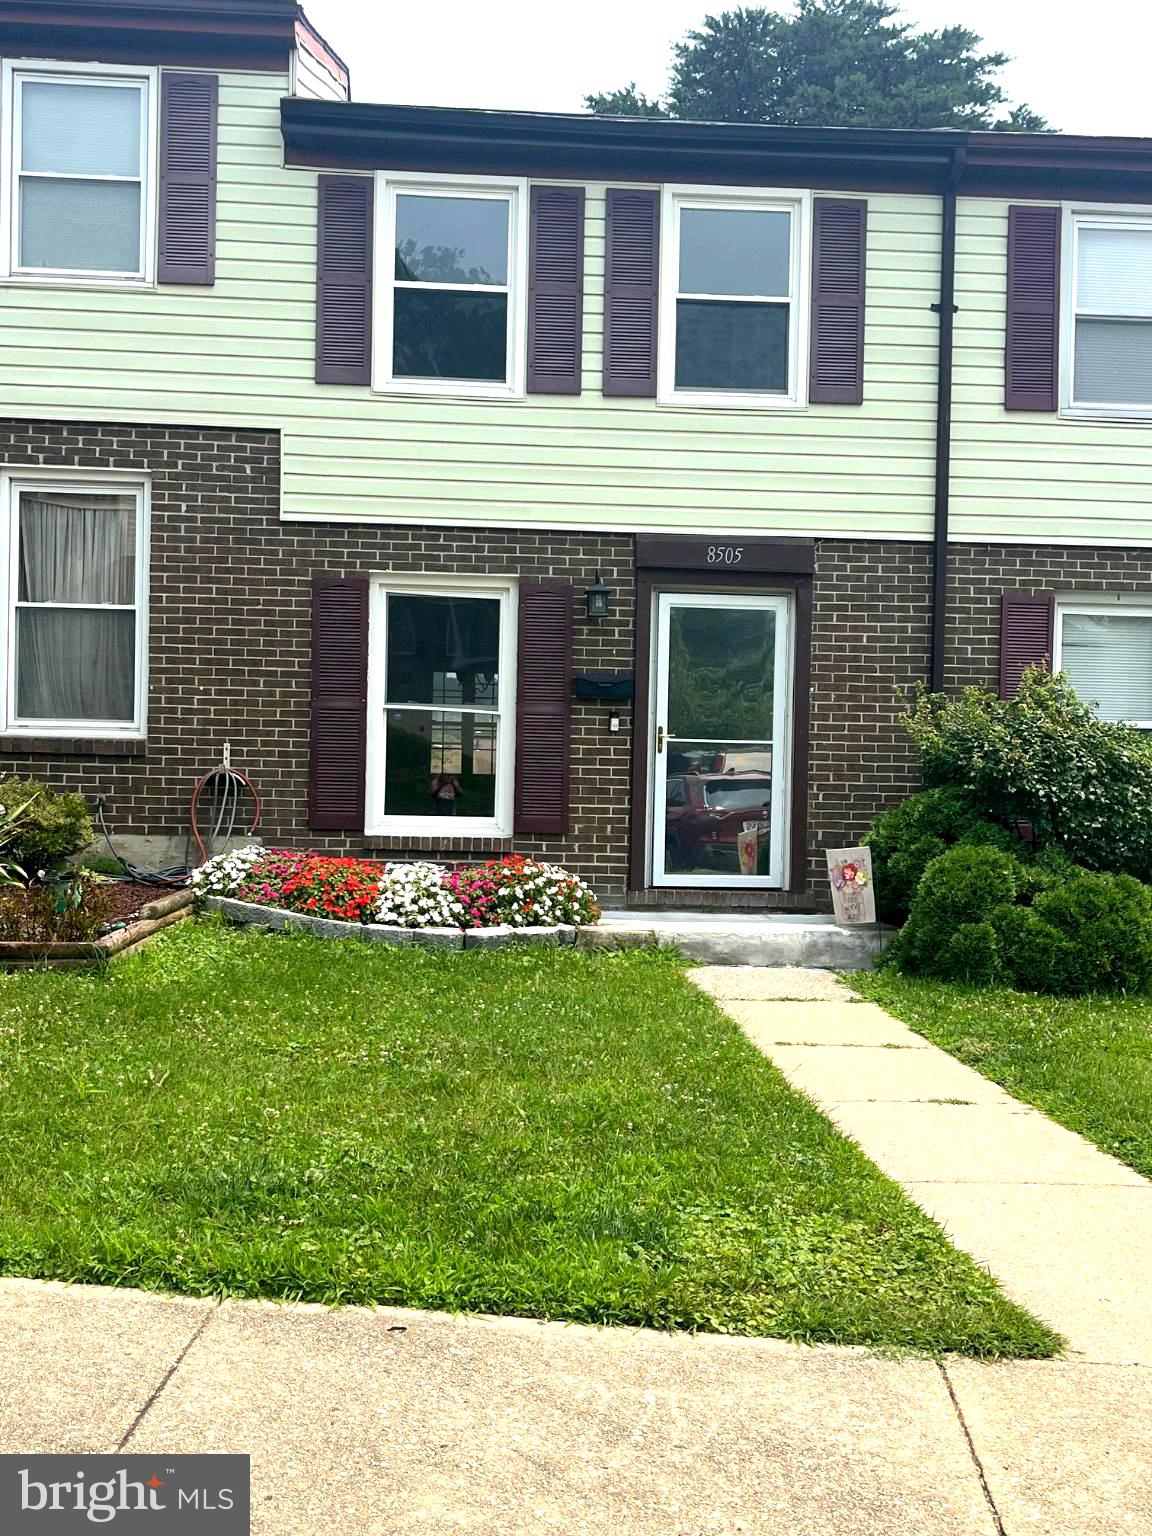
NOTTINGHAM
8505 RAMORT DRIVE 21D
3 Beds
1 Baths
1,206 Sq.Ft.
$229,000
MLS#: MDBC2170210
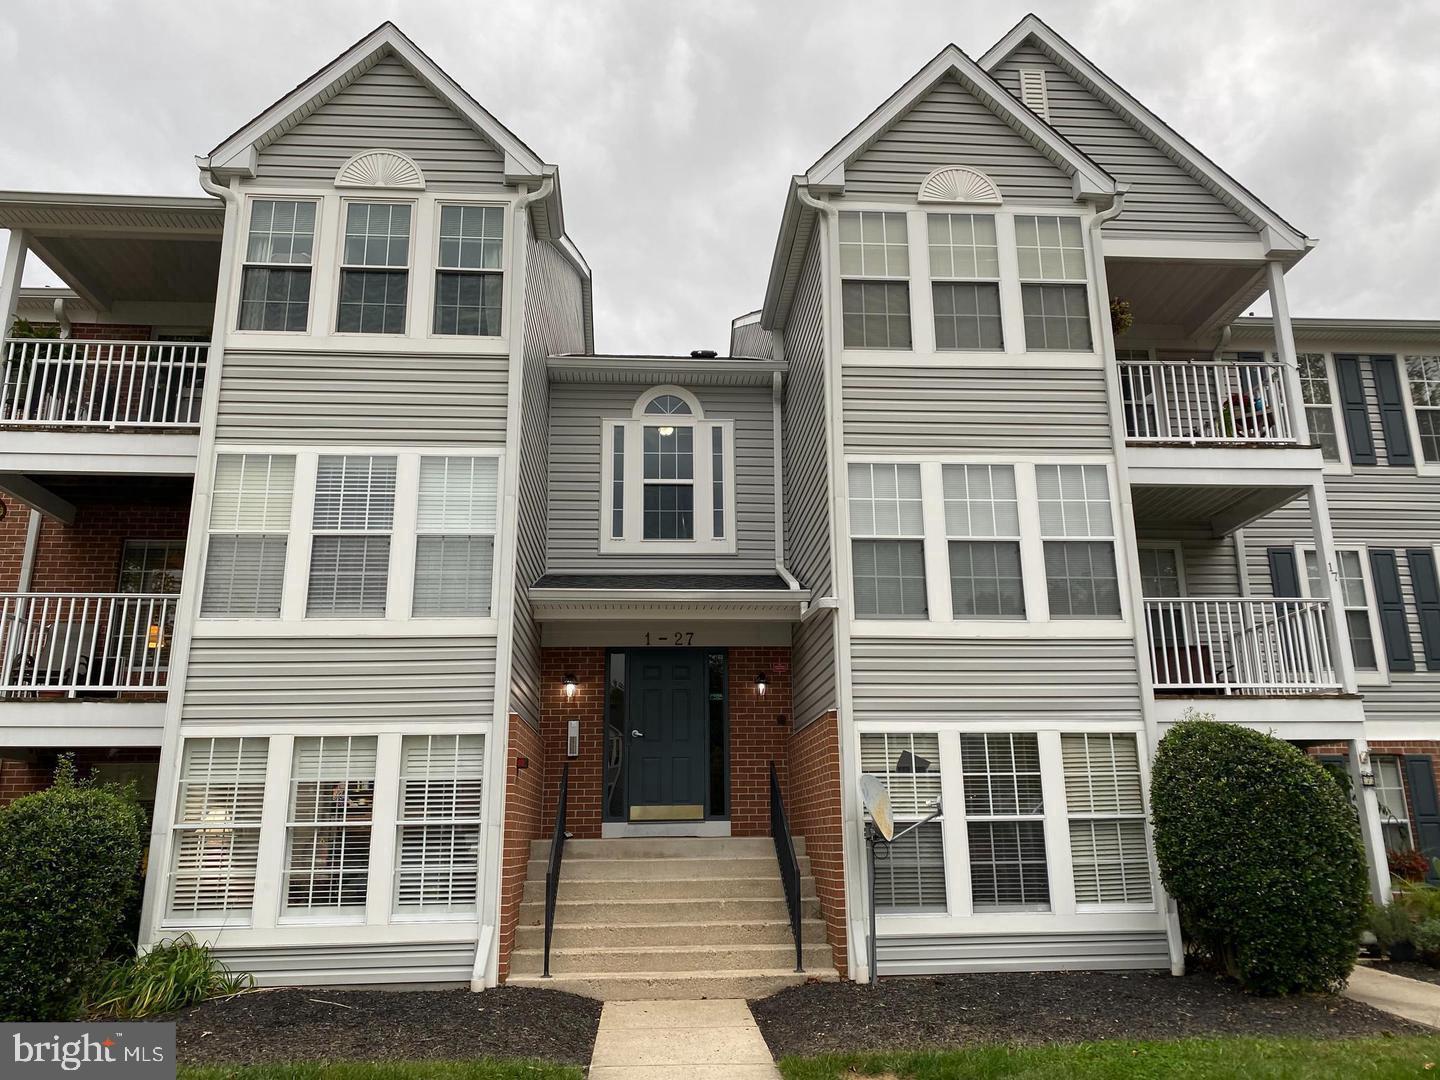
NOTTINGHAM
23 LAUREL PATH COURT 6-23
2 Beds
2 Baths
1,075 Sq.Ft.
$225,000
MLS#: MDBC2160774
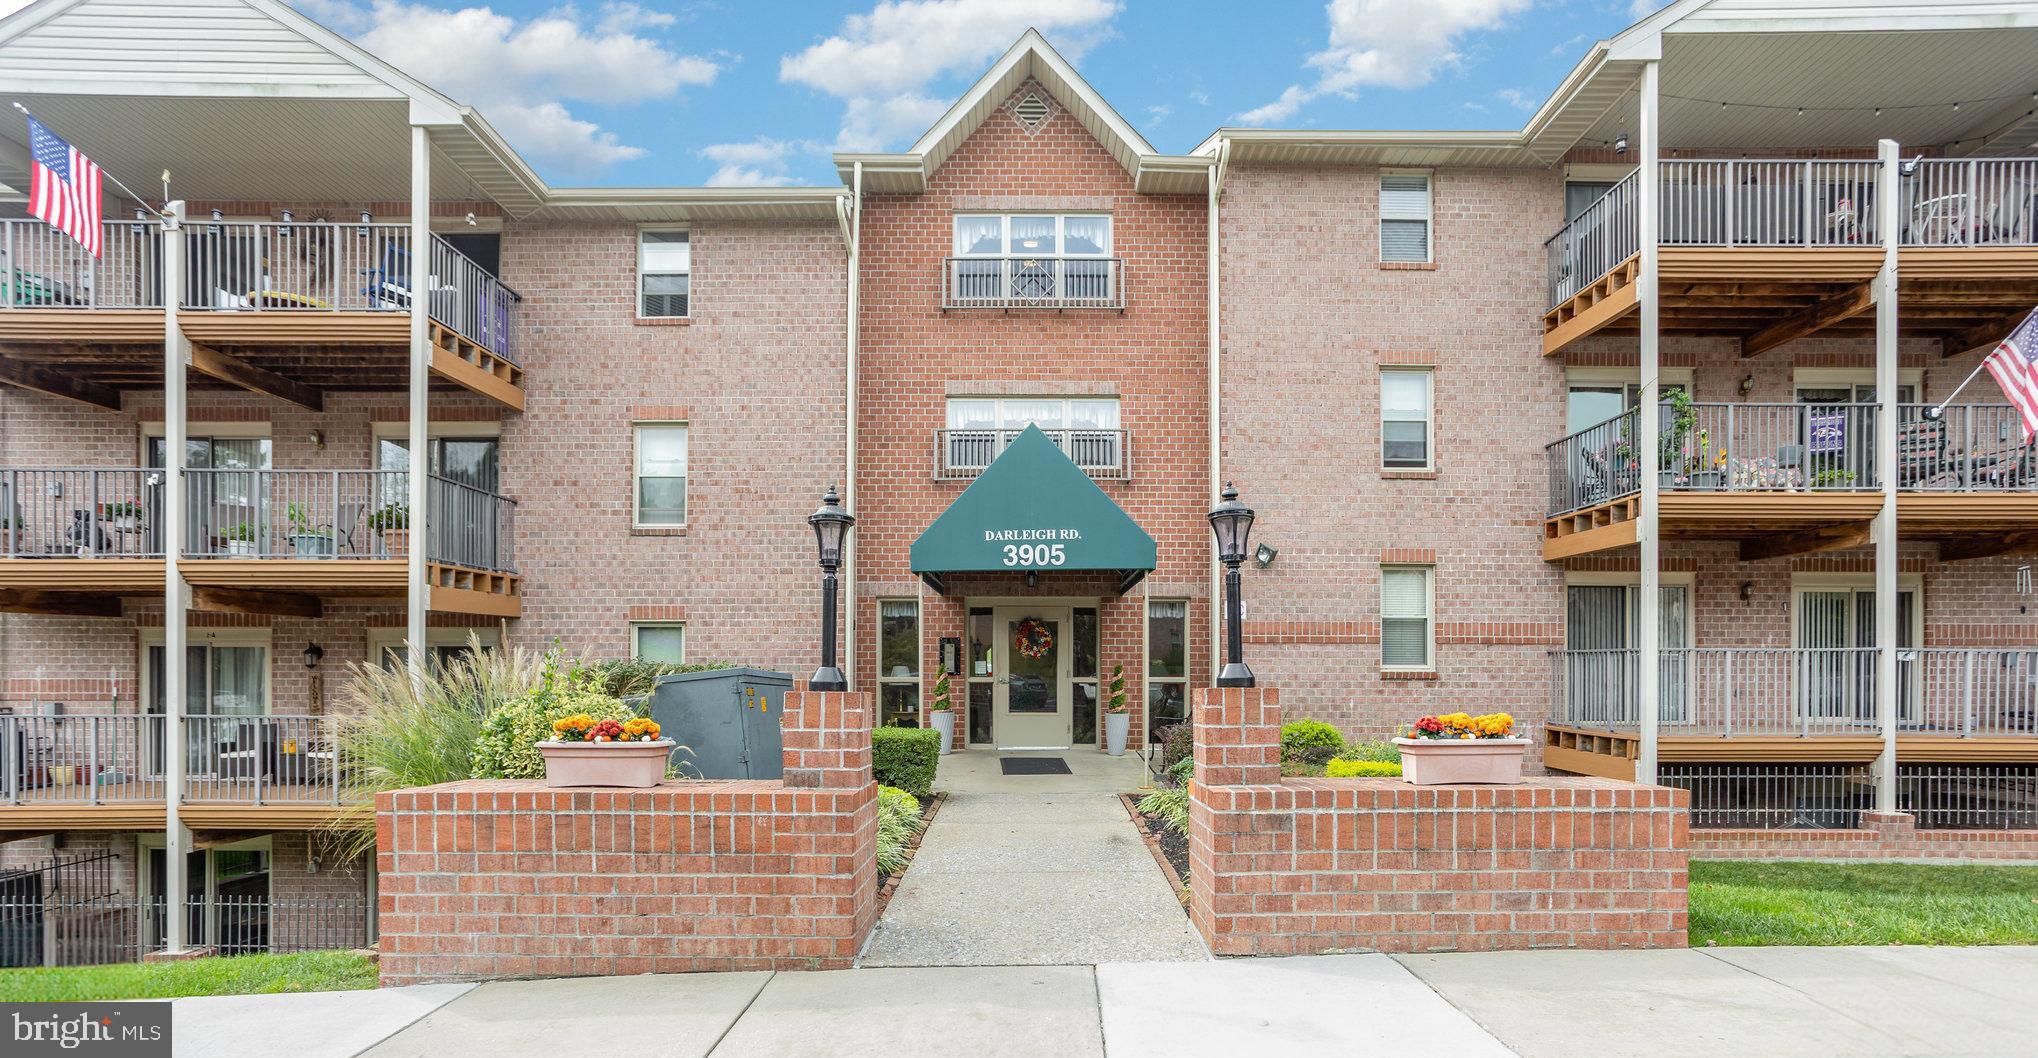
NOTTINGHAM
3905 DARLEIGH ROAD F
3 Beds
2 Baths
1,501 Sq.Ft.
$240,000
MLS#: MDBC2142434
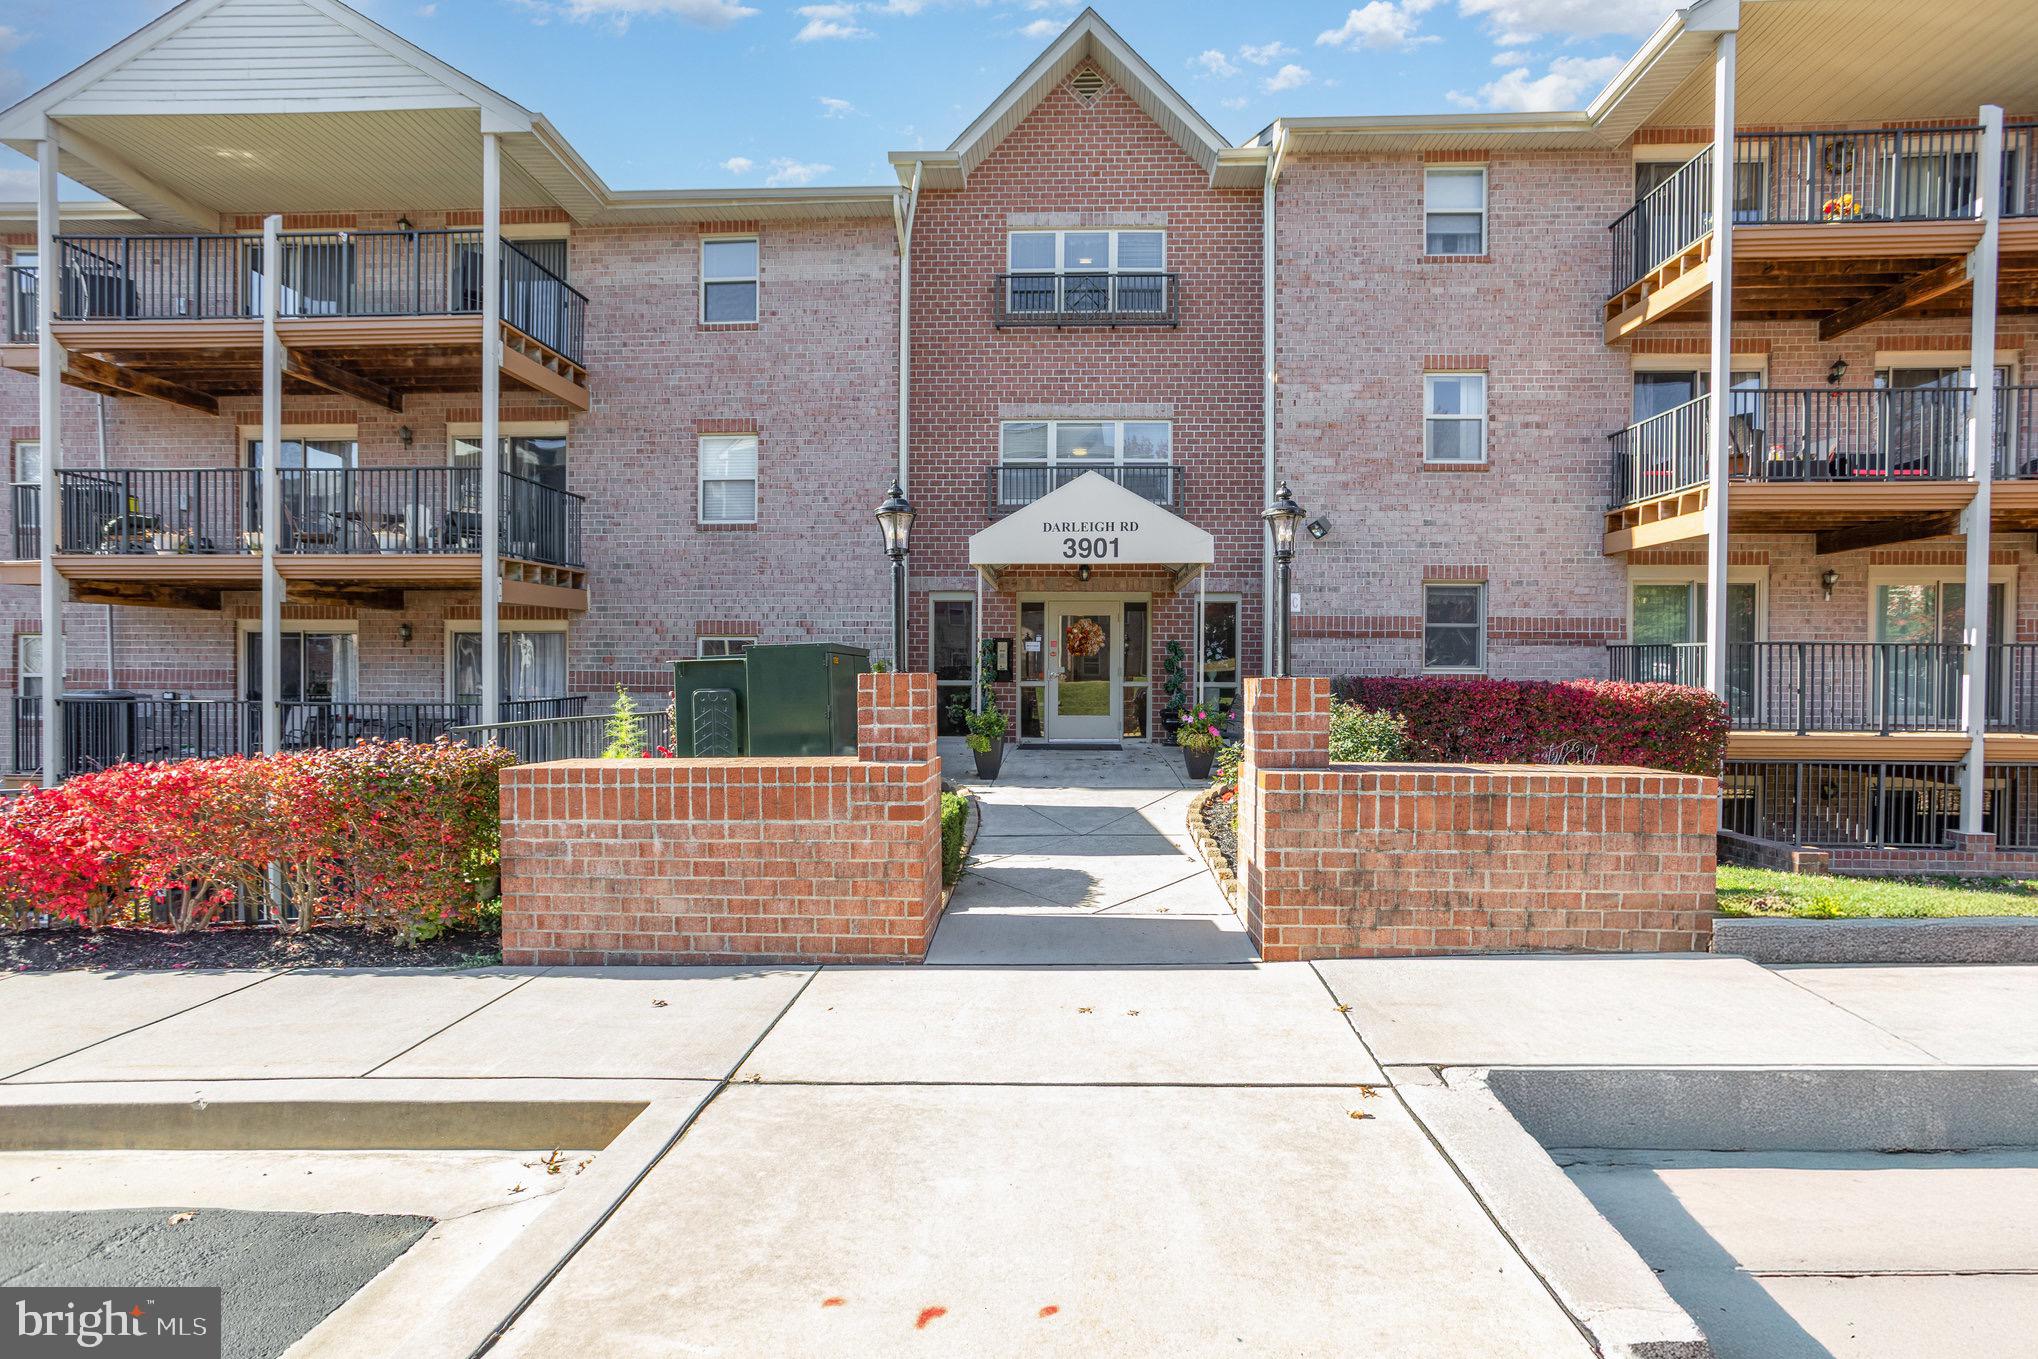
NOTTINGHAM
3901 DARLEIGH C
3 Beds
2 Baths
1,481 Sq.Ft.
$271,500
MLS#: MDBC2145154

NOTTINGHAM
8 JULIET LANE 101
2 Beds
2 Baths
986 Sq.Ft.
$209,900
MLS#: MDBC2170458
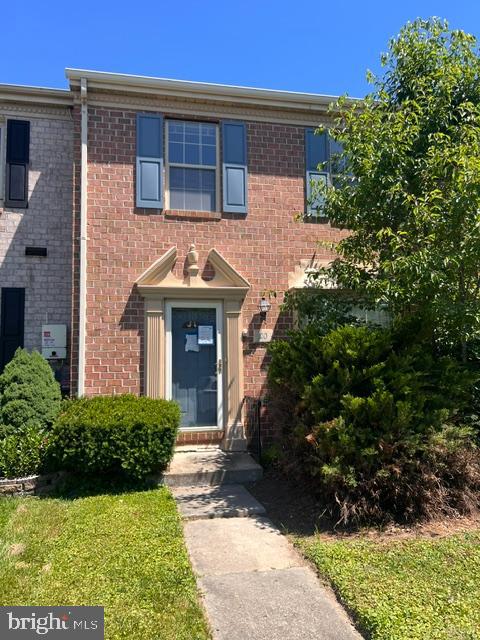
NOTTINGHAM
20 DANBEN COURT
2 Beds
1 Baths
1,600 Sq.Ft.
$276,000
MLS#: MDBC2165774
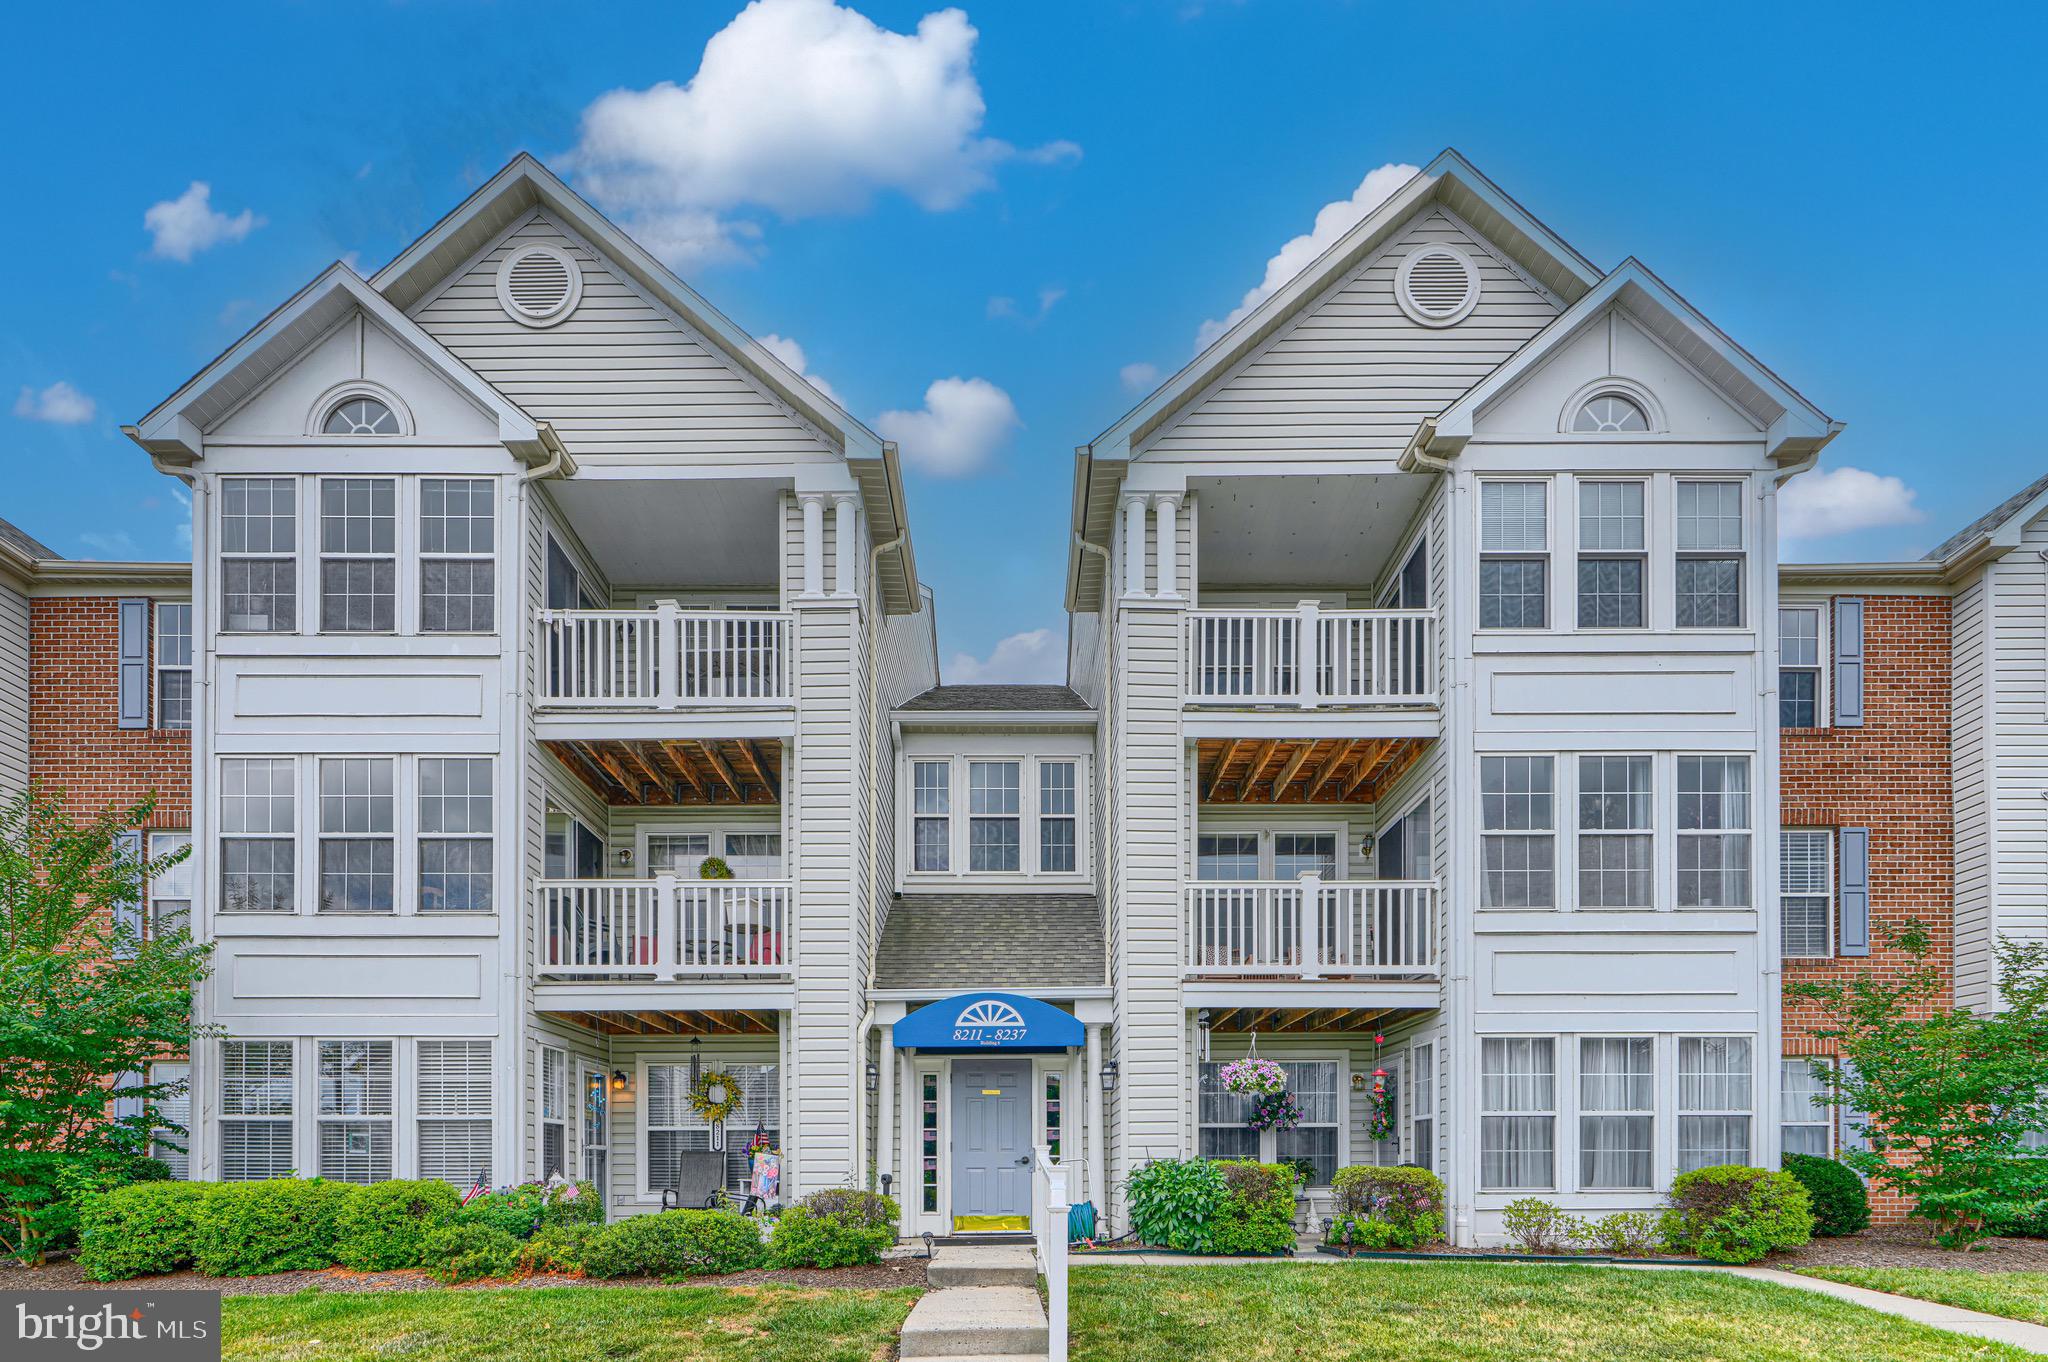
NOTTINGHAM
8235 POPLAR MILL 8235
2 Beds
2 Baths
1,201 Sq.Ft.
$245,000
MLS#: MDBC2169238
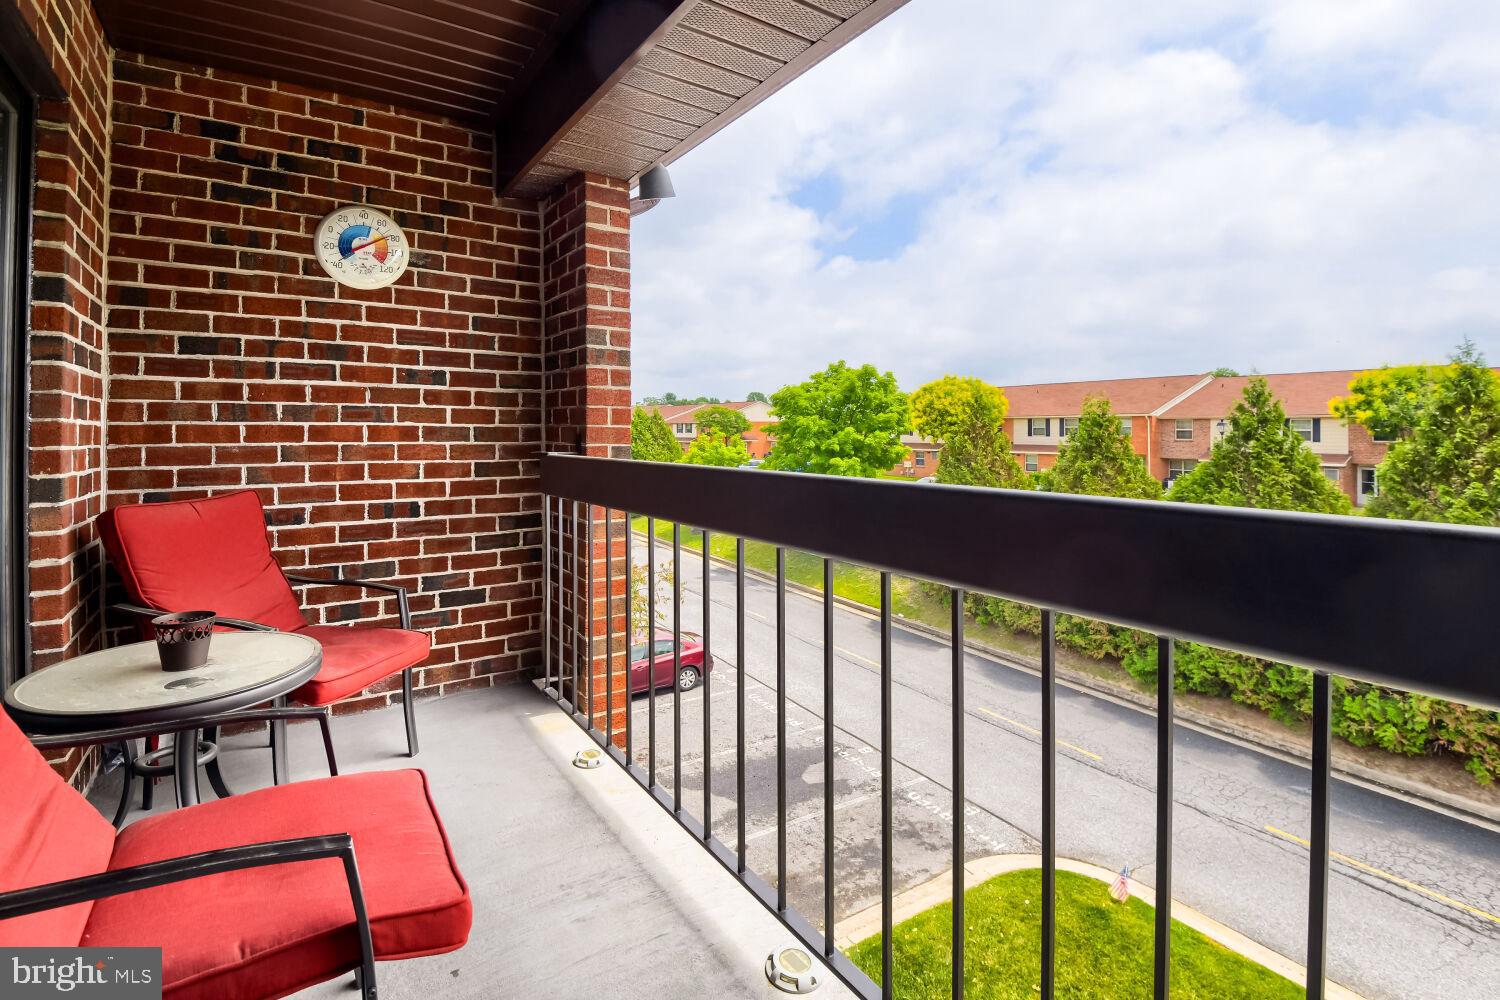
NOTTINGHAM
8 JULIET LANE 304
2 Beds
2 Baths
1,102 Sq.Ft.
$235,000
MLS#: MDBC2165062
.png)