


Property
Beds
4
Full Baths
3
1/2 Baths
1
Year Built
1962
Sq.Footage
2,868
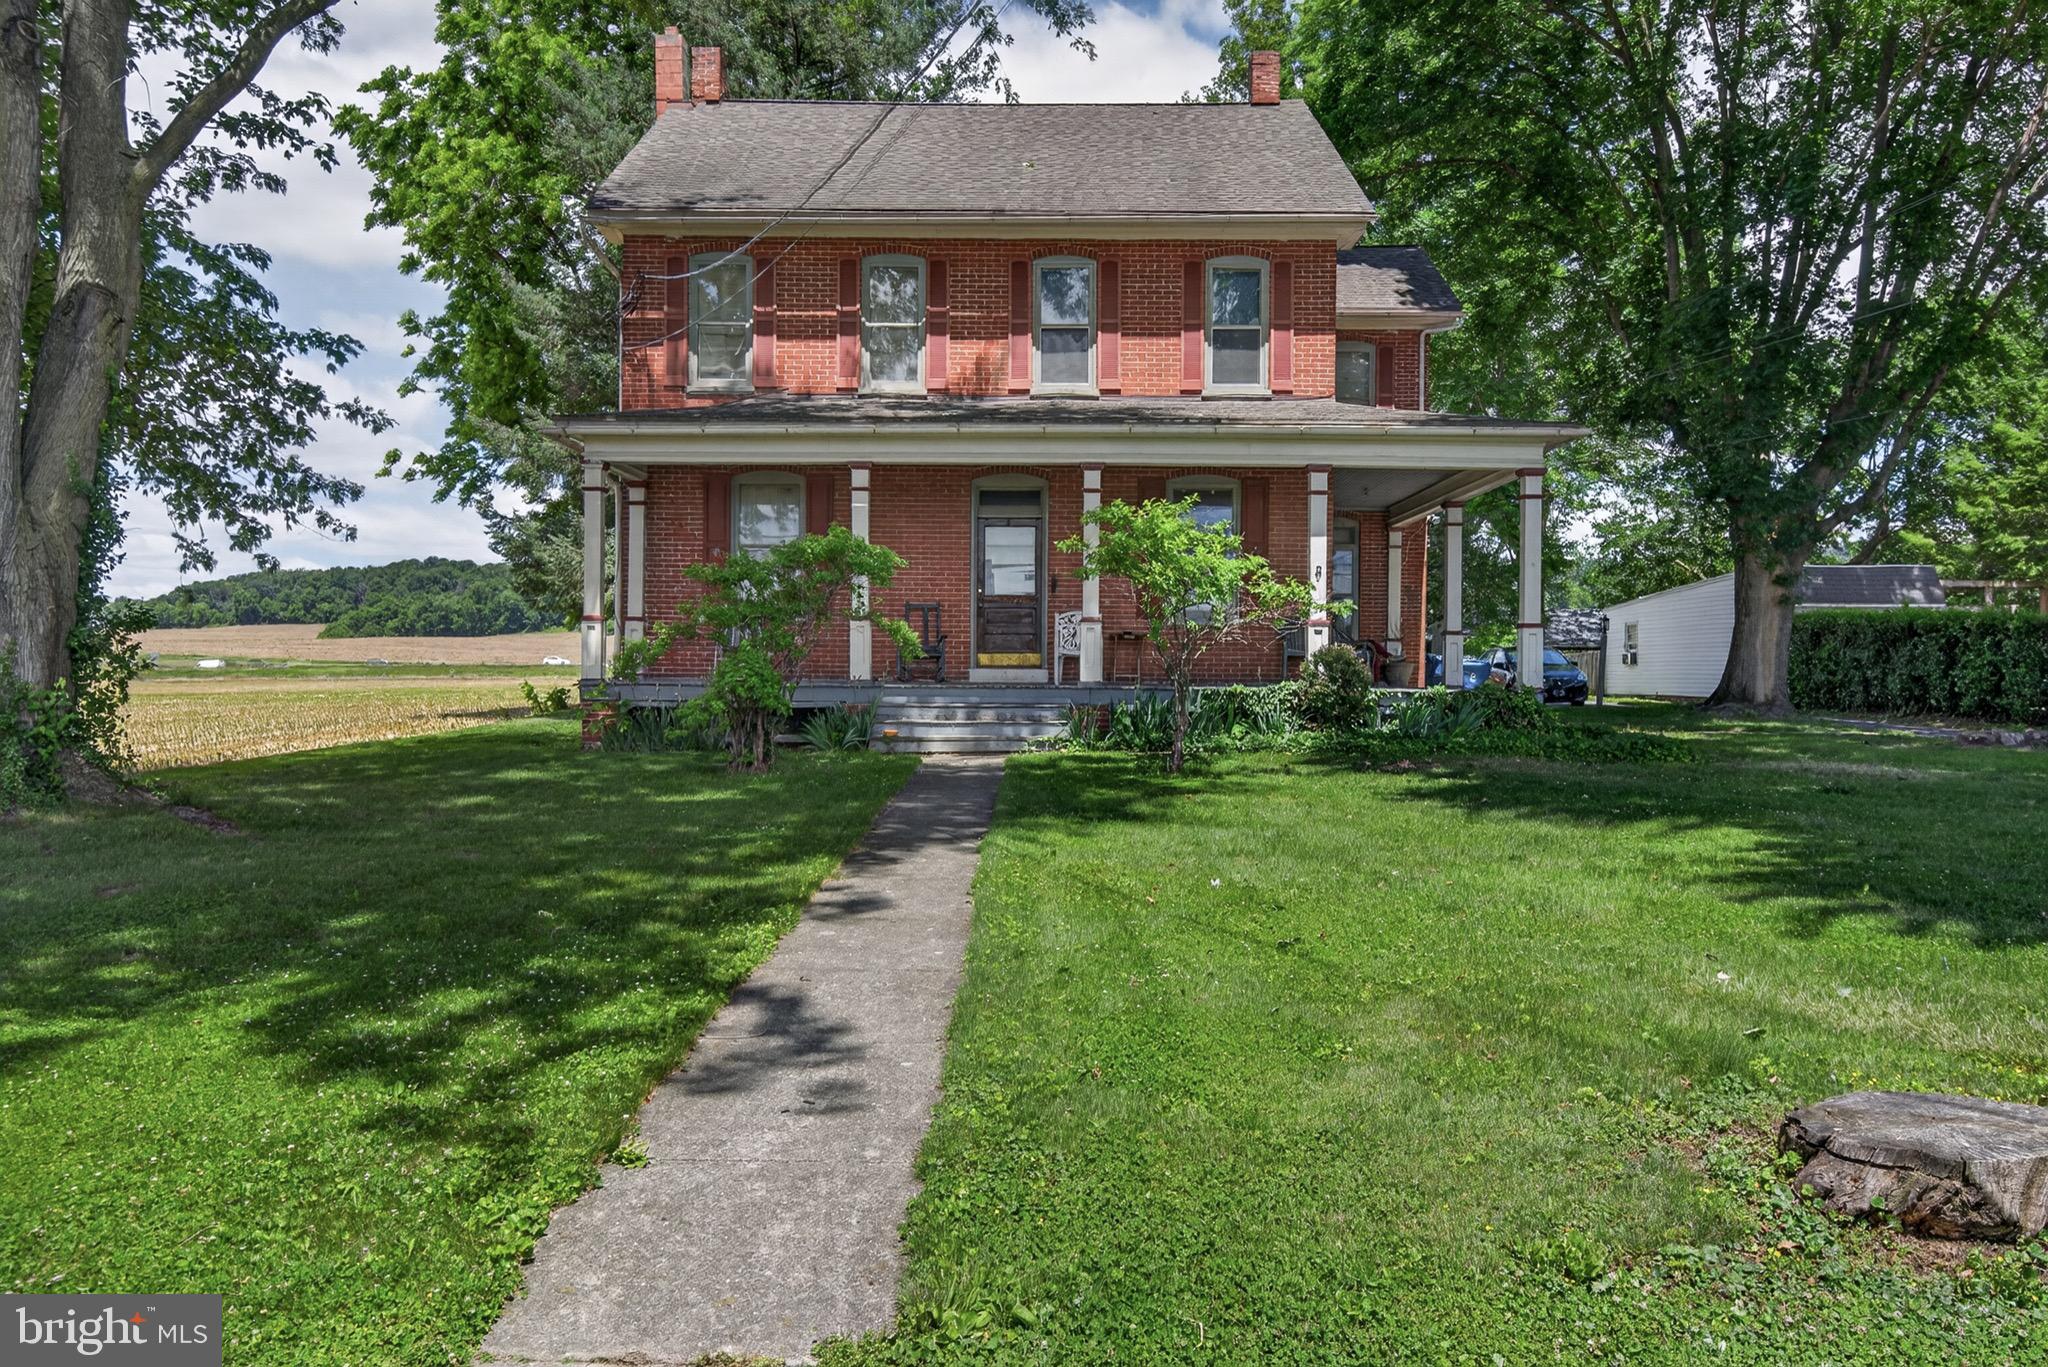
Discover the charm of this stunning Colonial home nestled in the desirable Beaverbrook community. With 2,868 sq. ft. of thoughtfully designed living space, this residence boasts 4 spacious bedrooms and 3.5 bathrooms, perfect for both relaxation and entertaining. The heart of the home features a traditional floor plan with a family room that flows seamlessly into the eat-in kitchen, equipped with modern appliances including a built-in range, dishwasher, and microwave. Enjoy cozy evenings by one of the two brick fireplaces or unwind in the sauna after a long day. The fully finished basement offers additional living space, ideal for a home office or recreation area, while the walk-in closets provide ample storage. Step outside to your private oasis, complete with a deck and patio, perfect for summer gatherings or quiet mornings with coffee. Located just minutes from commuter lots and an airport, convenience is at your fingertips. The Beaverbrook community is known for its friendly atmosphere, with nearby parks and recreational facilities that encourage an active lifestyle. This home is not just a place to live; it's a lifestyle waiting to be embraced. Don't miss the opportunity to make this beautiful property your own!
Features & Amenities
Interior
-
Other Interior Features
Eat-in Kitchen, Ceiling Fan(s), Pantry, Recessed Lighting, Sauna, Walk-In Closet(s), Other, Crown Molding
-
Total Bedrooms
4
-
Bathrooms
3
-
1/2 Bathrooms
1
-
Above Grade Finished Area
2100.0
-
Basement YN
YES
-
Cooling YN
YES
-
Cooling
Central Air, Ceiling Fan(s), Electric
-
Fireplace YN
YES
-
Heating YN
YES
-
Heating
Natural Gas, Heat Pump
-
Pet friendly
Yes
Exterior
-
Garage
Yes
-
Garage spaces
2
-
Construction Materials
Frame
-
Parking
Off Street, On Street, Garage, Driveway, Inside Entrance, Attached
-
Patio and Porch Features
Deck, Patio, Porch
-
Pool
No
-
Waterfront YN
NO
Area & Lot
-
Lot Size(acres)
0.52
-
Lot Size(square feet)
22,520
-
Property Type
Residential
-
Property Sub Type
Single Family Residence
-
Architectural Style
Colonial
Price
-
Sales Price
$575,000
-
Tax Amount
$9,185
-
Sq. Footage
2,868
-
Price/SqFt
$200
HOA
-
Association
YES
-
Association Fee
$65
-
Association Fee Frequency
Annually
-
Association Fee Includes
N/A
-
Total Monthly Fees
true
Property Resources
-
Horse Property
NO
School District
-
Elementary School
N/A
-
Middle School
N/A
-
High School
N/A
Property Features
-
New Construction
NO
-
Foundation Details
Other
-
Senior Community YN
NO
-
Sewer
Public Sewer
-
Tax Lot
11
-
Water Source
Public
Schedule a Showing
Showing scheduled successfully.
Mortgage calculator
Estimate your monthly mortgage payment, including the principal and interest, property taxes, and HOA. Adjust the values to generate a more accurate rate.
Your payment
Principal and Interest:
$
Property taxes:
$
HOA fees:
$
Total loan payment:
$
Total interest amount:
$
Location
County
HOWARD
Elementary School
Middle School
High School
Listing Courtesy of Jennifer A McAtee, Iron Valley Real Estate Crossroads
RealHub Information is provided exclusively for consumers' personal, non-commercial use, and it may not be used for any purpose other than to identify prospective properties consumers may be interested in purchasing. All information deemed reliable but not guaranteed and should be independently verified. All properties are subject to prior sale, change or withdrawal. RealHub website owner shall not be responsible for any typographical errors, misinformation, misprints and shall be held totally harmless.

Salesperson, Realtor
Maureen Foley
Call Maureen today to schedule a private showing.

* Listings on this website come from the FMLS IDX Compilation and may be held by brokerage firms other than the owner of this website. The listing brokerage is identified in any listing details. Information is deemed reliable but is not guaranteed. If you believe any FMLS listing contains material that infringes your copyrighted work please click here to review our DMCA policy and learn how to submit a takedown request.© 2024 FMLS.
Related Properties

COLUMBIA
140 N 3RD STREET
6 Beds
6 Baths
3,892 Sq.Ft.
$625,000
MLS#: PALA2093596

COLUMBIA
218 LINDSEY DRIVE
4 Beds
2 Baths
N/A
$549,990
MLS#: PALA2094040

COLUMBIA
8893 SHINING OCEANS WAY 15
3 Beds
4 Baths
3,480 Sq.Ft.
$619,900
MLS#: MDHW2070946

COLUMBIA
5106 PENFIELD ROAD W
3 Beds
2 Baths
1,972 Sq.Ft.
$670,000
MLS#: MDHW2074884

COLUMBIA
5369 HESPERUS DRIVE
3 Beds
3 Baths
2,400 Sq.Ft.
$584,900
MLS#: MDHW2072652

COLUMBIA
9464 SOHAP LANE
4 Beds
2 Baths
2,232 Sq.Ft.
$570,000
MLS#: MDHW2074704
COLUMBIA
4023 MINUTE DRIVE
5 Beds
2 Baths
2,914 Sq.Ft.
$550,000
MLS#: PALA2089712

COLUMBIA
11911 BLUE FEBRUARY WAY
4 Beds
3 Baths
2,100 Sq.Ft.
$469,000
MLS#: MDHW2075118

COLUMBIA
10124 PASTURE GATE LANE
3 Beds
2 Baths
2,279 Sq.Ft.
$575,000
MLS#: MDHW2072786

COLUMBIA
5327 TARKINGTON PLACE
3 Beds
2 Baths
2,184 Sq.Ft.
$545,000
MLS#: MDHW2072376
