


Property
Beds
7
Full Baths
4
1/2 Baths
1
Year Built
1942
Sq.Footage
2,800
**One property. Two homes. NO HOA. Endless possibilities!** This rare Cape Cod/Tudor-inspired estate offers the flexibility today's buyers have been searching for. Charming Home with Separate 2-Bedroom Guest House (ADU) on Nearly ½ Acre! A rare opportunity to own two homes on one property! Nestled on a spacious nearly half-acre lot, this beautifully maintained home offers timeless character, generous living space, and a fully equipped 2-bedroom accessory dwelling unit guest house, perfect for multigenerational living, extended family, guests, or potential rental income. The property features a 5-bedroom, 3.5-bath main home and a 2-bedroom, 1-bath guest house, offering a combined 7 bedrooms and 4.5 bathrooms. The main home boasts spacious living areas, luxury vinyl plank flooring, recessed lighting, abundant storage, and a versatile finished basement featuring a large recreation room that's perfect for entertaining, movie nights, or a home gym. Recent updates to the property include stainless steel appliances, new HVAC systems (2019), hot water heaters (2019), a new roof (2020), storm doors (2020), and exterior waterproofing (2026), providing peace of mind for years to come. The separate guest house (ADU) offers its own private entrance and is beautifully updated with 2 bedrooms, luxury vinyl plank flooring, recessed lighting, stainless steel appliances, its own HVAC system and hot water heater (2019), plus a dedicated washer and dryer, creating a comfortable and independent living space. Outside, you'll find a long private driveway with ample parking, a spacious yard, and a convenient location just minutes from Metro, Washington, D.C., shopping, dining, and major commuter routes. Whether you're looking for room to grow, a home that accommodates extended family, or an opportunity for supplemental rental income, this one-of-a-kind property truly has it all. Don't miss your chance to make 4615 Howe Avenue your next home!
Features & Amenities
Interior
-
Other Interior Features
Eat-in Kitchen, Ceiling Fan(s), Walk-In Closet(s), Recessed Lighting, Kitchen Island, Crown Molding, Open Floorplan
-
Total Bedrooms
7
-
Bathrooms
4
-
1/2 Bathrooms
1
-
Above Grade Finished Area
2000.0
-
Basement YN
YES
-
Cooling YN
YES
-
Cooling
Central Air, Ceiling Fan(s), Electric
-
Fireplace YN
YES
-
Heating YN
YES
-
Heating
Exhaust Fan, Electric, Central
-
Main Level Bedrooms
3
-
Pet friendly
N/A
Exterior
-
Garage
No
-
Construction Materials
Other, Brick
-
Other Exterior Features
Lighting, Rain Gutters
-
Parking
Concrete, Driveway
-
Patio and Porch Features
Porch
-
Pool
No
-
Waterfront YN
NO
Area & Lot
-
Lot Size(acres)
0.41
-
Lot Size(square feet)
17,929
-
Property Type
Residential
-
Property Sub Type
Single Family Residence
-
Architectural Style
Cape Cod, Cottage, Tudor
Price
-
Sales Price
$610,000
-
Tax Amount
$7,527
-
Financing Options
Cash, Conventional, FHA, USDA, VA
-
Sq. Footage
2,800
-
Price/SqFt
$217
HOA
-
Association
No
School District
-
Elementary School
SUITLAND
-
Middle School
N/A
-
High School
SUITLAND
Property Features
-
New Construction
NO
-
Foundation Details
Brick/Mortar
-
Senior Community YN
NO
-
Sewer
Public Sewer
-
Tax Lot
14
-
Water Source
Public
Schedule a Showing
Showing scheduled successfully.
Mortgage calculator
Estimate your monthly mortgage payment, including the principal and interest, property taxes, and HOA. Adjust the values to generate a more accurate rate.
Your payment
Principal and Interest:
$
Property taxes:
$
HOA fees:
$
Total loan payment:
$
Total interest amount:
$
Location
County
PRINCE GEORGES
Elementary School
SUITLAND
Middle School
High School
SUITLAND
Listing Courtesy of Shana Tinsley , EXP Realty, LLC
RealHub Information is provided exclusively for consumers' personal, non-commercial use, and it may not be used for any purpose other than to identify prospective properties consumers may be interested in purchasing. All information deemed reliable but not guaranteed and should be independently verified. All properties are subject to prior sale, change or withdrawal. RealHub website owner shall not be responsible for any typographical errors, misinformation, misprints and shall be held totally harmless.
.webp?size=684x933)
AGENT
Maureen Foley
Call Maureen today to schedule a private showing.

* Listings on this website come from the FMLS IDX Compilation and may be held by brokerage firms other than the owner of this website. The listing brokerage is identified in any listing details. Information is deemed reliable but is not guaranteed. If you believe any FMLS listing contains material that infringes your copyrighted work please click here to review our DMCA policy and learn how to submit a takedown request.© 2024 FMLS.
Related Properties
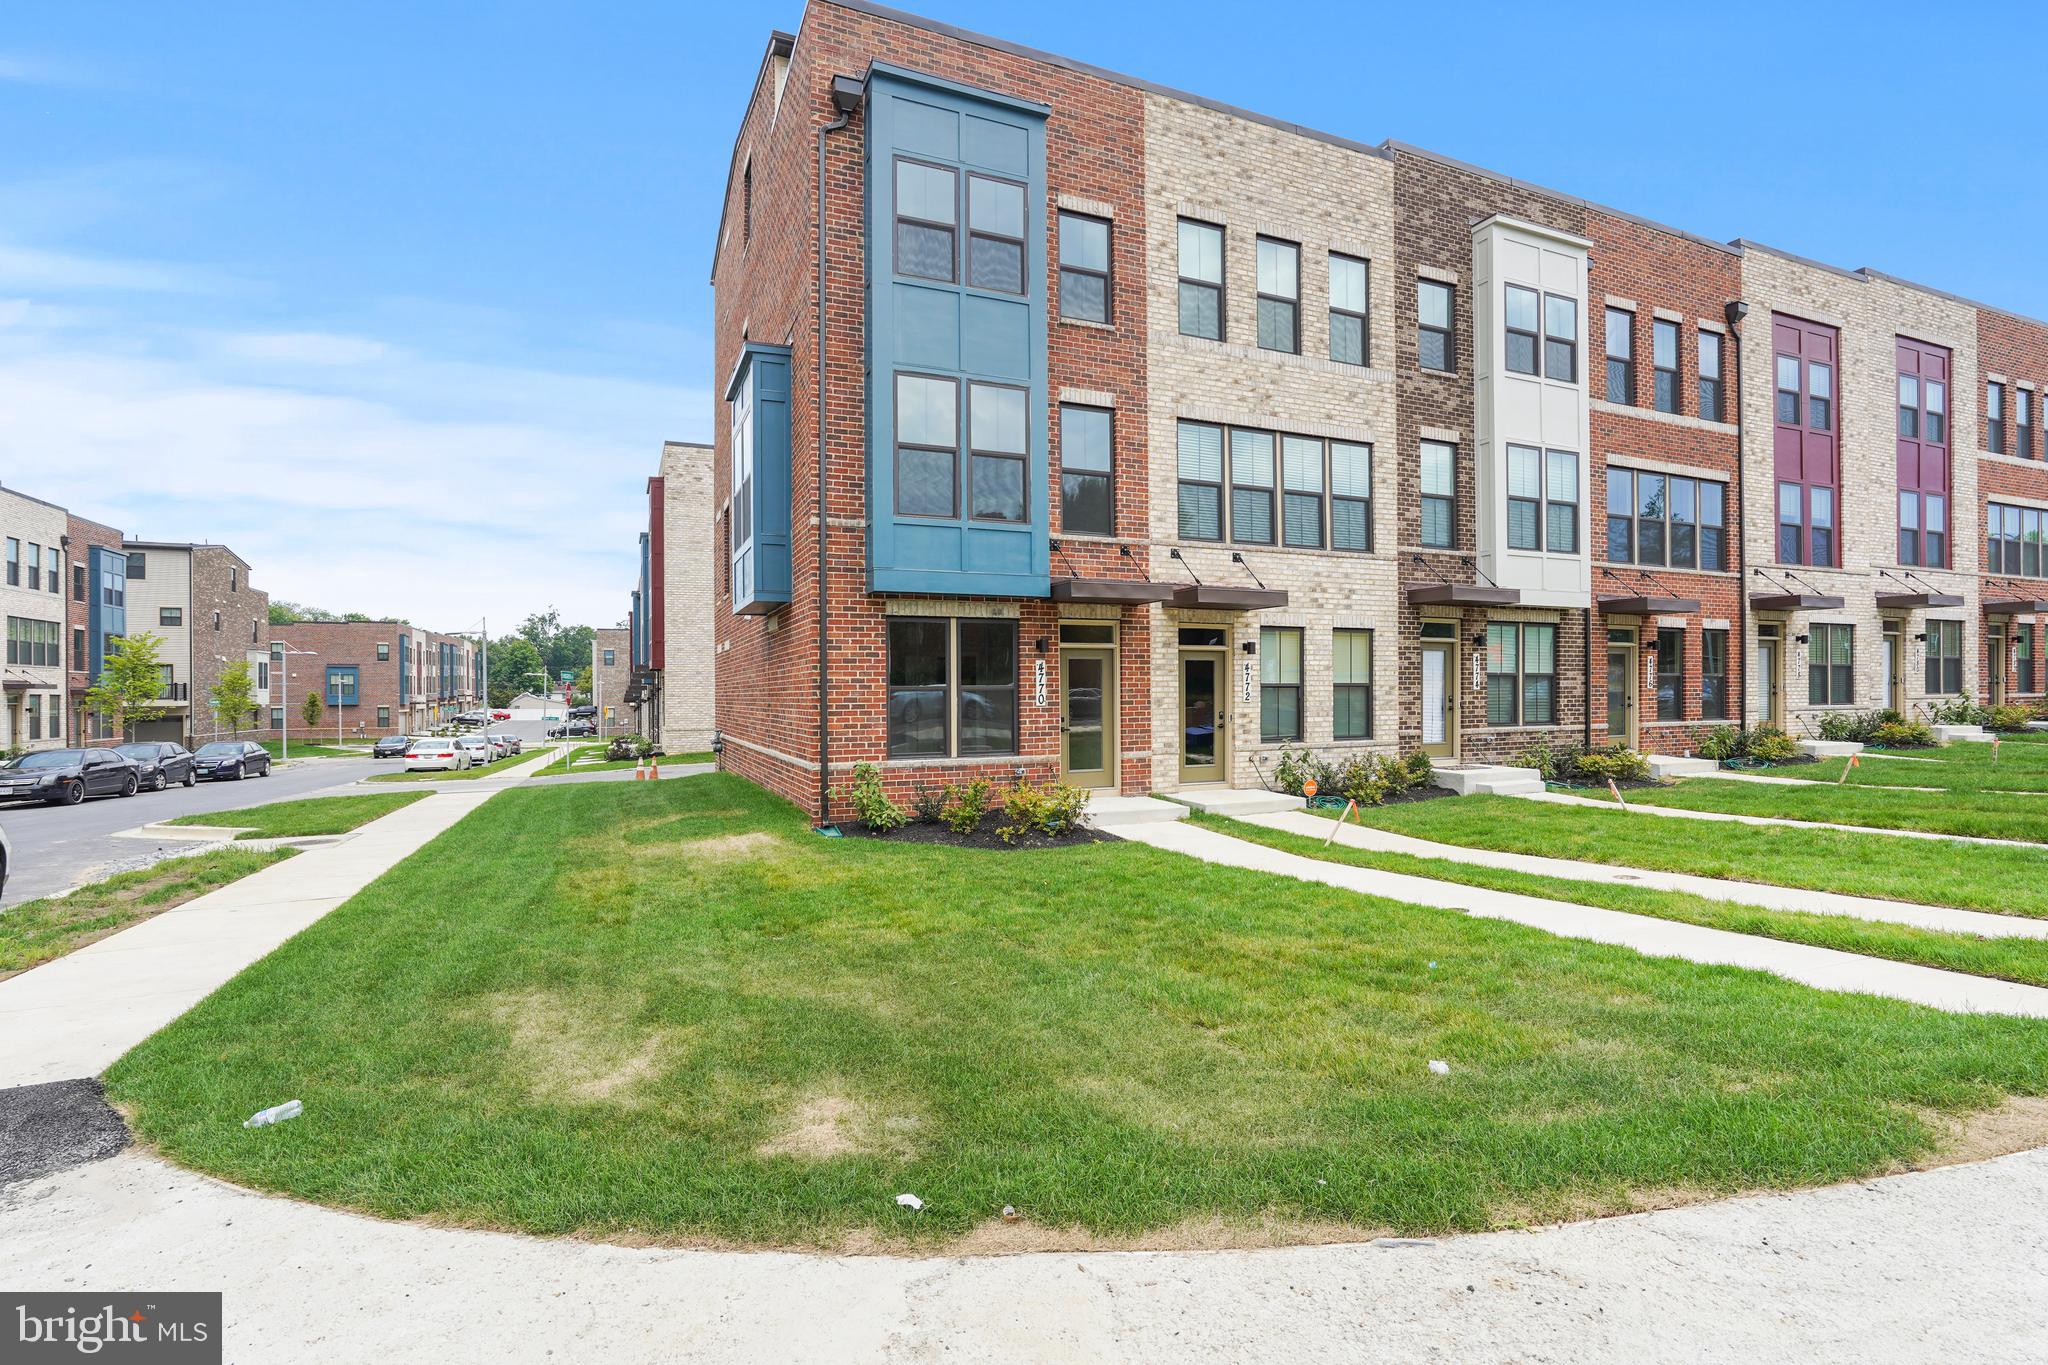
SUITLAND
4770 TOWNE SQUARE BOULEVARD
4 Beds
4 Baths
2,172 Sq.Ft.
$489,000
MLS#: MDPG2198006

SUITLAND
2200 SHADYSIDE AVENUE
4 Beds
3 Baths
2,720 Sq.Ft.
$599,900
MLS#: MDPG2213182
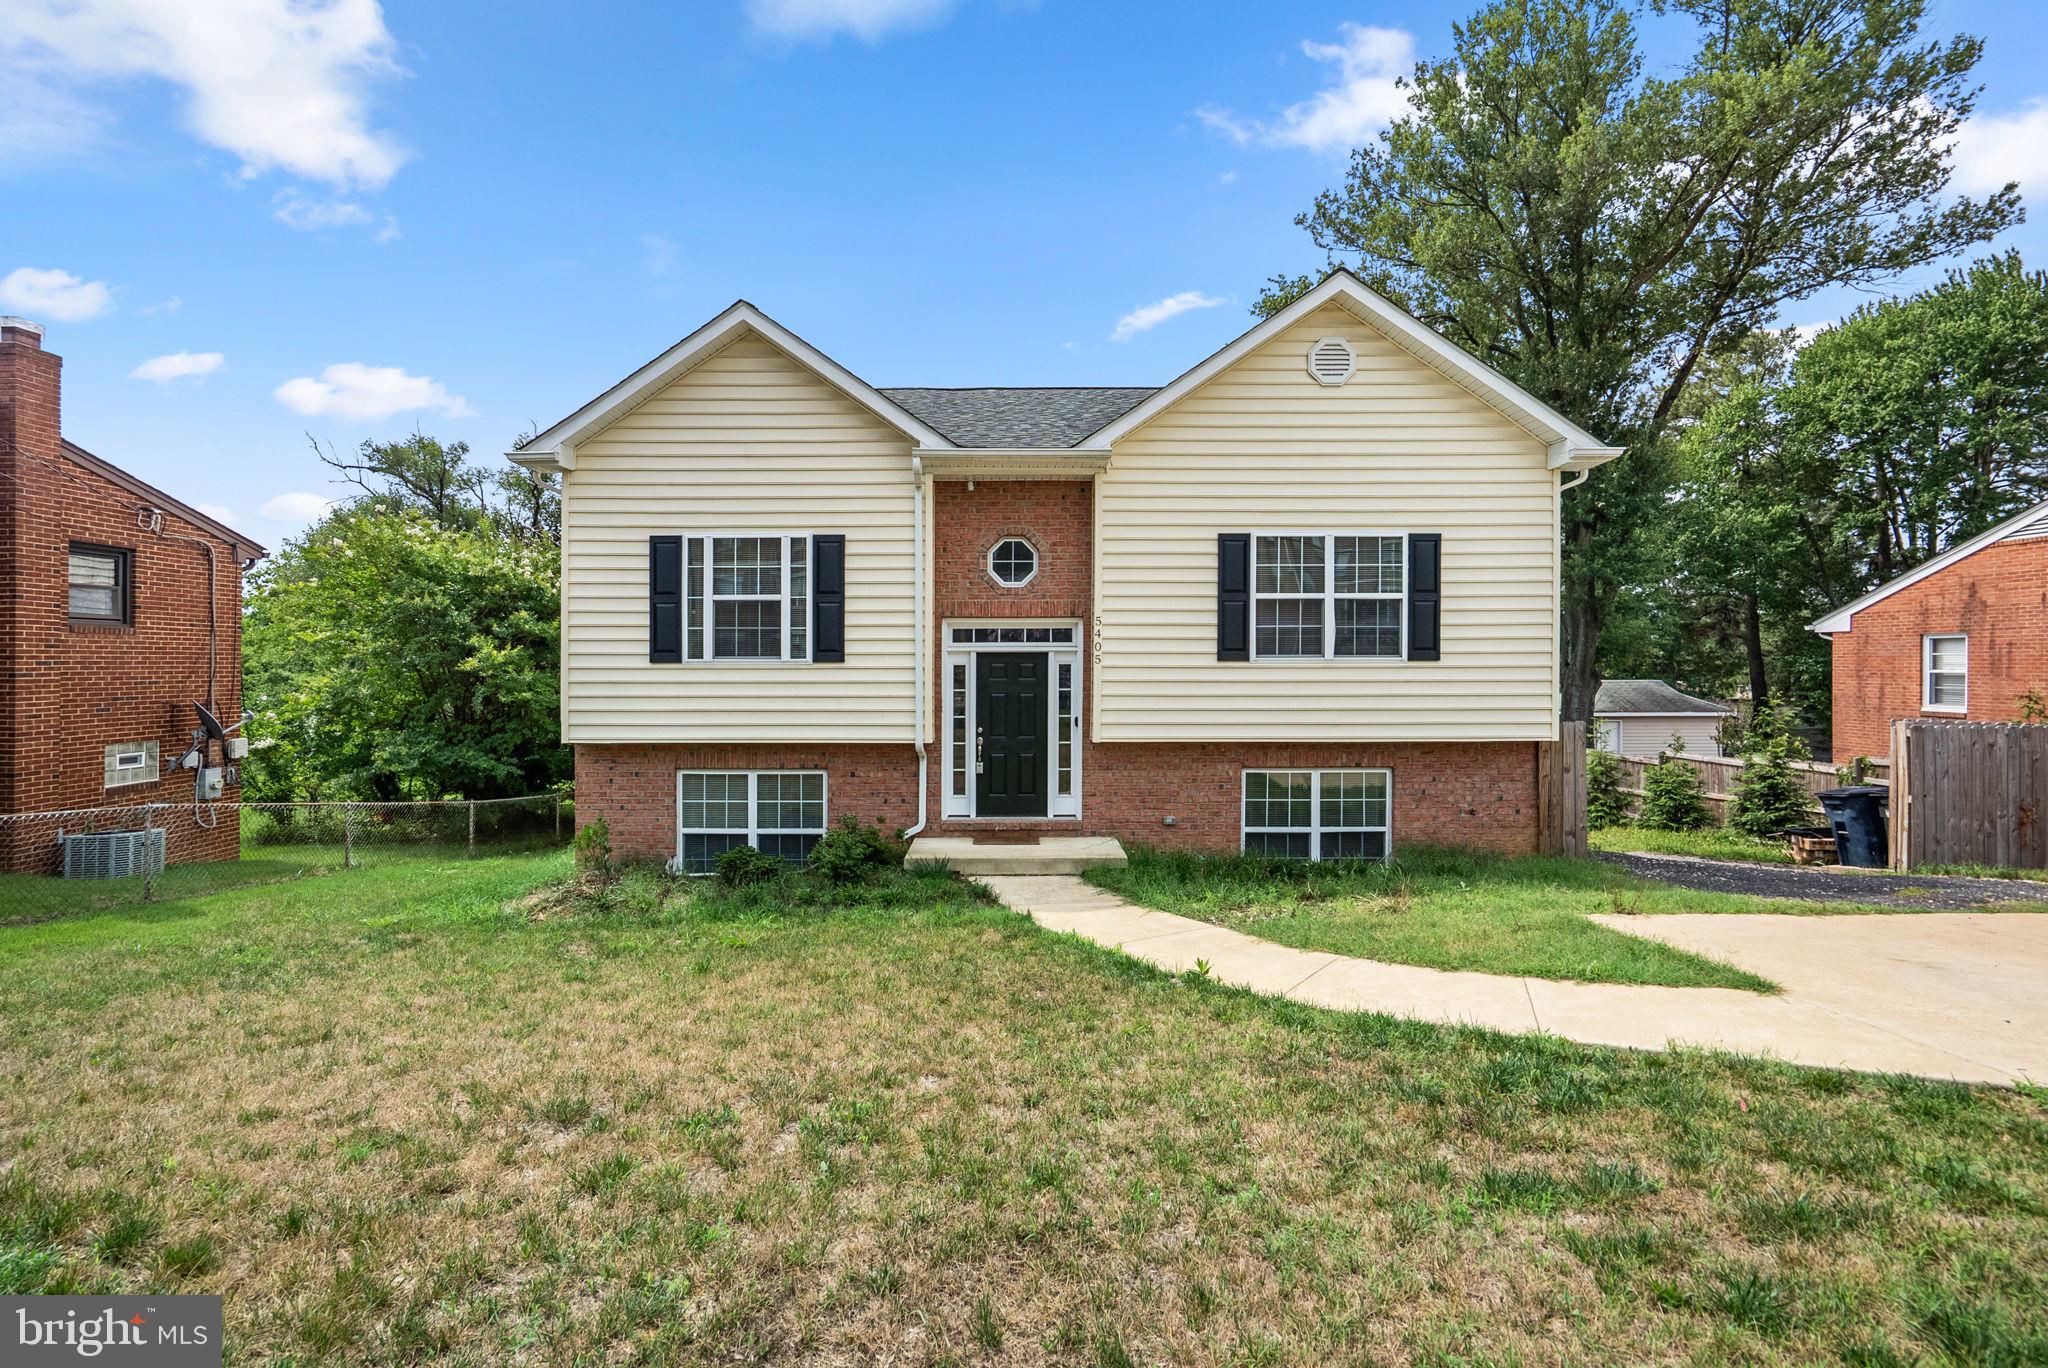
SUITLAND
5405 AUTH ROAD
5 Beds
3 Baths
2,100 Sq.Ft.
$549,900
MLS#: MDPG2210758
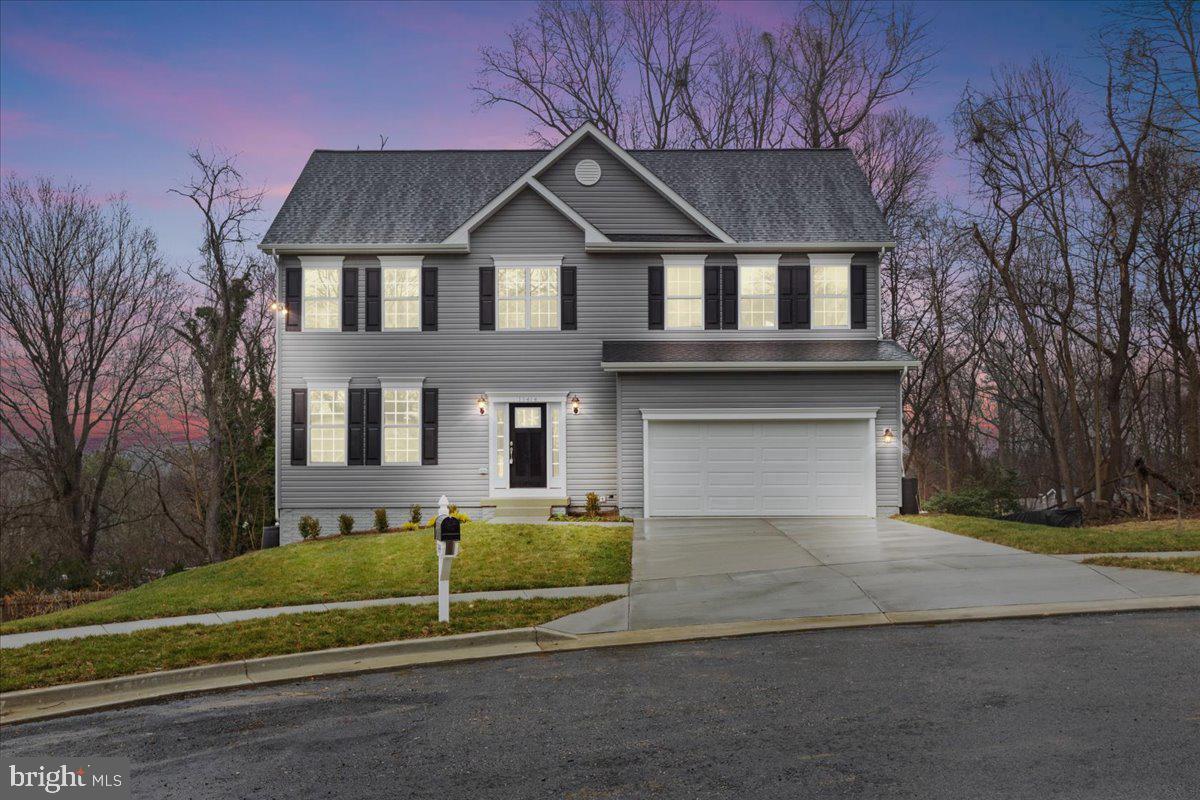
SUITLAND
6511 SUITLAND ROAD
5 Beds
3 Baths
2,204 Sq.Ft.
$610,000
MLS#: MDPG2199730
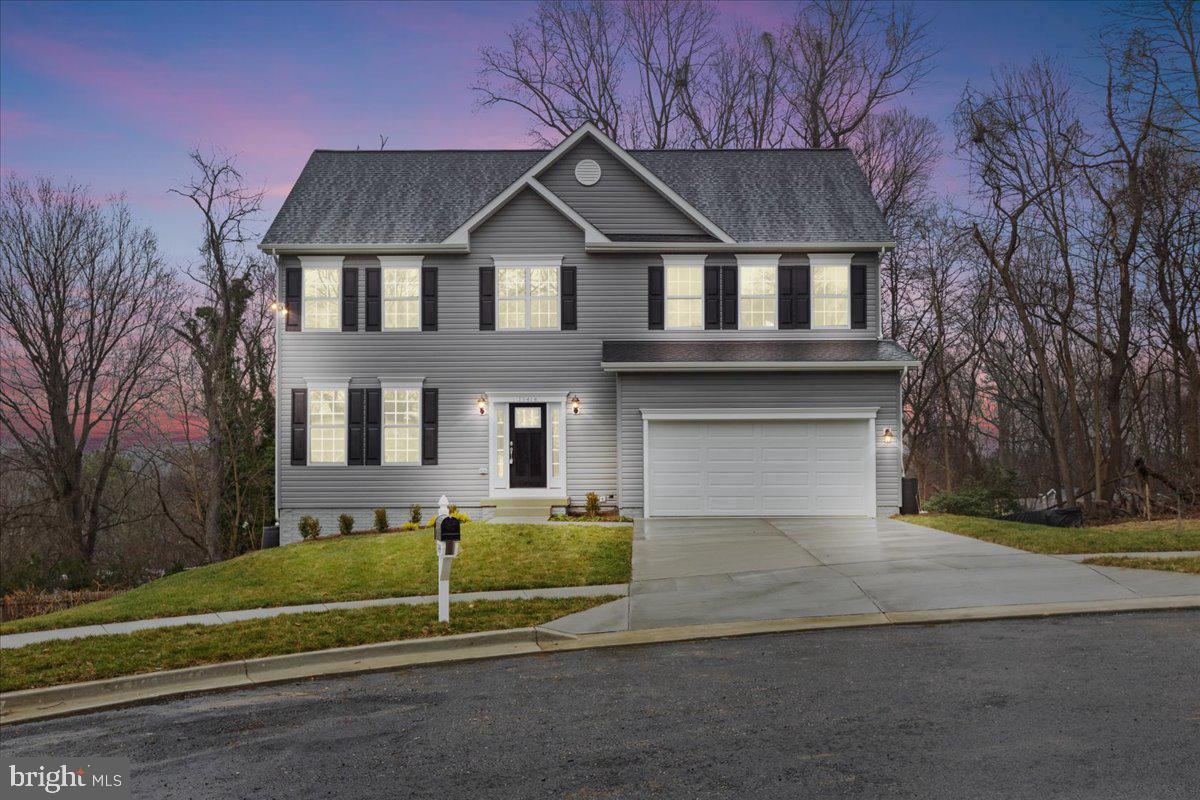
SUITLAND
6513 SUITLAND ROAD
4 Beds
2 Baths
3,203 Sq.Ft.
$620,000
MLS#: MDPG2194906
SUITLAND
6509 SUITLAND ROAD
4 Beds
2 Baths
2,204 Sq.Ft.
$599,900
MLS#: MDPG2201696
.png)