Features & Amenities

Interior

  • Other Interior Features

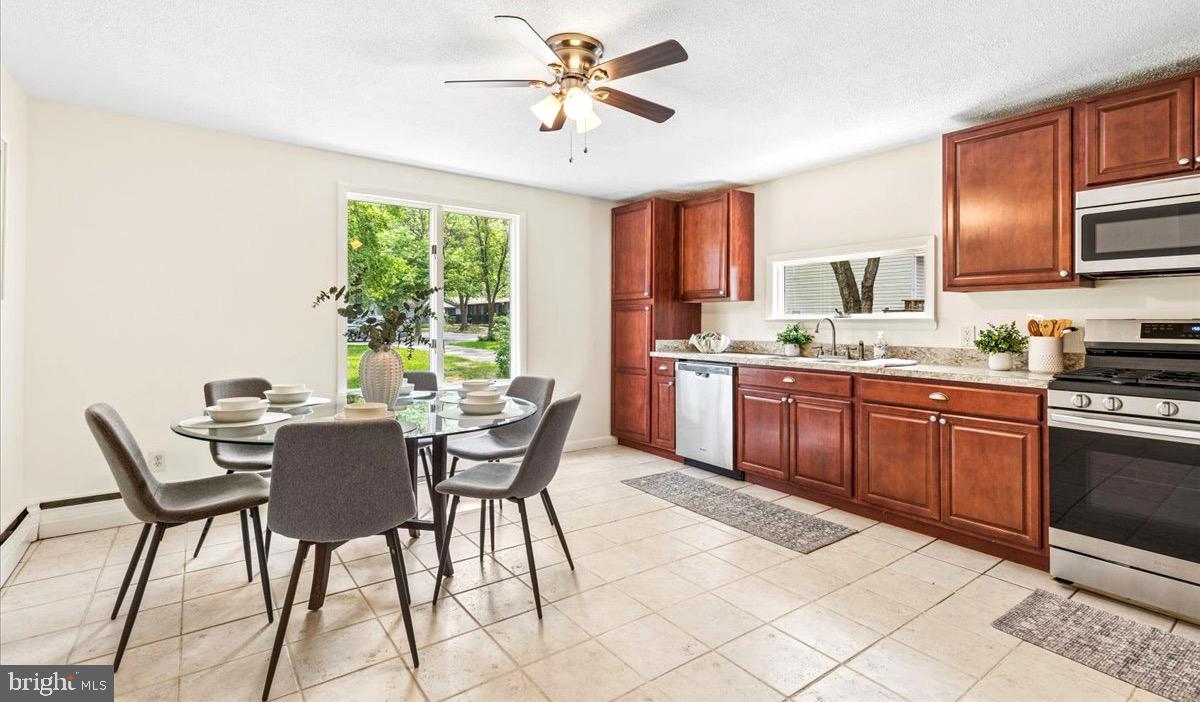
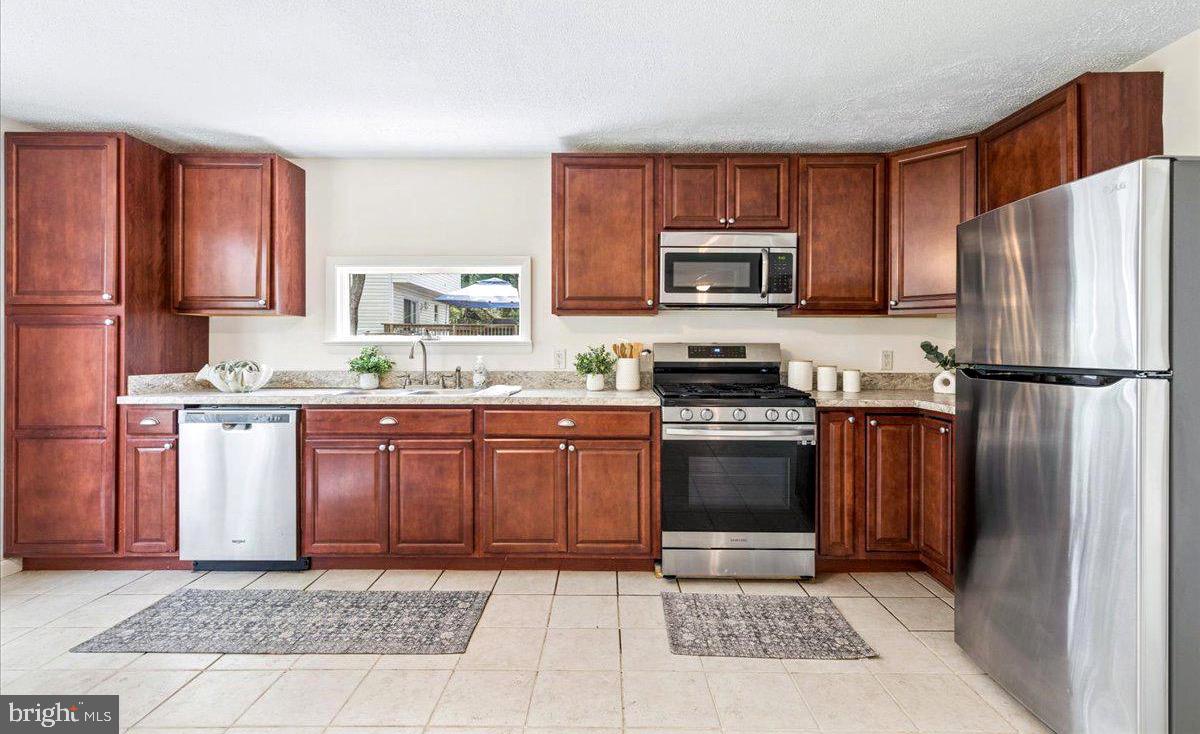
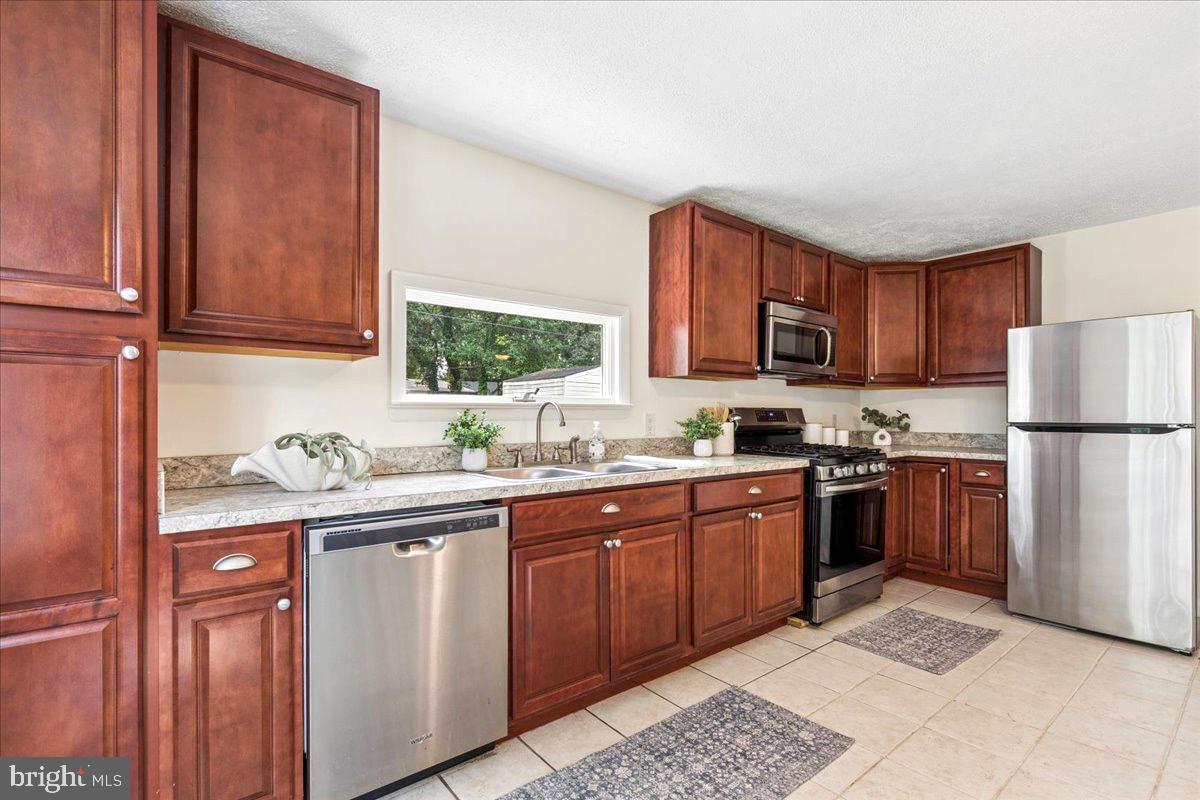
    Eat-in Kitchen

  • Total Bedrooms

    6

  • Bathrooms

    3

  • Above Grade Finished Area

    3600.0

  • Basement YN

    NO

  • Cooling YN

    YES

  • Cooling

    Central Air, Ceiling Fan(s), Electric

  • Fireplace YN

    NO

  • Heating YN

    YES

  • Heating

    Electric, Central

  • Main Level Bedrooms

    1

  • Pet friendly

    Yes

Exterior

  • Garage

    No

  • Construction Materials

    Frame

  • Parking

    Driveway

  • Pool

    No

  • Waterfront YN

    NO

Area & Lot

  • Lot Features

    Corner Lot

  • Lot Size(acres)

    0.36

  • Lot Size(square feet)

    15,490

  • Property Type

    Residential

  • Property Sub Type

    Single Family Residence

  • Architectural Style

    Split Level

Price

  • Sales Price

    $549,900

  • Tax Amount

    $5,554

  • Financing Options

    Cash, Conventional, FHA, VA

  • Sq. Footage

    3,600

  • Price/SqFt

    $152

HOA

  • Association

    No

School District

  • Elementary School

    SOUTHGATE

  • Middle School

    OLD MILL MIDDLE NORTH

  • High School

    OLD MILL

Property Features

  • New Construction

    NO

  • Foundation Details

    Block

  • Senior Community YN

    NO

  • Sewer

    Public Sewer

  • Tax Lot

    B

  • Water Source

    Public

Schedule a Showing

Showing scheduled successfully.

<
>
IN PERSON
VIA CHAT

What is 3 + 4 ?


Change time

Mortgage calculator

Estimate your monthly mortgage payment, including the principal and interest, property taxes, and HOA. Adjust the values to generate a more accurate rate.

Your payment

Principal and Interest:

$

Property taxes:

$

HOA fees:

$

Total loan payment:

$

Total interest amount:

$

Location

County

ANNE ARUNDEL

Elementary School

SOUTHGATE

Middle School

OLD MILL MIDDLE NORTH

High School

OLD MILL

Listing Courtesy of Joshua Mast , HomeSource Pro Real Estate

RealHub Information is provided exclusively for consumers' personal, non-commercial use, and it may not be used for any purpose other than to identify prospective properties consumers may be interested in purchasing. All information deemed reliable but not guaranteed and should be independently verified. All properties are subject to prior sale, change or withdrawal. RealHub website owner shall not be responsible for any typographical errors, misinformation, misprints and shall be held totally harmless.

Agent Maureen Foley

AGENT

Maureen Foley

Call Maureen today to schedule a private showing.


* Listings on this website come from the FMLS IDX Compilation and may be held by brokerage firms other than the owner of this website. The listing brokerage is identified in any listing details. Information is deemed reliable but is not guaranteed. If you believe any FMLS listing contains material that infringes your copyrighted work please click here to review our DMCA policy and learn how to submit a takedown request.© 2024 FMLS.
Enjoy the luxury of a spacious home with the financial advantage of built-in rental income!

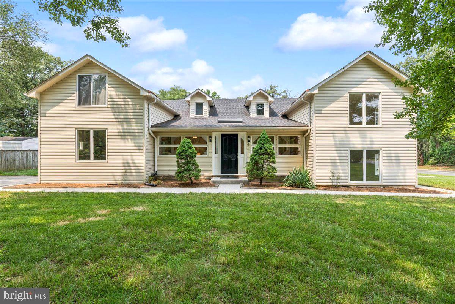
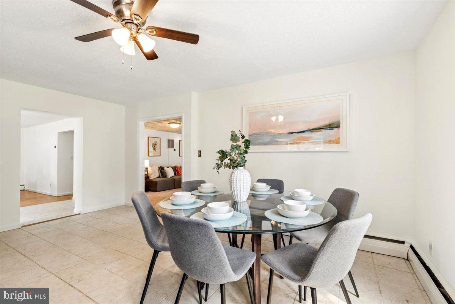
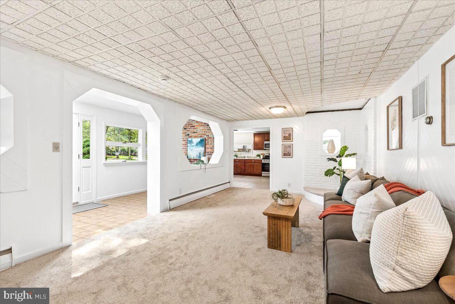
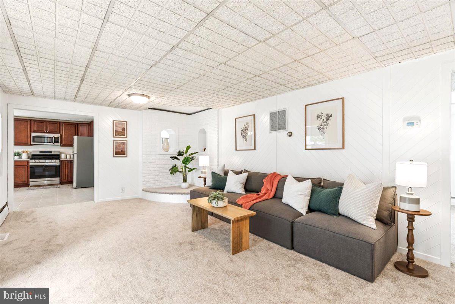
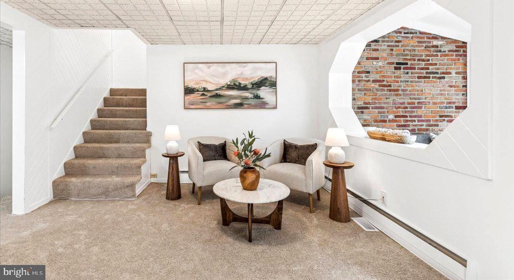
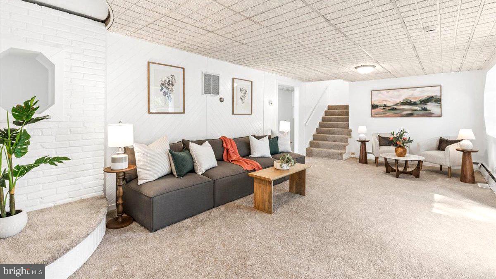
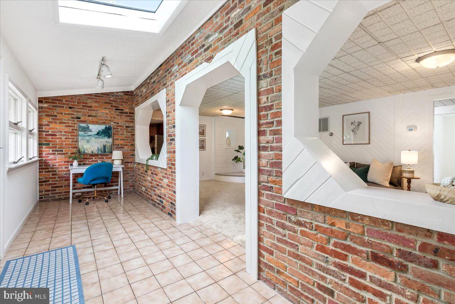
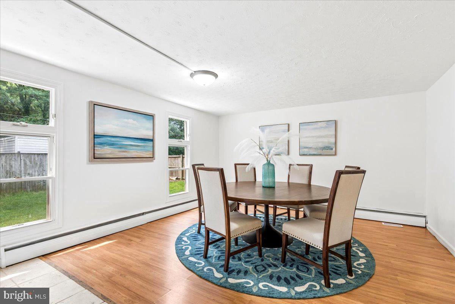
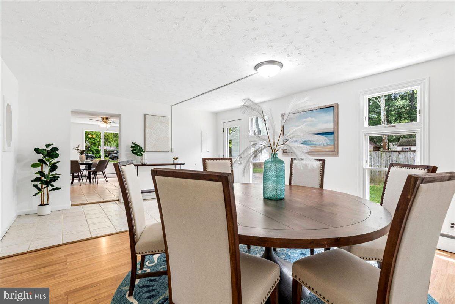
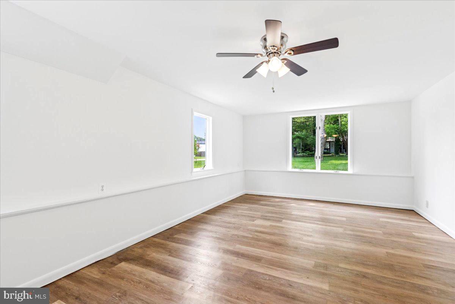
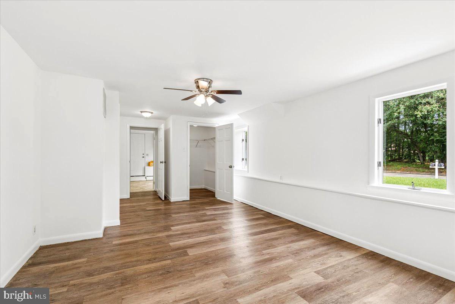
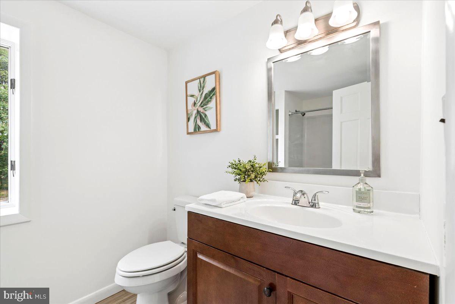
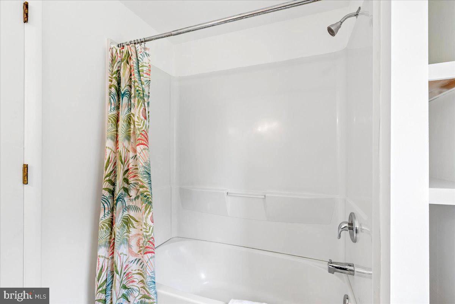
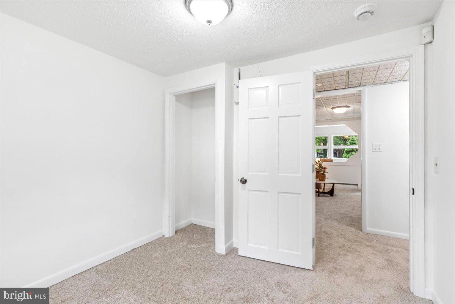
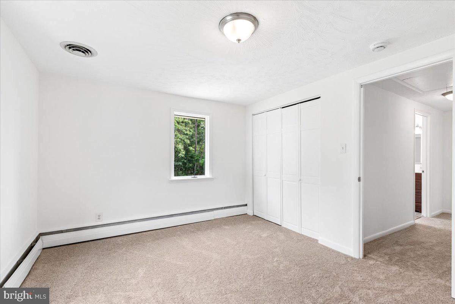
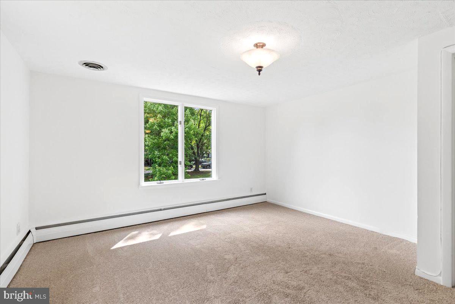
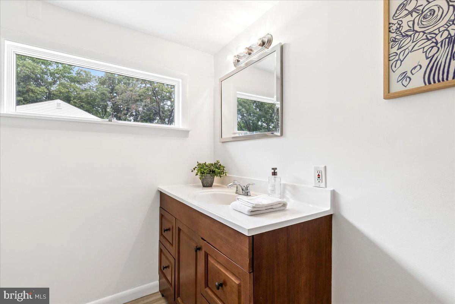
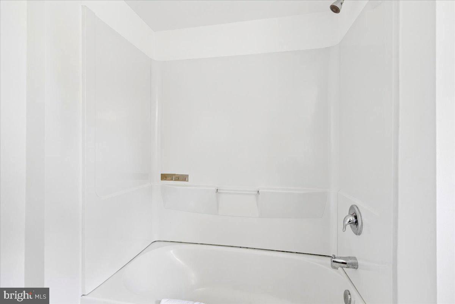
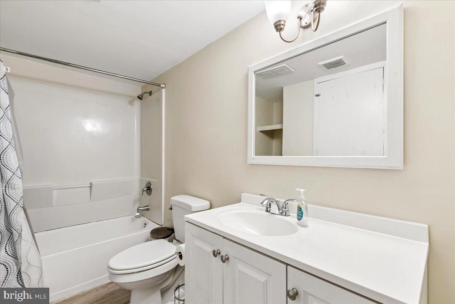
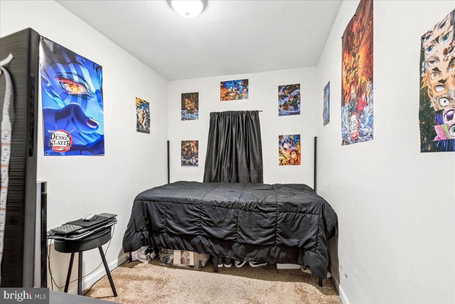
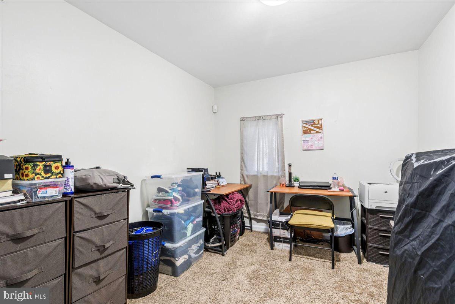
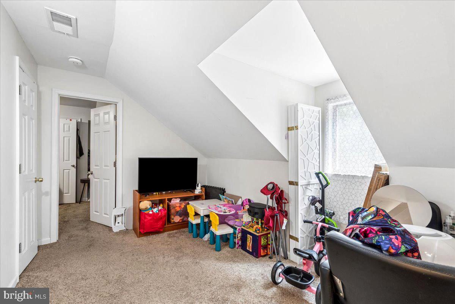
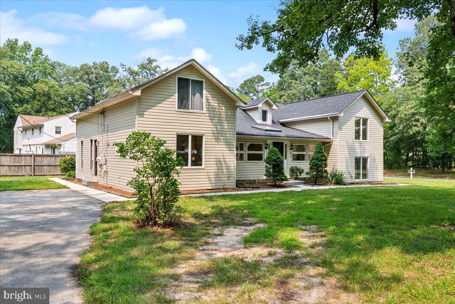
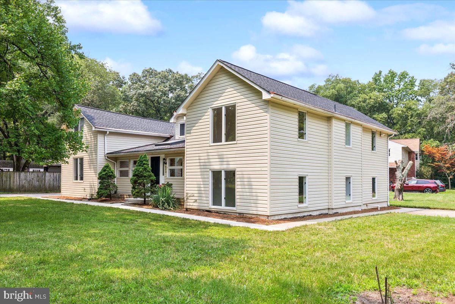
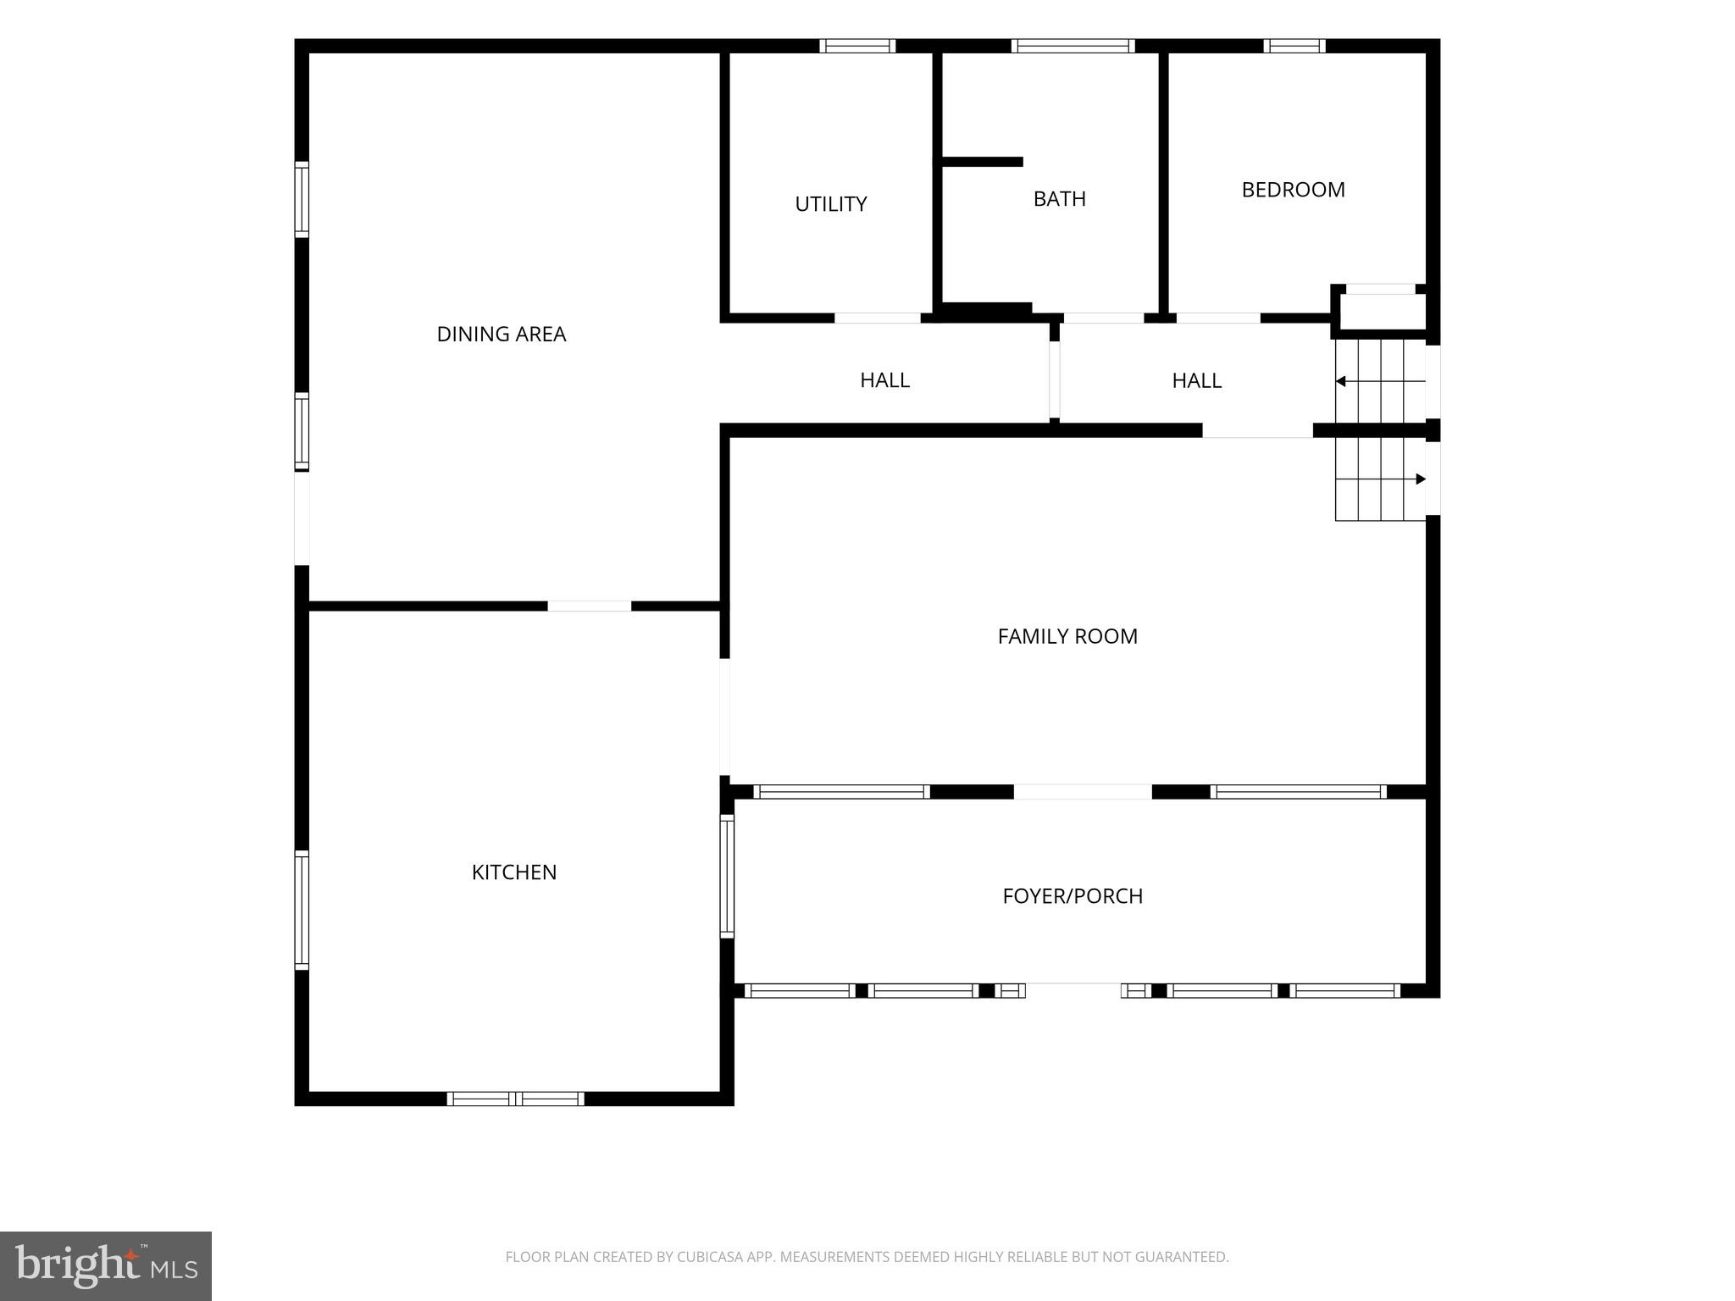
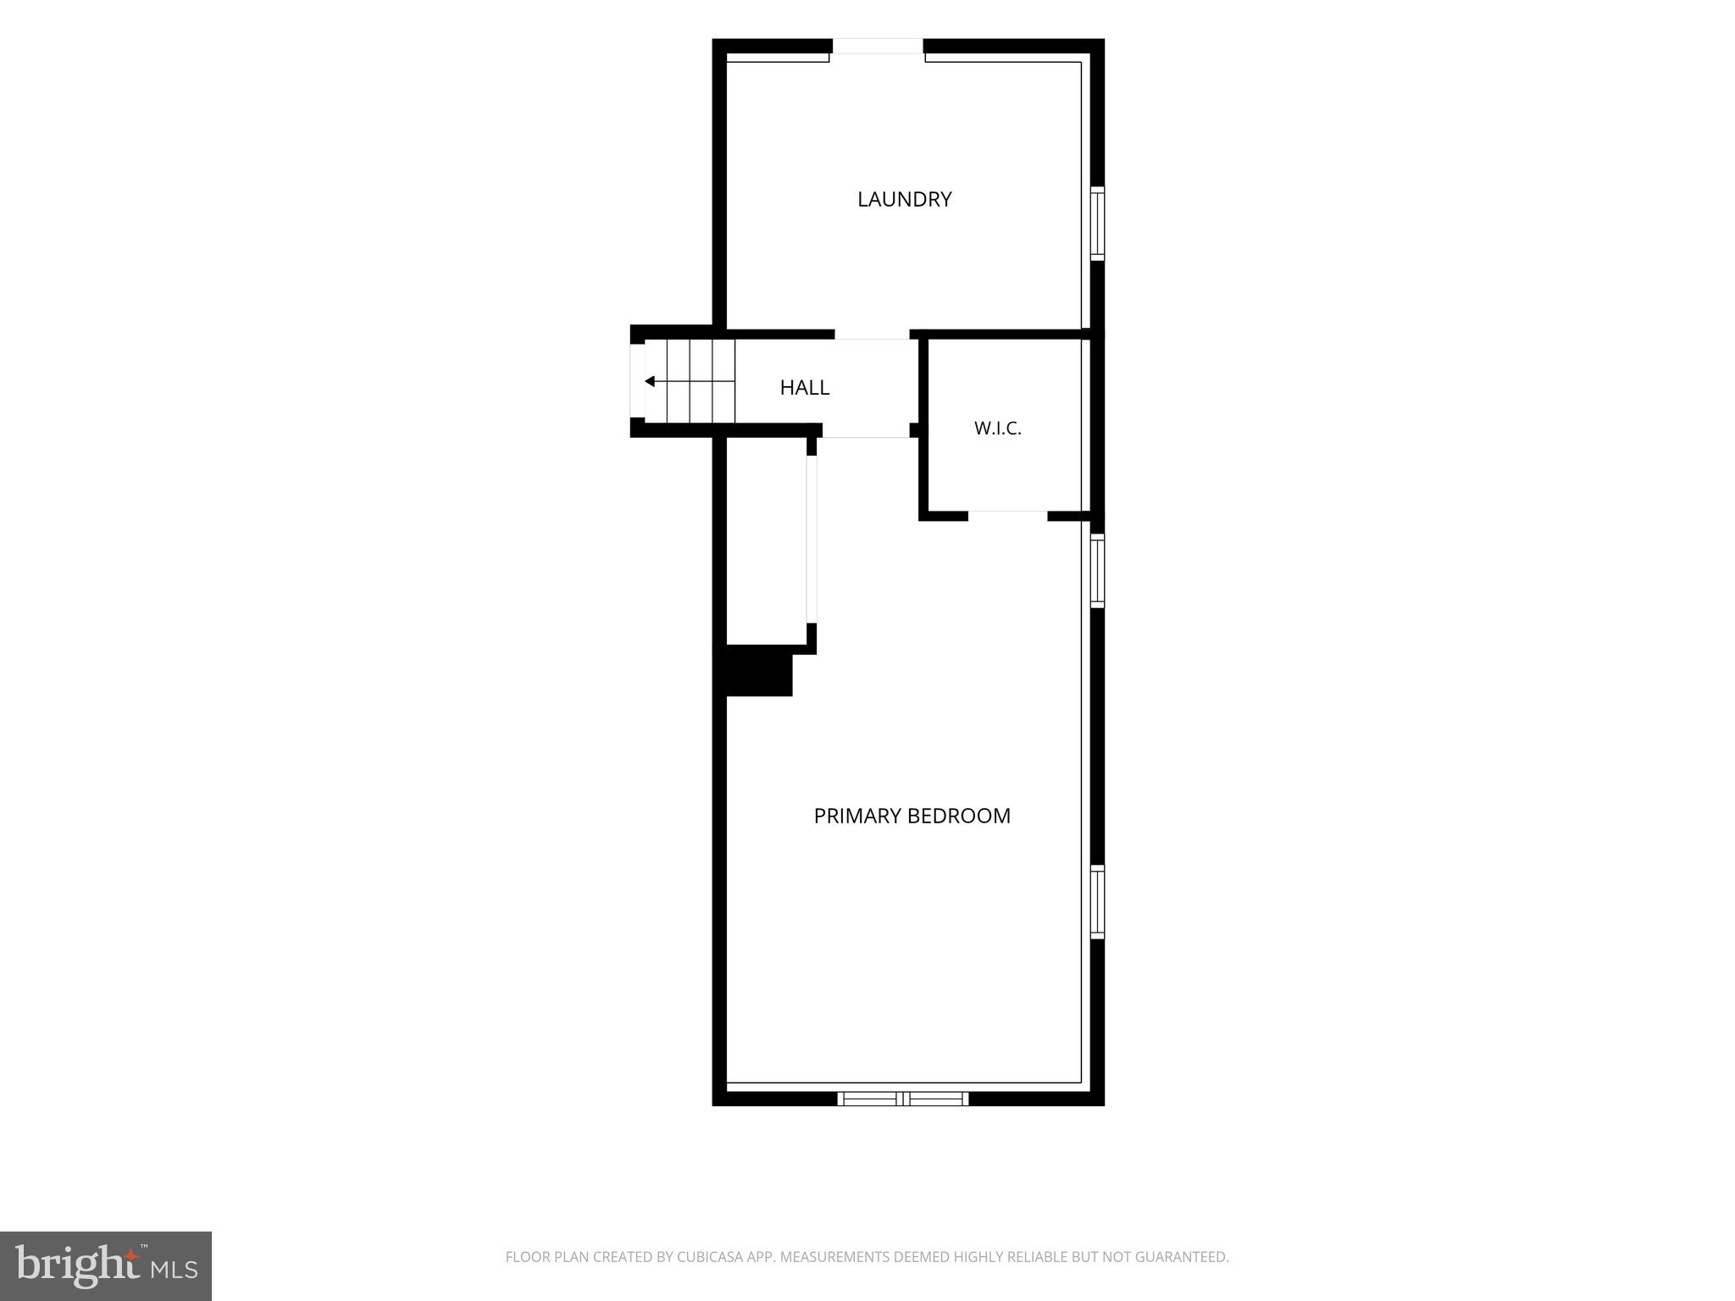
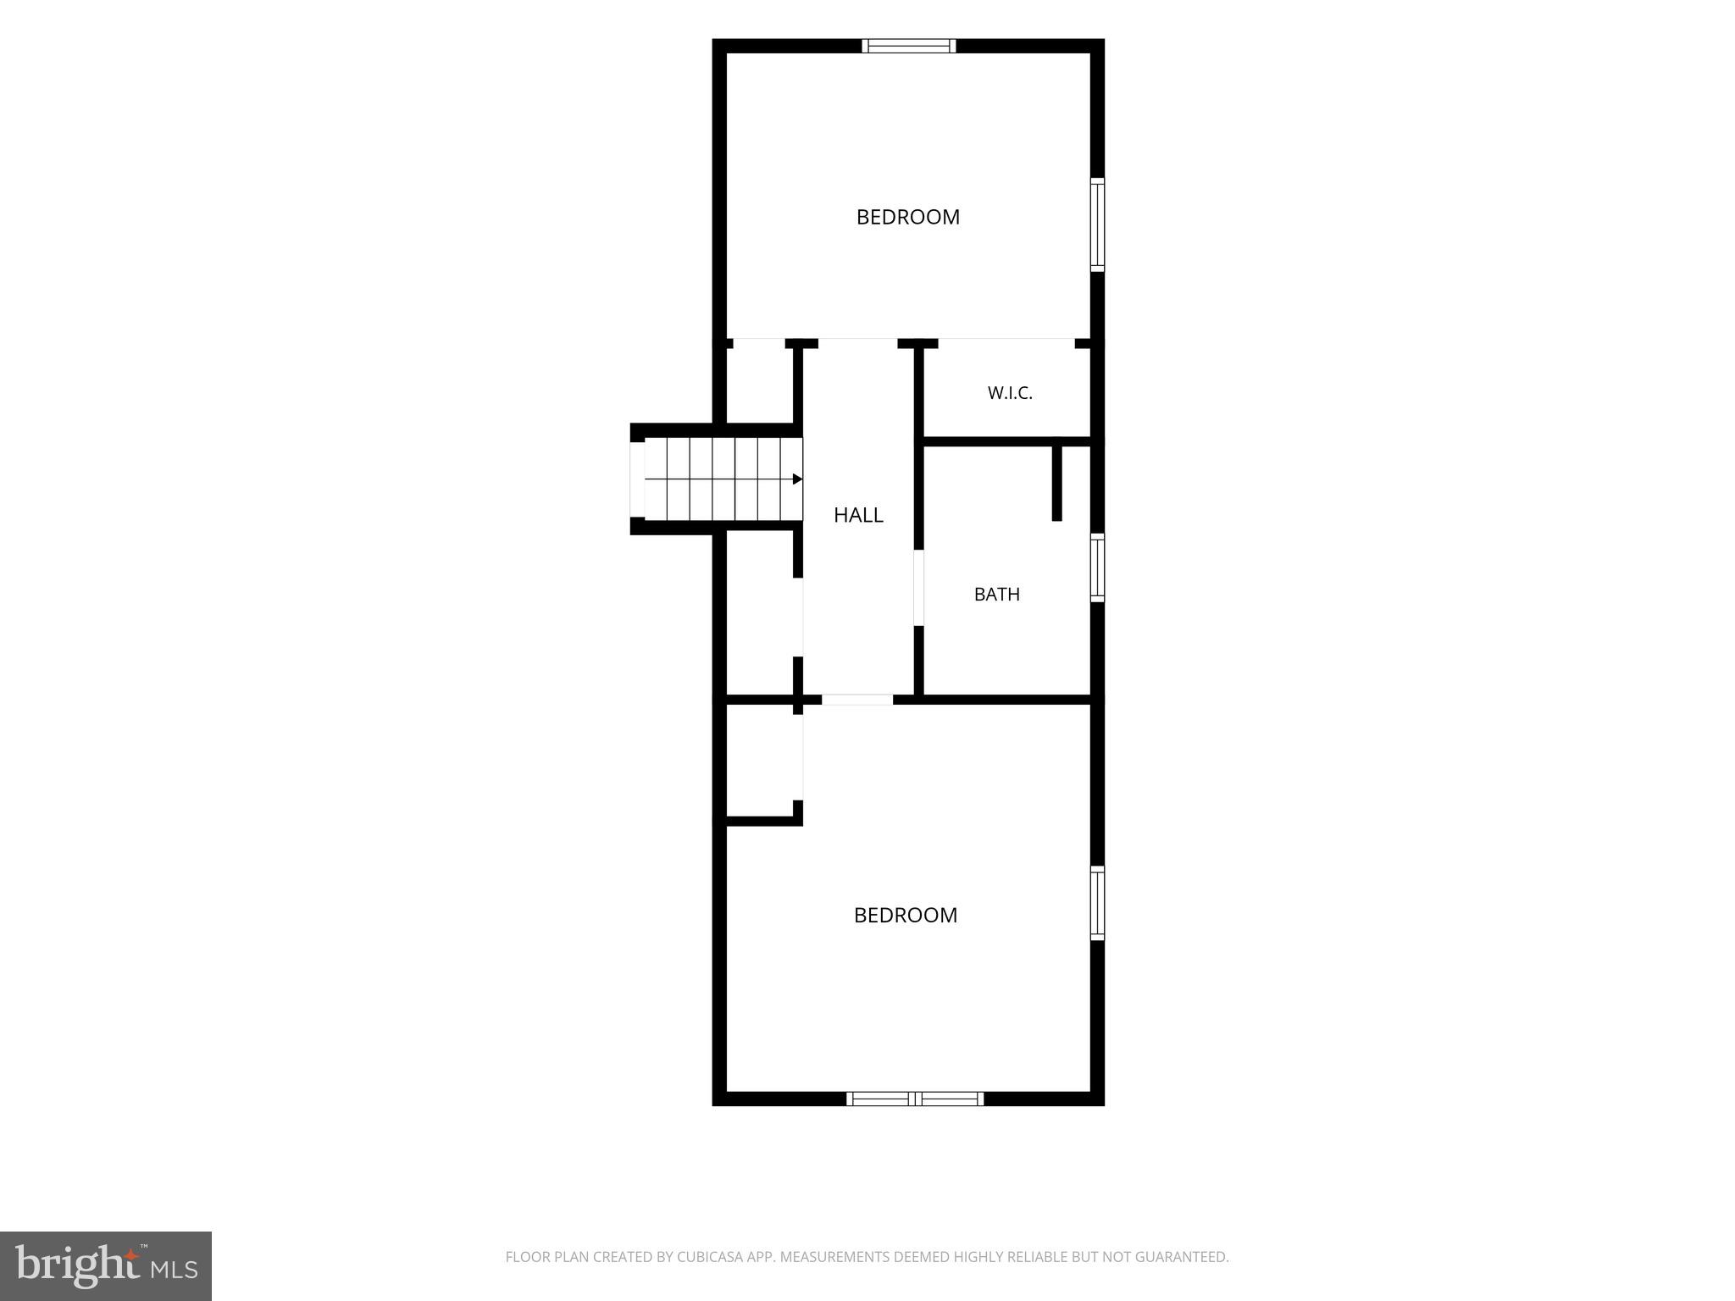
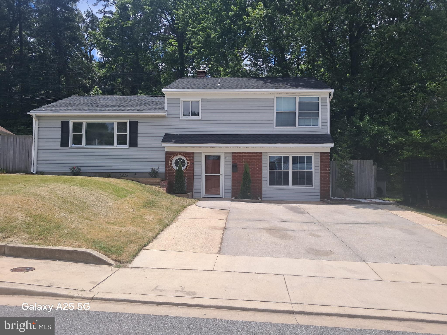
Rarely does a property offer this much space, flexibility, and immediate income potential. The spacious  2,700-square-foot main residence features 4 bedrooms and 2 full baths with numerous recent updates, including fresh paint, brand-new carpet, a new roof (2021), and new siding (2023). The expansive layout provides plenty of room for everyday living, entertaining, and growing needs.

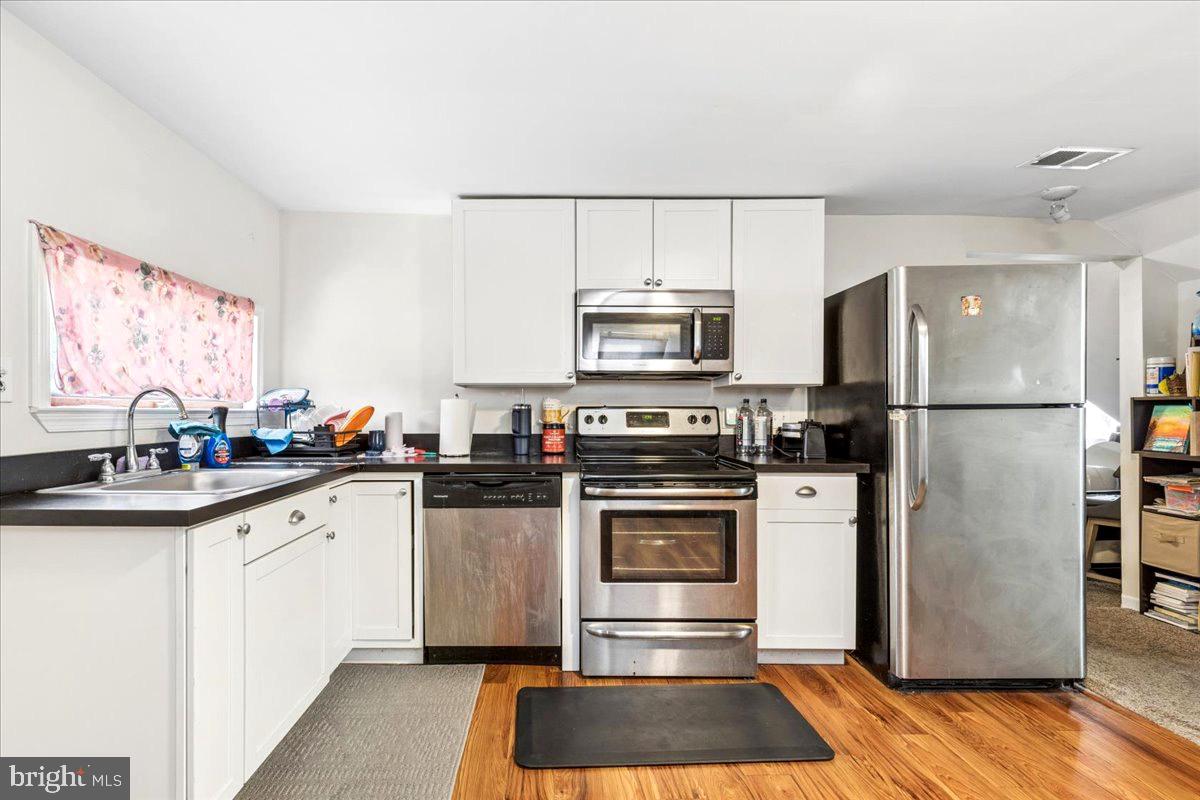
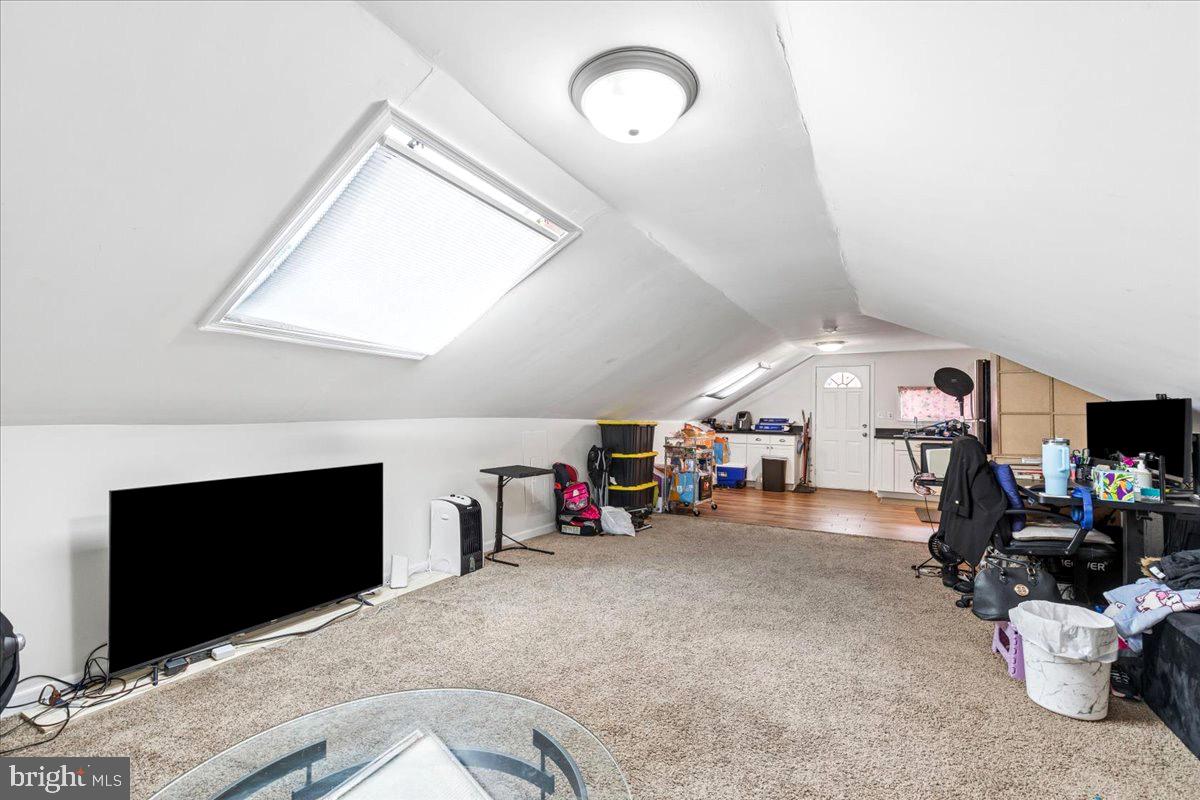
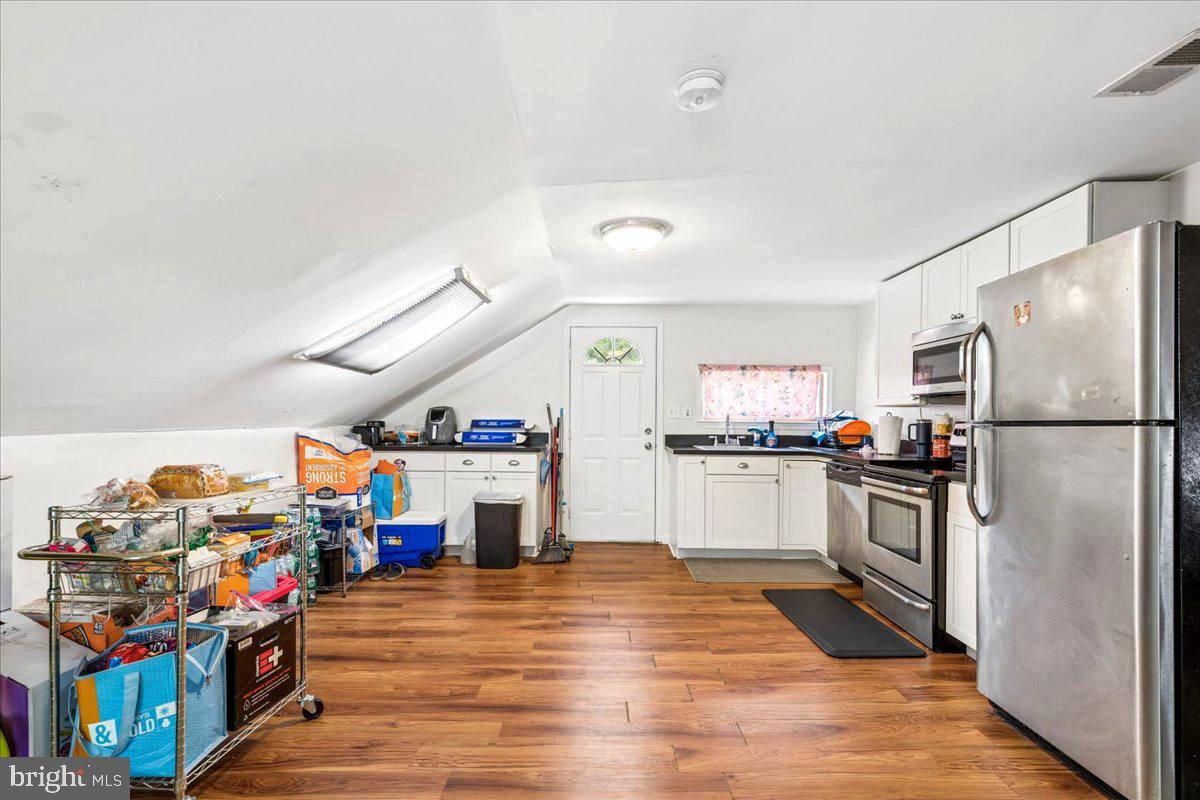
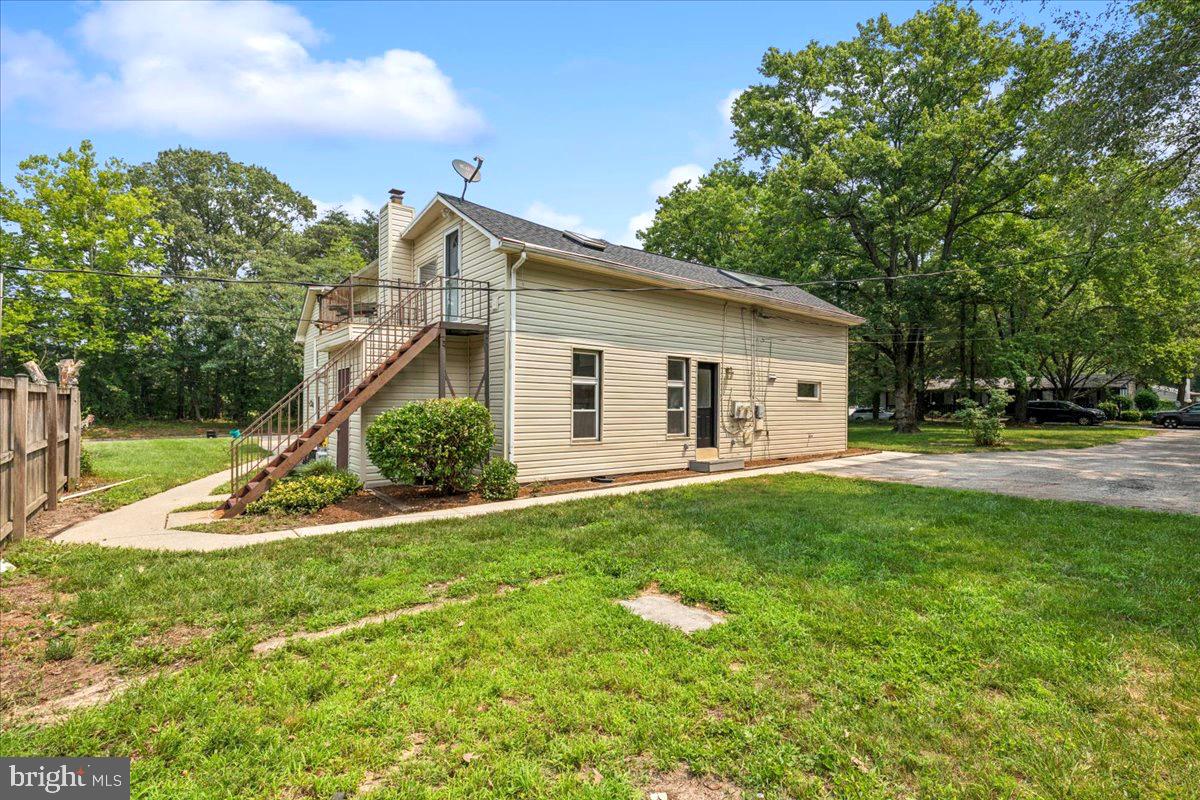
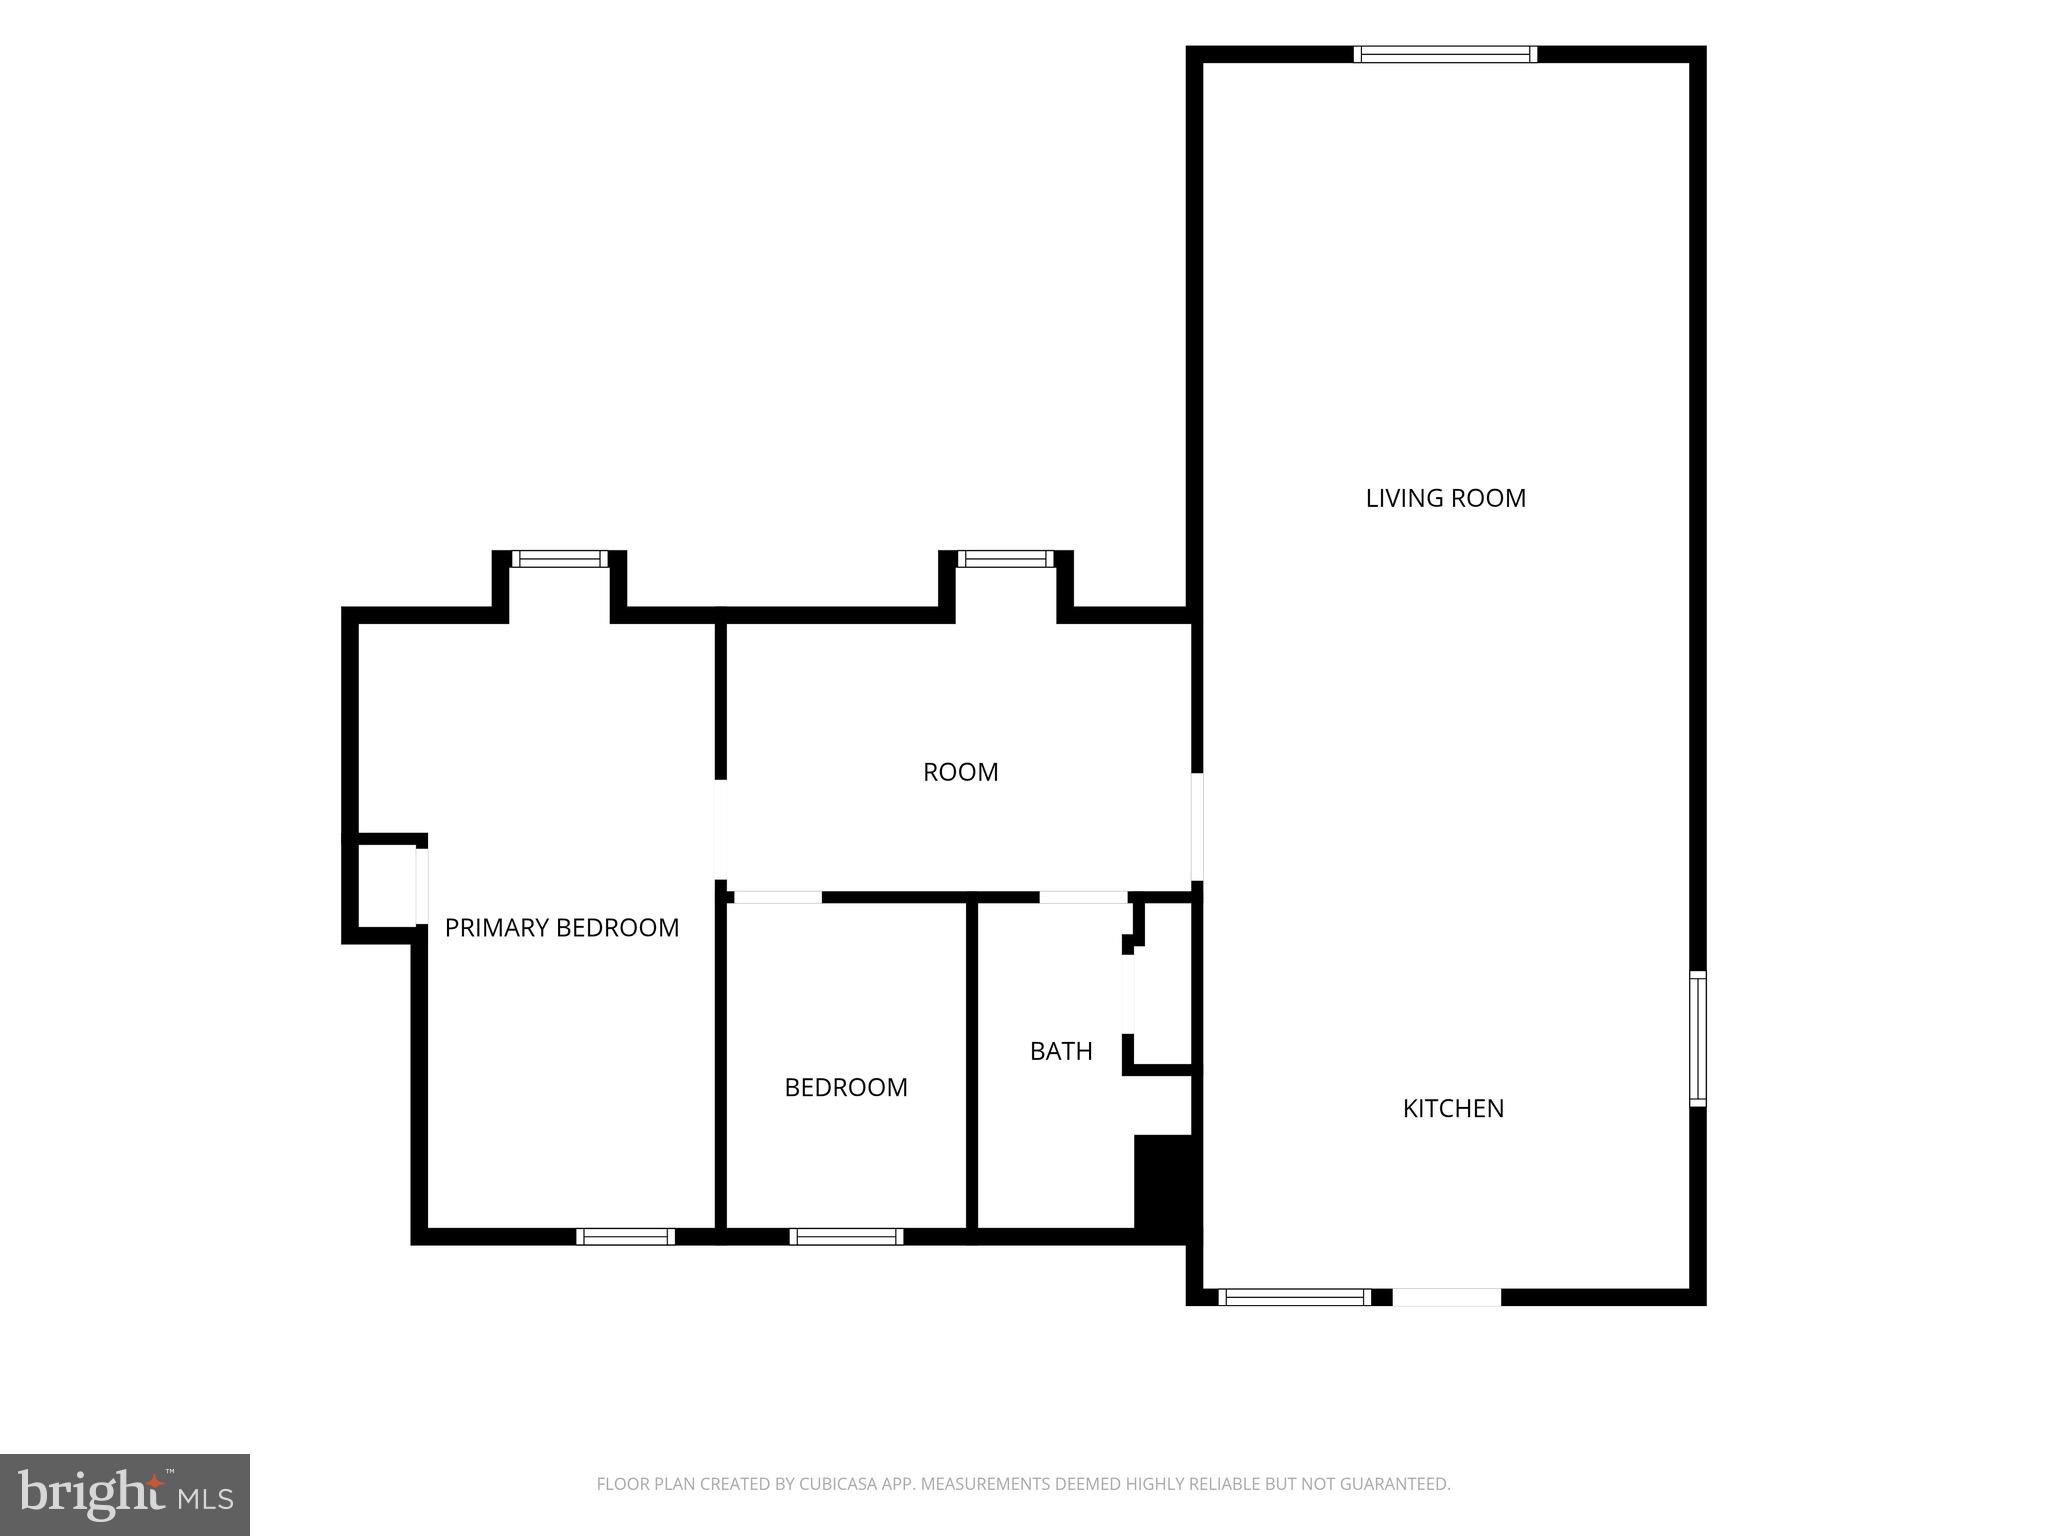
Adding tremendous value is the separate 2nd floor 2-bedroom, 1-bath apartment offering approximately  1,100 square feet of living space. With its own private exterior entrance, dedicated driveway and walkway, and separately metered electric service, it provides excellent privacy for both owner and tenant. The apartment is currently rented for $1,675 per month, creating immediate income that can help offset your monthly mortgage.  Unit is currently licensed as a rental, so the new owners can have piece of mind regarding zoning.

Whether you're looking to lower your monthly housing costs, accommodate extended family while maintaining privacy, or own a property with built-in investment potential, this unique offering delivers a level of flexibility that's difficult to find.

Opportunities like this are rare—don't miss your chance to own a spacious home with the added benefit of established rental income.

423 SHETLANDS LANE

Message successfully sent.

What would you like to know?

What is 3 + 4 ?

I agree to receive email communication and understand I can unsubscribe at any time.

I agree to be contacted by Charis Realty Group via call, email, and text for real estate services. To opt out, you can reply 'stop' at any time or reply 'help' for assistance. You can also click the unsubscribe link in the emails. Message and data rates may apply. Message frequency may vary. Privacy Policy

Related Properties

Built in 2022, this stunning brick-front 3-bedroom, 3 full, 2 half-bath townhome offers 2,140 square feet of beautifully designed living space, complete with a main-level balcony and an impressive rooftop deck, all within the sought-after Tanyard Shores community featuring exceptional amenities. The main level welcomes you with a spacious open living area adorned with luxury vinyl plank flooring, recessed lighting, and elegant crown molding throughout. At the heart of the home, the gourmet chef’s kitchen is a true delight, showcasing stainless steel appliances, gas cooking, a built-in microwave, sleek white cabinetry, and granite countertops. A massive center island anchors the space, offering the perfect setting for casual dining, entertaining, or gathering with guests alongside the expansive dining area. A conveniently located powder room adds everyday ease, while the low-maintenance composite deck just off the main level provides the perfect space for morning coffee or relaxing outdoors. Upstairs, the impressive owner’s suite features tray ceilings, a lighted ceiling fan, a spacious walk-in closet with added shelving, and a beautifully appointed en-suite bath complete with a dual-sink vanity with ample storage cabinetry and a walk-in shower with a built-in bench. Two additional bedrooms, each offering spacious closets and stylish accent chalk walls, share a hallway full bath complete with a tiled tub/shower combo. A conveniently located laundry closet on the upper level adds everyday ease and functionality. The penthouse level serves as a true retreat, featuring a versatile flex space complete with a powder room and direct access to the stunning rooftop deck, ideal for a rec room, entertaining space, or private home office. The rooftop provides a serene setting for evening stargazing and outdoor relaxation. The walkout lower level offers yet another flexible living space with a half bath and direct garage access, making it perfect for a home gym, theater room, study, or formal sitting area. With three separate outdoor spaces to enjoy, including a rear yard with the potential to be fenced, fresh air and outdoor living can be enjoyed from nearly every level of the home. An attached one-car garage and private driveway provide parking for up to two vehicles. Residents enjoy access to exceptional community amenities, including a clubhouse, fitness center, outdoor pool, picnic and lounge areas, playground, and dog park. Ideally located just off Arundel Expressway, the home offers convenient access to a variety of dining and shopping options, including Sprouts and ALDI, while remaining just a short drive to BWI Airport. This is low-maintenance living at its finest, don’t miss the opportunity to make it yours!
#MDAA2143118

GLEN BURNIE

7706 RED MOON WAY

3 Beds

3 Baths

2,140 Sq.Ft.

$529,900

MLS#: MDAA2143118

Room to work from home, space to entertain, and a finished basement to grow into.
This four-bedroom home in Tanyard Springs gives you an open main level where the stainless kitchen flows into the living and dining areas, anchored by a cozy fireplace. A separate office and a flexible den mean working from home and everyday life never fight over the same room. Upstairs, four bedrooms include a primary suite that stays your quiet retreat at the end of the day.
The finished basement adds about 800 square feet for a gym, media room, or guest space. Out back, a large deck opens the yard up for grilling and weekends outside. A brick front, two-car attached garage, and driveway handle the everyday, and the community pool and recreation access come with the HOA.
You are within easy reach of commuter routes to Fort Meade, BWI, Baltimore, and Annapolis, so the daily drive stays simple.
Move-in ready and well maintained. Schedule your private showing today.
#MDAA2143128

GLEN BURNIE

7212 STALLINGS DRIVE

4 Beds

2 Baths

3,140 Sq.Ft.

$635,000

MLS#: MDAA2143128

Welcome home to this beautifully maintained and modern townhome offering stylish finishes, spacious living areas, and access to an incredible amenity-rich community. The open-concept main level features luxury flooring, abundant natural light, and a gourmet kitchen with granite countertops, stainless steel appliances, a large center island, and ample cabinet space—perfect for entertaining. Upstairs, you'll find generously sized bedrooms, including a spacious primary suite with a walk-in closet and an upgraded en-suite bath featuring dual vanities and a tiled walk-in shower. Enjoy the convenience of an attached garage, contemporary finishes throughout, and low-maintenance living. Residents also enjoy access to resort-style community amenities, including a pool, clubhouse, and beautifully landscaped common areas. Best of all, this home offers nearby water access, providing the perfect opportunity for kayaking, boating, fishing, or simply enjoying scenic waterfront views. A rare combination of comfort, style, and outdoor recreation—this is one you won’t want to miss!
#MDAA2148120

GLEN BURNIE

515 LEVANNA LANE

3 Beds

2 Baths

2,184 Sq.Ft.

$489,999

MLS#: MDAA2148120

NEW PRICE! Tucked away in the desirable Shannon Square community, this well-maintained split foyer offers 1,900 square feet of comfortable and thoughtfully designed living space. A manicured front lawn and private driveway create inviting curb appeal upon arrival. The main level features high-end flooring throughout the living room, hallway, and two generously sized bedrooms. A full bathroom showcases updated fixtures, while the spacious eat-in kitchen provides ample cabinet space, including built-in wall cabinetry and a convenient coffee station. Just off the kitchen, an impressive 11’ x 18’ all-seasons sunroom addition serves as a true highlight of the home, complete with a custom wood cathedral ceiling, wall-to-wall windows, and custom blinds that fill the space with natural light year-round. The lower level offers a private primary suite with a walk-in closet, along with a second full bathroom featuring a jetted tub, separate shower, and additional cabinetry. A cozy recreation room centers around a stone wood-burning fireplace with mantle and built-in surround sound, plus direct access to the backyard. This level also includes a laundry and utility room, along with extra storage beneath the foyer staircase. Outdoor living is just as impressive, with a two-tier rear deck featuring vinyl railings and electrical outlets, overlooking a lush lawn, established gardens, and serene wooded views. An oversized 12'x16' shed with loft and electricity. Additional storage beneath the deck and sunroom (with pea gravel base) provide exceptional functionality. Newer Roof & HVAC (2016) Water Heater (2024). This home offers the perfect blend of indoor comfort, outdoor beauty, and practical space in a sought-after location. Schedule your showing today!
#MDAA2141594

GLEN BURNIE

379 DUBLIN DRIVE

3 Beds

2 Baths

1,901 Sq.Ft.

$465,000

MLS#: MDAA2141594

Welcome to 828 Teacher Mitchell Road in Glen Burnie’s sought-after Tanyard Shores community! This modern townhome offers a spacious and functional layout with a two-car garage, a versatile first-floor recreation room, and an open-concept main level designed for comfortable everyday living and entertaining.

The bright main level features a spacious kitchen that flows seamlessly into the dining and living areas, creating the perfect setting for gatherings or relaxing at home. Step outside to the large deck and enjoy additional outdoor living space. Upstairs, you’ll find three well-sized bedrooms, including a comfortable owner’s suite, offering privacy and convenience.

Located in a waterfront master-planned community, this home provides easy access to major commuter routes, shopping, dining, parks, and nearby everyday conveniences. With its newer construction, flexible living space, and desirable Glen Burnie location, this townhome is a wonderful opportunity for anyone looking for comfort, convenience, and modern living.
#MDAA2149546

GLEN BURNIE

828 TEACHER MITCHELL ROAD

3 Beds

3 Baths

2,008 Sq.Ft.

$499,000

MLS#: MDAA2149546
Welcome to 7816 Baltimore Annapolis Blvd, a fully renovated 5-bedroom, 3-full-bath home in the Sun Valley area of Glen Burnie. This spacious home offers a flexible layout with room to spread out, entertain, work from home, or accommodate guests. The upper level features gleaming hardwood floors, an open main living area, an updated kitchen, and direct access to a large rear deck overlooking the fenced backyard. The lower level adds even more usable living space with a comfortable family room and wet bar, making it a great setup for movie nights, game days, or casual entertaining.

Outside, enjoy a large fenced-in backyard with plenty of space for pets, play, gardening, or summer gatherings, plus ample parking out front. The location is a major commuter win, with convenient access to Route 100, I-97, I-695, BWI, Baltimore, Annapolis, and Fort Meade. You are also close to everyday shopping, dining, parks, and local conveniences throughout Glen Burnie and Pasadena. Renovated, spacious, and conveniently located, this home offers the room and flexibility today’s buyers are looking for.
#MDAA2147516

GLEN BURNIE

7816 BALTIMORE ANNAPOLIS BOULEVARD

5 Beds

3 Baths

1,756 Sq.Ft.

$454,999

MLS#: MDAA2147516

** Dual-Income Opportunity ** This property presents a rare opportunity to own a beautifully updated main house while generating income from a detached Guest House. Used as a short-term rental that generated $34,000 in 2025 with nightly rates between $100 and $200 a night —**Main House Features: Featuring 3 bedrooms and 3 full Bathrooms. - Samsung appliances, sleek granite countertops, and custom all-plywood construction cabinets **Outdoor Paradise:** Set on nearly half an acre within a coveted corner lot, this property boasts hard-to-find privacy complemented by a large backyard oasis featuring: - A **32’x16’ in-ground pool**,  - Two decks (16’x18’ and 12’x12’) provide ample space for outdoor gatherings. - An  canopy—*90-foot driveway** and **90-foot street frontage**, along a carport. two large shed offers **700 SQ FT of storage **No HOA Restrictions!
#MDAA2146778

GLEN BURNIE

452 LINCOLN DRIVE

4 Beds

3 Baths

1,516 Sq.Ft.

$545,000

MLS#: MDAA2146778

Welcome to this beautiful end-of-row townhome in a Desirable Glen Burnie location! This spacious and well - maintained home features 3 bedrooms, 2 full bathrooms, and 2 half bathrooms, offering plenty of room for comfortable living. Enjoy the added privacy and natural light that comes with an end unit home. The main level offers an inviting layout perfect for everyday living and entertaining. Conveniently located near shopping, dining, parks, commuter routes, and major highways. Don't miss this fantastic opportunity to own a beautiful townhouse in a sought -after community.
#MDAA2145976

GLEN BURNIE

7902 MOSS BROOK COURT

3 Beds

2 Baths

2,520 Sq.Ft.

$469,000

MLS#: MDAA2145976

Welcome home to this spacious and beautifully maintained townhome offering over 2,200 square feet of comfortable living space in the sought-after Red Oak Crossing community. Designed with both functionality and flexibility in mind, this home features multiple living areas, generous bedroom sizes, and an open-concept layout perfect for everyday living and entertaining.

The bright and inviting main level flows seamlessly into the kitchen and dining area, creating the ideal setup for hosting guests or enjoying cozy nights at home. The lower-level bonus space offers endless possibilities — perfect for a home office, gym, media room, or additional entertaining space.

Conveniently located near Ft. Meade, NSA, BWI, Baltimore, and major commuter routes, this home offers the perfect blend of space, convenience, and low-maintenance living. Enjoy the feel of a single-family home without the upkeep, all while being close to shopping, dining, parks, and everyday essentials.

If you've been searching for a move-in ready home with room to grow at an exceptional value, this is one you won’t want to miss.
#MDAA2148462

GLEN BURNIE

221 TRUCK FARM DRIVE

3 Beds

2 Baths

2,200 Sq.Ft.

$445,000

MLS#: MDAA2148462

Welcome to 962 Point Pleasant Road, located in the desirable Shoreland neighborhood of Glen Burnie and offering a rare combination of charm, space, and outdoor living just moments from the water.

This colorful and character-filled home features 3 bedrooms and a total of 4 full bathrooms, with a layout designed to accommodate a variety of living arrangements. Inside, you’ll find inviting and distinctive living spaces throughout, along with a finished lower level that includes a full bathroom, providing valuable additional space for recreation, guests, or flexible use.

The upper level showcases a spacious and unique primary bath featuring a fireplace and intricate hand-designed tile work, creating a true retreat with artistic detail and warmth.

Step outside to your private backyard oasis featuring an in-ground pool (recently serviced), fresh landscaping, multiple storage sheds, and ample space for outdoor enjoyment and entertaining. A 1-bedroom, 1-bathroom detached pool house further enhances the property’s versatility, complete with a kitchenette, laundry area, and full bathroom—ideal for guests, hobbies, workspace needs, or recreational use.

The lot extends well beyond the fenced area, offering additional usable land potential; buyer to verify lot lines and boundaries. Enjoy the added benefit of being in close proximity to the water, enhancing the lifestyle appeal of this Shoreland location.

Recent improvements include a new roof and siding installed in Spring 2025 and a water heater installed in 2026. Cooling is provided by a combination of split-unit and window A/C systems.

Blending character, space, and unique amenities, this home presents a rare opportunity in a convenient location near shopping, dining, parks, and commuter routes.
#MDAA2149410

GLEN BURNIE

962 POINT PLEASANT ROAD

3 Beds

4 Baths

1,323 Sq.Ft.

$475,000

MLS#: MDAA2149410

 - property

Send a message

Message successfully sent.

Your message

What is 3 + 4 ?

Reason for contacting?

I agree to receive email communication and understand I can unsubscribe at any time.

I agree to be contacted by Charis Realty Group via call, email, and text for real estate services. To opt out, you can reply 'stop' at any time or reply 'help' for assistance. You can also click the unsubscribe link in the emails. Message and data rates may apply. Message frequency may vary. Privacy Policy

Sign Out

Virtual Assistant

Would you like to take the next step with this property? We can help you schedule a showing or virtual tour, or send you more details.

Yes, I would like more information.

Thank You for Your Reply, One of Our Agents will contact you as soon as possible

No, maybe later.

Thank you, you can always contact me via email, phone number or through the contact form.

Realhub AI

Lucy - Your AI-Powered Realtor

Update Your Temporary Password

Personalize your search

Enter your email and we'll notify you immediately when new listings match what you're looking for.

or enter email address

Already have an account ? Login here

Continue your home search

I agree to receive communications and understand I can unsubscribe at any time.

I agree to be contacted by Charis Realty Group via call, email, and text for real estate services. To opt out, you can reply 'stop' at any time or reply 'help' for assistance. You can also click the unsubscribe link in the emails. Message and data rates may apply. Message frequency may vary. Privacy Policy

Already have an account ? Login here

We use cookies

We use cookies primarily for analytics to enhance your experience. By accepting, you agree to our use of these cookies. You can manage your preferences or learn more about our cookies policy.

