Features & Amenities

Interior

  • Total Bedrooms

    3

  • Bathrooms

    1

  • Above Grade Finished Area

    1024.0

  • Basement YN

    YES

  • Cooling YN

    YES

  • Cooling

    None, Electric

  • Fireplace YN

    NO

  • Heating YN

    YES

  • Heating

    Natural Gas, Baseboard

  • Pet friendly

    N/A

Exterior

  • Garage

    No

  • Construction Materials

    Brick

  • Parking

    On Street, Driveway

  • Pool

    No

  • Waterfront YN

    NO

Area & Lot

  • Lot Size(square feet)

    0

  • Property Type

    Residential

  • Property Sub Type

    Townhouse

  • Architectural Style

    Colonial

Price

  • Sales Price

    $220,000

  • Tax Amount

    $3,466

  • Financing Options

    FHA, Cash, Conventional, VA

  • Sq. Footage

    1,324

  • Price/SqFt

    $166

HOA

  • Association

    No

Property Resources

  • Horse Property

    NO

School District

  • Elementary School

    N/A

  • Middle School

    N/A

  • High School

    N/A

Property Features

  • New Construction

    NO

  • Foundation Details

    Block

  • Senior Community YN

    NO

  • Sewer

    Public Sewer

  • Tax Lot

    190

  • Water Source

    Public

Schedule a Showing

Showing scheduled successfully.

<
>
IN PERSON
VIA CHAT

What is 3 + 4 ?


Change time

Mortgage calculator

Estimate your monthly mortgage payment, including the principal and interest, property taxes, and HOA. Adjust the values to generate a more accurate rate.

Your payment

Principal and Interest:

$

Property taxes:

$

HOA fees:

$

Total loan payment:

$

Total interest amount:

$

Location

County

BALTIMORE CITY

Elementary School

Middle School

High School

Listing Courtesy of Pamela Debnam, Houwzer, LLC

RealHub Information is provided exclusively for consumers' personal, non-commercial use, and it may not be used for any purpose other than to identify prospective properties consumers may be interested in purchasing. All information deemed reliable but not guaranteed and should be independently verified. All properties are subject to prior sale, change or withdrawal. RealHub website owner shall not be responsible for any typographical errors, misinformation, misprints and shall be held totally harmless.

Agent Maureen Foley

AGENT

Maureen Foley

Call Maureen today to schedule a private showing.


* Listings on this website come from the FMLS IDX Compilation and may be held by brokerage firms other than the owner of this website. The listing brokerage is identified in any listing details. Information is deemed reliable but is not guaranteed. If you believe any FMLS listing contains material that infringes your copyrighted work please click here to review our DMCA policy and learn how to submit a takedown request.© 2024 FMLS.
Welcome to this charming end-unit townhouse situated on a double lot with a fenced-in backyard and rear parking. This home received numerous updates in 2022 and offers plenty of space, convenience, and character. The main level features beautiful hardwood floors, along with a updated kitchen boasting quartz countertops, and stainless-steel appliances, including a gas range, above-the-range microwave, dishwasher, and refrigerator. The upper levels offer comfortable living space with carpeted stairs and carpeting in the third-floor bedrooms. The partially finished basement provides additional space and includes a utility room. Outside, enjoy the benefits of the double lot and fenced-in yard, offering plenty of room for entertaining, gardening, pets, or simply relaxing outdoors. Rear parking adds even more convenience. Conveniently close to restaurants, shopping, and major commuter routes. Make this home yours!

3720 GREENVALE ROAD

Message successfully sent.

What would you like to know?

What is 3 + 4 ?

I agree to receive email communication and understand I can unsubscribe at any time.

I agree to be contacted by Charis Realty Group - Christine Issler, Broker via call, email, and text for real estate services. To opt out, you can reply 'stop' at any time or reply 'help' for assistance. You can also click the unsubscribe link in the emails. Message and data rates may apply. Message frequency may vary. Privacy Policy

Related Properties

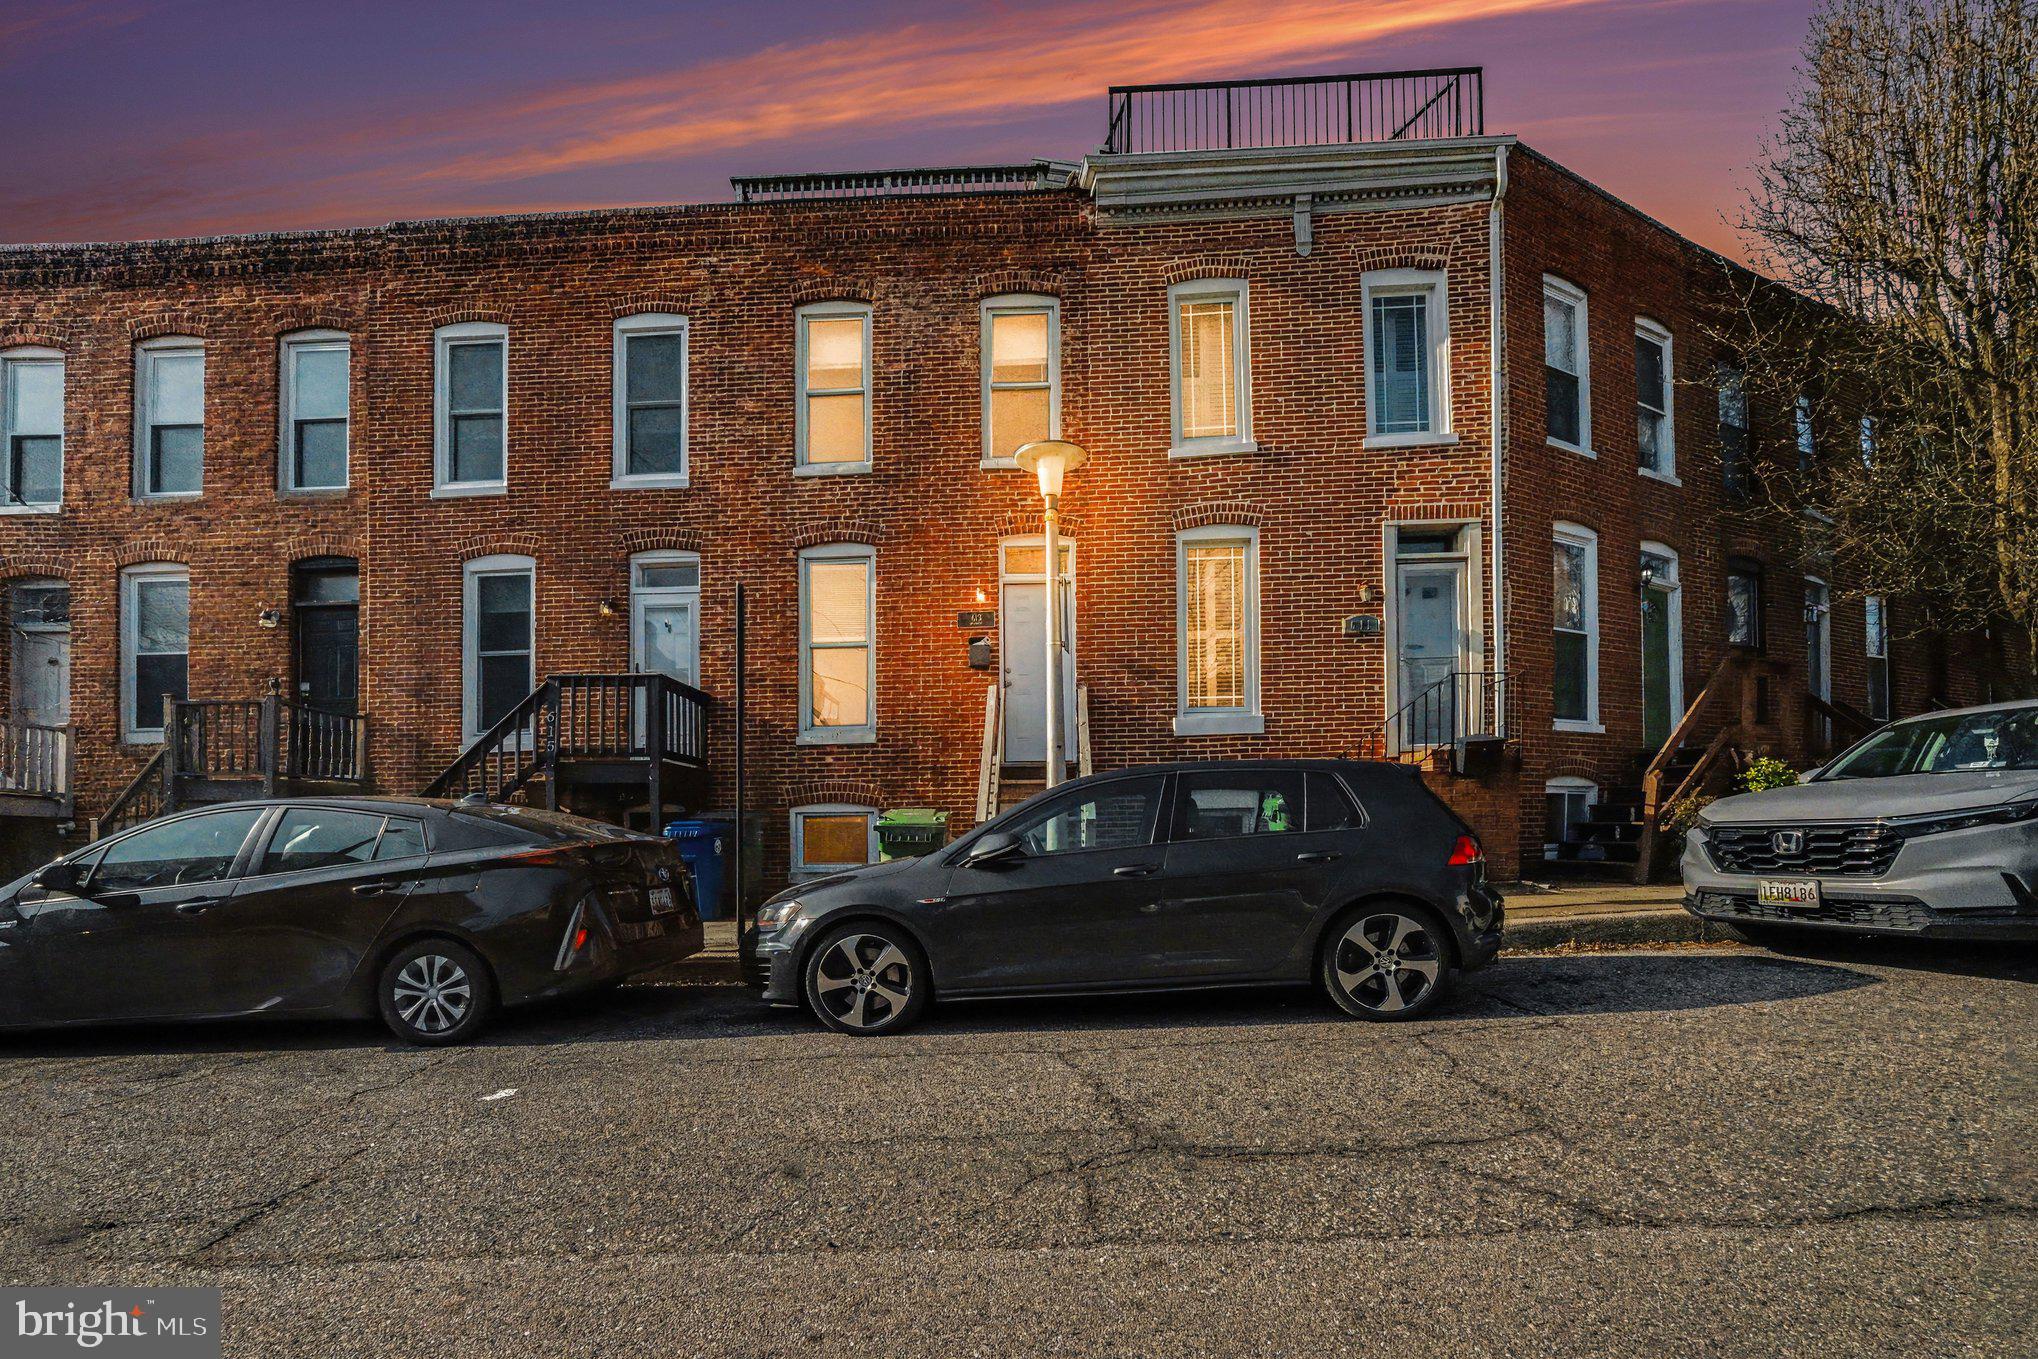
Updated 2 bed, 2 bath rowhome offering the perfect blend of classic charm and modern convenience! Step inside to find a bright, open-concept main level with fresh finishes, stylish flooring, and abundant natural light. The kitchen features contemporary cabinetry, sleek countertops, and ample prep space, ideal for both everyday living and entertaining.

Upstairs, you’ll find comfortable bedrooms with generous closet space and an updated full bath. The lower level provides additional flexibility, perfect for a rec room, home office, or guest space.

Enjoy outdoor living with a private rear yard, ideal for relaxing or hosting. Conveniently located near local shops, dining, commuter routes, and city amenities, this home is a great opportunity for homeowners or investors alike.

Move-in ready and thoughtfully updated. Schedule your showing today!
#MDBA2224456

BALTIMORE

613 HARVEY STREET

2 Beds

2 Baths

948 Sq.Ft.

$235,000

MLS#: MDBA2224456
Baltimore Opportunity Alert 
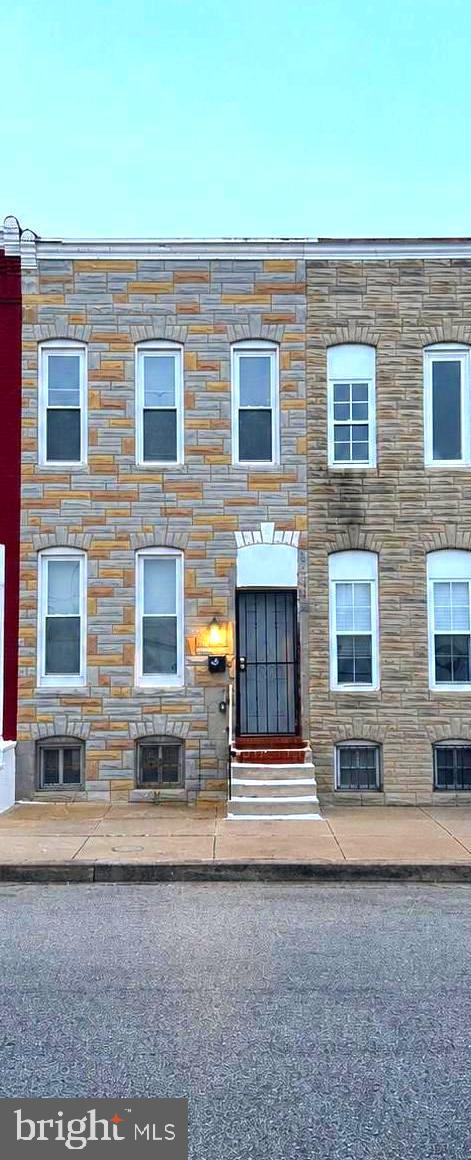
A move-in-ready 3BR/2.5BA rowhome on a quiet block close to Downtown Baltimore is officially available.
Whether you’re searching for your first home, upgrading your space, or looking for a strong rental opportunity — this property checks the boxes.
#MDBA2216336

BALTIMORE

607 S BENTALOU STREET

3 Beds

2 Baths

989 Sq.Ft.

$210,000

MLS#: MDBA2216336
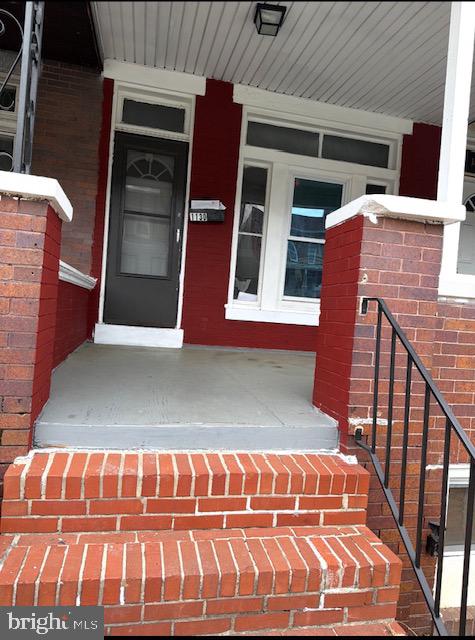
** AVAILABLE SOON ** 4 BEDROOM 2 BATHROOM
#MDBA2213450

BALTIMORE

1130 N LONGWOOD STREET

4 Beds

2 Baths

1,642 Sq.Ft.

$199,999

MLS#: MDBA2213450

This charming 3-bedroom townhouse is located on a quiet street, making it perfect for first-time homebuyers or those looking to downsize. With its prime location and spacious interior, it's a great chance to own a piece of paradise. Don't miss out - schedule a viewing today and make this house your home sweet home!
#MDBA2195318

BALTIMORE

2014 CRESTVIEW ROAD

3 Beds

1 Baths

1,140 Sq.Ft.

$199,900

MLS#: MDBA2195318

AUCTION!  Ideally located in the highly sought-after Ramblewood/Loch Raven neighborhood, this home is close to public transportation and within walking distance to schools. Occupied property, inspections not available - sold as-is. No for sale sign. Contact with occupants is prohibited. Do not email or fax any offers. No financed offers/bids. Property is being sold occupied with any and all occupants in AS IS/WHERE IS condition. Neither the seller nor the listing broker can verify the existence of any lease agreement, either written or verbal, nor any rental amount being paid, due or owing. Please DO NOT disturb the occupants. Access for inspections, appraisal or other purposes is NOT available. Buyer is assuming ALL responsibility for any necessary eviction action. All bids/offers must be submitted online during auction period. The sale will be subject to a 5% buyers premium pursuant to the Auction Terms & Conditions (minimums may apply). All auction bids will be processed subject to seller approval. Property information provided is estimated and not guaranteed (this includes bedroom/bathroom count).
#MDBA2221510

BALTIMORE

5914 FENWICK AVENUE

3 Beds

1 Baths

1,520 Sq.Ft.

$205,000

MLS#: MDBA2221510
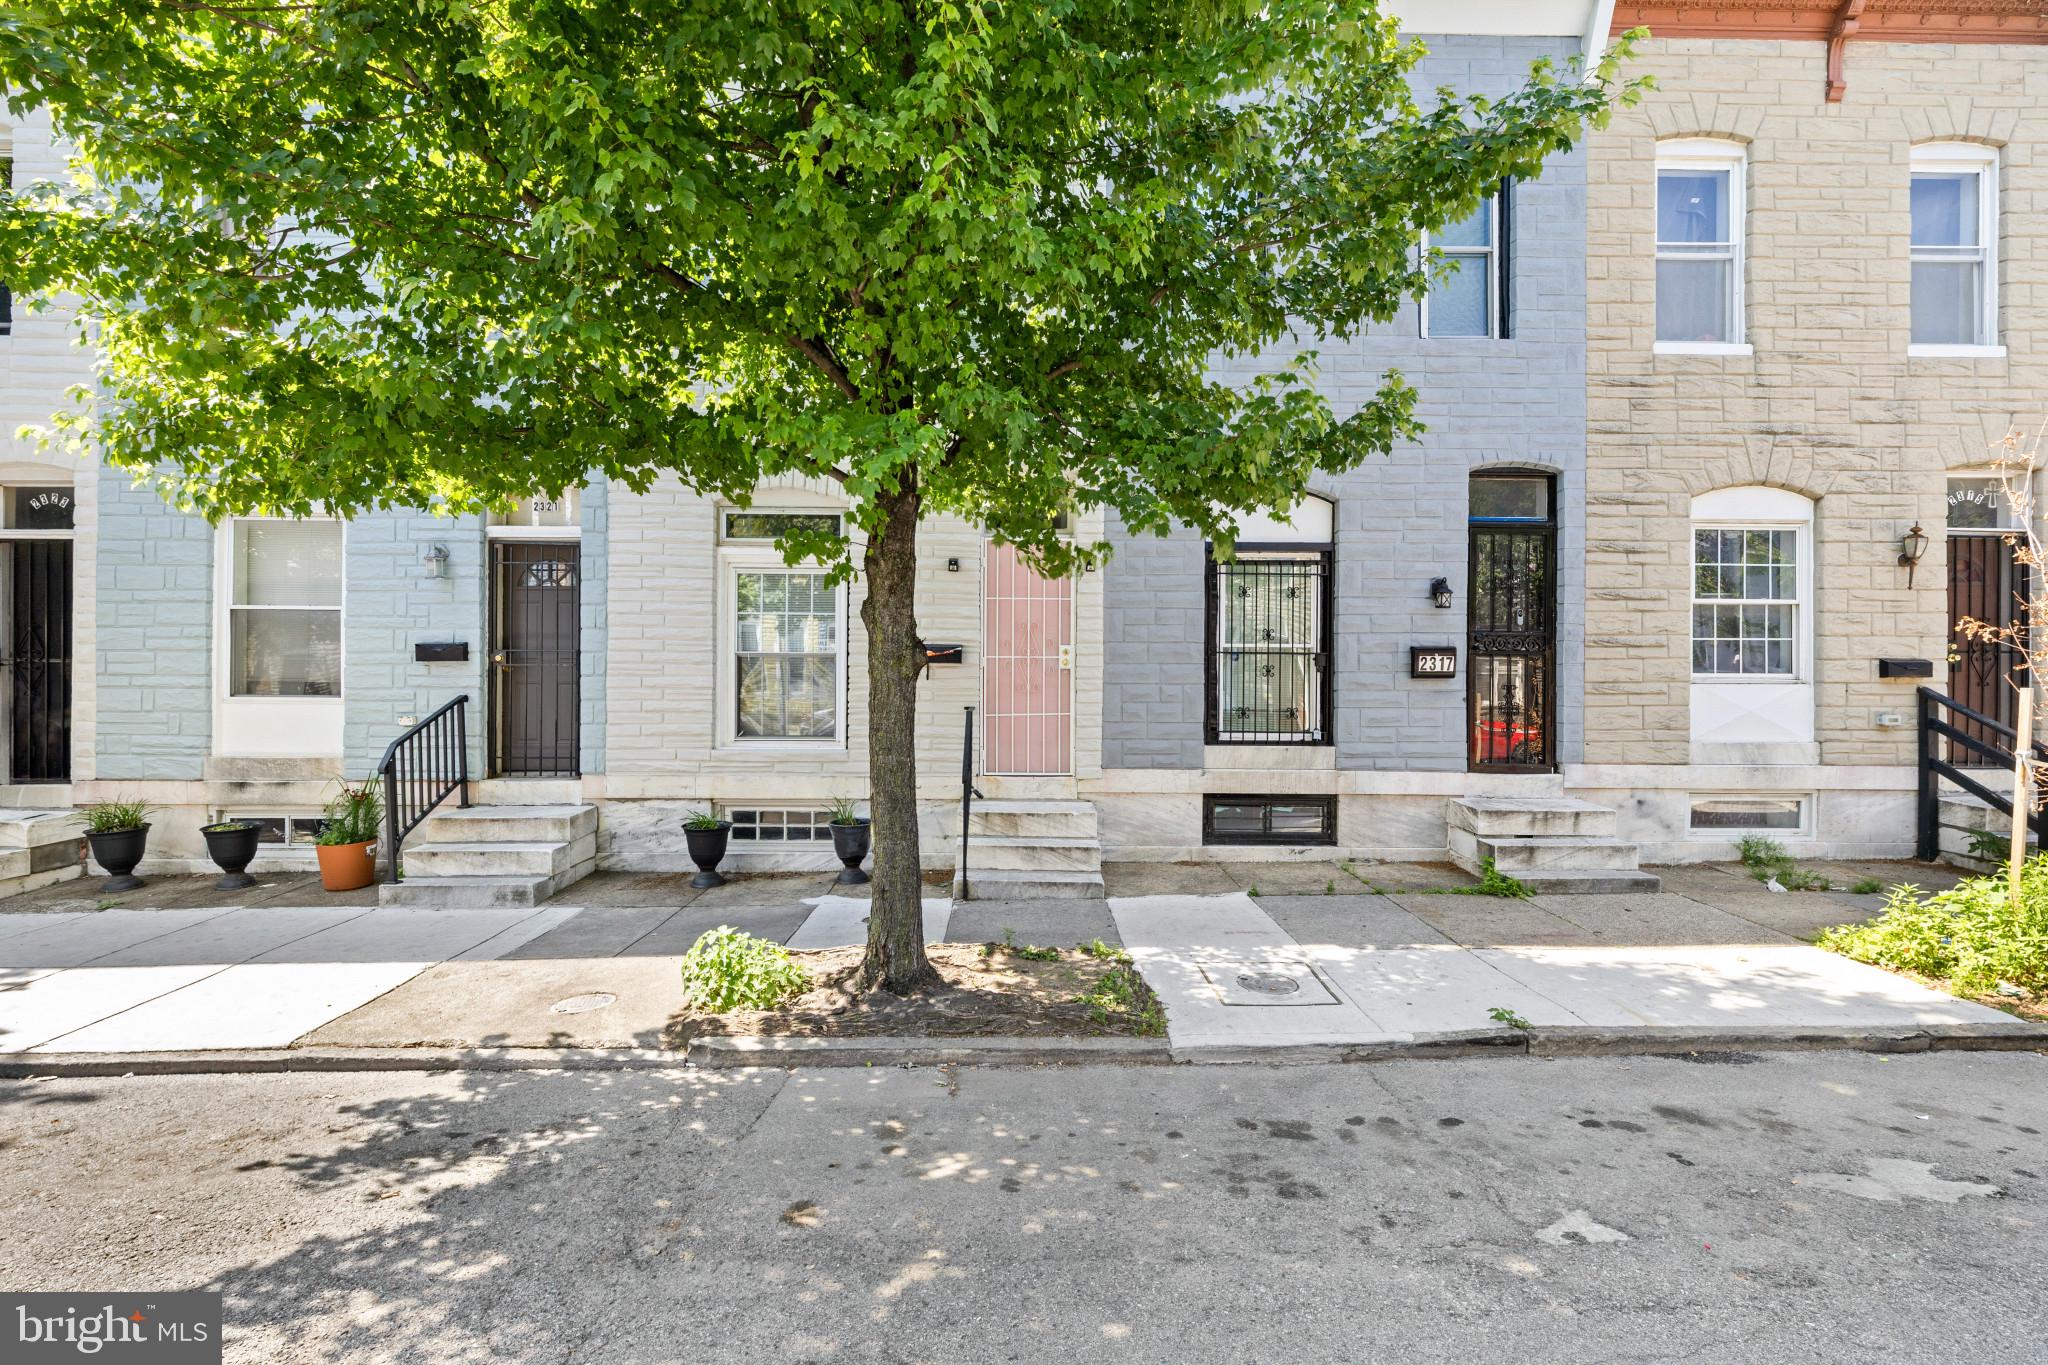
Welcome to this beautifully renovated townhome in the heart of McElderry Park! This move-in ready home offers 3 spacious bedrooms, 2.5 bathrooms, and stylish updates throughout. The stunning kitchen features an eat-in island, modern finishes, and ample cabinet space, flowing seamlessly into the main living areas with gleaming hardwood floors. The fully finished lower level provides additional living space with a full bathroom and flexible room perfect for a guest suite, home office, or recreation area. Conveniently located just minutes from Johns Hopkins Hospital, downtown Baltimore, major commuter routes, parks, restaurants, and shopping. This exceptional renovation combines modern comfort with unbeatable value—schedule your showing today!
#MDBA2221046

BALTIMORE

2319 JEFFERSON STREET

3 Beds

2 Baths

1,260 Sq.Ft.

$199,900

MLS#: MDBA2221046

Welcome to 4035 Annellen Road, Baltimore—a beautifully remodeled 4-bedroom, 3-full-bath home that blends modern updates with comfortable everyday living. From the moment you arrive, you'll appreciate the fresh finishes and thoughtful renovations throughout this move-in-ready property.

Step inside to discover a bright, open floor plan featuring updated flooring, fresh paint, and abundant natural light. The remodeled kitchen is designed to impress with stylish cabinetry, sleek countertops, stainless steel appliances, and ample prep and storage space, making it ideal for both daily living and entertaining.

The spacious layout offers four generously sized bedrooms and three beautifully updated full bathrooms, providing flexibility for families, guests, or a home office. The finished living spaces offer room to relax, work, and gather, while the updated design creates a warm and inviting atmosphere throughout.

Conveniently located near shopping, dining, parks, schools, and major commuter routes, this turnkey home offers the perfect combination of style, space, and location. Don't miss your opportunity to own this beautifully renovated Baltimore home—schedule your private showing today!
#MDBA2226438

BALTIMORE

4035 ANNELLEN ROAD

4 Beds

3 Baths

1,452 Sq.Ft.

$244,000

MLS#: MDBA2226438

Welcome home! The seller is open to providing seller assistance, making this a great opportunity for qualified buyers. This spacious home features a flexible layout ideal for a growing family, multi-generational living, a home office, or guest space. Conveniently located near schools, shopping, restaurants, parks, public transportation, and major commuter routes. Don't miss this incredible opportunity—schedule your private tour today!
#MDBA2222700

BALTIMORE

5105 CORDELIA AVENUE

6 Beds

2 Baths

N/A

$199,000

MLS#: MDBA2222700

New on site 2 days ago
Welcome to 666 Melvin Dr Located on a one-way street in the Ridgely's Delight Historic District. This freshly painted, move in ready, brick -front home exudes charm and functionality. As you enter you are greeted by a cozy living room that flows seamlessly into the serviceable galley-style kitchen with a unique backsplash and countertops and wooden cabinets for your storage needs. Towards the rear of the home is the dining area that has a skylight drenching the room with natural light. It leads out to the fenced in rear patio where you can relax and enjoy your morning coffee this Fall. The upper level includes a sizable full bath with dual vanities and shower/tub combo. Towards the front is a light filled bedroom equipped with a ceiling fan and carpet. The lower level has a bonus room that could be used as a secondary bedroom or home office. For added convenience there is a half bath and laundry room, plus additional closet space for extra storage. Buyers will have peace of mind knowing that the HVAC was replaced in 2025 and that most of the windows are newer. Use this home as pied-de-terre, primary residence, or as an investment property. Ideally situated, this home is close to the Stadiums, University of Maryland Medical Center, Inner Harbor, and everything Downtown Baltimore has to offer. For those commuting, it is near the Camden Station where you can access the Marc train and Light Rail. Also has easy access to 295 and I-95.  Where historic charm meets convenience you don't want to miss this Baltimore gem.
#MDBA2230682

BALTIMORE

666 MELVIN DRIVE

1 Beds

1 Baths

852 Sq.Ft.

$185,000

MLS#: MDBA2230682

Welcome to 2831 Parkwood Avenue! This beautifully renovated 3-bedroom, 1.5-bath home is completely move-in ready and filled with fresh, modern updates throughout. Step inside to a bright, inviting interior featuring updated flooring, fresh paint, and a thoughtfully renovated kitchen with contemporary finishes and plenty of space for everyday living and entertaining. Upstairs, you’ll find three comfortable bedrooms and a beautifully updated full bath, while the convenient main-level half bath adds functionality. With its stylish renovation, comfortable layout, and easy access to everything Baltimore has to offer, this home is a fantastic opportunity for a buyer looking for turnkey living. Just unpack and make it yours.
#MDBA2230354

BALTIMORE

2831 PARKWOOD AVENUE

3 Beds

1 Baths

1,458 Sq.Ft.

$189,000

MLS#: MDBA2230354

 - property

Send a message

Message successfully sent.

Your message

What is 3 + 4 ?

Reason for contacting?

I agree to receive email communication and understand I can unsubscribe at any time.

I agree to be contacted by Charis Realty Group - Christine Issler, Broker via call, email, and text for real estate services. To opt out, you can reply 'stop' at any time or reply 'help' for assistance. You can also click the unsubscribe link in the emails. Message and data rates may apply. Message frequency may vary. Privacy Policy

Sign Out

Virtual Assistant

Would you like to take the next step with this property? We can help you schedule a showing or virtual tour, or send you more details.

Yes, I would like more information.

Thank You for Your Reply, One of Our Agents will contact you as soon as possible

No, maybe later.

Thank you, you can always contact me via email, phone number or through the contact form.

Realhub AI

Lucy - Your AI-Powered Realtor

Update Your Temporary Password

Personalize your search

Enter your email and we'll notify you immediately when new listings match what you're looking for.

or enter email address

Already have an account ? Login here

Continue your home search

I agree to receive communications and understand I can unsubscribe at any time.

I agree to be contacted by Charis Realty Group - Christine Issler, Broker via call, email, and text for real estate services. To opt out, you can reply 'stop' at any time or reply 'help' for assistance. You can also click the unsubscribe link in the emails. Message and data rates may apply. Message frequency may vary. Privacy Policy

Already have an account ? Login here

We use cookies

We use cookies primarily for analytics to enhance your experience. By accepting, you agree to our use of these cookies. You can manage your preferences or learn more about our cookies policy.