


Property
Beds
4
Full Baths
4
1/2 Baths
None
Year Built
2016
Sq.Footage
3,666
OPEN HOUSE SUN 10/18 11a-1p! Welcome to this beautifully appointed 2016 home in the 55+ section of Two Rivers, featuring 4 bedrooms, 4 full baths, and inviting indoor and outdoor spaces. A spacious covered front porch creates a welcoming first impression and offers the perfect spot to relax and enjoy the neighborhood. The main level features hardwood floors, crown molding, wainscoting, and recessed lighting. The gourmet kitchen withgas cooking includes upgraded countertops, a large island, and a pantry, opening to the dining and living areas for an easy, connected layout. Just off the kitchen, the family room features a double-sided gas fireplace shared with the elevated screened porch. The formal dining room provides additional space for hosting. The primary suite offers a spacious walk-in closet and an ensuite bath with dual sinks, granite countertops, and a walk-in shower. It also opens directly to the screened porch. Main-level laundry adds everyday convenience. Upstairs, a bedroom with a private full bath offers flexibility for guests, a home office, or a den. The finished lower level adds another bedroom and full bath, plus a family room with a bar and French doors leading to a paver patio. Separate utility rooms and ample storage complete the lower level. Outside, enjoy the expansive covered front porch, elevated screened porch, extensive hardscaping, exterior lighting, and landscaped lawn and garden views. The attached two-car garage provides convenient parking and additional storage. Two Rivers offers an impressive range of amenities, including indoor and outdoor pools, tennis and pickleball courts, a clubhouse, fitness facilities, walking and biking trails, and a dog park. The community’s 55+ Village Club provides additional opportunities for fitness, recreation, and social activities. The community association manages common-area maintenance and lawn care, adding convenience to the Two Rivers lifestyle. Conveniently located with easy access to Fort Meade and NSA, this home also offers commuter access to Baltimore and Washington, DC. With flexible living spaces, inviting porches, seamless indoor-outdoor connections, and an active 55+ community setting, this home offers comfort, functionality, and room to entertain in Two Rivers.
Features & Amenities
Interior
-
Other Interior Features
Eat-in Kitchen, Bar, Ceiling Fan(s), Kitchen Island, Pantry, Recessed Lighting, Walk-In Closet(s), Vaulted Ceiling(s), High Ceilings, Tray Ceiling(s), Crown Molding
-
Total Bedrooms
4
-
Bathrooms
4
-
Above Grade Finished Area
2232.0
-
Basement YN
YES
-
Cooling YN
YES
-
Cooling
Central Air, Ceiling Fan(s), Electric
-
Fireplace YN
YES
-
Heating YN
YES
-
Heating
Exhaust Fan, Natural Gas, Heat Pump
-
Main Level Bedrooms
2
-
Pet friendly
Cats OK, Dogs OK, Yes
Exterior
-
Garage
Yes
-
Garage spaces
2
-
Construction Materials
HardiPlank Type
-
Other Exterior Features
Lighting
-
Parking
Garage Door Opener, Asphalt, Garage, Inside Entrance, Attached
-
Pool
Yes
-
Pool Features
Community
-
Waterfront YN
NO
-
View
Garden
Area & Lot
-
Lot Size(acres)
0.19
-
Lot Size(square feet)
8,442
-
Property Type
Residential
-
Property Sub Type
Single Family Residence
-
Architectural Style
Other
Price
-
Sales Price
$890,000
-
Tax Amount
$7,314
-
Sq. Footage
3,666
-
Price/SqFt
$242
HOA
-
Association
YES
-
Association Fee
$272
-
Association Fee Frequency
Monthly
-
Association Fee Includes
N/A
School District
-
Elementary School
N/A
-
Middle School
N/A
-
High School
N/A
Property Features
-
New Construction
NO
-
Accessibility Features
Accessible Hallway(s)
-
Association Amenities
Billiard Room, Clubhouse, Dog Park, Game Room, Party Room, Picnic Area, Tennis Court(s), Basketball Court, Trail(s), Fitness Center, Jogging Path, Recreation Facilities, Playground
-
Foundation Details
Concrete Perimeter
-
Senior Community YN
YES
-
Sewer
Public Sewer
-
Tax Lot
L-33R
-
Water Source
Public
Schedule a Showing
Showing scheduled successfully.
Mortgage calculator
Estimate your monthly mortgage payment, including the principal and interest, property taxes, and HOA. Adjust the values to generate a more accurate rate.
Your payment
Principal and Interest:
$
Property taxes:
$
HOA fees:
$
Total loan payment:
$
Total interest amount:
$
Location
County
ANNE ARUNDEL
Elementary School
Middle School
High School
Listing Courtesy of Doris M Savani, Douglas Realty LLC
RealHub Information is provided exclusively for consumers' personal, non-commercial use, and it may not be used for any purpose other than to identify prospective properties consumers may be interested in purchasing. All information deemed reliable but not guaranteed and should be independently verified. All properties are subject to prior sale, change or withdrawal. RealHub website owner shall not be responsible for any typographical errors, misinformation, misprints and shall be held totally harmless.
.webp?size=684x933)
Salesperson, Realtor
Maureen Foley
Call Maureen today to schedule a private showing.

* Listings on this website come from the FMLS IDX Compilation and may be held by brokerage firms other than the owner of this website. The listing brokerage is identified in any listing details. Information is deemed reliable but is not guaranteed. If you believe any FMLS listing contains material that infringes your copyrighted work please click here to review our DMCA policy and learn how to submit a takedown request.© 2024 FMLS.
Related Properties
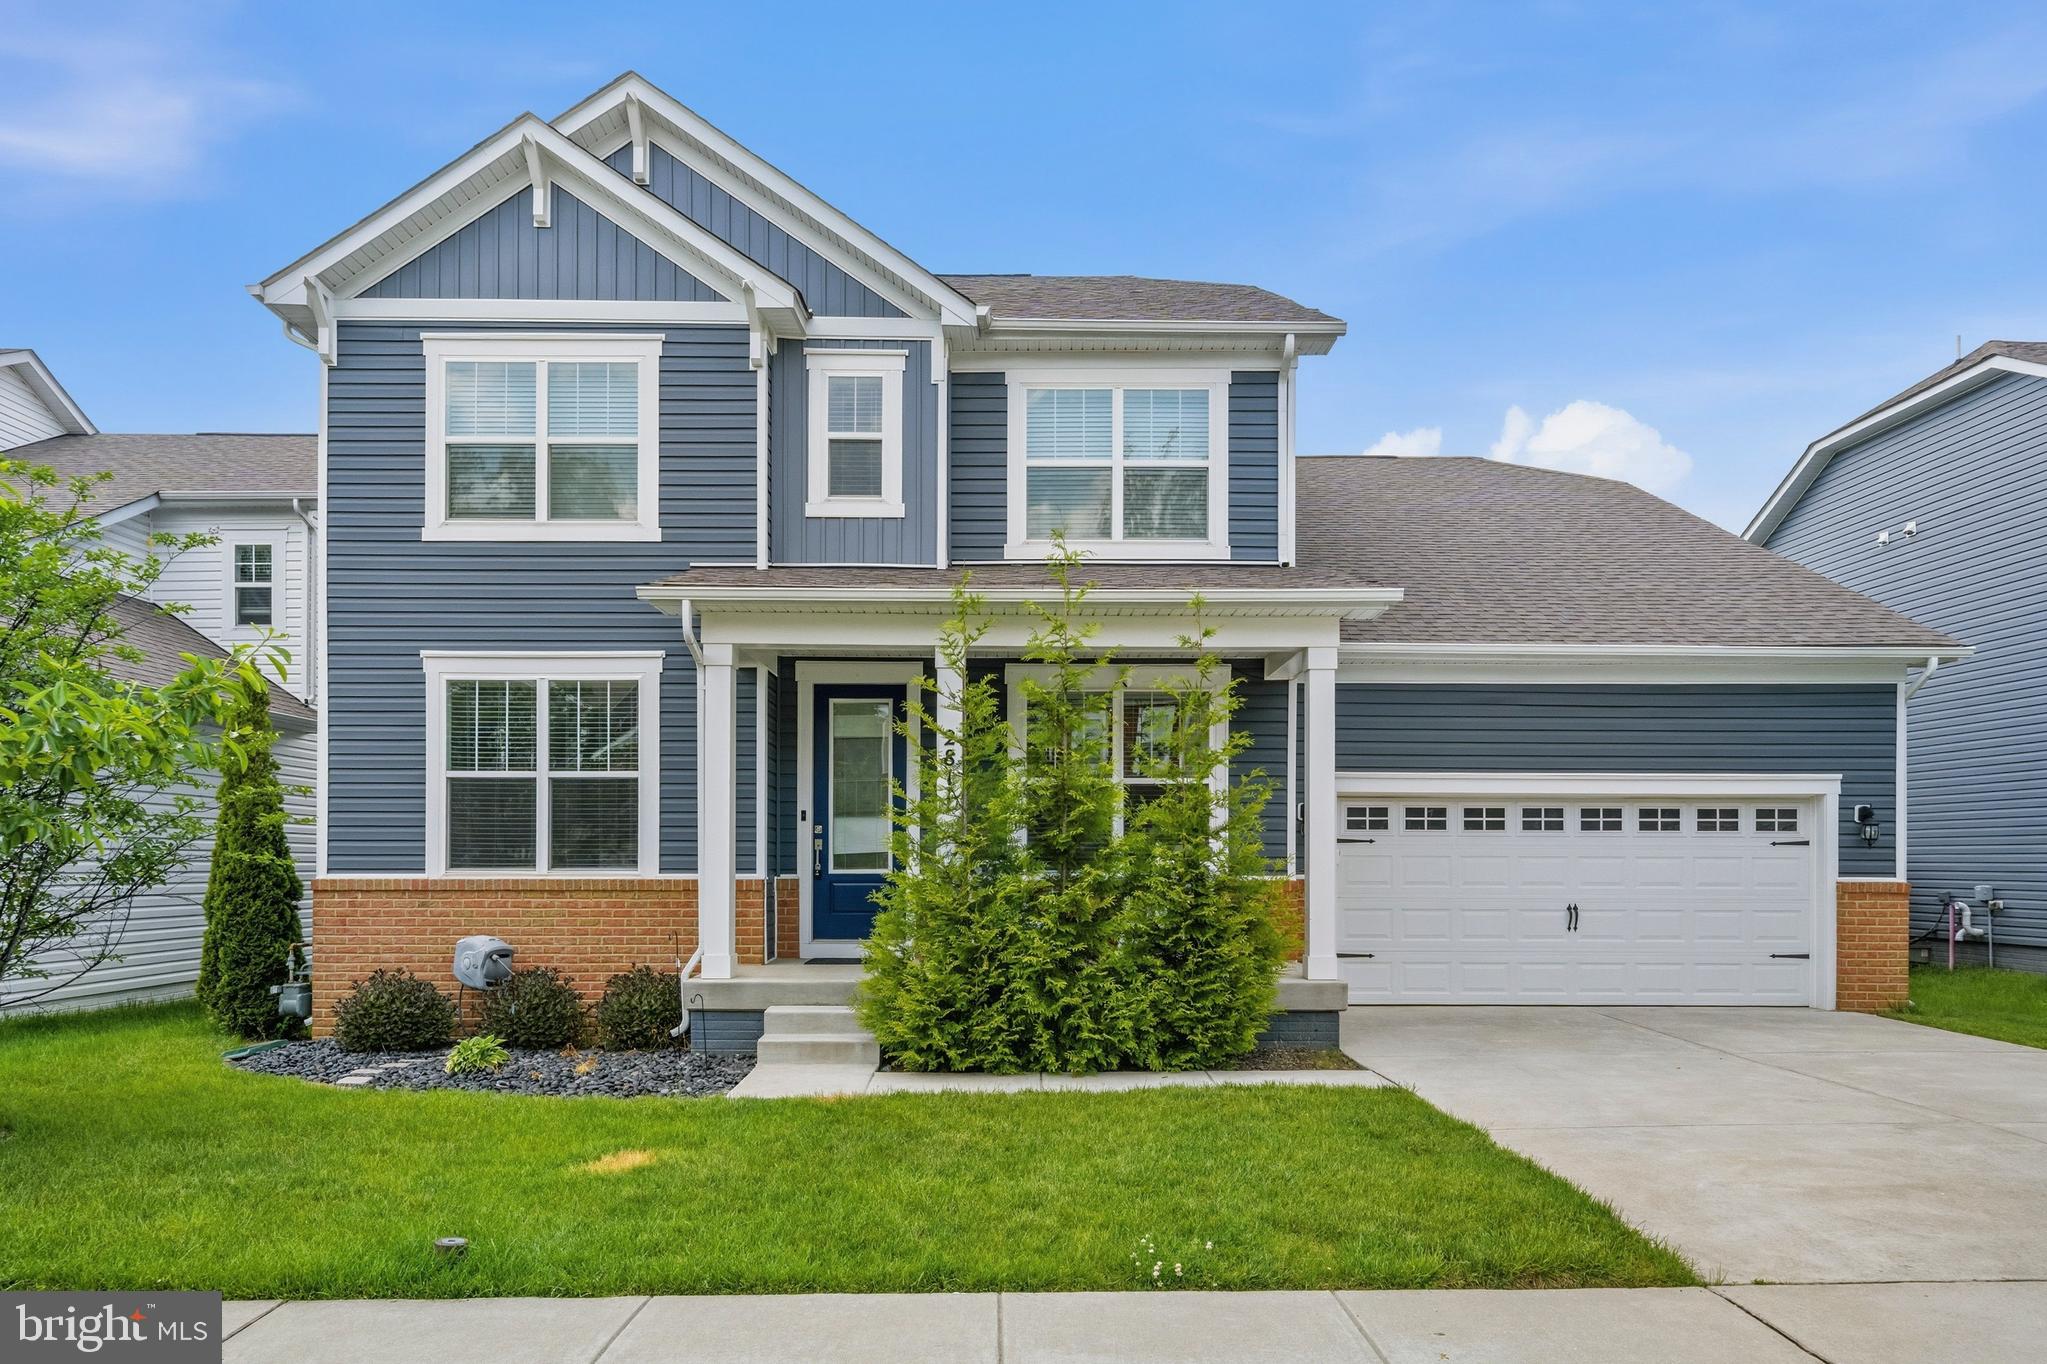
ODENTON
2811 BROAD WING DRIVE
6 Beds
4 Baths
4,660 Sq.Ft.
$899,900
MLS#: MDAA2146070

ODENTON
2316 CHAPEL HILL BOULEVARD
4 Beds
3 Baths
2,840 Sq.Ft.
$725,000
MLS#: MDAA2153734

ODENTON
2824 BROAD WING DRIVE
6 Beds
4 Baths
4,654 Sq.Ft.
$1,049,900
MLS#: MDAA2156624

ODENTON
811 LAMOKA DRIVE
5 Beds
3 Baths
4,388 Sq.Ft.
$925,000
MLS#: MDAA2142004

ODENTON
1502 SANDBAR WILLOW DRIVE
6 Beds
3 Baths
4,314 Sq.Ft.
$1,050,000
MLS#: MDAA2155290

ODENTON
1316 HERON ROOKERY WAY
5 Beds
3 Baths
3,645 Sq.Ft.
$845,000
MLS#: MDAA2149446

ODENTON
3129 MEANDER BEND
3 Beds
3 Baths
2,470 Sq.Ft.
$749,900
MLS#: MDAA2154432

ODENTON
2314 MOURNING DOVE DRIVE
3 Beds
2 Baths
3,942 Sq.Ft.
$725,000
MLS#: MDAA2156504

ODENTON
1431 CRANESBILL LANE
4 Beds
3 Baths
4,466 Sq.Ft.
$899,990
MLS#: MDAA2159336
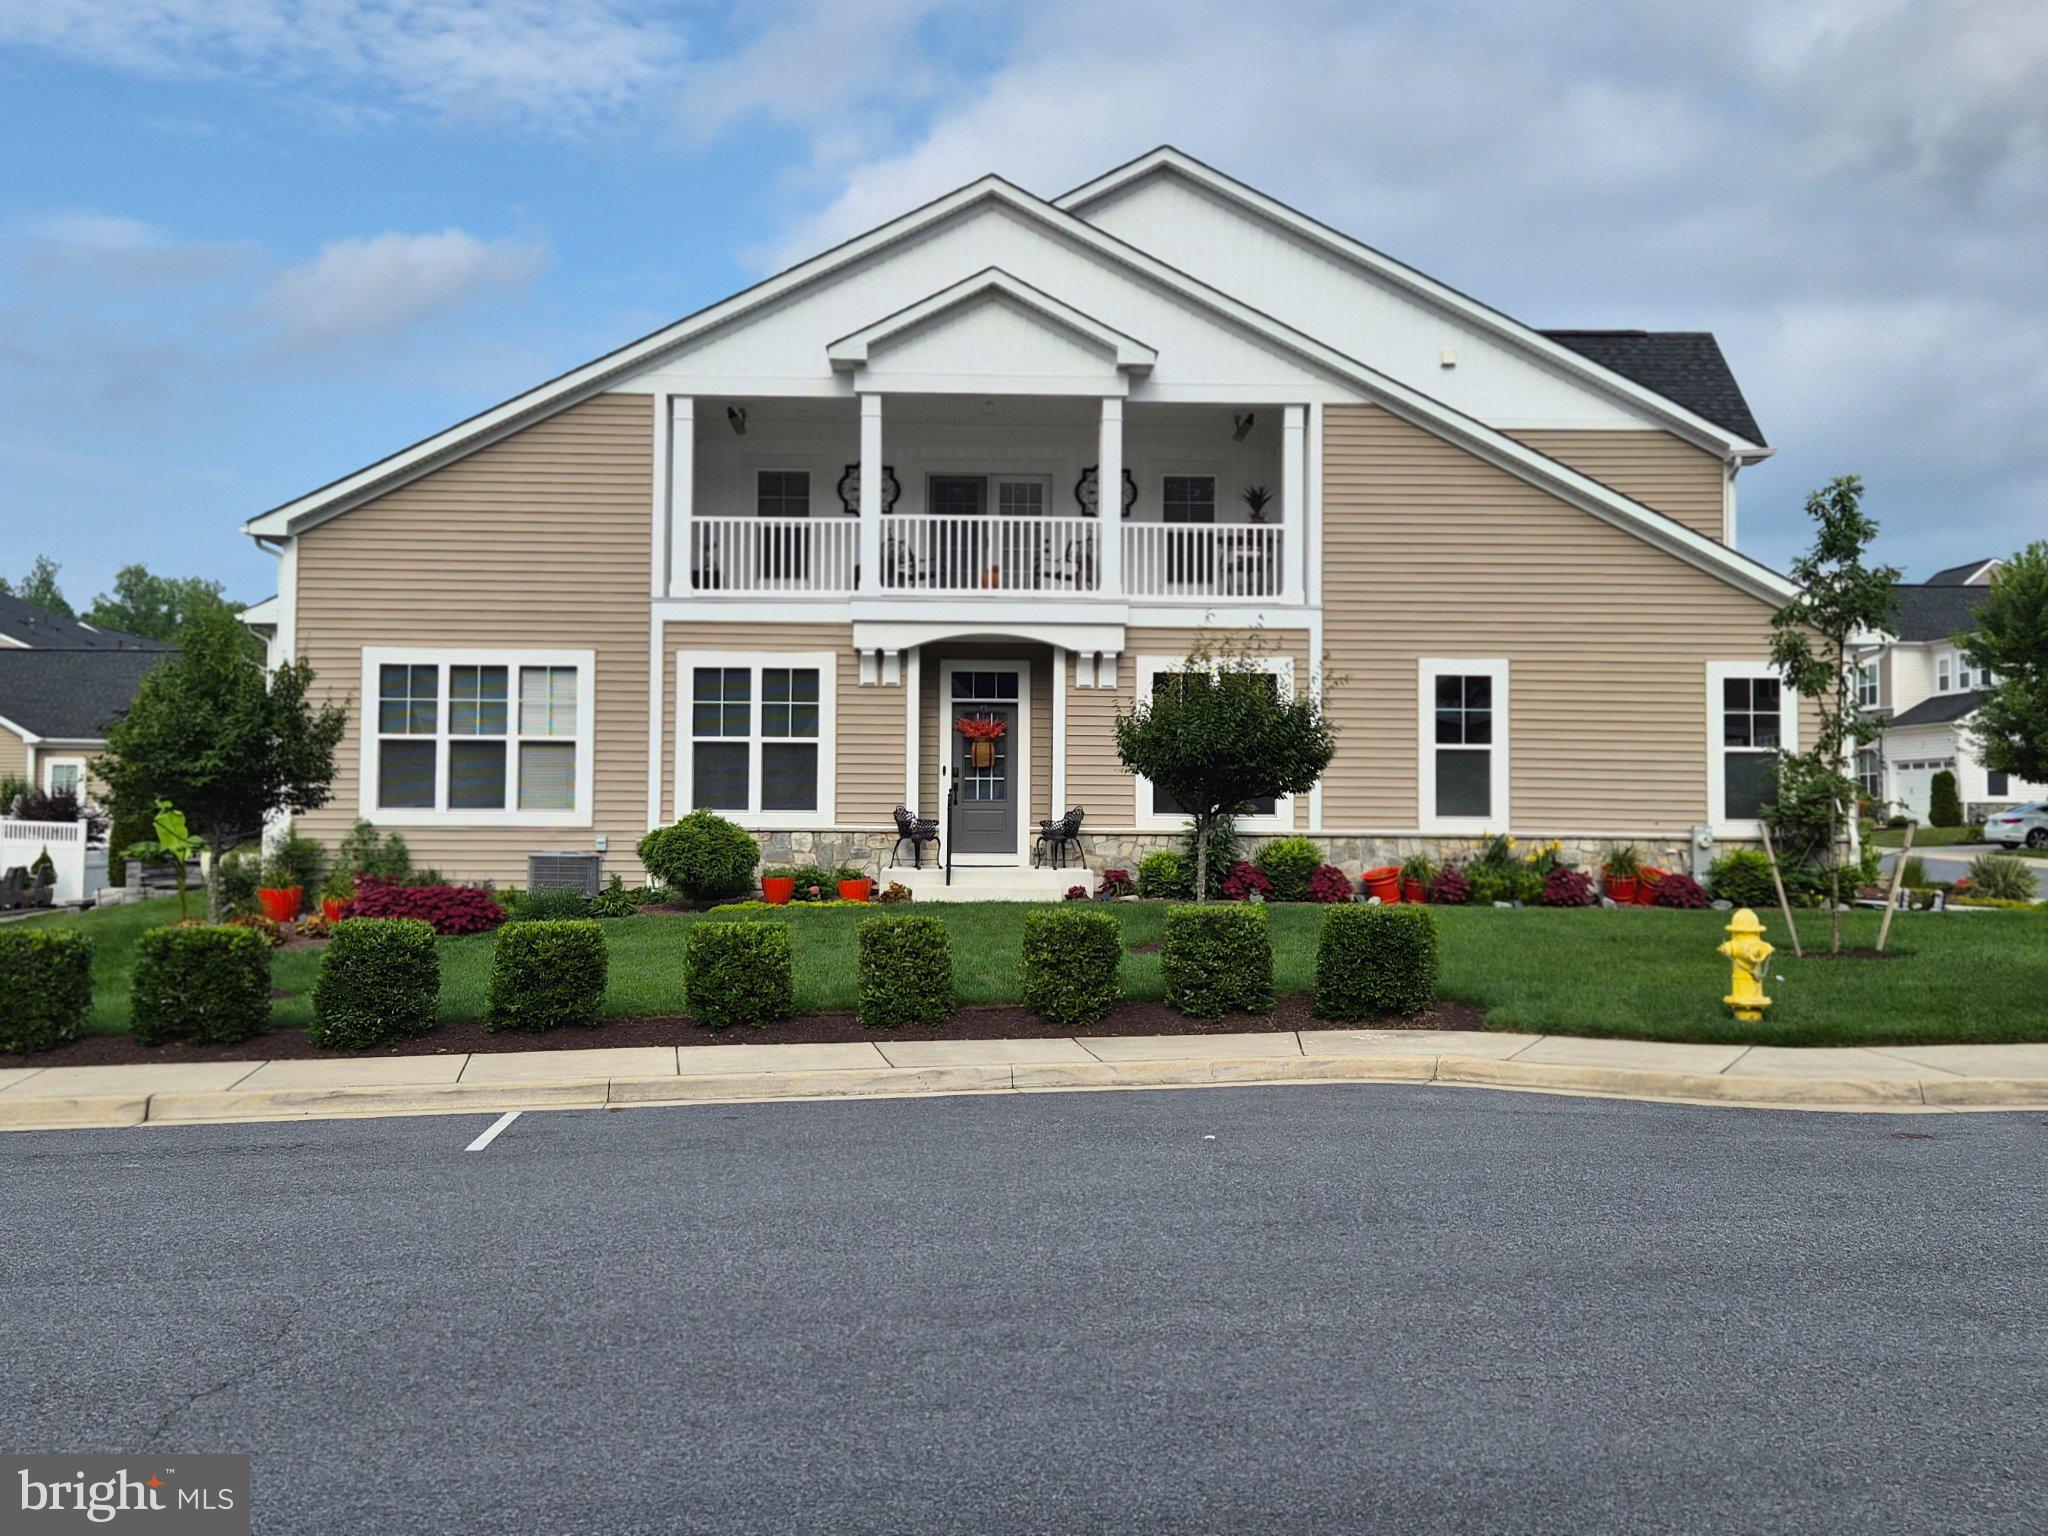
ODENTON
1536 YELLOW SAND LANE
2 Beds
3 Baths
3,590 Sq.Ft.
$712,000
MLS#: MDAA2151418
.png)