Features & Amenities

Interior

  • Other Interior Features

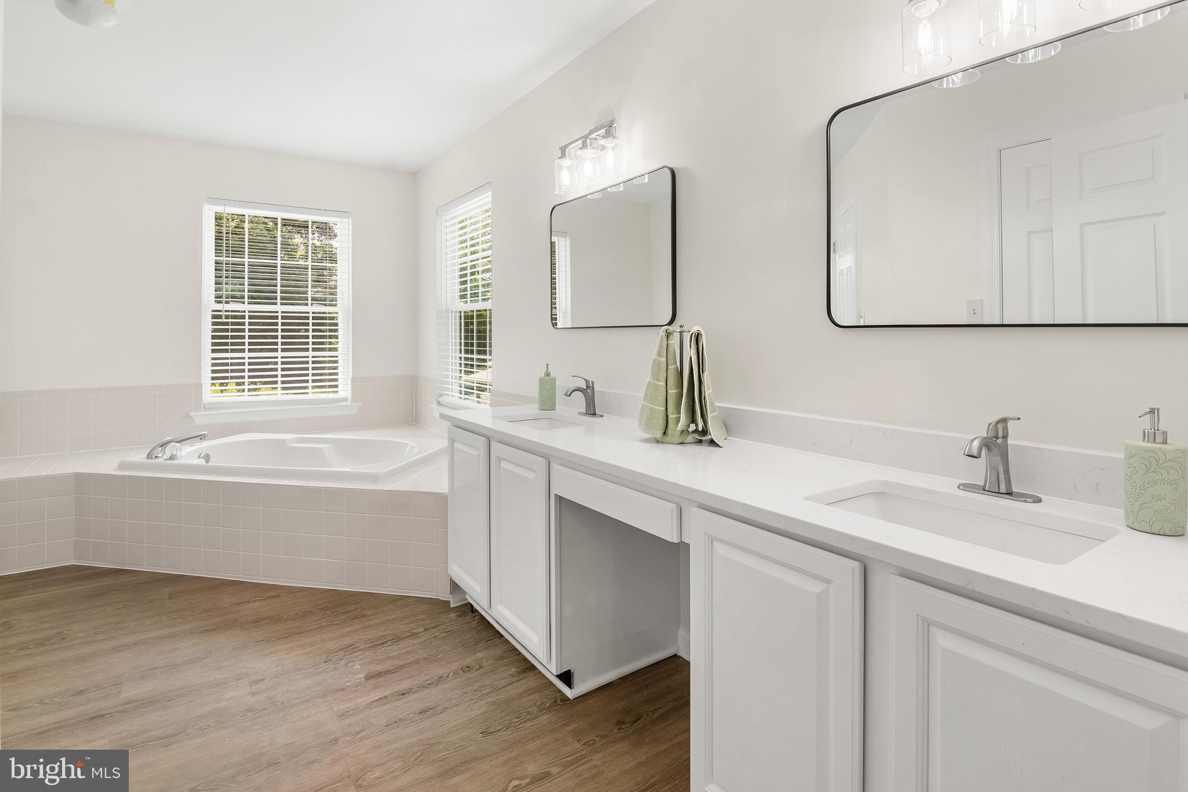
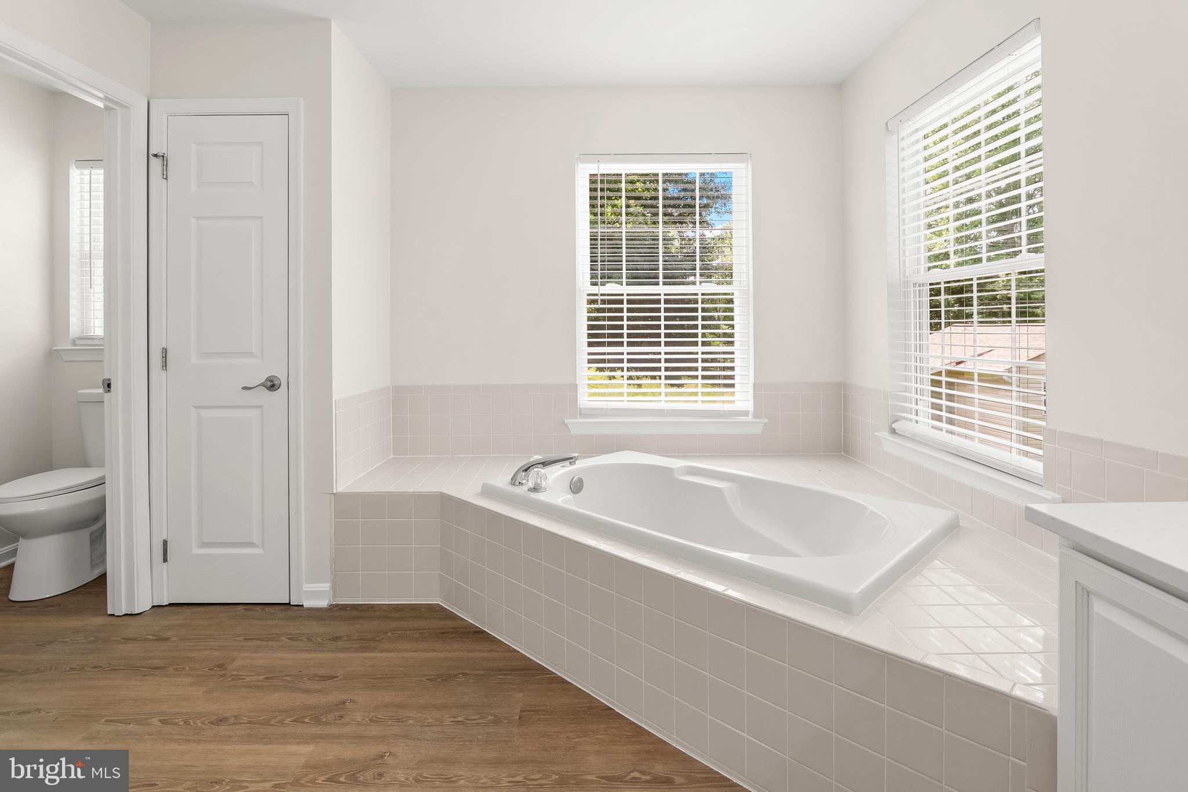
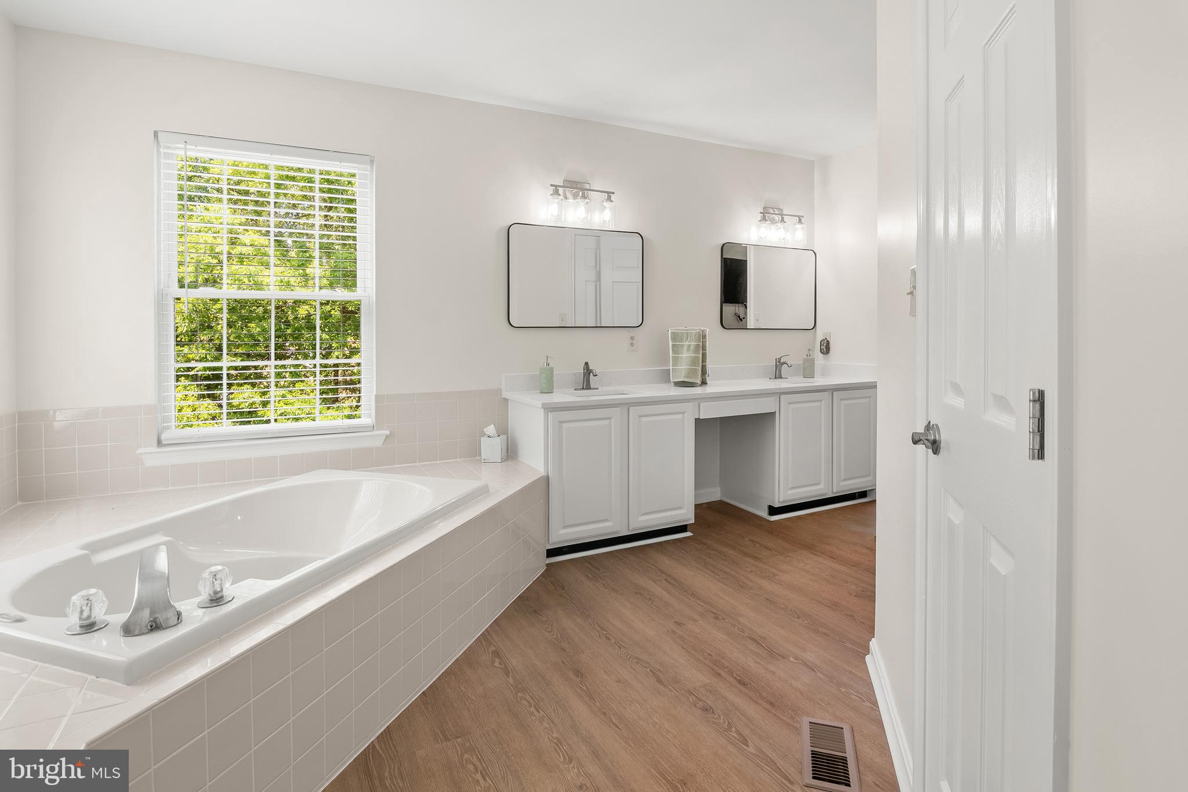
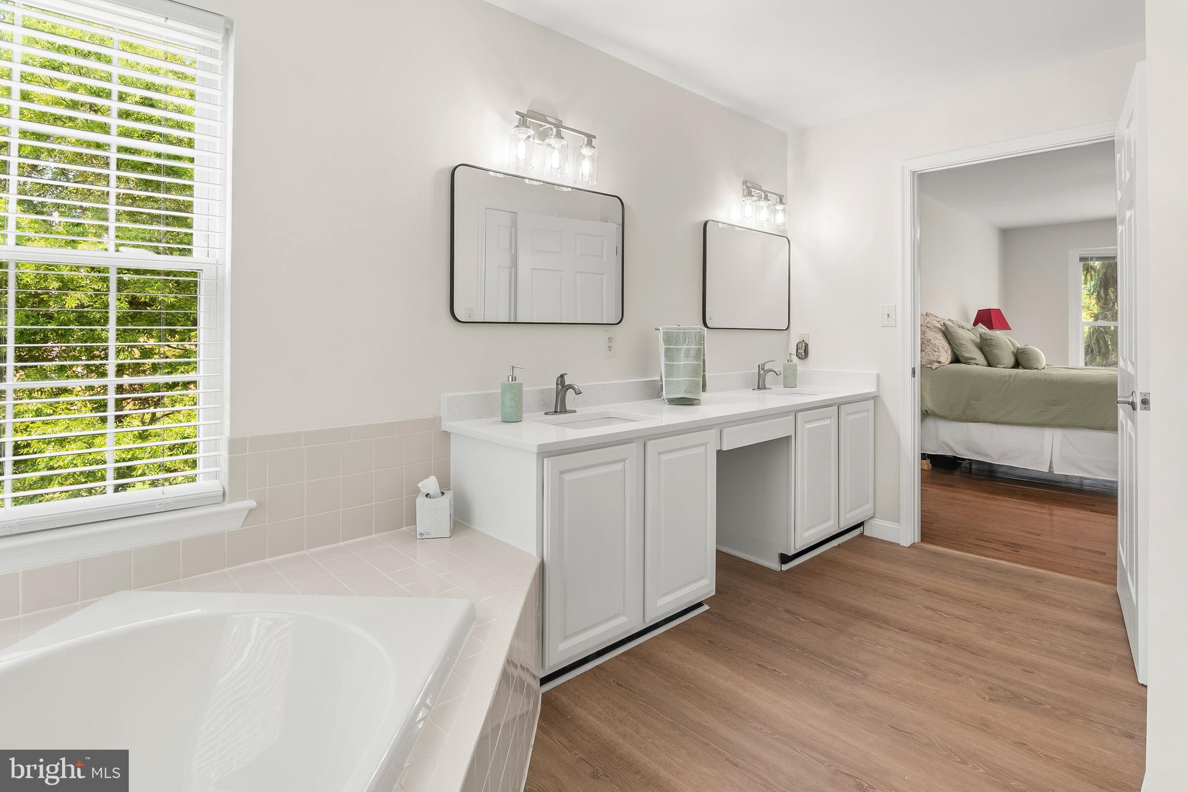
    Ceiling Fan(s), Kitchen Island, Recessed Lighting, Open Floorplan, Soaking Tub

  • Total Bedrooms

    6

  • Bathrooms

    3

  • 1/2 Bathrooms

    1

  • Above Grade Finished Area

    3373.0

  • Basement YN

    YES

  • Cooling YN

    YES

  • Cooling

    Central Air, Ceiling Fan(s), Electric

  • Fireplace YN

    YES

  • Heating YN

    YES

  • Heating

    Electric, Propane, Heat Pump

  • Main Level Bedrooms

    1

  • Pet friendly

    N/A

Exterior

  • Garage

    Yes

  • Garage spaces

    2

  • Construction Materials

    Frame, Stone

  • Parking

    Garage Door Opener, Asphalt, Garage, Driveway, Attached

  • Patio and Porch Features

    Deck, Porch, Patio

  • Pool

    No

  • Waterfront YN

    NO

  • View

    Trees/Woods

Area & Lot

  • Lot Size(acres)

    2.05

  • Lot Size(square feet)

    89,298

  • Property Type

    Residential

  • Property Sub Type

    Single Family Residence

  • Architectural Style

    Colonial

Price

  • Sales Price

    $795,000

  • Tax Amount

    $6,087

  • Sq. Footage

    4,973

  • Price/SqFt

    $159

HOA

  • Association

    No

School District

  • Elementary School

    N/A

  • Middle School

    N/A

  • High School

    N/A

Property Features

  • New Construction

    NO

  • Foundation Details

    Block

  • Senior Community YN

    NO

  • Sewer

    Septic Tank

  • Tax Lot

    7

  • Water Source

    Well

Schedule a Showing

Showing scheduled successfully.

<
>
IN PERSON
VIA CHAT

What is 3 + 4 ?


Change time

Mortgage calculator

Estimate your monthly mortgage payment, including the principal and interest, property taxes, and HOA. Adjust the values to generate a more accurate rate.

Your payment

Principal and Interest:

$

Property taxes:

$

HOA fees:

$

Total loan payment:

$

Total interest amount:

$

Location

County

CALVERT

Elementary School

Middle School

High School

Listing Courtesy of James P Schaecher , Keller Williams Flagship

RealHub Information is provided exclusively for consumers' personal, non-commercial use, and it may not be used for any purpose other than to identify prospective properties consumers may be interested in purchasing. All information deemed reliable but not guaranteed and should be independently verified. All properties are subject to prior sale, change or withdrawal. RealHub website owner shall not be responsible for any typographical errors, misinformation, misprints and shall be held totally harmless.

Agent Maureen Foley

AGENT

Maureen Foley

Call Maureen today to schedule a private showing.


* Listings on this website come from the FMLS IDX Compilation and may be held by brokerage firms other than the owner of this website. The listing brokerage is identified in any listing details. Information is deemed reliable but is not guaranteed. If you believe any FMLS listing contains material that infringes your copyrighted work please click here to review our DMCA policy and learn how to submit a takedown request.© 2024 FMLS.
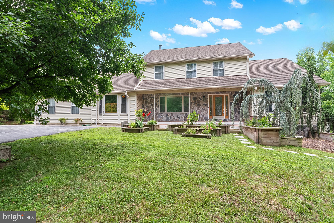
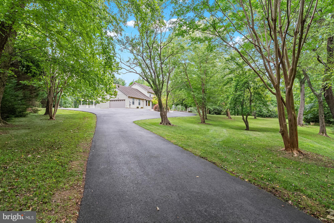
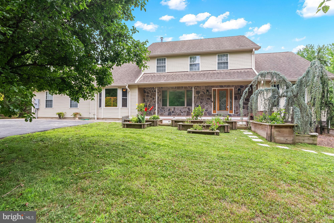
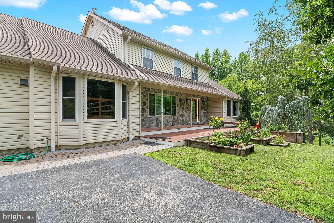
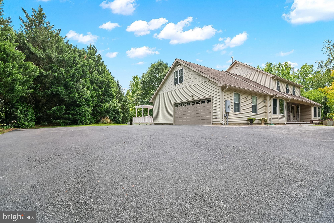
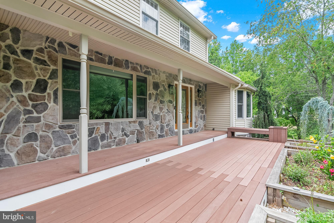
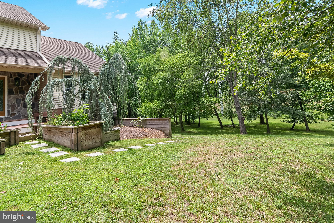
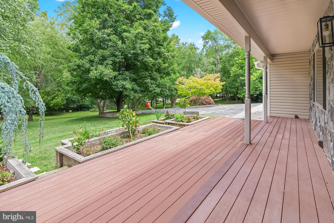
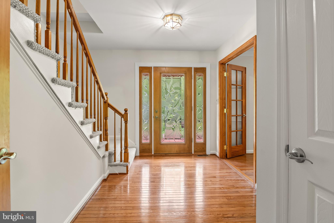
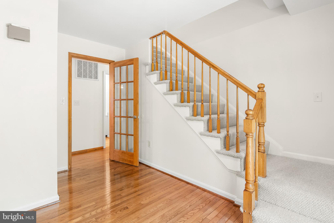
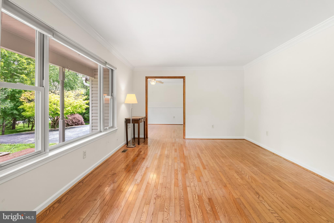
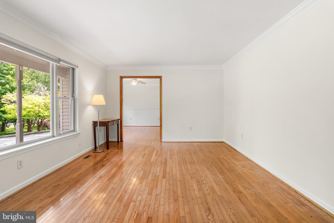
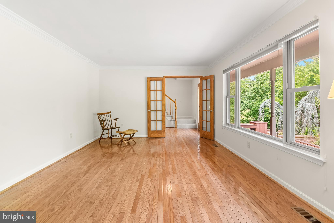
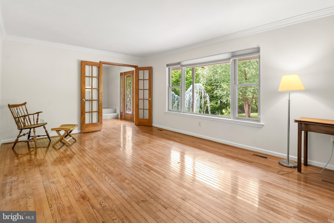
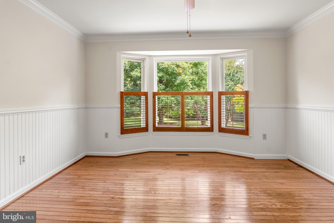
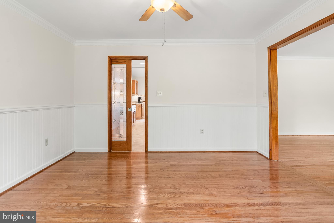
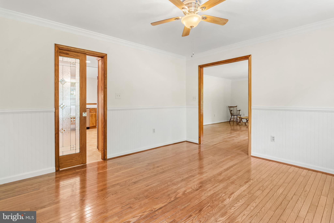
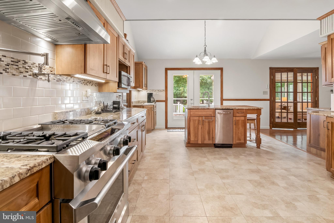
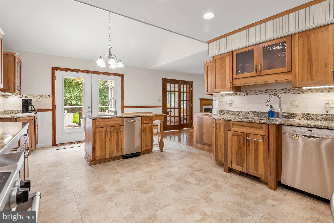
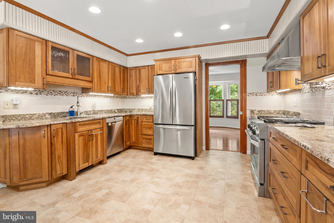
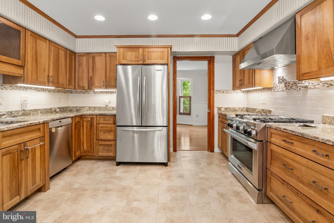
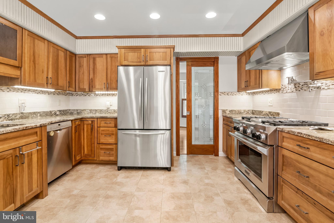
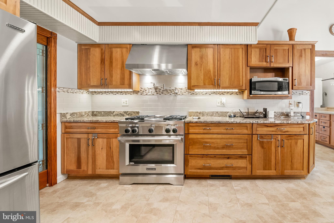
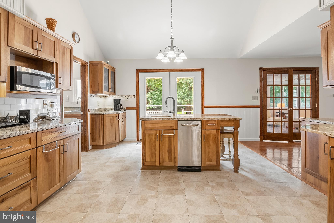
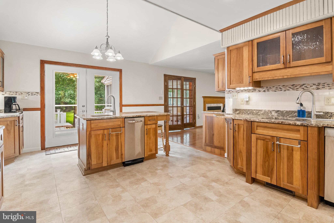
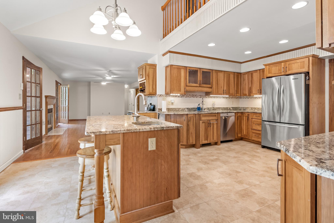
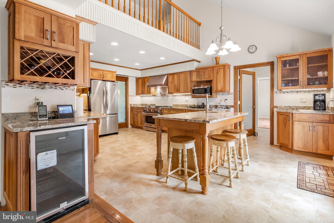
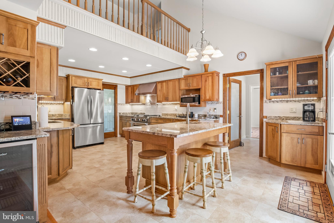
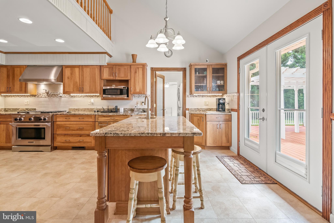
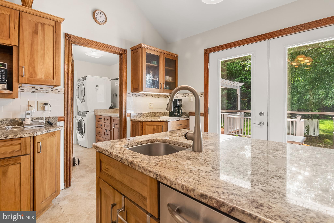
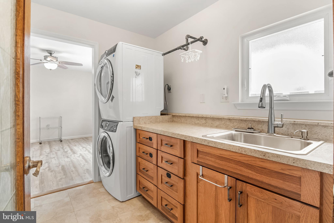
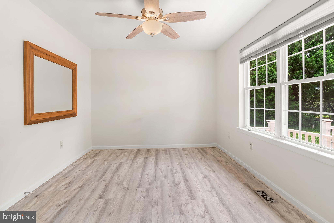
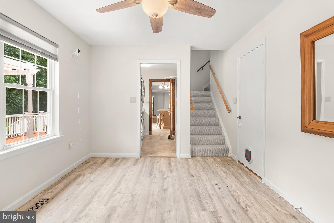
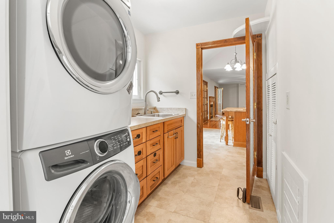
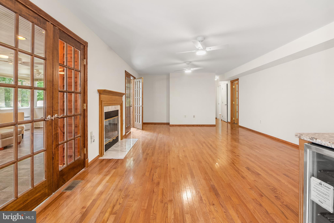
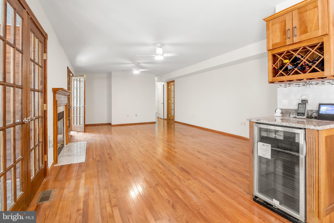
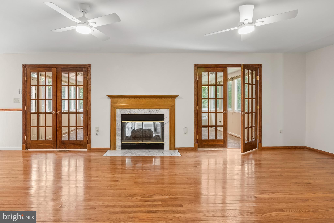
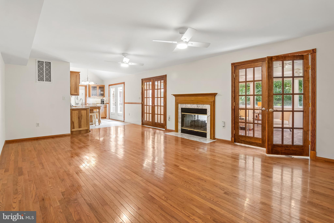
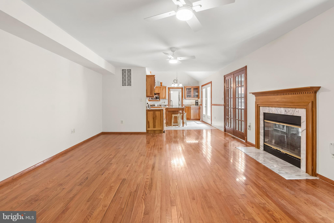
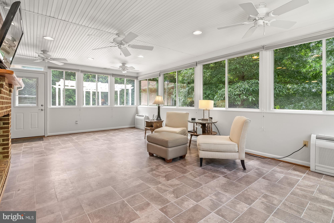
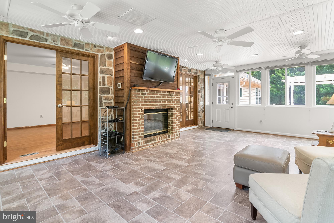
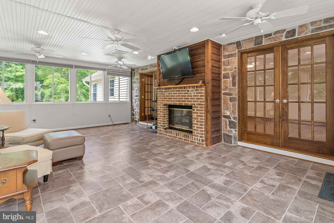
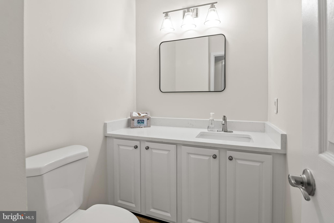
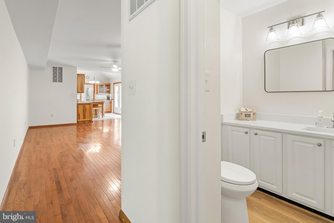
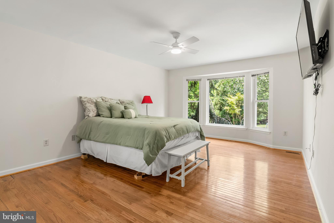
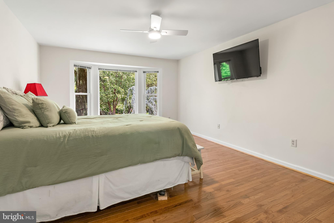
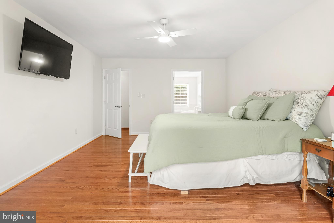
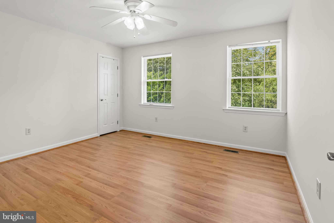
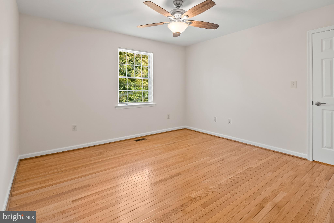
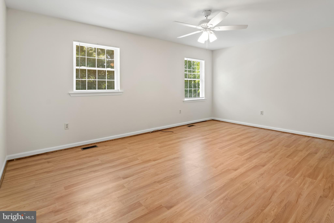
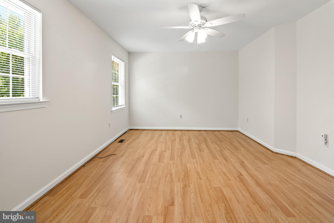
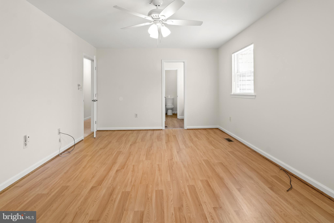
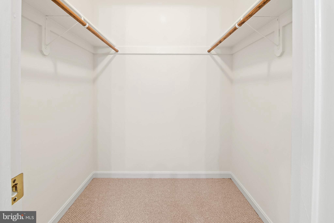
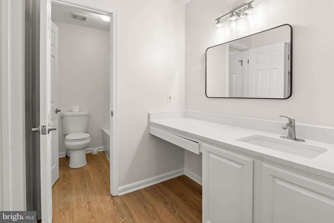
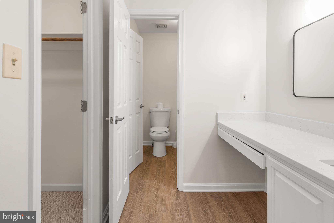
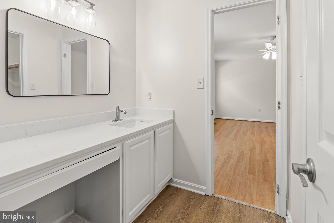
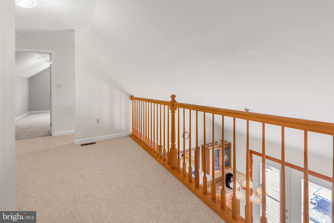
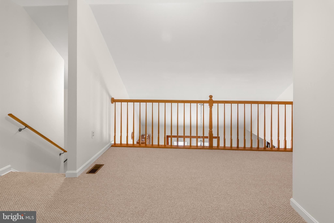
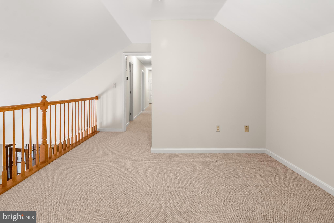
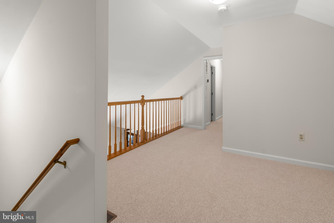
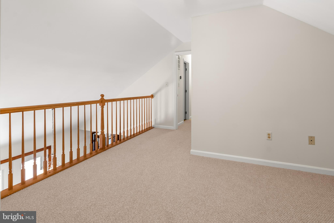
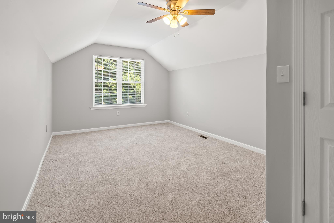
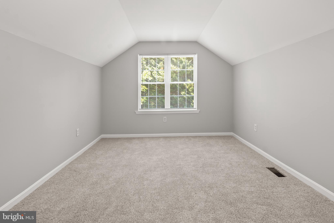
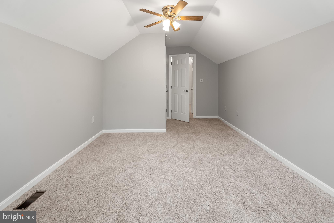
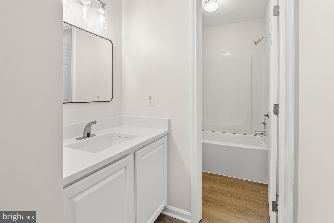
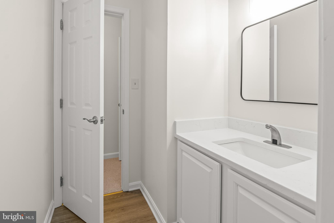
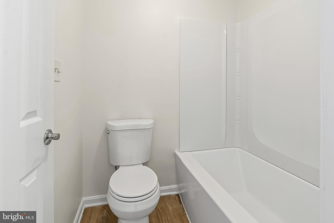
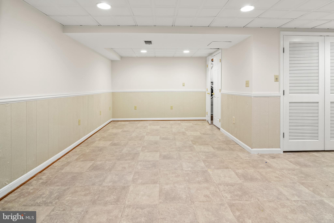
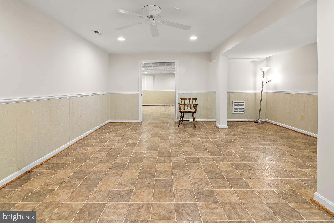
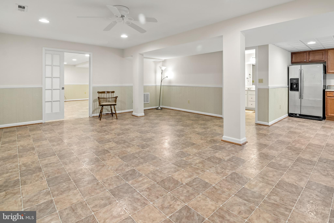
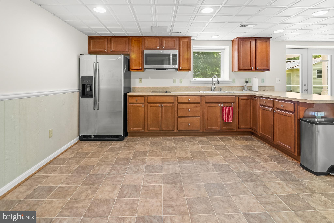
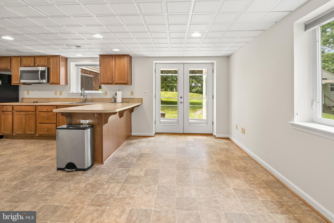
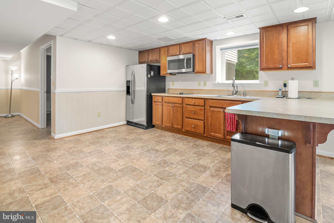
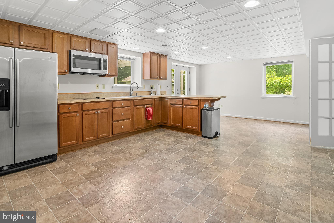
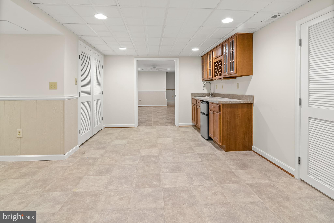
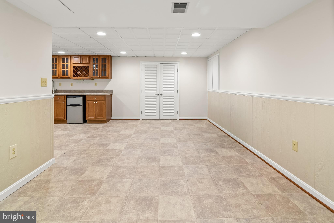
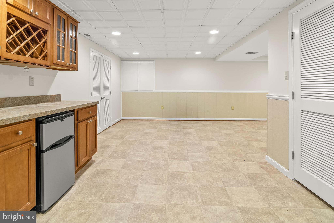
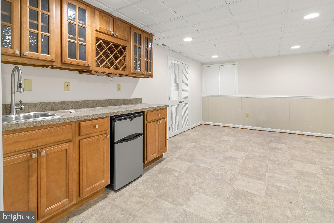
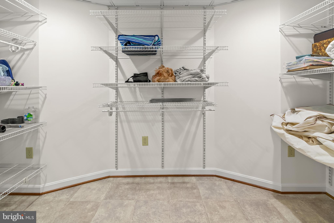
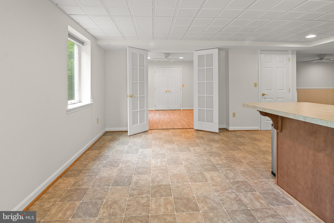
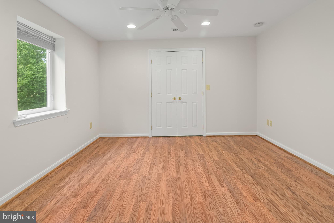
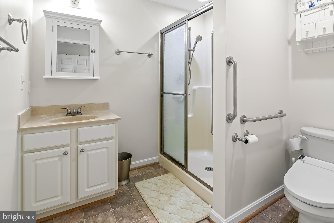
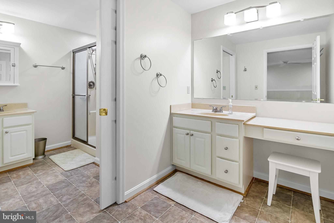
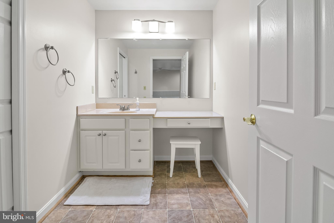
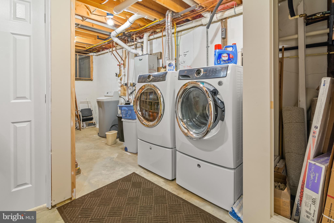
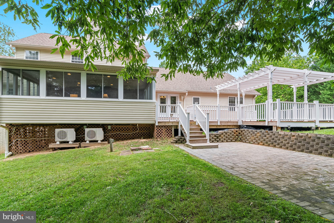
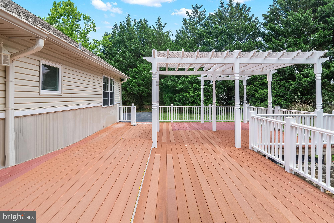
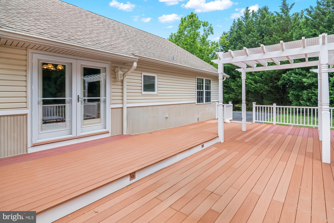
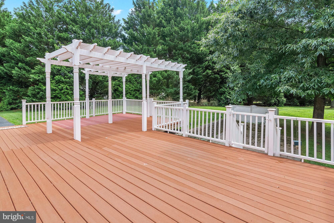
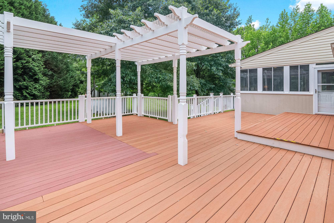
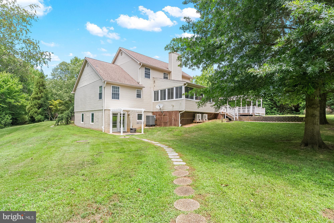
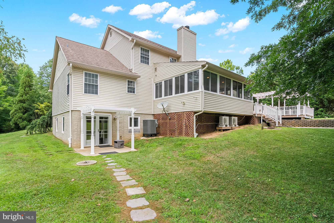
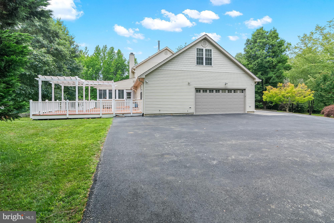
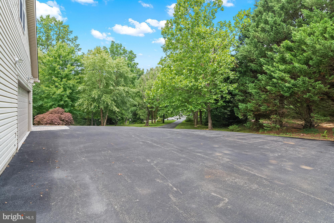
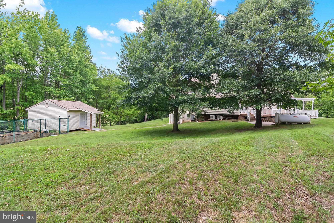
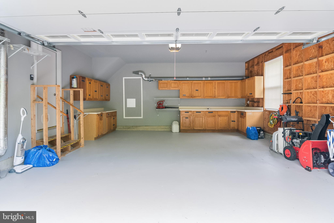
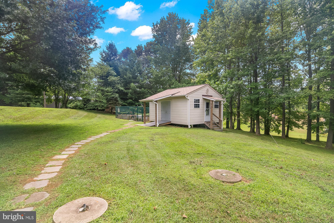
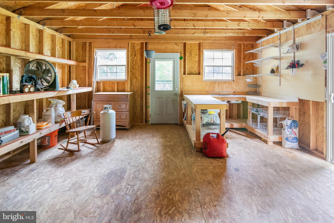
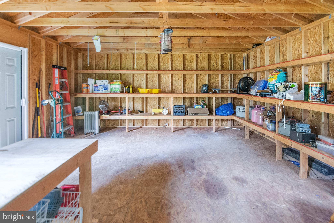
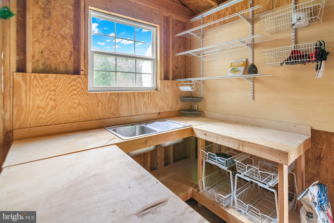
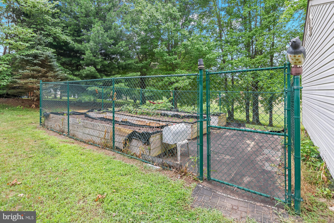
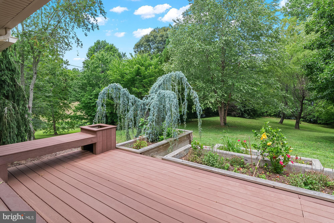
Welcome to this exceptional 6-bedroom, 3.5-bathroom home in the sought-after Heather Knolls community of Huntingtown, offering just under 5,000 square feet of beautifully designed living space on just over 2 private acres. Tucked away at the end of a long driveway, this property offers the perfect blend of privacy, functionality, and comfort with mature landscaping, multiple outdoor living spaces, and room for everyone. The inviting Trex front porch welcomes you inside to a thoughtfully designed main level with hardwood floors throughout featuring a formal dining room, spacious living room, and a stunning chef's kitchen complete with stainless steel appliances, abundant cabinetry, and generous granite counter prep space. Just off the kitchen, relax in the cozy family room with a double-sided gas fireplace that also serves the bright four-season conditioned sunroom, creating the perfect space to enjoy year-round. A dedicated main-level laundry room with a utility sink and countertop workspace adds everyday convenience. The main-level owner's suite provides a private retreat with a spacious walk-in closet and an en-suite bath featuring dual vanities, a soaking tub, and a separate walk-in shower. Upstairs, you'll find four generously sized bedrooms and a large full hall bathroom, providing plenty of space for family and guests to spread out. The fully finished walkout lower level is ideal for multigenerational living, an au pair suite, or extended guest accommodations. Complete with a full kitchen, bedroom, full bathroom, expansive recreation area, family room, mini bar, and its own laundry room, this versatile space offers endless possibilities. Step outside to enjoy the expansive Trex rear deck with a large pergola overlooking the peaceful backyard. The deck leads down to a nice brick paver patio area, perfect for entertaining. The property also features a detached storage shed with built-in work counters, storage, and screens behind the double doors in case you’re working in the shed on those hot days, a fenced gardening area, and plenty of open space to enjoy the outdoors. Additional highlights include an oversized 2-car garage with dedicated workshop space, a whole-house fan, energy-efficient heat pump with propane backup, and a tankless propane water heater. Offering privacy, flexibility, and exceptional indoor and outdoor living, this Heather Knolls gem is a rare opportunity you won't want to miss. Schedule your showing today!!

3025 ALI COURT

Message successfully sent.

What would you like to know?

What is 3 + 4 ?

I agree to receive email communication and understand I can unsubscribe at any time.

I agree to be contacted by Charis Realty Group via call, email, and text for real estate services. To opt out, you can reply 'stop' at any time or reply 'help' for assistance. You can also click the unsubscribe link in the emails. Message and data rates may apply. Message frequency may vary. Privacy Policy

Related Properties

Gorgeous custom home that sits on a private wooded 4.95 acre lot.  All the upgrades to this Patuxent model are included. SEE THE SOLD PATUXENT MODEL BY THE SAME BUILDER AT 1631 COLONIAL OAK COURT HUNTINGTOWN FOR MORE PICTURES OF A FINISHED PRODUCT !!!!!   Gourmet kitchen features cultured marble counters and island with cooktop, stainless steel appliances, double wall ovens and 42" cabinets.  Seating and shelving in the mud room off of the garage.  Library/office/kids room .  9 ' Ceilings. Chair railings/crown molding in dining room. Custom trim package.  Sprinkler system/smoke detectors throughout.  Family room off of the kitchen has a wood burning fireplace for warm and cozy winters.  Deck for entertaining family/friends and those cook-outs  we all look forward to ! Enjoy the huge master bedroom with walk-in  his & hers closet.  The master bath has a separate soaking tub/walk-in shower and a double vanity. Rough-in in the basement to have finished  to your preferences.  A possible second family room, a 5th bedroom w/full bath, home gym, craft room or even an in-law suite:).. Minutes to shopping, restaurants, parks, recreations and so much more..   Get in early so you cand choose your home selections to include, brick/siding, flooring, cabinet colors, counter tops, carpet, etc..  Convenient to AAFB and Pax River !! PLEASE NOTE: HOME IS NOT BUILT AND THE PICTURES ARE OF PREVIOUS PATUXENT MODELS THAT SHOW DIFFERENT SELECTIONS TO BE MADE TO YOUR NEW HOME!!!!!!!  PERMIT READY !!!!!
#MDCA2023276

HUNTINGTOWN

890 ALAMEDA DRIVE

4 Beds

3 Baths

3,050 Sq.Ft.

$945,000

MLS#: MDCA2023276
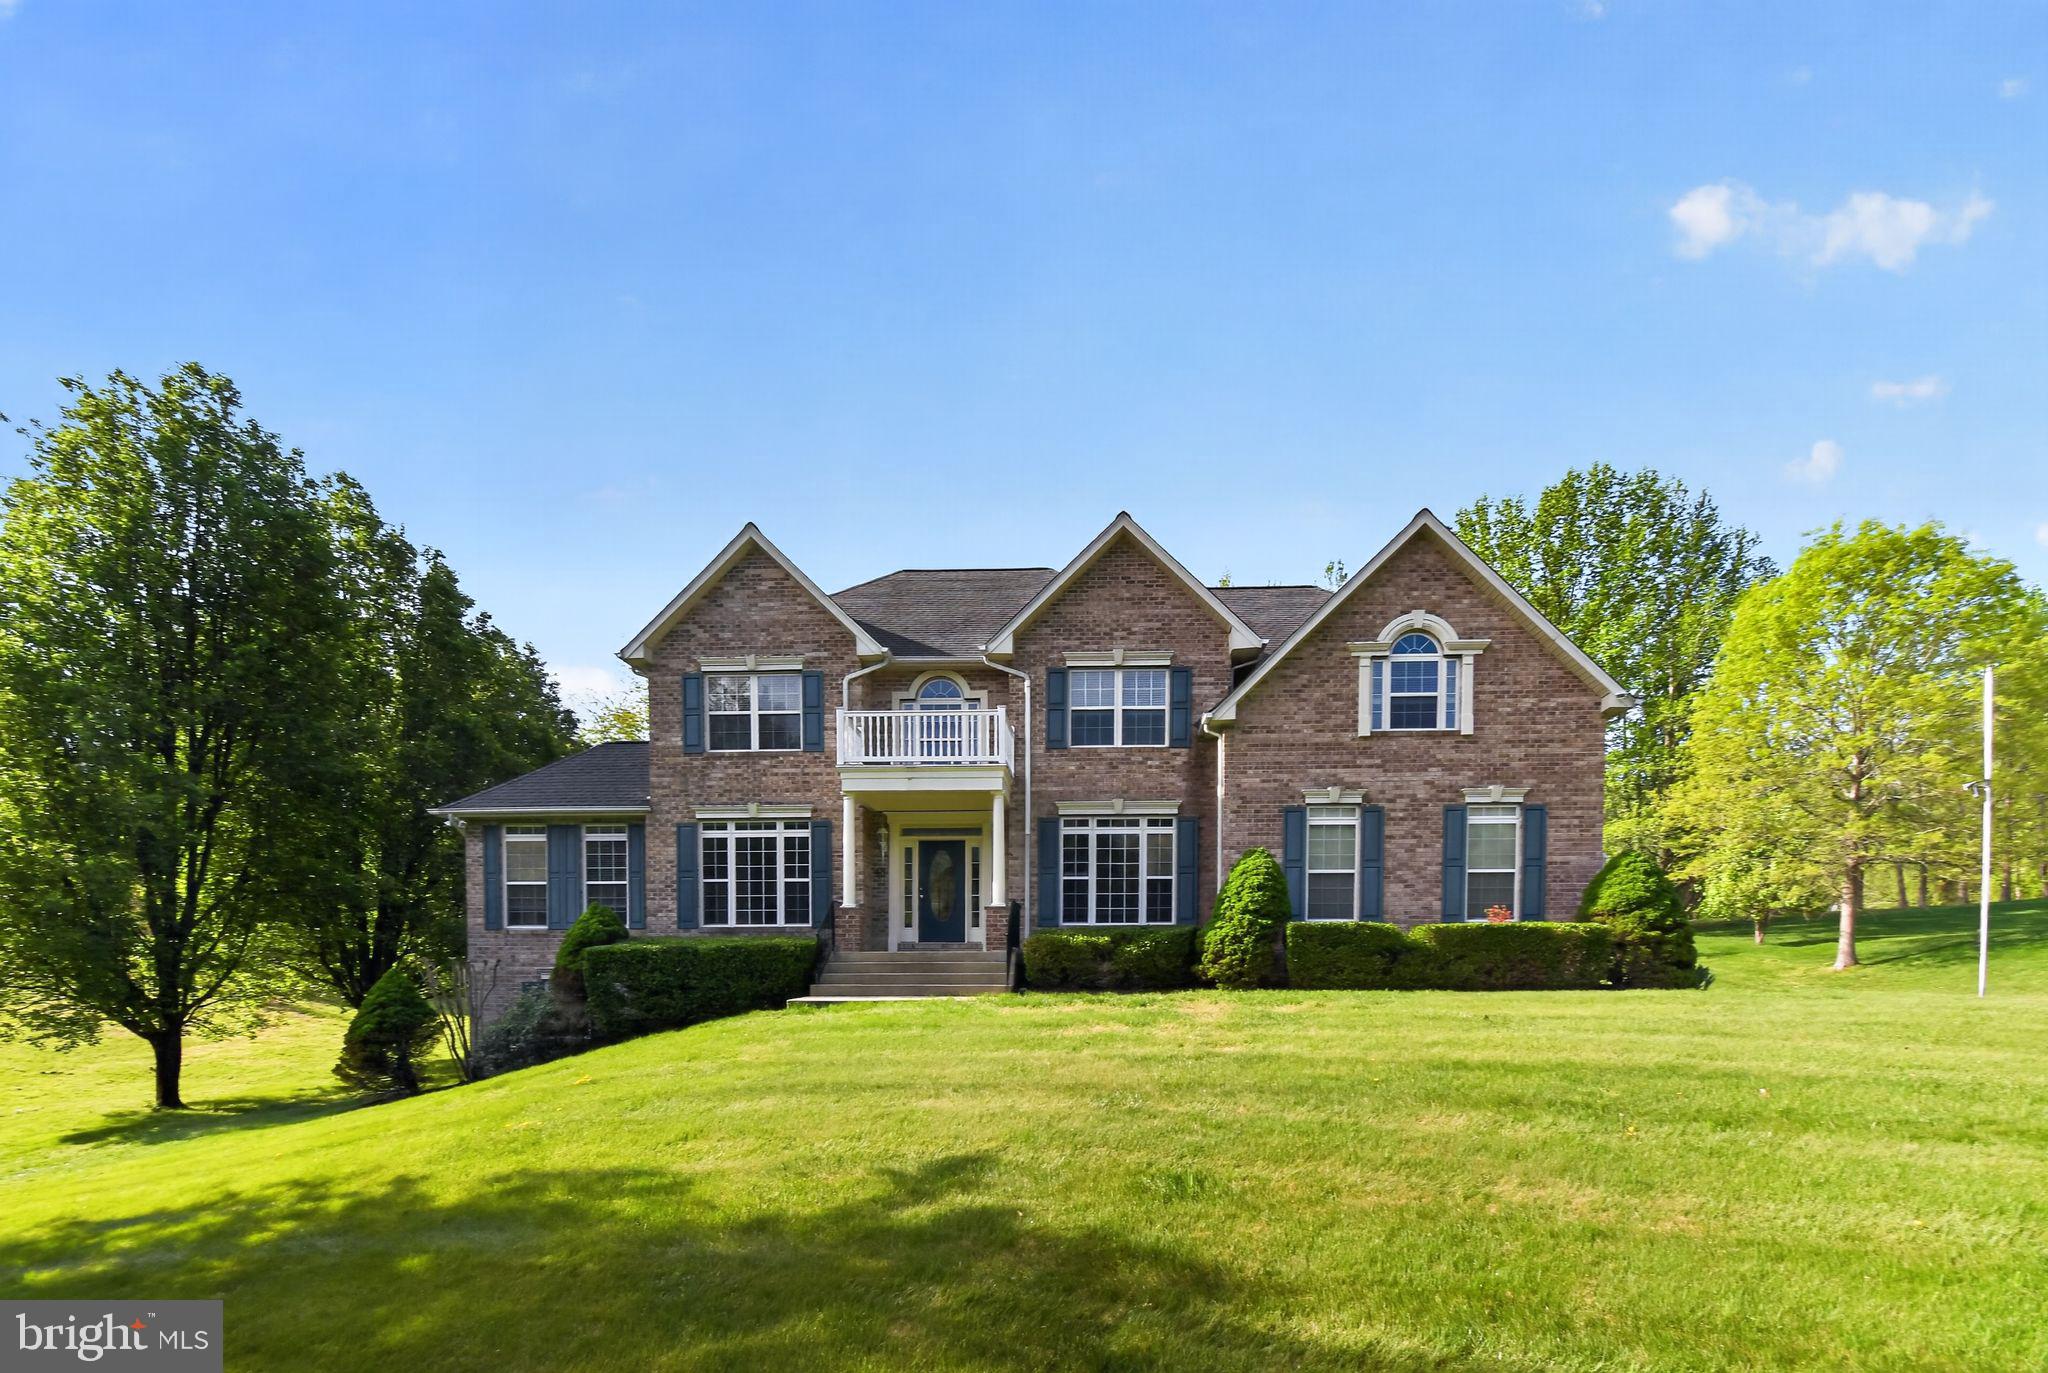
*BIG Price Adjustment!!* $5,000 Seller Paid Decorators' Allowance!! Welcome to Oxford Way, yes she's gorgeous ! Has she had work done ?  Absolutely!   Freshly renovated  too many new items to list!!Estate home located in prestigious  Chancellor's Run in Owings, MD.  This home has it all 4 bedrooms,Large  Jack & Jill bath.  Huge Primary suite complete with jacuzzi tub,walk in shower and walk in closet.  Gorgeous Sunny Kitchen with Granite appliances and granite counters, Family room with Fireplace, Sunroom/Conservatory & screened in porch with expansive deck.  Lower level features separate kitchen,full bath and bonus room that could be used as another bedroom.  Separate entrance  to a park like yard.  Don't miss your opportunity to make this home your own.  Seller is offering a Home Warranty
#MDCA2025926

HUNTINGTOWN

90 OXFORD WAY

4 Beds

3 Baths

5,009 Sq.Ft.

$814,900

MLS#: MDCA2025926
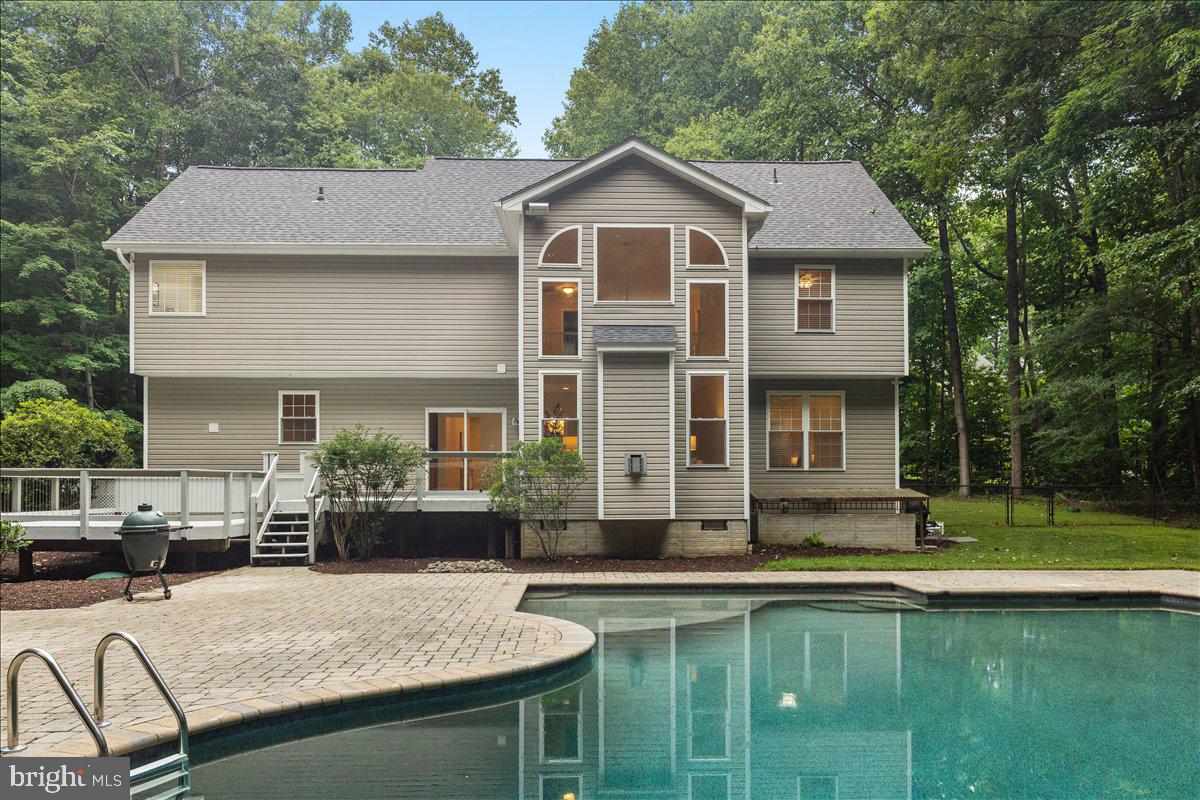
Have you been looking for privacy but still want a neighborhood and a pool! This may be the one! Gorgeous lot tucked back off the cul de sac leading to your own private estate! The pool in the back is surrounded by trees for complete privacy!  Pool features Pebble Tec  surface, a sun tanning area, and heated for several months of use. 
Beautiful landscaping leads you the fenced back yard. Inside you will find a meticulously renovated home that has just been painted throughout, refinished gorgeous real  hardwood flooring, recessed lights added and all the light fixtures have been updated.  the kitchen offers new stainless appliances , induction stove, and quartz counter tops. The roof is 3 years old, and an HVAC unit replaced in 2025.  You will also get a whole house Generac generator.    Upstairs you will find spacious bedrooms with new carpeting.  The primary suite has vaulted ceilings a large sitting area and a walk in closet the size of most regular bedrooms!  Even the lower level has had a facelift with new carpet down the stairs, new LVP flooring  and paint!  You will have a full bath , wet bar with cabinets and lots of counter space and options are endless.  Even though this home is  not brand new, in many respects it's even better!  But one walk in the front door looking into the family room your mouth will fall open with the bank of Palladian windows overlooking the pool and the treed back yard.  This is one of those "special" homes you have been waiting for.
#MDCA2027814

HUNTINGTOWN

1830 FENWICKE COURT

4 Beds

3 Baths

4,413 Sq.Ft.

$849,900

MLS#: MDCA2027814
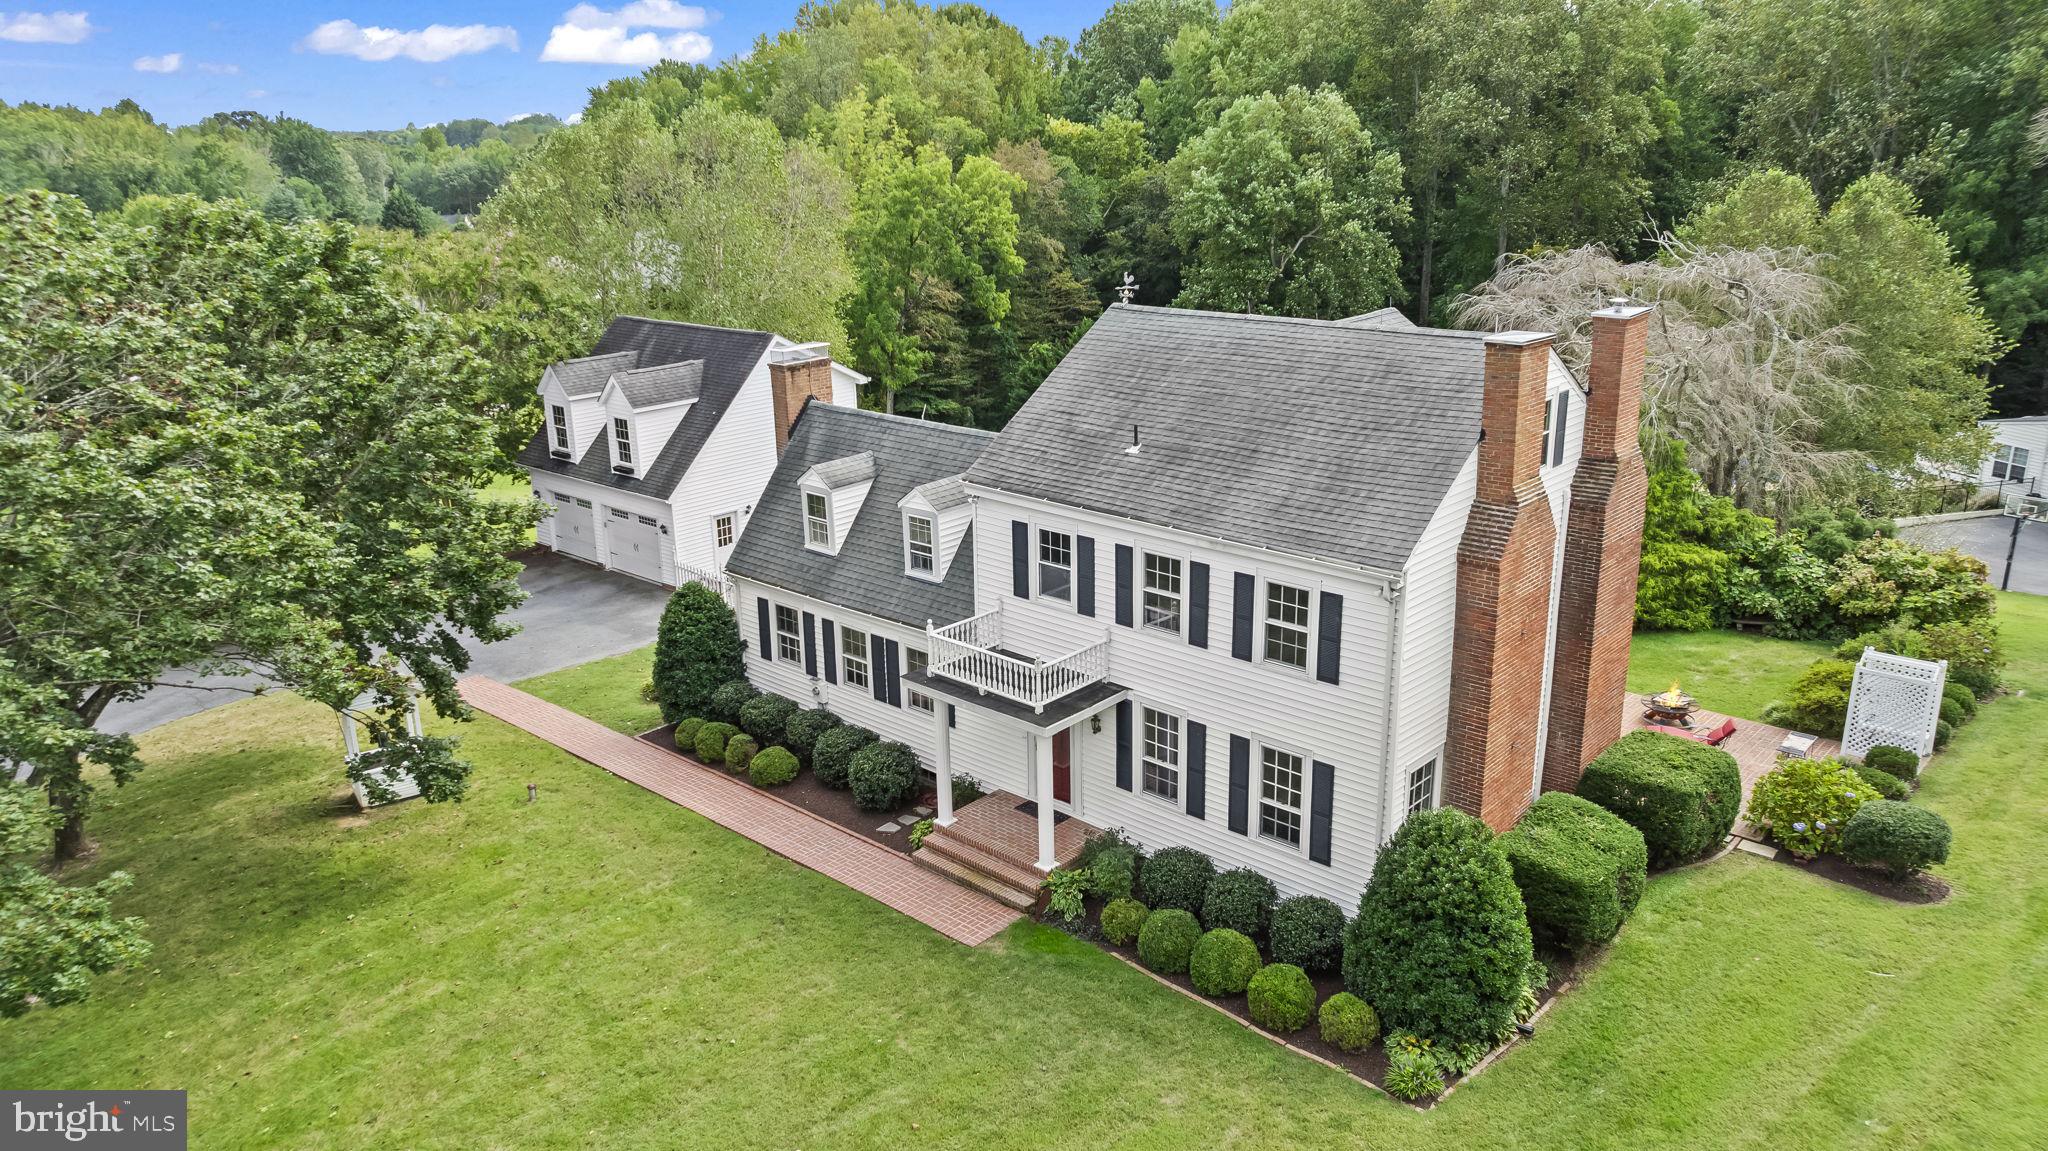
Own a Piece of Timeless American History!“Small Reward,” built in 1723, is for sale. This home is the perfect blend of American history and contemporary updates. However, despite thoughtful upgrades throughout and contemporary finishes, the history of this home has always been respected. It is located in very desirable Huntingtown, Maryland. Small Reward is the perfect blend of privacy, comfort, and modern living. The house has soaring ceilings, beautiful original 1st-growth chestnut hardwood flooring combined with heart of pine flooring added to the federal wing in the 1850s throughout, and an abundance of natural light, which creates a welcoming space ideal for both entertaining and everyday living. The home has four generous bedrooms and three and one half baths. The spacious primary bedroom has an ensuite bathroom which just was recently upgraded completely. There is a wonderful clawfoot tub in the second
full bathroom that has also been completely updated. The Rain shower head in this bathroom has a remote control making it entirely luxurious. The fourth bedroom and third full bath are in the oldest portion of the house, making the space quiet and restful; perfect for guests, adult children or
visiting in-laws. Four wood-burning fireplaces make the home cozy and warm on a cold winter’s night.
The gourmet chef’s kitchen has been thoughtfully updated, seamlessly blending modern conveniences with the home’s period-appropriate style. The kitchen contains all new stainless steel appliances, quartzite countertops, a large walk-in pantry, a white wine refrigerator, storage for red wine, a coffee station, and beautiful new hardwood floors. There is a large area for your family to gather for informal meals, overlooking the magnificent garden from every window. For more formal occasions, there is a beautiful dining room and parlor, each with one of the four fireplaces. Outside is a private patio offering a peaceful outdoor retreat and a two car garage with a large second floor ready to become a private, sunny area for
writing, painting or simply exercising in a huge gym. This house has been freshly painted from top to bottom. Other recent upgrades include the restoration of some of the original brass hardware and 
new lighting throughout. The cellar of the house could easily become a large wine cellar.
The home is situated on a verdant and lush property with a thick abundance of plants, mature trees, and manicured lawns. Huntingtown’s school district is top rated and the home is in close proximity to shopping, restaurants, parks, beaches and walking trails. Don’t miss this unique opportunity to be the next steward of this magnificent home. Schedule a private showing today and discover the endless stories held within its walls. Once you move in, the only thing you will need to do is kick off your shoes and convene with nature. Everything else is done for you!
#MDCA2023212

HUNTINGTOWN

525 SMALL REWARD ROAD

4 Beds

3 Baths

2,790 Sq.Ft.

$824,900

MLS#: MDCA2023212
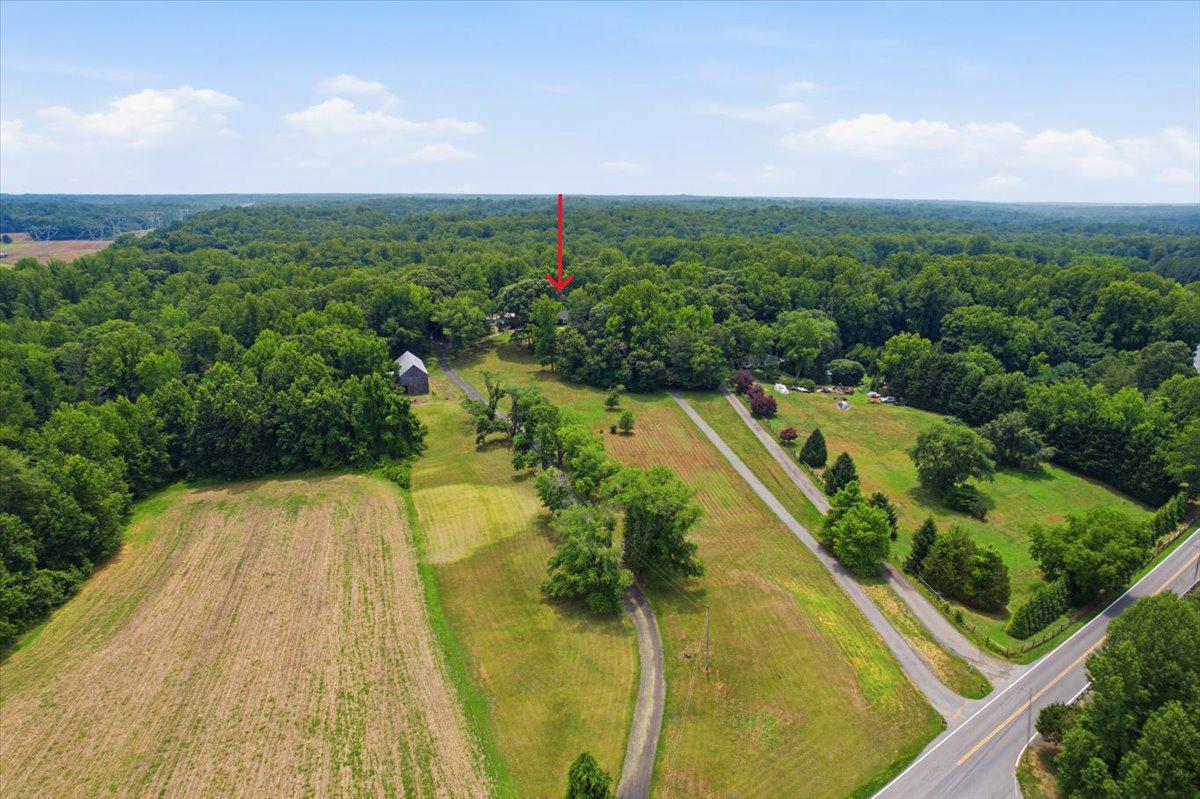
COUNTRY LIFE with LUXURY! This is the perfect sized farmette with great character in an incredible Huntingtown location. The property includes a fully renovated 4BR/3.5BA home on two floors, a huge 70 x 30 tobacco barn with electric, a 30 x 50 detached 3 bay garage with a 4th sub-level storage bay, and a very memorable view over the acreage.  The main house interior and the entire exterior was renovated with high quality materials and finishes in 2024. Imagine your future special gatherings and holiday cooking in the prettiest gourmet kitchen, with an incredible appliance package and all high-end finishes!! Also, look for the luxurious primary bathrooms (yes, 2 primary baths) -it's a thing! All will be thrilled with the 2BR/1BA fully renovated separate wing of the house. It has its own large living space, newly renovated bath and large bedrooms. Outdoor living spaces are essential to enjoy the lifestyle, maintain a connection  to the land, and that includes a covered front porch, a screened porch, a deck, and a covered patio on the lower level. Did we mention the gorgeous rolling land with resident wildlife such as wild turkey, whitetail deer and an incredible bird population? Some equipment is for sale-see Agent remarks. The price is right-do not wait on this one.
#MDCA2028938

HUNTINGTOWN

2175 PONDS WOOD ROAD

4 Beds

3 Baths

3,460 Sq.Ft.

$739,000

MLS#: MDCA2028938
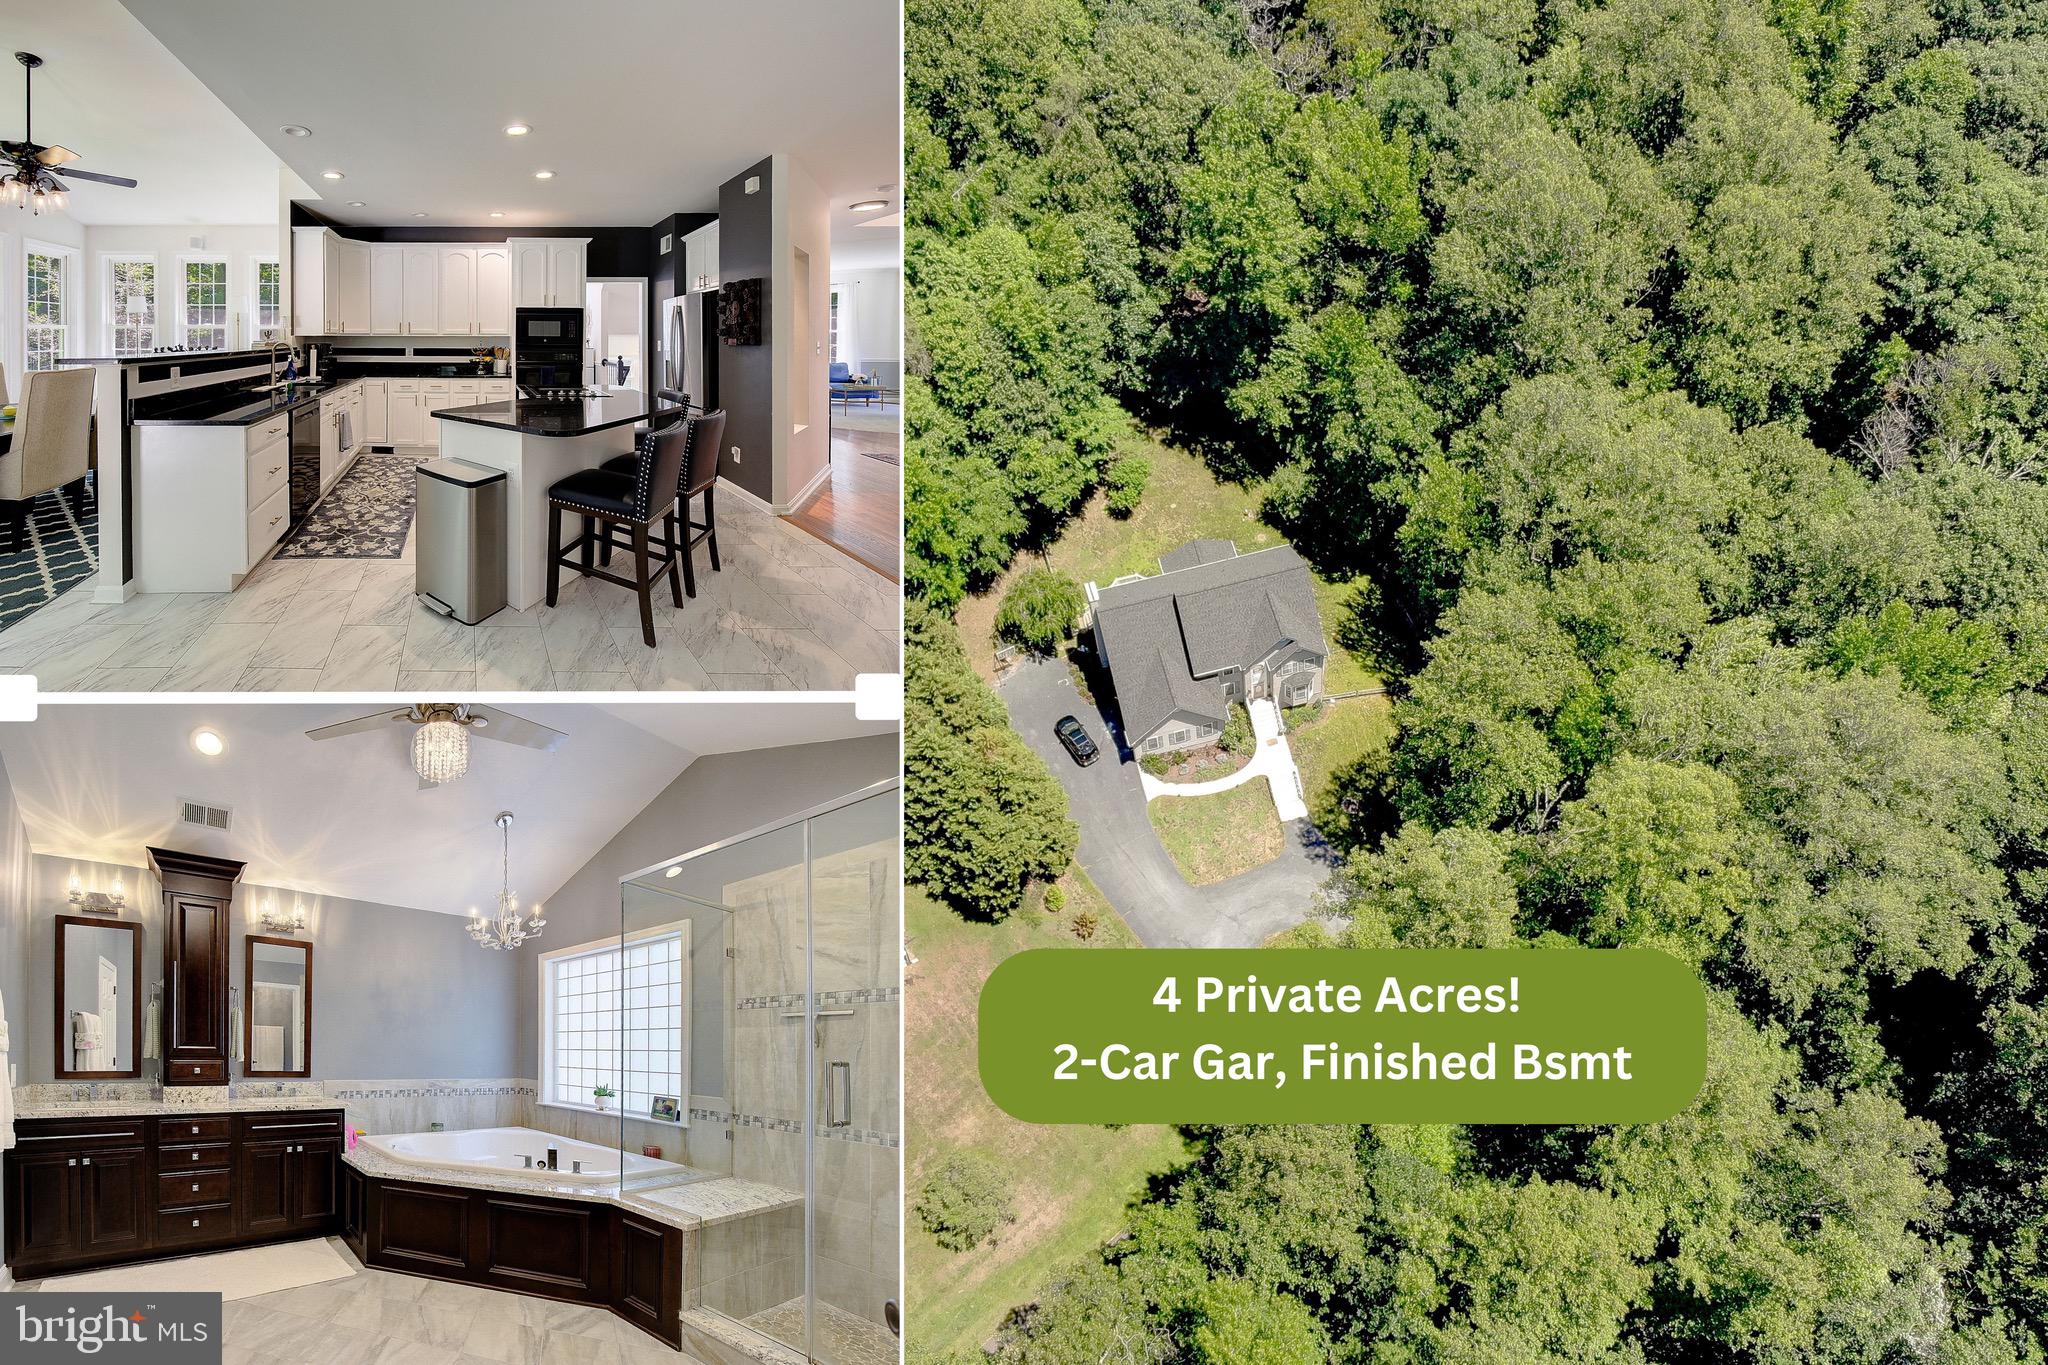
Welcome to 3305 Christines Way, where you truly get the best of both worlds—an established neighborhood setting combined with the privacy and serenity of 4 wooded acres tucked away at the end of a cul-de-sac and shared driveway. A private wrought-iron gate opens to a circular driveway surrounded by mature landscaping, split-rail rear fencing, and a picturesque stream that borders the property. The entryway to the open floor plan is an impressive two-story foyer with hardwood flooring.  The main level features a formal sitting room, separate formal dining room, spacious family room with vaulted ceilings and a gas fireplace with custom tile surround and mantel, and an enormous kitchen designed for gathering. The kitchen offers a large center island, upgraded black granite countertops, black appliances, 42" white cabinetry, electric cooktop, wall oven, built-in microwave, dishwasher, and abundant workspace for entertaining.. Just beyond the kitchen is a huge sunroom with a door leading to a large deck that overlooks the private backyard. On the upper level, you'll find three generously sized secondary bedrooms and a large hall bath with double vanity. The spacious primary suite features French doors, a tray ceiling, sitting area, dual walk-in closets, and a beautifully appointed bath with custom tiled walk-in shower, corner soaking tub, and double vanity. The finished walk-out basement provides even more living space, including a fifth bedroom, third full bath, expansive recreation room, laundry room, and additional storage area. The oversized two-car garage and basement storage room offer plenty of room for vehicles, tools, and hobbies.  Located within the highly sought-after Huntingtown school district, including Huntingtown High School, Plum Point Middle School, and Plum Point Elementary School, this home is also conveniently located near shopping, restaurants, movie theaters, and CalvertHealth Medical Center. Easy access to Joint Base Andrews, Washington, D.C., and Annapolis makes commuting a breeze while enjoying the peaceful lifestyle Southern Maryland is known for.
#MDCA2027900

HUNTINGTOWN

3305 CHRISTINES WAY

5 Beds

3 Baths

4,224 Sq.Ft.

$799,990

MLS#: MDCA2027900
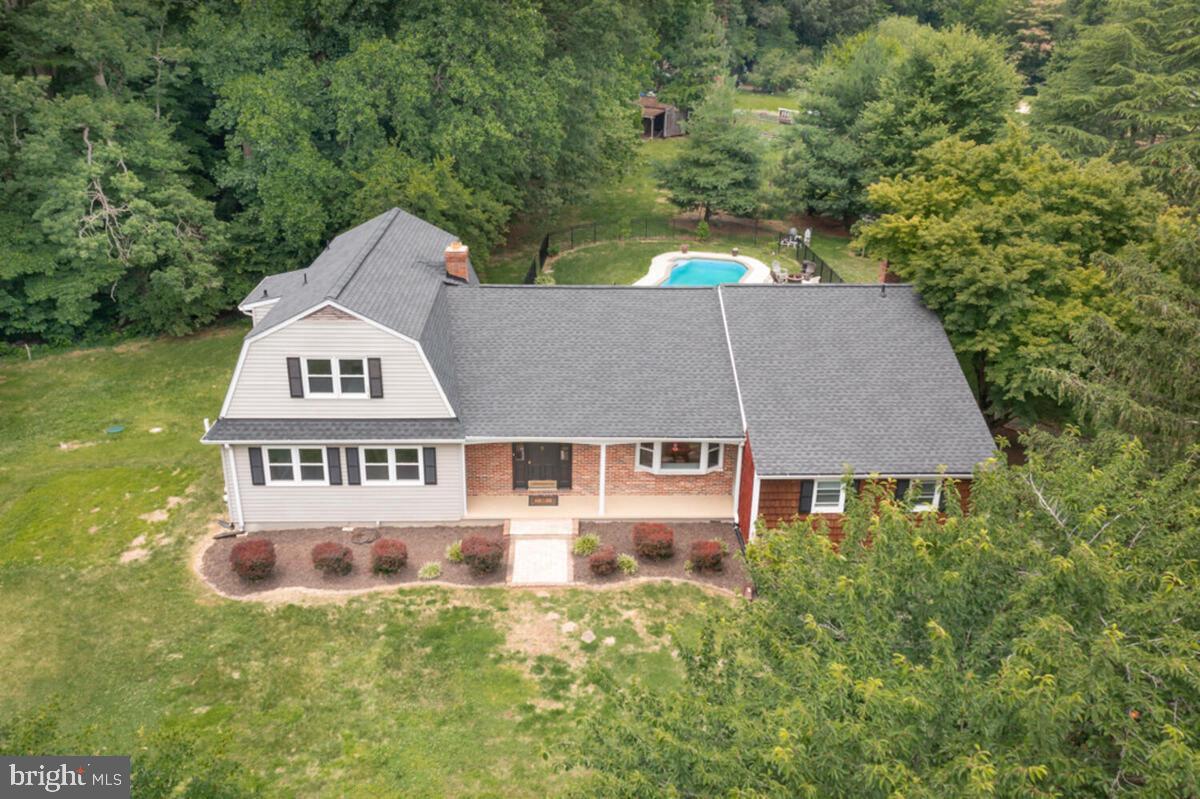
Enjoy the tranquil setting of this 3.32-acre farmette featuring 2 pastures, a paddock, and a private fenced rear yard with a deck leading down to an in-ground gunite swimming pool overlooking the expansive property.  This spacious rambler with a two-story addition offers over 5,000 square feet of living space with 5 bedrooms and 3.5 bathrooms. The main level features a primary suite, an updated kitchen with an island and stainless steel appliances, two additional bedrooms, a living room with a brick fireplace, a formal dining room, a step-down family room, and a laundry room.  The upper level includes two bedrooms and a full bathroom.  In contrast, the lower level offers a large recreation room with another brick fireplace, recessed lighting, and an expansive storage area with potential for additional finished living space.  Recent updates provide added peace of mind, including a newer roof and septic system, a new oil furnace and heat pump, and a new water softener/filtration system.  Additional highlights include an attached side-load 2-car garage and a peaceful country setting ideal for entertaining, recreation, or hobby farm living.
#MDCA2027336

HUNTINGTOWN

3240 JUNIPER LANE

5 Beds

3 Baths

4,762 Sq.Ft.

$685,000

MLS#: MDCA2027336
New on site 2 days ago
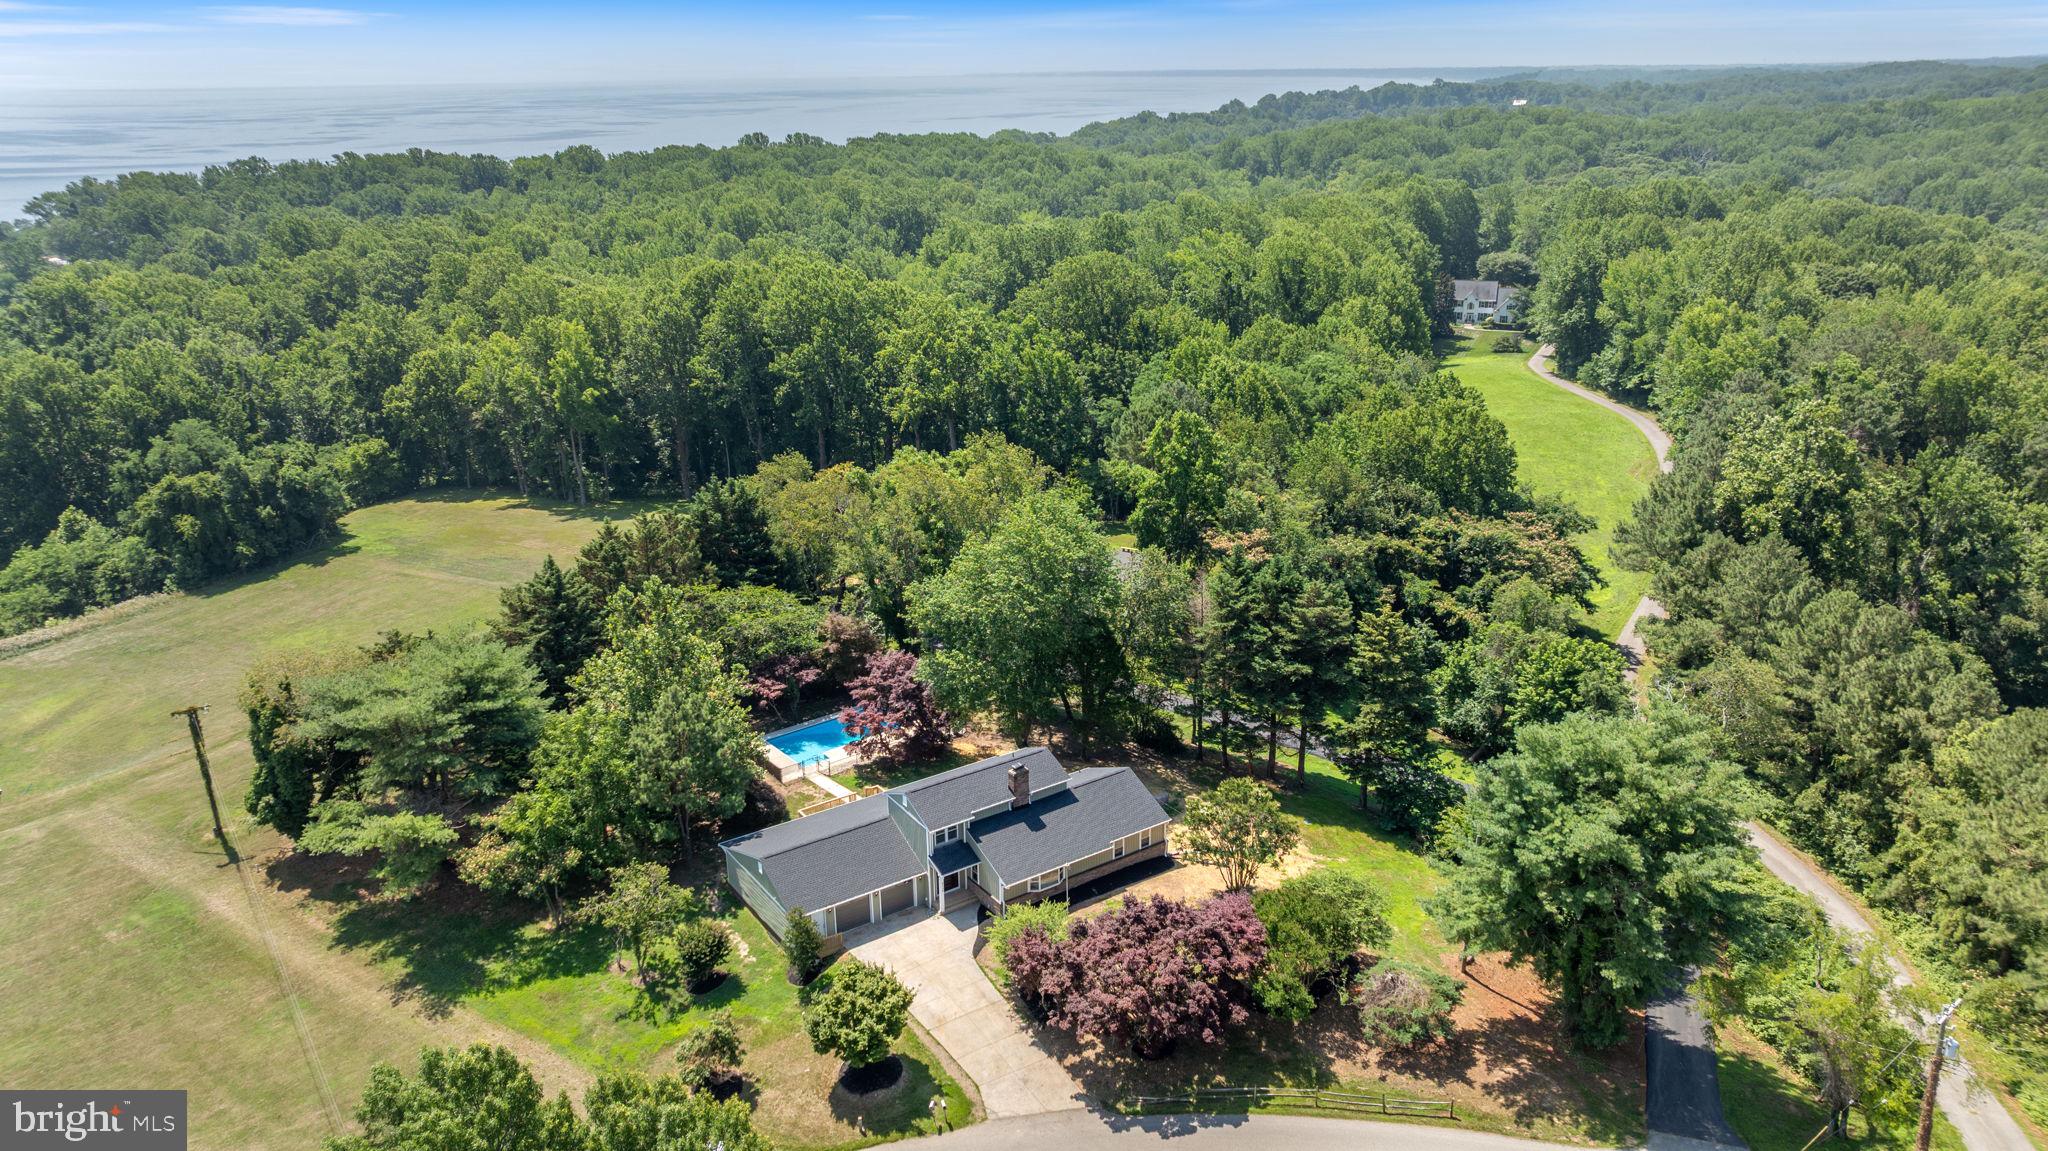
Welcome home to this beautifully renovated property in the heart of Huntingtown, where thoughtful updates, flexible living space, and a fantastic location come together to create a home you will truly enjoy. Situated on a private one acre lot with no HOA, this home offers the perfect blend of comfort, style, and convenience while providing an easy commute to Andrews Air Force Base, Washington DC, Northern Virginia, Annapolis, and the surrounding areas.

From the moment you arrive, you will appreciate the extensive renovations that have transformed this home. Nearly every major feature has been updated including new siding, a new roof, all new windows, dual zoned HVAC systems, luxury vinyl plank flooring, carpet, beautifully renovated bathrooms, and a stunning kitchen that is sure to become the heart of the home. The kitchen features elegant quartzite countertops, butcher block accents, two tone cabinetry, stainless steel appliances, and a layout that overlooks the backyard and sparkling pool, making it easy to stay connected while preparing meals or entertaining guests.

The unique floor plan offers incredible flexibility for a variety of lifestyles. The main level includes three spacious bedrooms while the private upper level serves as a true owner's retreat. This peaceful suite features a beautifully designed bathroom with dual vanities, a large walk in shower with a built in seat, and a sleek glass enclosure, creating the perfect place to relax at the end of the day. During the winter months, you can even enjoy seasonal views of the Chesapeake Bay from the upper level.

Natural light fills every room thanks to the abundance of new windows, creating bright and welcoming spaces throughout the home. The cozy family room with its wood burning fireplace is the perfect gathering place on cool evenings, while ceiling fans throughout the bedrooms and living areas add comfort year round.

The finished walkout basement opens up even more possibilities. Complete with a fifth bedroom, full bathroom, wet bar, and its own private entrance, this space could easily become an in law suite, guest quarters, private living area, or even provide rental income to help offset your mortgage.

Step outside and enjoy everything this property has to offer. The spacious deck is ready for summer barbecues, outdoor dining, and relaxing evenings overlooking the pool. The pool has been well maintained with a new liner and new pump, making it ready for years of enjoyment. The backyard provides plenty of room for play, gardening, pets, or simply enjoying the peaceful surroundings.

Car enthusiasts, hobbyists, and anyone needing extra storage will love the oversized attached garage. With room for two vehicles, a generous workshop area, and a separate utility garage for lawn equipment with convenient access to the backyard, this space is truly a rare find.

If you have been searching for a move in ready home with modern updates, flexible living space, an incredible outdoor setting, and a sought after Huntingtown location, this property deserves a place at the top of your list. Homes with this combination of quality, space, and convenience do not come along often. Schedule your private showing today before someone else calls it home. Owners are licensed Realtors in Maryland and Virginia.
#MDCA2029108

HUNTINGTOWN

4735 PAUL HANCE ROAD

5 Beds

3 Baths

3,349 Sq.Ft.

$789,900

MLS#: MDCA2029108
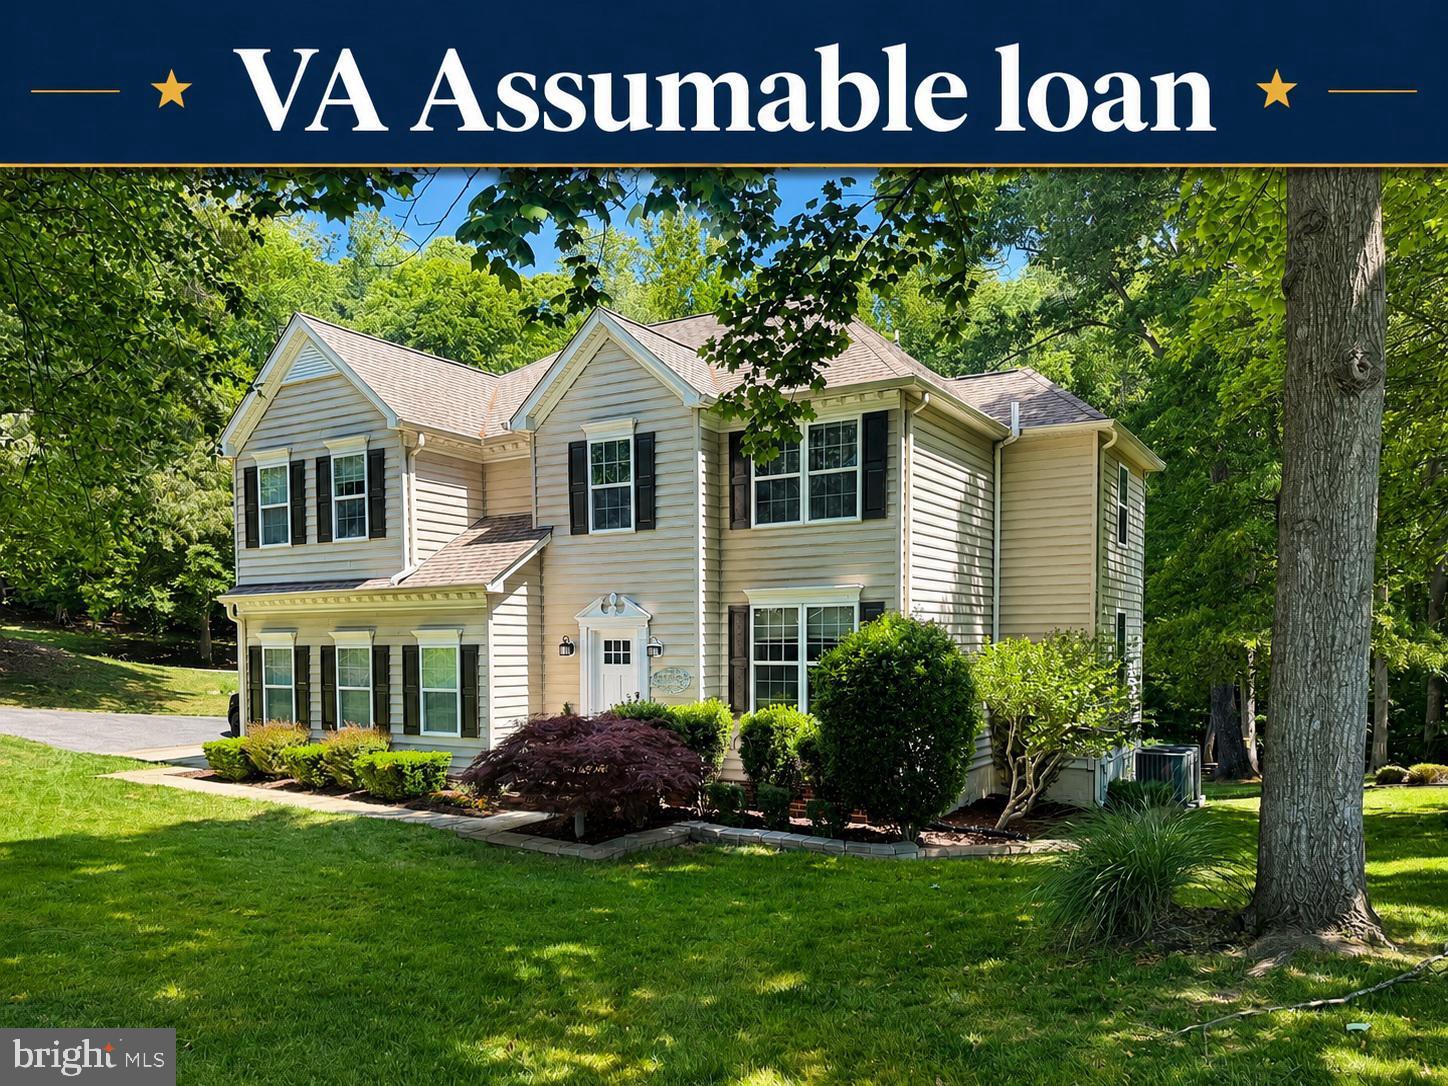
OPEN HOUSE SATURDAY JULY 11TH FROM 10AM TO 12 NOON - WE WILL HONOR YOUR AGENTS BUSINESS CARD IF THEY ARE UNABLE TO ATTEND THE OPEN HOUSE WITH YOU ! - ALL ARE WELCOME ! -Eligible VA home buyers may be able to assume the existing VA home loan at a 5.375% fixed interest rate, subject to lender and VA approval — a potential savings opportunity worth exploring.

Welcome to Northern Calvert living in the desirable, established Walnut Creek neighborhood, offering a move-in ready home with space to spread out, gather, and enjoy both indoors and out. This 4-bedroom, 3.5-bath home with a 2-car garage features a comfortable and functional layout with an inviting main level, an eat-in kitchen with stainless steel appliances, new kitchen flooring, and a bright bump-out area that provides extra space for everyday dining or casual conversation.

The step-down family room offers a cozy place to relax, highlighted by a gas fireplace with stone and shiplap accents that creates a warm focal point. The primary suite features crown molding, dual closets, and a private bath with a soaking tub and separate shower.

The finished lower level adds valuable flexibility for entertaining, guests, hobbies, or additional living space, complete with a full bath, bar area, and walkout access to the backyard. Spacious backyard that backs to the woods!

Outside, enjoy a spacious private wooded backyard, deck, and updated patio with new drainage and lighting accents — a great space for entertaining, cookouts, relaxing evenings, or gathering with guests.

Located in Northern Calvert, this home offers an excellent commuter location approximately 45 minutes to Joint Base Andrews, Joint Base Anacostia-Bolling, and Pax River, and under 50 minutes to Fort Meade, along with convenient access to commuter routes and everyday amenities.

The home is located in the Highly sought-after Huntingtown School District, with access to Huntingtown Elementary, Northern Middle, and Huntingtown High. All three are Purple Star Schools supporting military-connected students and families, and Northern Middle is recognized as both a Maryland and National Blue Ribbon School.

More than just a home, become part of a thriving community that host events, seasonal Celebrations and activities that bring neighbors together throughout the year.
#MDCA2027278

HUNTINGTOWN

445 CROSS CREEK DRIVE

4 Beds

3 Baths

3,533 Sq.Ft.

$699,900

MLS#: MDCA2027278

 - property

Send a message

Message successfully sent.

Your message

What is 3 + 4 ?

Reason for contacting?

I agree to receive email communication and understand I can unsubscribe at any time.

I agree to be contacted by Charis Realty Group via call, email, and text for real estate services. To opt out, you can reply 'stop' at any time or reply 'help' for assistance. You can also click the unsubscribe link in the emails. Message and data rates may apply. Message frequency may vary. Privacy Policy

Sign Out

Virtual Assistant

Would you like to take the next step with this property? We can help you schedule a showing or virtual tour, or send you more details.

Yes, I would like more information.

Thank You for Your Reply, One of Our Agents will contact you as soon as possible

No, maybe later.

Thank you, you can always contact me via email, phone number or through the contact form.

Realhub AI

Lucy - Your AI-Powered Realtor

Update Your Temporary Password

Personalize your search

Enter your email and we'll notify you immediately when new listings match what you're looking for.

or enter email address

Already have an account ? Login here

Continue your home search

I agree to receive communications and understand I can unsubscribe at any time.

I agree to be contacted by Charis Realty Group via call, email, and text for real estate services. To opt out, you can reply 'stop' at any time or reply 'help' for assistance. You can also click the unsubscribe link in the emails. Message and data rates may apply. Message frequency may vary. Privacy Policy

Already have an account ? Login here

We use cookies

We use cookies primarily for analytics to enhance your experience. By accepting, you agree to our use of these cookies. You can manage your preferences or learn more about our cookies policy.