Features & Amenities

Interior

  • Other Interior Features

    Eat-in Kitchen, Bar, Ceiling Fan(s), Recessed Lighting, Walk-In Closet(s), Beamed Ceilings, Open Floorplan, Soaking Tub

  • Total Bedrooms

    5

  • Bathrooms

    4

  • 1/2 Bathrooms

    1

  • Above Grade Finished Area

    3824.0

  • Basement YN

    YES

  • Cooling YN

    YES

  • Cooling

    Central Air, Heat Pump, Ceiling Fan(s), Electric

  • Fireplace YN

    YES

  • Heating YN

    YES

  • Heating

    Exhaust Fan, Electric, Oil, Forced Air, Wood Stove, Heat Pump

  • Pet friendly

    Yes

Exterior

  • Garage

    Yes

  • Garage spaces

    5

  • Construction Materials

    Brick, Vinyl Siding

  • Other Exterior Features

    Balcony, Lighting

  • Parking

    Oversized, Garage Door Opener, Gravel, Private, Garage, Driveway, Inside Entrance, Attached, Detached

  • Patio and Porch Features

    Deck, Porch

  • Pool

    No

  • Waterfront YN

    YES

  • View

    Water, River

Area & Lot

  • Lot Features

    Front Yard, Few Trees, Back Yard, Waterfront

  • Lot Size(acres)

    1.4

  • Lot Size(square feet)

    60,984

  • Property Type

    Residential

  • Property Sub Type

    Single Family Residence

  • Architectural Style

    Colonial

Price

  • Sales Price

    $1,199,900

  • Tax Amount

    $8,725

  • Financing Options

    Cash, Conventional, FHA, Other

  • Sq. Footage

    4,824

  • Price/SqFt

    $248

HOA

  • Association

    No

School District

  • Elementary School

    HUNTINGTOWN

  • Middle School

    NORTHERN

  • High School

    HUNTINGTOWN

Property Features

  • New Construction

    NO

  • Foundation Details

    Block

  • Senior Community YN

    NO

  • Sewer

    Septic Tank

  • Tax Lot

    45

  • Water Source

    Well

Schedule a Showing

Showing scheduled successfully.

<
>
IN PERSON
VIA CHAT

What is 3 + 4 ?


Change time

Mortgage calculator

Estimate your monthly mortgage payment, including the principal and interest, property taxes, and HOA. Adjust the values to generate a more accurate rate.

Your payment

Principal and Interest:

$

Property taxes:

$

HOA fees:

$

Total loan payment:

$

Total interest amount:

$

Location

County

CALVERT

Elementary School

HUNTINGTOWN

Middle School

NORTHERN

High School

HUNTINGTOWN

Listing Courtesy of Mark A Frisco Jr., CENTURY 21 New Millennium

RealHub Information is provided exclusively for consumers' personal, non-commercial use, and it may not be used for any purpose other than to identify prospective properties consumers may be interested in purchasing. All information deemed reliable but not guaranteed and should be independently verified. All properties are subject to prior sale, change or withdrawal. RealHub website owner shall not be responsible for any typographical errors, misinformation, misprints and shall be held totally harmless.

Agent Maureen Foley

AGENT

Maureen Foley

Call Maureen today to schedule a private showing.


* Listings on this website come from the FMLS IDX Compilation and may be held by brokerage firms other than the owner of this website. The listing brokerage is identified in any listing details. Information is deemed reliable but is not guaranteed. If you believe any FMLS listing contains material that infringes your copyrighted work please click here to review our DMCA policy and learn how to submit a takedown request.© 2024 FMLS.
RARE PATUXENT RIVER WATERFRONT! This show-stopping Cape Cod is more than a home — it’s a lifestyle! With EXPANSIVE sunset views, 5 bedrooms, 4.5 bathrooms and 5056 square feet of thoughtfully designed living space (not including the 2 bed 1 bath apartment above the garage leased for $20,700/year)! Located on 1.4 acres, this waterfront retreat pairs timeless craftsmanship with breathtaking natural beauty visible from all bedrooms! Lateral line survey and pier drawings underway!

From the moment you arrive, the stately brick exterior and welcoming front porch set the tone for what’s inside — warmth, comfort, and classic elegance. Step through the double doors into a grand foyer framed by oak and pine finishes, opening to a wide, sun-drenched living space where the river immediately steals the show. Walls of glass invite you to take in panoramic views from nearly every room, while rich hardwood floors, wood framed beams, and a handsome brick fireplace anchor the open-concept main level in charm and sophistication.

The kitchen is great for both everyday living and entertaining, boasting white cabinetry, granite countertops, stainless steel appliances, and an expansive peninsula that flows into the dining area. As meals are shared and laughter fills the air, the glow of the fireplace and glimmer of the water beyond create a feeling that’s both intimate and grand. Step through the sliding doors to a sprawling covered deck — the perfect place for morning coffee, nature watching, or toast to another stunning Southern Maryland sunset.

Upstairs, the very large primary suite offers a front-row seat to the river with access to an upper level full length covered porch and a cozy wood-burning fireplace. The ensuite bath is an indulgent escape featuring a custom tiled two-person shower, an oversized free standing soaking tub, a 9' custom vanity w/ a Calacatta Quartz vanity top, water closet, and access to the walk-in closet w/ custom built-ins. Two additional bedrooms w/ river views and porch access are serviced by a well appointed hall bathroom. 

Just off the primary bathroom, a large laundry area serves as a pass through to the bonus room/bedroom located above the attached garage. The massive suite offers versatility at its finest. Accessible from inside the home or by a private exterior entrance, this oversized retreat could serve as a guest suite, home office, studio, or teen hideaway.

Downstairs, the fully finished walkout basement expands your living and entertaining options. Here you’ll find a large recreation room with a full bar — ideal for game nights or weekend gatherings — plus a wood-burning fireplace that adds warmth and character. Behind the bar, discover a hidden vault room ready for your wine collection, workshop, or secure storage. A full bath and 5th bedroom provide even more flexibility for guests, hobbies, or an office.

Step outside and follow the stairs down to your private kayak dock on the Patuxent River. Whether you’re kayaking at sunrise, fishing in the afternoon, or relaxing with a glass of wine at dusk, this is a place where every day feels like a getaway.

And just when you think this home couldn’t offer more, it does — with a beautifully renovated 2 bedroom 1 bathroom apartment above the detached garage. This space features a modern kitchen with granite counters, stainless appliances, in-unit washer and dryer, and a private deck. It’s the ideal setup for multi-generational living, an au pair, visiting guests, or rental income (currently $20,700/year).

From top to bottom, this property exudes craftsmanship, versatility, and serenity. It’s the kind of home where memories are made — gatherings by the fire, sunlit mornings on the deck, and quiet evenings as the river reflects the sky.

This isn’t just a house on the water. It’s the life on the water you’ve been dreaming of.  Schedule your private showing today!

3017 ABINGTON MANOR DRIVE

Message successfully sent.

What would you like to know?

What is 3 + 4 ?

I agree to receive email communication and understand I can unsubscribe at any time.

I agree to be contacted by Charis Realty Group - Christine Issler, Broker via call, email, and text for real estate services. To opt out, you can reply 'stop' at any time or reply 'help' for assistance. You can also click the unsubscribe link in the emails. Message and data rates may apply. Message frequency may vary. Privacy Policy

Related Properties

Discover an extraordinary opportunity for waterfront living on the Patuxent River. This stunning brick-front residence offers 7 bedrooms, 4 full bathrooms, and a private 2-bedroom guest apartment with full kitchen and separate entry. Designed with comfort and accessibility in mind, the home features an elevator serving all three levels, expansive entertaining areas, and a sparkling pool with maintenance-free decking. An oversized 3-car garage, multiple sheds, and two laundry rooms provide outstanding functionality. The outdoor amenities are unmatched — a private paved access road leads to the shoreline with deep-water pier, dual boat lifts, and jet ski lift, ideal for boating enthusiasts. Additional highlights include an all-seasons room, wood-burning fireplace, new roof (2022), new hot water heater (2023), new septic system with nitrogen removal (2023), new well (2024), and a brand-new pool liner (2024). With panoramic river views, modern upgrades, and an incomparable setting, this property offers the perfect blend of luxury, versatility, and privacy — all just minutes from major commuter routes.
#MDCA2026306

HUNTINGTOWN

3045 HOLLAND CLIFFS ROAD

7 Beds

4 Baths

5,477 Sq.Ft.

$1,375,000

MLS#: MDCA2026306
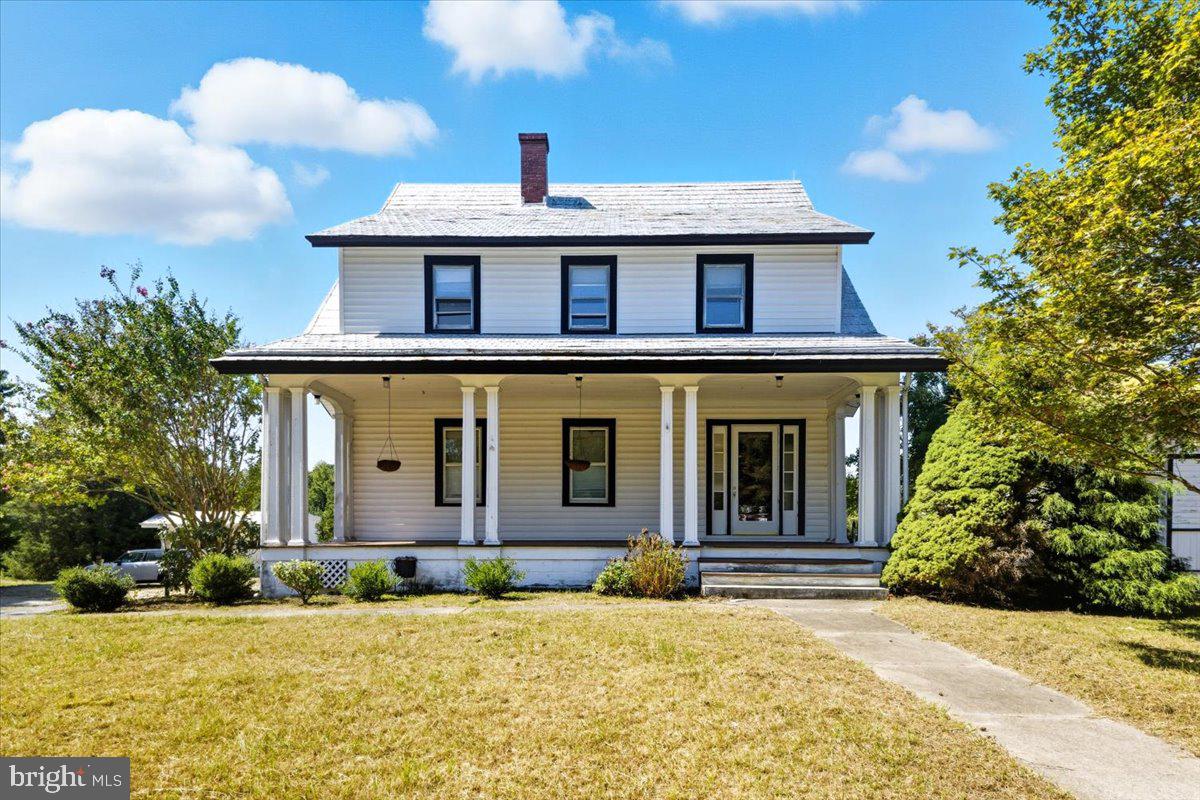
Welcome to 4110 Old Town Road, 11.55 acres in the heart of the Huntingtown Town Center, where a 1930 farmhouse still sits among its barns and open fields.

The house offers 5 bedrooms and 3.5 baths across three levels, with 3,656± sq ft of finished space. Hardwood floors, crown moldings, chair railings, and a formal dining room survive throughout, along with a partially finished walkout basement and a walk-up attic. A deck and covered porch look out over the fields.

The land is the story here. Open pasture and wooded slope, two barns, a stable, a chicken coop, a corn crib, a shed, and a detached two-car garage make the property well suited to horses, farming, or simply room to breathe. Acreage like this rarely comes available inside a Calvert County town center, where most parcels are small and have been in the same hands for generations.

Zoned Town Center (TC), the parcel carries long-term flexibility uncommon for a property of this size. Calvert County Planning and Zoning has confirmed it sits in the Mixed Use Core subarea, with a small portion in the Neighborhood subarea. Percolation testing was completed in April 2021 and found satisfactory with revisions by the Calvert County Health Department, and a nine-lot layout prepared by Barrett & Associates of Prince Frederick accompanies the offering.

The property is currently tenant-occupied on a short-term lease, so it works as a hold with income now or as a residence when the term ends.

Frontage on Old Town Road with immediate proximity to MD Route 2/4. 7 miles to Prince Frederick, 28 to Annapolis, 42 to Washington, D.C. Calvert County Public Schools.

The adjoining 0.76-acre property at 4090 Old Town Road is available separately at $515,000, or both together as a 12.31± acre assemblage at $1,513,000.

Whether you envision a working farm, a homestead, or a long-term hold in a designated town center, 4110 Old Town Road offers acreage, character, and options that are hard to find anywhere else in Calvert County.

Private well and on-site septic; there is no public water or sewer in the Huntingtown Town Center. Heating is oil-fired radiator and cooling is by window units. Structures date to 1930 and outbuildings are of similar age; buyer to assess condition of all improvements. The 2021 perc plan was reviewed by the Health Department for percolation purposes only and was not submitted to Planning and Zoning; no subdivision plat is recorded. Property is offered subject to an existing lease; showings by appointment with notice. Buyer to independently verify zoning, permitted uses, subdivision, and development potential with Calvert County.
#MDCA2022834

HUNTINGTOWN

4110 OLD TOWN ROAD

5 Beds

3 Baths

3,656 Sq.Ft.

$998,000

MLS#: MDCA2022834
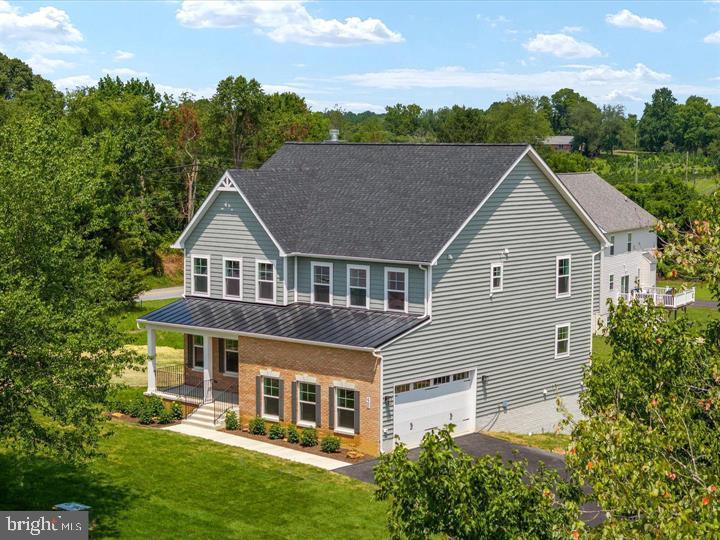
Gorgeous custom home that sits on a private wooded 4.95 acre lot.  All the upgrades to this Patuxent model are included. SEE THE SOLD PATUXENT MODEL BY THE SAME BUILDER AT 1631 COLONIAL OAK COURT HUNTINGTOWN FOR MORE PICTURES OF A FINISHED PRODUCT !!!!!   Gourmet kitchen features cultured marble counters and island with cooktop, stainless steel appliances, double wall ovens and 42" cabinets.  Seating and shelving in the mud room off of the garage.  Library/office/kids room .  9 ' Ceilings. Chair railings/crown molding in dining room. Custom trim package.  Sprinkler system/smoke detectors throughout.  Family room off of the kitchen has a wood burning fireplace for warm and cozy winters.  Deck for entertaining family/friends and those cook-outs  we all look forward to ! Enjoy the huge master bedroom with walk-in  his & hers closet.  The master bath has a separate soaking tub/walk-in shower and a double vanity. Rough-in in the basement to have finished  to your preferences.  A possible second family room, a 5th bedroom w/full bath, home gym, craft room or even an in-law suite:).. Minutes to shopping, restaurants, parks, recreations and so much more..   Get in early so you cand choose your home selections to include, brick/siding, flooring, cabinet colors, counter tops, carpet, etc..  Convenient to AAFB and PAX RIVER AND WASHINGTON DC!! PLEASE NOTE: HOME IS NOT BUILT AND THE PICTURES ARE OF PREVIOUS PATUXENT MODELS THAT SHOW DIFFERENT SELECTIONS TO BE MADE TO YOUR NEW HOME!!!!!!! HORSES ARE ALLOWED IN ALAMEDA..ALSO, THERE IS ANOTHER 3 ACRE LOT IN ALAMEDA WITH AN EXISTING STABLE AND RAMBLER TO BE BUJILT....890 IS PERMIT READY !!!!! LOT HAS BEEN CLEARED AND READY TO BE SHOWN FOR THE LOCATION OF THE HOME !!!! CONTACT LISTING AGENT TO ACCOMPANY..THANK YOU !!
#MDCA2023276

HUNTINGTOWN

890 ALAMEDA DRIVE

4 Beds

3 Baths

3,050 Sq.Ft.

$975,000

MLS#: MDCA2023276

This exceptional, CUSTOM-BUILT, brick Colonial in Huntingtown offers over 5,500+ sq. ft. of finished living space and is nestled on a beautiful, FLAT 3-acre lot with a gorgeous in-ground pool.  With its resort-style amenities and an expansive layout, this is the ultimate entertainer’s dream home!  The main level offers an outstanding open-concept layout where the gourmet kitchen, eat-in area, and dramatic two-story living room seamlessly flow with the oversized deck; perfect for hosting parties or enjoying the big game.  The kitchen impresses with a huge center island with ample barstool seating, 42" cabinets, stainless steel appliances, island cooktop, and tile flooring.  The floorplan perfectly marries an open concept with a traditional dining area and main level office space.  Featuring 6+ bedrooms, 5.5 bathrooms, the residence boasts a luxurious master suite complete with a private sitting area, two-way fireplace, soaking tub, tiled shower, and a massive walk-in closet.  Every bathroom has been BEAUTIFULLY UPDATED with custom tile and gives this home incredible flexibility with 3 bedrooms having their own ensuite bathroom! Perfect for multi-gen living as well, thanks to a main-level bedroom with a full bath and handicap-accessible shower.   Outside, the large deck overlooks an expanded pool patio and a stunning Gunite in-ground pool with an automatic cover, making large gatherings effortless. A bonus parking area directly next to the property easily accommodates guests for those big events.  This property was famous for it's 4th of July gatherings and firework show over the years!  The fully finished basement is a pool party paradise, featuring a second living room with a wood-burning stove, dedicated party and recreation spaces, a full bedroom (with the option for an additional bedroom), and a beautifully remodeled full bathroom with walk-in shower.  Roof was replaced just in 2022 for peace of mind.  Full property irrigation system to make maintaining the beautiful property a breeze.  Unmatched in both lifestyle and location, this home is served by great schools and offers a convenient commute to Washington, DC, Joint Base Andrews, and beyond with quick access to Rte 4! Truly one of a kind, this one-of-a -kind home delivers luxury, functionality, and endless entertaining possibilities in a prime Southern Maryland setting!
#MDCA2029572

HUNTINGTOWN

25 HOILE LANE

6 Beds

5 Baths

5,703 Sq.Ft.

$979,900

MLS#: MDCA2029572
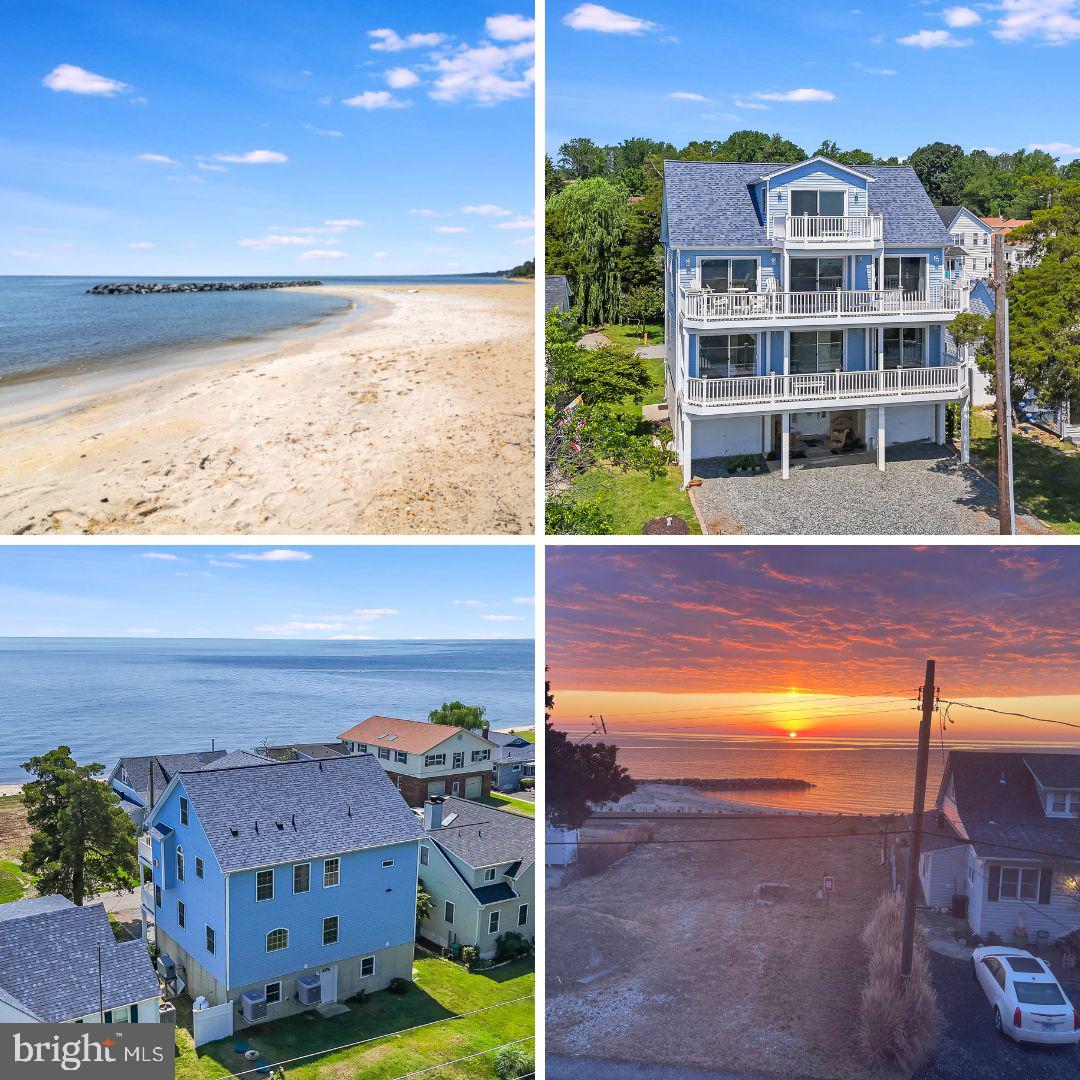
Discover one of Huntingtown's best opportunities to enjoy the Chesapeake Bay lifestyle without crossing the Bay Bridge. Located directly across from the water with access to a private community beach, this exceptional residence offers the perfect blend of luxury, flexibility, and everyday coastal living.

With nearly 4,000 square feet of beautifully designed living space, this home features 4 bedrooms, including 3 with private en-suite baths, making it ideal for multi-generational living, weekend guests, or those seeking a second home retreat. Expansive windows capture beautiful water views while filling the home with natural light throughout the day.

The thoughtfully designed floor plan offers generous entertaining spaces, a beautifully appointed kitchen, multiple gathering areas, and a two-car garage. Whether hosting family and friends after a day on the Bay or enjoying a quiet morning coffee overlooking the water, every space was designed to embrace the relaxed coastal lifestyle.

Step outside and enjoy one of this community's most desirable amenities—a private Chesapeake Bay beach just across the street, perfect for kayaking, paddle boarding, swimming, fishing, or simply unwinding by the shoreline. Few communities in Calvert County offer this level of waterfront access without the maintenance and taxes of direct waterfront ownership.

Located less than an hour from Washington, D.C. and Annapolis, this home offers an ideal primary residence, luxury weekend escape, or vacation property where every weekend feels like a getaway. Enjoy the charm of nearby Chesapeake Beach and North Beach with their restaurants, marinas, boardwalks, boutique shopping, concerts, farmers markets, and waterfront dining.

A rare opportunity to enjoy the Chesapeake Bay lifestyle, spectacular views, private beach access, and exceptional value—all in one remarkable property. Dont let another summer go by without your own private community beach and morning sunrises!
#MDCA2029518

HUNTINGTOWN

2818 BEACH DRIVE

4 Beds

4 Baths

3,964 Sq.Ft.

$998,000

MLS#: MDCA2029518

New on site 3 days ago
BACK ON THE MARKET DUE SOLELY TO THE PREVIOUS BUYER’S FINANCING. NO FAULT OF THE PROPERTY OR SELLERS. 

If space, flexibility and privacy are at the top of your list, 2014 Rosedale Lane delivers more than 6,000 finished square feet on 1.1 acres at the end of a quiet Huntingtown cul-de-sac. With five bedrooms, four full baths, one half bath, a three-car side-load garage and a finished walkout lower level, this home provides room for everyday living, working, hosting and entertaining without sacrificing comfort.

The updated kitchen makes an immediate impression with stacked Candlelight cabinetry, an oversized navy island, upgraded countertops, built-in wall ovens, cooktop, statement backsplash and generous storage. It opens to bright gathering spaces anchored by a gas fireplace, while the formal dining room provides a separate setting for holidays and special occasions.

Upstairs, the expansive primary suite feels like a true retreat. It includes a sitting area, tray ceiling, large walk-in closet and a spacious bath with heated floors, extensive cabinetry, dual vanities, soaking tub and separate shower. Three additional upper-level bedrooms, two additional full baths and an upstairs laundry room add convenience and flexibility.

A dedicated main-level office with a private balcony creates a comfortable place to work or study. The finished walkout lower level extends the home’s possibilities with a fifth bedroom, full bath, recreation areas, exercise space and a custom bar. The pool table and bar convey, making this level ready to enjoy from day one.

Outdoor living includes a three-season room, deck, stone patio, wooded backdrop and a private yard with space to relax, entertain or create something new. A whole-house generator adds peace of mind, and both HVAC systems were recently replaced, one in December 2025 and the other in January 2026.

All of this is offered at approximately $163 per finished square foot, with annual HOA dues of only $150. Tour 2014 Rosedale Lane and see how much home, flexibility and privacy $980,000 can provide.
#MDCA2030532

HUNTINGTOWN

2014 ROSEDALE LANE

5 Beds

4 Baths

6,028 Sq.Ft.

$980,000

MLS#: MDCA2030532

 - property

Send a message

Message successfully sent.

Your message

What is 3 + 4 ?

Reason for contacting?

I agree to receive email communication and understand I can unsubscribe at any time.

I agree to be contacted by Charis Realty Group - Christine Issler, Broker via call, email, and text for real estate services. To opt out, you can reply 'stop' at any time or reply 'help' for assistance. You can also click the unsubscribe link in the emails. Message and data rates may apply. Message frequency may vary. Privacy Policy

Sign Out

Virtual Assistant

Would you like to take the next step with this property? We can help you schedule a showing or virtual tour, or send you more details.

Yes, I would like more information.

Thank You for Your Reply, One of Our Agents will contact you as soon as possible

No, maybe later.

Thank you, you can always contact me via email, phone number or through the contact form.

Realhub AI

Lucy - Your AI-Powered Realtor

Update Your Temporary Password

Personalize your search

Enter your email and we'll notify you immediately when new listings match what you're looking for.

or enter email address

Already have an account ? Login here

Continue your home search

I agree to receive communications and understand I can unsubscribe at any time.

I agree to be contacted by Charis Realty Group - Christine Issler, Broker via call, email, and text for real estate services. To opt out, you can reply 'stop' at any time or reply 'help' for assistance. You can also click the unsubscribe link in the emails. Message and data rates may apply. Message frequency may vary. Privacy Policy

Already have an account ? Login here

We use cookies

We use cookies primarily for analytics to enhance your experience. By accepting, you agree to our use of these cookies. You can manage your preferences or learn more about our cookies policy.