
Property
Beds
4
Full Baths
4
1/2 Baths
None
Year Built
1902
Sq.Footage
N/A
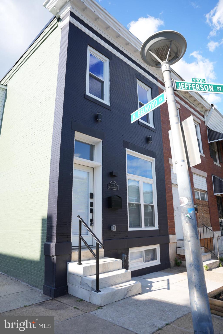
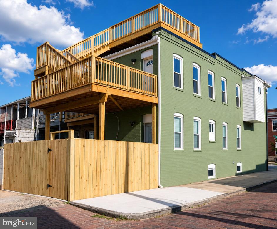
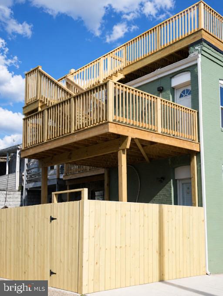
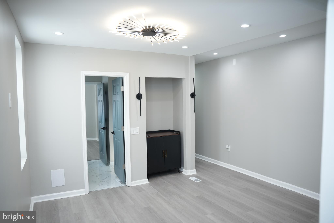
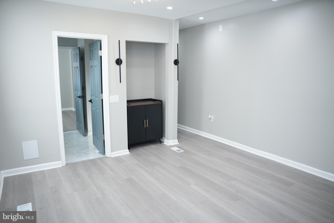
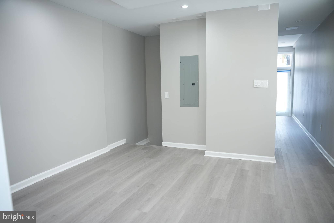
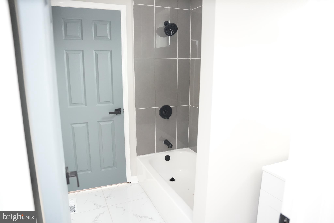
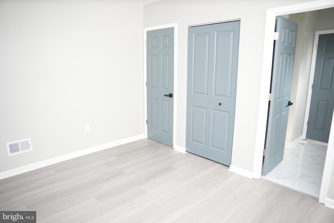
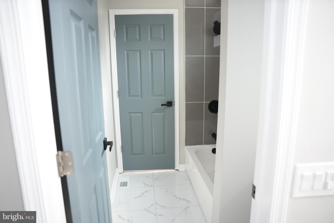
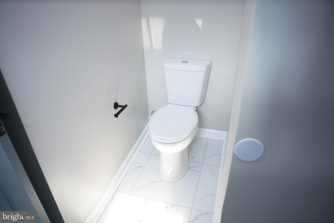
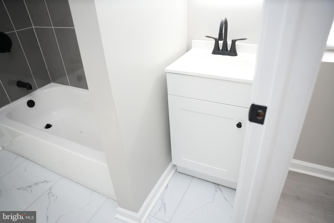
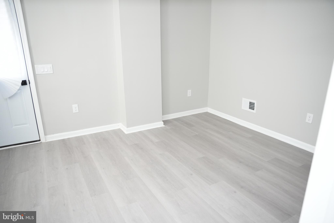
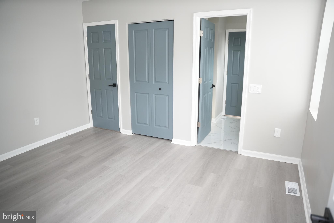
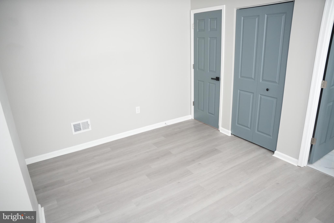
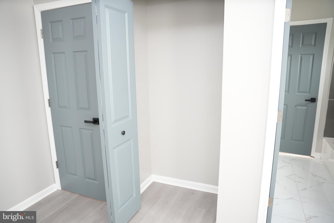
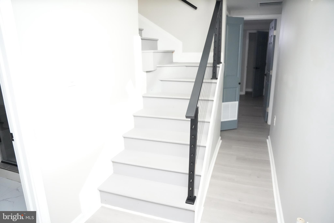
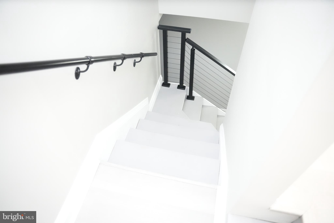
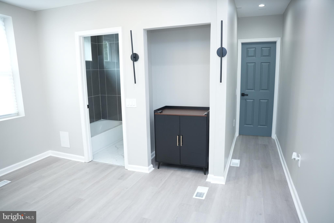
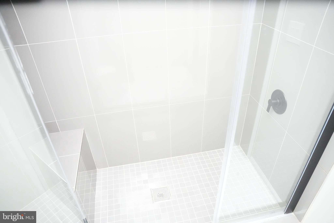
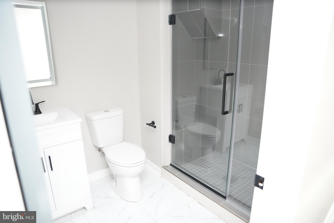
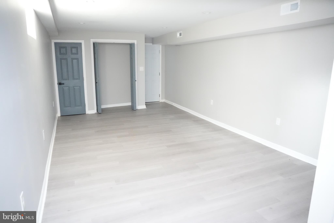
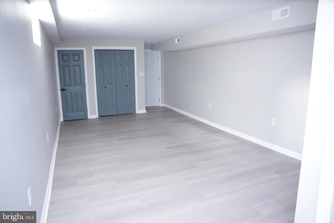
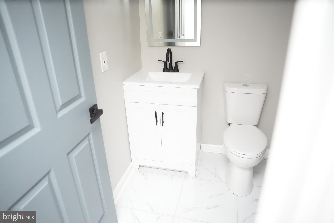
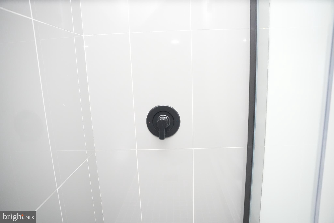
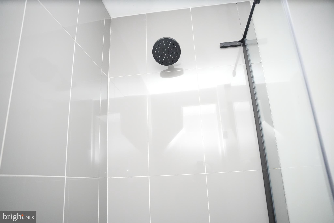
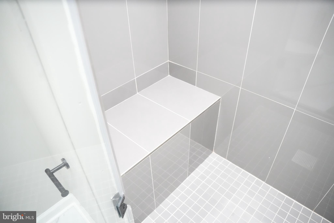
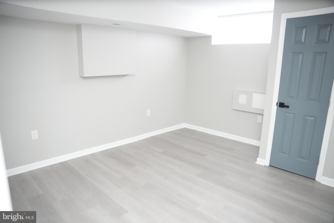
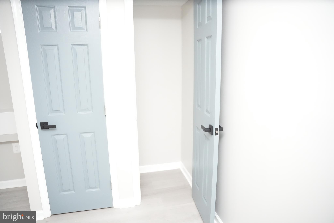
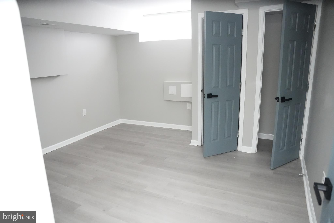
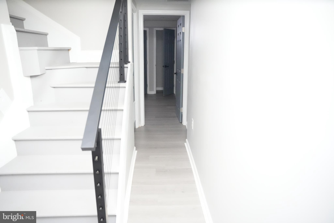
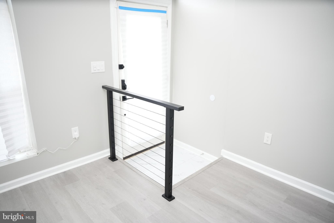
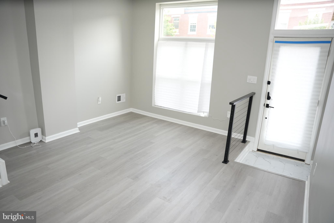
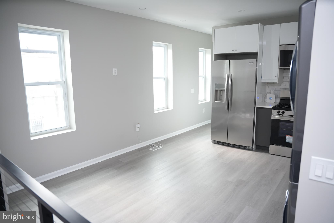
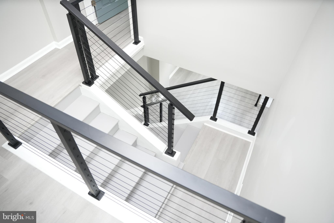
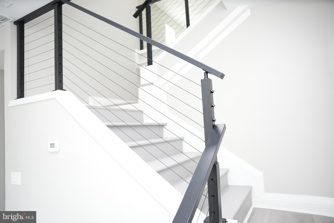
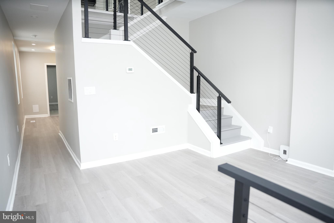
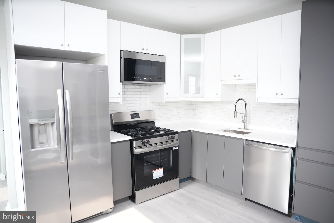
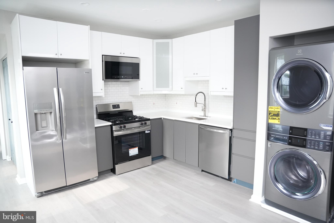
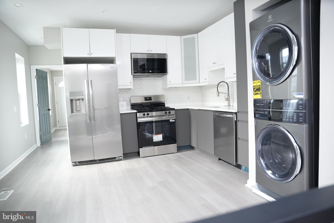
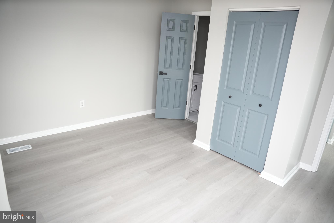
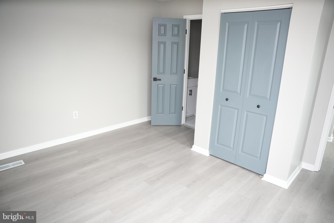
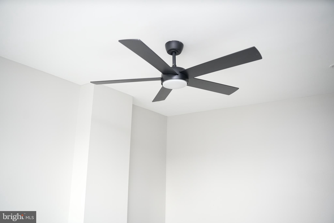
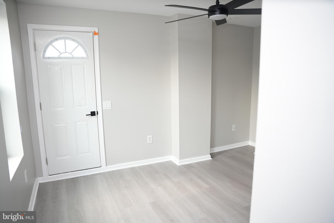
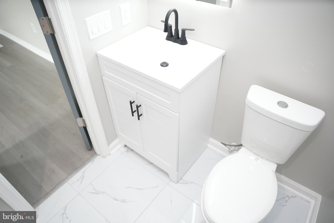
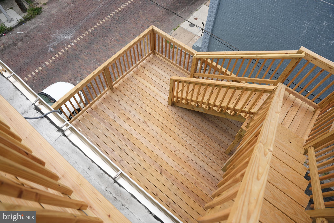
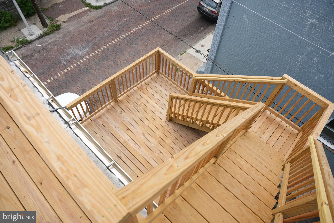
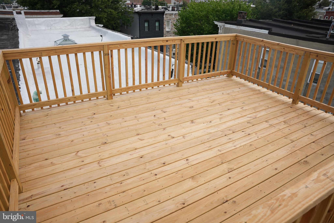
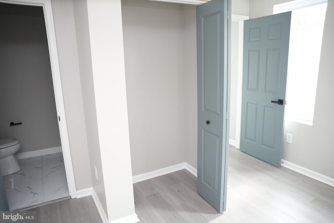
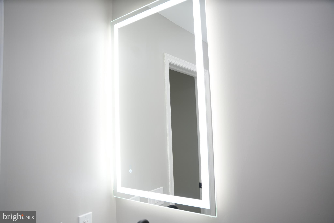
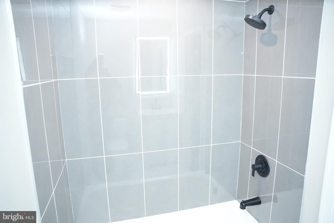
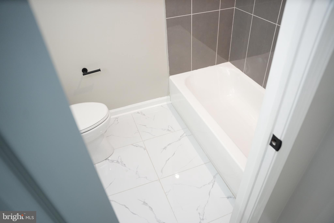
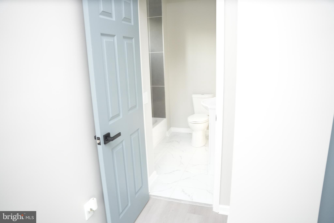
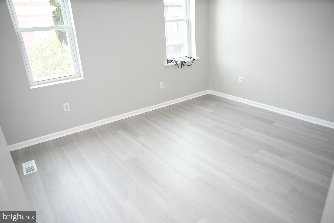
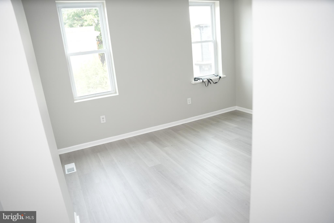
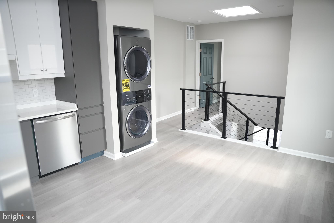
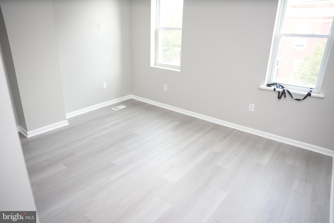
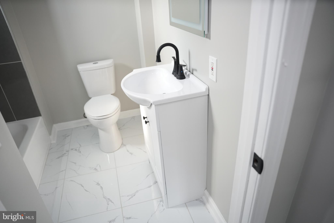
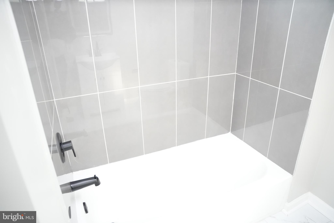
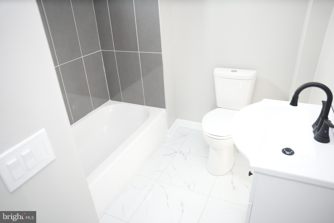
Stunning Modern Retreat: 2710 Jefferson St. Experience the perfect harmony of contemporary design and effortless city living. This beautifully crafted home offers an expansive, light-filled layout tailored for comfort and high-end entertaining. Key Features: Spacious & Functional: With 4 bedrooms and 4 full bathrooms, this home provides ample room for family, guests, or a dedicated home office. Chef’s Kitchen: The open-style kitchen is designed for modern convenience and style, featuring integrated laundry for a seamless living experience. Sophisticated Details: Sleek, modern iron cable railings add an industrial-chic aesthetic that enhances the open floor plan throughout the home. Flexible Living: The basement offers versatile space—ideal for a cozy media room or personal gym. Outdoor Paradise: Host your next gathering on the amazing 2nd-story deck, which ascends to a massive, private roof deck perfect for summer evenings and entertaining guests. Unbeatable Location: Enjoy a stress-free commute with immediate access to I-95, I-895 and I-83, and find yourself just minutes away from the world-renowned Johns Hopkins Hospital. This property combines luxury, versatility, and an incredible outdoor experience in one of the city's most convenient and up and coming locations. Schedule your private tour today to see this property in person!
Features & Amenities
Interior
-
Total Bedrooms
4
-
Bathrooms
4
-
Basement YN
YES
-
Cooling YN
YES
-
Cooling
Central Air, Electric
-
Fireplace YN
NO
-
Heating YN
YES
-
Heating
Central
-
Main Level Bedrooms
1
-
Pet friendly
N/A
Exterior
-
Garage
No
-
Construction Materials
Brick
-
Parking
On Street
-
Pool
No
-
Waterfront YN
NO
Area & Lot
-
Lot Size(acres)
0.02
-
Lot Size(square feet)
971
-
Property Type
Residential
-
Property Sub Type
Townhouse
-
Architectural Style
Federal
Price
-
Sales Price
$314,999
-
Tax Amount
$991
-
Sq. Footage
N/A
-
Price/SqFt
N/A
HOA
-
Association
No
School District
-
Elementary School
N/A
-
Middle School
N/A
-
High School
N/A
Property Features
-
Stories
3
-
New Construction
NO
-
Foundation Details
Concrete Perimeter
-
Senior Community YN
NO
-
Sewer
Public Sewer
-
Tax Lot
048
-
Water Source
Public
Schedule a Showing
Showing scheduled successfully.
Mortgage calculator
Estimate your monthly mortgage payment, including the principal and interest, property taxes, and HOA. Adjust the values to generate a more accurate rate.
Your payment
Principal and Interest:
$
Property taxes:
$
HOA fees:
$
Total loan payment:
$
Total interest amount:
$
Location
County
BALTIMORE CITY
Elementary School
Middle School
High School
Listing Courtesy of Michael Miller, Keller Williams Flagship
RealHub Information is provided exclusively for consumers' personal, non-commercial use, and it may not be used for any purpose other than to identify prospective properties consumers may be interested in purchasing. All information deemed reliable but not guaranteed and should be independently verified. All properties are subject to prior sale, change or withdrawal. RealHub website owner shall not be responsible for any typographical errors, misinformation, misprints and shall be held totally harmless.
.webp?size=684x933)
Salesperson, Realtor
Maureen Foley
Call Maureen today to schedule a private showing.

* Listings on this website come from the FMLS IDX Compilation and may be held by brokerage firms other than the owner of this website. The listing brokerage is identified in any listing details. Information is deemed reliable but is not guaranteed. If you believe any FMLS listing contains material that infringes your copyrighted work please click here to review our DMCA policy and learn how to submit a takedown request.© 2024 FMLS.
Related Properties

BALTIMORE
922 S DECKER AVENUE
2 Beds
1 Baths
1,144 Sq.Ft.
$324,900
MLS#: MDBA2220658

BALTIMORE
3200 NORMOUNT AVENUE
3 Beds
1 Baths
4,446 Sq.Ft.
$269,000
MLS#: MDBA2213420

BALTIMORE
5528 BUCKNELL ROAD
5 Beds
2 Baths
1,406 Sq.Ft.
$279,900
MLS#: MDBA2196588

BALTIMORE
5102 THE ALAMEDA
4 Beds
3 Baths
1,687 Sq.Ft.
$344,900
MLS#: MDBA2223762

BALTIMORE
7 MAPLE AVENUE
3 Beds
1 Baths
2,116 Sq.Ft.
$320,000
MLS#: MDBC2174612
BALTIMORE
1125 WILLIAM STREET
3 Beds
2 Baths
1,281 Sq.Ft.
$269,000
MLS#: MDBA2230864

BALTIMORE
3405 PARKSIDE DRIVE
4 Beds
4 Baths
1,496 Sq.Ft.
$349,900
MLS#: MDBA2218670

BALTIMORE
8715 OLD HARFORD ROAD
3 Beds
2 Baths
1,584 Sq.Ft.
$295,000
MLS#: MDBC2164898

BALTIMORE
1319 LAKESIDE AVENUE
4 Beds
2 Baths
1,448 Sq.Ft.
$359,999
MLS#: MDBA2209260
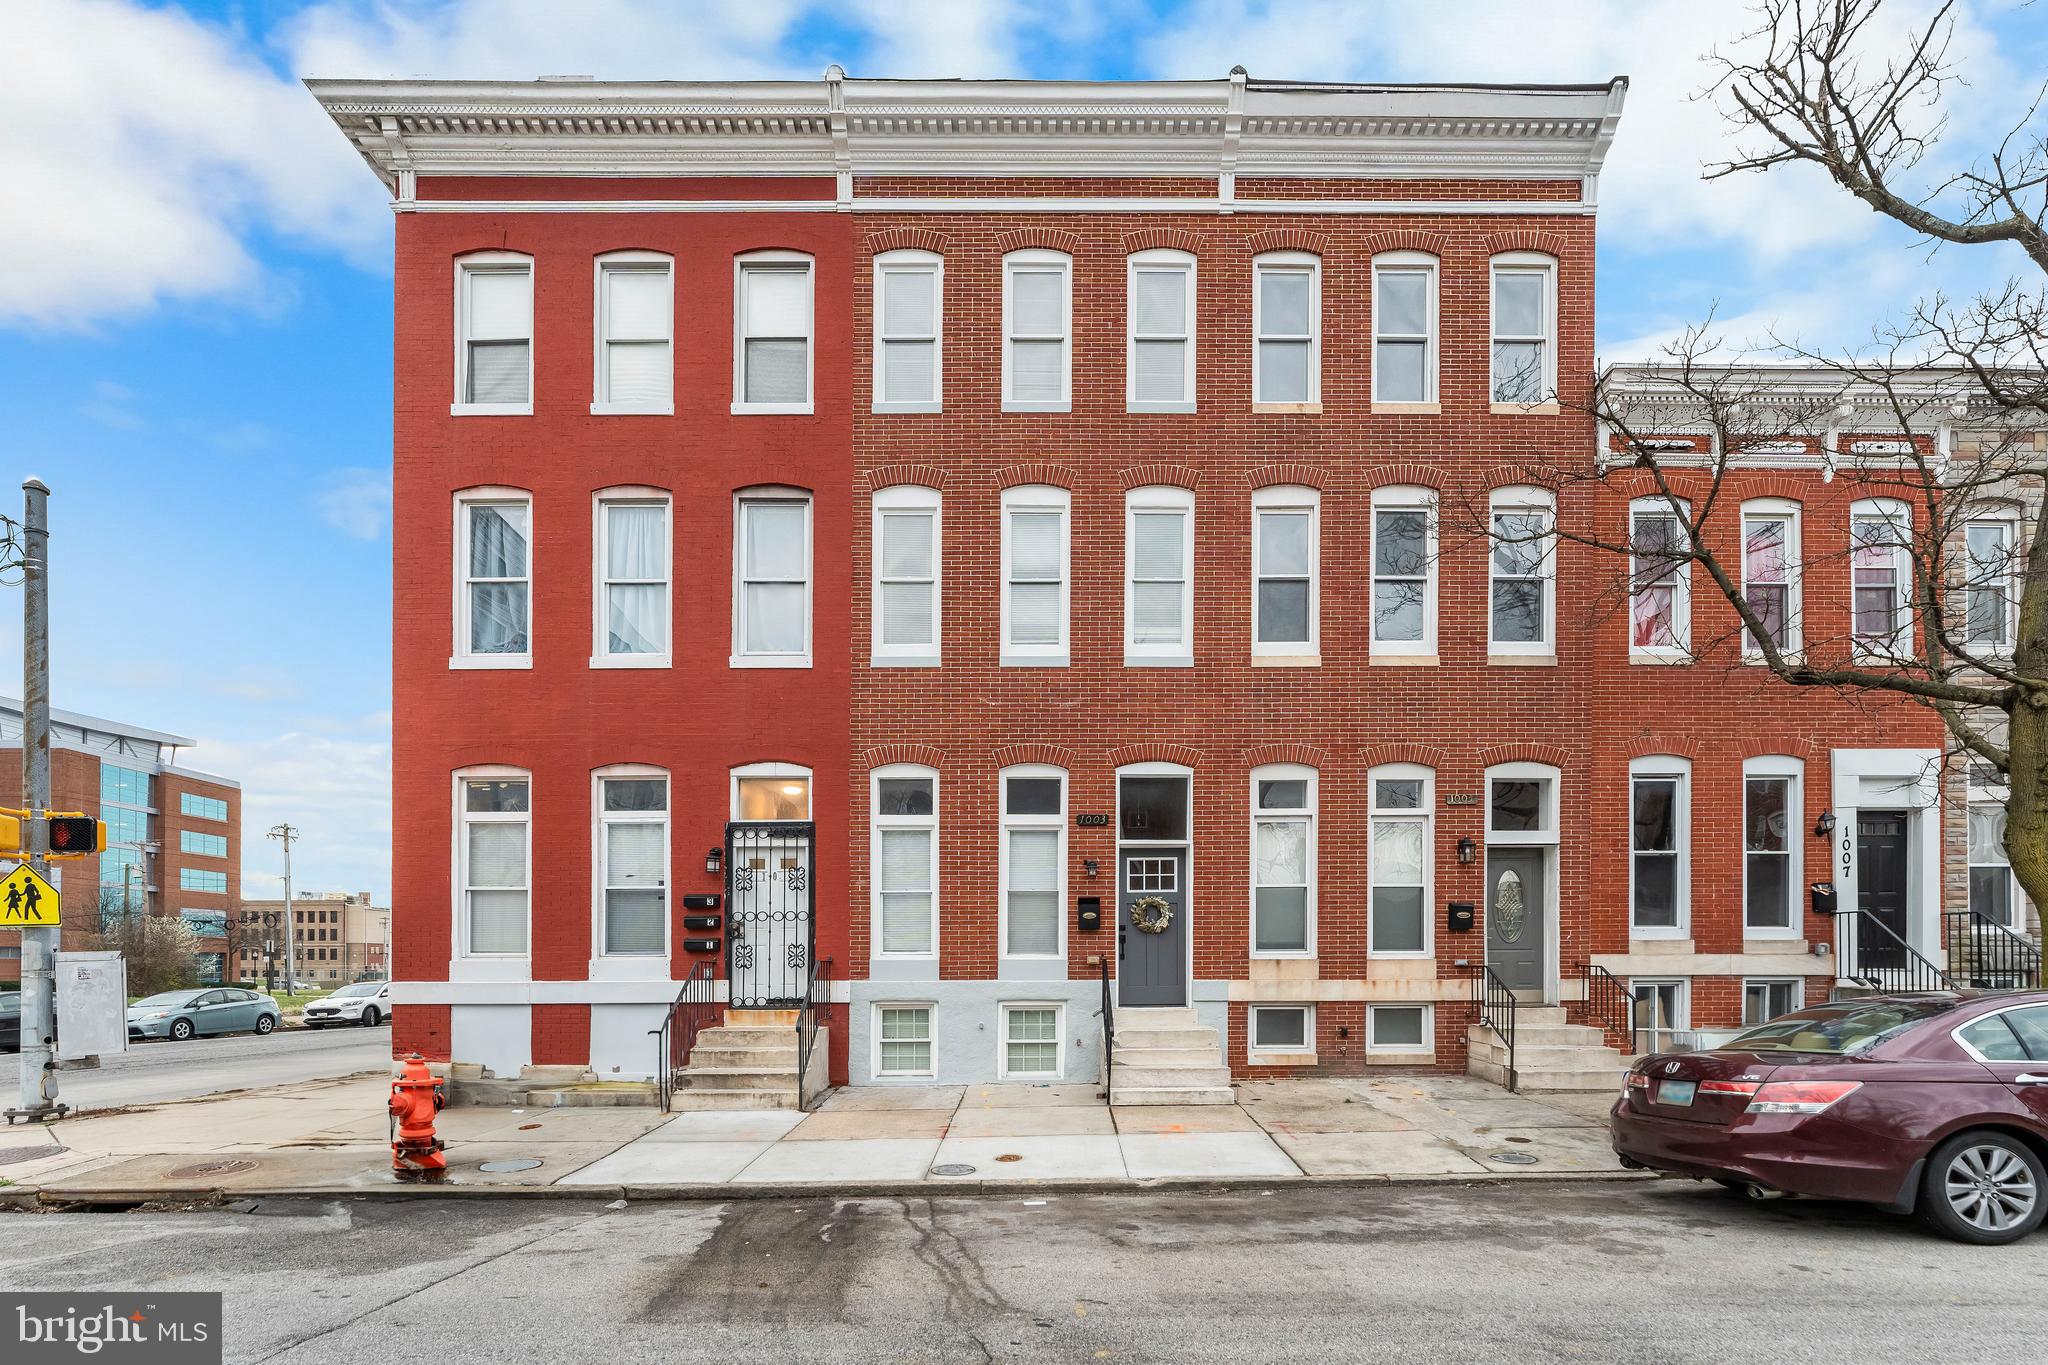
BALTIMORE
1003 W FAYETTE STREET
6 Beds
5 Baths
N/A
$365,000
MLS#: MDBA2197824
.png)