


Property
Beds
4
Full Baths
3
1/2 Baths
1
Year Built
2013
Sq.Footage
2,482
Welcome to this beautifully refreshed Colonial located in the sought-after Prince Frederick Crossing community! Lovingly maintained by the original owners, this spacious home offers 4 bedrooms, 3.5 bathrooms, and plenty of room to spread out. Fresh paint, brand-new carpet throughout, and new LVT flooring in the dining area and upstairs bathrooms create a fresh, move-in-ready feel. The spacious primary suite provides the perfect place to unwind, complete with a private bath featuring dual sinks, a soaking tub, and a separate shower. The finished basement adds even more living space with a large recreation room, full bathroom, and additional storage area. Step outside through the slider onto the Trex deck, which leads to the fully fenced backyard—perfect for pets, play, entertaining, or simply enjoying time outdoors. Tucked along a quiet street, this home offers a peaceful setting while remaining conveniently located near shopping, dining, and commuter routes. Prince Frederick Crossing offers wonderful community amenities including a community center, playgrounds, baseball field, and volleyball court. With generous living space, thoughtful updates, a finished basement, fenced backyard, and a great community setting, this home is ready to welcome its next owners!
Features & Amenities
Interior
-
Other Interior Features
Ceiling Fan(s), Kitchen Island, Recessed Lighting, Walk-In Closet(s), Soaking Tub
-
Total Bedrooms
4
-
Bathrooms
3
-
1/2 Bathrooms
1
-
Above Grade Finished Area
1694.0
-
Basement YN
YES
-
Cooling YN
YES
-
Cooling
Central Air, Ceiling Fan(s), Electric
-
Fireplace YN
NO
-
Heating YN
YES
-
Heating
Exhaust Fan, Natural Gas, Heat Pump
-
Pet friendly
N/A
Exterior
-
Garage
Yes
-
Garage spaces
2
-
Construction Materials
Stone
-
Parking
Concrete, Garage, Driveway, Attached
-
Patio and Porch Features
Deck
-
Pool
No
-
Waterfront YN
NO
Area & Lot
-
Lot Size(acres)
0.22
-
Lot Size(square feet)
9,513
-
Property Type
Residential
-
Property Sub Type
Single Family Residence
-
Architectural Style
Colonial
Price
-
Sales Price
$499,900
-
Tax Amount
$4,061
-
Financing Options
Conventional, FHA, VA
-
Sq. Footage
2,482
-
Price/SqFt
$201
HOA
-
Association
YES
-
Association Fee
$320
-
Association Fee Frequency
Semi-Annually
-
Association Fee Includes
N/A
Property Resources
-
Horse Property
NO
School District
-
Elementary School
N/A
-
Middle School
CALVERT
-
High School
CALVERT
Property Features
-
New Construction
NO
-
Association Amenities
Picnic Area, Playground
-
Foundation Details
Slab
-
Senior Community YN
NO
-
Sewer
Public Sewer
-
Tax Lot
29R
-
Water Source
Public
Schedule a Showing
Showing scheduled successfully.
Mortgage calculator
Estimate your monthly mortgage payment, including the principal and interest, property taxes, and HOA. Adjust the values to generate a more accurate rate.
Your payment
Principal and Interest:
$
Property taxes:
$
HOA fees:
$
Total loan payment:
$
Total interest amount:
$
Location
County
CALVERT
Elementary School
Middle School
CALVERT
High School
CALVERT
Listing Courtesy of Juliet Patterson Brooke , Samson Properties
RealHub Information is provided exclusively for consumers' personal, non-commercial use, and it may not be used for any purpose other than to identify prospective properties consumers may be interested in purchasing. All information deemed reliable but not guaranteed and should be independently verified. All properties are subject to prior sale, change or withdrawal. RealHub website owner shall not be responsible for any typographical errors, misinformation, misprints and shall be held totally harmless.
.webp?size=684x933)
AGENT
Maureen Foley
Call Maureen today to schedule a private showing.

* Listings on this website come from the FMLS IDX Compilation and may be held by brokerage firms other than the owner of this website. The listing brokerage is identified in any listing details. Information is deemed reliable but is not guaranteed. If you believe any FMLS listing contains material that infringes your copyrighted work please click here to review our DMCA policy and learn how to submit a takedown request.© 2024 FMLS.
Related Properties
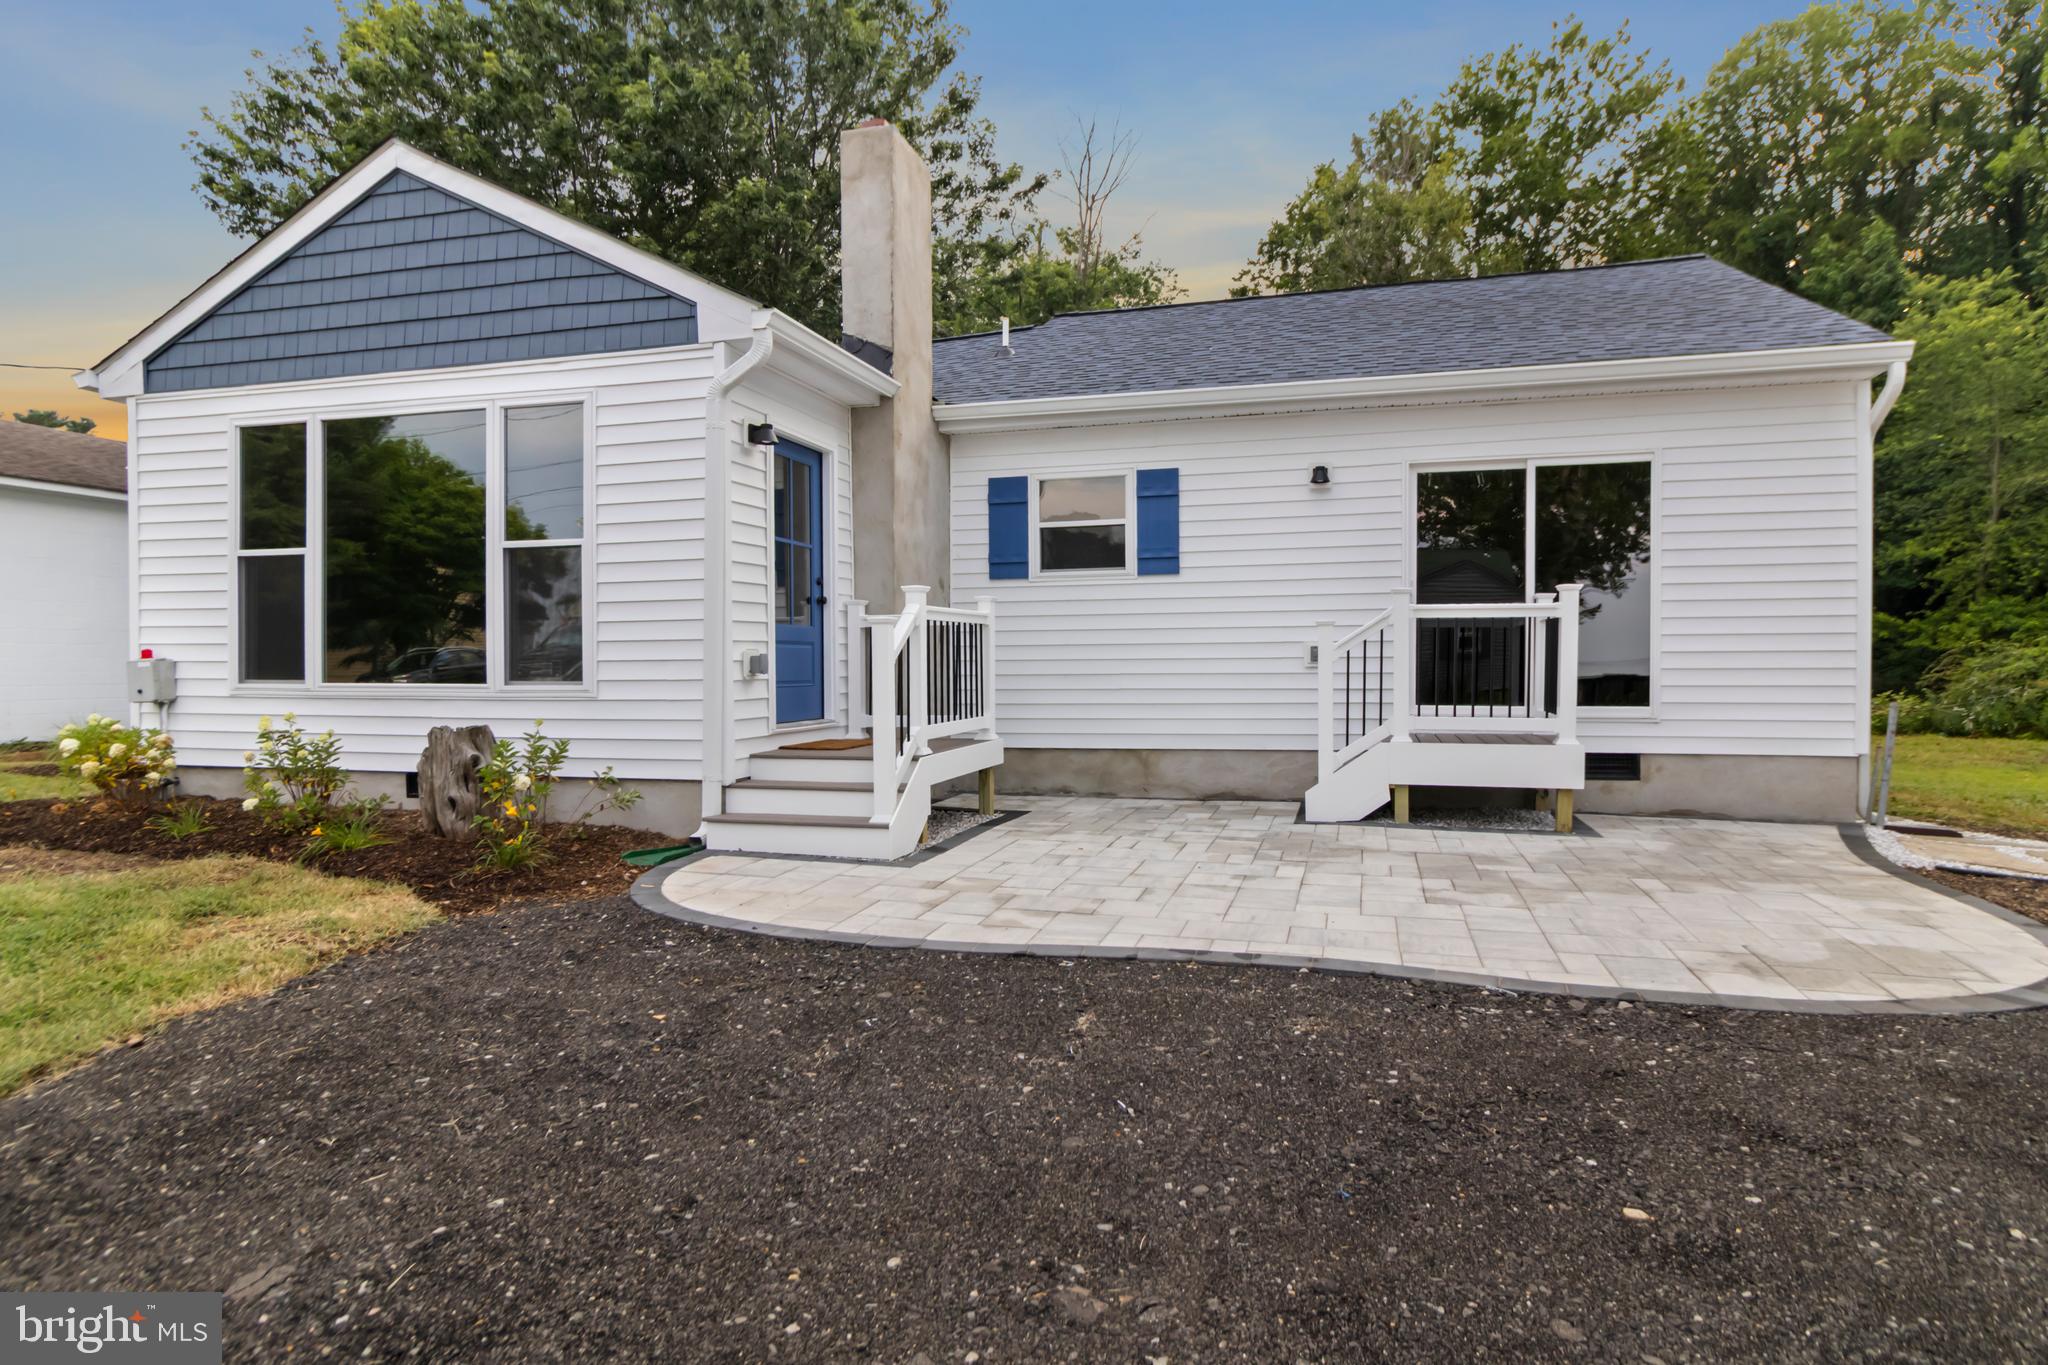
PRINCE FREDERICK
333 BAY AVENUE
3 Beds
2 Baths
1,336 Sq.Ft.
$549,500
MLS#: MDCA2029050
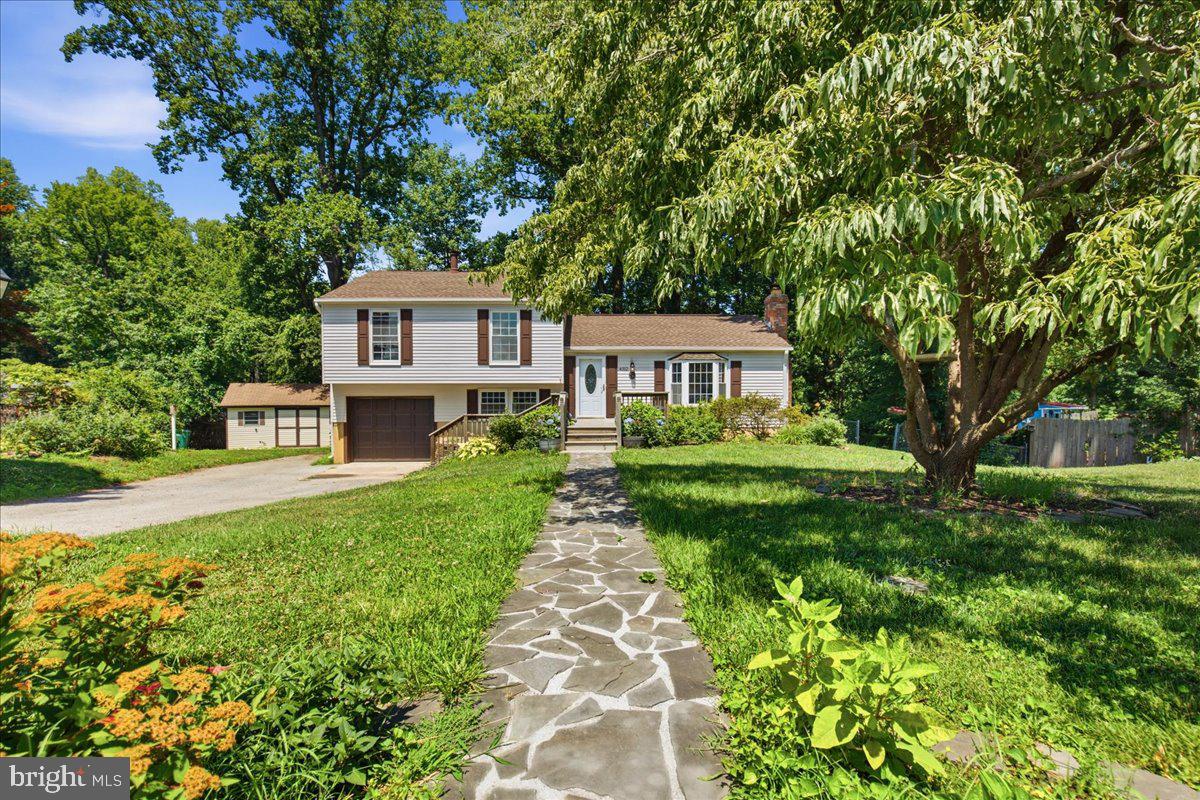
PRINCE FREDERICK
4312 PAULA COURT
3 Beds
2 Baths
2,136 Sq.Ft.
$450,000
MLS#: MDCA2028068
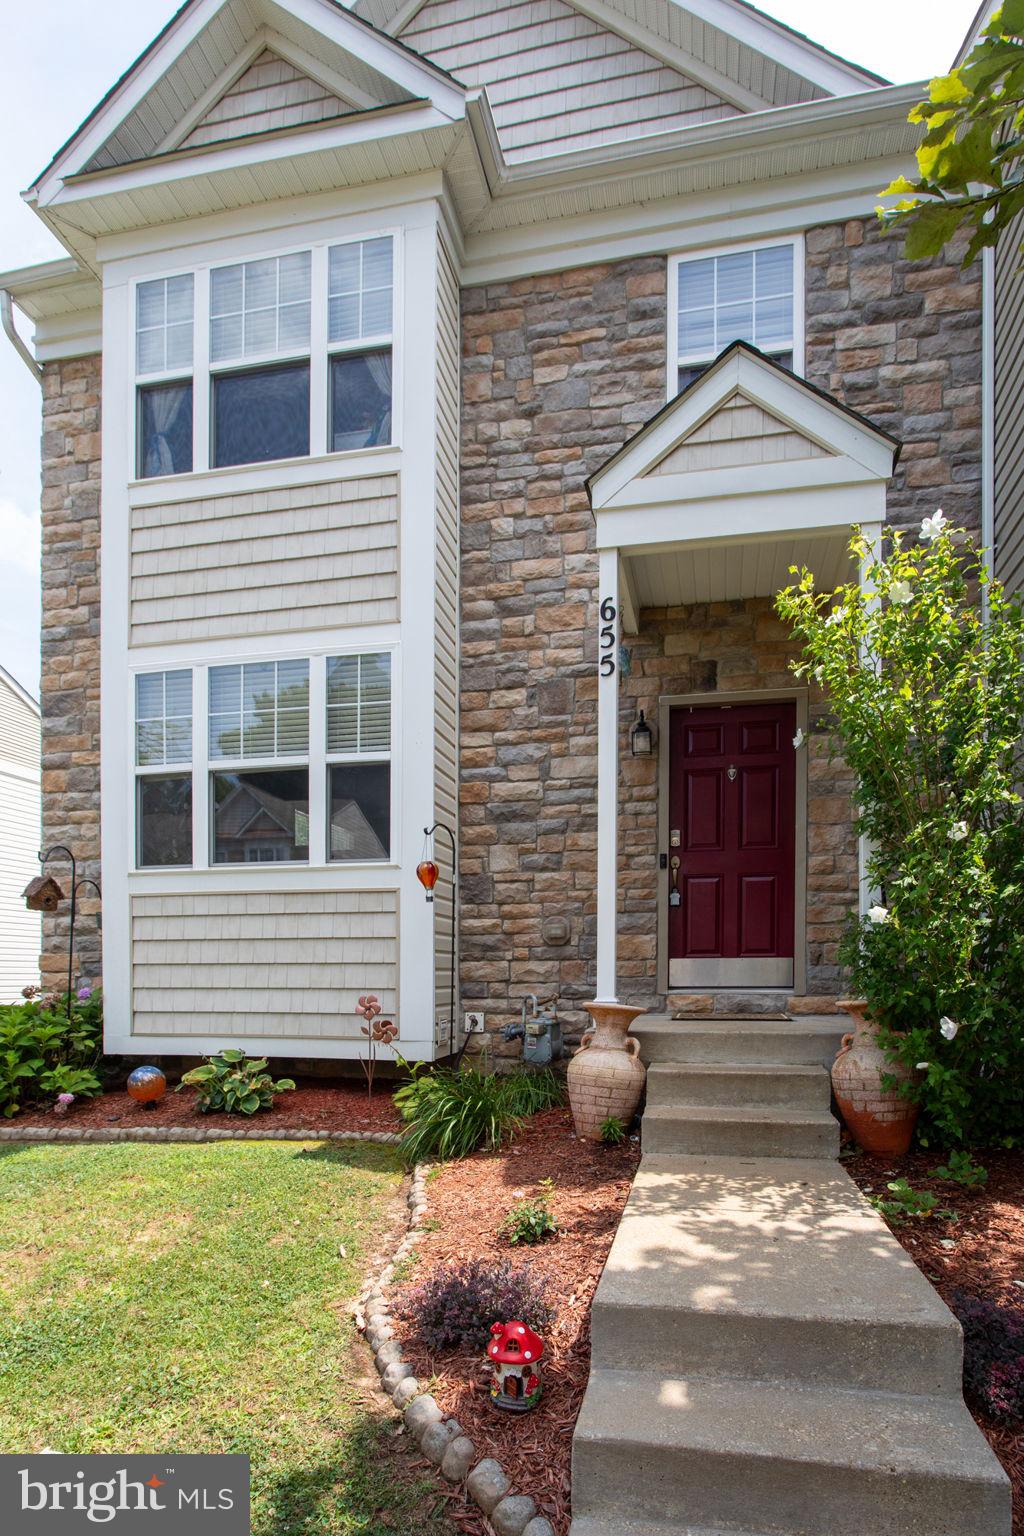
PRINCE FREDERICK
655 BURR OAK COURT
3 Beds
3 Baths
2,924 Sq.Ft.
$422,500
MLS#: MDCA2029568
PRINCE FREDERICK
369 ENGLISH OAK LANE
3 Beds
3 Baths
2,196 Sq.Ft.
$434,900
MLS#: MDCA2029206
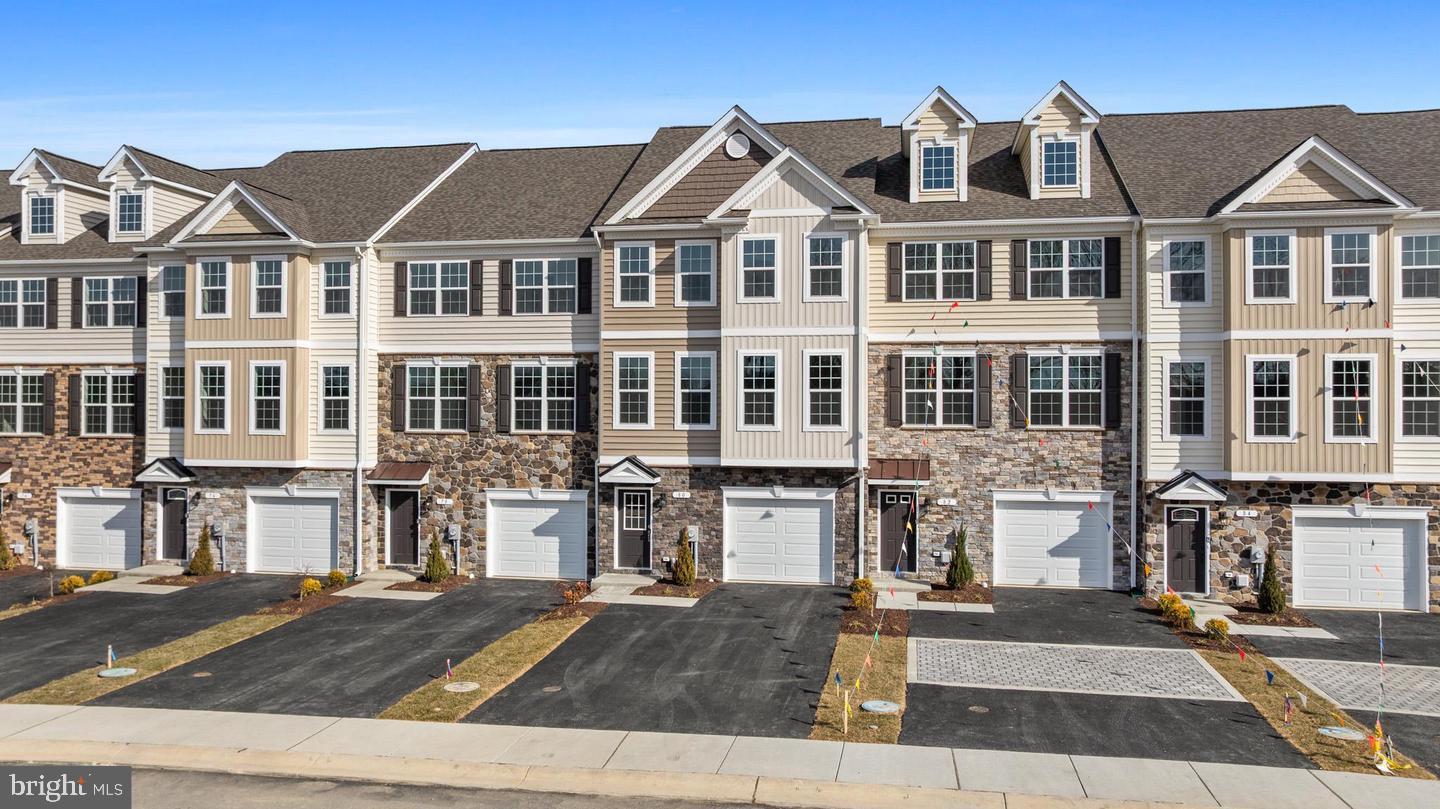
PRINCE FREDERICK
131 POTOMAC COURT
4 Beds
3 Baths
2,380 Sq.Ft.
$457,400
MLS#: MDCA2029660
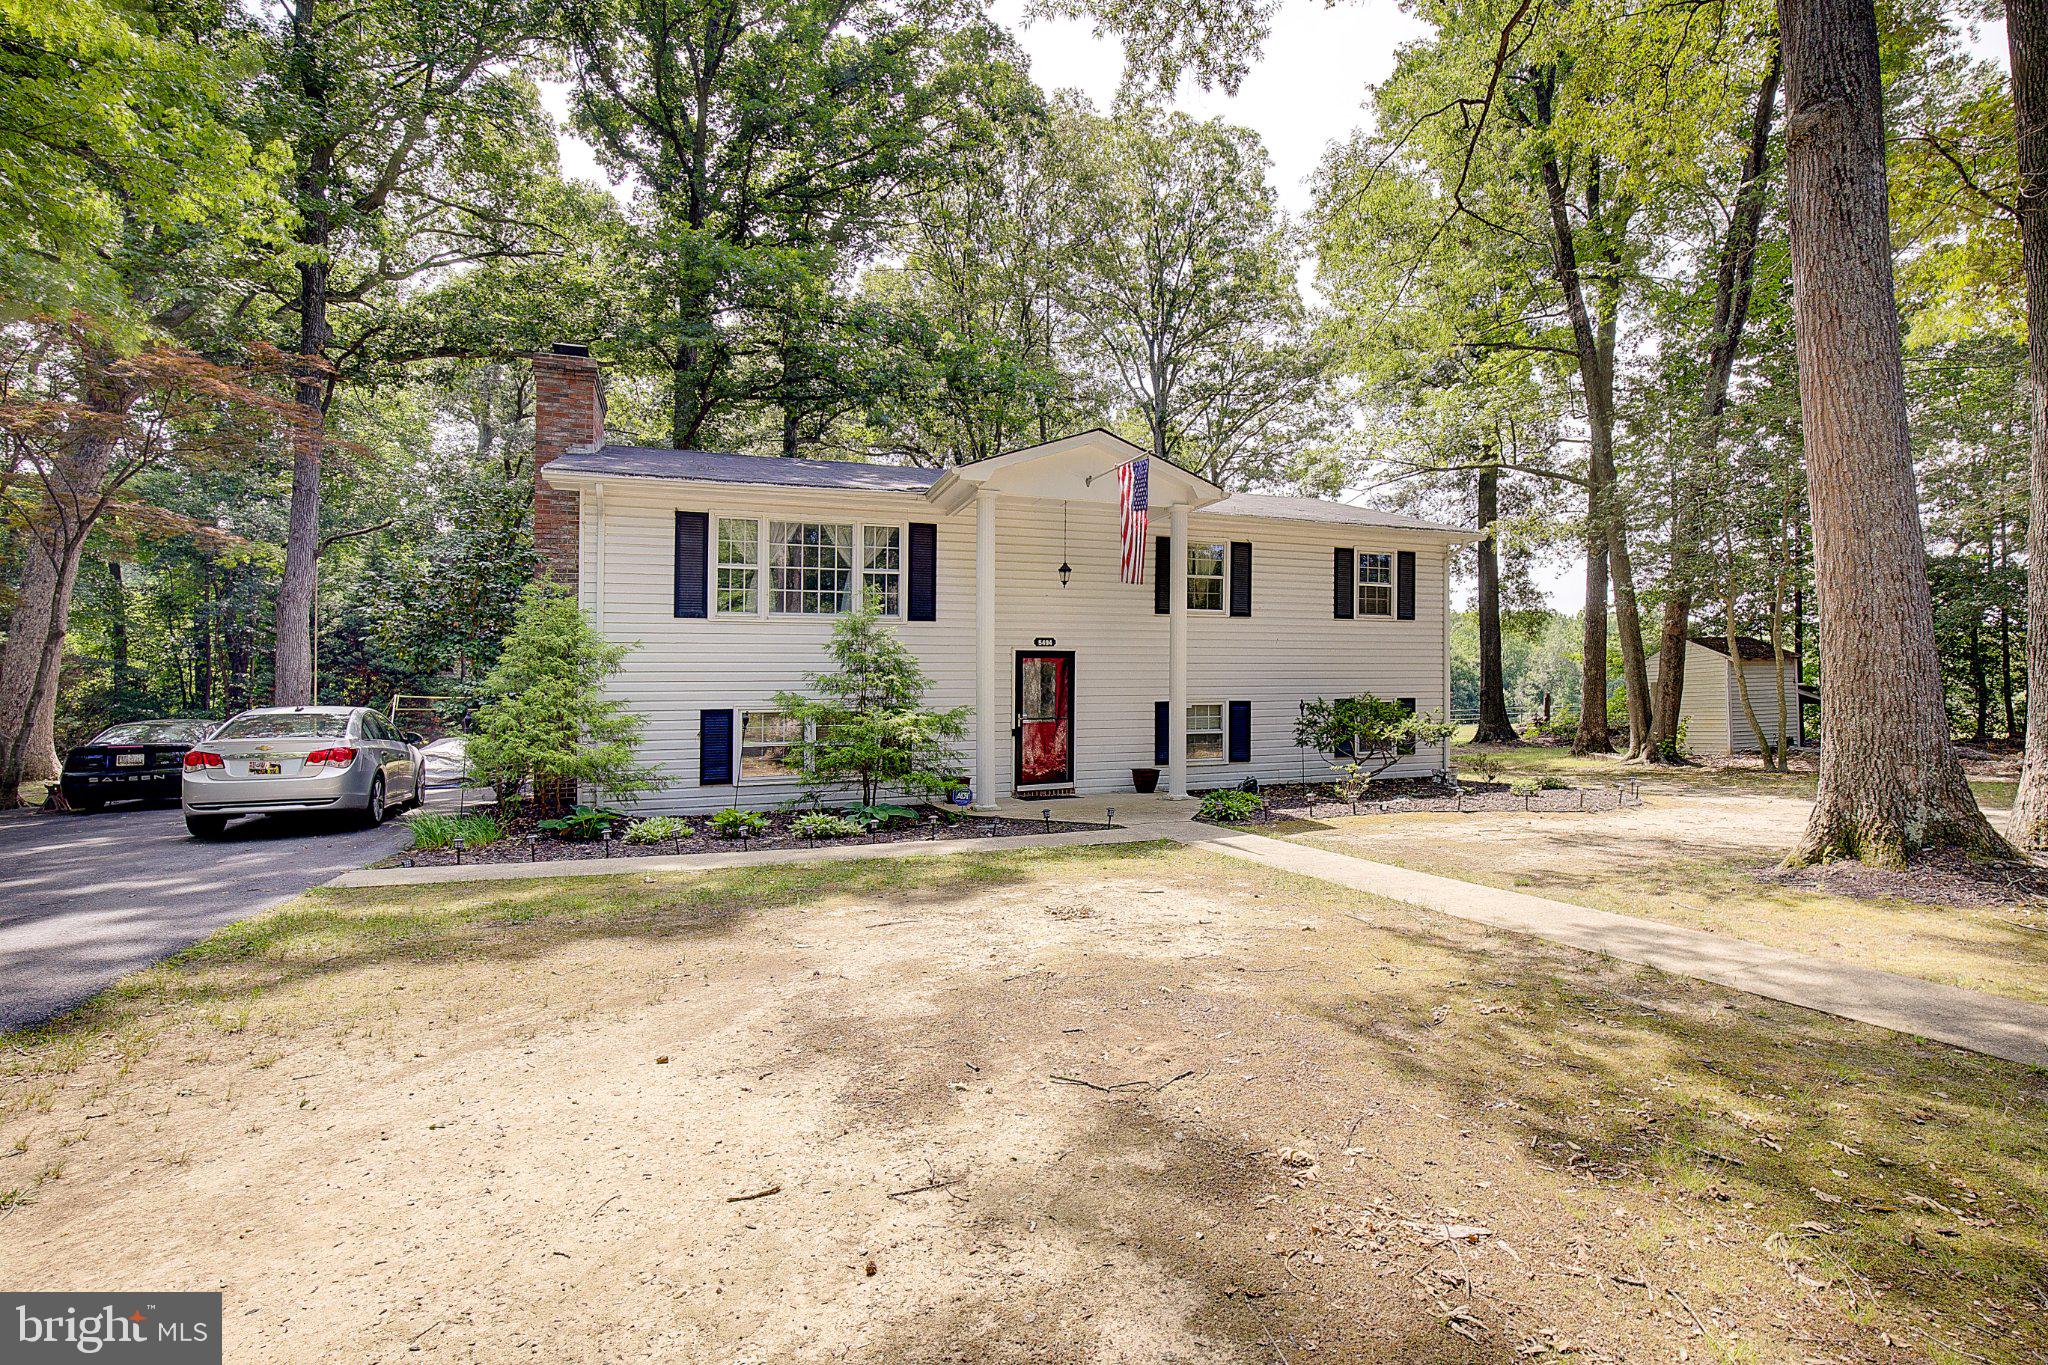
PRINCE FREDERICK
5494 HALLOWING POINT ROAD
5 Beds
2 Baths
2,382 Sq.Ft.
$465,000
MLS#: MDCA2029574

PRINCE FREDERICK
519 ENGLISH OAK LANE
3 Beds
3 Baths
2,474 Sq.Ft.
$435,000
MLS#: MDCA2029686

PRINCE FREDERICK
716 PIN OAK COURT
3 Beds
2 Baths
2,344 Sq.Ft.
$429,000
MLS#: MDCA2029782
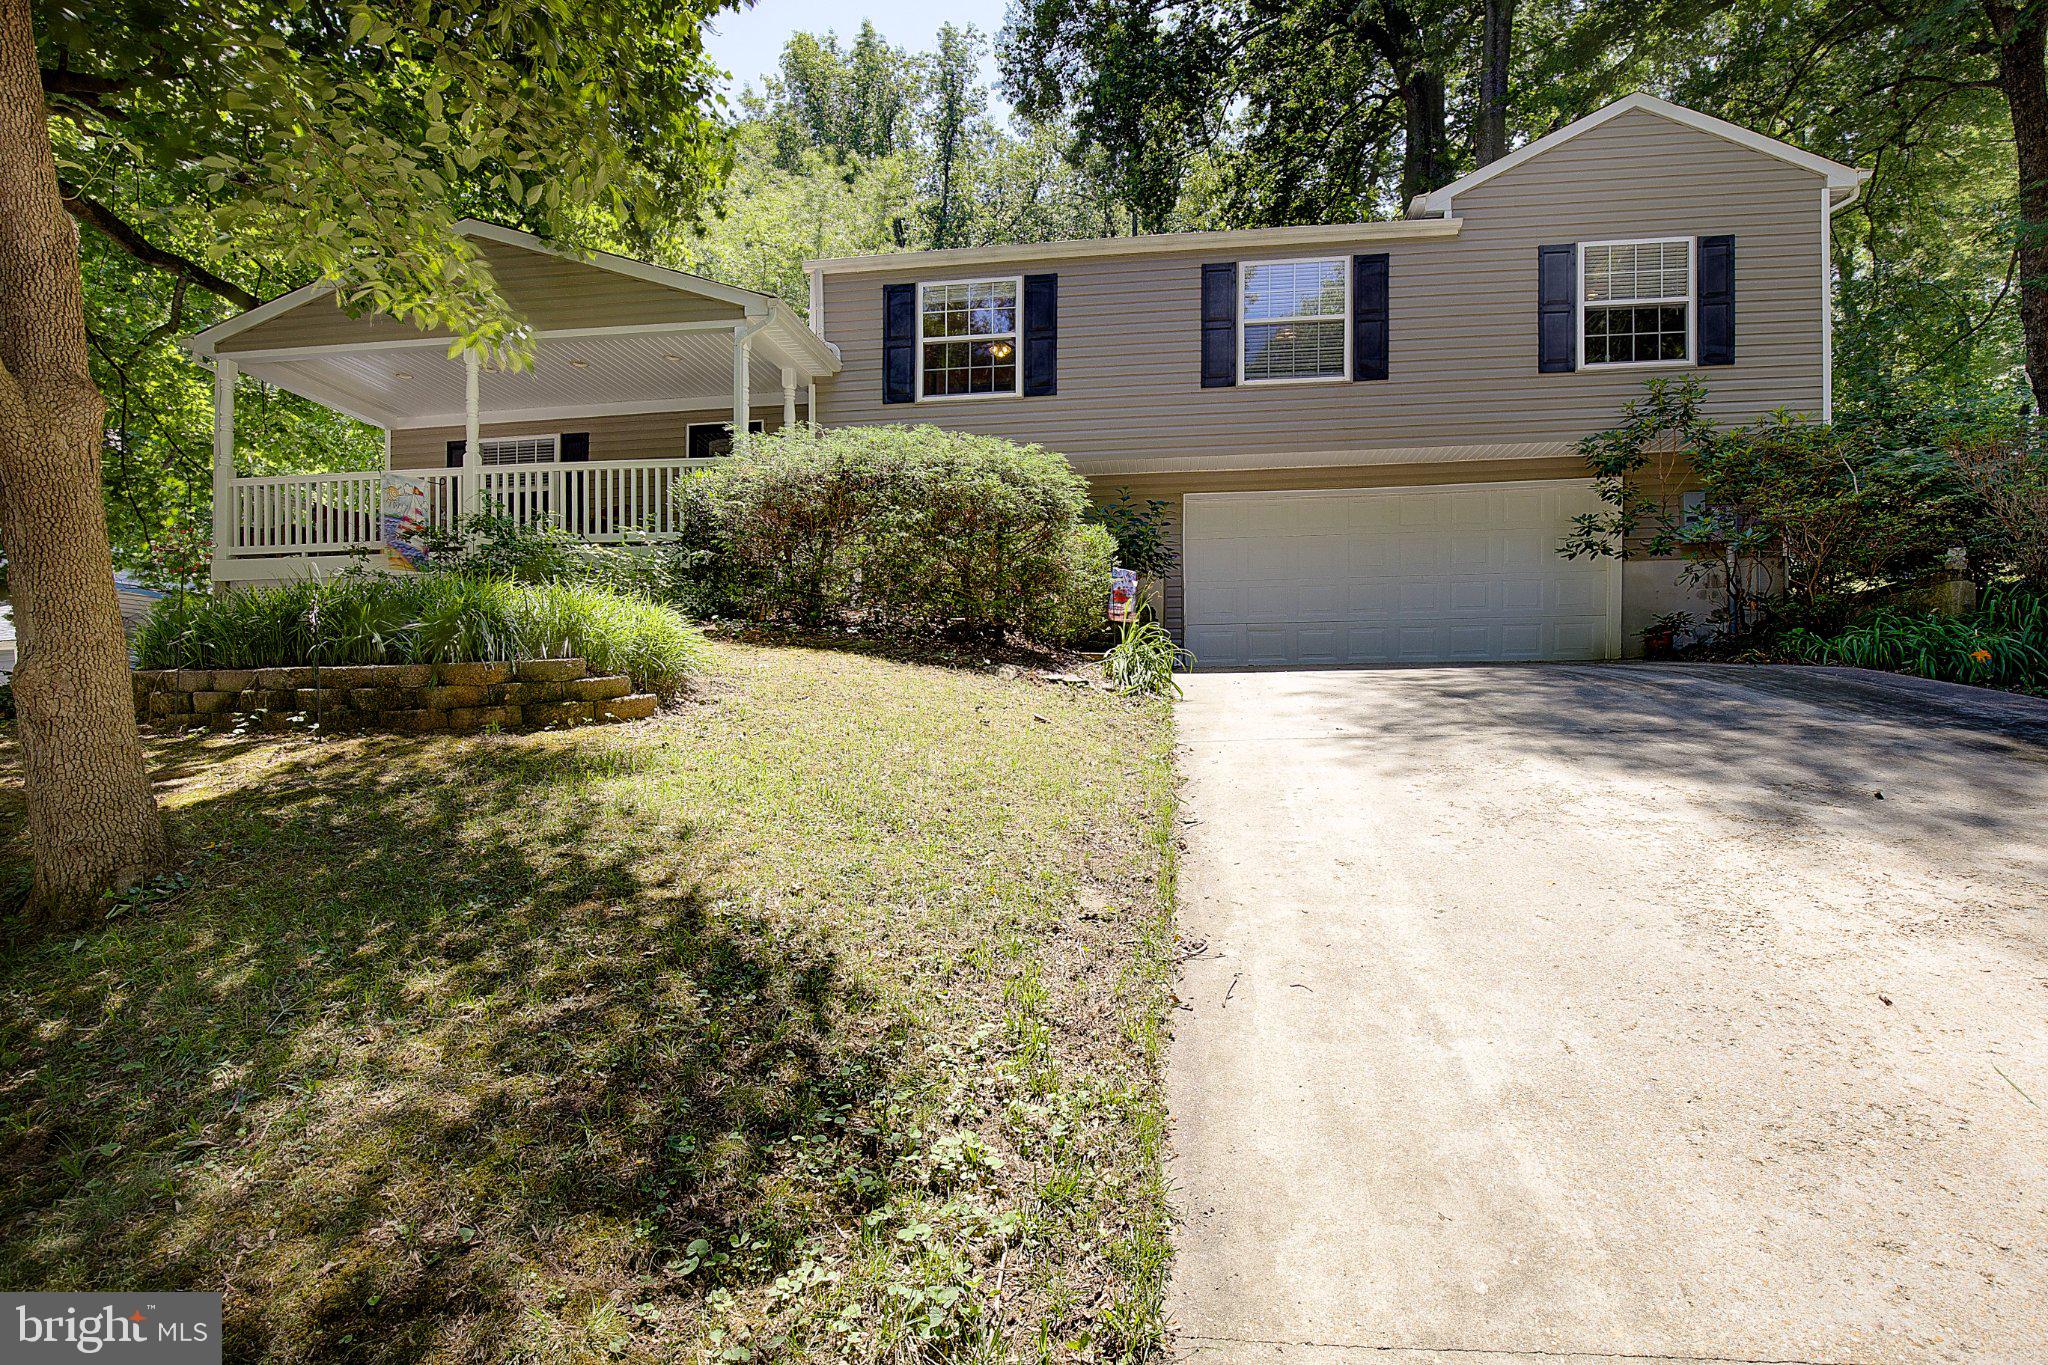
PRINCE FREDERICK
514 MEADOW
4 Beds
2 Baths
2,856 Sq.Ft.
$429,000
MLS#: MDCA2029546
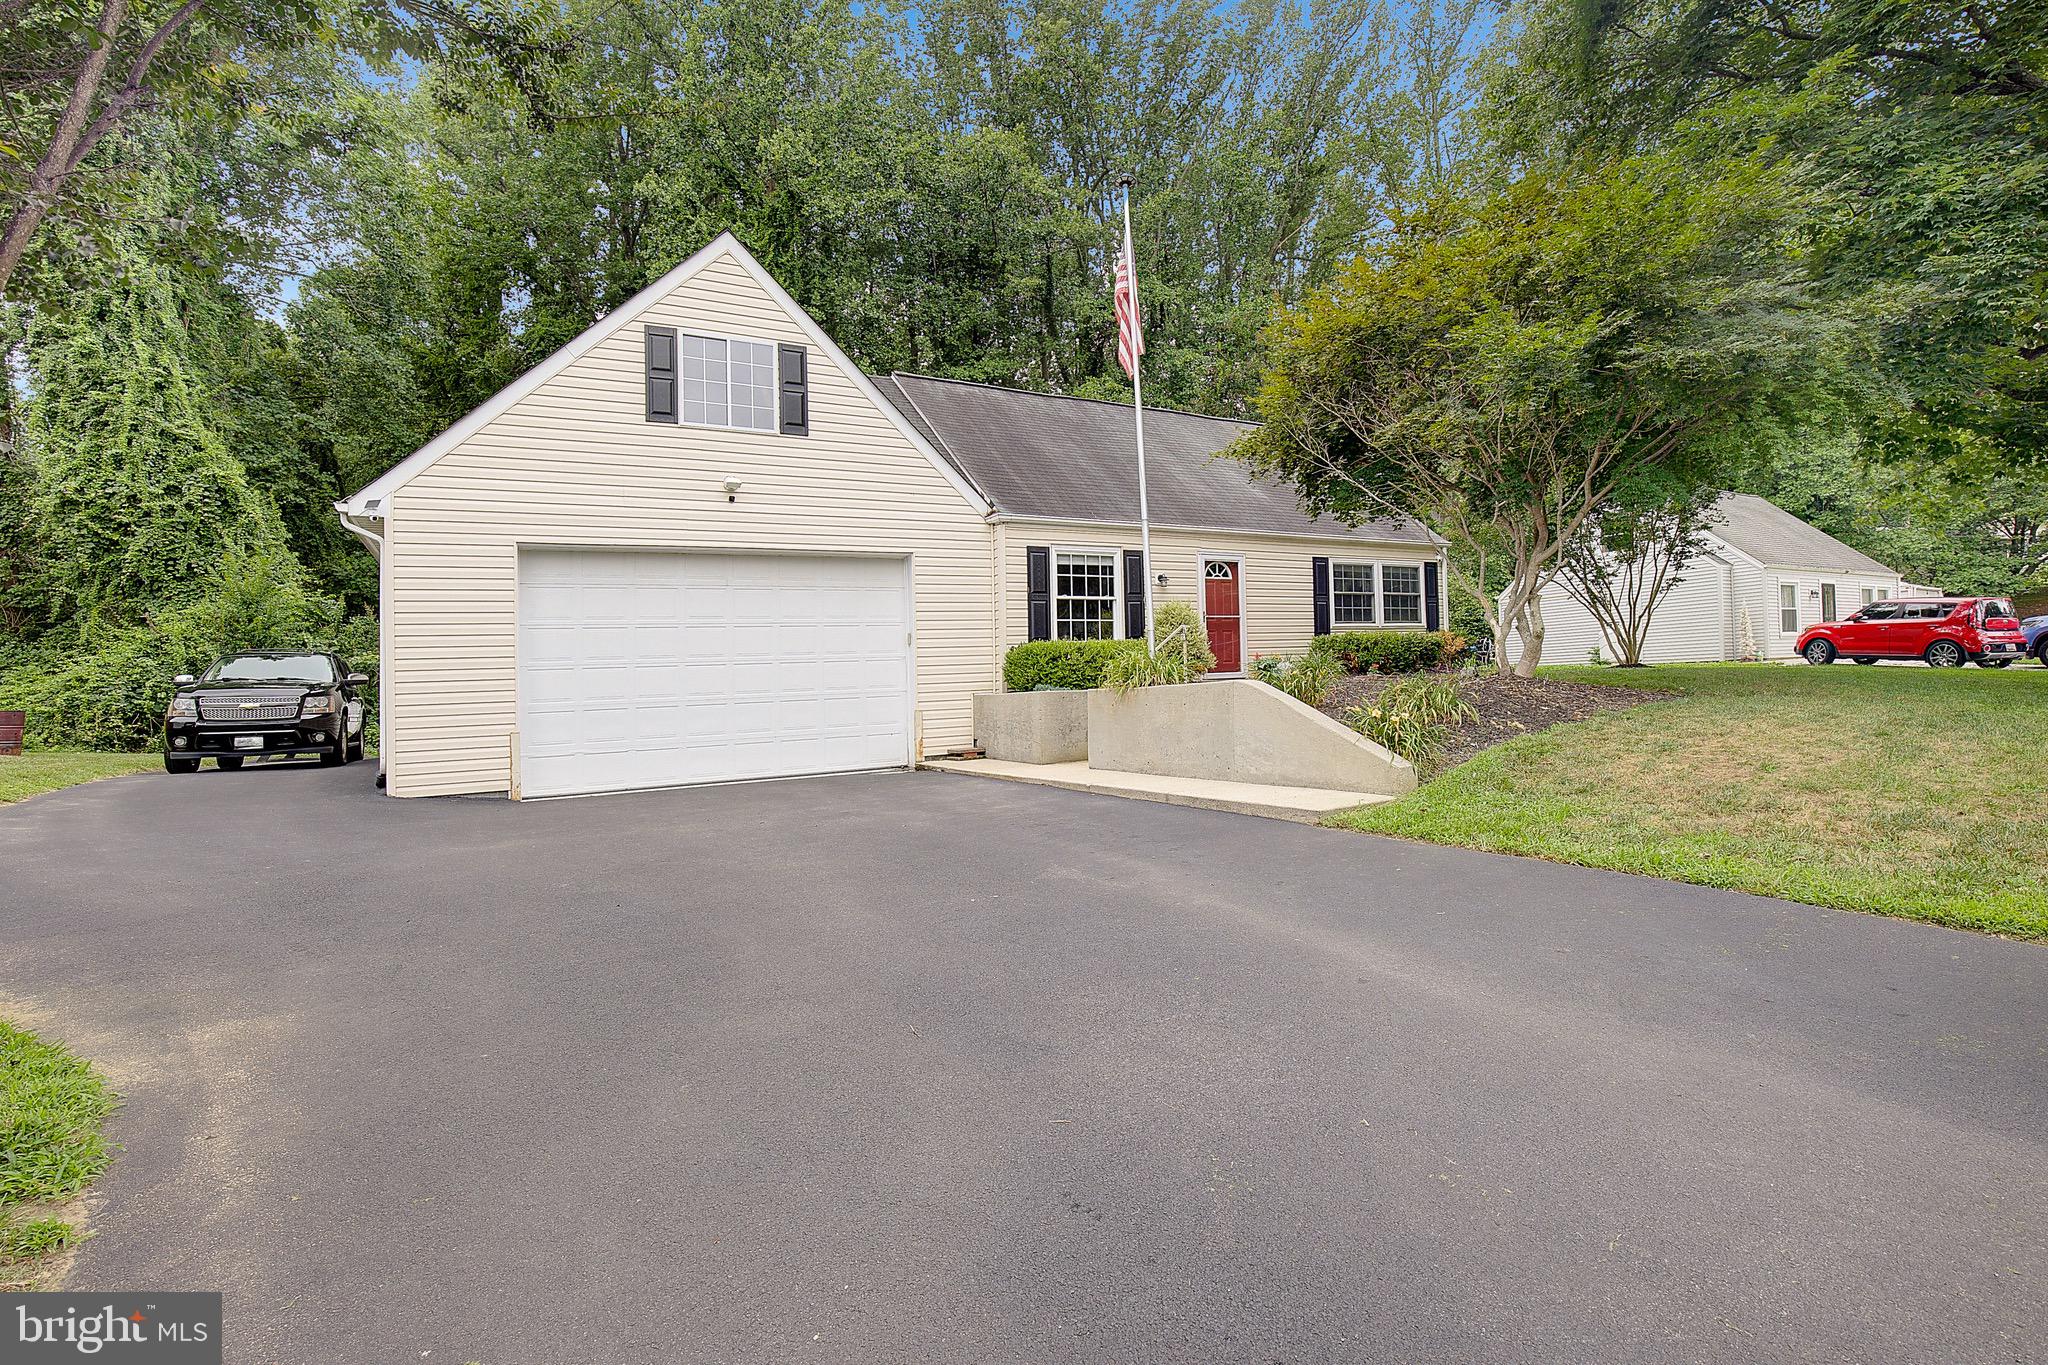
PRINCE FREDERICK
4305 CASSELL BOULEVARD
4 Beds
2 Baths
1,730 Sq.Ft.
$417,500
MLS#: MDCA2029168
.png)