


Property
Beds
2
Full Baths
2
1/2 Baths
None
Year Built
1958
Sq.Footage
2,273
Nestled in a serene neighborhood, this exquisite bi-level residence offers a harmonious blend of luxury and comfort, perfect for those seeking an elevated lifestyle. Built in 1958, this home has been thoughtfully updated while retaining its timeless charm, creating an inviting atmosphere that feels like a true retreat. As you step inside, you are greeted by a spacious and airy layout that seamlessly connects the living spaces. The fully finished basement, complete with a connecting stairway and heated floors, provides an ideal setting for entertaining or relaxing. With ample natural light pouring in through the windows, this versatile area can easily transform into a cozy media room, a home gym, or a stylish guest suite. The heart of the home features two generously sized bedrooms and two full bathrooms, each designed with comfort and elegance in mind. The bathrooms boast modern fixtures and finishes, ensuring a spa-like experience at home. The open-concept living and dining areas are perfect for hosting gatherings, while the well-appointed kitchen invites culinary creativity with its functional layout. Step outside to discover your own personal oasis. The expansive 0.6-acre lot offers plenty of space for outdoor activities, while the private pool beckons for leisurely afternoons under the sun. Imagine hosting summer barbecues or enjoying quiet evenings by the water, surrounded by lush greenery and the soothing sounds of nature. For those who appreciate convenience, the attached garage provides ample storage and easy access to the home. With built-in features and a garage door opener, this space is designed for both functionality and ease. This property is not just a home; it's a lifestyle. Enjoy the tranquility of suburban living while being just a short drive away from vibrant city amenities. Experience the luxury of space, comfort, and style in this remarkable bi-level home. Schedule your private tour today and discover the endless possibilities that await you in this exceptional property.
Features & Amenities
Interior
-
Total Bedrooms
2
-
Bathrooms
2
-
Above Grade Finished Area
1523.0
-
Basement YN
YES
-
Cooling YN
YES
-
Cooling
Other, Electric
-
Heating YN
YES
-
Heating
Central, Electric, Baseboard
-
Main Level Bedrooms
2
-
Pet friendly
Dogs OK, Yes
Exterior
-
Garage
Yes
-
Garage spaces
2
-
Construction Materials
Aluminum Siding
-
Parking
Garage Door Opener, Garage, Covered, Inside Entrance, Attached
-
Pool
Yes
-
Pool Features
Private
-
Waterfront YN
NO
Area & Lot
-
Lot Size(acres)
0.6
-
Lot Size(square feet)
25,996
-
Property Type
Residential
-
Property Sub Type
Single Family Residence
-
Architectural Style
Bi-level
Price
-
Sales Price
$535,000
-
Tax Amount
$2,769
-
Sq. Footage
2,273
-
Price/SqFt
$235
HOA
-
Association
No
School District
-
Elementary School
N/A
-
Middle School
N/A
-
High School
N/A
Property Features
-
New Construction
NO
-
Accessibility Features
Accessible Electrical and Environmental Controls
-
Foundation Details
Brick/Mortar
-
Senior Community YN
NO
-
Sewer
Public Sewer
-
Tax Lot
3
-
Water Source
Public
Schedule a Showing
Showing scheduled successfully.
Mortgage calculator
Estimate your monthly mortgage payment, including the principal and interest, property taxes, and HOA. Adjust the values to generate a more accurate rate.
Your payment
Principal and Interest:
$
Property taxes:
$
HOA fees:
$
Total loan payment:
$
Total interest amount:
$
Location
County
HARFORD
Elementary School
Middle School
High School
Listing Courtesy of Modinat Odubeko, Long & Foster Real Estate, Inc.
RealHub Information is provided exclusively for consumers' personal, non-commercial use, and it may not be used for any purpose other than to identify prospective properties consumers may be interested in purchasing. All information deemed reliable but not guaranteed and should be independently verified. All properties are subject to prior sale, change or withdrawal. RealHub website owner shall not be responsible for any typographical errors, misinformation, misprints and shall be held totally harmless.
.webp?size=684x933)
Salesperson, Realtor
Maureen Foley
Call Maureen today to schedule a private showing.

* Listings on this website come from the FMLS IDX Compilation and may be held by brokerage firms other than the owner of this website. The listing brokerage is identified in any listing details. Information is deemed reliable but is not guaranteed. If you believe any FMLS listing contains material that infringes your copyrighted work please click here to review our DMCA policy and learn how to submit a takedown request.© 2024 FMLS.
Related Properties

EDGEWOOD
2922 SIWANOY DRIVE
3 Beds
2 Baths
2,008 Sq.Ft.
$469,900
MLS#: MDHR2059922
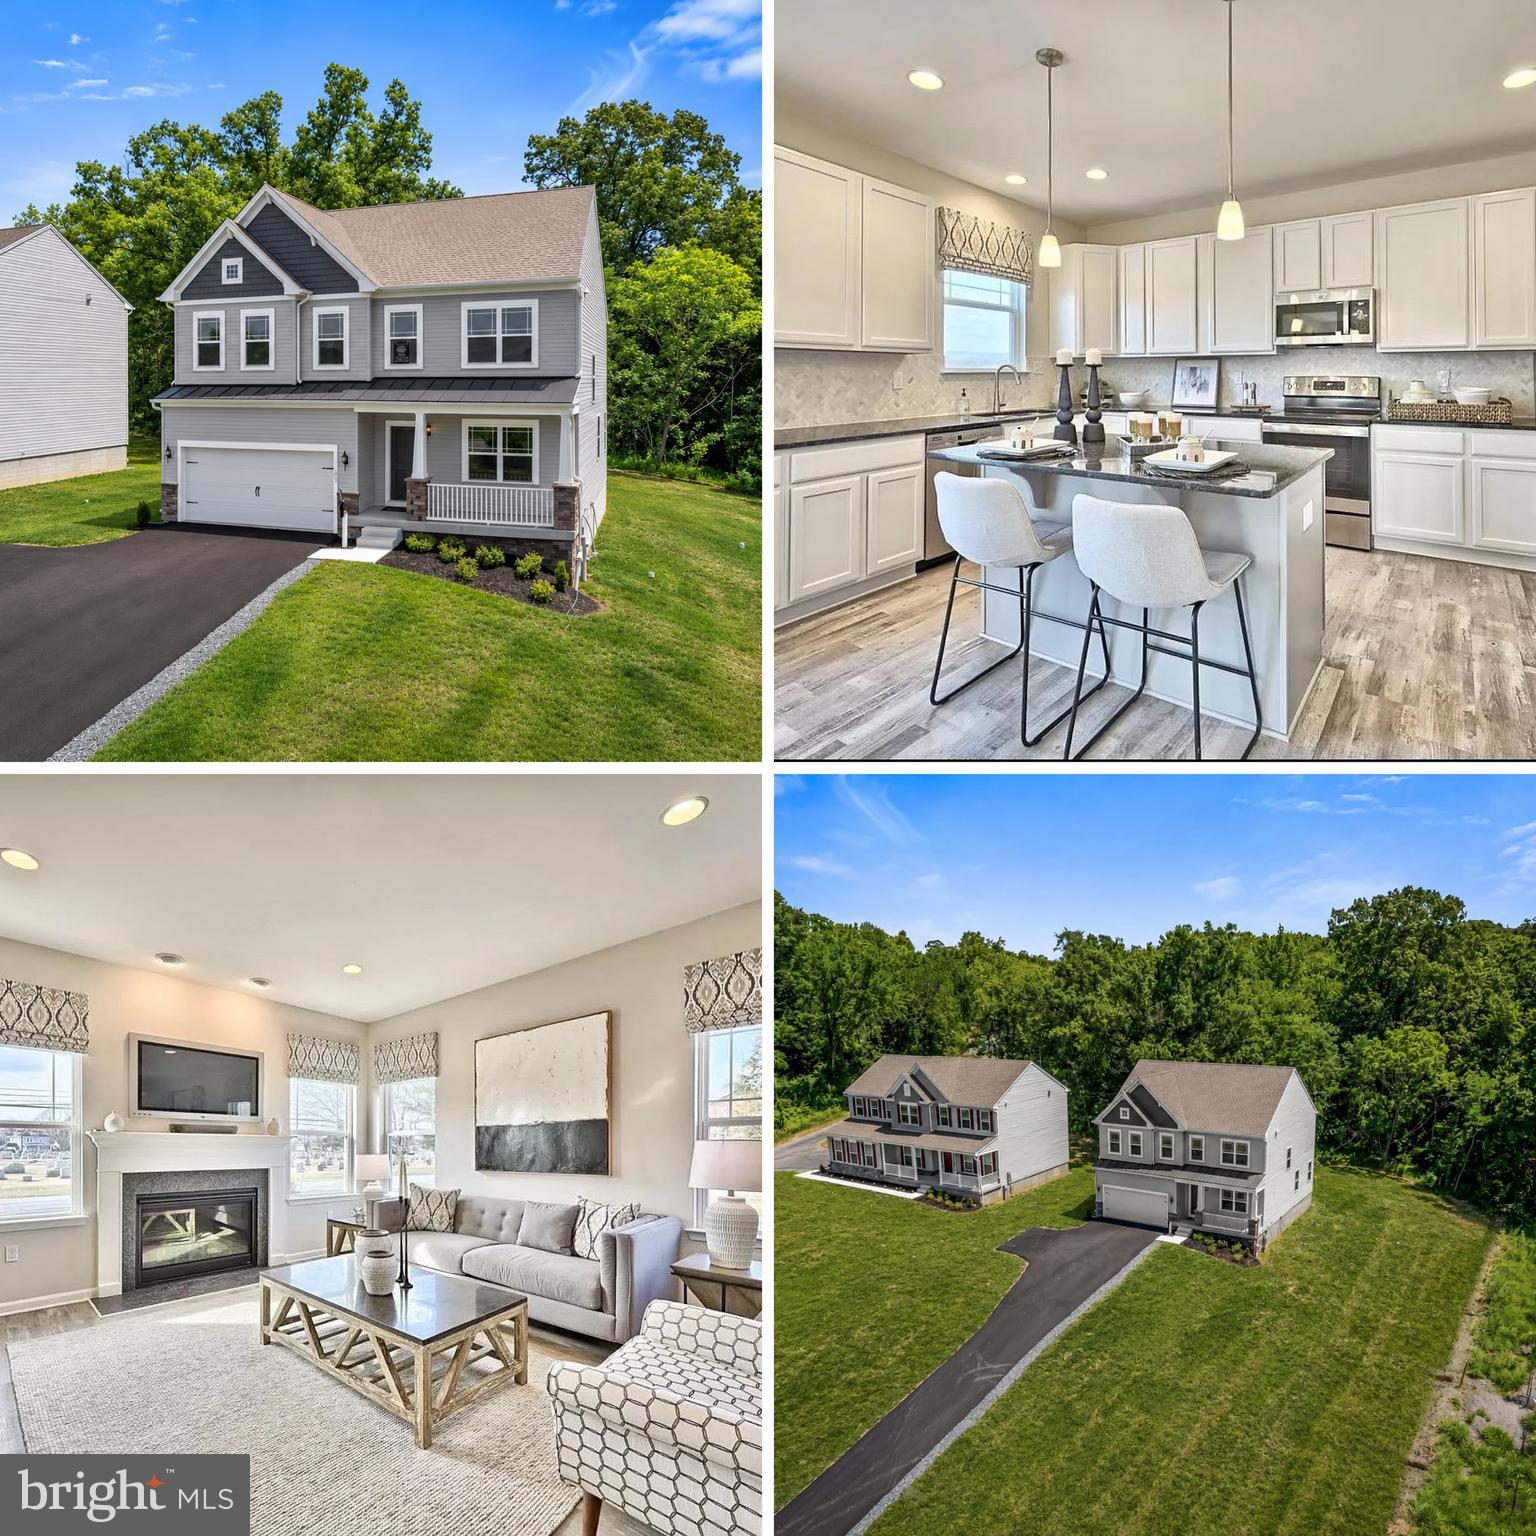
EDGEWOOD
1203 VAN BIBBER RD
4 Beds
2 Baths
2,075 Sq.Ft.
$499,888
MLS#: MDHR2055630

EDGEWOOD
336 AHERN DRIVE
6 Beds
3 Baths
3,267 Sq.Ft.
$510,000
MLS#: MDHR2058676

EDGEWOOD
2113 NUTTAL AVENUE
4 Beds
2 Baths
1,976 Sq.Ft.
$455,000
MLS#: MDHR2059298
.png)