Features & Amenities

Interior

  • Total Bedrooms

    3

  • Bathrooms

    2

  • Above Grade Finished Area

    1620.0

  • Basement YN

    NO

  • Cooling YN

    YES

  • Cooling

    Central Air, Electric

  • Fireplace YN

    NO

  • Heating YN

    YES

  • Heating

    Electric, Heat Pump

  • Main Level Bedrooms

    3

  • Pet friendly

    Number Limit, Cats OK, Dogs OK, Yes

Exterior

  • Garage

    No

  • Construction Materials

    Concrete, Frame

  • Parking

    Parking Lot

  • Pool

    No

  • Waterfront YN

    NO

Area & Lot

  • Property Type

    Residential

  • Property Sub Type

    Condominium

  • Architectural Style

    Unit/Flat

Price

  • Sales Price

    $184,900

  • Tax Amount

    $2,291

  • Financing Options

    Cash

  • Sq. Footage

    1,620

  • Price/SqFt

    $114

HOA

  • Association

    No

School District

  • Elementary School

    PRINCE STREET

  • Middle School

    BENNETT

  • High School

    PARKSIDE

Property Features

  • New Construction

    NO

  • Accessibility Features

    Accessible Elevator Installed

  • Association Amenities

    Meeting Room, Elevator(s)

  • Senior Community YN

    NO

  • Sewer

    Public Sewer

  • Tax Lot

    301

  • Water Source

    Public

Schedule a Showing

Showing scheduled successfully.

<
>
IN PERSON
VIA CHAT

What is 3 + 4 ?


Change time

Mortgage calculator

Estimate your monthly mortgage payment, including the principal and interest, property taxes, and HOA. Adjust the values to generate a more accurate rate.

Your payment

Principal and Interest:

$

Property taxes:

$

HOA fees:

$

Total loan payment:

$

Total interest amount:

$

Location

County

WICOMICO

Elementary School

PRINCE STREET

Middle School

BENNETT

High School

PARKSIDE

Listing Courtesy of Gillian Walsh , Worthington Realty Group, LLC

RealHub Information is provided exclusively for consumers' personal, non-commercial use, and it may not be used for any purpose other than to identify prospective properties consumers may be interested in purchasing. All information deemed reliable but not guaranteed and should be independently verified. All properties are subject to prior sale, change or withdrawal. RealHub website owner shall not be responsible for any typographical errors, misinformation, misprints and shall be held totally harmless.

Agent Maureen Foley

AGENT

Maureen Foley

Call Maureen today to schedule a private showing.


* Listings on this website come from the FMLS IDX Compilation and may be held by brokerage firms other than the owner of this website. The listing brokerage is identified in any listing details. Information is deemed reliable but is not guaranteed. If you believe any FMLS listing contains material that infringes your copyrighted work please click here to review our DMCA policy and learn how to submit a takedown request.© 2024 FMLS.
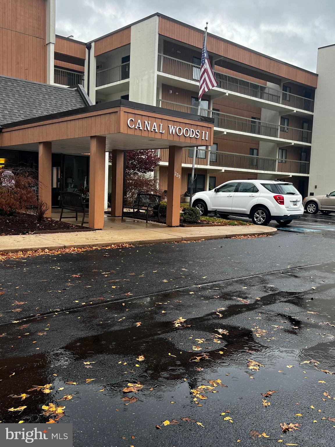
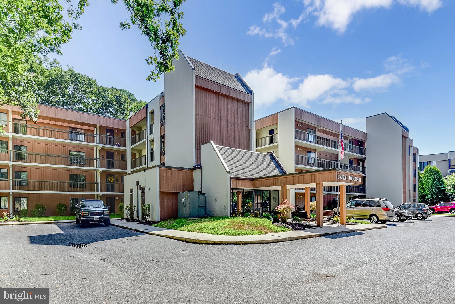
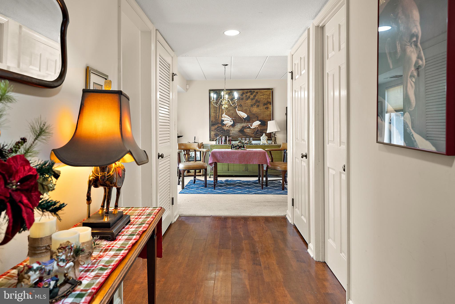
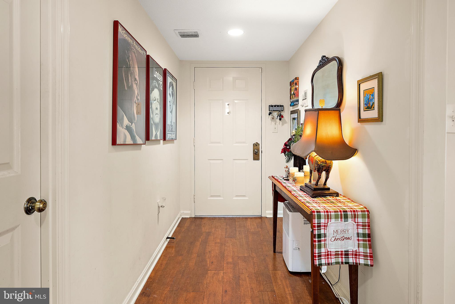
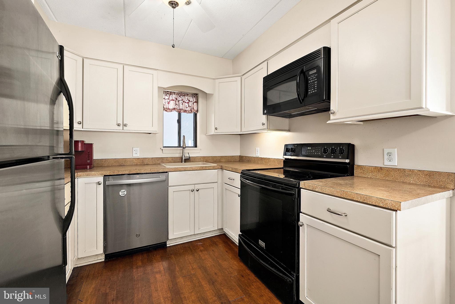
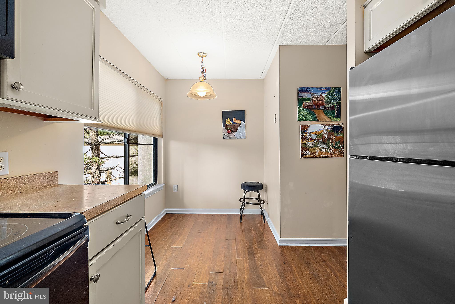
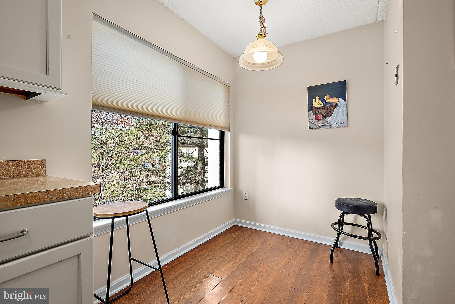
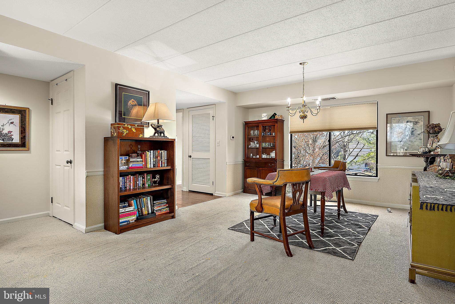
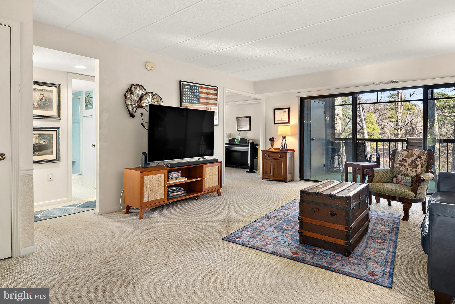
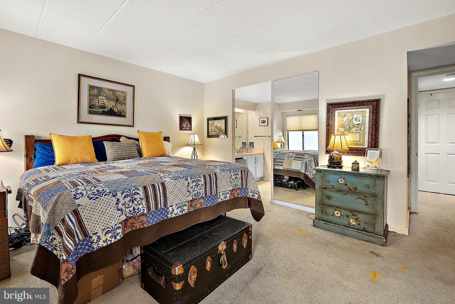
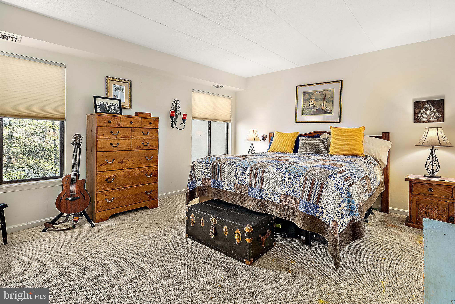
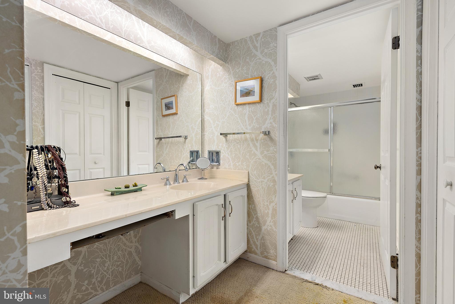
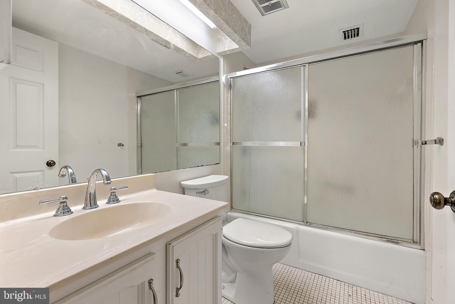
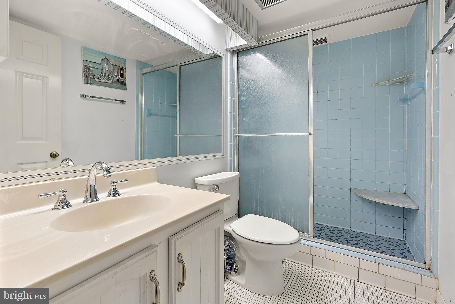
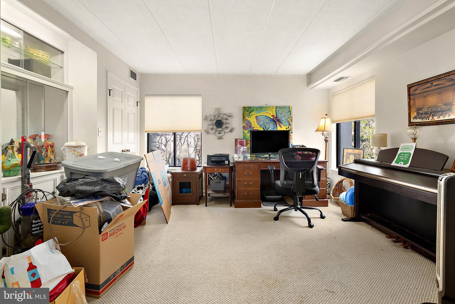
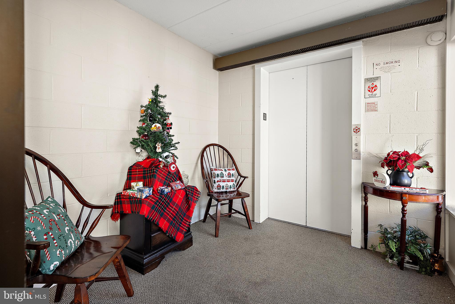
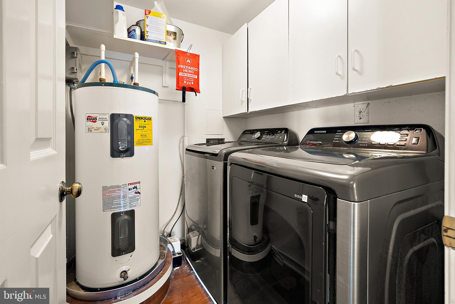
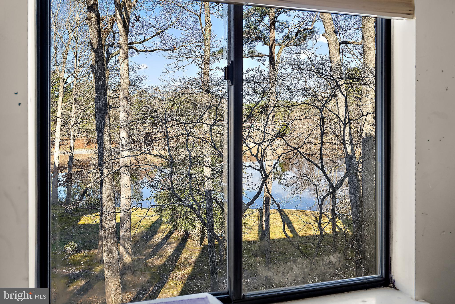
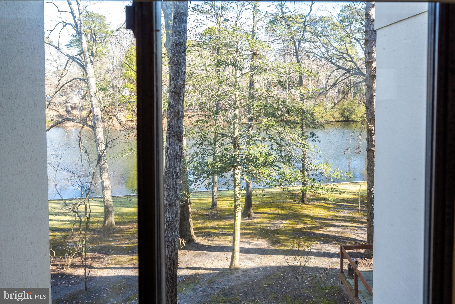
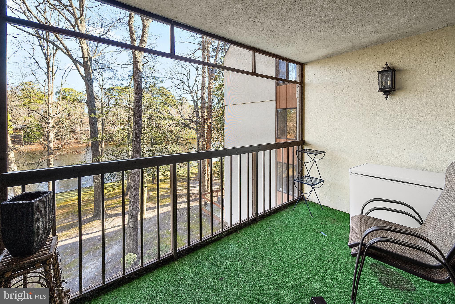
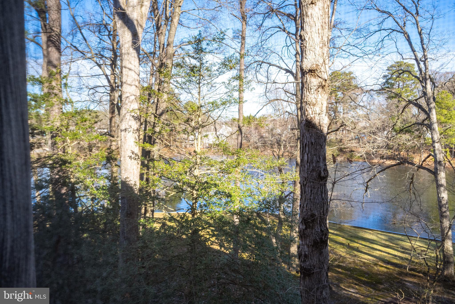
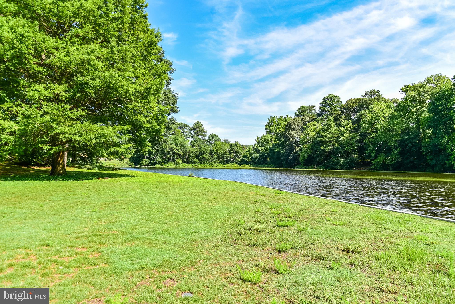
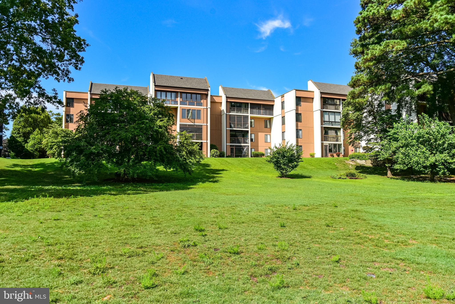
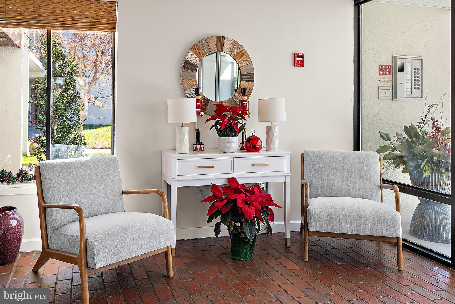
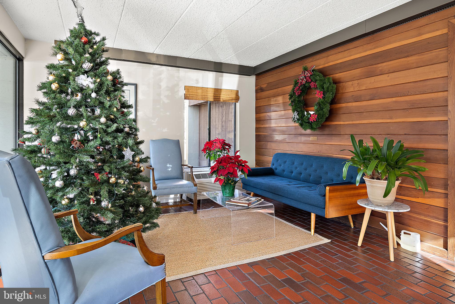
Welcome to this beautifully appointed 3-bedroom, 2-bathroom condo in the sought-after Canal Woods community. Located on the third floor of the Canal Woods II building, this end-unit residence offers an abundance of natural light and stunning views of the tranquil Tony Tank Pond, making it the perfect retreat for peaceful living. Upon entering, you’ll be greeted by an open and airy floor plan with spacious living areas. The large living room flows effortlessly into the dining area, ideal for both relaxed evenings and entertaining guests. Step outside to your private balcony and enjoy picturesque views of the pond—an ideal spot for morning coffee or watching the sunset. The kitchen is well-equipped with ample cabinetry and counter space, perfect for preparing meals while taking in the surrounding natural beauty. The primary bedroom offers a generous space for relaxation and has an en suite bathroom that features a walk in closet, linen closet, dual sinks, and ample storage space . A second well-sized bedroom provides flexibility for guests or family, while the third bedroom has been thoughtfully transformed into a versatile den, providing the perfect space for a home office, library, or media room. Additional features include in-unit laundry, plentiful closet storage-including an additional storage unit that is utilized directly off the elevator, and easy access to community amenities, including walking paths, bike trails, and the peaceful surroundings of Tony Tank Pond. The building is well-maintained, and residents enjoy the convenience of ample parking. Perfectly located with a short drive to downtown, the beach, and local dining, this condo offers the best of both convenience and serenity. Don’t miss your chance to own this beautiful, third-floor condo with scenic pond views in Canal Woods!

229 CANAL PARK DRIVE 301

Message successfully sent.

What would you like to know?

What is 3 + 4 ?

I agree to receive email communication and understand I can unsubscribe at any time.

I agree to be contacted by Charis Realty Group via call, email, and text for real estate services. To opt out, you can reply 'stop' at any time or reply 'help' for assistance. You can also click the unsubscribe link in the emails. Message and data rates may apply. Message frequency may vary. Privacy Policy

Related Properties

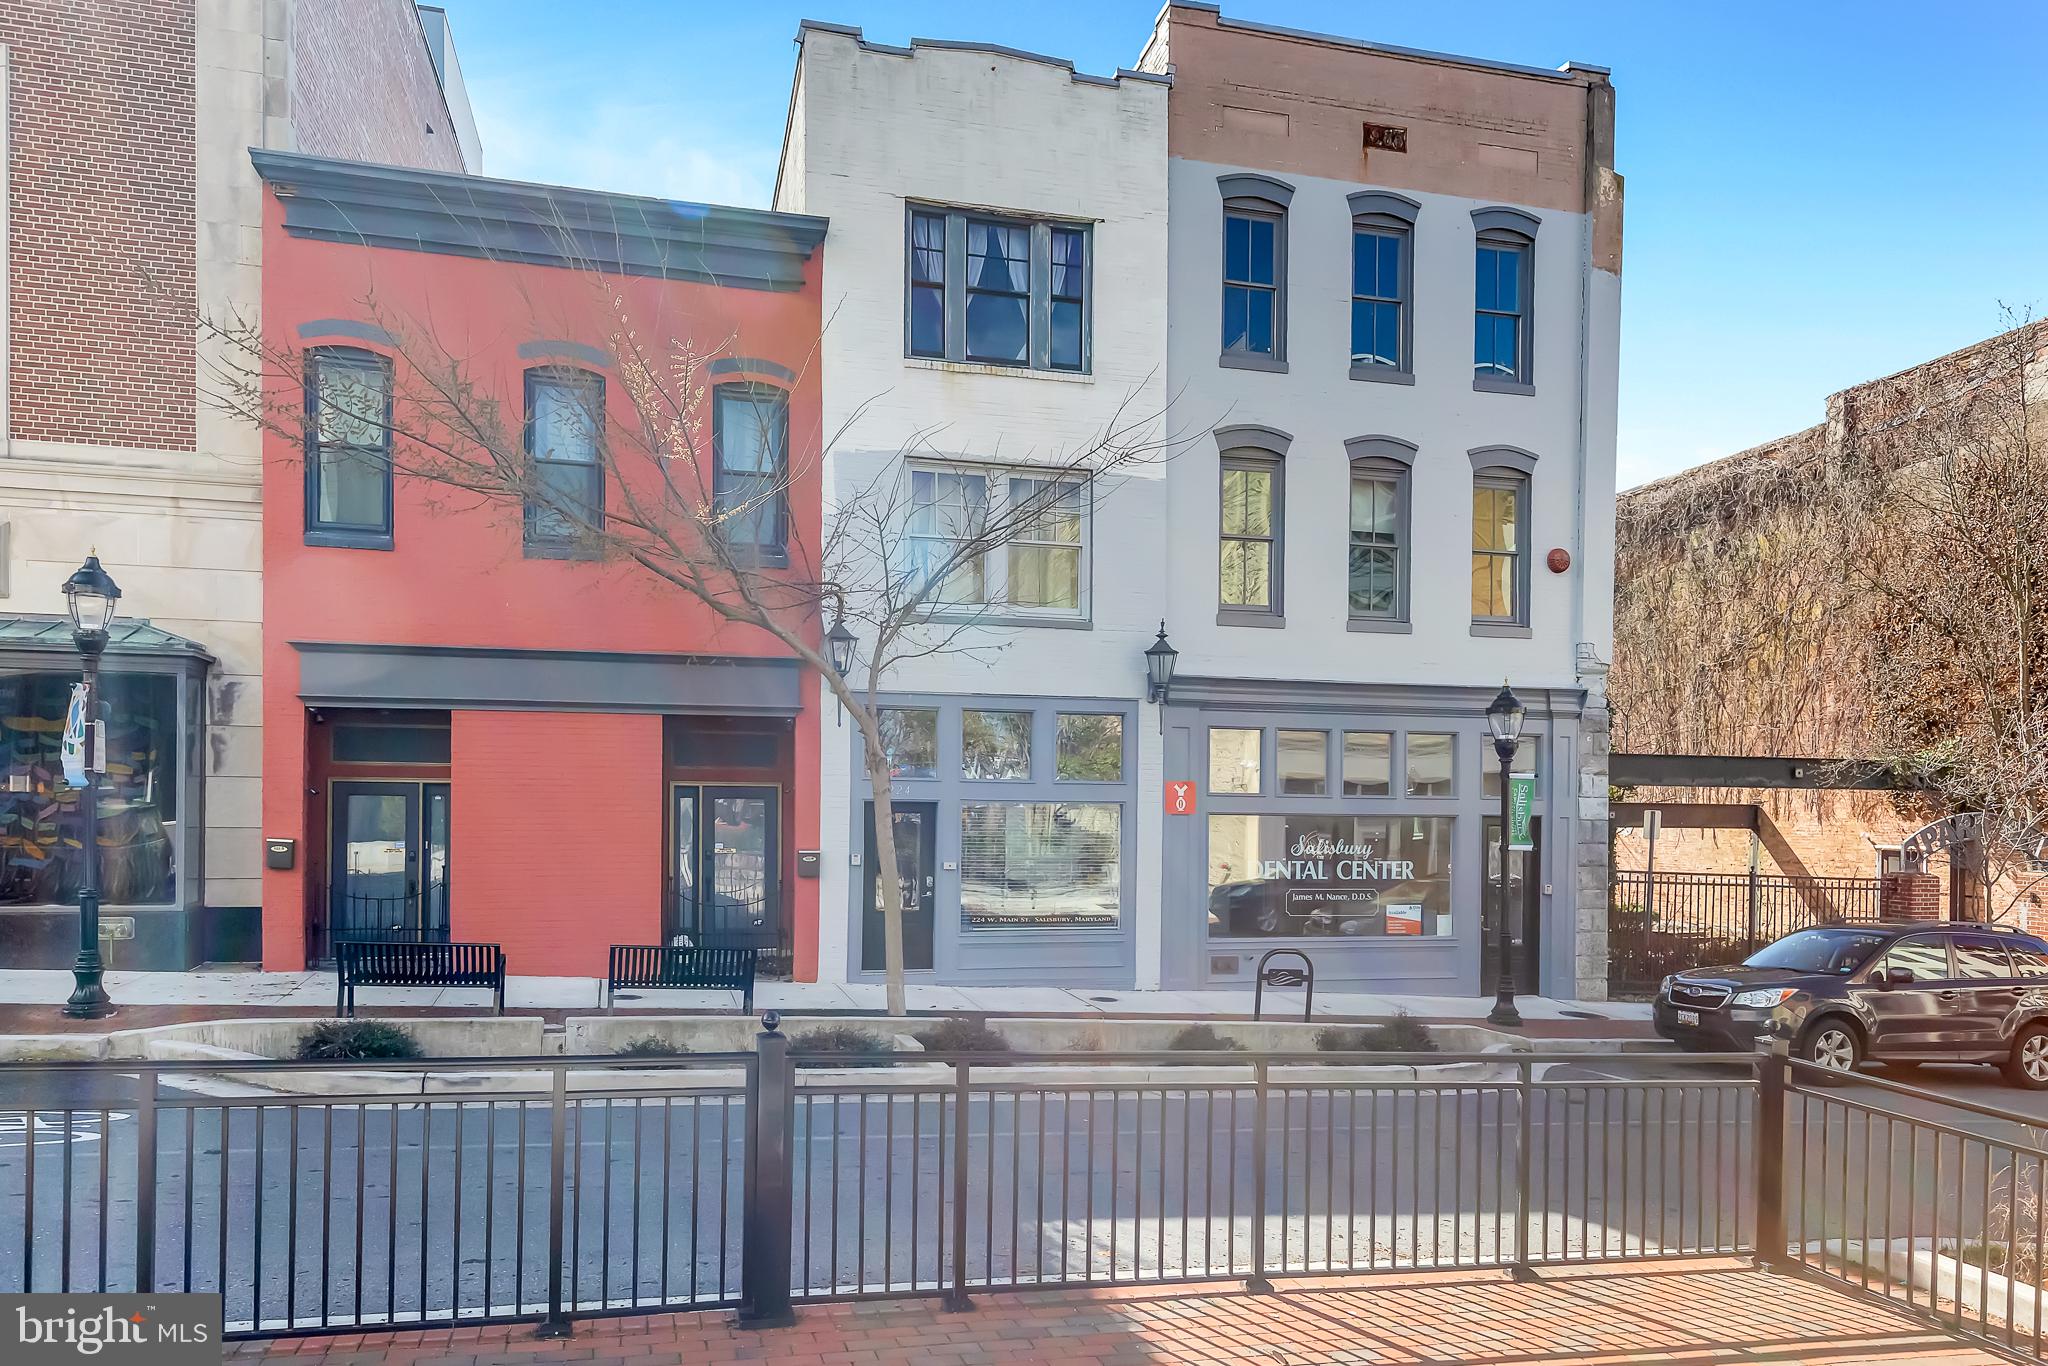
Urban living at its finest with this two bedroom, two bathroom condo located in The Brickshire. Located in the heart of downtown Salisbury, this condo features spacious living on both floors, beautiful views and an abundance of charm. Come take a look for yourself !
#MDWC2022636

SALISBURY

224 W MAIN STREET 301

2 Beds

2 Baths

1,401 Sq.Ft.

$195,000

MLS#: MDWC2022636

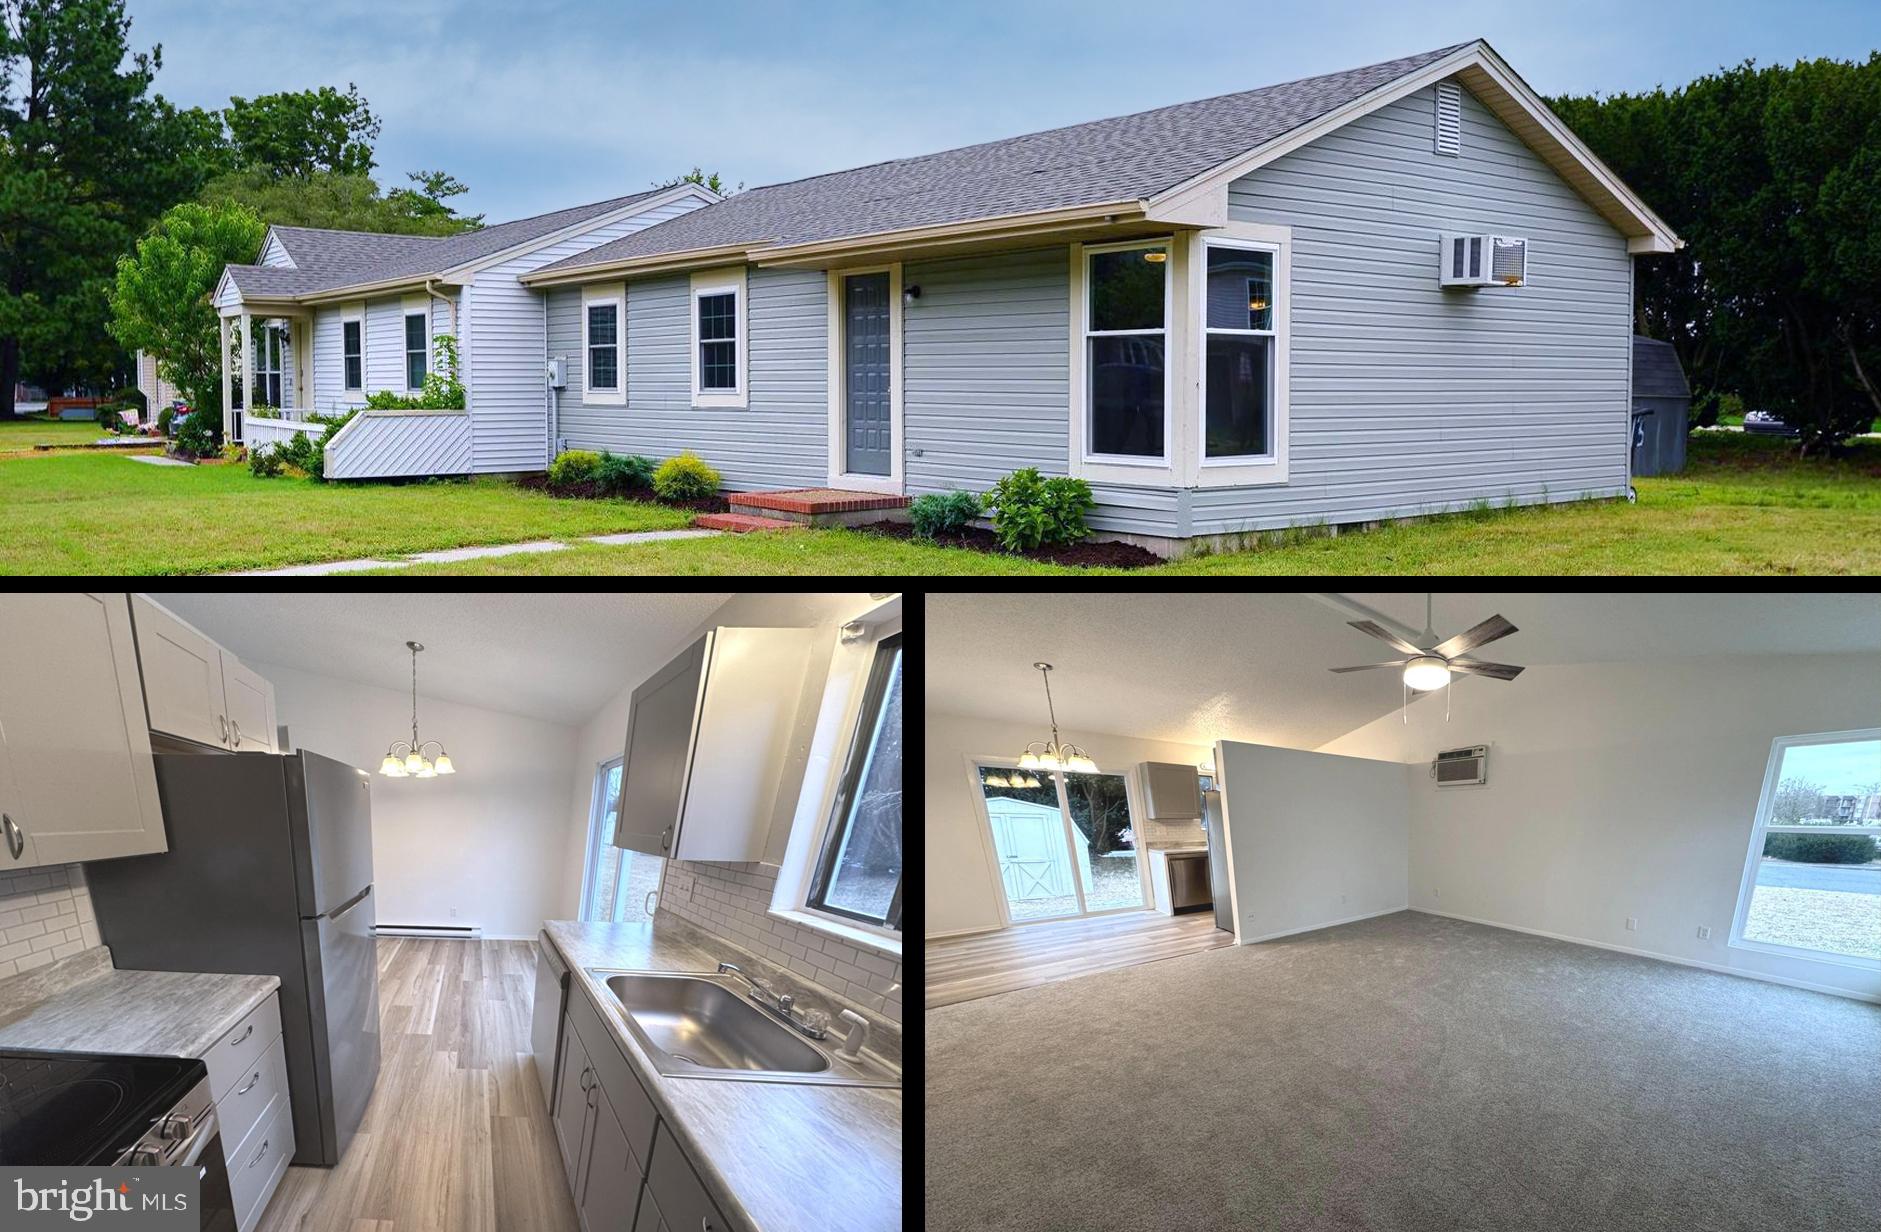
Fully-renovated - details below - Turn-key! Take a fresh look at this new kitchen! Updated and adorable 3BR/1BA rancher w/ a great open floorplan on a nice-sized yard backing to a hedgerow of trees. * * * New architectural-shingle roof * * * New siding * * * New windows * * * New flooring * * * New Stainless Steel kitchen appliances - New Granite Counters - New Cabinetry * * * New lighting inside + out * * * New sliding patio door * * * New ceiling fans in each bedroom + living room * * * fresh paint throughout, new outlet covers + plates. * * * Water heater 2 years young! * * * Close to shopping, dining, and events at SU and Downtown Sby, but on a small, residential street of cute homes. Bright and breezy home designed to utilize every square foot, and live larger than it appears. Vaulted ceilings in the living room, dining, and kitchen. New, Frigidaire stainless steel kitchen appliances and new LVP flooring in the kitchen/dining room. New carpet in the living room and bedrooms. Full bath w/tub/shower combo, new LVP floor, new vanity top + faucet. Primary bedroom features a walk-in closet, new carpet, new ceiling fan. Bedrooms 2 and 3 offer new carpet + new ceiling fans. Laundry room includes washer + dryer. Relax or BBQ on your patio, or enjoy an afternoon in the nearby Salisbury City Park + Zoo - less than a mile from your new home. About 5mi to the Salisbury Regional Airport, or 30mi to Ocean City. Sizes, taxes, distances approximate
#MDWC2019252

SALISBURY

915 GREEN MOR AVENUE

3 Beds

1 Baths

960 Sq.Ft.

$197,550

MLS#: MDWC2019252

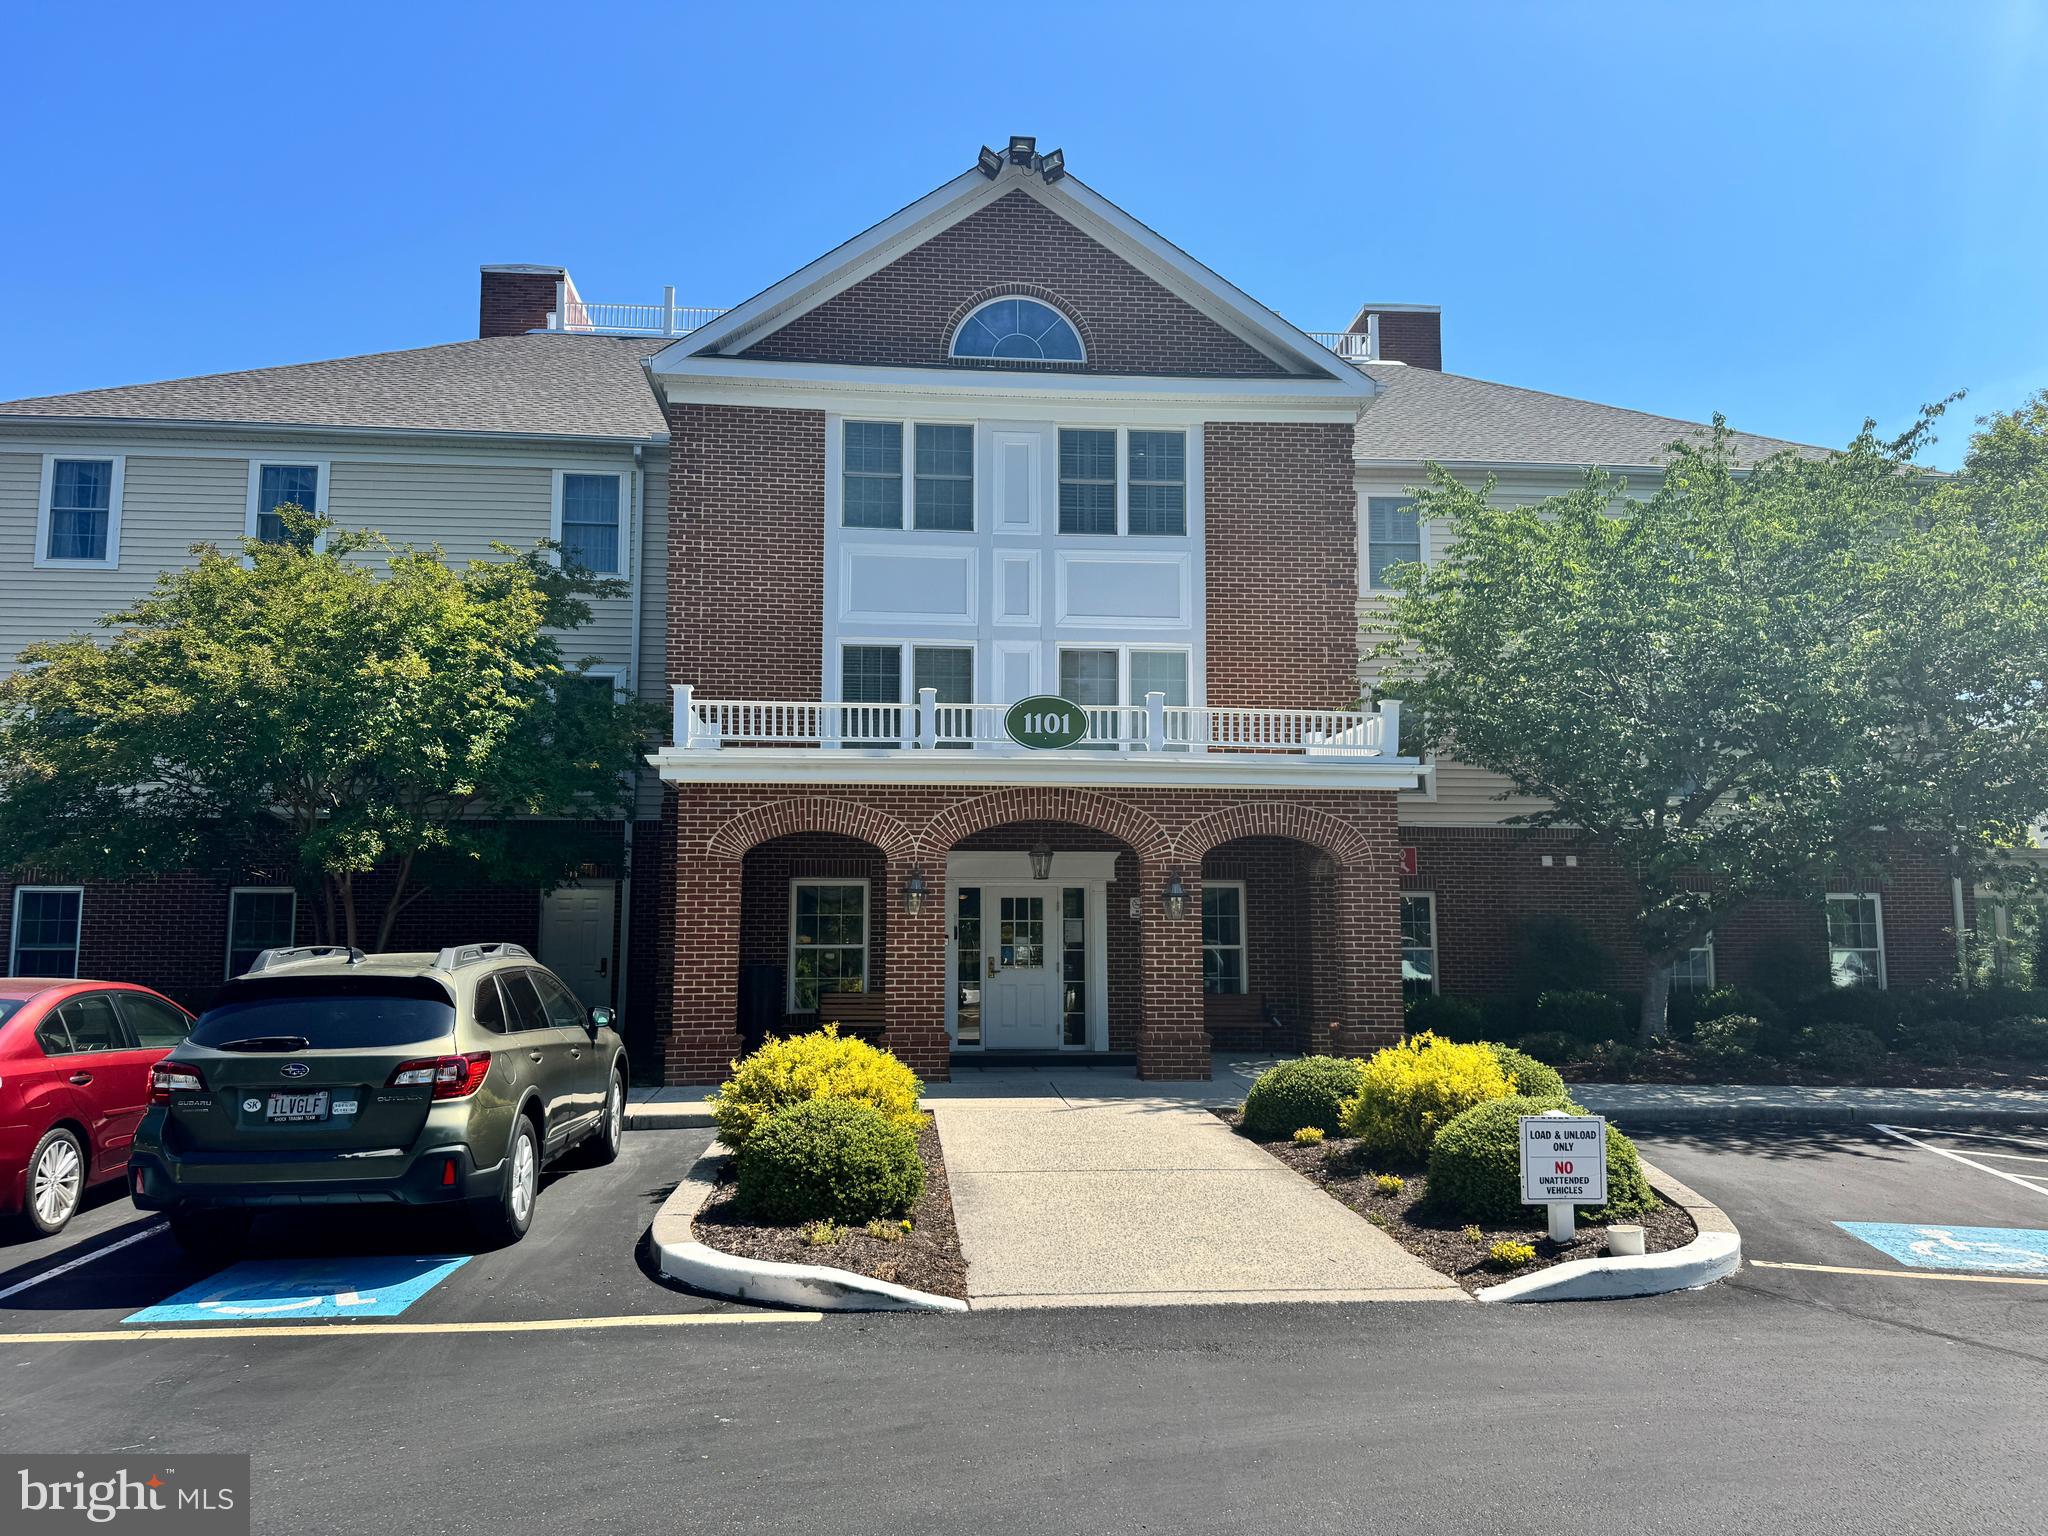
Amazing views of Schumaker Pond. Recently updated, Wellington floor plan with 2 full beds, baths, and a den. Extra large closets and extra storage area on the garden level. Balcony is also extra large and has access from both the bedroom and living area. Also available to rent at $3,200/month for a 1 year term. 50% of rent can be applied to purchase price after 1 year. Seller is also willing to offer seller financing as a first mortgage, 15% down, 5% interest 5 year call, 25 year amortization.
#MDWC2023008

SALISBURY

1101 S SCHUMAKER DRIVE 209

2 Beds

2 Baths

1,331 Sq.Ft.

$204,500

MLS#: MDWC2023008

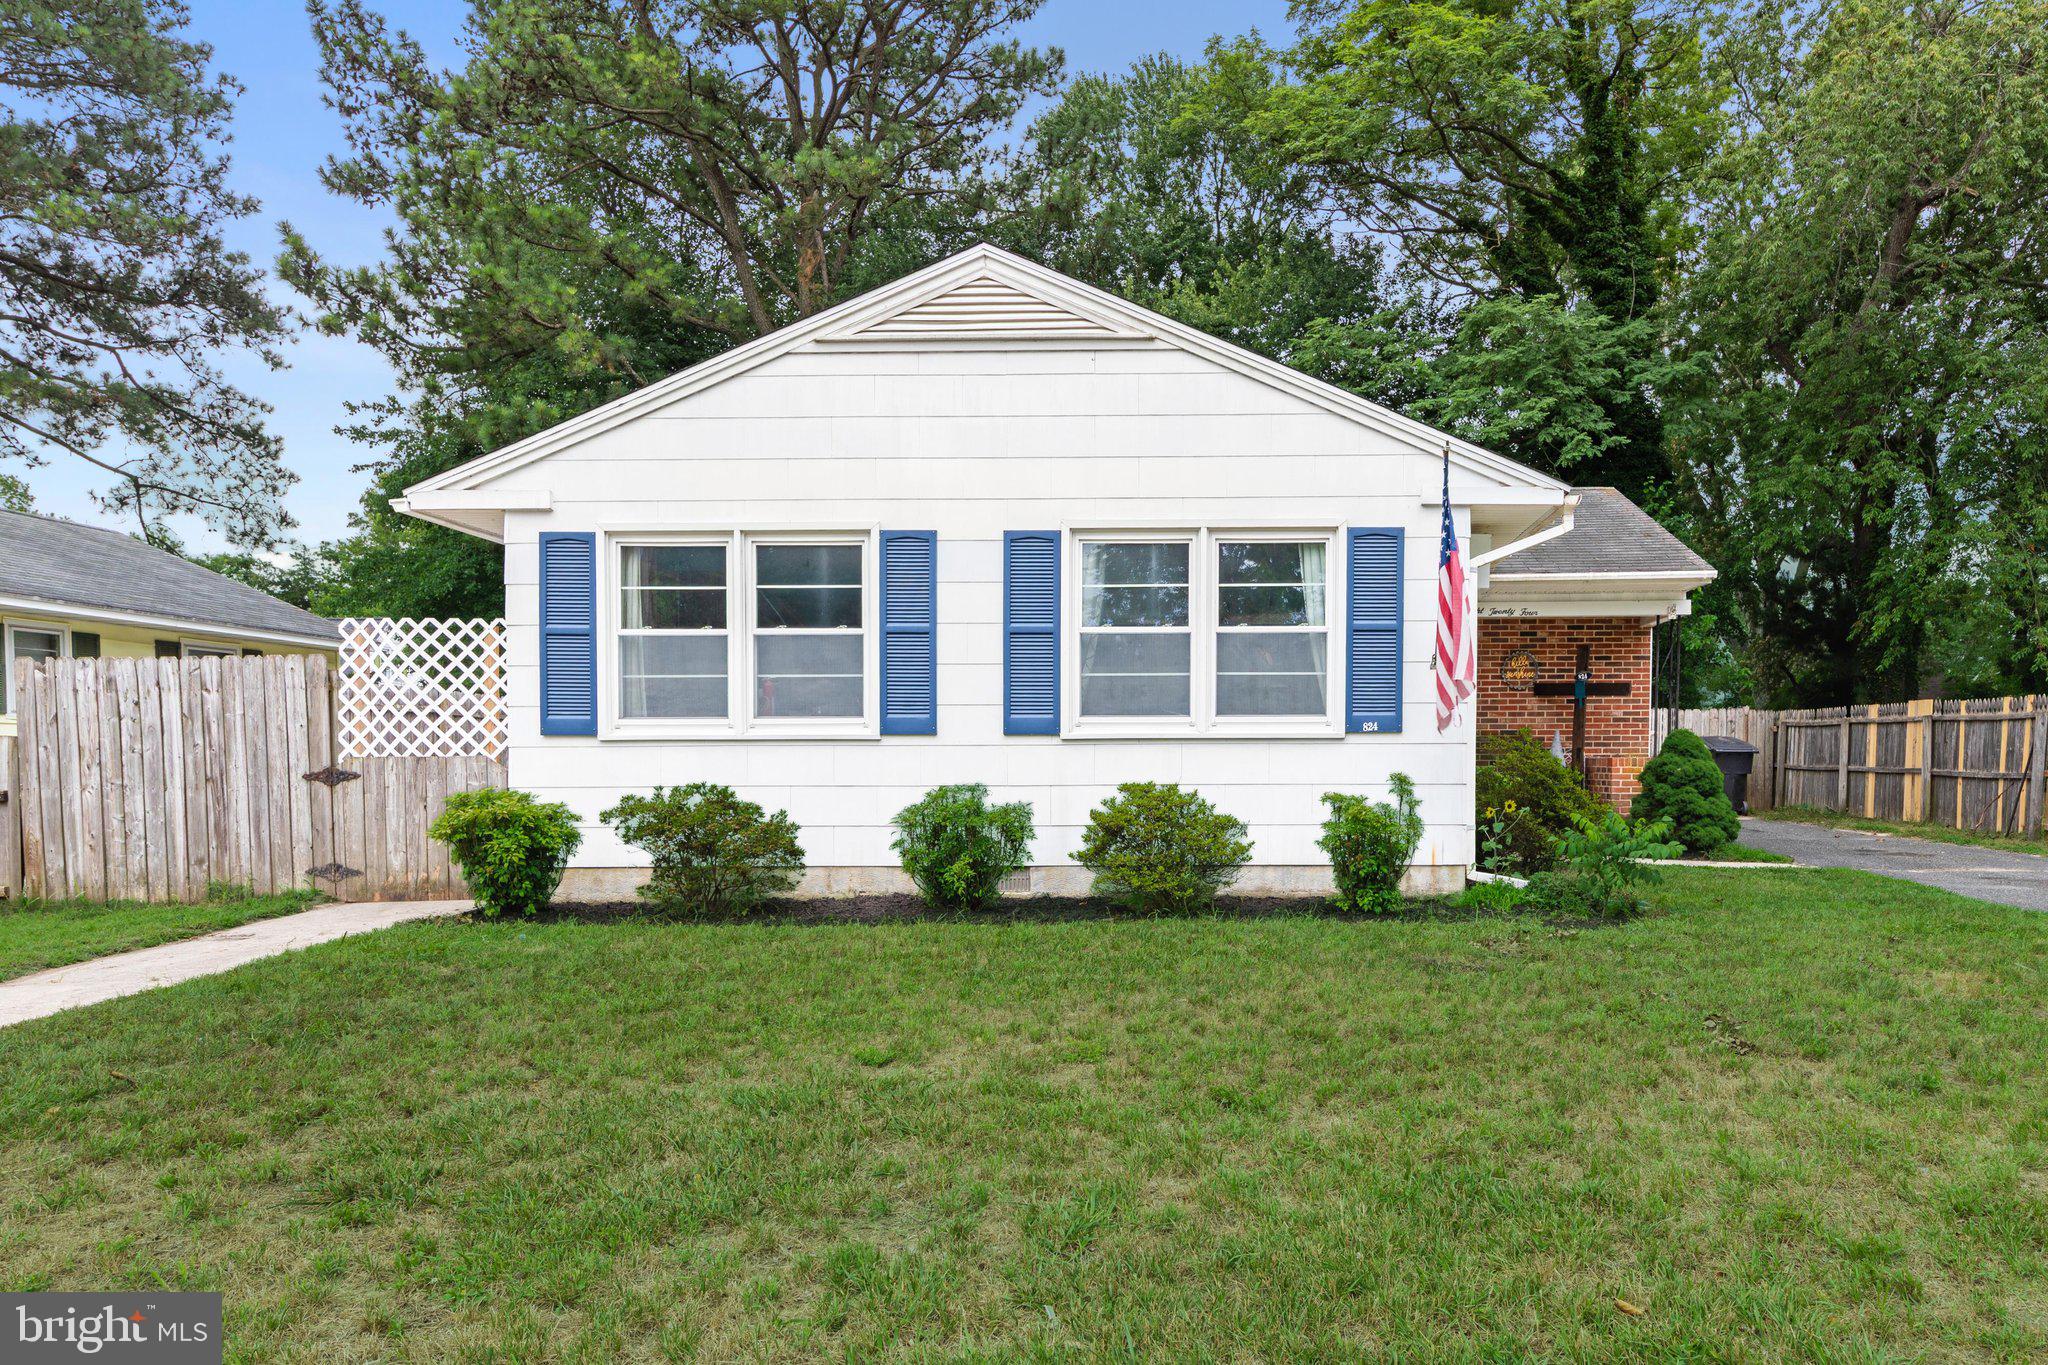
Charming 3-bedroom, 1-bath home that's move-in ready and full of character! From the moment you arrive, you'll appreciate the warm and inviting feel of this well-maintained home, with brand-new exterior doors, an updated kitchen, LVP, and hardwood floors! Inside, you'll find comfortable living spaces with plenty of natural light. Step outside to enjoy the quiet, fully fenced backyard, perfect for entertaining, relaxing, gardening, or letting pets play. Whether you're a first-time homebuyer, looking to downsize, or searching for a great investment opportunity, this home is ready for its next owner.
#MDWC2023668

SALISBURY

824 SPRINGFIELD CIRCLE

3 Beds

1 Baths

952 Sq.Ft.

$209,900

MLS#: MDWC2023668

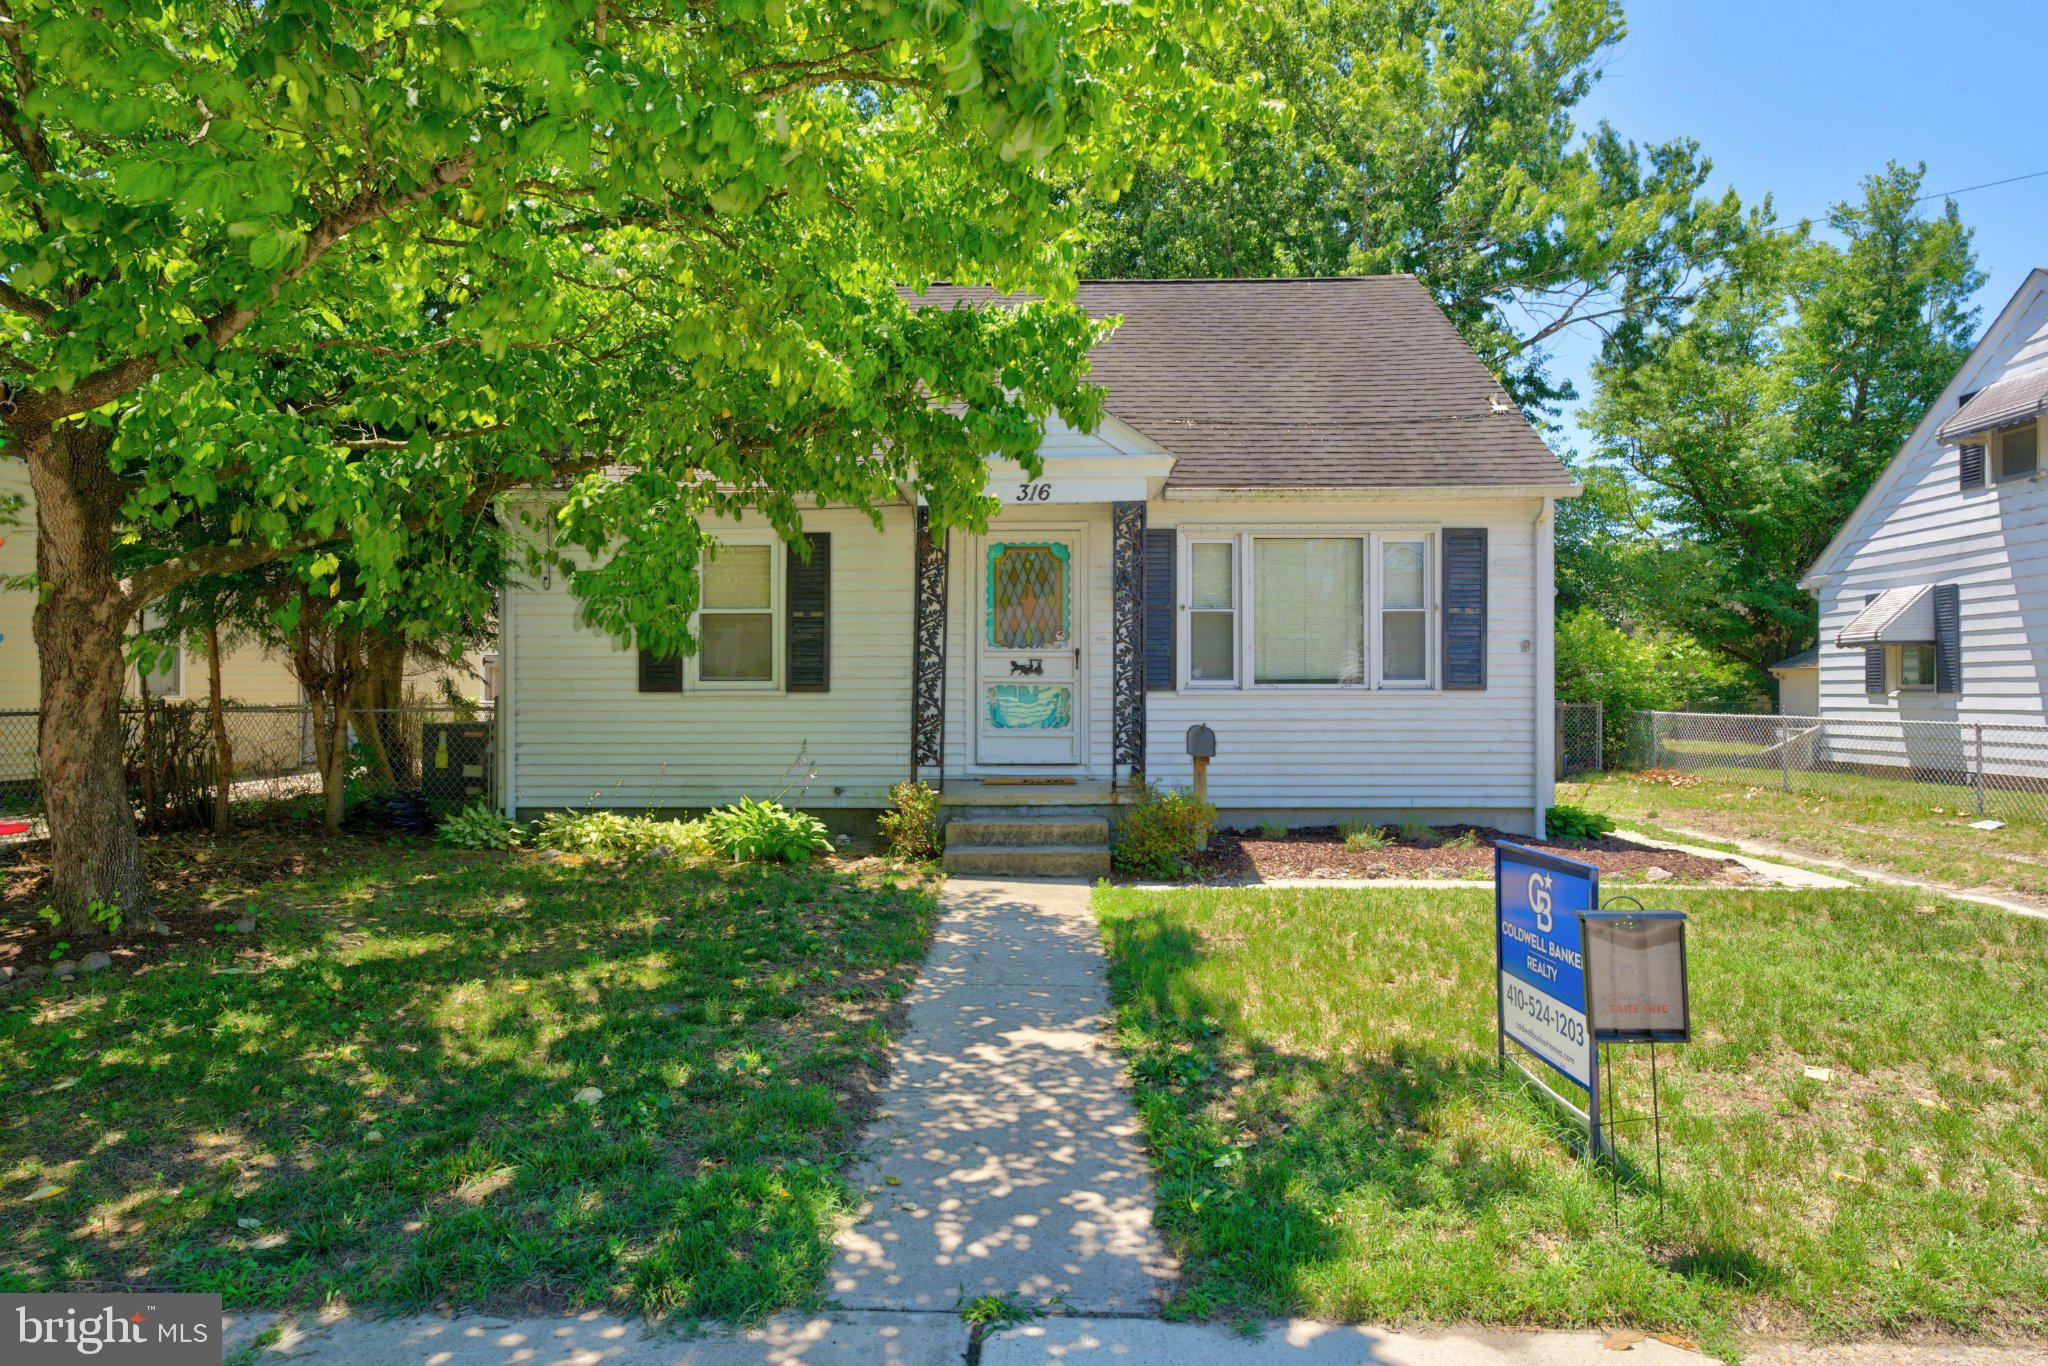
RECENTLY REFRESHED! PRICE IMPROVEMENT!! Come see this adorable Cape Cod home in Salisbury!  Primary bedroom recently updated with Wainscotting.  The upstairs area is freshly painted.  Sellers have also updated the electric for the home.  The home features 2 bedrooms on the entry level and a full bath.  HVAC is approximately 6 years old.  Check out the cozy living room with a pellet stove.  There is an eat in kitchen with a new refrigerator.  Upstairs features another large bedroom and area for a play room or office.  Outside has a covered back porch, fenced in yard and large shed/work room with electricity.  Home is being sold as-is.
#MDWC2021260

SALISBURY

316 S HAVEN AVENUE

3 Beds

1 Baths

1,212 Sq.Ft.

$189,000

MLS#: MDWC2021260

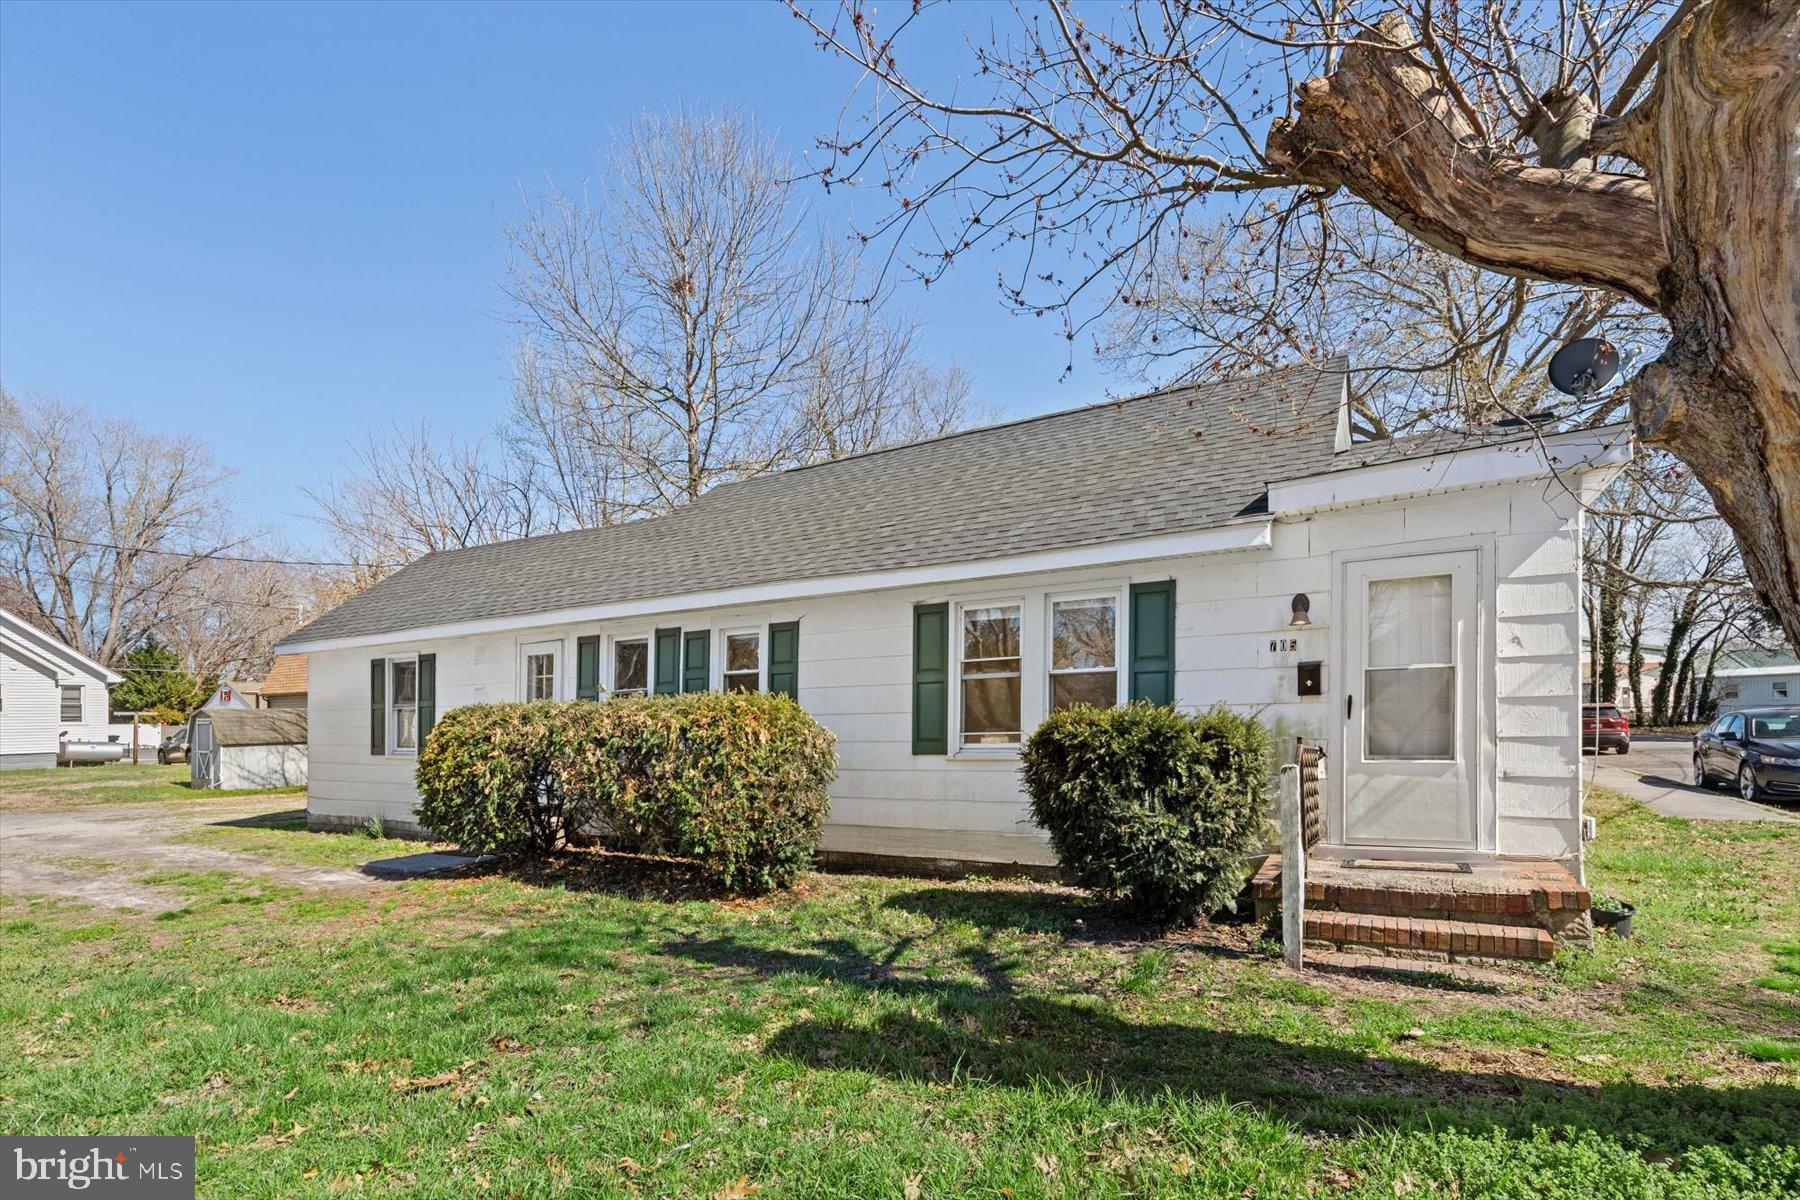
Beautifully renovated and filled with character, this four-bedroom, one-bath home offers exceptional value and true move-in-ready convenience. Thoughtfully updated throughout, the property features a brand-new roof, plush new carpeting in all bedrooms, and durable luxury vinyl plank flooring that enhances the main living areas. The dining room boasts the timeless character of beautiful solid wood paneling,  There are numerous ceiling fans throughout the home for added comfort and energy efficiency.  The property also includes convenient off-street parking, providing ease and practicality for homeowners and guests alike. Ideally located in the heart of Salisbury, the home offers easy access to Route 13 and Route 50, making commuting, shopping, and dining effortless. Whether you're a first-time buyer or looking to expand your investment portfolio, this is a fantastic opportunity to own a thoughtfully updated home in a central, convenient location.  Lots of investment potential.  Previously rented out for $1800/ month.
#MDWC2022142

SALISBURY

705 ROGER STREET

4 Beds

1 Baths

1,020 Sq.Ft.

$200,000

MLS#: MDWC2022142

In-town location close to all amenities, including the hospital, churches, and shopping.  This lovely home features 3 bedroom, 1.5 baths, granite countertops, luxury vinyl flooring throughout most of the home except the bedrooms plus beautiful kitchen cabinets and appliances...  updated bathrooms.
#MDWC2022116

SALISBURY

111 PRINCE STREET

3 Beds

1 Baths

1,152 Sq.Ft.

$215,000

MLS#: MDWC2022116

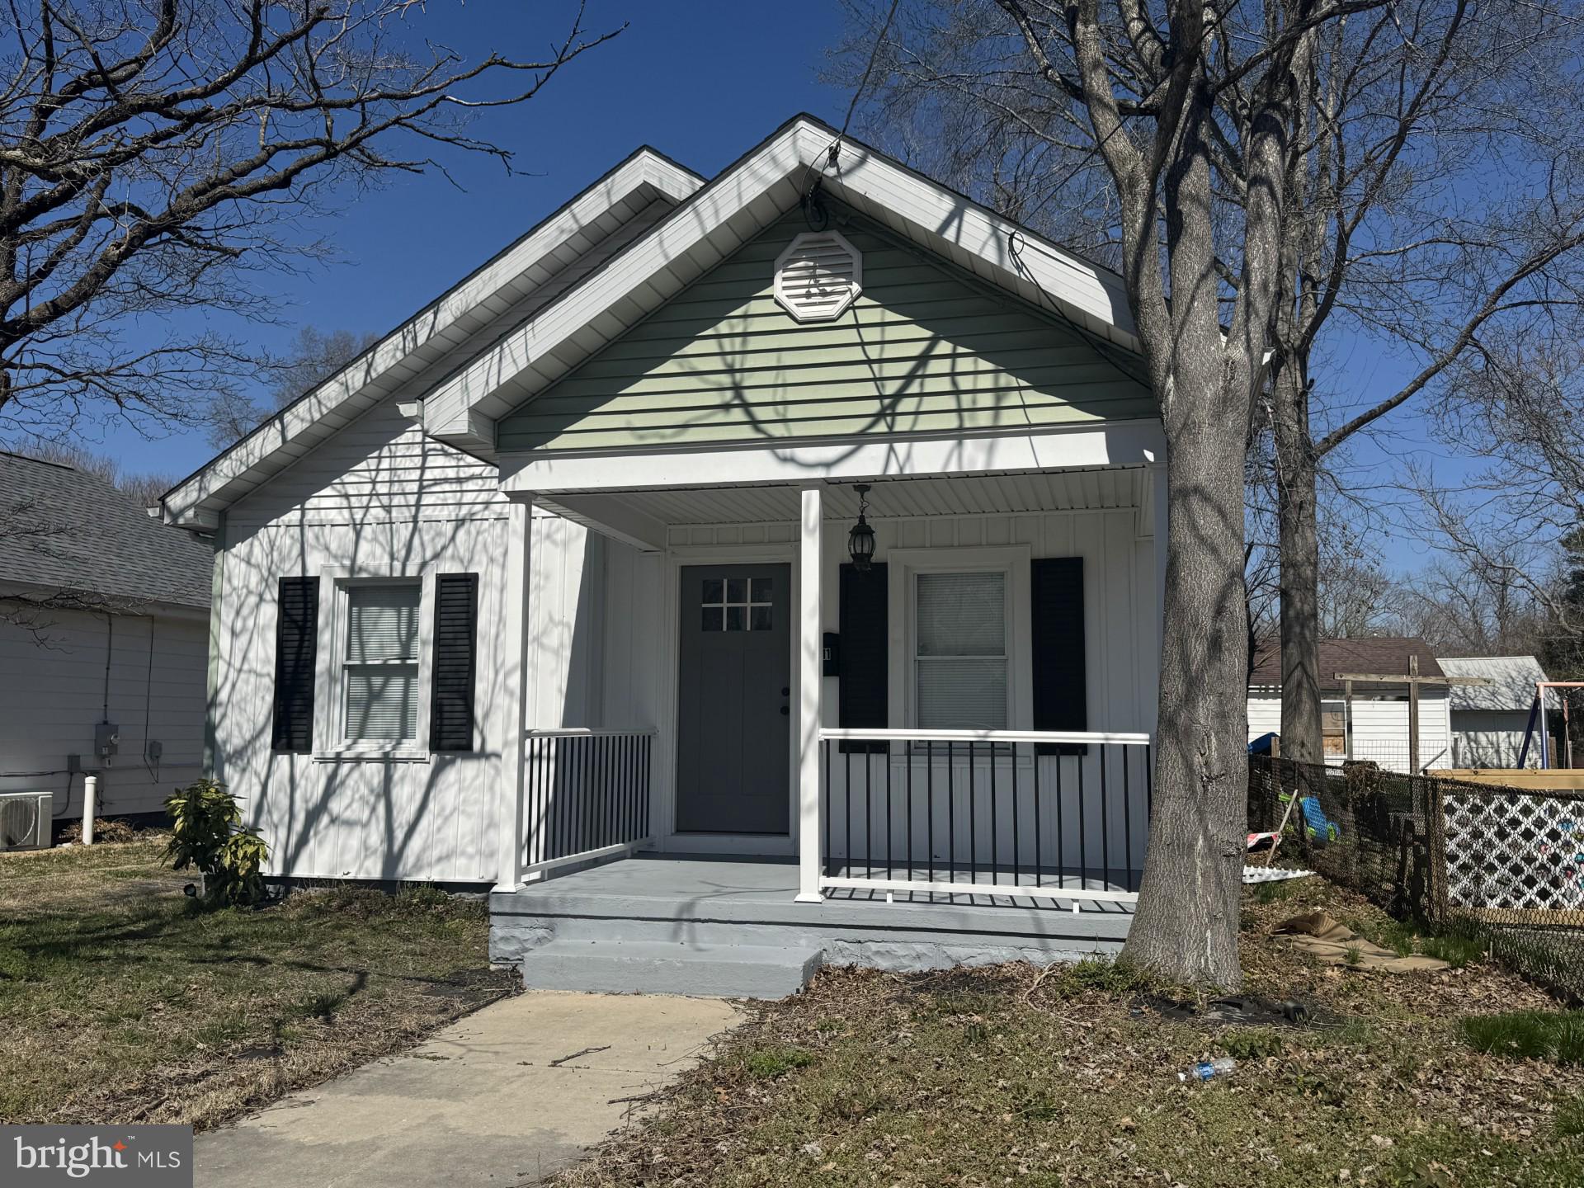
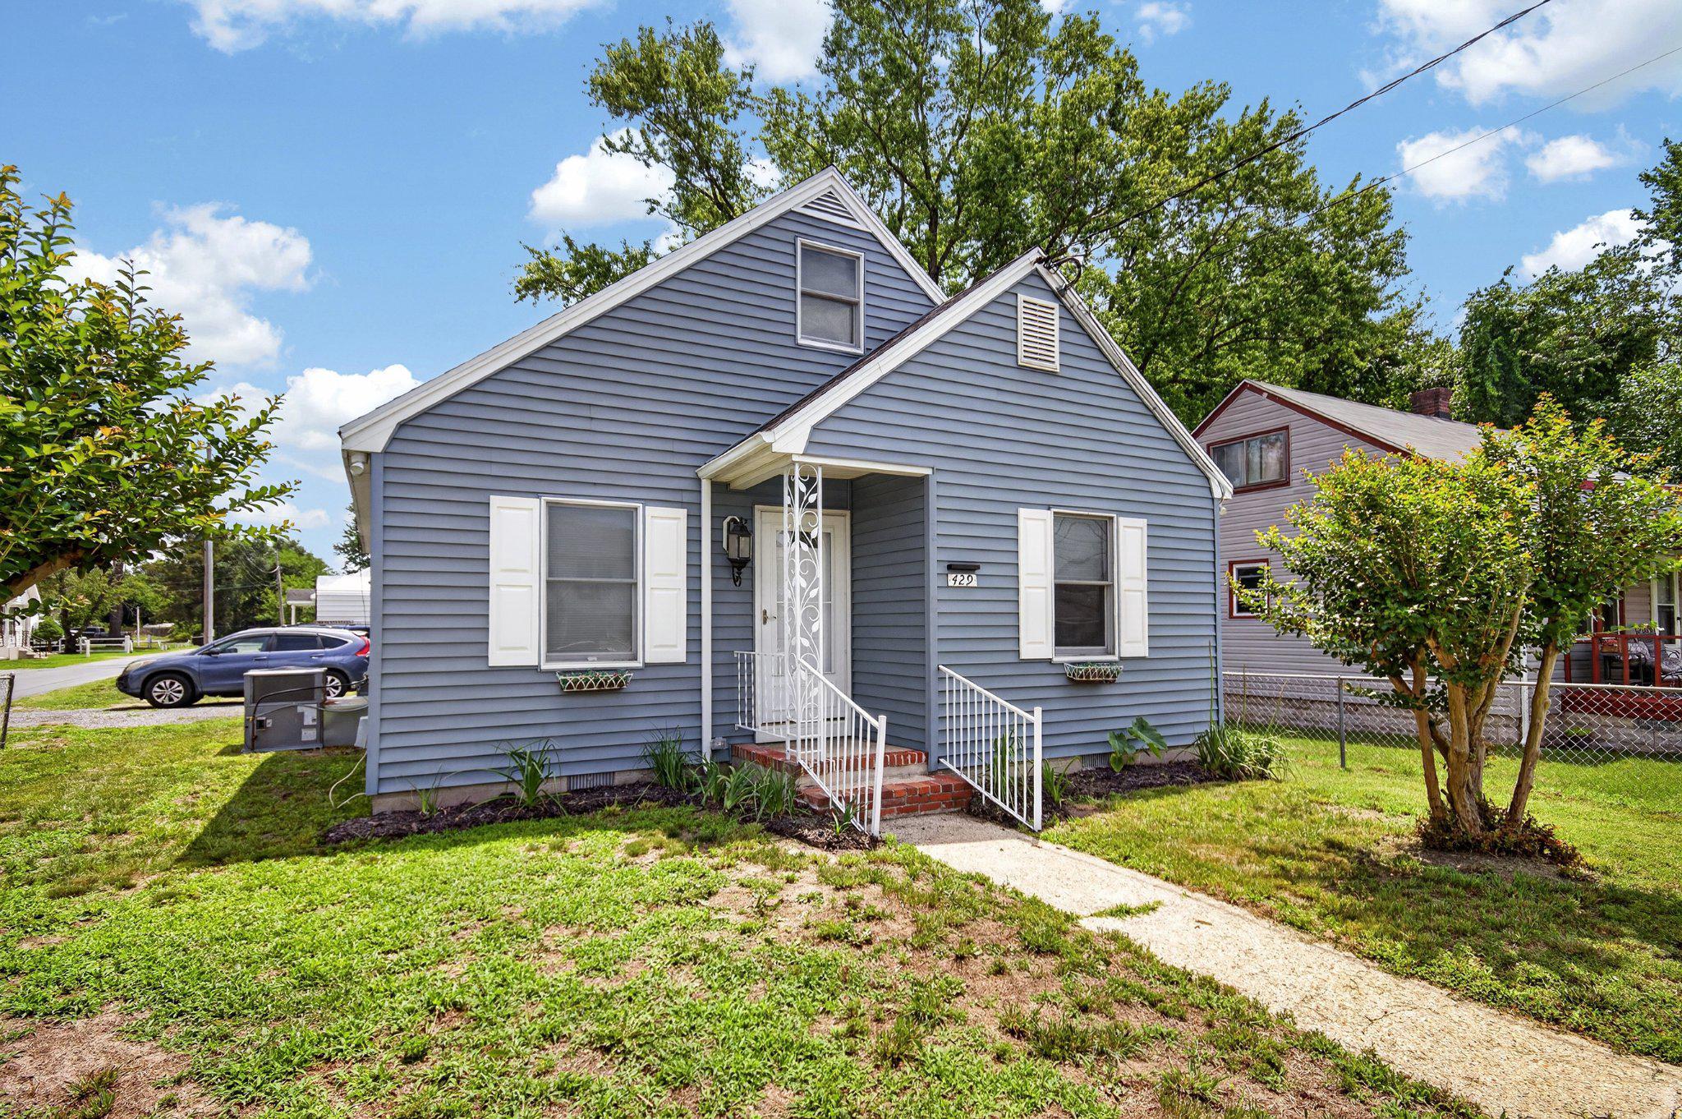
There’s something special about a home that feels welcoming the moment you arrive, and this charming cottage in the heart of Salisbury is exactly that. Full of warmth and timeless character, this 3 bedroom, / 1 bath home offers the perfect blend of classic charm and thoughtful updates.  Step inside to discover beautiful hardwood floors that flow throughout the main living areas, creating a cozy foundation for everyday life. The updated bathroom brings a fresh, modern touch while preserving the home's inviting personality.  Outside is where this home truly shines. A generous 19' x 35' Trex deck extends your living space into the outdoors, offering the perfect place for slow mornings with coffee, family cookouts, or evenings spent under the stars. An accessibility ramp makes the space welcoming and convenient for everyone.  Nestled on a desirable corner lot with a fenced front yard, this home offers room to garden, play, or simply enjoy the peaceful surroundings. Whether you're searching for your very first home or a place to settle in for years to come, this cottage is ready to become part of your story.  Schedule your private showing today, or take a fully immersive 360-degree virtual tour and experience all the warmth and charm this Salisbury gem has to offer.
#MDWC2023598

SALISBURY

429 HAMMOND STREET

3 Beds

1 Baths

1,045 Sq.Ft.

$215,000

MLS#: MDWC2023598

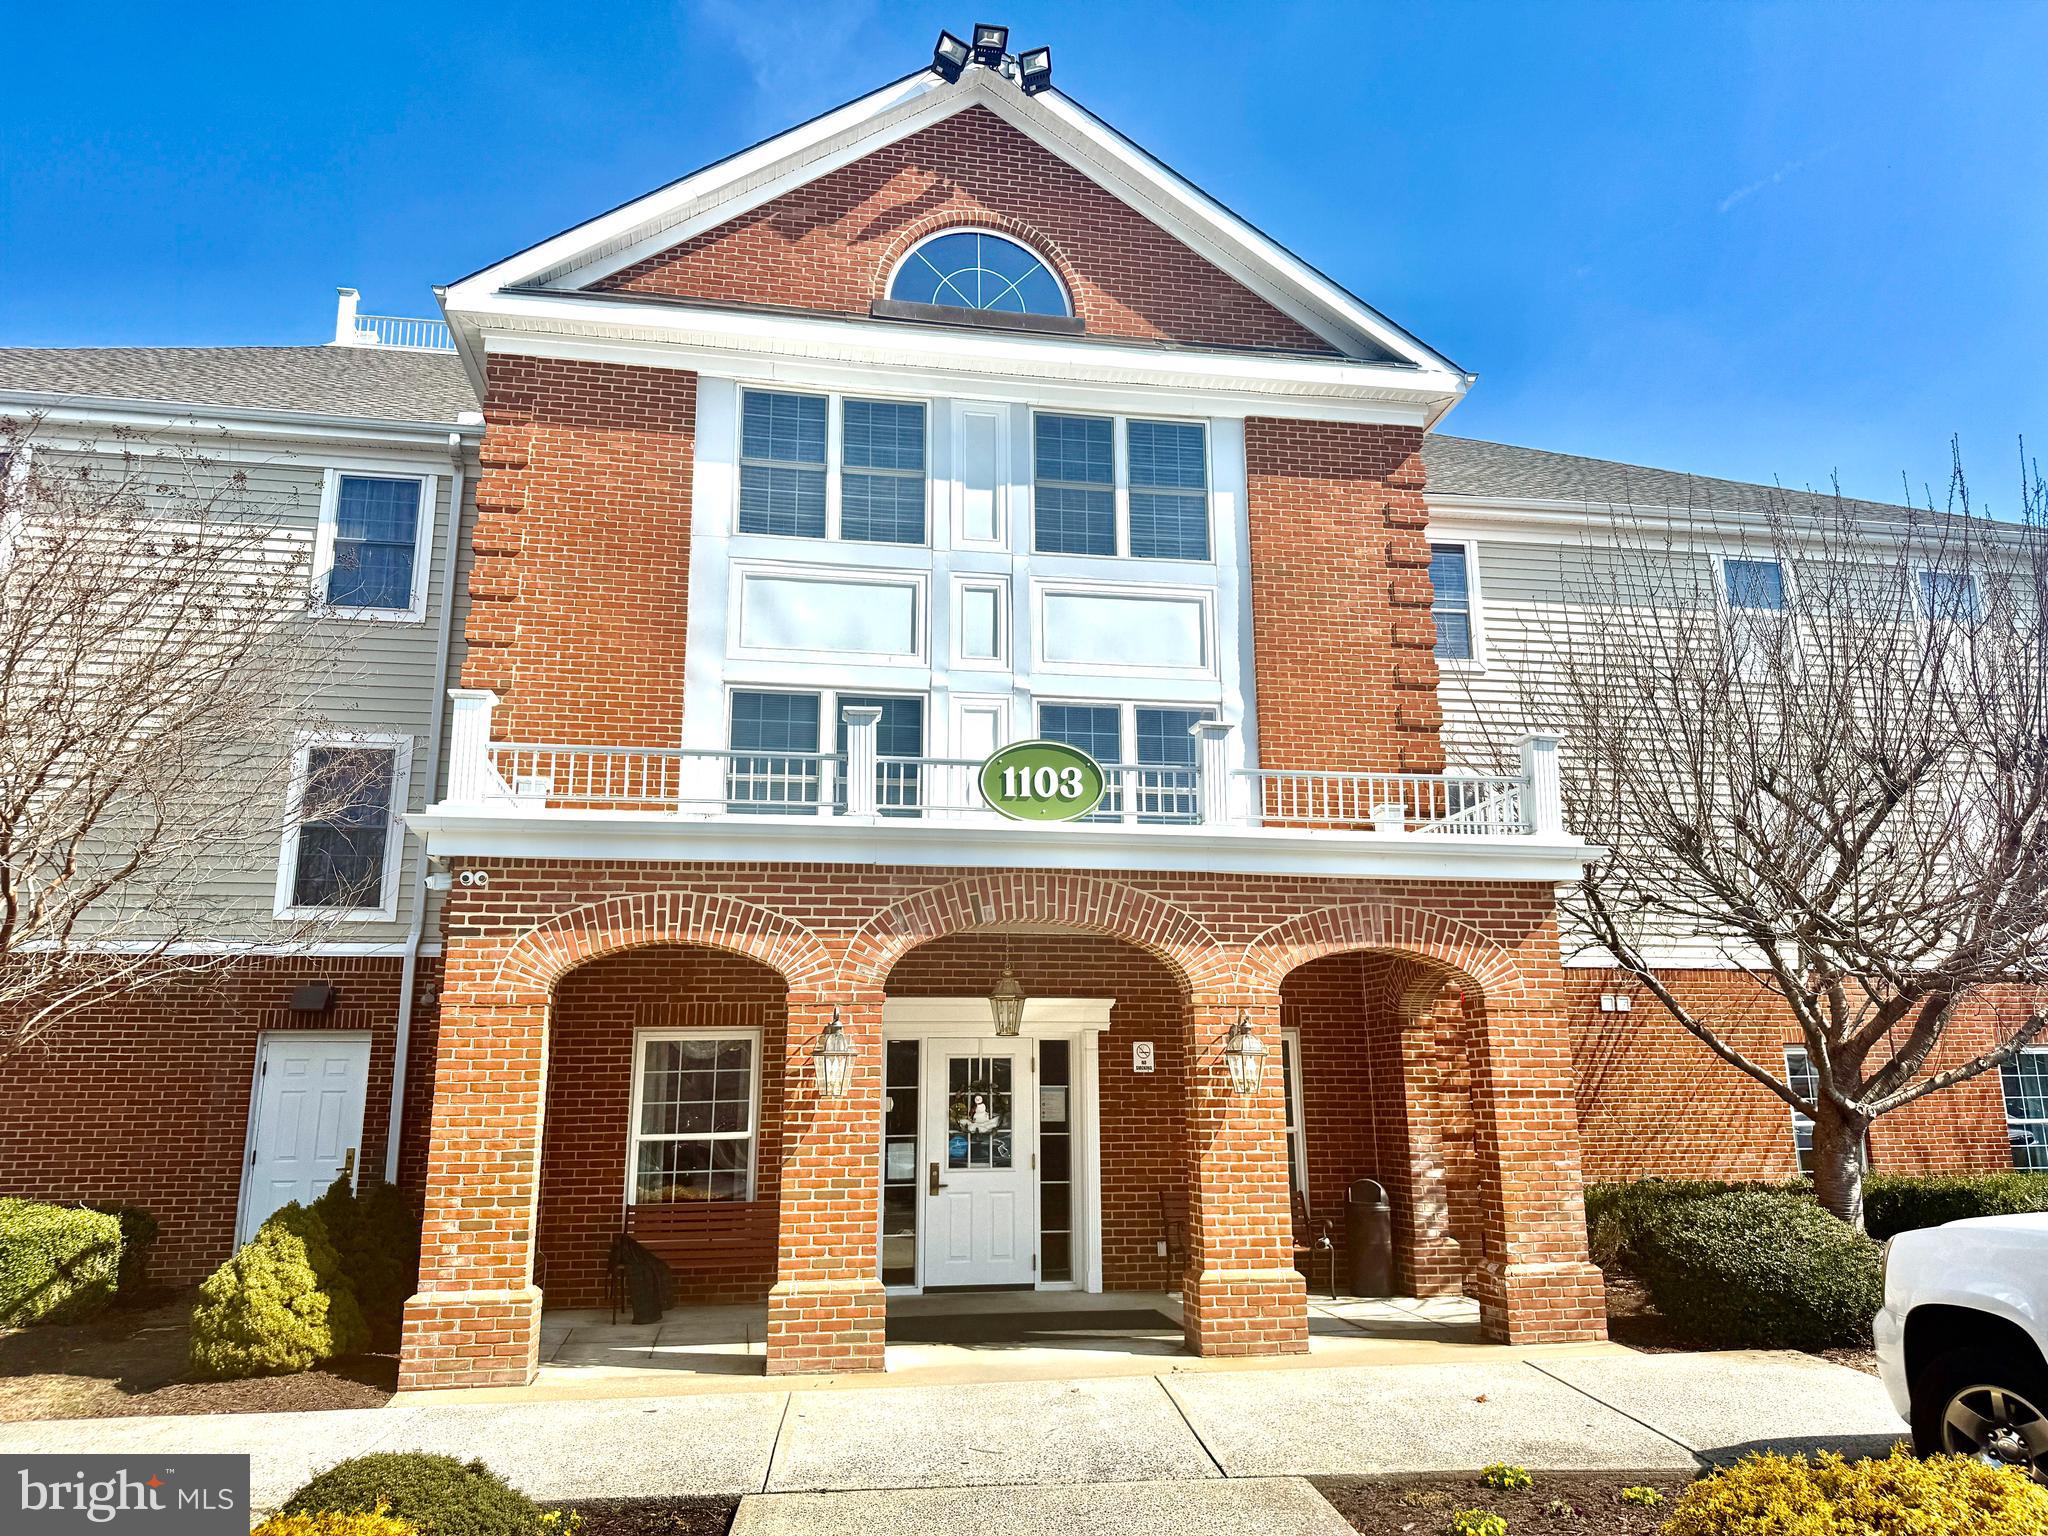
Come see this beautifully remodeled 2-bedroom, 2-bath “Wellington” with den floor plan located within the desirable campus of Mallard Landing. This thoughtfully updated home features real hardwood floors, quartz countertops throughout, elegant crown molding, and a beautifully tiled walk-in shower. Enjoy peaceful water views from your private enclosed balcony—perfect for relaxing or enjoying your morning coffee. With quality upgrades and a bright, comfortable layout, this move-in ready home offers both style and convenience in a wonderful community setting.
#MDWC2021872

SALISBURY

1103 S SCHUMAKER DRIVE C-309

2 Beds

2 Baths

1,404 Sq.Ft.

$200,000

MLS#: MDWC2021872

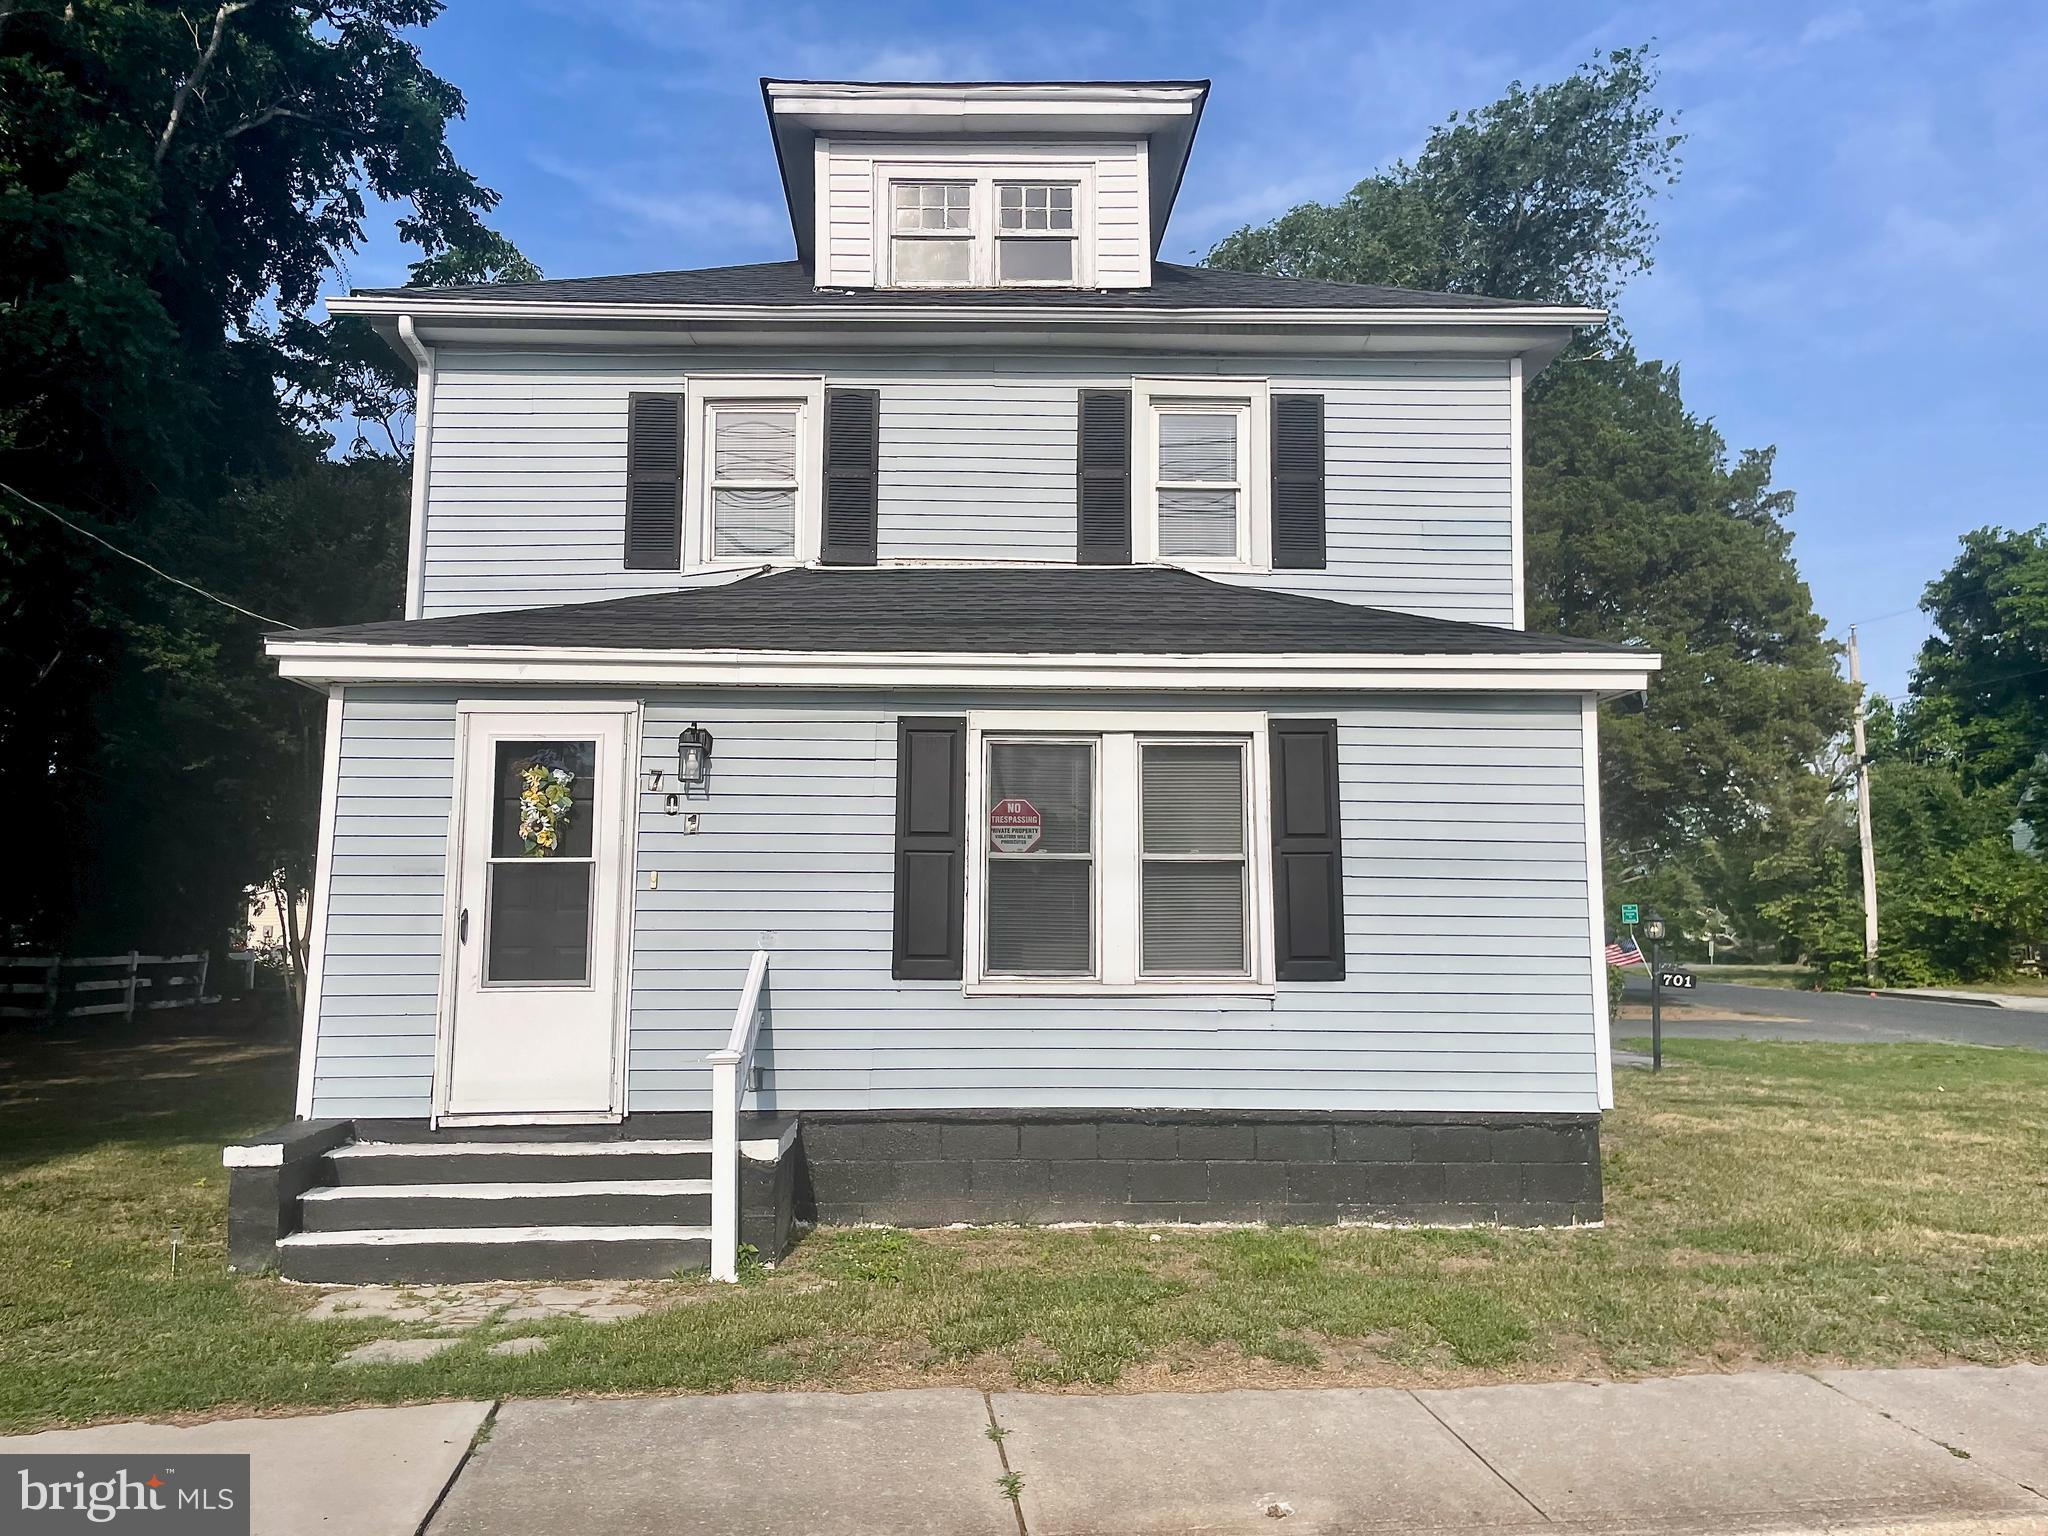
Great opportunity to own this beautifully updated 3-bedroom, 2-full-bath residence that perfectly blends timeless charm with modern comforts. The flexible floor plan features a convenient first-floor bedroom and a spacious bonus room upstairs, ideal for a home office, playroom, or guest space.
The inviting eat-in kitchen offers a comfortable gathering place for family and friends, while the enclosed sunroom provides the perfect spot to relax and enjoy the peaceful surroundings year-round.
Enjoy the new back deck overlooking a wooded lot filled with mature trees, creating a private and serene setting. Additional outdoor features include a backyard shed for extra storage and an oversized driveway with ample parking.
Conveniently located near schools, shopping, and dining, this home also offers side views of beautiful Johnson Lake, adding to its appeal.
Don't miss the opportunity to own this charming, move-in-ready home in a desirable location!
#MDWC2023458

SALISBURY

701 LAKE STREET 1

3 Beds

2 Baths

1,488 Sq.Ft.

$199,900

MLS#: MDWC2023458

 - property

Send a message

Message successfully sent.

Your message

What is 3 + 4 ?

Reason for contacting?

I agree to receive email communication and understand I can unsubscribe at any time.

I agree to be contacted by Charis Realty Group via call, email, and text for real estate services. To opt out, you can reply 'stop' at any time or reply 'help' for assistance. You can also click the unsubscribe link in the emails. Message and data rates may apply. Message frequency may vary. Privacy Policy

Sign Out

Virtual Assistant

Would you like to take the next step with this property? We can help you schedule a showing or virtual tour, or send you more details.

Yes, I would like more information.

Thank You for Your Reply, One of Our Agents will contact you as soon as possible

No, maybe later.

Thank you, you can always contact me via email, phone number or through the contact form.

Realhub AI

Lucy - Your AI-Powered Realtor

Update Your Temporary Password

Personalize your search

Enter your email and we'll notify you immediately when new listings match what you're looking for.

or enter email address

Already have an account ? Login here

Continue your home search

I agree to receive communications and understand I can unsubscribe at any time.

I agree to be contacted by Charis Realty Group via call, email, and text for real estate services. To opt out, you can reply 'stop' at any time or reply 'help' for assistance. You can also click the unsubscribe link in the emails. Message and data rates may apply. Message frequency may vary. Privacy Policy

Already have an account ? Login here

We use cookies

We use cookies primarily for analytics to enhance your experience. By accepting, you agree to our use of these cookies. You can manage your preferences or learn more about our cookies policy.