Features & Amenities

Interior

  • Other Interior Features

    Eat-in Kitchen, Ceiling Fan(s), Kitchen Island, Recessed Lighting, Walk-In Closet(s), Built-in Features, Beamed Ceilings, Crown Molding, Soaking Tub, Pantry

  • Total Bedrooms

    5

  • Bathrooms

    3

  • 1/2 Bathrooms

    1

  • Above Grade Finished Area

    4425.0

  • Basement YN

    YES

  • Cooling YN

    YES

  • Cooling

    Central Air, Ceiling Fan(s), Ductless, Electric

  • Fireplace YN

    YES

  • Heating YN

    YES

  • Heating

    Natural Gas, Forced Air

  • Pet friendly

    N/A

Exterior

  • Garage

    Yes

  • Garage spaces

    2

  • Construction Materials

    Cement Siding, HardiPlank Type, Stone, Wood Siding

  • Other Exterior Features

    Lighting

  • Parking

    Oversized, Garage Door Opener, Asphalt, Private, Garage, Driveway, Detached

  • Patio and Porch Features

    Patio

  • Pool

    No

  • Waterfront YN

    NO

Area & Lot

  • Lot Size(acres)

    5.81

  • Lot Size(square feet)

    253,084

  • Property Type

    Residential

  • Property Sub Type

    Single Family Residence

  • Architectural Style

    Farmhouse/National Folk, Colonial

Price

  • Sales Price

    $1,550,000

  • Tax Amount

    $9,411

  • Sq. Footage

    5,423

  • Price/SqFt

    $285

HOA

  • Association

    No

School District

  • Elementary School

    N/A

  • Middle School

    N/A

  • High School

    N/A

Property Features

  • New Construction

    NO

  • Foundation Details

    Block, Stone

  • Senior Community YN

    NO

  • Sewer

    Public Sewer

  • Tax Lot

    110

  • Water Source

    Public

Schedule a Showing

Showing scheduled successfully.

<
>
IN PERSON
VIA CHAT

What is 3 + 4 ?


Change time

Mortgage calculator

Estimate your monthly mortgage payment, including the principal and interest, property taxes, and HOA. Adjust the values to generate a more accurate rate.

Your payment

Principal and Interest:

$

Property taxes:

$

HOA fees:

$

Total loan payment:

$

Total interest amount:

$

Location

County

NEW CASTLE

Elementary School

Middle School

High School

Listing Courtesy of Andrea L Harrington, Compass

RealHub Information is provided exclusively for consumers' personal, non-commercial use, and it may not be used for any purpose other than to identify prospective properties consumers may be interested in purchasing. All information deemed reliable but not guaranteed and should be independently verified. All properties are subject to prior sale, change or withdrawal. RealHub website owner shall not be responsible for any typographical errors, misinformation, misprints and shall be held totally harmless.

Agent Maureen Foley

Salesperson, Realtor

Maureen Foley

Call Maureen today to schedule a private showing.


* Listings on this website come from the FMLS IDX Compilation and may be held by brokerage firms other than the owner of this website. The listing brokerage is identified in any listing details. Information is deemed reliable but is not guaranteed. If you believe any FMLS listing contains material that infringes your copyrighted work please click here to review our DMCA policy and learn how to submit a takedown request.© 2024 FMLS.
A truly extraordinary opportunity to own a restored piece of Delaware history, 220 Nighthawk Drive—historically known as the Mrs. Templeman Farmhouse—is a remarkable circa-1830 residence where nearly two centuries of character have been preserved and paired with modern luxury. Set on 5.81 acres, this approximately 5,500 sq. ft., 5-bed, 3.5-bath home underwent an extensive renovation completed in 2026 with superior craftsmanship and high-end finishes, while preserving many original architectural elements. Original boxwood trees remain along the drive, offering a glimpse into the property’s past as you approach the historic farmhouse and its outbuildings. Brick paver walkways lead toward the home and grounds. Step through the original wooden front door to find rich red oak hardwood flooring, solid wood doors and the preserved original staircase. To the left of the foyer, the living room features oversized crown molding and a gas fireplace framed by its original brick surround. To the right, the formal dining room is filled with natural light and enhanced by a tray ceiling and oversized crown molding. Continue to the stunning kitchen, where handcrafted solid wood cabinetry is paired with quartz countertops, a striking hickory wood island and walk-in pantry. Shiplap walls add warmth, while original exposed wooden ceiling beams preserve the farmhouse character. A double-sided fireplace connects the kitchen and adjoining sunroom and features a mantel constructed from fieldstone found on the property. The sunroom features brick flooring, recessed lighting and a fireplace surrounded by original fieldstone. Double doors from the kitchen open onto a brick patio, creating a connection to the surrounding acreage. A beautifully appointed powder room completes the first floor. Upstairs are three bedrooms, two full bathrooms and a dedicated second-floor laundry room. The expansive primary suite offers a walk-in closet, ensuite bathroom and direct access to the third-floor loft. The primary bath features a classic claw-foot tub paired with a frameless glass shower. The third floor offers two additional bedrooms with Jack-and-Jill access to a full bathroom. The finished basement is not to be missed. Portions of the original stone foundation walls have been strengthened, preserved and left exposed as a dramatic architectural feature. Wood-paneled walls and ceilings create incredible ambiance, while Bilco doors provide convenient yard access. While the home's character has been carefully preserved, its infrastructure has been extensively modernized. The 2026 renovation includes all-new electrical and plumbing, roof, Andersen windows, appliances, four HVAC systems and a tankless water heater. Recessed lighting is found throughout, and both the detached garage and barn received new foundations. The property itself is equally remarkable. The oversized, heated 24' x 36' detached two-car garage provides generous parking, workspace and storage. Nearby, the original chicken house remains as another connection to the property’s agricultural past. The impressive 31' x 26' barn features a new foundation and floored upper level for additional storage. Even stormwater management has been thoughtfully considered, with the home's downspouts directed to a rain garden. Historically documented as the Mrs. Templeman Farmhouse and associated with the former Lovett Farm/Chestnut Grove Farm. 220 Nighthawk Drive is far more than a renovated farmhouse. It is the thoughtful restoration of a nearly 200-year-old property where modern systems, luxurious finishes and exceptional craftsmanship have been carefully integrated without erasing its irreplaceable character. From the 5.81-acre setting to the historic farmhouse, barn, original chicken house and preserved architectural details, this is a rare opportunity to become the next steward of an exceptional piece of DE history.

220 NIGHTHAWK DRIVE

Message successfully sent.

What would you like to know?

What is 3 + 4 ?

I agree to receive email communication and understand I can unsubscribe at any time.

I agree to be contacted by Charis Realty Group - Christine Issler, Broker via call, email, and text for real estate services. To opt out, you can reply 'stop' at any time or reply 'help' for assistance. You can also click the unsubscribe link in the emails. Message and data rates may apply. Message frequency may vary. Privacy Policy

Related Properties

To-be-Built. Set against the stunning backdrop of scenic Middletown Valley,  Heritage Oak Estates is Middletown’s premier 12 lot luxury home community presented by local builder Laine Street Homes. Heritage Oak Estates offers a rare opportunity to build the estate home you've always envisioned in one of Frederick County's most desirable locations. Surrounded by rolling countryside, breathtaking mountain views, and a strong sense of community, Middletown combines small-town charm with modern convenience. Nestled on 4.65 beautiful acres, 3130 Bidle Rd (Lot 1E) is a gorgeous build-ready homesite that offers a perfect combination of protected woodlands and rolling pastoral landscape. Advertised is the ACL3 plan which features over 3,000 finished sqft, 4 bedrooms, 3.5 baths including a main level owner's suite. Additional standard features include a spacious open concept kitchen with large center island and high end cabinetry, beautiful 2 story foyer, morning room, private office, luxurious Owner's suite, Hardie Plank siding and full stone water table. Photos are of a home that builder recently finished in Frederick County. Builder has several different plans and many options to choose from. Contact listing agent for available plans, site details, and to explore available homesite options for your future dream home at Heritage Oak Estates!
#MDFR2086098

MIDDLETOWN

3130 BIDLE RD

4 Beds

3 Baths

3,052 Sq.Ft.

$1,249,900

MLS#: MDFR2086098
Upscale Modern Farmhouse To Be Built on 8.75  Acres
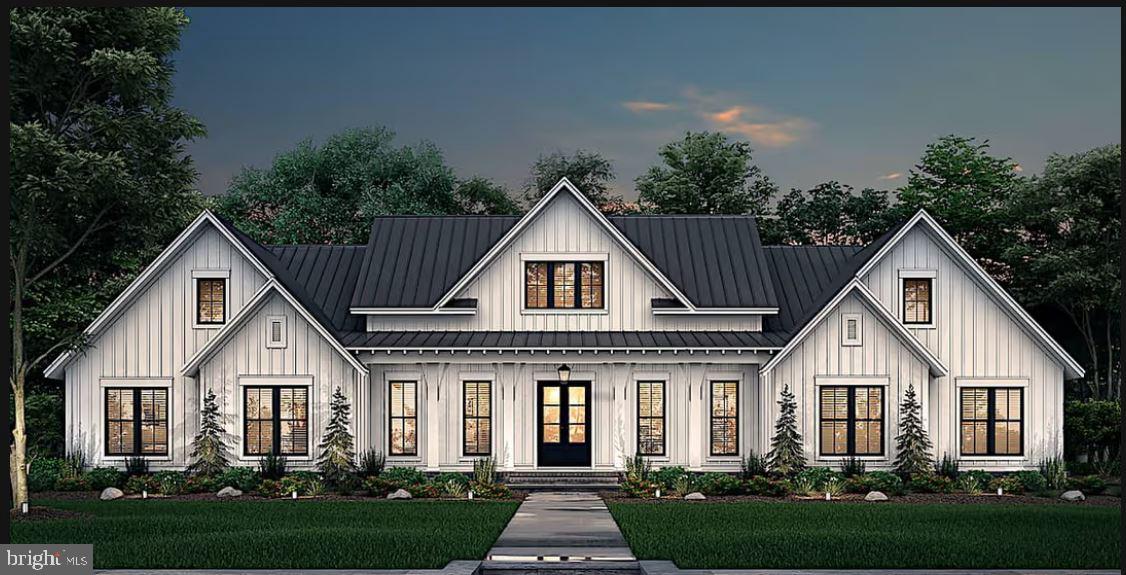
Experience the perfect balance of refined craftsmanship and modern farmhouse elegance. This exceptional to-be-built custom residence is beautifully positioned on 8.75 primarily cleared picturesque acres with a small band of trees at the center, offering a sophisticated retreat with plenty of room to breathe. Designed for premium country living, the thoughtful layout features 4 bedrooms, 3 full baths, and 1 half bath, matching timeless architecture with high-quality finishes.
Inside, soaring 10-foot ceilings and an expansive open floor plan create a bright, welcoming atmosphere. The impressive great room centers around a dramatic stone-surrounded fireplace, while rich architectural details—like the exposed timber beam spanning the kitchen and dining areas—add warmth and distinct character. Built for effortless entertaining, the gourmet kitchen features elegant granite countertops, custom-quality cabinetry, and premium Energy Star® stainless steel appliances.
The main-level owner's suite serves as a peaceful private retreat. Its spa-inspired bath offers a beautifully tiled walk-in shower, a deep soaking tub, and a tranquil atmosphere. High-end luxury vinyl plank flooring runs throughout the main living areas, blending premium styling with everyday durability.
The striking exterior showcases crisp white smart siding, dramatic black window frames, and a spacious three-car garage. A full unfinished basement provides excellent storage and a blank canvas for future living space. For those looking to further personalize the property, premium upgrade options include a metal roof, a double front entry door, a bonus room above the garage, and upgraded hardwood or tile flooring. Don't miss this rare opportunity to build a custom home tailored to your lifestyle.
------------------------------
 Featured Details-
* Acreage: 8.75 acres
* Bedrooms: 4 spacious bedrooms
* Bathrooms: 3 full baths, 1 half bath
* Main Living: 10-foot ceilings, open-concept layout, stone fireplace
* Kitchen: Granite countertops, custom cabinetry, Energy Star® appliances
* Owner's Suite: Tiled walk-in shower, deep soaking tub
* Parking: Attached 3-car garage
* Basement: Full footprint, unfinished
* Upgrades Available: Bonus room, metal roof, hardwood or tile flooring

*Renderings and photographs are for illustrative purposes only. Final specifications, finishes, and pricing are subject to change. Optional upgrades available at additional cost.*
#VAWR2014918

MIDDLETOWN

0 GRUVER GRADE DRIVE

4 Beds

3 Baths

3,086 Sq.Ft.

$1,350,000

MLS#: VAWR2014918

To-be-Built. Set against the stunning backdrop of scenic Middletown Valley,  Heritage Oak Estates is Middletown’s premier 12 lot luxury home community presented by local builder Laine Street Homes. Heritage Oak Estates offers a rare opportunity to build the estate home you've always envisioned in one of Frederick County's most desirable locations. Surrounded by rolling countryside, breathtaking mountain views, and a strong sense of community, Middletown combines small-town charm with modern convenience. Nestled on 3.78 beautiful acres, 7452 Heritage Oak Terr (Lot 4W) is a gorgeous build-ready homesite with perc approval and well installed. Advertised is the ACL4 plan which features over 4,400  finished sqft, 4 bedrooms and 3.5 baths. A spacious open concept layout is highlighted by 10' main level ceilings, a spacious kitchen with large center island and high end cabinetry, an additional prep kitchen, private office, formal dining room, morning room, private office, a stately Owner's suite w/260 sqft walk-in closet, Hardie Plank siding and full stone water table are just a few standard options in this model. Advertised is the base price for the ACL4 model on this lot. Photos are of a previously built ACL4 model a modern farmhouse elevation. Builder has several different plans and many options to choose from. Contact listing agent for available plans, site details, and to explore available homesite options for your future dream home at Heritage Oak Estates!
#MDFR2086162

MIDDLETOWN

7453 HERITAGE OAK TER

4 Beds

3 Baths

4,413 Sq.Ft.

$1,349,900

MLS#: MDFR2086162

To-be-Built. Set against the stunning backdrop of scenic Middletown Valley,  Heritage Oak Estates is a premier 12 lot luxury estate home community presented by local builder Laine Street Homes. Heritage Oak Estates offers a rare opportunity to build the estate home you've always envisioned in one of Frederick County's most desirable locations. Surrounded by rolling countryside, breathtaking mountain views, and a strong sense of community, Middletown combines small-town charm with modern convenience. Nestled on 7 beautiful acres, 3150 Bidle Rd (Lot 3E) is a gorgeous build-ready homesite with a 5BR septic approval and high yield 10gpm well already installed. Advertised is the ACL5 plan which features over 6,000  finished sqft, 5 bedrooms (including dual owner's suites), 4 full baths and 3 half baths. A spacious open concept layout is highlighted by 10' main level ceilings, a spacious kitchen with large center island and high end cabinetry, an additional prep kitchen, private office, parlor/enterainment room, formal dining room, morning room, upper level bonus room, primary suites on both main and upper levels, Hardie Plank siding and full stone water table are just a few standard options in this model. Photos are of a previously built home. Builder has several different plans and options to choose from. Contact listing agent for available plans, site details, and to explore available homesite options for your future dream home at Heritage Oak Estates!
#MDFR2086198

MIDDLETOWN

3150 BIDLE RD

5 Beds

5 Baths

6,026 Sq.Ft.

$1,719,900

MLS#: MDFR2086198
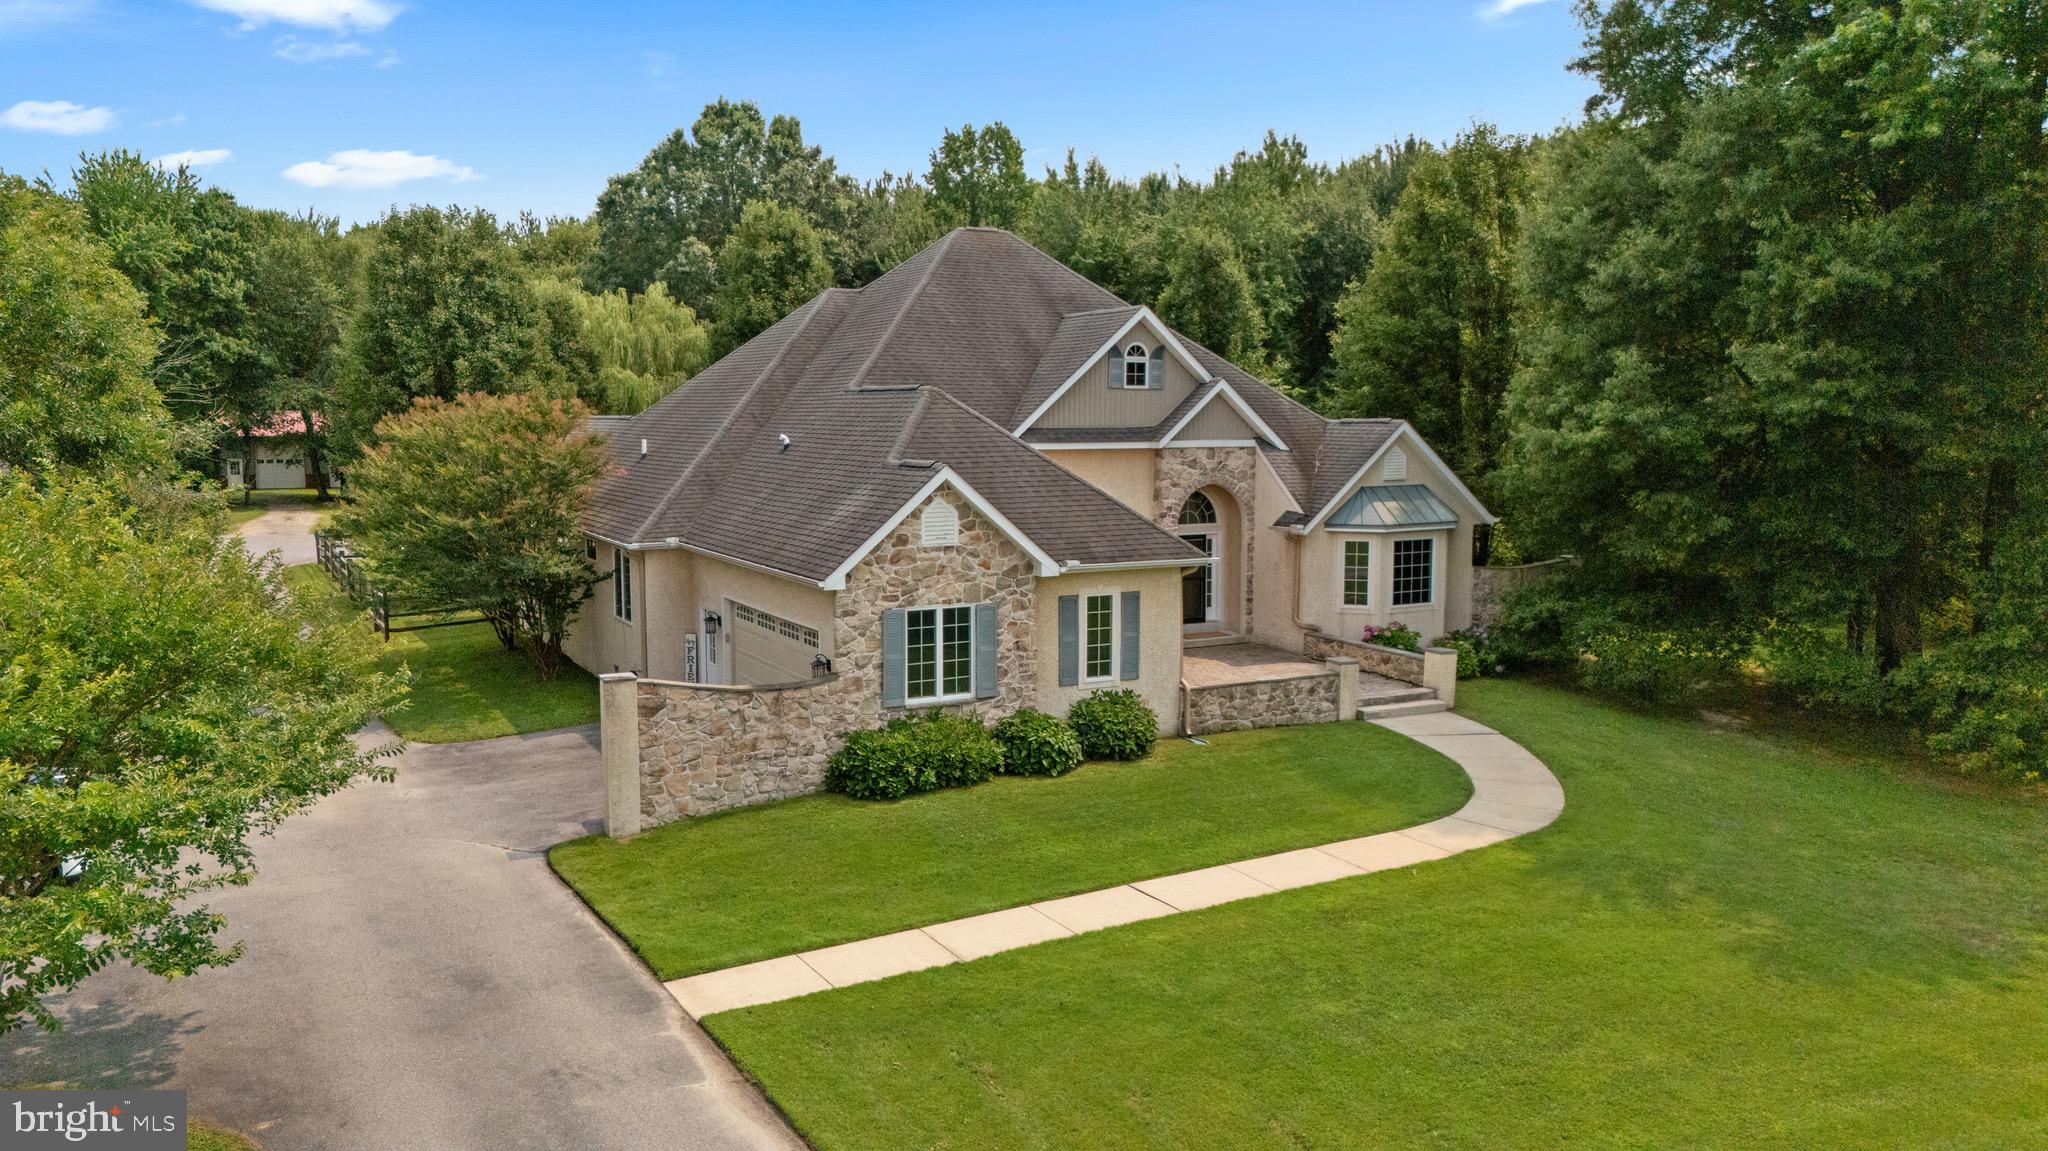
Tucked away on 11 pristine, private acres in Middletown, this home  offers a rare blend of sweeping natural beauty, effortless single-level luxury, and incredible versatility. From the moment you pull up the drive, the gorgeous, park-like setting establishes a profound sense of peace and privacy that is hard to find, yet keeps you incredibly close to local conveniences.
Step inside the main residence and you are immediately greeted by the warmth of rich hardwood floors and the airy, expansive feel of soaring vaulted ceilings. Designed for seamless everyday living and effortless entertaining, the heart of this home is a true gourmet kitchen. Outfitted with gleaming quartz countertops and top-of-the-line stainless steel appliances, it flows beautifully into both the inviting family room and the grand great room. Whether you are hosting holiday dinners or enjoying quiet mornings watching the sunrise over your acreage, this layout adapts perfectly to your lifestyle.
The main home features three spacious bedrooms and two and a half baths, including a serene primary retreat. A dedicated first-floor office provides the ideal, quiet sanctuary for remote work or creative pursuits, tucked away from the main living areas.
Just steps away sits a remarkable asset: a fully detached, separate second dwelling. This self-contained space is perfect for multi-generational living, long-term guests, or an inspiring studio. It features a bright loft, a large, comfortable great room, a convenient kitchenette, one bedroom, and two full bathrooms—offering complete independence and comfort without sacrificing privacy.
Completing this exceptional estate is an oversized, three-car detached garage, offering abundant space for vehicles, a workshop, or recreational storage.
This isn't just a home; it’s a private retreat where modern luxury meets eleven acres of quiet, gorgeous Delaware countryside. You have the opportunity to purchase  an additional 14 acres,  MLS NUMBER MLS#  DENC2098214 & tax ID  13-012.00-151 to make this a wonderful 26 acre estate!
#DENC2107242

MIDDLETOWN

864 OLD SCHOOL HOUSE ROAD

3 Beds

2 Baths

N/A

$1,300,000

MLS#: DENC2107242

 - property

Send a message

Message successfully sent.

Your message

What is 3 + 4 ?

Reason for contacting?

I agree to receive email communication and understand I can unsubscribe at any time.

I agree to be contacted by Charis Realty Group - Christine Issler, Broker via call, email, and text for real estate services. To opt out, you can reply 'stop' at any time or reply 'help' for assistance. You can also click the unsubscribe link in the emails. Message and data rates may apply. Message frequency may vary. Privacy Policy

Sign Out

Virtual Assistant

Would you like to take the next step with this property? We can help you schedule a showing or virtual tour, or send you more details.

Yes, I would like more information.

Thank You for Your Reply, One of Our Agents will contact you as soon as possible

No, maybe later.

Thank you, you can always contact me via email, phone number or through the contact form.

Realhub AI

Lucy - Your AI-Powered Realtor

Update Your Temporary Password

Personalize your search

Enter your email and we'll notify you immediately when new listings match what you're looking for.

or enter email address

Already have an account ? Login here

Continue your home search

I agree to receive communications and understand I can unsubscribe at any time.

I agree to be contacted by Charis Realty Group - Christine Issler, Broker via call, email, and text for real estate services. To opt out, you can reply 'stop' at any time or reply 'help' for assistance. You can also click the unsubscribe link in the emails. Message and data rates may apply. Message frequency may vary. Privacy Policy

Already have an account ? Login here

We use cookies

We use cookies primarily for analytics to enhance your experience. By accepting, you agree to our use of these cookies. You can manage your preferences or learn more about our cookies policy.