


Property
Beds
2
Full Baths
2
1/2 Baths
None
Year Built
2003
Sq.Footage
1,445
Welcome to 2120 Troon Overlook, a move in ready first-floor condo nestled in the prestigious Waverly Woods community. This beautifully maintained and freshly painted home features 1,445 square feet of luxurious living space, offering two spacious bedrooms with custom closets, two bathrooms, and a sunlit den perfect for a home office or guest room. Upon entering through the foyer, you'll be greeted by soaring ceilings and elegant crown moldings that enhance the open and airy ambiance. The living spaces are adorned with a harmonious blend of brand new carpet, hardwood, and ceramic tile floors, providing both comfort and style. Well-lit interiors and beautiful plantation shutters create a warm and inviting atmosphere. The cozy two-sided gas fireplace serves as a stunning focal point between the dining and living rooms. The gourmet eat-in kitchen is a chef's dream, equipped with stainless steel appliances, including a 4 burner gas stove, dishwasher, and refrigerator. A huge walk-in pantry offers additional convenience and abundant storage, while the kitchen's windows flood the space with natural light, making meal preparation a delight. The primary ensuite bathroom is a sanctuary, featuring double vanities and a shower. Both bedrooms boast custom closets, with the master offering two closets, including a walk-in, ensuring ample storage throughout the home. An in-home laundry room with a full size washer and dryer adds to the convenience. Additional features of this gorgeous home include a 1 car garage. Residents of this secure building enjoy private basement storage, access to a community pool, tot lot, tennis court, and a community gym/clubhouse. Situated in a tranquil golf course community, this home offers a serene escape while remaining within a leisurely stroll of shopping, restaurants, and quick access to major routes. Embrace the lifestyle you've been yearning for in this charming Woodstock home. This is not a 55+ restrictive neighborhood. Additional conveniences include an elevator and extra storage. Experience the perfect blend of comfort and luxury at 2120 Troon Overlook. Don't miss the opportunity to make this exceptional condo your new home.
Features & Amenities
Interior
-
Other Interior Features
Eat-in Kitchen, Ceiling Fan(s), Elevator, Pantry, Walk-In Closet(s), Built-in Features, Crown Molding, Open Floorplan
-
Total Bedrooms
2
-
Bathrooms
2
-
Above Grade Finished Area
1445.0
-
Basement YN
YES
-
Cooling YN
YES
-
Cooling
Central Air, Ceiling Fan(s), Electric
-
Fireplace YN
YES
-
Heating YN
YES
-
Heating
Exhaust Fan, Electric, Heat Pump
-
Main Level Bedrooms
2
-
Pet friendly
Yes
Exterior
-
Garage
Yes
-
Garage spaces
1
-
Construction Materials
Brick
-
Other Exterior Features
Tennis Court(s), Storage
-
Parking
Asphalt, Lighted, Garage, Parking Lot, Detached
-
Patio and Porch Features
Patio
-
Pool
Yes
-
Pool Features
Community
-
Waterfront YN
NO
Area & Lot
-
Property Type
Residential
-
Property Sub Type
Condominium
-
Architectural Style
Contemporary
Price
-
Sales Price
$385,000
-
Tax Amount
$4,771
-
Sq. Footage
1,445
-
Price/SqFt
$266
HOA
-
Association
YES
-
Association Fee 2
$590.5
-
Association Fee
$68.25
-
Association Fee Frequency
Quarterly
-
Association Fee 2 Frequency
Monthly
-
Association Fee Includes
N/A
School District
-
Elementary School
WAVERLY
-
Middle School
MOUNT VIEW
-
High School
MARRIOTTS RIDGE
Property Features
-
New Construction
NO
-
Association Amenities
Clubhouse, Fitness Center, Party Room, Tennis Court(s), Elevator(s), Playground
-
Senior Community YN
NO
-
Sewer
Public Sewer
-
Tax Lot
J 103
-
Water Source
Public
Schedule a Showing
Showing scheduled successfully.
Mortgage calculator
Estimate your monthly mortgage payment, including the principal and interest, property taxes, and HOA. Adjust the values to generate a more accurate rate.
Your payment
Principal and Interest:
$
Property taxes:
$
HOA fees:
$
Total loan payment:
$
Total interest amount:
$
Location
County
HOWARD
Elementary School
WAVERLY
Middle School
MOUNT VIEW
High School
MARRIOTTS RIDGE
Listing Courtesy of Susan E Cruz, Compass
RealHub Information is provided exclusively for consumers' personal, non-commercial use, and it may not be used for any purpose other than to identify prospective properties consumers may be interested in purchasing. All information deemed reliable but not guaranteed and should be independently verified. All properties are subject to prior sale, change or withdrawal. RealHub website owner shall not be responsible for any typographical errors, misinformation, misprints and shall be held totally harmless.

Salesperson, Realtor
Maureen Foley
Call Maureen today to schedule a private showing.

* Listings on this website come from the FMLS IDX Compilation and may be held by brokerage firms other than the owner of this website. The listing brokerage is identified in any listing details. Information is deemed reliable but is not guaranteed. If you believe any FMLS listing contains material that infringes your copyrighted work please review our DMCA policy and learn how to submit a takedown request.© 2024 FMLS.
Related Properties

WOODSTOCK
170 CLUBHOUSE COURT
3 Beds
2 Baths
1,500 Sq.Ft.
$345,000
MLS#: VASH2015348

WOODSTOCK
268 PARKSIDE COURT
3 Beds
2 Baths
1,872 Sq.Ft.
$349,900
MLS#: VASH2015616

WOODSTOCK
335 S COMMERCE STREET
3 Beds
2 Baths
1,064 Sq.Ft.
$339,000
MLS#: VASH2015818

WOODSTOCK
208 N MUHLENBERG STREET
1 Beds
2 Baths
1,620 Sq.Ft.
$320,000
MLS#: VASH2015240

WOODSTOCK
564 W SPRING STREET
5 Beds
3 Baths
3,326 Sq.Ft.
$380,000
MLS#: VASH2015886
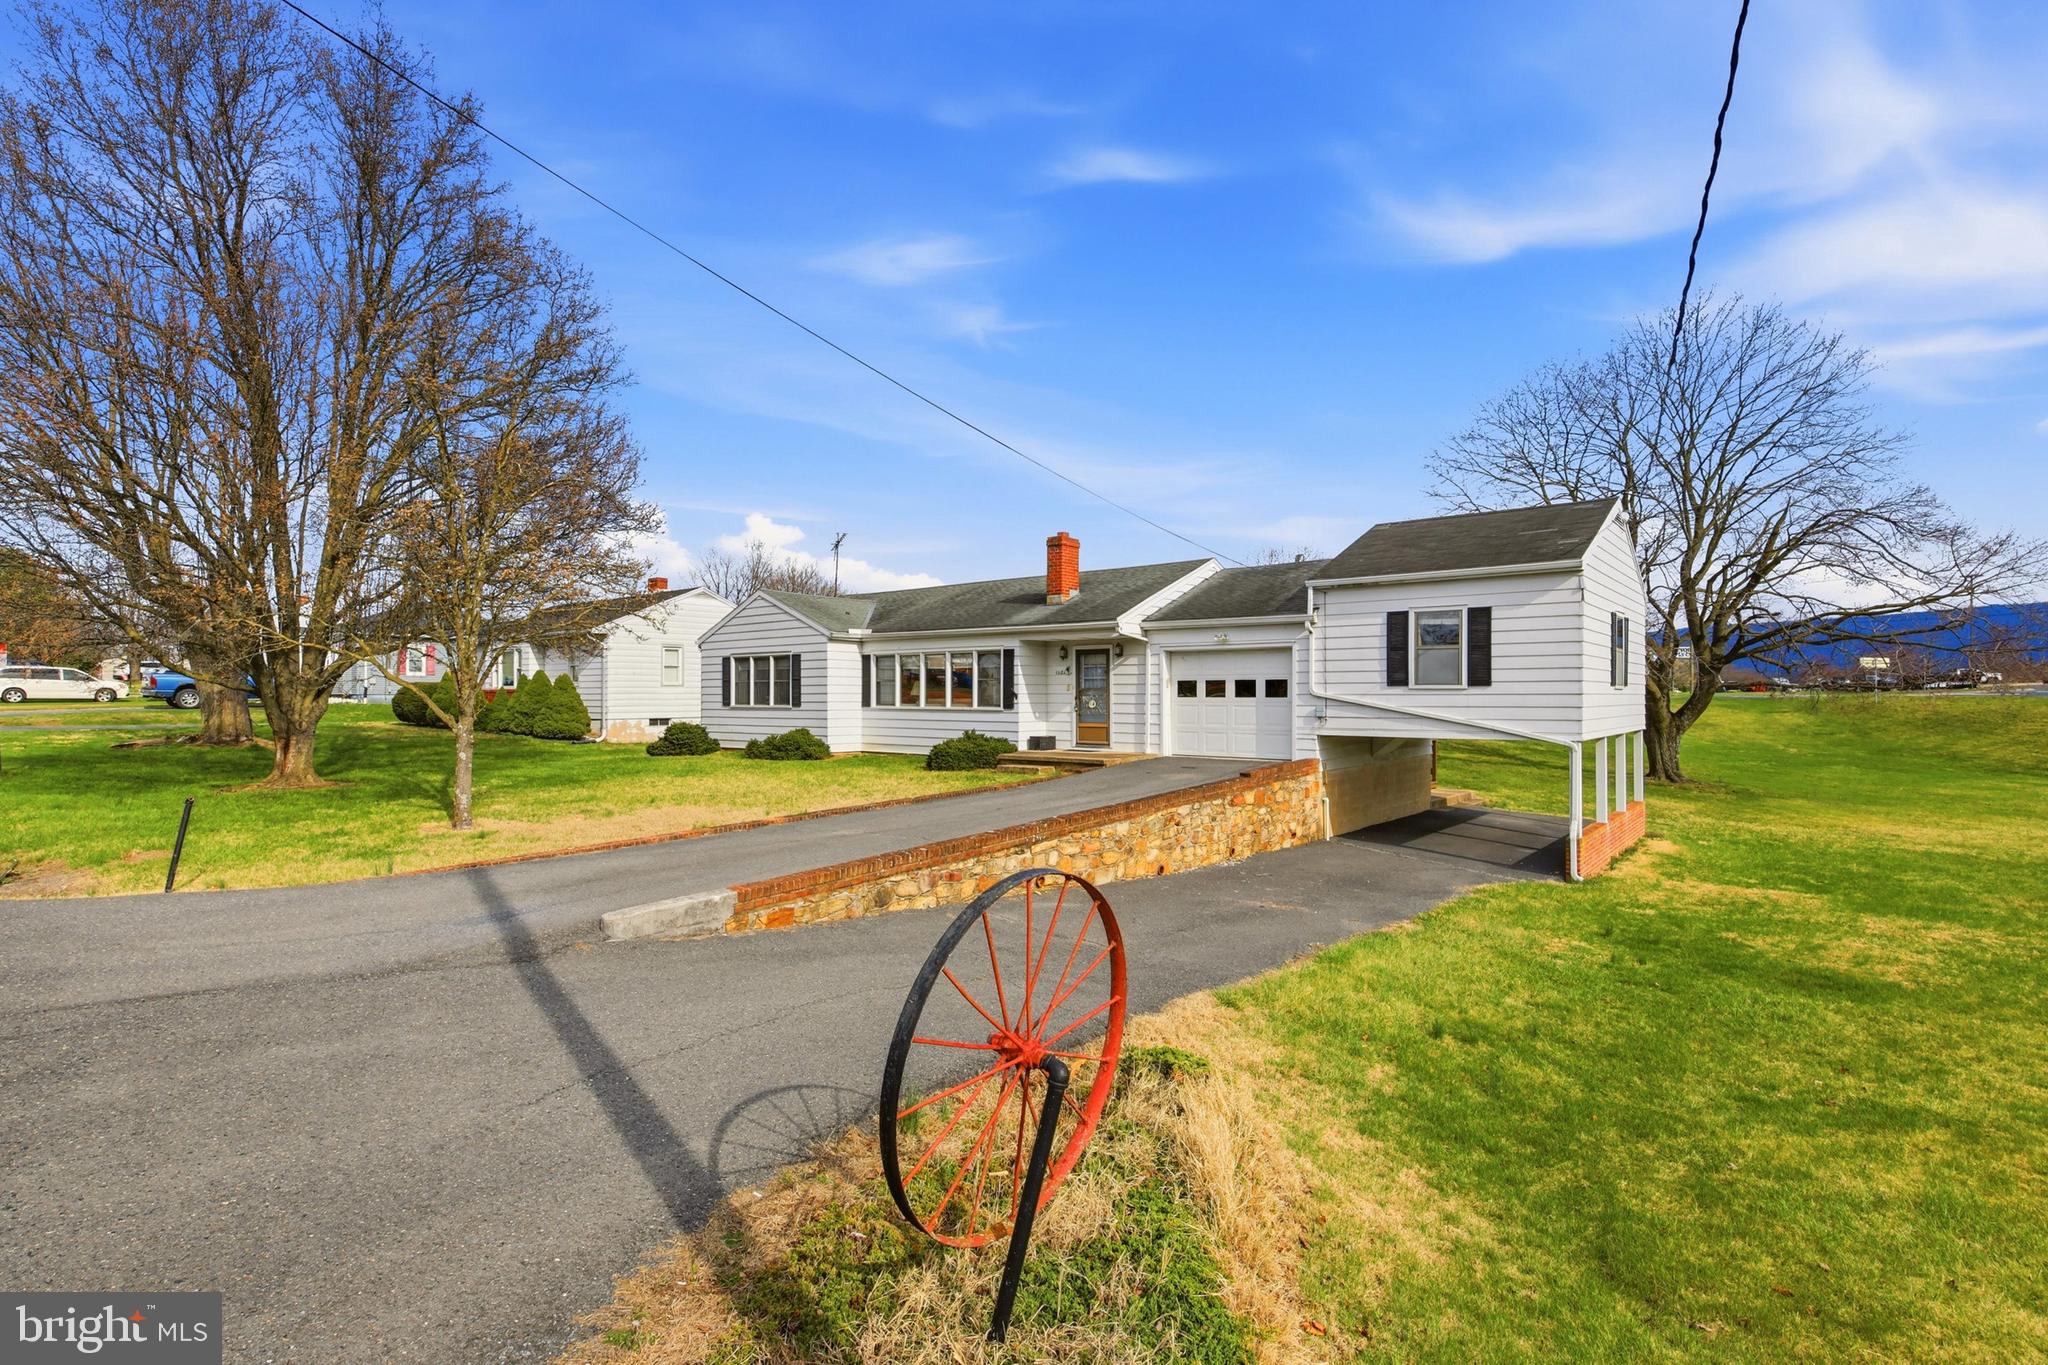
WOODSTOCK
1081 HISEY AVENUE
4 Beds
2 Baths
1,949 Sq.Ft.
$349,900
MLS#: VASH2013640

WOODSTOCK
422 W COURT STREET
3 Beds
2 Baths
1,406 Sq.Ft.
$407,000
MLS#: VASH2014606

WOODSTOCK
201 EAST LOCUST STREET
3 Beds
2 Baths
1,516 Sq.Ft.
$355,000
MLS#: VASH2014518

WOODSTOCK
624 ALLEGHENY CIRCLE
2 Beds
2 Baths
2,168 Sq.Ft.
$355,000
MLS#: VASH2015430

WOODSTOCK
238 INDIAN SPRING ROAD
3 Beds
2 Baths
2,036 Sq.Ft.
$330,000
MLS#: VASH2015740
