
Ranch/Rambler
2114 POT SPRING ROAD
LUTHERVILLE TIMONIUM, MD 21093
MLS#: MDBC2176948
$625,000


Property
Beds
4
Full Baths
3
1/2 Baths
None
Year Built
1969
Sq.Footage
3,875
Come enjoy life at 2114 Pot Spring Road in Timonium's Fountain Hill neighborhood. This custom-built rancher was originally owned by a superior tile craftsman, and his brickwork expertise is evident throughout the house. This sprawling rancher includes four bedrooms and three full baths, including a completely finished lower level. On the main level, enter the wide foyer which leads to the bedrooms to the left, the enlarged kitchen and gathering spaces ahead, or the living room to the right. The living room features a picture window with a stained glass accent. Hardwood floors cover most of the main level, including the living room and dining room. The enlarged kitchen has enough space for gatherings, entertaining, and nightly meals. The open space is filled with light and has generous proportions for table space and more. A wall of built-ins provides more storage than you'll never need, and the granite counters at the built-ins match those in the kitchen and island. There is also a laundry area off the kitchen with space for a stackable washer and dryer. Another laundry room is in the lower level. Off the kitchen is a huge family room built by the master craftsman, with his heritage brickwork patterns evident in the flooring. This room leads to the gigantic level yard, perfect for any sport, adding a pool, and more. From the foyer are four bedrooms and two full baths, including the primary. The lower level is a pleasant surprise, with finished spaces and a cozy feel. The original bar is still in place. There is space for sofas, a pool table, ping pong and more. A full bath in the lower level makes a perfect setting for potential in-law or boomerang offspring living spaces. And, there are two exterior entrances to the lower level as well as the stairs from the kitchen. Enjoy parking in the two-car garage and the driveway easily holds another seven vehicles. This spacious home is in a popular school district and is waiting for your creative touches to continue it on its journey to perfection.
Features & Amenities
Interior
-
Other Interior Features
Eat-in Kitchen, Bar, Kitchen Island, Other, Built-in Features
-
Total Bedrooms
4
-
Bathrooms
3
-
Above Grade Finished Area
2436.0
-
Basement YN
YES
-
Cooling YN
YES
-
Cooling
Central Air, Electric
-
Fireplace YN
YES
-
Heating YN
YES
-
Heating
Exhaust Fan, Natural Gas, Forced Air
-
Main Level Bedrooms
4
-
Pet friendly
N/A
Exterior
-
Garage
Yes
-
Garage spaces
2
-
Construction Materials
Brick
-
Other Exterior Features
Awning(s)
-
Parking
Asphalt, Garage, Driveway, Inside Entrance, Attached
-
Patio and Porch Features
Patio, Porch
-
Pool
No
-
Waterfront YN
NO
Area & Lot
-
Lot Size(acres)
0.75
-
Lot Size(square feet)
32,470
-
Property Type
Residential
-
Property Sub Type
Single Family Residence
-
Architectural Style
Ranch/Rambler
Price
-
Sales Price
$625,000
-
Tax Amount
$6,221
-
Zoning
r
-
Sq. Footage
3,875
-
Price/SqFt
$161
HOA
-
Association
No
School District
-
Elementary School
TIMONIUM
-
Middle School
RIDGELY
-
High School
DULANEY
Property Features
-
New Construction
NO
-
Foundation Details
Block
-
Senior Community YN
NO
-
Sewer
Public Sewer
-
Tax Lot
31
-
Water Source
Public
Schedule a Showing
Showing scheduled successfully.
Mortgage calculator
Estimate your monthly mortgage payment, including the principal and interest, property taxes, and HOA. Adjust the values to generate a more accurate rate.
Your payment
Principal and Interest:
$
Property taxes:
$
HOA fees:
$
Total loan payment:
$
Total interest amount:
$
Location
County
BALTIMORE
Elementary School
TIMONIUM
Middle School
RIDGELY
High School
DULANEY
Listing Courtesy of Ashley B Richardson, Monument Sotheby's International Realty
RealHub Information is provided exclusively for consumers' personal, non-commercial use, and it may not be used for any purpose other than to identify prospective properties consumers may be interested in purchasing. All information deemed reliable but not guaranteed and should be independently verified. All properties are subject to prior sale, change or withdrawal. RealHub website owner shall not be responsible for any typographical errors, misinformation, misprints and shall be held totally harmless.
.webp?size=684x933)
Salesperson, Realtor
Maureen Foley
Call Maureen today to schedule a private showing.

* Listings on this website come from the FMLS IDX Compilation and may be held by brokerage firms other than the owner of this website. The listing brokerage is identified in any listing details. Information is deemed reliable but is not guaranteed. If you believe any FMLS listing contains material that infringes your copyrighted work please click here to review our DMCA policy and learn how to submit a takedown request.© 2024 FMLS.
Related Properties

LUTHERVILLE TIMONIUM
110 GALEWOOD ROAD
4 Beds
3 Baths
4,080 Sq.Ft.
$625,000
MLS#: MDBC2170694

LUTHERVILLE TIMONIUM
2415 CHETWOOD CIRCLE
4 Beds
3 Baths
3,304 Sq.Ft.
$585,000
MLS#: MDBC2173032

LUTHERVILLE TIMONIUM
752 LEISTER DRIVE
4 Beds
3 Baths
2,122 Sq.Ft.
$525,000
MLS#: MDBC2166936

LUTHERVILLE TIMONIUM
2313 HARCROFT ROAD
4 Beds
2 Baths
2,669 Sq.Ft.
$609,900
MLS#: MDBC2176292

LUTHERVILLE TIMONIUM
320 MELANCTHON AVENUE
3 Beds
2 Baths
2,194 Sq.Ft.
$550,000
MLS#: MDBC2174576
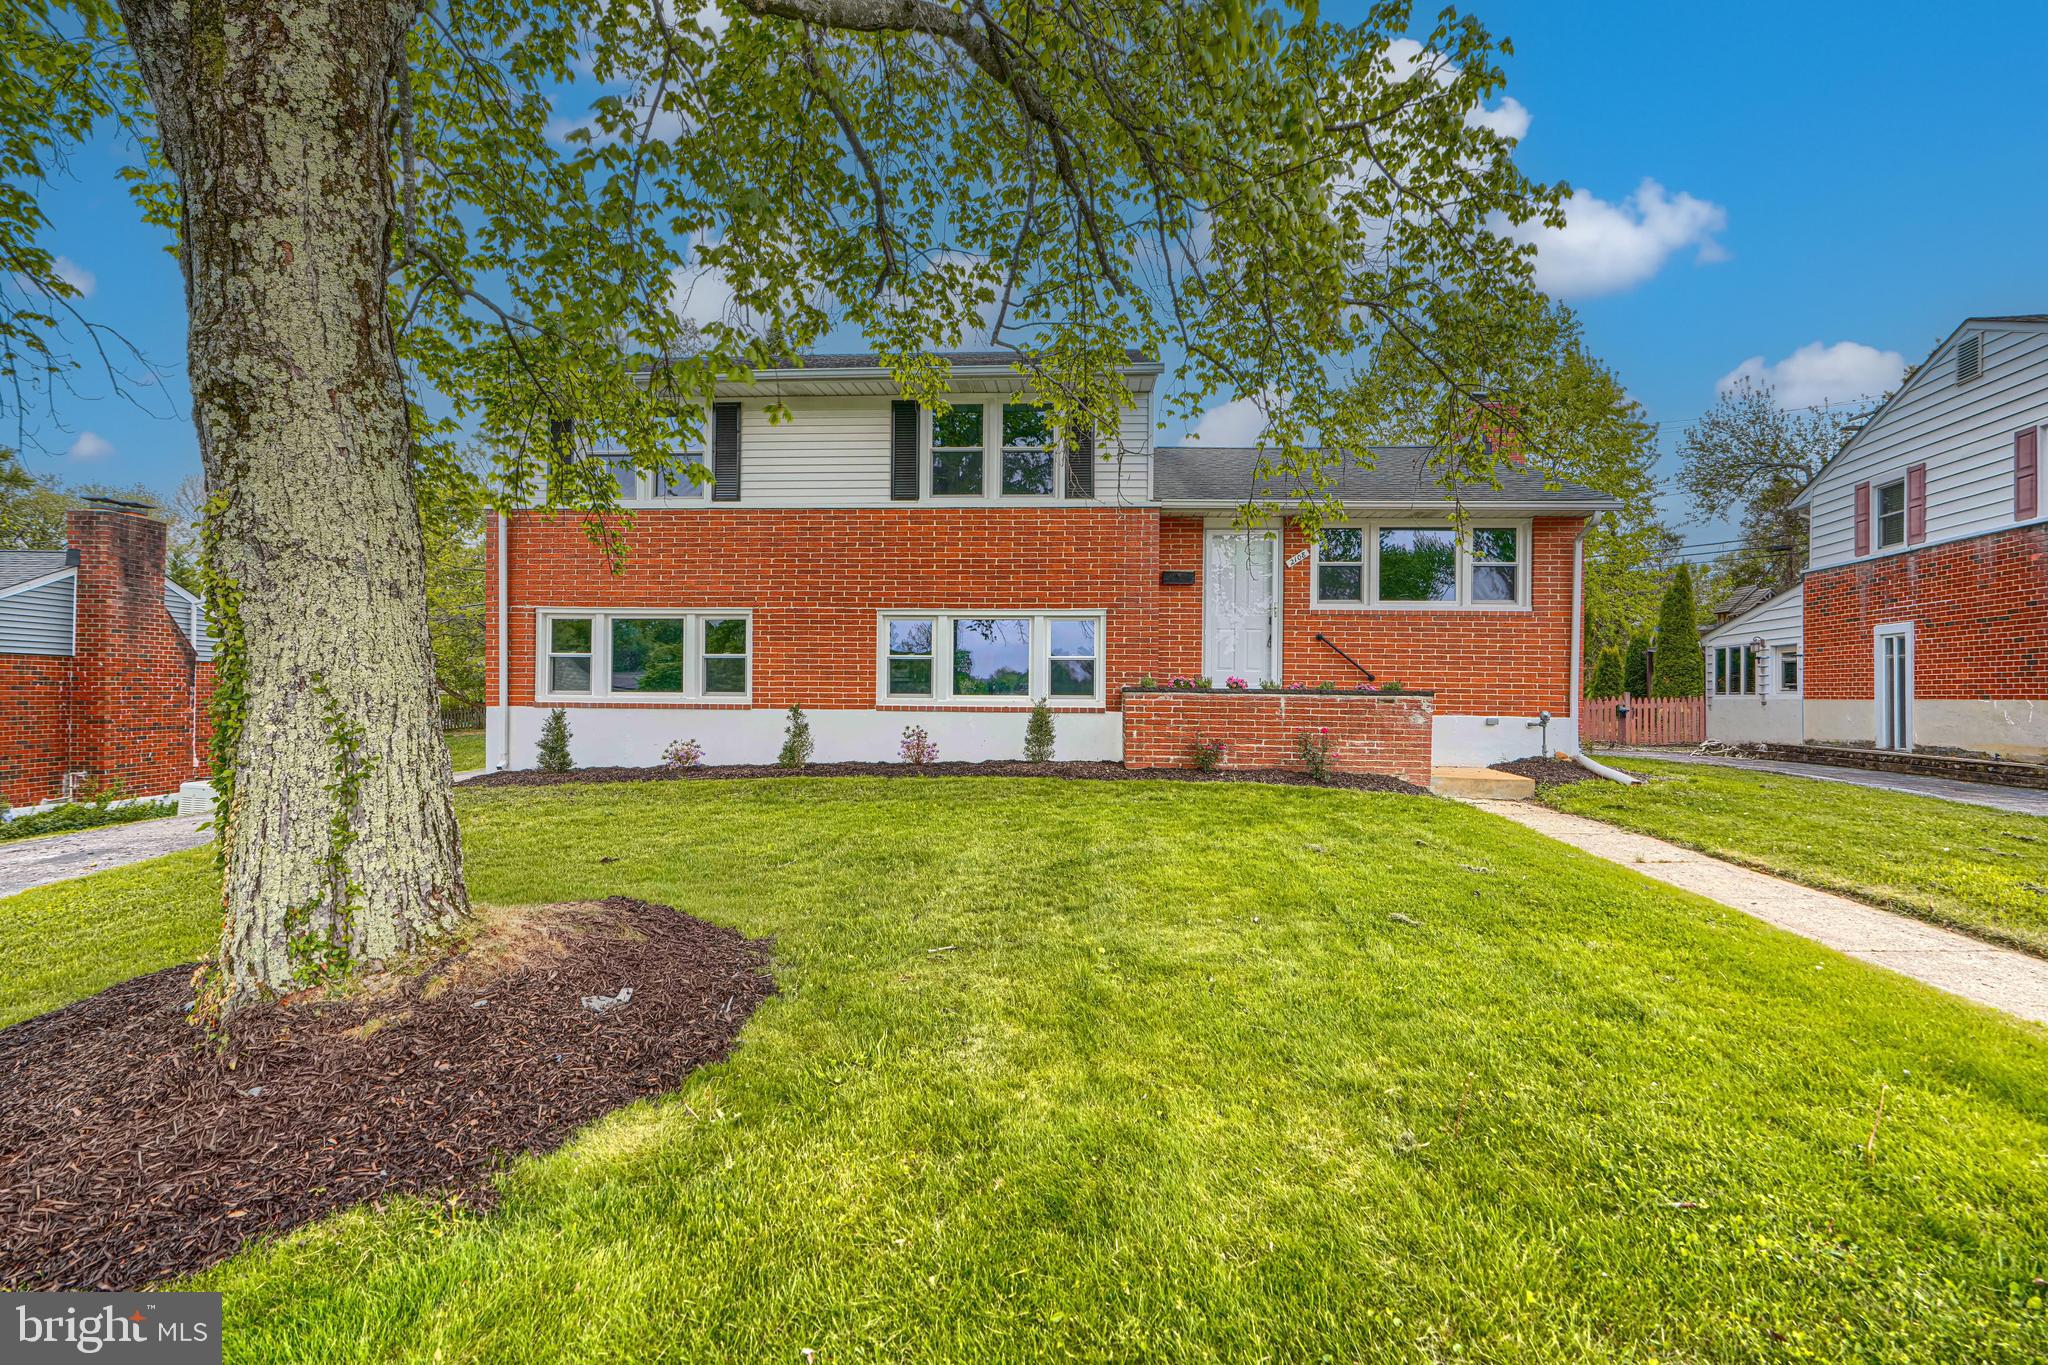
LUTHERVILLE TIMONIUM
2108 EASTRIDGE ROAD
3 Beds
2 Baths
2,220 Sq.Ft.
$569,850
MLS#: MDBC2161310

LUTHERVILLE TIMONIUM
212 E TIMONIUM ROAD
4 Beds
2 Baths
2,318 Sq.Ft.
$549,555
MLS#: MDBC2171970

LUTHERVILLE TIMONIUM
6 NEARFIELD ROAD
3 Beds
2 Baths
2,234 Sq.Ft.
$749,900
MLS#: MDBC2173014

LUTHERVILLE TIMONIUM
12240 ROUNDWOOD ROAD 509
2 Beds
2 Baths
1,683 Sq.Ft.
$525,000
MLS#: MDBC2166770

LUTHERVILLE TIMONIUM
1423 SCHOOL LANE
5 Beds
4 Baths
2,396 Sq.Ft.
$500,000
MLS#: MDBC2173214
.png)