
Features & Amenities

Interior

  • Other Interior Features

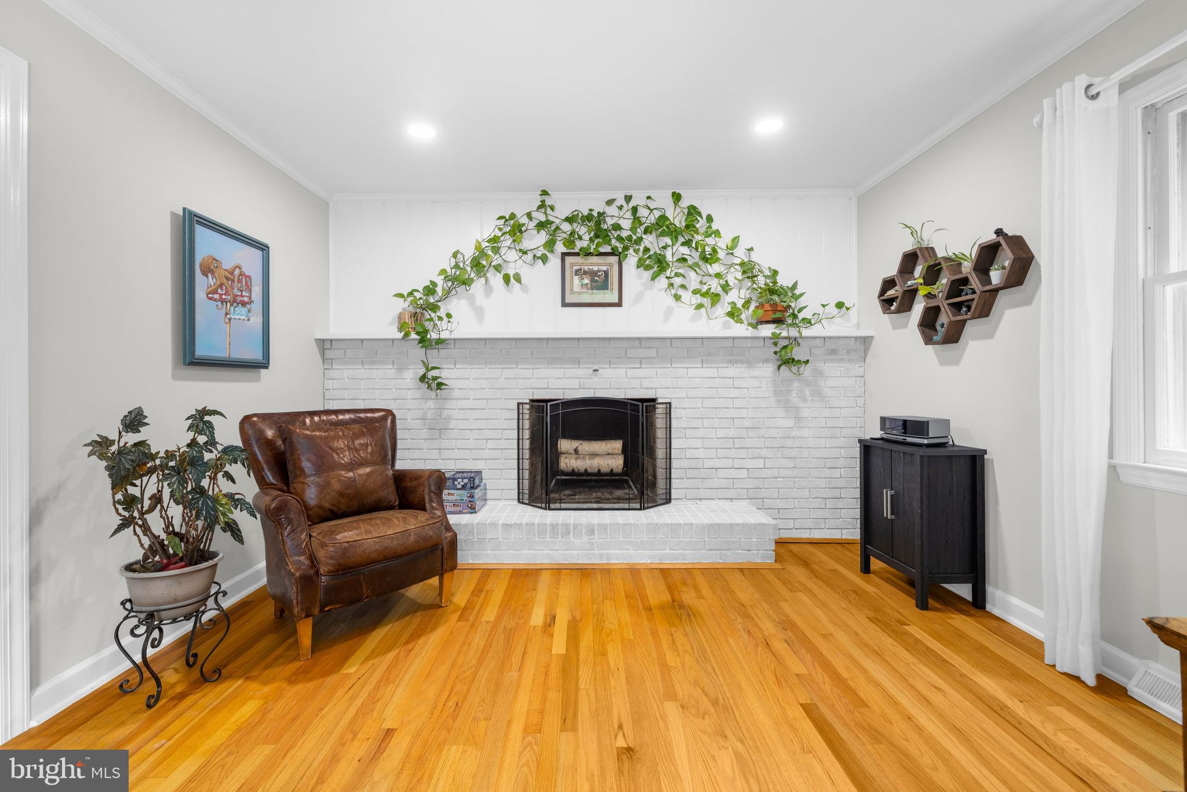
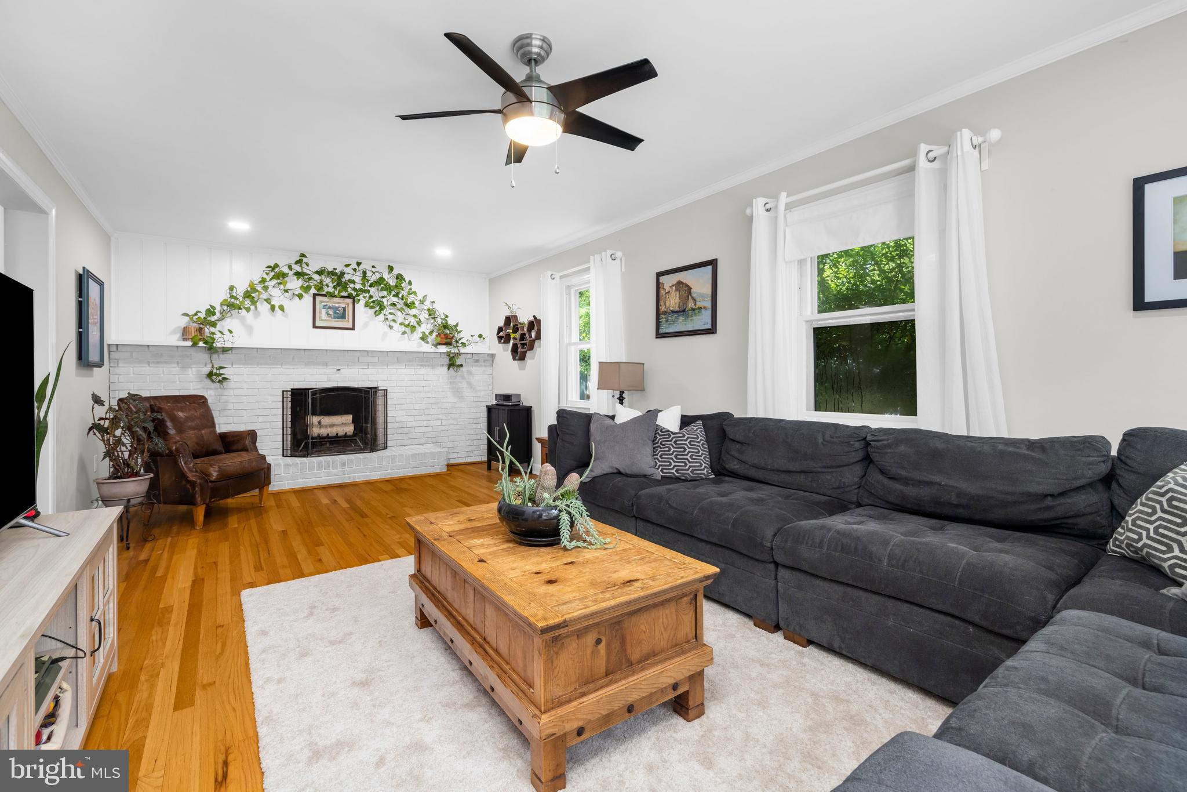
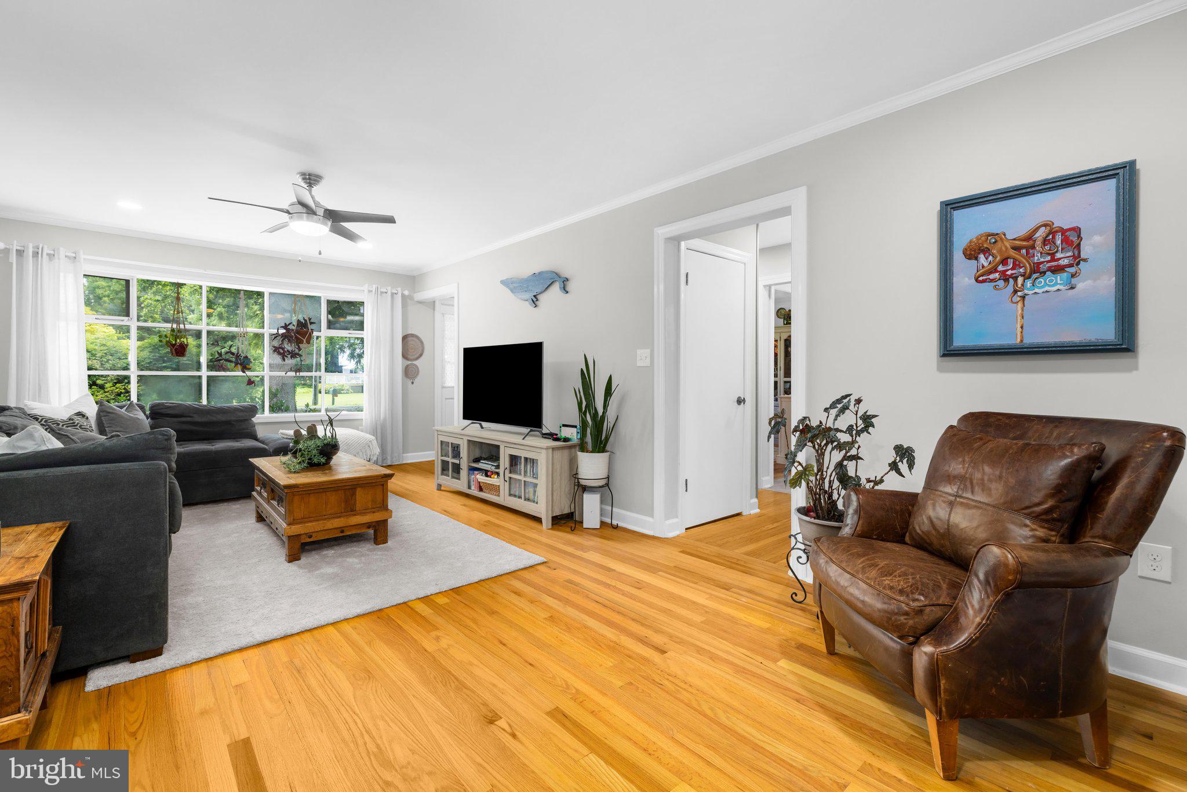
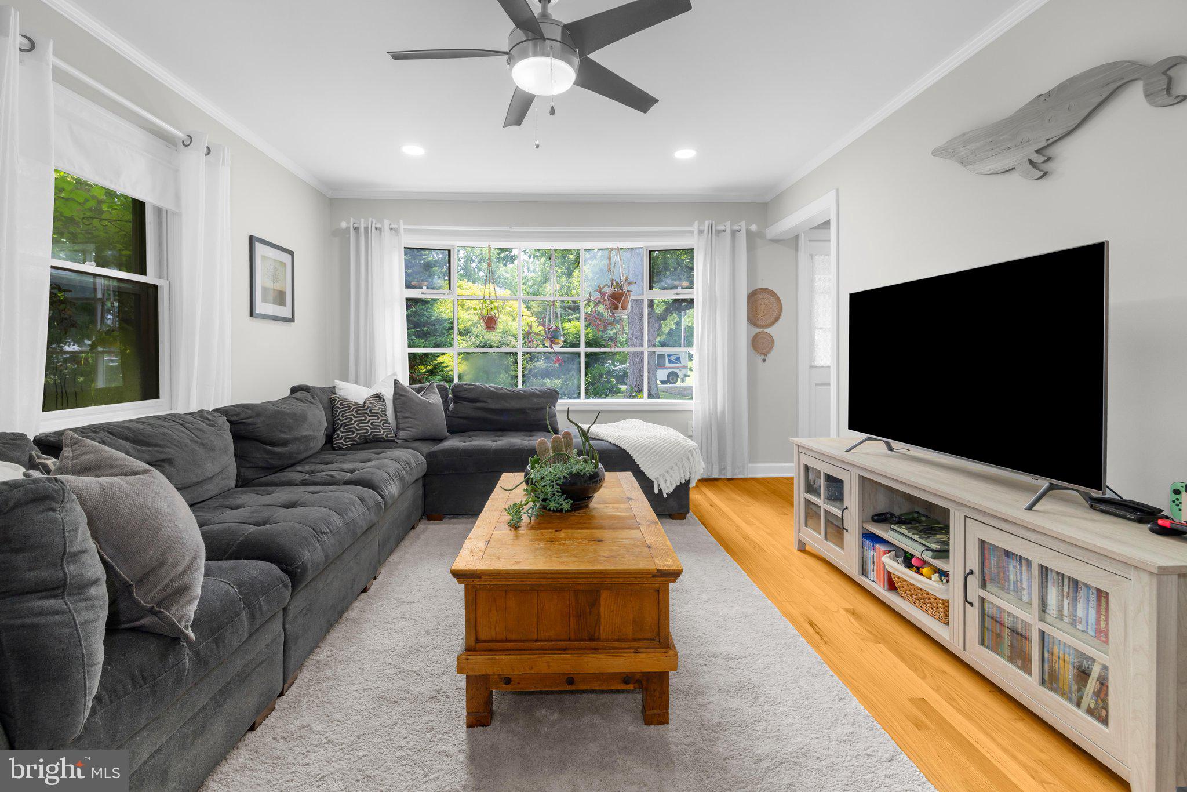
    Ceiling Fan(s)

  • Total Bedrooms

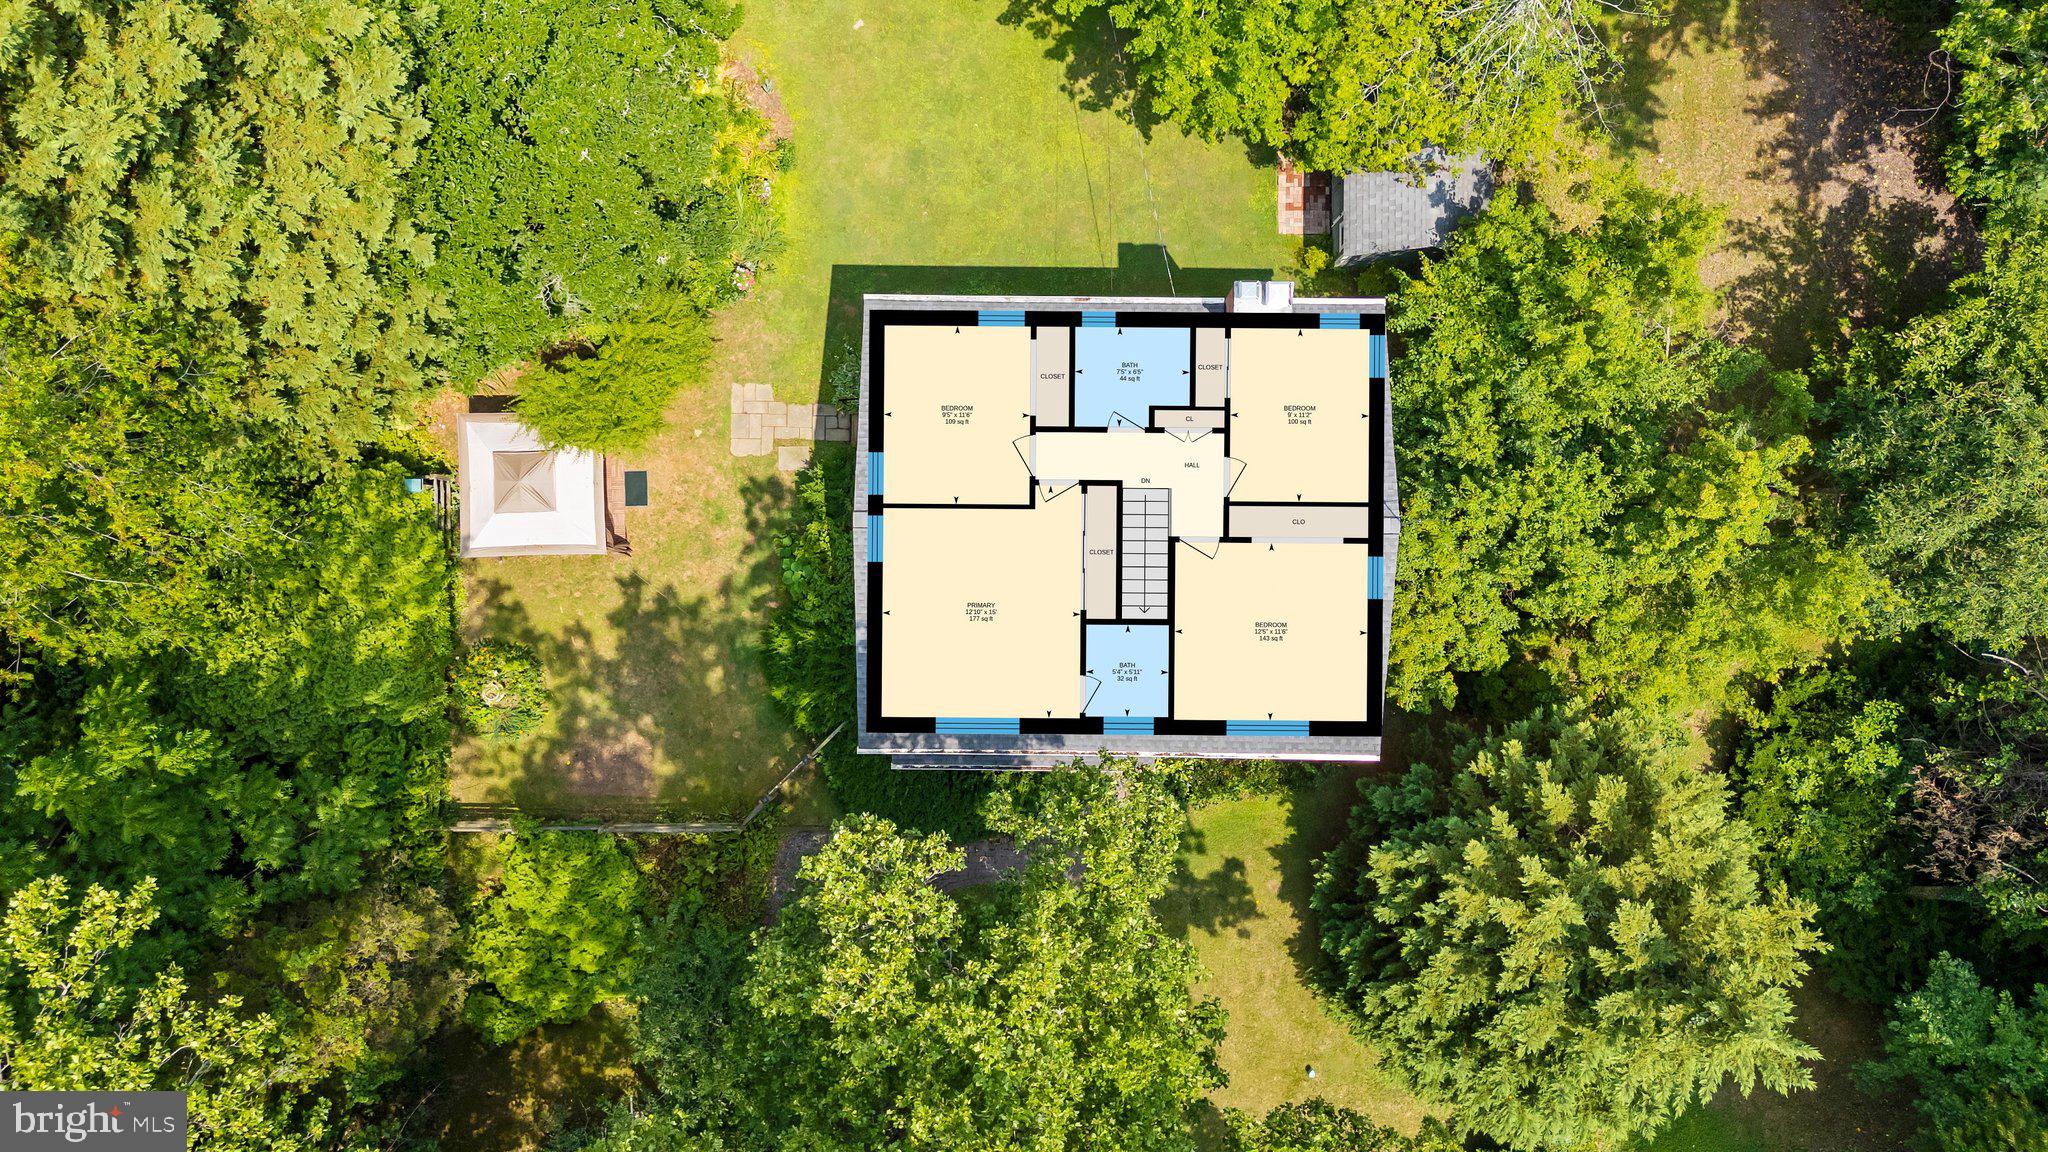
    4

  • Bathrooms

    2

  • 1/2 Bathrooms

    1

  • Above Grade Finished Area

    1600.0

  • Basement YN

    YES

  • Cooling YN

    YES

  • Cooling

    Central Air, Ceiling Fan(s), Electric

  • Fireplace YN

    YES

  • Heating YN

    YES

  • Heating

    Oil, Forced Air

  • Pet friendly

    N/A

Exterior

  • Garage

    No

  • Construction Materials

    Other

  • Parking

    Gravel, Driveway

  • Pool

    No

  • Waterfront YN

    NO

  • View

    Garden

Area & Lot

  • Lot Features

    Front Yard, Back Yard

  • Lot Size(acres)

    0.46

  • Lot Size(square feet)

    20,000

  • Property Type

    Residential

  • Property Sub Type

    Single Family Residence

  • Architectural Style

    Colonial

Price

  • Sales Price

    $675,000

  • Tax Amount

    $5,822

  • Financing Options

    Cash, Conventional, FHA, VA

  • Sq. Footage

    2,368

  • Price/SqFt

    $285

HOA

  • Association

    No

School District

  • Elementary School

    N/A

  • Middle School

    N/A

  • High School

    BROADNECK

Property Features

  • New Construction

    NO

  • Foundation Details

    Block

  • Senior Community YN

    NO

  • Sewer

    Septic Tank

  • Tax Lot

    37

  • Water Source

    Well

Schedule a Showing

Showing scheduled successfully.

<
>
IN PERSON
VIA CHAT

What is 3 + 4 ?


Change time

Mortgage calculator

Estimate your monthly mortgage payment, including the principal and interest, property taxes, and HOA. Adjust the values to generate a more accurate rate.

Your payment

Principal and Interest:

$

Property taxes:

$

HOA fees:

$

Total loan payment:

$

Total interest amount:

$

Location

County

ANNE ARUNDEL

Elementary School

Middle School

High School

BROADNECK

Listing Courtesy of Sarah E Garza , Compass

RealHub Information is provided exclusively for consumers' personal, non-commercial use, and it may not be used for any purpose other than to identify prospective properties consumers may be interested in purchasing. All information deemed reliable but not guaranteed and should be independently verified. All properties are subject to prior sale, change or withdrawal. RealHub website owner shall not be responsible for any typographical errors, misinformation, misprints and shall be held totally harmless.

Agent Maureen Foley

AGENT

Maureen Foley

Call Maureen today to schedule a private showing.


* Listings on this website come from the FMLS IDX Compilation and may be held by brokerage firms other than the owner of this website. The listing brokerage is identified in any listing details. Information is deemed reliable but is not guaranteed. If you believe any FMLS listing contains material that infringes your copyrighted work please click here to review our DMCA policy and learn how to submit a takedown request.© 2024 FMLS.
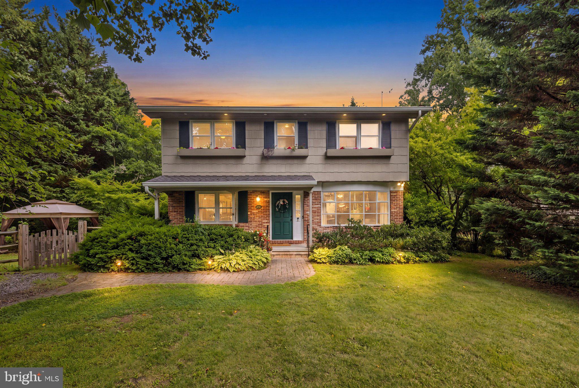
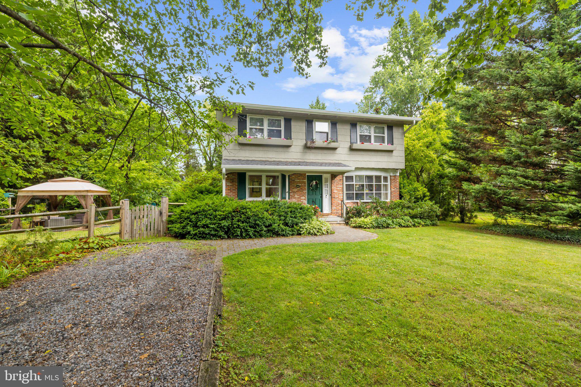
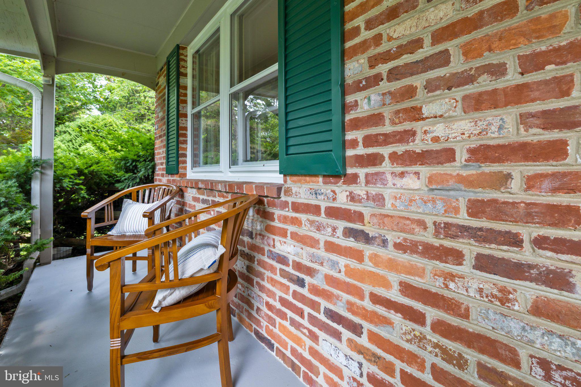
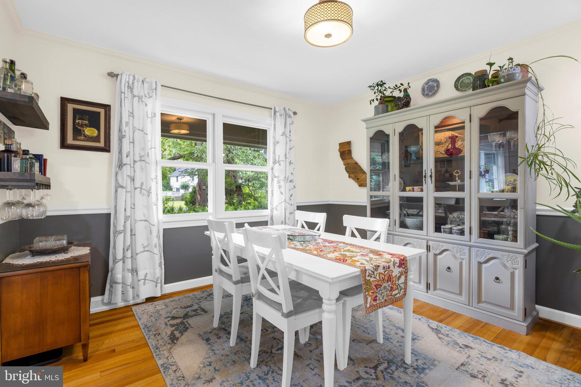
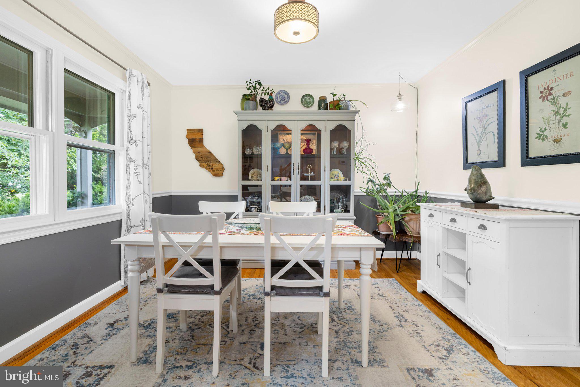
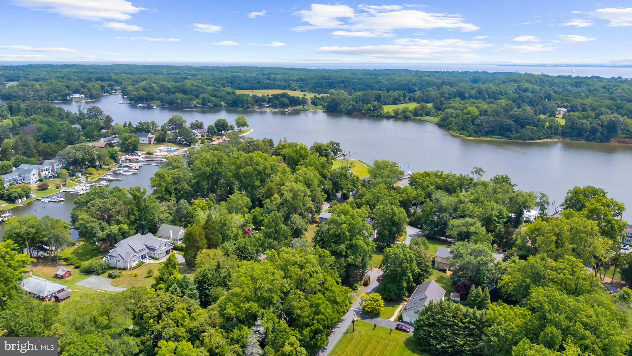
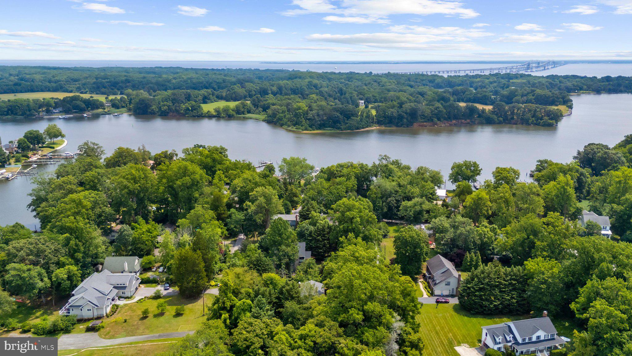
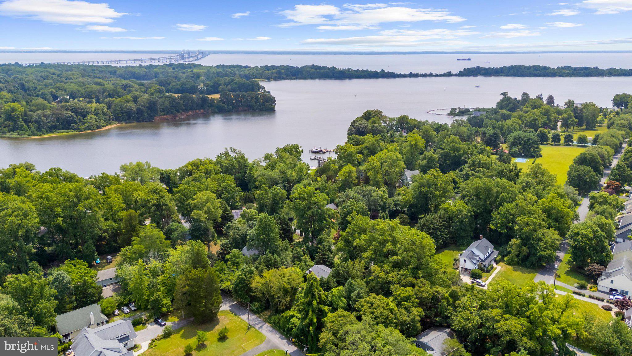
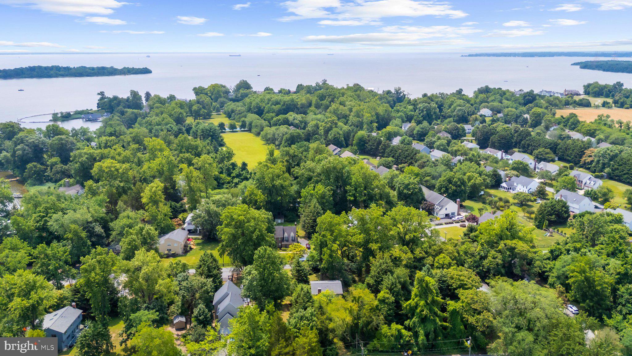
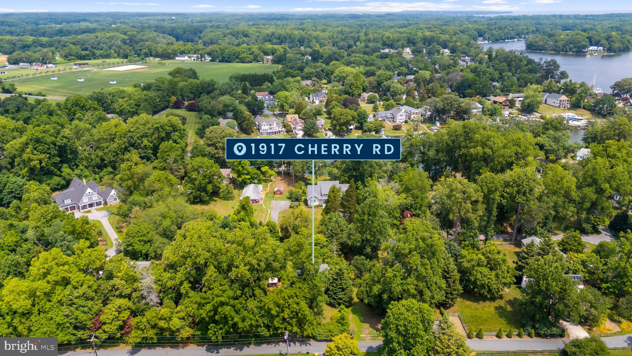
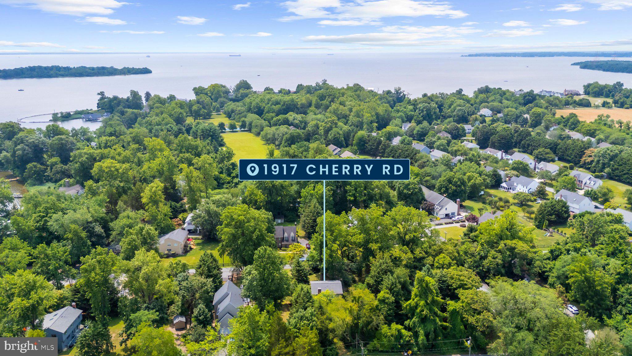
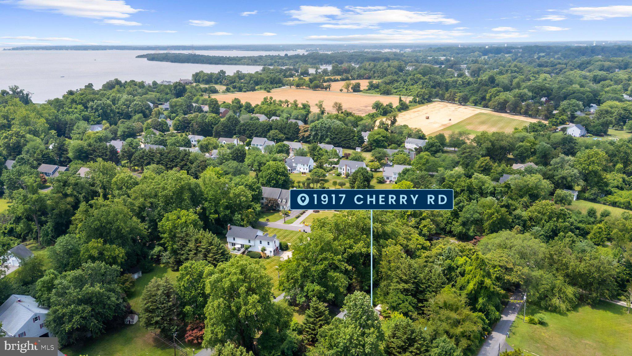
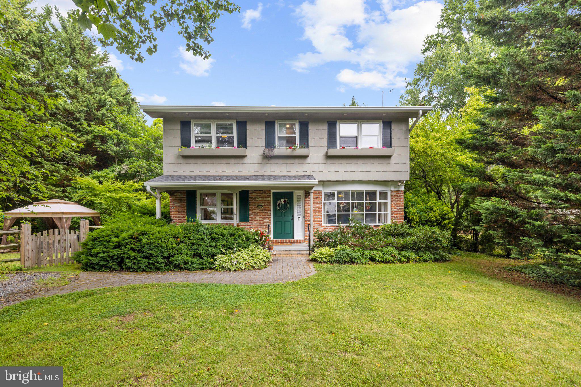
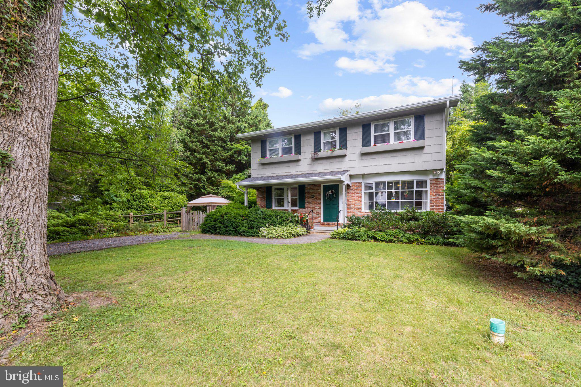
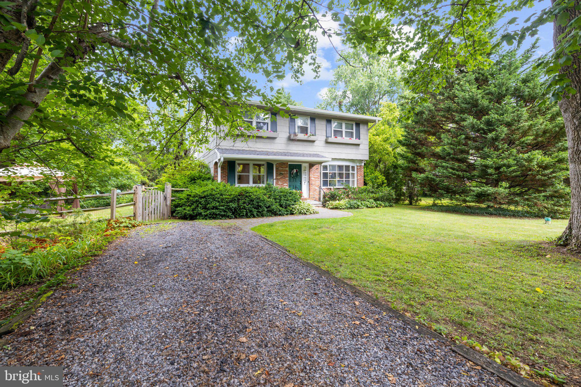
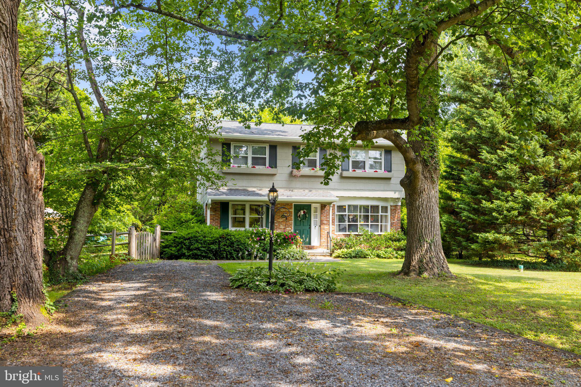
Welcome to Pleasant Plains, one of Annapolis' most sought-after communities, where generous lots, mature trees, and a peaceful setting are just minutes from Downtown Annapolis, the Naval Academy, shopping, dining, and commuter routes.
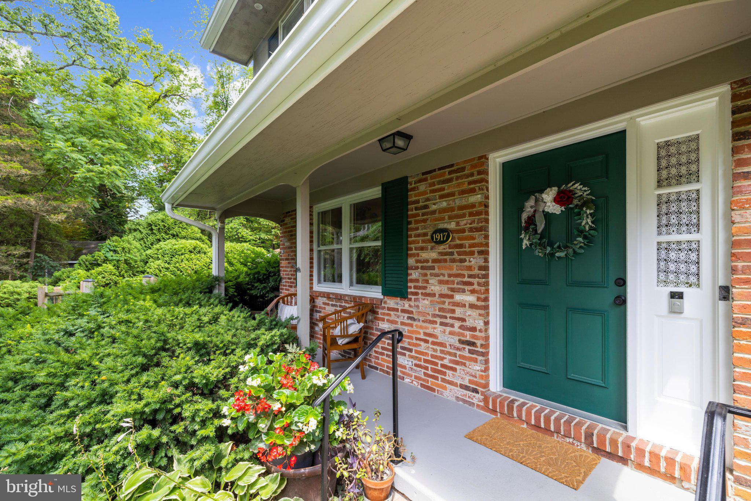
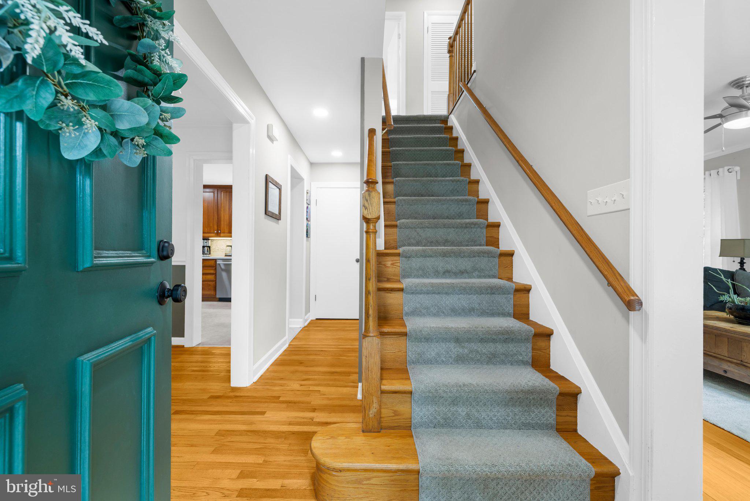
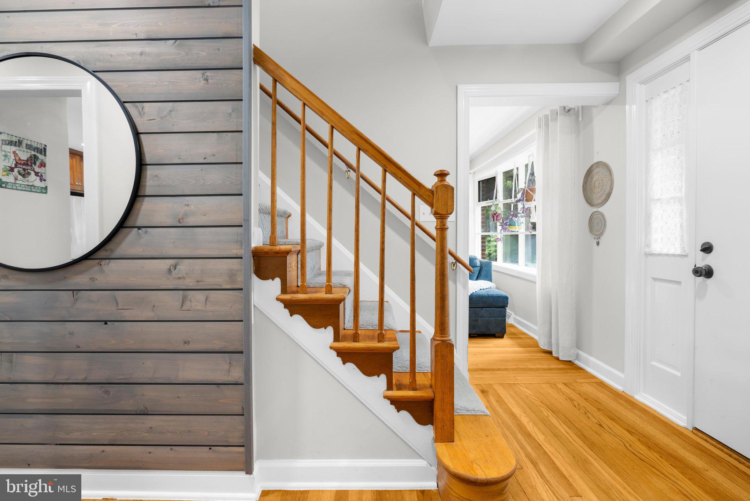
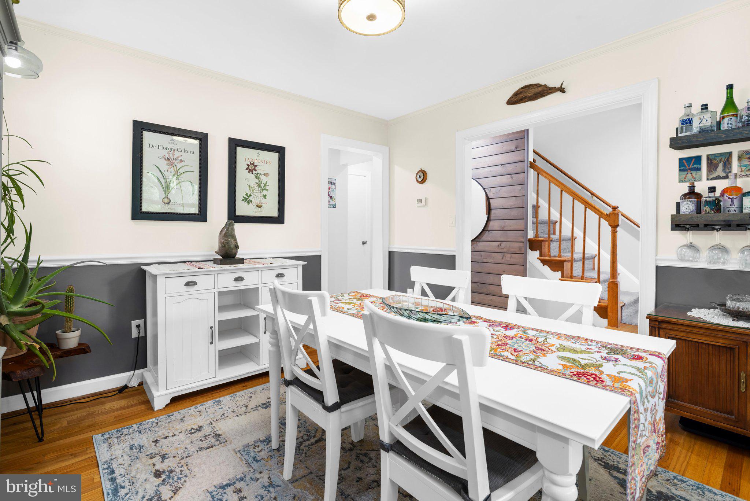
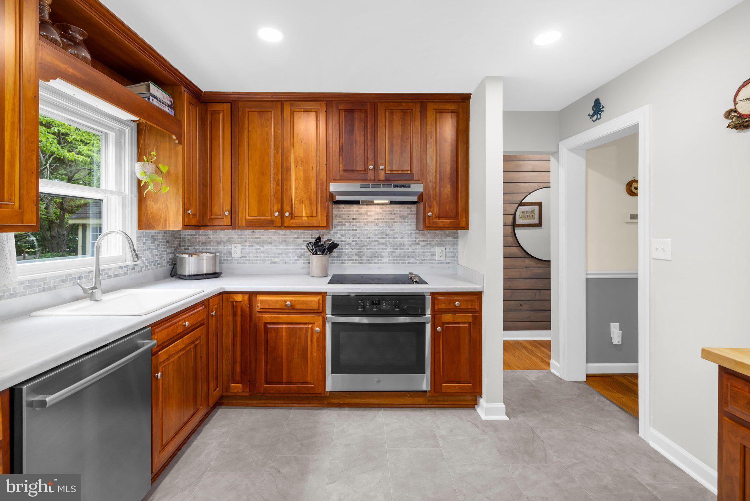
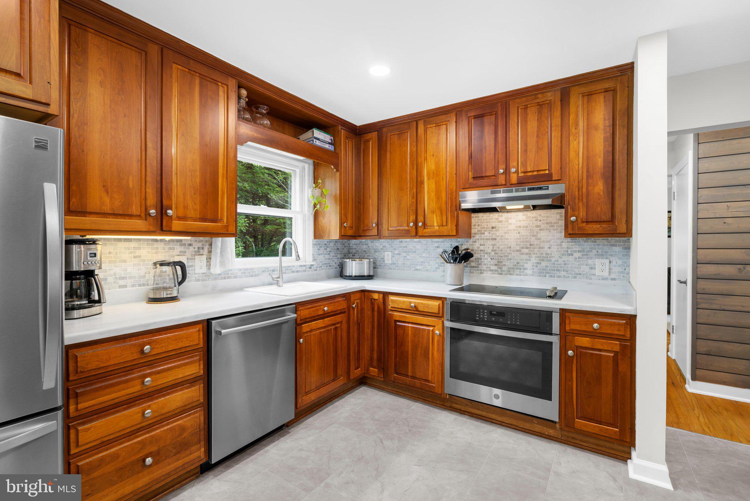
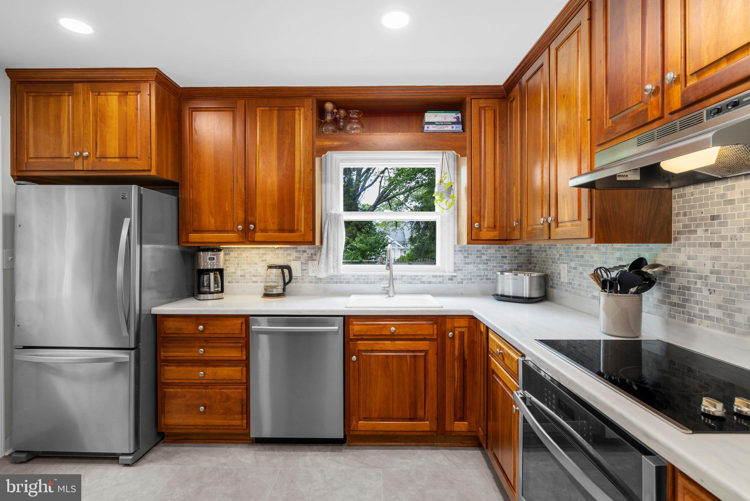
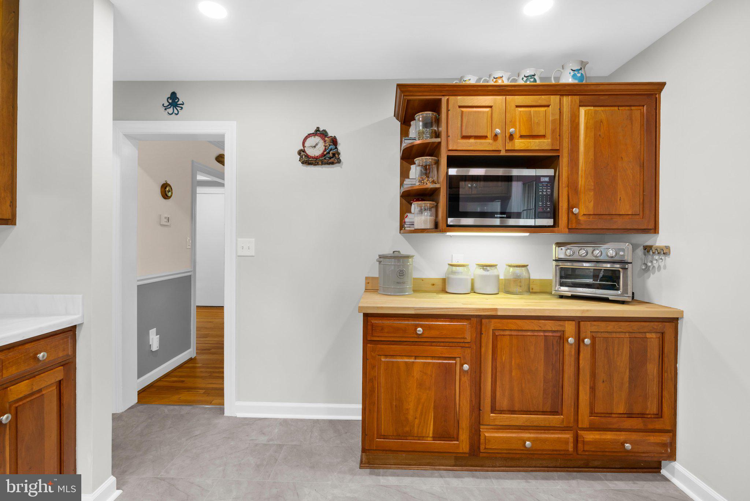
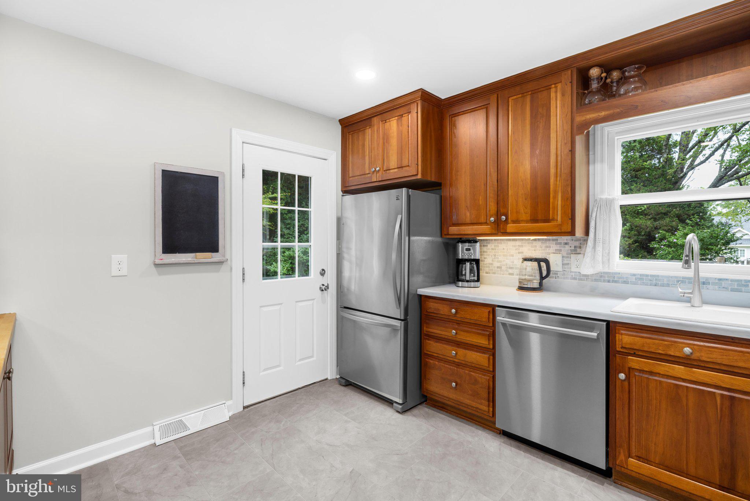
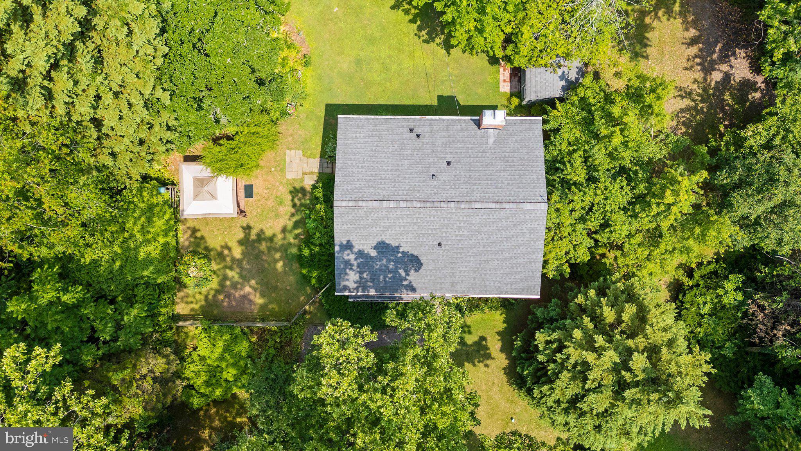
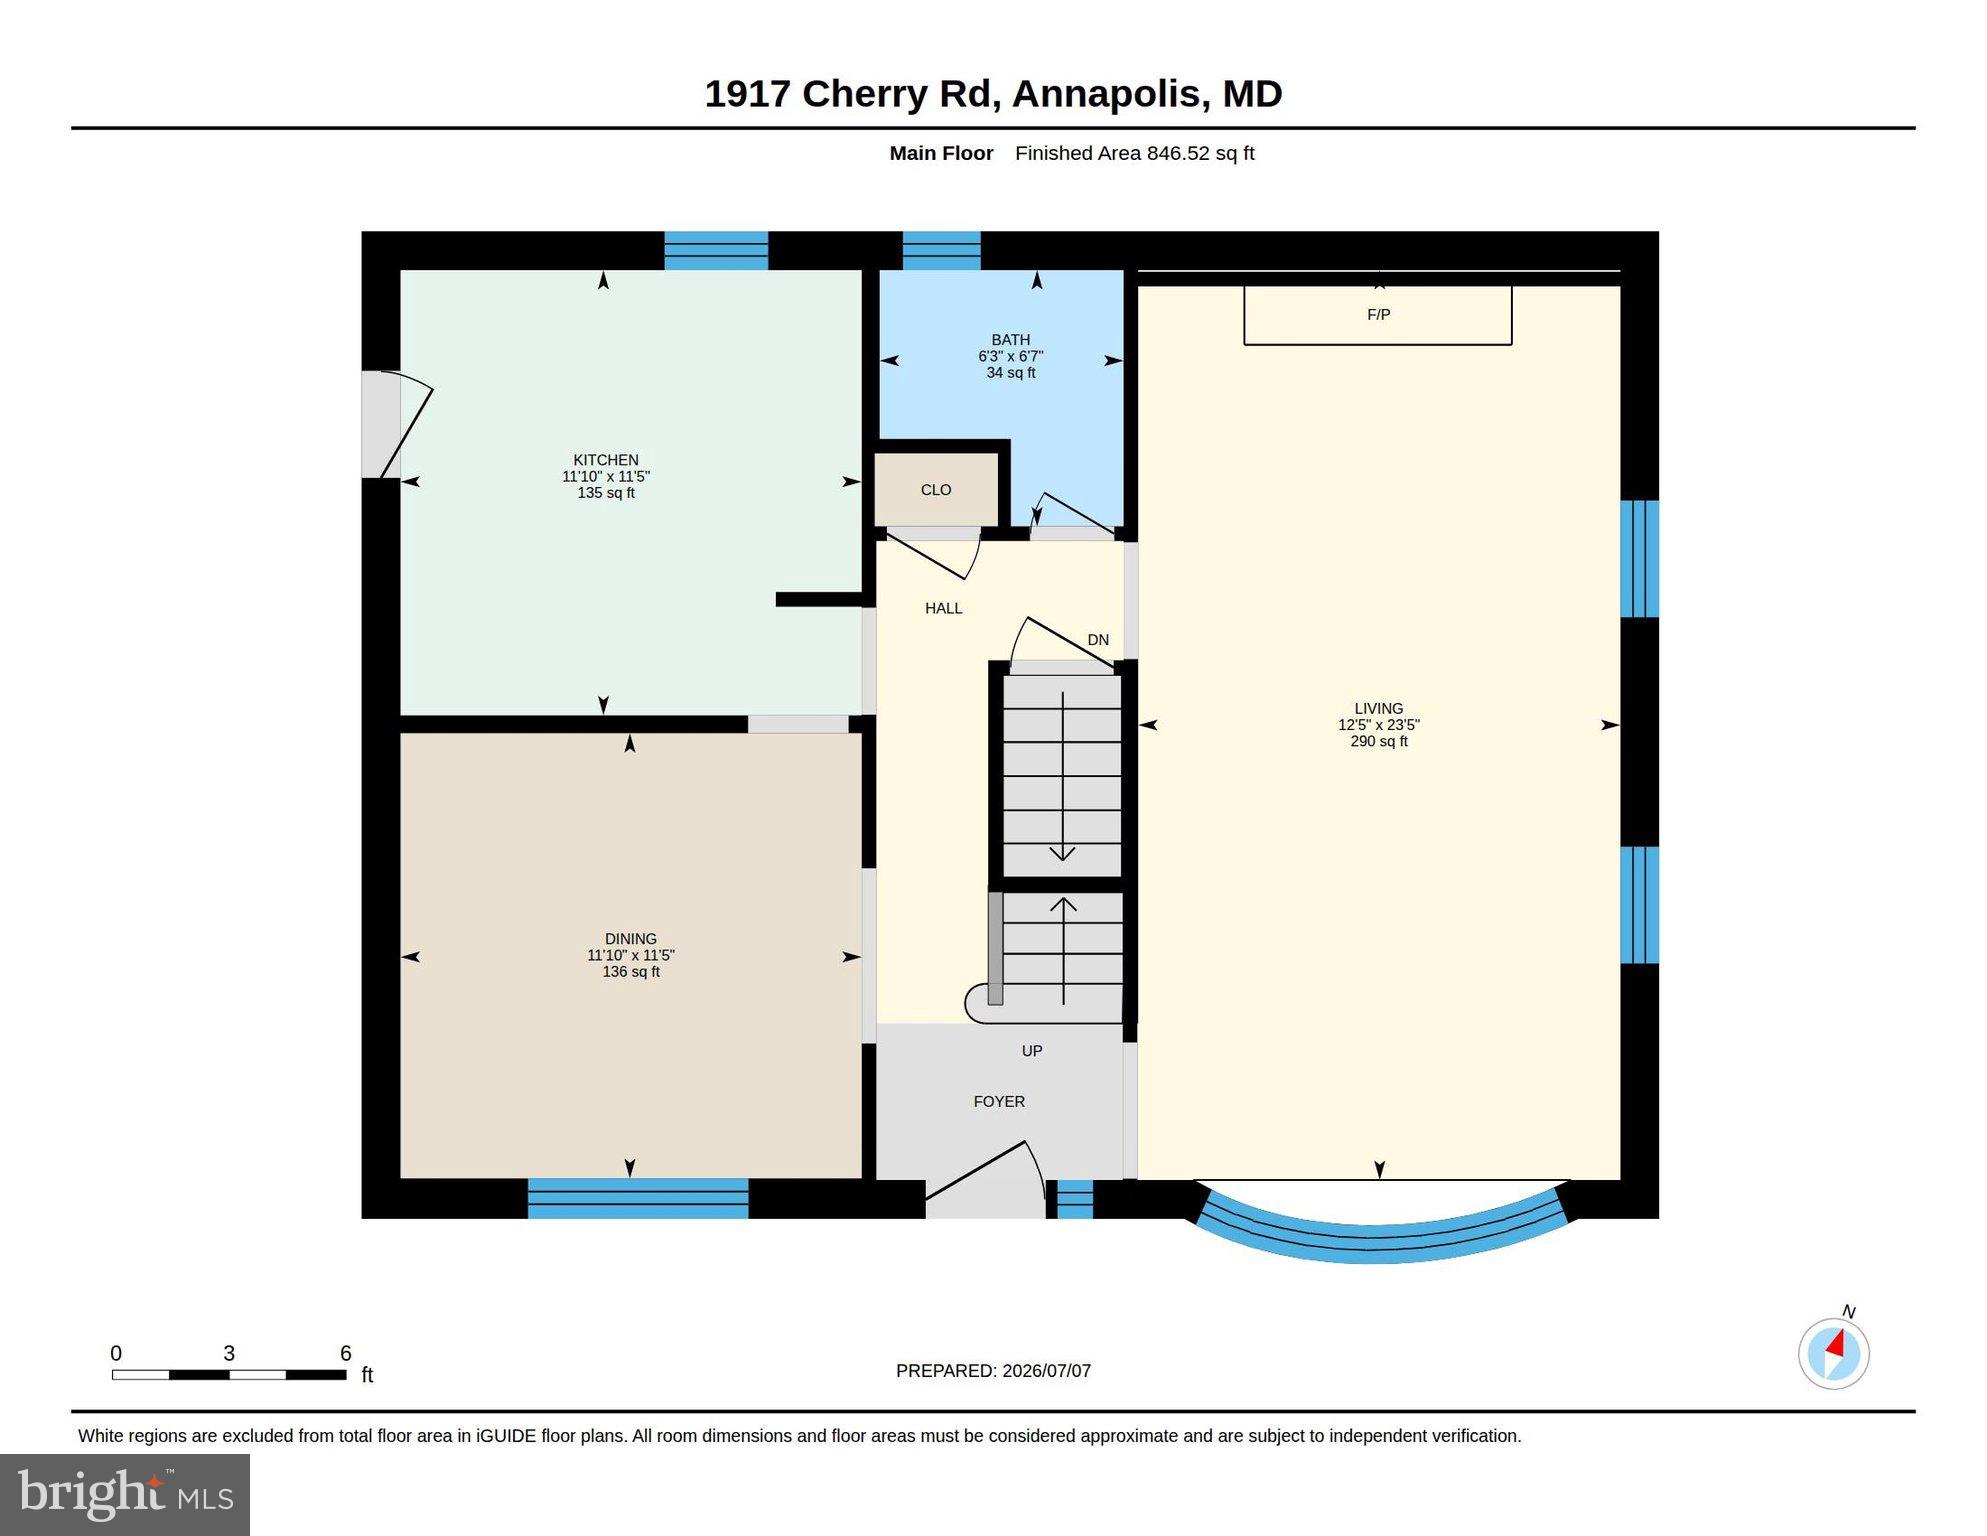
Perfectly positioned on a spacious large lot, this beautifully maintained home offers the ideal blend of classic charm and thoughtful updates. Inside, you'll find fresh, inviting spaces featuring an updated kitchen with new countertops, backsplash, sink, faucet, butcher block accent counter, new flooring, newer appliances, and abundant storage for everyday living and entertaining.
The home has been meticulously cared for with numerous major improvements already completed, giving buyers peace of mind. Recent updates include a new roof (2020), new air conditioning system (2023), new well pump (2024), new well pressure tank (2025), updated fuel line and filter systems,  roof inspection and tune-up completed in 2026 with a transferable warranty.
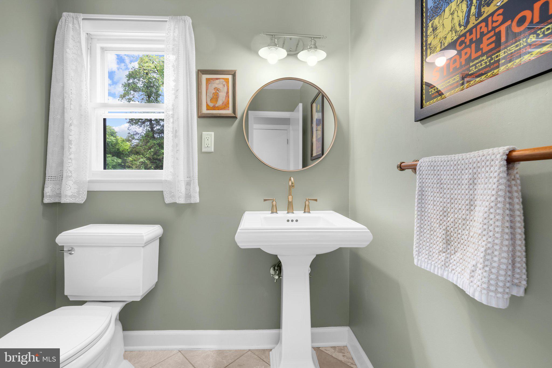
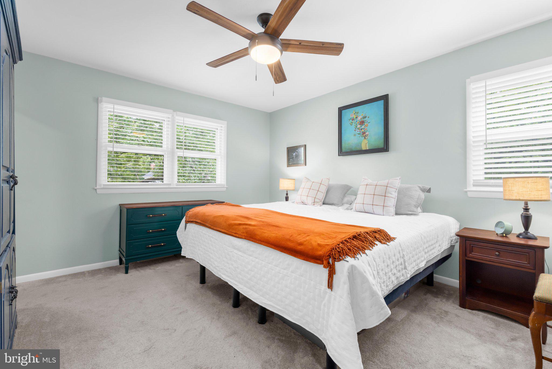
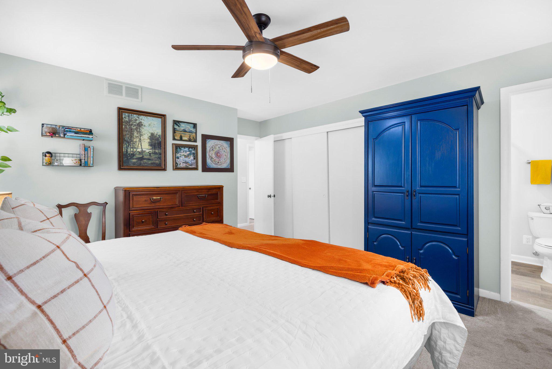
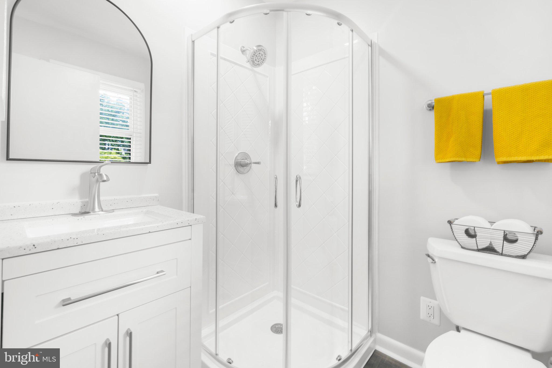
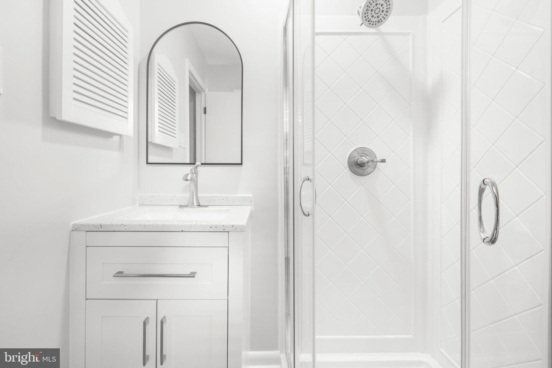
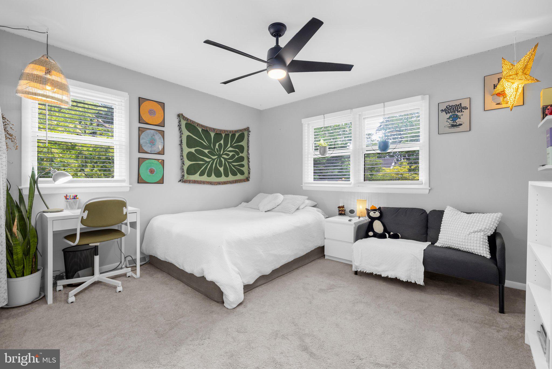
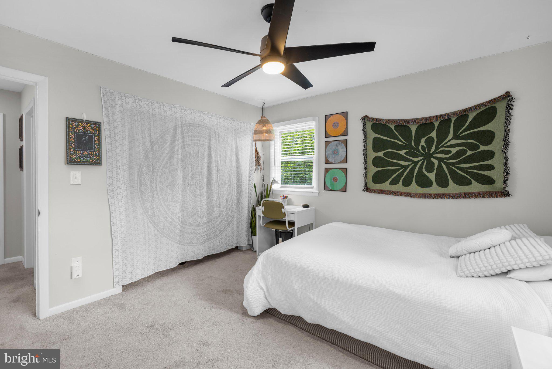
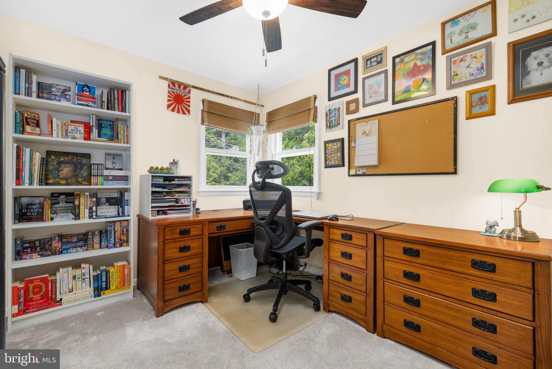
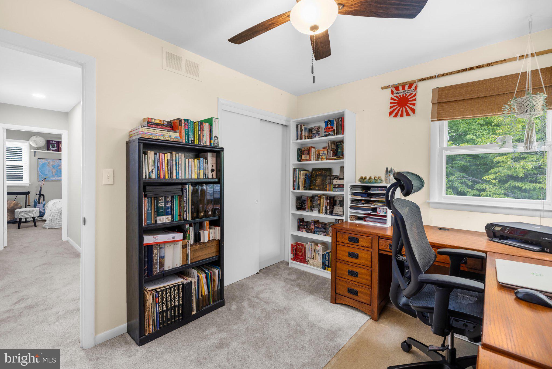
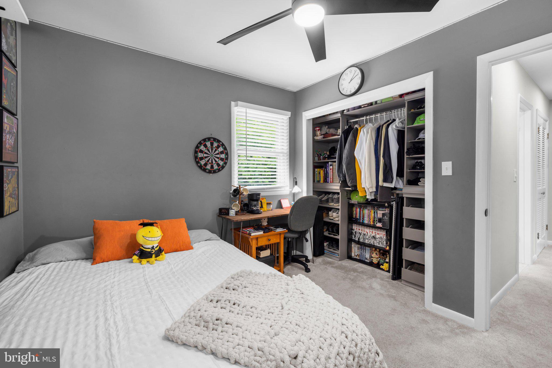
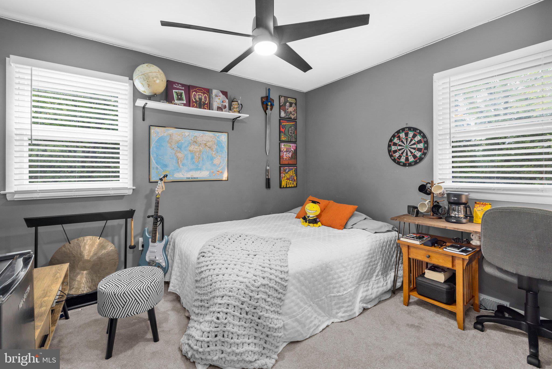
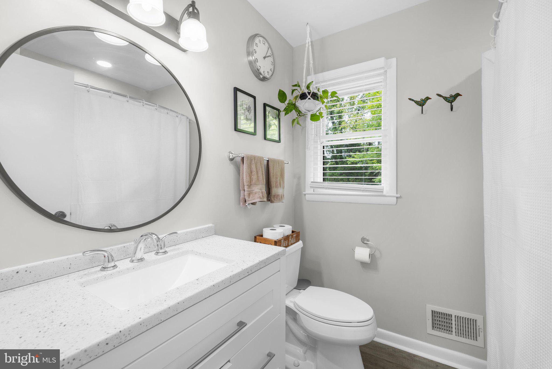
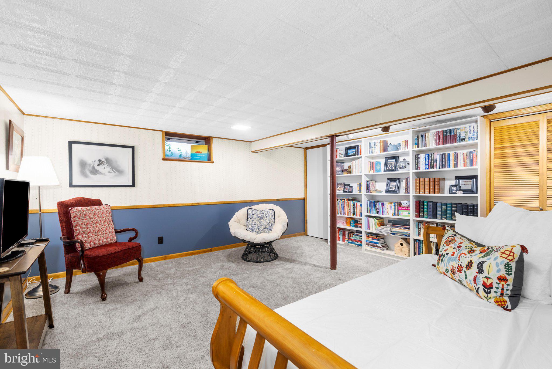
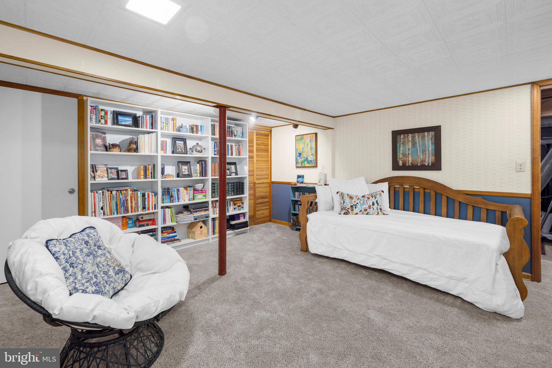
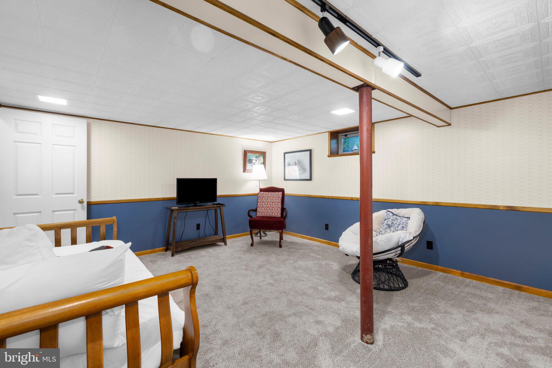
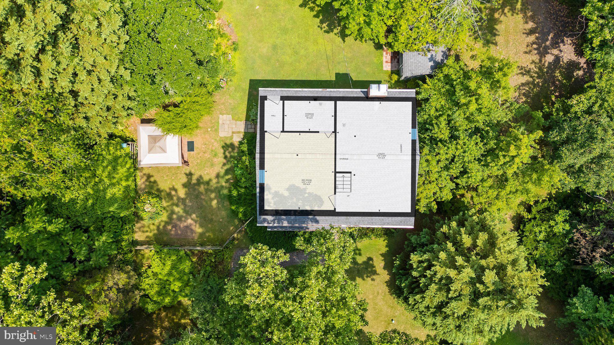
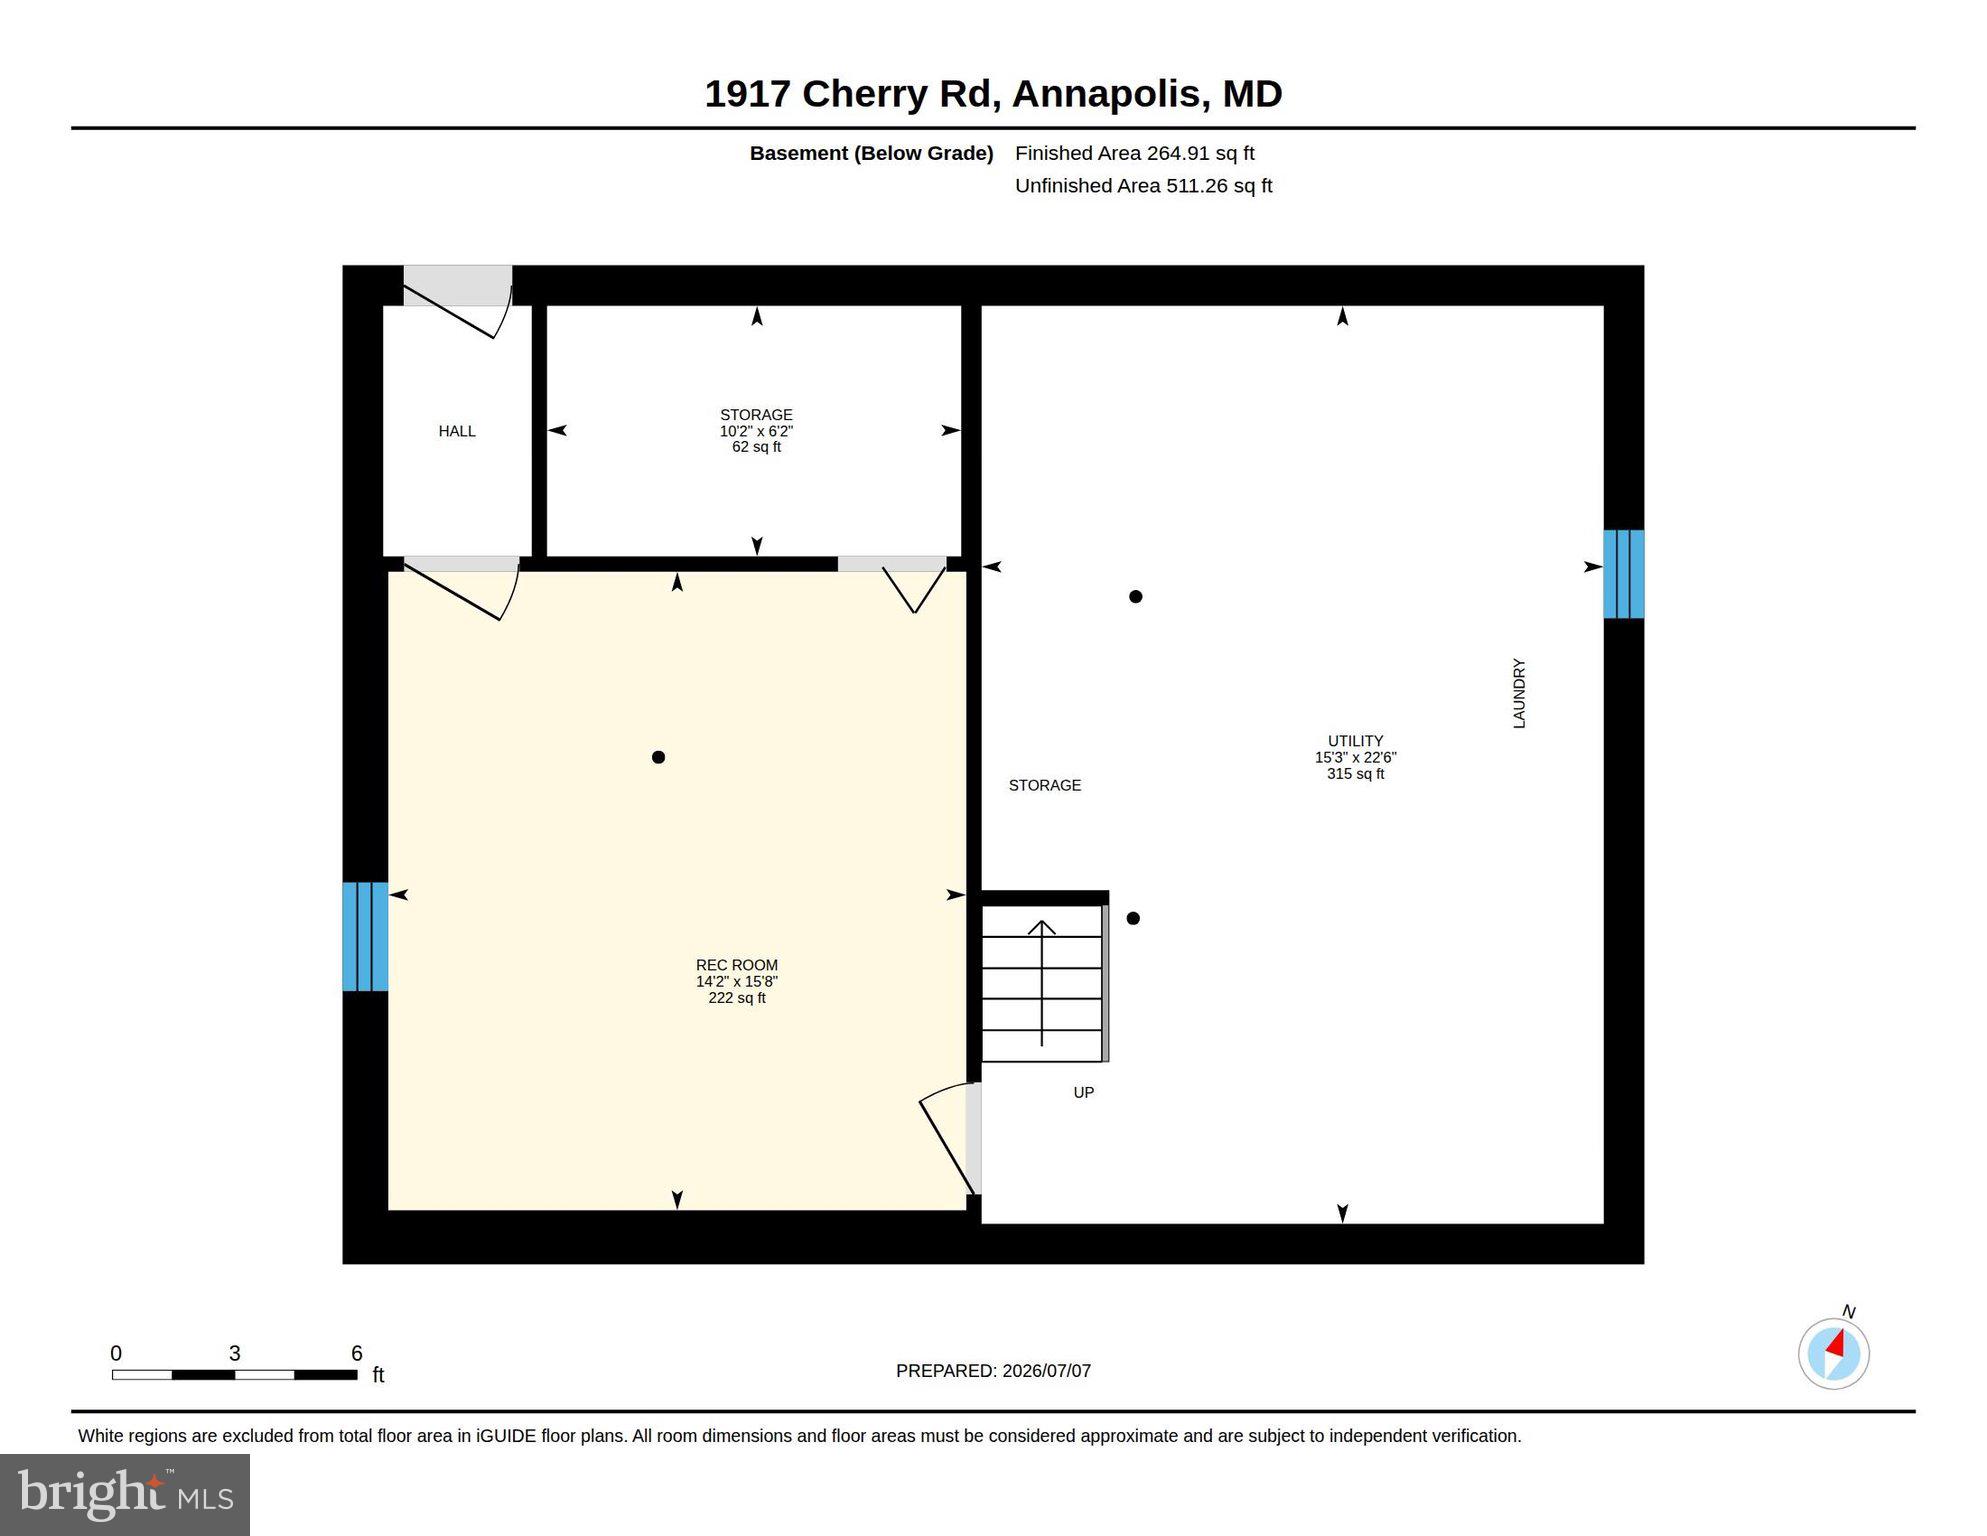
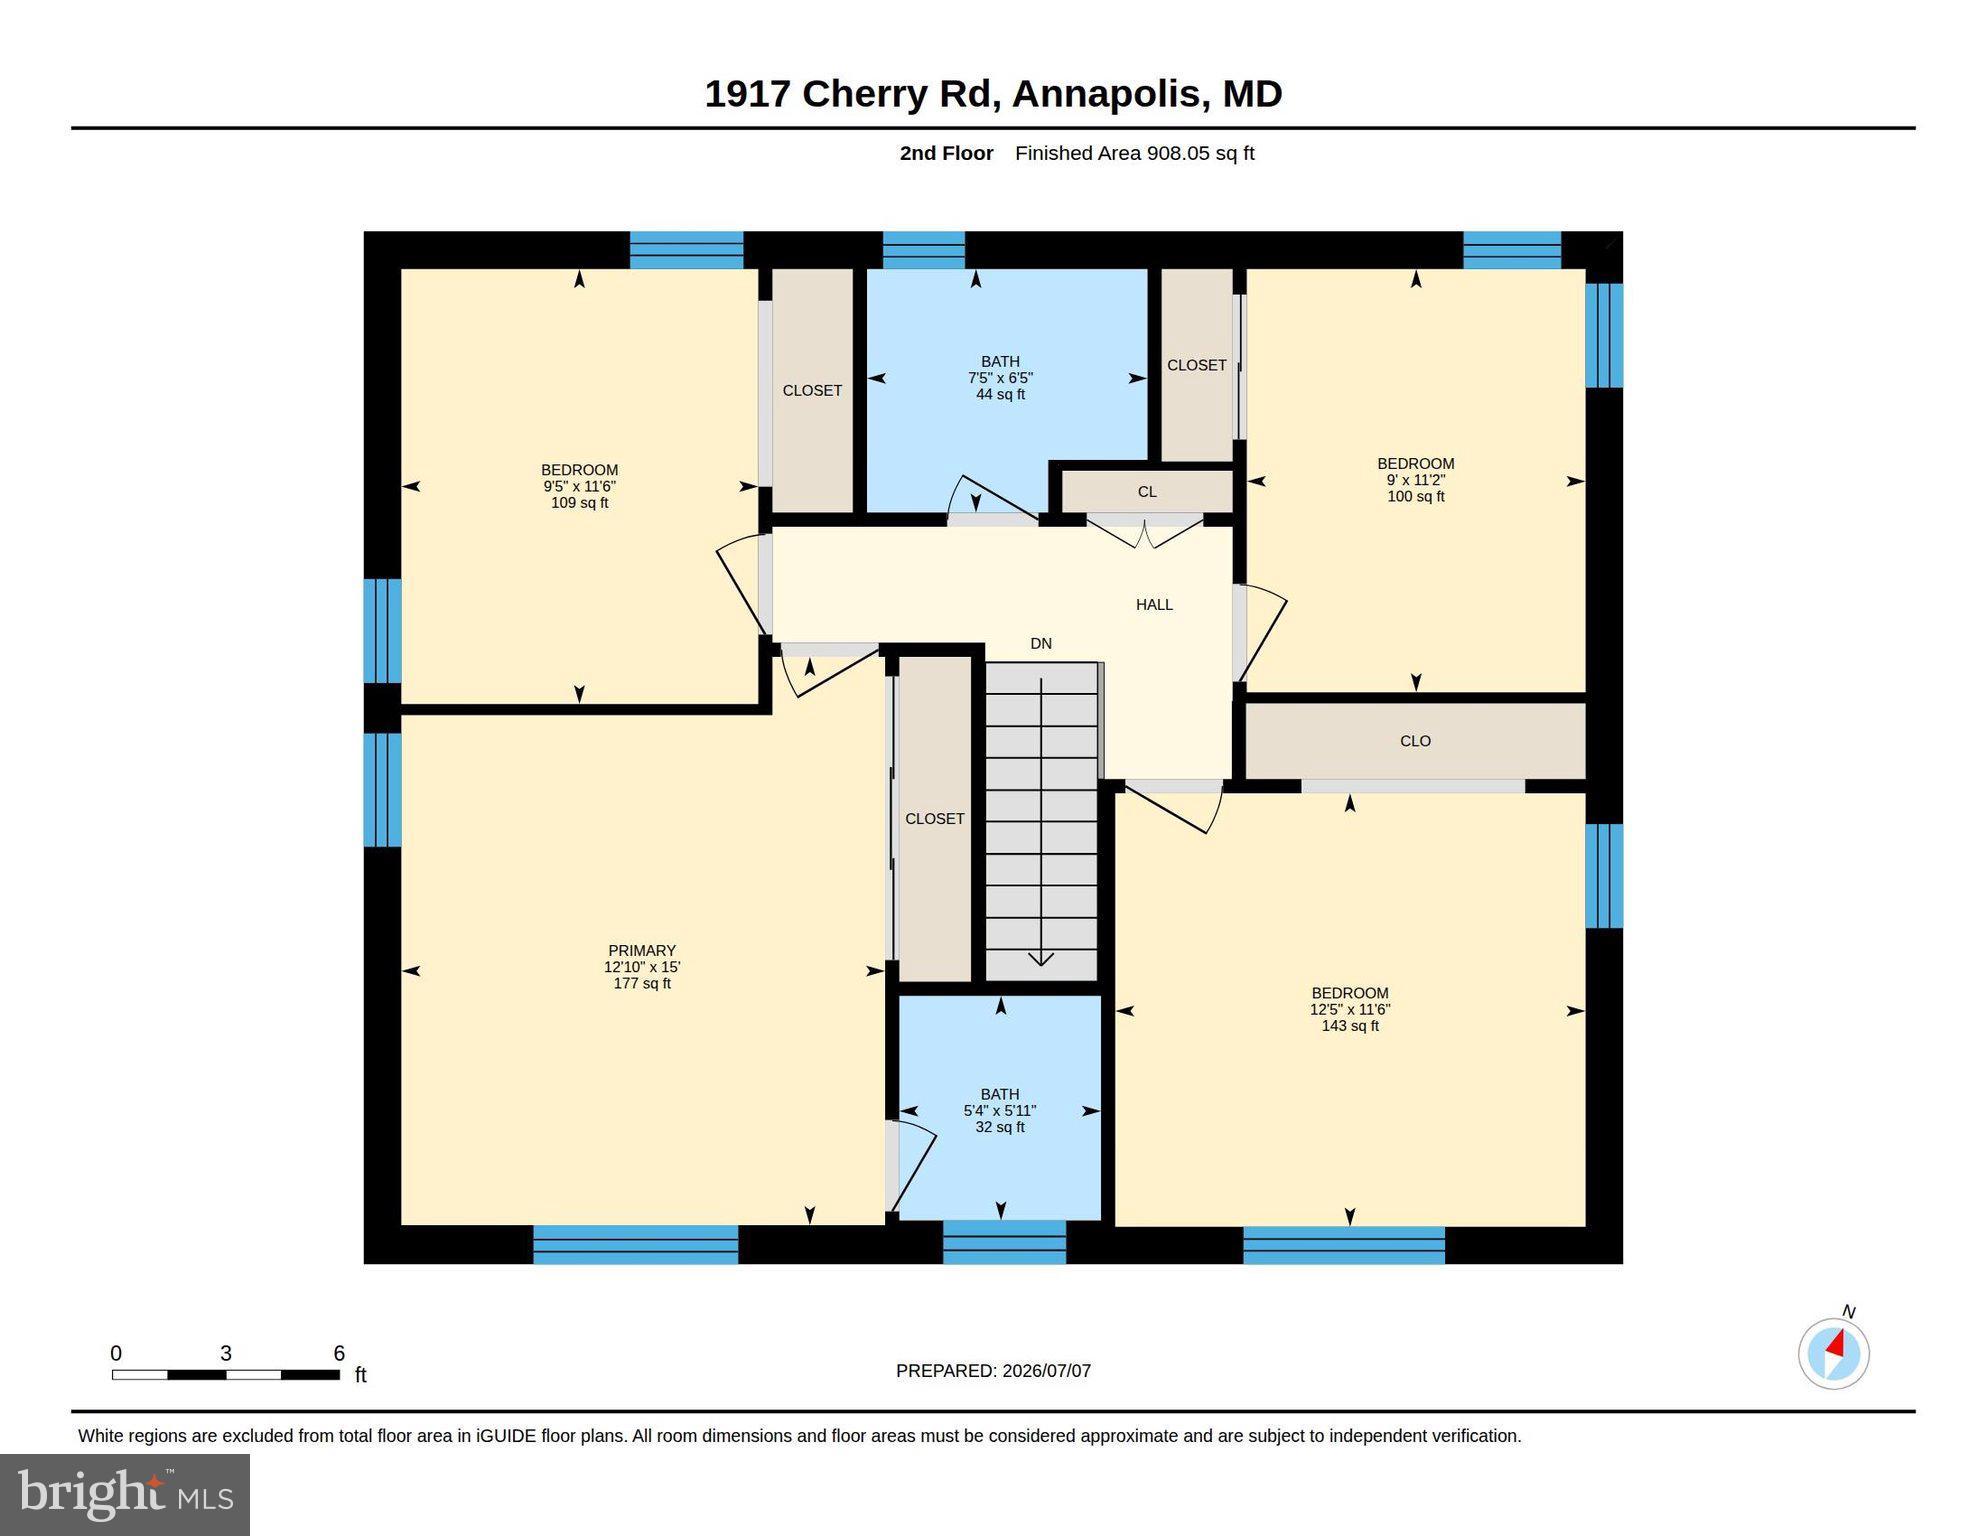
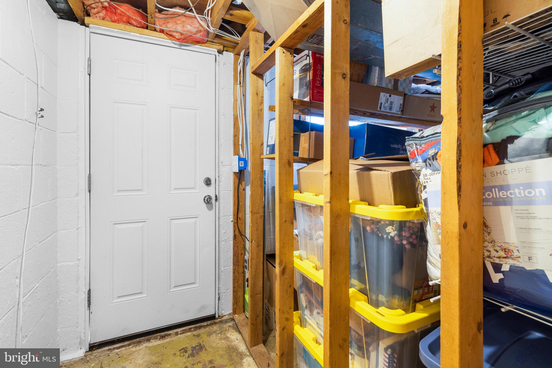
The upper level featuring 4 large bedrooms,  newer carpeting -wood floors underneath, custom closet systems, updated bathrooms including a beautifully remodeled primary bath with a new walk-in shower, vanity, and flooring, plus refreshed finishes throughout. The finished lower level offers brand-new carpeting, providing flexible space for recreation, a home office, gym, or playroom.
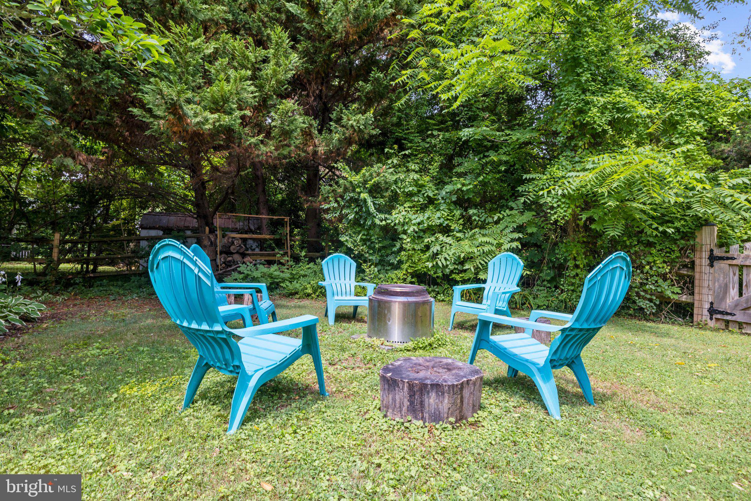
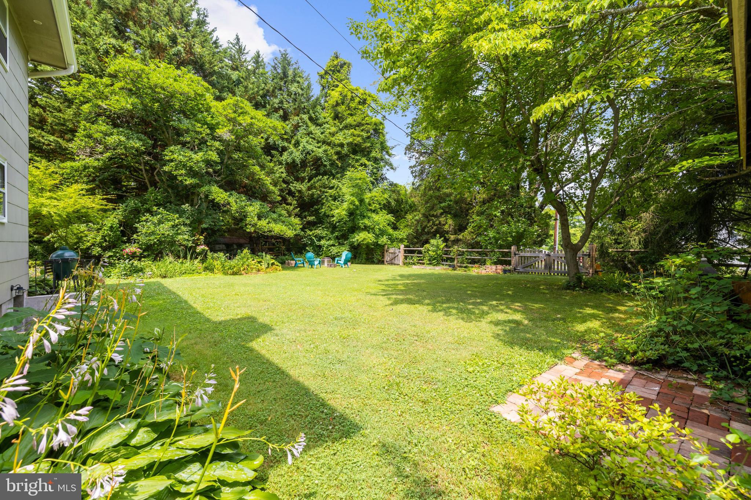
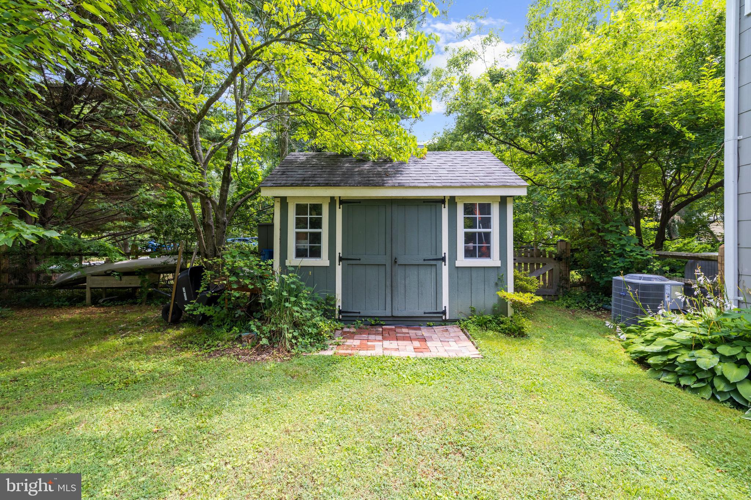
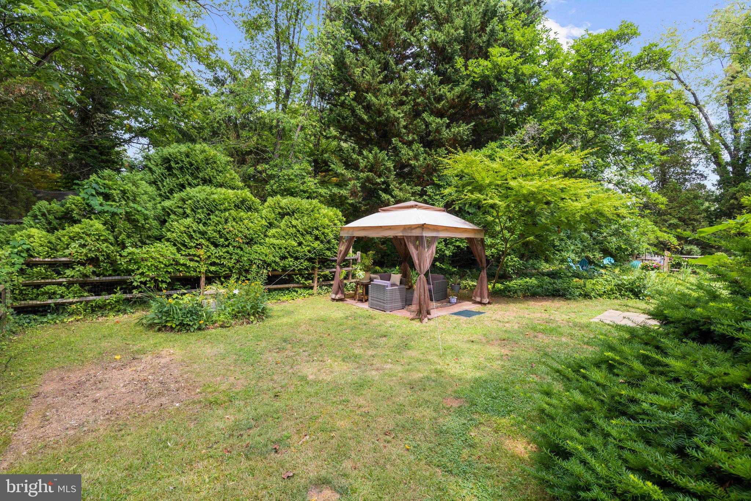
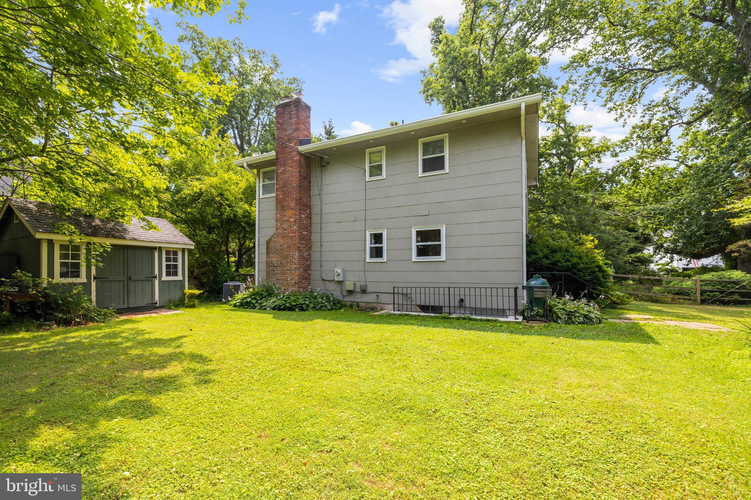
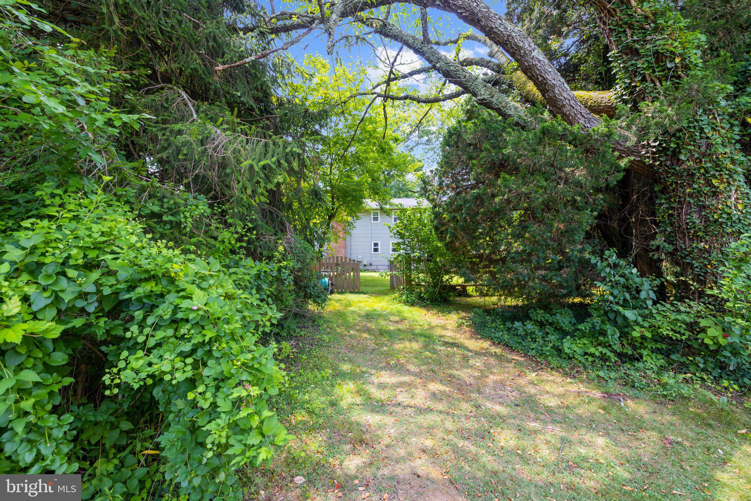
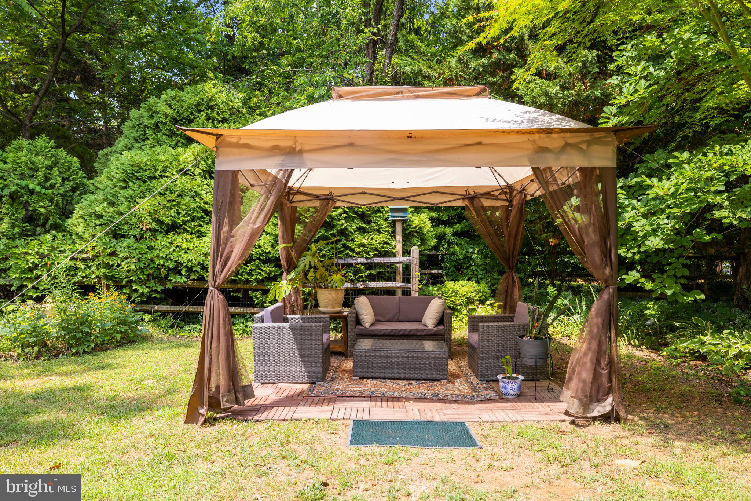
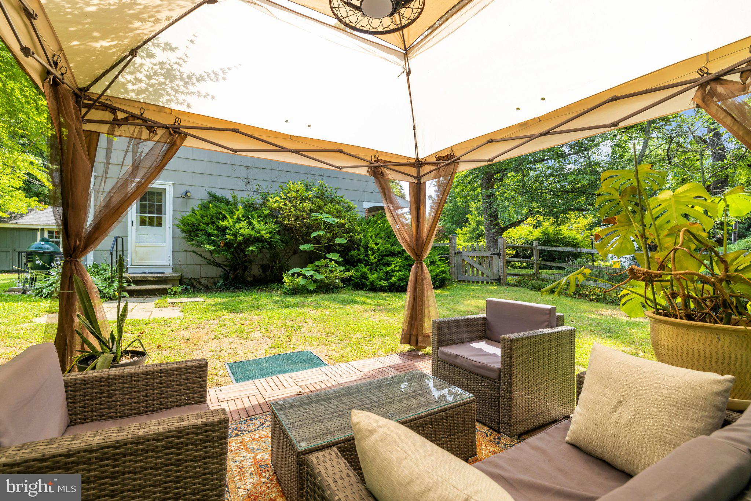
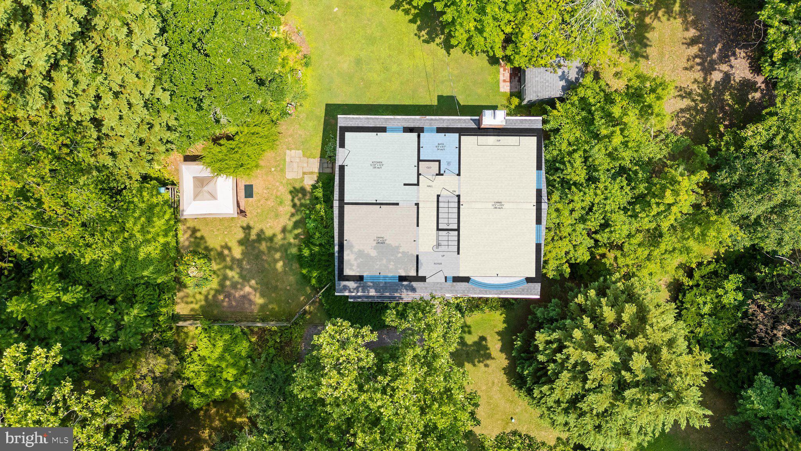
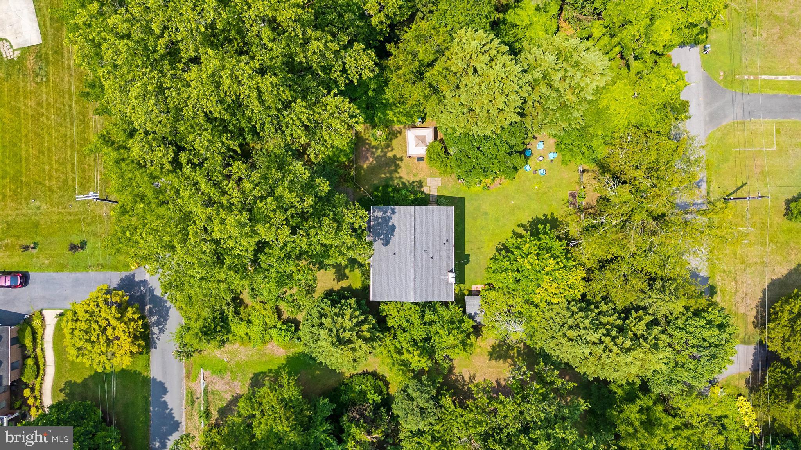
Step outside and discover your own private nature retreat. The fully fenced backyard offers the perfect balance of privacy and open space, creating a peaceful setting for everything from morning coffee to evening gatherings around the fire pit. Surrounded by mature trees and lush landscaping, the yard is ideal for gatherings and pets to play freely while still offering plenty of room for gardening, entertaining, outdoor games, or simply unwinding after a long day. It's the kind of backyard that's becoming increasingly difficult to find in Annapolis.
Additional highlights include ceiling fans throughout, updated lighting, fresh interior paint, attic ventilation improvements, and wiring for both Verizon Fios and Comcast Xfinity.
With major mechanical systems already updated and an unbeatable location in coveted Pleasant Plains, this move-in ready home offers the perfect opportunity to enjoy the Annapolis lifestyle with space, privacy, and convenience.

1917 CHERRY ROAD

Message successfully sent.

What would you like to know?

What is 3 + 4 ?

I agree to receive email communication and understand I can unsubscribe at any time.

I agree to be contacted by Charis Realty Group via call, email, and text for real estate services. To opt out, you can reply 'stop' at any time or reply 'help' for assistance. You can also click the unsubscribe link in the emails. Message and data rates may apply. Message frequency may vary. Privacy Policy

Related Properties

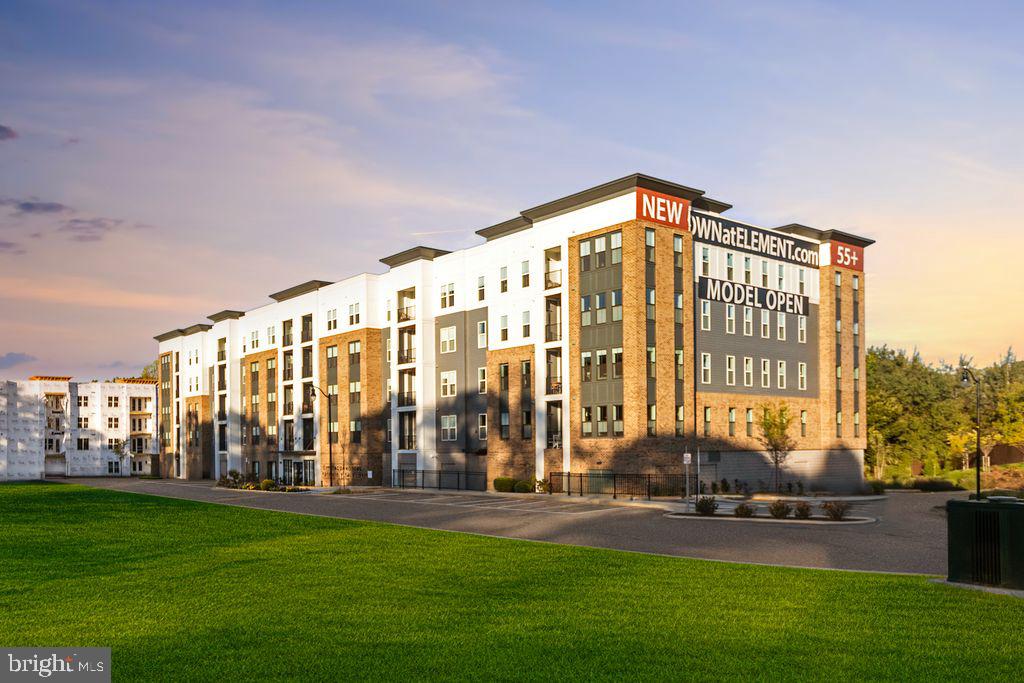
Welcome to brand-new luxury living at Element at Mill Creek, a new construction community of modern condominiums designed for style, comfort, and convenience. This spacious, light-filled home offers southern exposure and a private balcony with serene views of lush forest retention—perfect for relaxing or entertaining. Inside, enjoy a chef-inspired kitchen with quartz countertops, upgraded cabinetry, stainless steel appliances, and a large center island. The open-concept living and dining areas create a warm, inviting atmosphere ideal for gatherings or quiet evenings. The primary suite features a generous walk-in closet and a spa-style bath with high-end finishes. Additional features include a full-size washer and dryer, included window treatments, ample storage, and reserved parking. As part of the new Element at Mill Creek community, you’ll enjoy low condo fees, resort-style amenities, and the ease of low-maintenance living in a brand-new home. Inquire today about available floor plans and pricing—your perfect new home is waiting!
#MDAA2137262

ANNAPOLIS

76 OLD MILL BOTTOM ROAD N 102

3 Beds

2 Baths

1,853 Sq.Ft.

$742,425

MLS#: MDAA2137262

Location Location location!!
Modern rancher style home located near everything Annapolis has to offer! It's just minutes to Downtown Annapolis. The House is much bigger than it looks. A beautiful fenced in backyard with a composite decking awaits for outdoor entertaining. This house also features 5 bedrooms and two full bath. This home is almost 2,000 sf. finished. Entire home was fully renovated in 2025. The finished basement features a laundry room, family room, 2 spacious bedrooms, and one full bathroom. The whole top level features 3 bedrooms, one full bath, open concept style kitchen with island that opens to the dining space and large living room. New HVAC, plumbing and electrical system. Move-in ready, fully furnished!! This home really  offers a wonderful opportunity to enjoy Annapolis living — just minutes from shopping, dining, and commuter routes.
#MDAA2130284

ANNAPOLIS

1002 TYLER AVENUE

5 Beds

2 Baths

1,920 Sq.Ft.

$540,000

MLS#: MDAA2130284
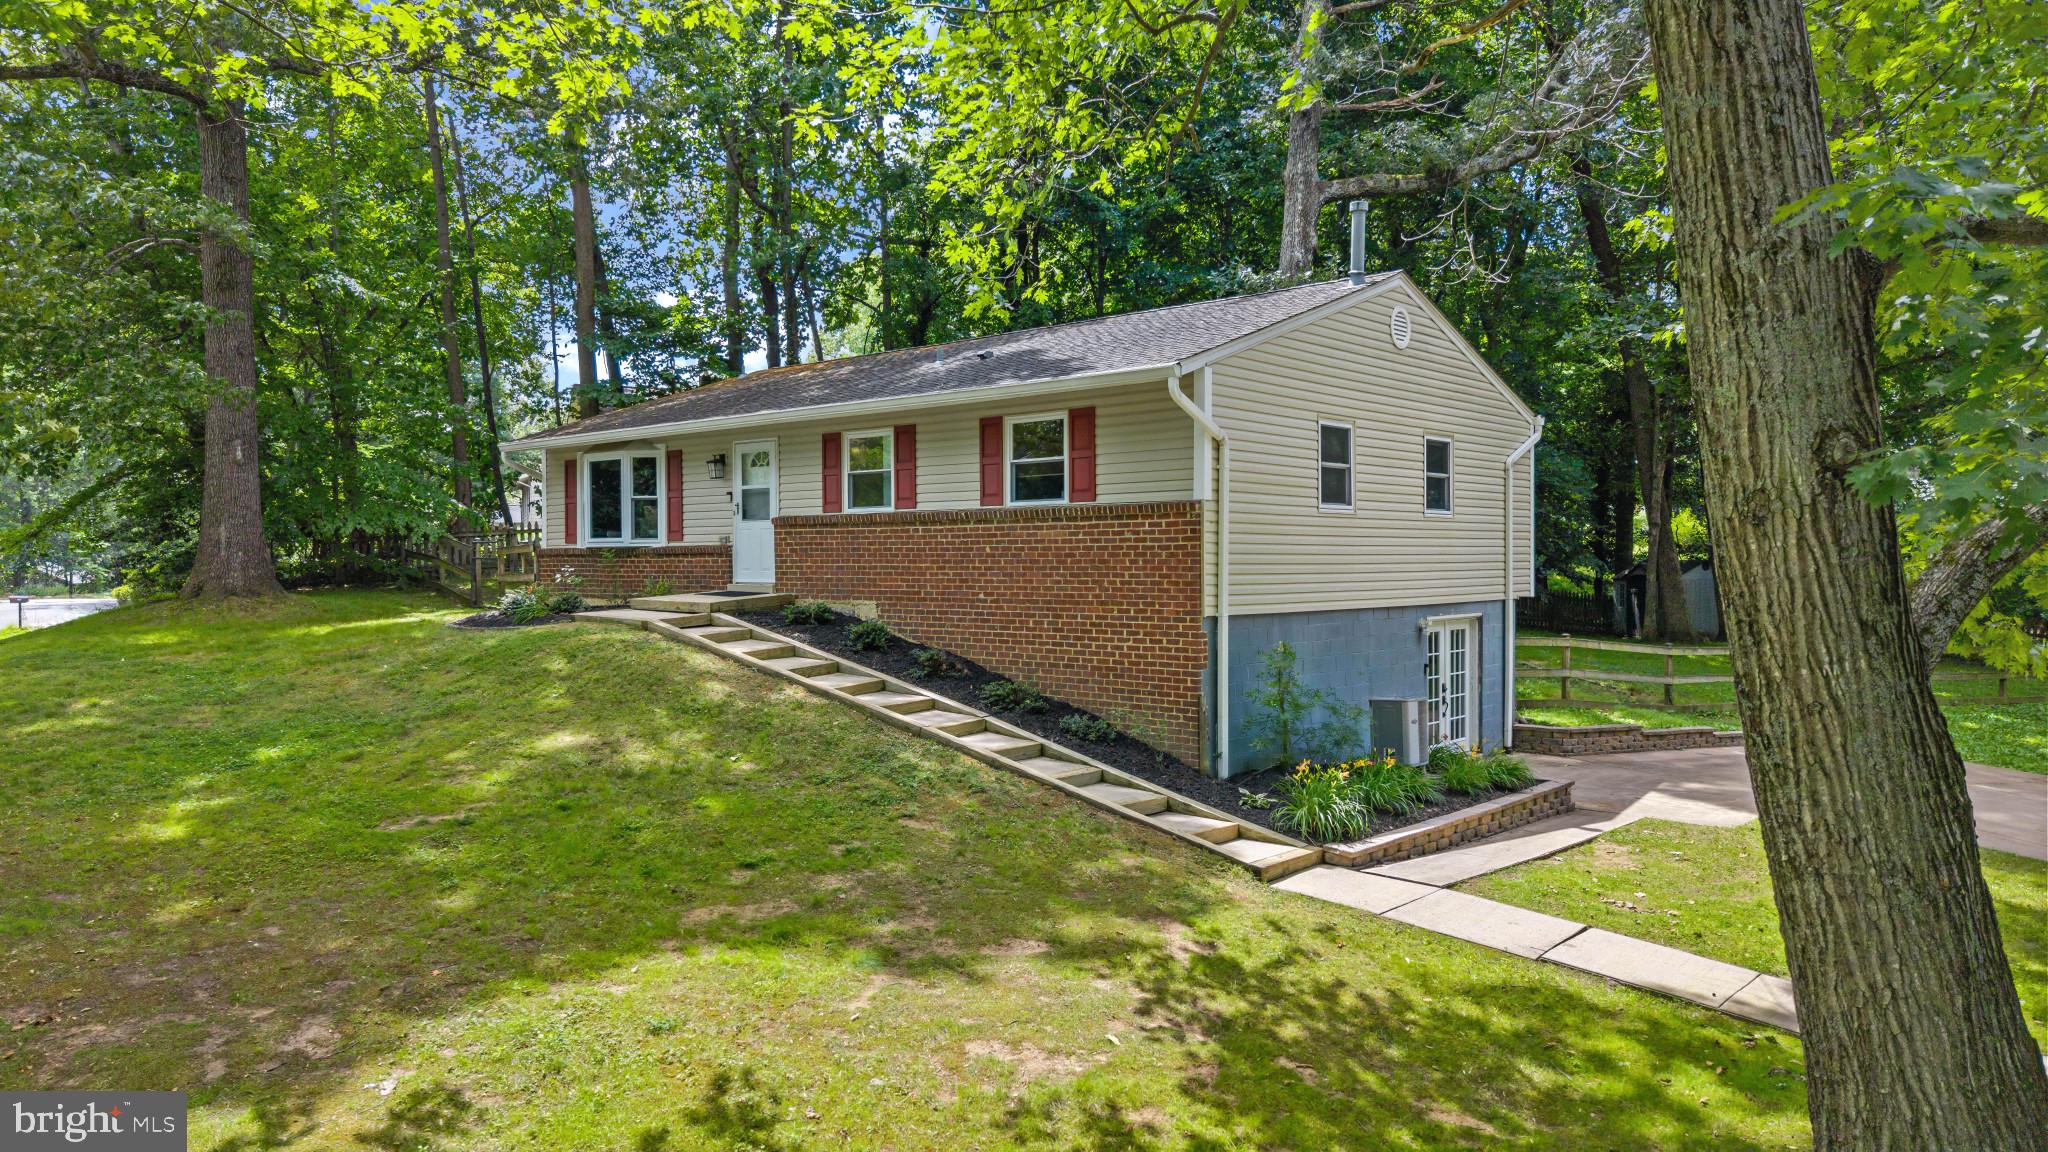
Welcome to 617 Wayward Drive in the highly sought-after Rolling Knolls community of Annapolis. Situated on a spacious corner lot, this well-maintained home offers exceptional outdoor space with a large driveway, fully fenced backyard, and two storage sheds providing ample room for hobbies, tools, and equipment.

Inside, you’ll find 3 generously sized bedrooms and 2 full bathrooms, including a beautifully renovated primary bath and updates to the hall bath. The bedrooms feature large closets, providing comfortable everyday living and abundant storage.

The heart of the home is the brand-new kitchen, thoughtfully designed with extensive cabinetry, abundant countertop space, and a bright eat-in area perfect for casual dining and entertaining.

The lower level offers incredible flexibility and untapped potential. A built-in bar with sink creates the perfect gathering space, while two separate finished rooms can easily accommodate a home gym, office, media room, playroom, guest space, or hobby area. One room features walk-out access to the driveway, bringing in natural light and enhancing functionality. A large utility room and oversized laundry area provide even more storage and workspace.

With its generous lot, extensive updates, versatile floor plan, and desirable Annapolis location, this home offers the perfect combination of comfort, convenience, and opportunity. Enjoy the convenience of nearby Rolling Knolls Elementary School, as well as easy access to shopping, dining, parks, and major commuter routes. Welcome Home!
#MDAA2149288

ANNAPOLIS

617 WAYWARD DRIVE

3 Beds

2 Baths

1,920 Sq.Ft.

$645,000

MLS#: MDAA2149288

Welcome home to this thoughtfully redesigned home in Eastport just blocks from Spa Creek and minutes to downtown Annapolis. This beautifully updated 3-bedroom, 3-bath residence offers approximately 1,600 finished square feet across two levels, combining a functional layout with quality finishes and extensive upgrades throughout.
The main level features a bright living room and an updated kitchen with quartz countertops, shaker cabinetry, stainless steel appliances, and a dining area. A main-level bedroom and full bath provide flexibility for guests or a home office. A dedicated laundry and utility space leads to the rear addition, where the private primary suite includes vaulted ceilings, a walk-in closet, and an en-suite bath with double vanities, custom tile, and a walk-in shower.
The upper level offers a finished attic suite with a third bedroom, full bath, and bonus flex space suitable for an office or additional living area. Interior features include durable flooring, recessed lighting, and a cohesive, modern design.
Exterior highlights include a fully fenced backyard with new sod and a concrete patio, ideal for outdoor enjoyment. The property also features professional landscaping, a new asphalt driveway for off-street parking, and durable exterior materials including Hardie Plank siding, Andersen 200 Series windows, and a new architectural shingle roof.
Major system upgrades include 200-amp electric service, new plumbing, dual-zone HVAC, and a whole-house sprinkler system. Conveniently located near restaurants, marinas, parks, downtown Annapolis, and Truxton Park.
#MDAA2148332

ANNAPOLIS

1210 PRESIDENT STREET

3 Beds

3 Baths

1,586 Sq.Ft.

$625,000

MLS#: MDAA2148332

New on site 3 days ago
Location! Location! Location! Nestled in the vibrant heart of Annapolis Towne Center, this beautifully maintained, move-in-ready townhome offers the perfect blend of modern luxury and urban convenience.  
Versatile Ground Level: Features a flexible bonus space perfect for a home office, yoga studio, or media room, leading to a rear brick patio and a rare two-car garage.
Gourmet Dream Kitchen: A showstopping open-concept center island, pristine white cabinetry, top-tier granite, stainless steel appliances, and a frosted-glass pantry seamlessly connects the living and dining areas.  Unwind by the cozy gas fireplace, framed by custom built-in bookcases, or step out onto the private deck for morning coffee or evening grilling.
Luxurious Primary Suite: The upper-level retreat boasts a dual-sink vanity, a large-tiled custom shower, and a separate water closet. A second spacious bedroom features its own private en-suite bath.
Spectacular 4th-Level Loft: An incredible entertaining space complete with a third bedroom suite, full bath, and a private rooftop deck—ideal for hosting unforgettable guest stays or parties.
Live just minutes away from top-rated dining, premier shopping, entertainment, and everything Annapolis has to offer. Welcome home!
#MDAA2150042

ANNAPOLIS

602 JAMES WALKER PLACE

3 Beds

3 Baths

2,272 Sq.Ft.

$599,900

MLS#: MDAA2150042
New on site 3 days ago
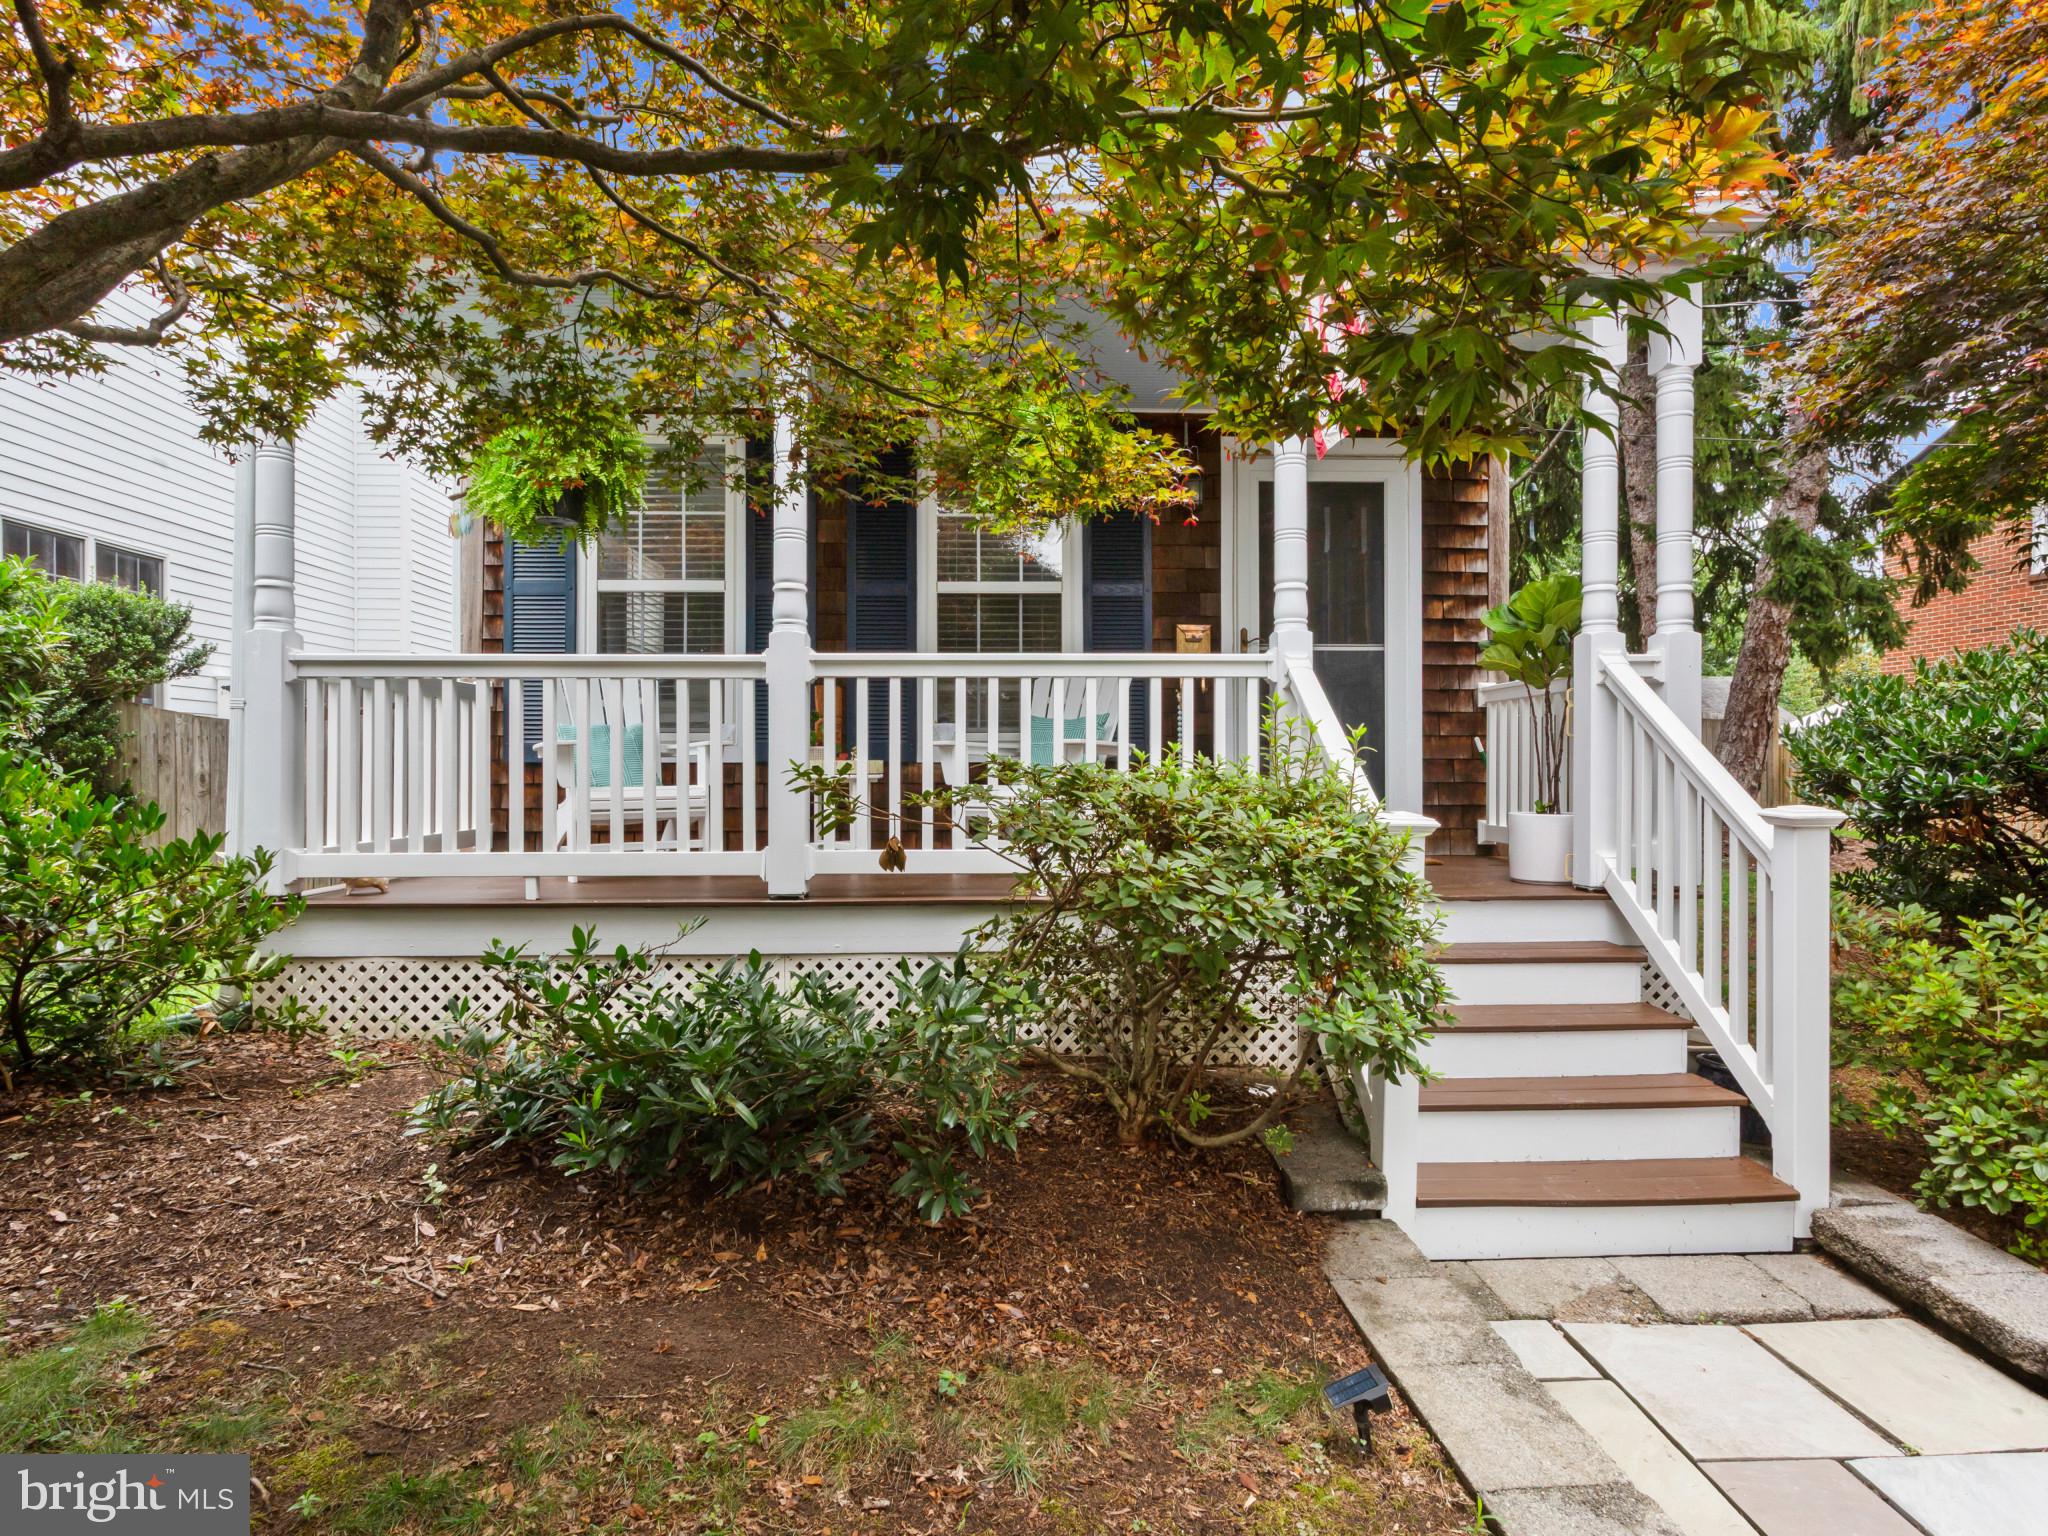
Welcome to 307 Glen Ave, a charming cedar shake home in the heart of Annapolis's highly sought after Homewood community. Originally built in 1901 and thoughtfully renovated in the mid-2000's, this 3 bedroom, 2.5 bath residence seamlessly blends historic character with modern convenience.

Situated on an oversized 8,812 square-foot lot, this home offers timeless curb appeal, generous outdoor living space, and an exceptional location. The classic cedar shake and inviting front porch create a warm welcome, while the interior features comfortable living spaces filled with charm and character.

Recent improvements include a new HVAC system (2024), oven/range and microwave (2022), dishwasher, washer and dryer (2021) providing peace of mind for the next owner. Newly painted front porch along with the dining and living rooms.

Located just steps from the Navy-Marine Corps Memorial Stadium and within walking distance of local restaurants and coffee shops, this home offers a lifestyle that is increasingly hard to find. Enjoy easy access to Downtown Annapolis, West Street dining and entertainment, the U.S. Naval Academy, waterfront attractions and major commute routes to Baltimore and Washington, D.C. 

Professional photos coming soon July 8th.
#MDAA2149470

ANNAPOLIS

307 GLEN AVENUE

3 Beds

2 Baths

1,440 Sq.Ft.

$799,000

MLS#: MDAA2149470
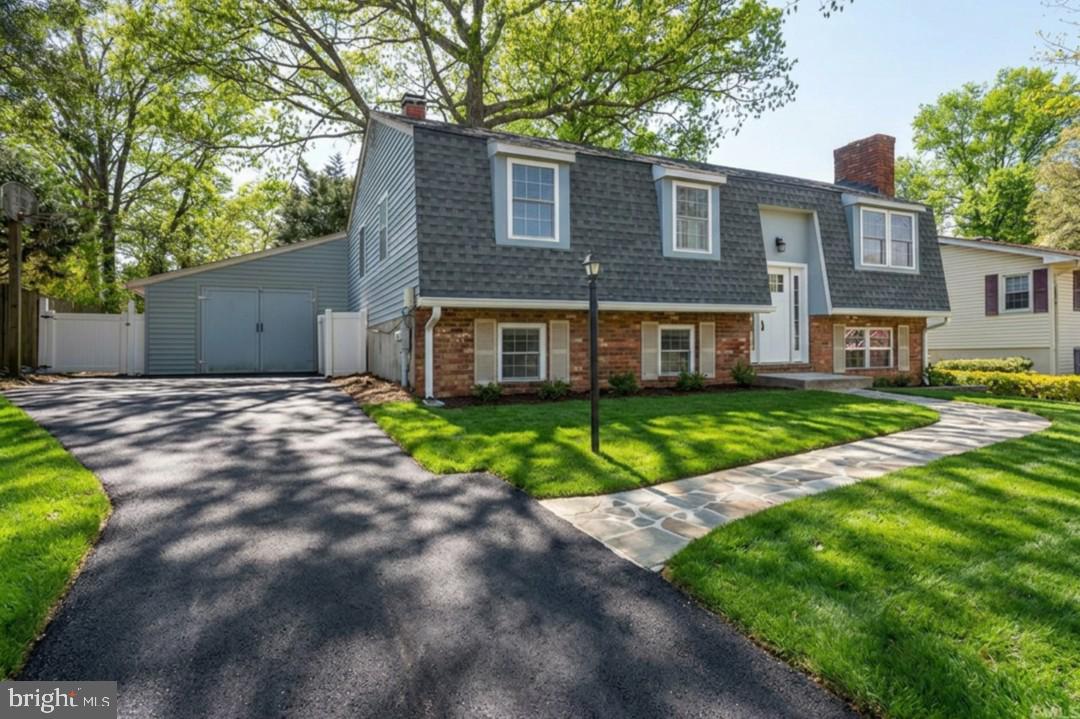
New Lower Price! Located in the water-privileged community of Cape St. Claire in Annapolis, this Dutch Colonial offers a practical layout, recent updates, and a private outdoor setting. Located within the Broadneck School District (Buyer to verify with local school board).

The home features a traditional floor plan with multiple living areas, allowing for flexible use of space for everyday living, entertaining, and work-from-home needs. Recent interior improvements include fresh paint, bathroom upgrades, and newer vinyl plank flooring, providing a clean, updated feel.

Major system updates include a newer roof and water heater, helping reduce the likelihood of immediate maintenance expenses.

Set on a 0.21-acre shaded lot with established trees, the property offers natural privacy and a comfortable outdoor environment. An outbuilding provides additional storage or workspace.

The 1-car garage and large driveway accommodate parking up to 4+/- vehicles.

Cape St. Claire is a well-established, water-privileged community known for its access to the Chesapeake Bay lifestyle. Residents have access to multiple private community beaches, boat ramps, fishing piers, playgrounds, and open recreational areas.

The Little Magothy River is located approximately five blocks away, providing convenient access for kayaking, boating, and fishing. 

Conveniently located near Route 50, offering access to Annapolis, Baltimore, and Washington, D.C.

Some Photos are virtually enhanced; see captions.
#MDAA2147582

ANNAPOLIS

1075 SUN VALLEY DRIVE

4 Beds

2 Baths

2,274 Sq.Ft.

$565,000

MLS#: MDAA2147582
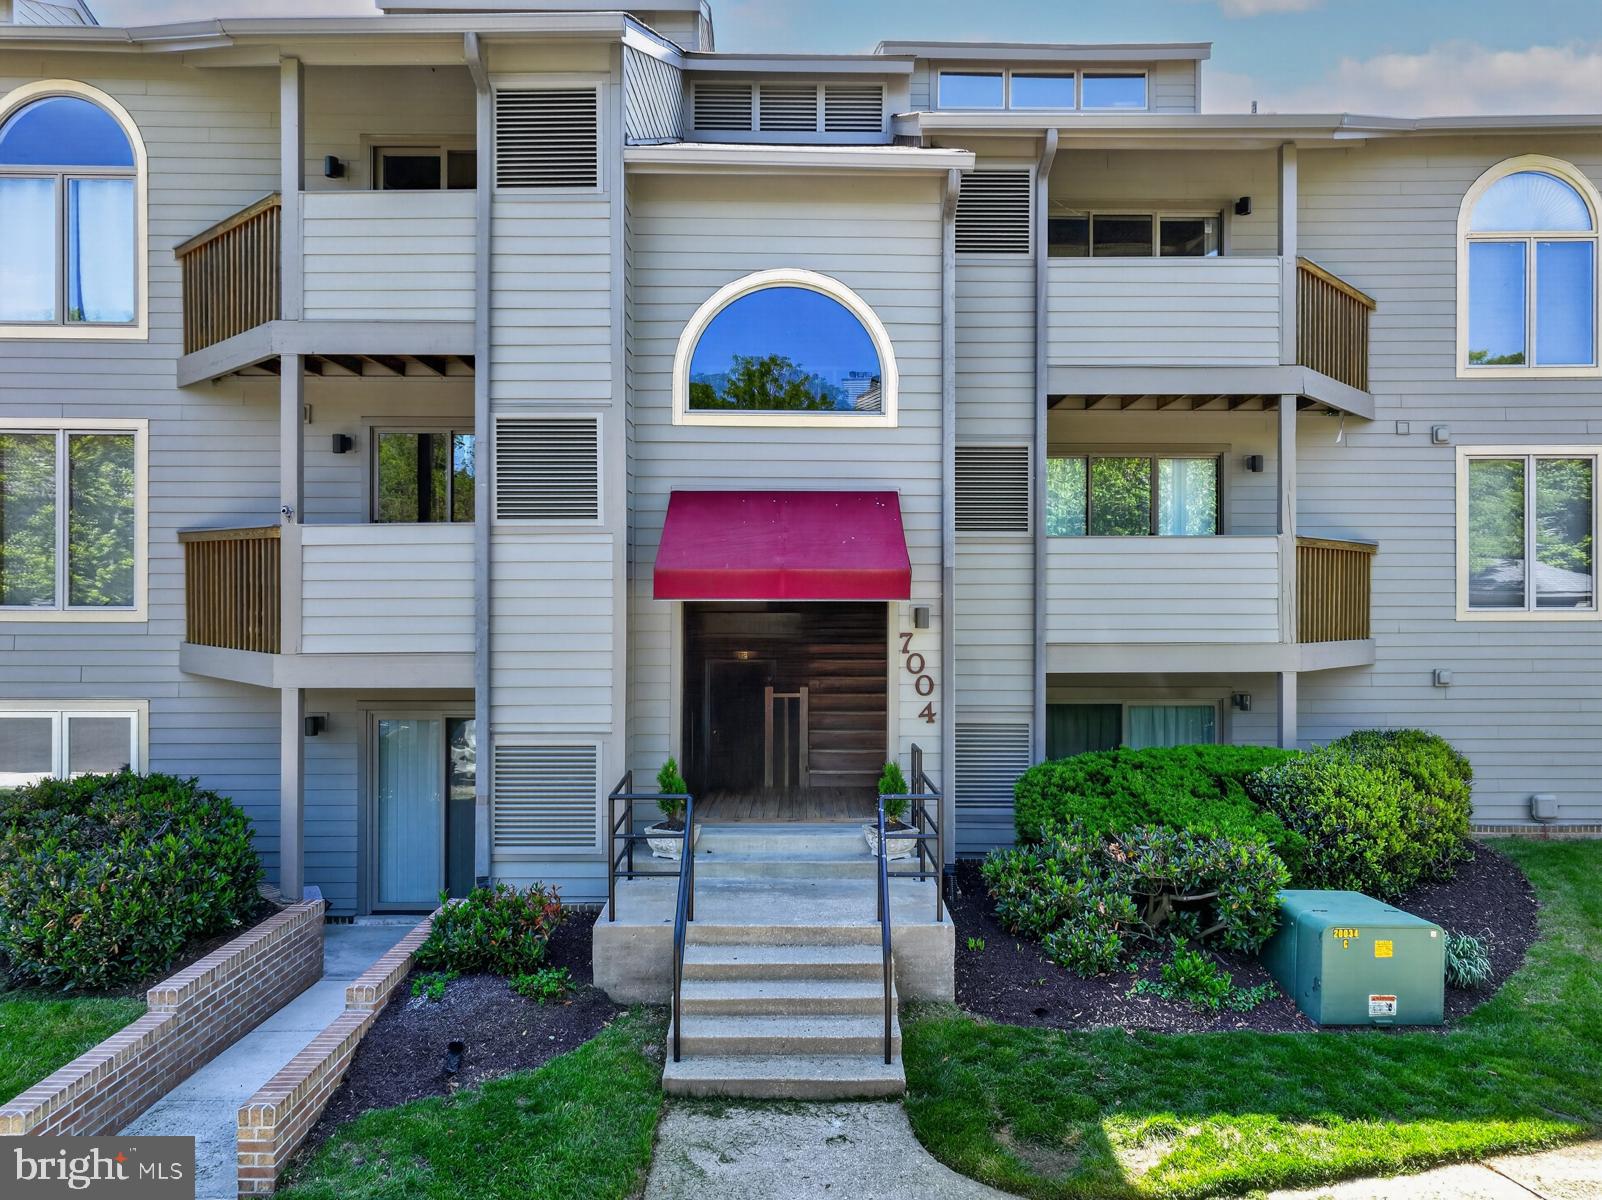
Don’t miss this beautifully updated, move-in-ready condo in the highly sought-after, amenity-rich community of Chesapeake Harbour, offering serene marina views and the perfect backdrop to relax and watch the boats drift by. This inviting home is bright and cheery and features neutral paint and carpeting.  There are two spacious bedrooms with two full baths. The open-concept living and dining areas create an effortless flow for both everyday living and entertaining and opens up to a deck that overlooks the marina. The updated kitchen showcases granite countertops and ample cabinetry, while the cozy wood-burning fireplace adds warmth and charm to the living space. Chesapeake Harbour offers resort-style living with 24/7 gated security, two pools, tennis courts, a private sandy beach, and scenic walking paths. Enjoy the convenience of a water taxi to Historic Annapolis or dine waterside at The Beacon, located right within the community. Experience low-maintenance coastal living at its finest, this is the one you’ve been waiting for.
#MDAA2143832

ANNAPOLIS

7004 CHANNEL VILLAGE COURT 102

2 Beds

2 Baths

N/A

$575,000

MLS#: MDAA2143832
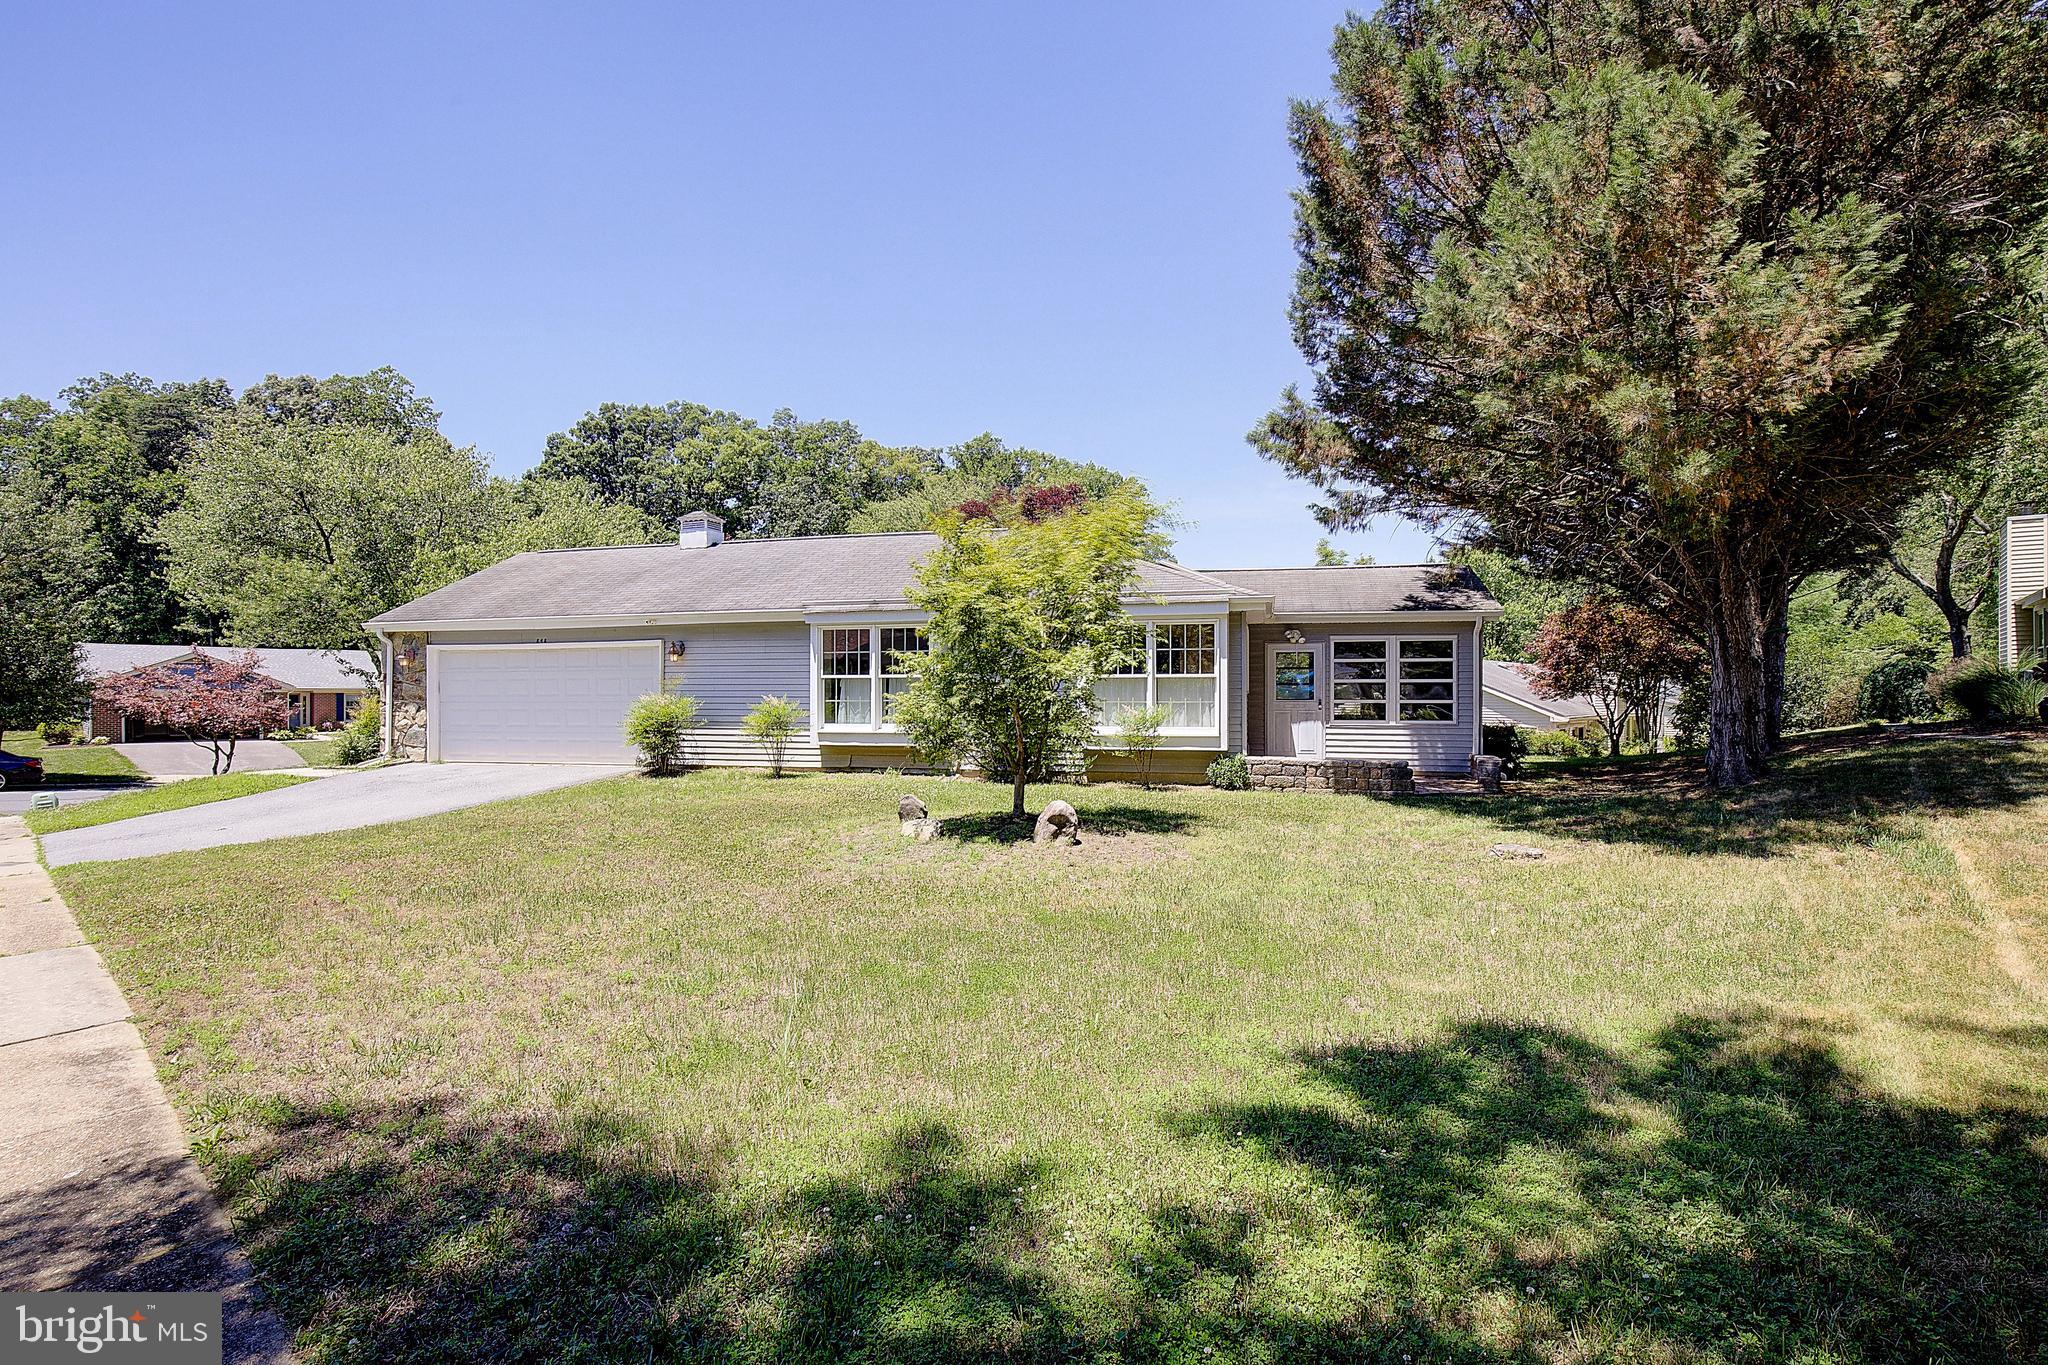
848 Deerwood Court offers a wonderful opportunity to enjoy life in Heritage Harbour, one of Annapolis' most sought-after active adult communities. Situated on a desirable corner lot at the end of a quiet cul-de-sac, this well-designed ranch-style home features three bedrooms, two full bathrooms, a spacious side addition, and a two-car garage.

The home has been lovingly maintained over the years and offers a comfortable floor plan with generous living spaces, abundant natural light, and excellent flow for both everyday living and entertaining. The side addition provides valuable extra living space rarely found in many homes of this size, while the corner lot setting offers attractive curb appeal and additional privacy.

This property presents an excellent opportunity for buyers to personalize a home to their own tastes and style while enjoying all that Heritage Harbour has to offer. Whether you're looking to make updates immediately or over time, the solid layout and desirable location provide a strong foundation for future improvements.

Residents of Heritage Harbour enjoy an exceptional lifestyle with access to a community lodge, indoor and outdoor pools, fitness facilities, walking trails, waterfront amenities, clubs, activities, and countless opportunities to stay active and connected.

Conveniently located near shopping, dining, downtown Annapolis, medical facilities, and major commuter routes, this home combines comfort, convenience, and community in one of the area's most desirable neighborhoods.

Don't miss the opportunity to make this Heritage Harbour home your own and enjoy the active lifestyle that has made this community such a popular destination for buyers seeking the very best of Annapolis living.
#MDAA2146412

ANNAPOLIS

848 DEERWOOD COURT

3 Beds

2 Baths

1,900 Sq.Ft.

$605,000

MLS#: MDAA2146412
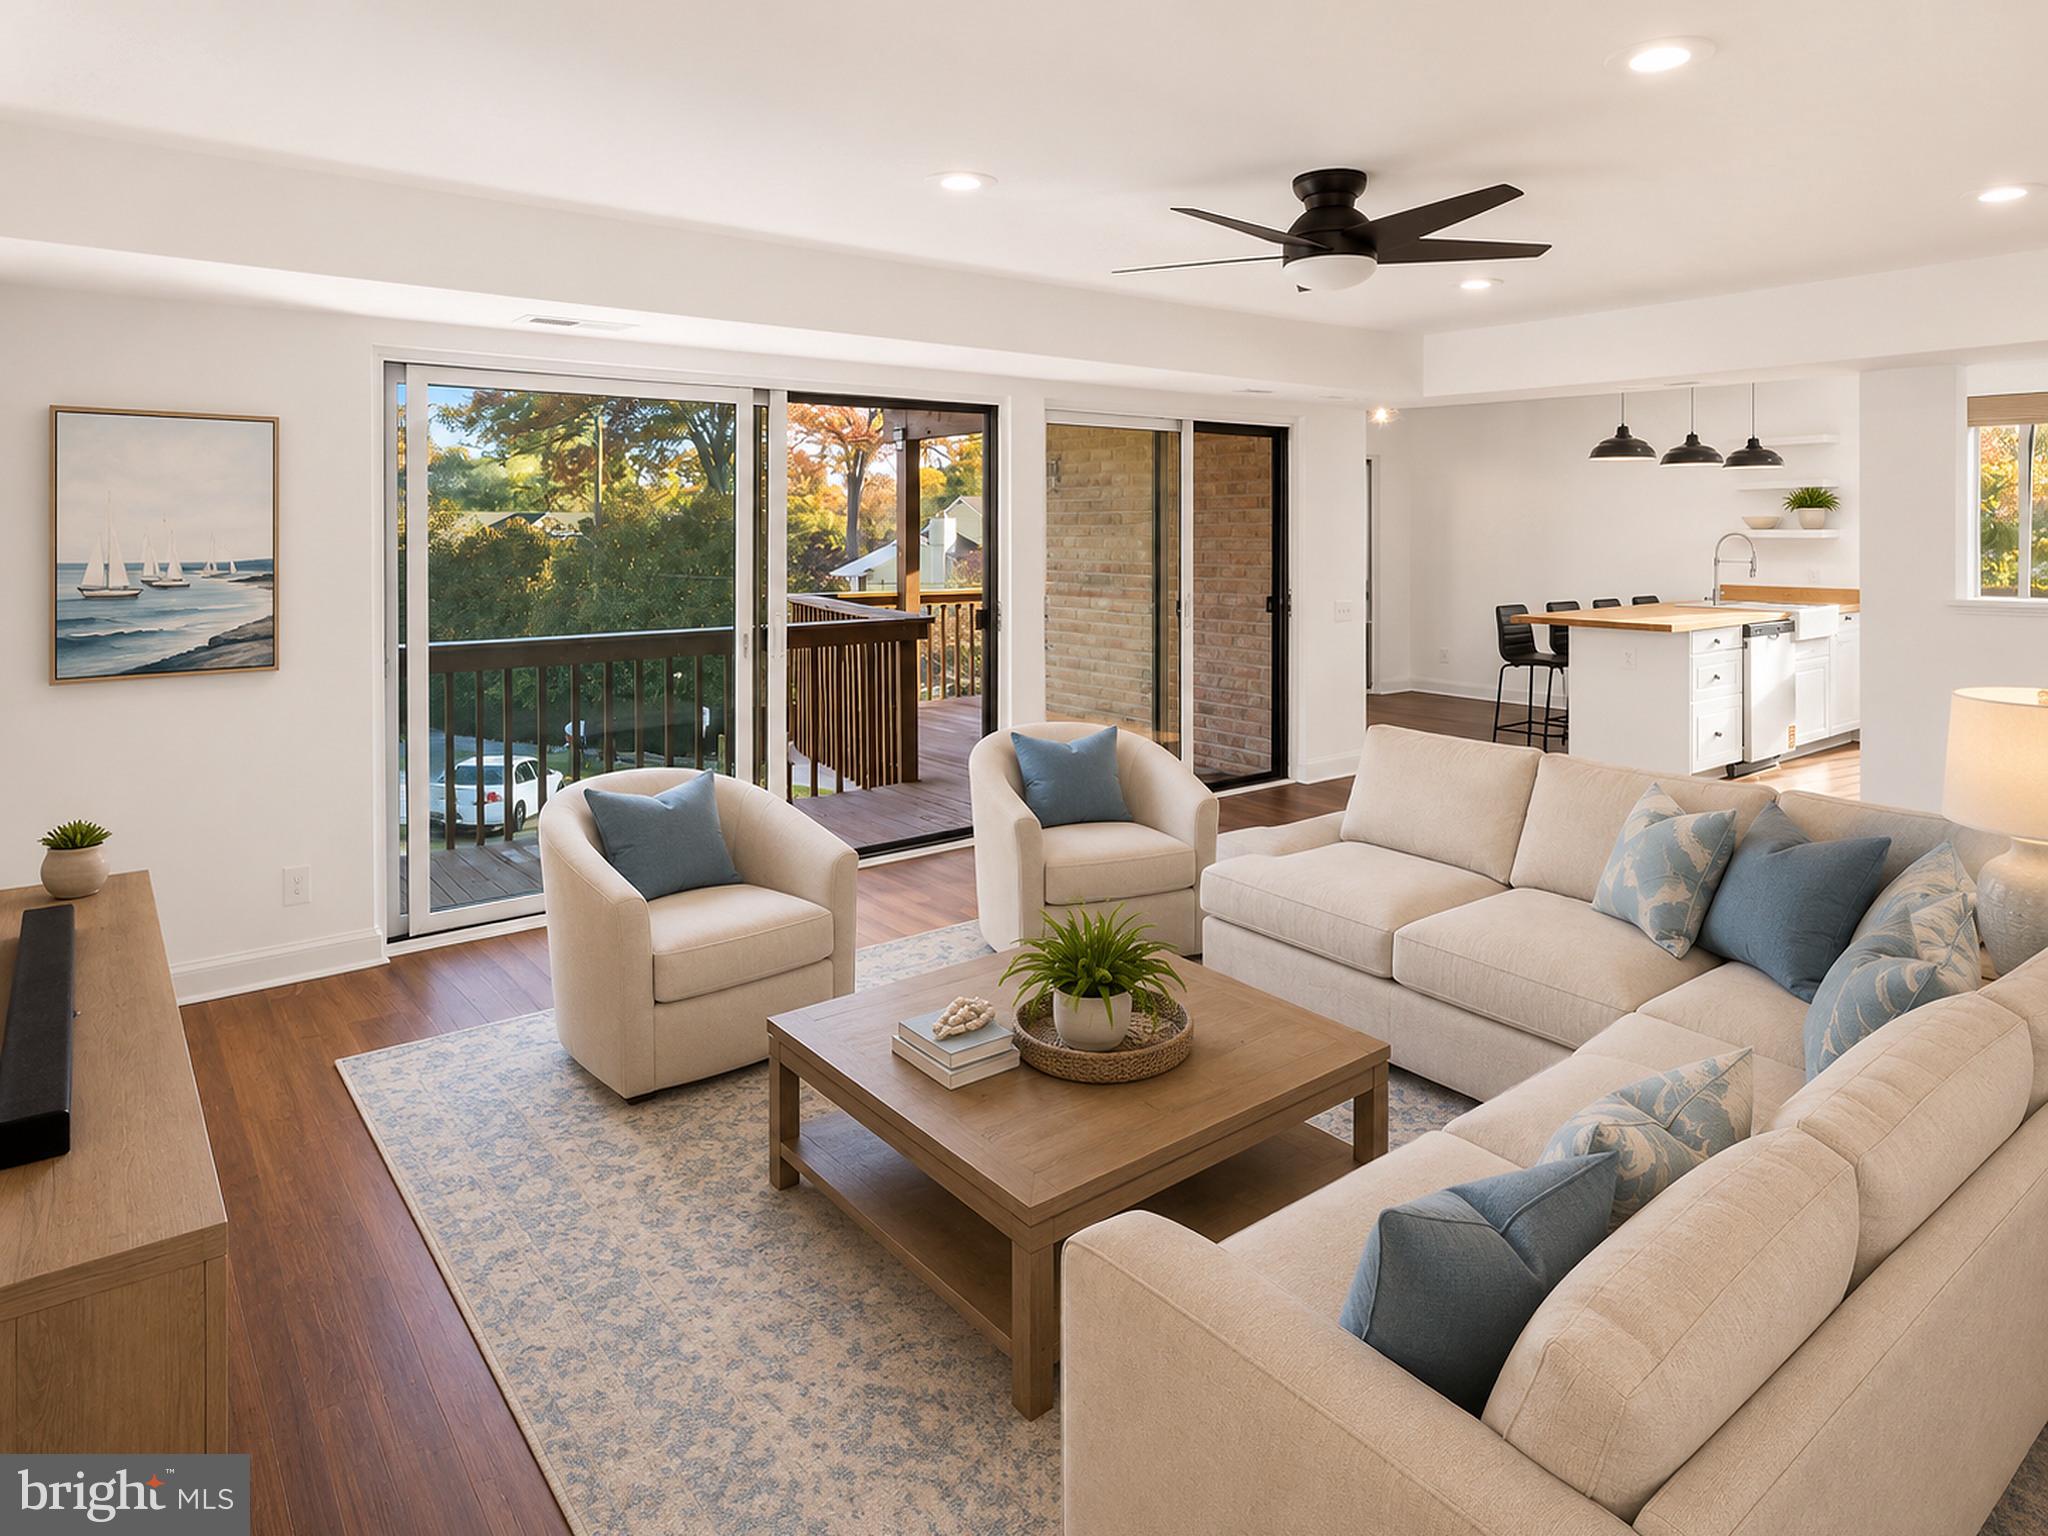
$ 25,000.00 PRICE REDUCTION --WELCOME HOME!This  beautifully Renovated Eastport Marina Condo with Deeded 30’ Slip A 54 & Waterfront Pool.This 3-bed, 2-bath end-unit condo in sought-after Severn House Condominiums blends coastal charm with modern luxury. Nearly every detail has been refreshed or rebuilt—new electrical, premium hardwood flooring throughout, added in-unit laundry, and a fully renovated kitchen featuring butcher-block countertops, stainless-steel appliances, gas range with vent hood, built-in microwave, and designer recessed lighting throughout the home. Custom built-ins include a butler’s pantry and laundry cabinetry for smart, hidden storage.A full wall of sliding glass doors opens to a spacious deck offering peaceful seasonal views of Back Creek. The residence also includes a large deeded basement storage unit.Enjoy exclusive ownership of a deeded deep water 30+ foot boat slip—one of the few in Annapolis with direct vehicle access, allowing you to drive right to the dock for easy loading and unloading.Located in the heart of Eastport, Severn House offers a waterfront pool, beautifully maintained grounds, and the area’s most protected deep-water marina. Sidewalks lead to Downtown Annapolis, the U.S. Naval Academy, and the city’s famed restaurants and shops.This turnkey waterfront condo perfectly balances luxury, comfort, and location—schedule your private showing today.
#MDAA2149778

ANNAPOLIS

755 FAIRVIEW AVENUE 755 D

3 Beds

2 Baths

1,295 Sq.Ft.

$549,995

MLS#: MDAA2149778

 - property

Send a message

Message successfully sent.

Your message

What is 3 + 4 ?

Reason for contacting?

I agree to receive email communication and understand I can unsubscribe at any time.

I agree to be contacted by Charis Realty Group via call, email, and text for real estate services. To opt out, you can reply 'stop' at any time or reply 'help' for assistance. You can also click the unsubscribe link in the emails. Message and data rates may apply. Message frequency may vary. Privacy Policy

Sign Out

Virtual Assistant

Would you like to take the next step with this property? We can help you schedule a showing or virtual tour, or send you more details.

Yes, I would like more information.

Thank You for Your Reply, One of Our Agents will contact you as soon as possible

No, maybe later.

Thank you, you can always contact me via email, phone number or through the contact form.

Realhub AI

Lucy - Your AI-Powered Realtor

Update Your Temporary Password

Personalize your search

Enter your email and we'll notify you immediately when new listings match what you're looking for.

or enter email address

Already have an account ? Login here

Continue your home search

I agree to receive communications and understand I can unsubscribe at any time.

I agree to be contacted by Charis Realty Group via call, email, and text for real estate services. To opt out, you can reply 'stop' at any time or reply 'help' for assistance. You can also click the unsubscribe link in the emails. Message and data rates may apply. Message frequency may vary. Privacy Policy

Already have an account ? Login here

We use cookies

We use cookies primarily for analytics to enhance your experience. By accepting, you agree to our use of these cookies. You can manage your preferences or learn more about our cookies policy.