


Property
Beds
5
Full Baths
2
1/2 Baths
1
Year Built
1993
Sq.Footage
3,842
Unique layout, massive space both inside and out, and day-one energy savings that simply can't be ignored, this Seven Oaks Colonial is an extraordinary opportunity you likely won't see again. Tucked away on a quiet cul-de-sac, the 5BD/2.5 BA home offers over 3,800 square feet of thoughtfully designed living space. The sprawling main floor features a large formal living room that flows nicely into a dining room anchored by a wall of windows, with views to the outside and even the screened-in porch, offering a brilliant play on indoor-outdoor entertaining. The eat-in kitchen is an entertainer's dream, featuring stainless steel appliances, a peninsula, three separate pantries (including a huge walk-in), and a second charming bay window. Step down into the show-stopping family room where soaring ceilings, gorgeous arched windows, a gas fireplace, and a wet bar create the ultimate gathering spot. From here, choose your outdoor escape: dual doors lead to either the screened-in porch or a sprawling back deck overlooking your private nature reserve. Additionally, the main floor offers a coat closet and perfectly located powder room for guests. Ascend the beautifully curved staircase to an upper level defined by space and privacy. A private tiered entrance introduces the grand primary suite, complete with a walk-in closet, a dedicated beauty station with an extra sink, and an en-suite bath featuring a double vanity, separate shower, and a jetted tub nestled under yet another bay window. Just next door, a massive secondary bedroom impresses with custom double closets and French doors opening to its own private deck. Three additional generously sized bedrooms, a convenient laundry closet, and a spacious hall bath complete the top floor. The finished walk-out basement provides a massive open recreation area ready to adapt to your lifestyle, alongside more storage space than you could ever imagine. Outside, your personal third-of-an-acre oasis awaits against untouchable protected woodlands. Lose yourself in the fenced-in backyard, soak away your stress in the fairly new hot tub and easily maintain your grounds utilizing the built-in storage shed. Beyond the property line, enjoy the perks of a low-cost HOA featuring a swimming pool, fitness center, pickleball courts, and more. With quick access to Ft. Meade, Route 32, Arundel Mills, and BWI, this eco-friendly haven delivers on every front—headlined by fully owned solar panels transferring to you at settlement and an EV charging outlet in the attached two-car garage. Check out the virtual tour and schedule your in-person showing today.
Features & Amenities
Interior
-
Total Bedrooms
5
-
Bathrooms
2
-
1/2 Bathrooms
1
-
Above Grade Finished Area
2668.0
-
Basement YN
YES
-
Cooling YN
YES
-
Cooling
Central Air, Electric
-
Fireplace YN
YES
-
Heating YN
YES
-
Heating
Active Solar, Electric, Propane, Heat Pump
-
Pet friendly
N/A
Exterior
-
Garage
Yes
-
Garage spaces
2
-
Construction Materials
Other
-
Parking
Garage, Driveway, Attached
-
Patio and Porch Features
Deck, Porch
-
Pool
Yes
-
Pool Features
Community
-
Waterfront YN
NO
Area & Lot
-
Lot Size(acres)
0.37
-
Lot Size(square feet)
16,068
-
Property Type
Residential
-
Property Sub Type
Single Family Residence
-
Architectural Style
Colonial
Price
-
Sales Price
$675,000
-
Tax Amount
$6,211
-
Sq. Footage
3,842
-
Price/SqFt
$175
HOA
-
Association
YES
-
Association Fee
$68.3
-
Association Fee Frequency
Monthly
-
Association Fee Includes
N/A
School District
-
Elementary School
N/A
-
Middle School
N/A
-
High School
N/A
Property Features
-
New Construction
NO
-
Association Amenities
Clubhouse, Playground
-
Foundation Details
Other
-
Senior Community YN
NO
-
Sewer
Public Sewer
-
Water Source
Public
Schedule a Showing
Showing scheduled successfully.
Mortgage calculator
Estimate your monthly mortgage payment, including the principal and interest, property taxes, and HOA. Adjust the values to generate a more accurate rate.
Your payment
Principal and Interest:
$
Property taxes:
$
HOA fees:
$
Total loan payment:
$
Total interest amount:
$
Location
County
ANNE ARUNDEL
Elementary School
Middle School
High School
Listing Courtesy of Myranda N Stephens, Compass
RealHub Information is provided exclusively for consumers' personal, non-commercial use, and it may not be used for any purpose other than to identify prospective properties consumers may be interested in purchasing. All information deemed reliable but not guaranteed and should be independently verified. All properties are subject to prior sale, change or withdrawal. RealHub website owner shall not be responsible for any typographical errors, misinformation, misprints and shall be held totally harmless.
.webp?size=684x933)
Salesperson, Realtor
Maureen Foley
Call Maureen today to schedule a private showing.

* Listings on this website come from the FMLS IDX Compilation and may be held by brokerage firms other than the owner of this website. The listing brokerage is identified in any listing details. Information is deemed reliable but is not guaranteed. If you believe any FMLS listing contains material that infringes your copyrighted work please click here to review our DMCA policy and learn how to submit a takedown request.© 2024 FMLS.
Related Properties
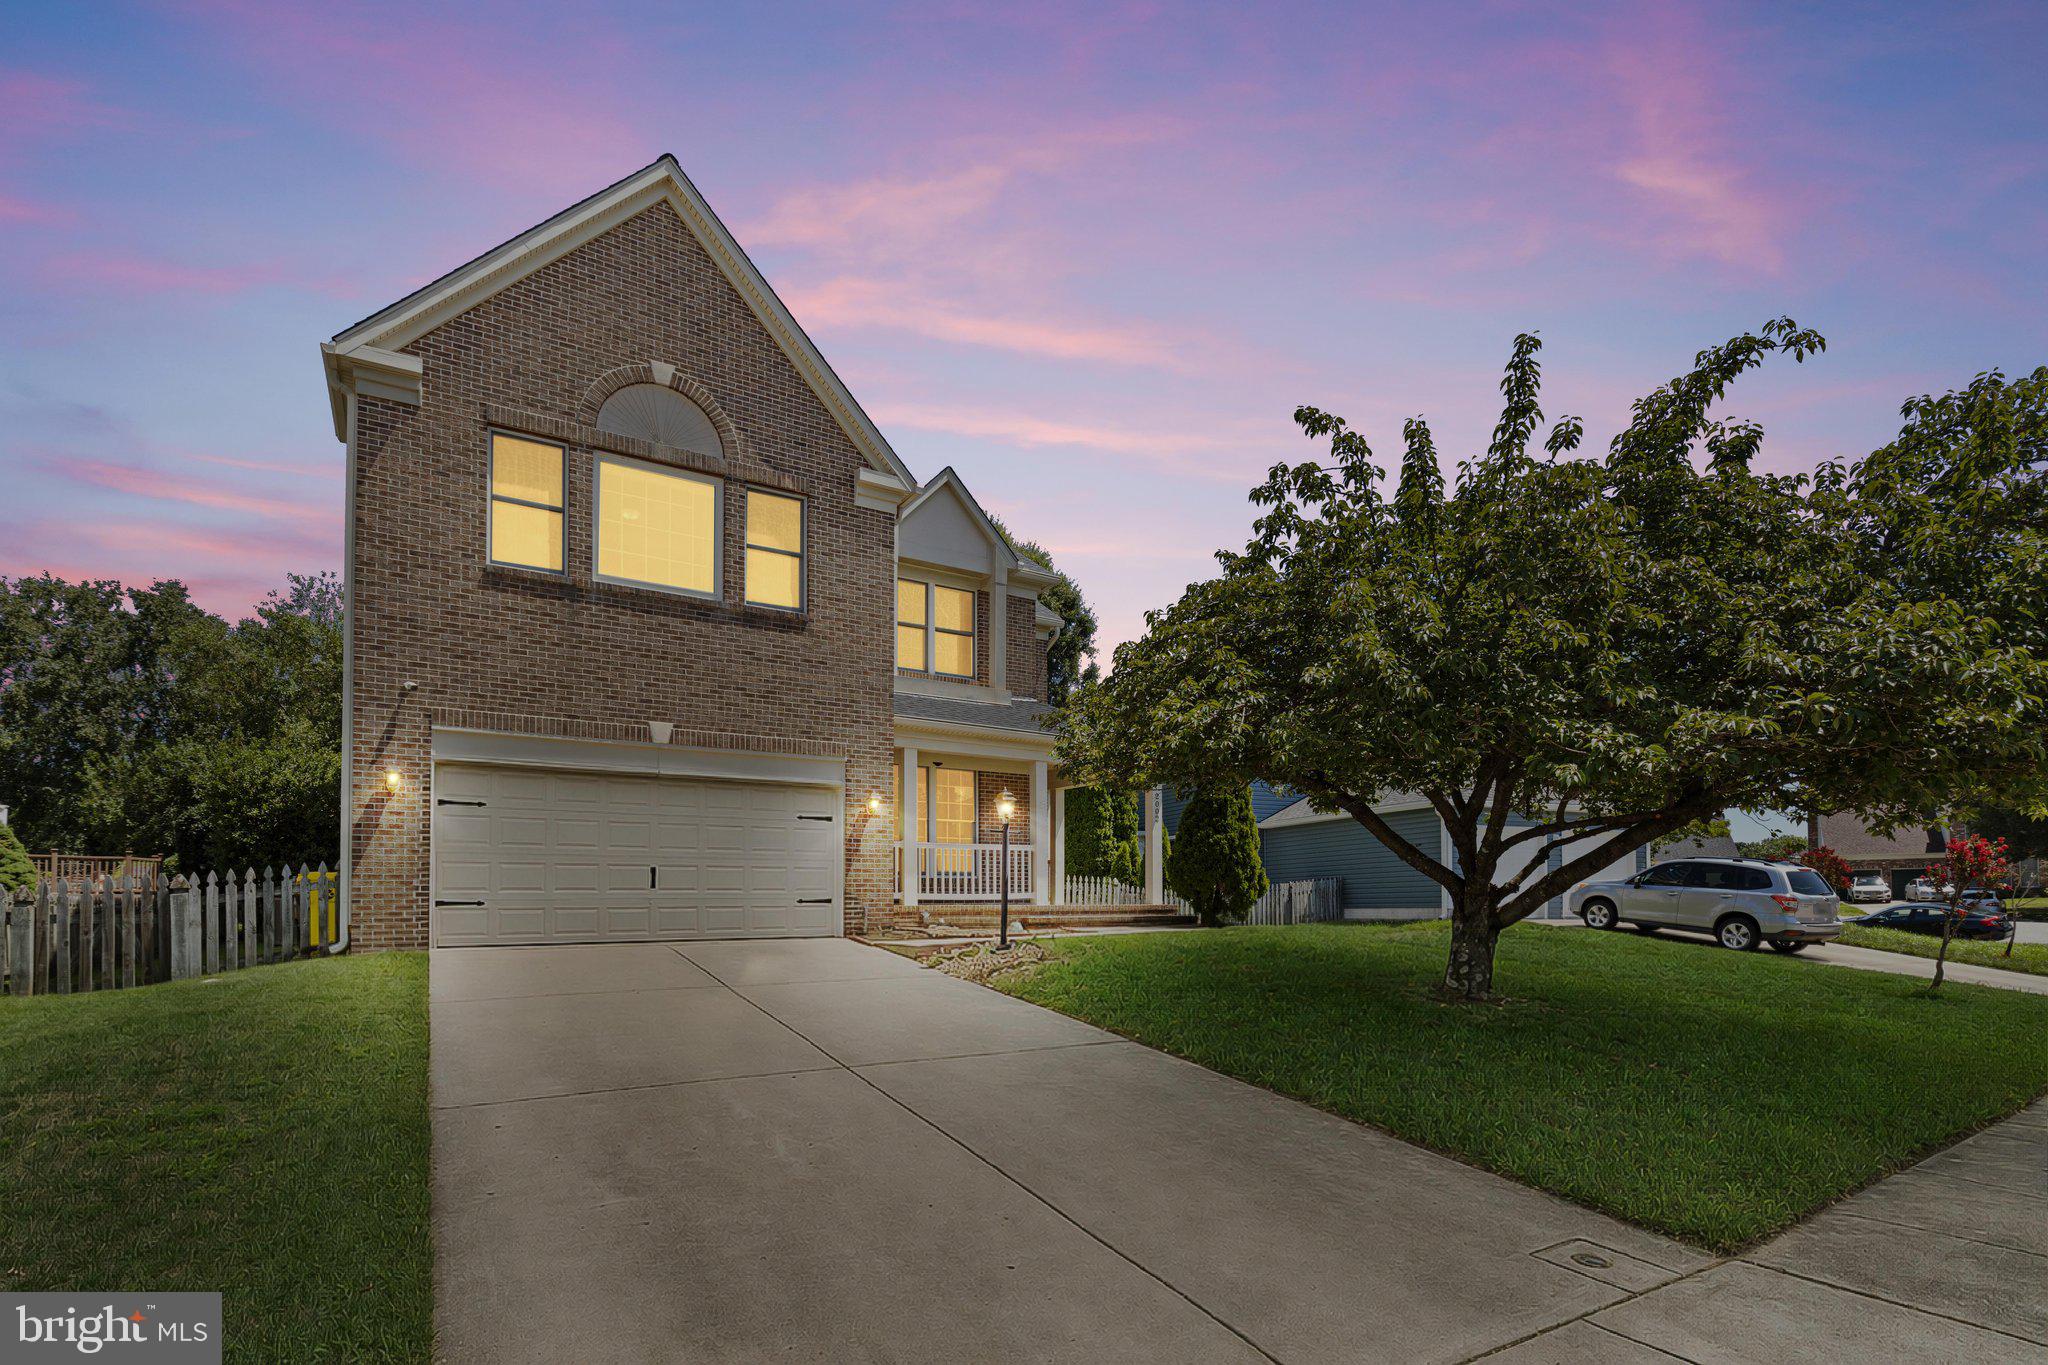
ODENTON
2002 BUNKER HILL COURT
5 Beds
3 Baths
3,992 Sq.Ft.
$680,000
MLS#: MDAA2151988

ODENTON
860 SNOW VALLEY LANE
5 Beds
3 Baths
2,648 Sq.Ft.
$615,000
MLS#: MDAA2158352

ODENTON
2316 CHAPEL HILL BOULEVARD
4 Beds
3 Baths
2,840 Sq.Ft.
$725,000
MLS#: MDAA2153734

ODENTON
3129 MEANDER BEND
3 Beds
3 Baths
2,470 Sq.Ft.
$749,900
MLS#: MDAA2154432

ODENTON
2314 MOURNING DOVE DRIVE
3 Beds
2 Baths
3,942 Sq.Ft.
$725,000
MLS#: MDAA2156504

ODENTON
3115 SUNNY RIDGE DRIVE
2 Beds
2 Baths
1,528 Sq.Ft.
$679,900
MLS#: MDAA2156948
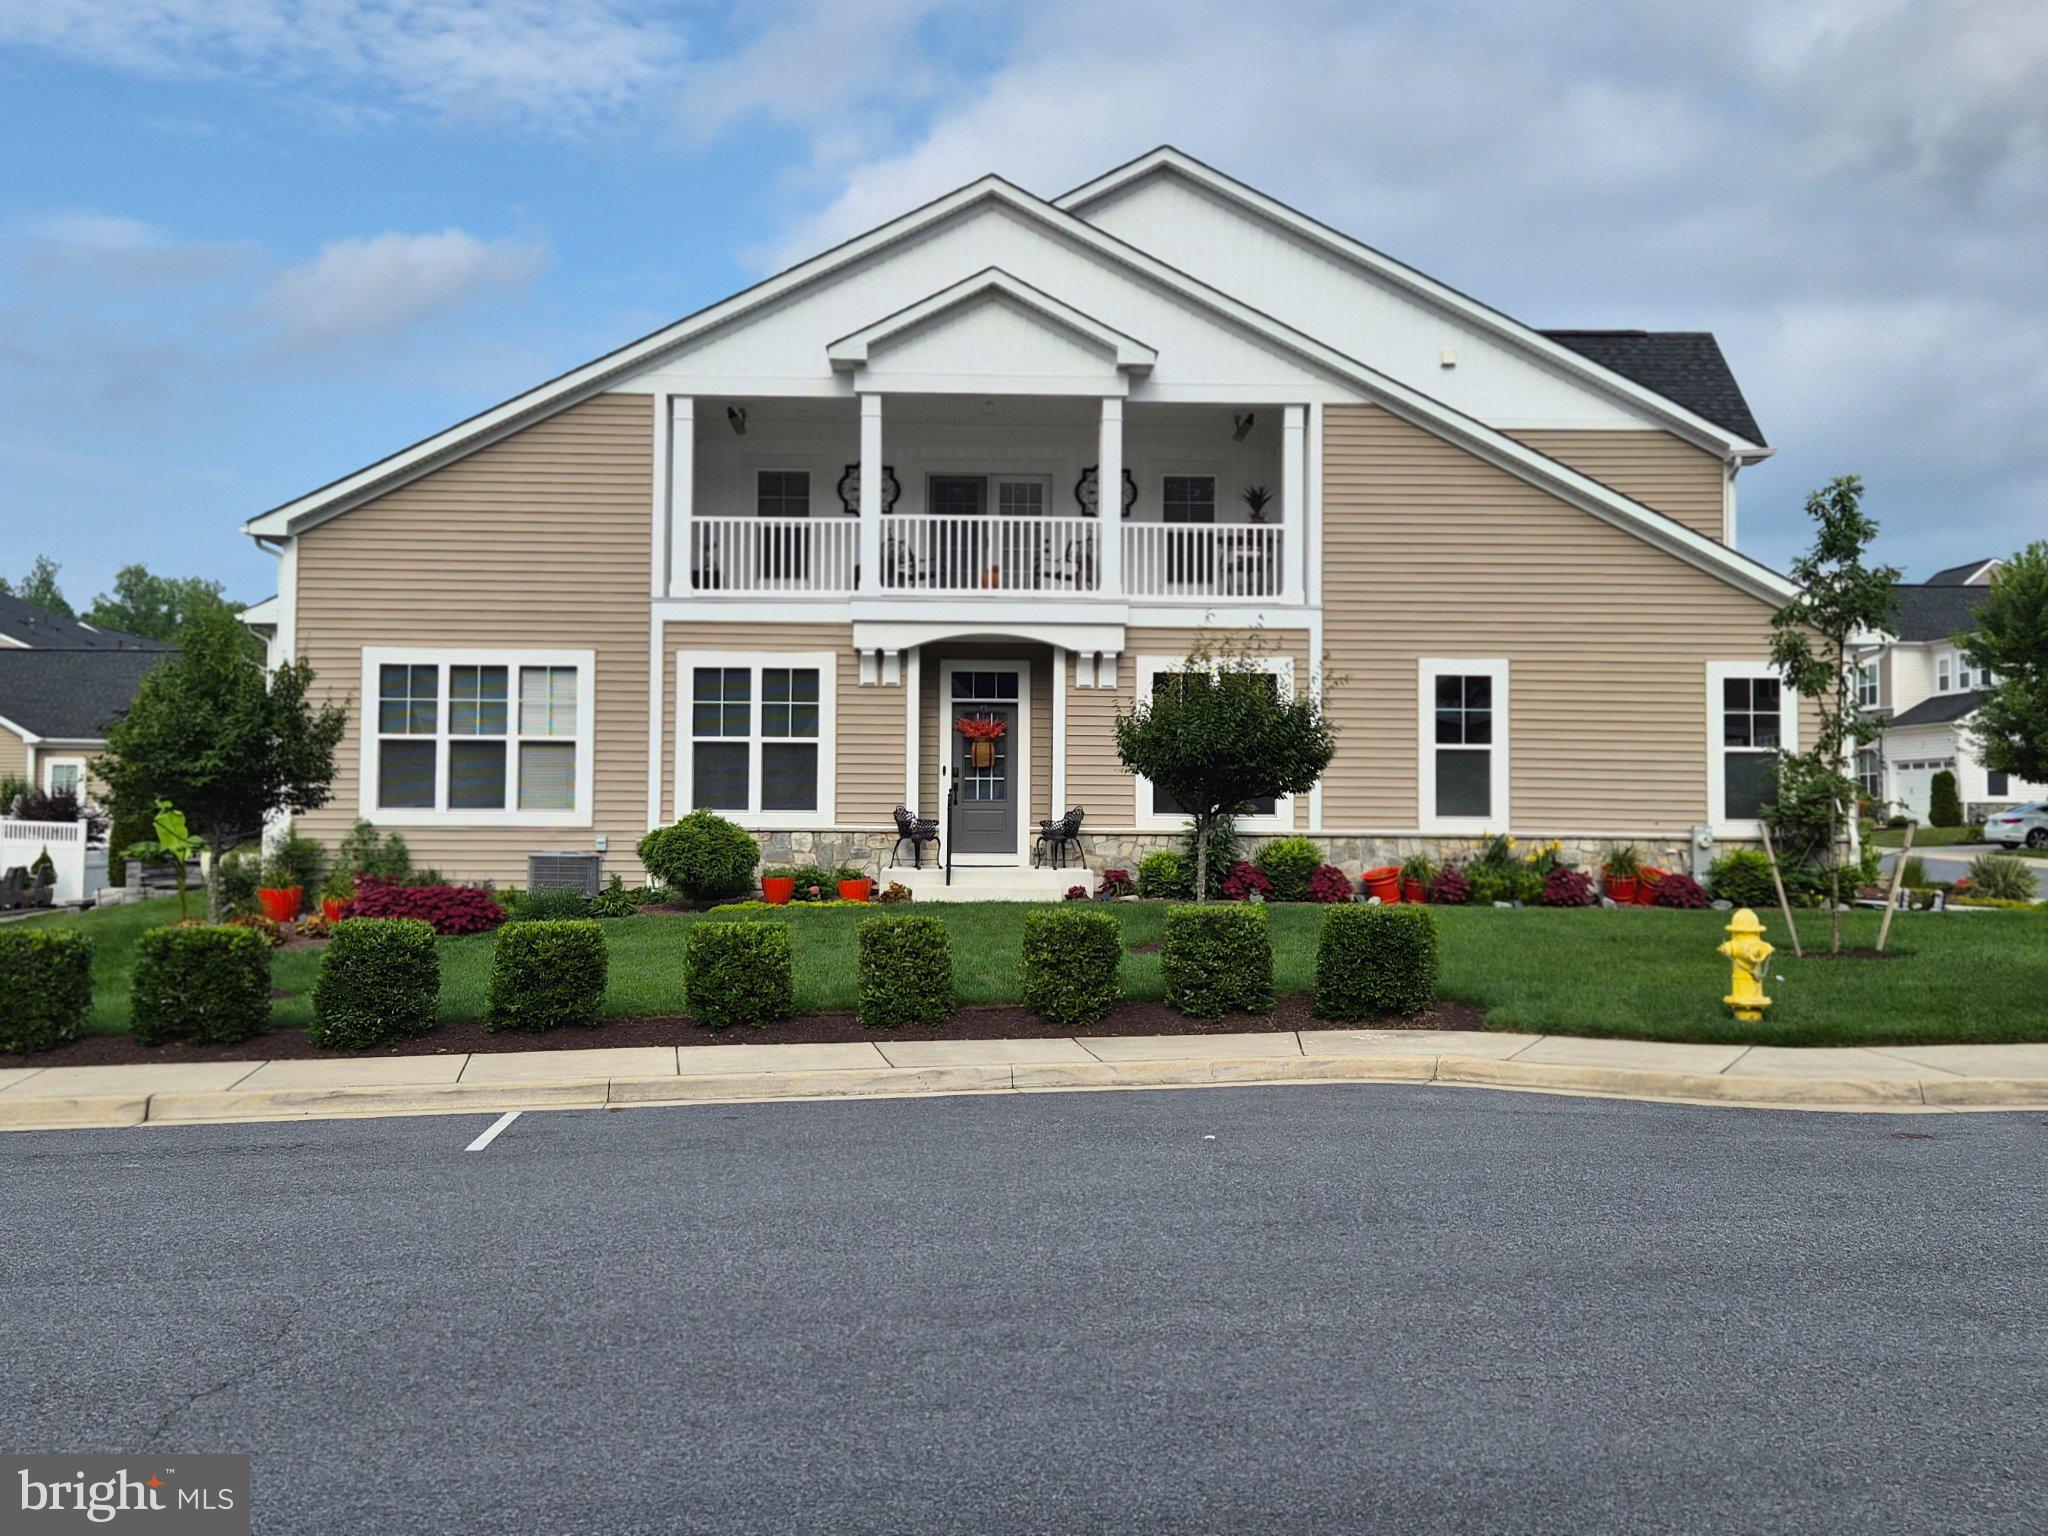
ODENTON
1536 YELLOW SAND LANE
2 Beds
3 Baths
3,590 Sq.Ft.
$712,000
MLS#: MDAA2151418

ODENTON
3063 SUNNY RIDGE DRIVE
2 Beds
3 Baths
1,712 Sq.Ft.
$699,000
MLS#: MDAA2158954

ODENTON
311 AMMUNITION AVENUE
4 Beds
3 Baths
2,169 Sq.Ft.
$550,000
MLS#: MDAA2156498

ODENTON
1645 VELVET LEAF LANE
4 Beds
3 Baths
3,309 Sq.Ft.
$785,000
MLS#: MDAA2154478
.png)