


Property
Beds
3
Full Baths
3
1/2 Baths
1
Year Built
2021
Sq.Footage
2,776
VA ASSUMABLE LOAN AT AN INCREDIBLE 3.125% INTEREST RATE! • LIKE-NEW CONSTRUCTION • OPEN-CONCEPT LIVING • GOURMET KITCHEN • OVERSIZED ISLAND • 2-CAR GARAGE WHY WAIT FOR NEW CONSTRUCTION WHEN YOU CAN ENJOY THE LOOK AND FEEL OF A NEWER HOME AT A RESALE PRICE? Welcome to 16705 Tortola Drive, where modern design, comfort, and exceptional value come together! This beautifully designed, approximately five-year-old home offers the contemporary finishes, spacious layout, and natural light today's buyers are looking for. Step inside and experience an inviting OPEN-CONCEPT FLOOR PLAN that seamlessly connects the living, dining, and kitchen areas, creating the perfect setting for everyday living and entertaining. At the heart of the home is a stunning WHITE GOURMET KITCHEN featuring beautiful quartz countertops, stainless steel appliances, an expansive center island with plenty of seating, and a charming eat-in dining area. Whether you're preparing meals, entertaining guests, or enjoying a quiet morning coffee, this kitchen is designed to impress. Large windows allow natural light to pour into the living spaces, creating a bright, airy atmosphere throughout. Upstairs, retreat to the spacious Primary Bedroom Suite, complete with a generous walk-in closet and private ensuite bathroom. Additional bedrooms provide comfortable accommodations and flexibility for guests, a home office, or other lifestyle needs. A TWO-CAR GARAGE adds convenience and additional storage. And here's what truly sets this property apart: AN OPPORTUNITY TO ASSUME AN EXISTING VA LOAN WITH A 3.125% INTEREST RATE! Subject to lender approval, loan eligibility, and assumption requirements, qualified buyers may have the opportunity to take advantage of financing terms that are difficult to find in today's market. Why wait to build when you can make this home yours today? Schedule your private tour and discover everything 16705 Tortola Drive has to offer!
Open Houses
Open house times are shown in the property’s local time.
Features & Amenities
Interior
-
Total Bedrooms
3
-
Bathrooms
3
-
1/2 Bathrooms
1
-
Above Grade Finished Area
1848.0
-
Basement YN
YES
-
Cooling YN
YES
-
Cooling
Central Air, Electric
-
Heating YN
YES
-
Heating
Natural Gas, Central
-
Pet friendly
N/A
Exterior
-
Garage
Yes
-
Garage spaces
2
-
Construction Materials
Frame
-
Parking
Garage Door Opener, On Street, Garage, Driveway, Attached
-
Pool
No
-
Waterfront YN
NO
Area & Lot
-
Lot Size(acres)
0.04
-
Lot Size(square feet)
1,940
-
Property Type
Residential
-
Property Sub Type
Townhouse
-
Architectural Style
Colonial
Price
-
Sales Price
$539,999
-
Tax Amount
$6,288
-
Sq. Footage
2,776
-
Price/SqFt
$194
HOA
-
Association
YES
-
Association Fee
$187.2
-
Association Fee Frequency
Monthly
-
Association Fee Includes
N/A
-
Total Monthly Fees
true
School District
-
Elementary School
N/A
-
Middle School
N/A
-
High School
N/A
Property Features
-
New Construction
NO
-
Foundation Details
Other
-
Senior Community YN
NO
-
Sewer
Other
-
Tax Lot
217
-
Water Source
Public
Schedule a Showing
Showing scheduled successfully.
Mortgage calculator
Estimate your monthly mortgage payment, including the principal and interest, property taxes, and HOA. Adjust the values to generate a more accurate rate.
Your payment
Principal and Interest:
$
Property taxes:
$
HOA fees:
$
Total loan payment:
$
Total interest amount:
$
Location
County
PRINCE GEORGES
Elementary School
Middle School
High School
Listing Courtesy of Jerrise Spencer, Redfin Corp
RealHub Information is provided exclusively for consumers' personal, non-commercial use, and it may not be used for any purpose other than to identify prospective properties consumers may be interested in purchasing. All information deemed reliable but not guaranteed and should be independently verified. All properties are subject to prior sale, change or withdrawal. RealHub website owner shall not be responsible for any typographical errors, misinformation, misprints and shall be held totally harmless.

Salesperson, Realtor
Maureen Foley
Call Maureen today to schedule a private showing.

* Listings on this website come from the FMLS IDX Compilation and may be held by brokerage firms other than the owner of this website. The listing brokerage is identified in any listing details. Information is deemed reliable but is not guaranteed. If you believe any FMLS listing contains material that infringes your copyrighted work please review our DMCA policy and learn how to submit a takedown request.© 2024 FMLS.
Related Properties

ACCOKEEK
14013 WHEEL WRIGHT PLACE
4 Beds
3 Baths
4,240 Sq.Ft.
$640,000
MLS#: MDPG2220960

ACCOKEEK
16601 BREEZEWAY ALLEY
3 Beds
2 Baths
1,783 Sq.Ft.
$459,996
MLS#: MDPG2190914

ACCOKEEK
15906 N THAMES COURT
5 Beds
3 Baths
3,658 Sq.Ft.
$539,900
MLS#: MDPG2220886

ACCOKEEK
17916 MERINO DRIVE
5 Beds
4 Baths
5,048 Sq.Ft.
$625,000
MLS#: MDPG2209174
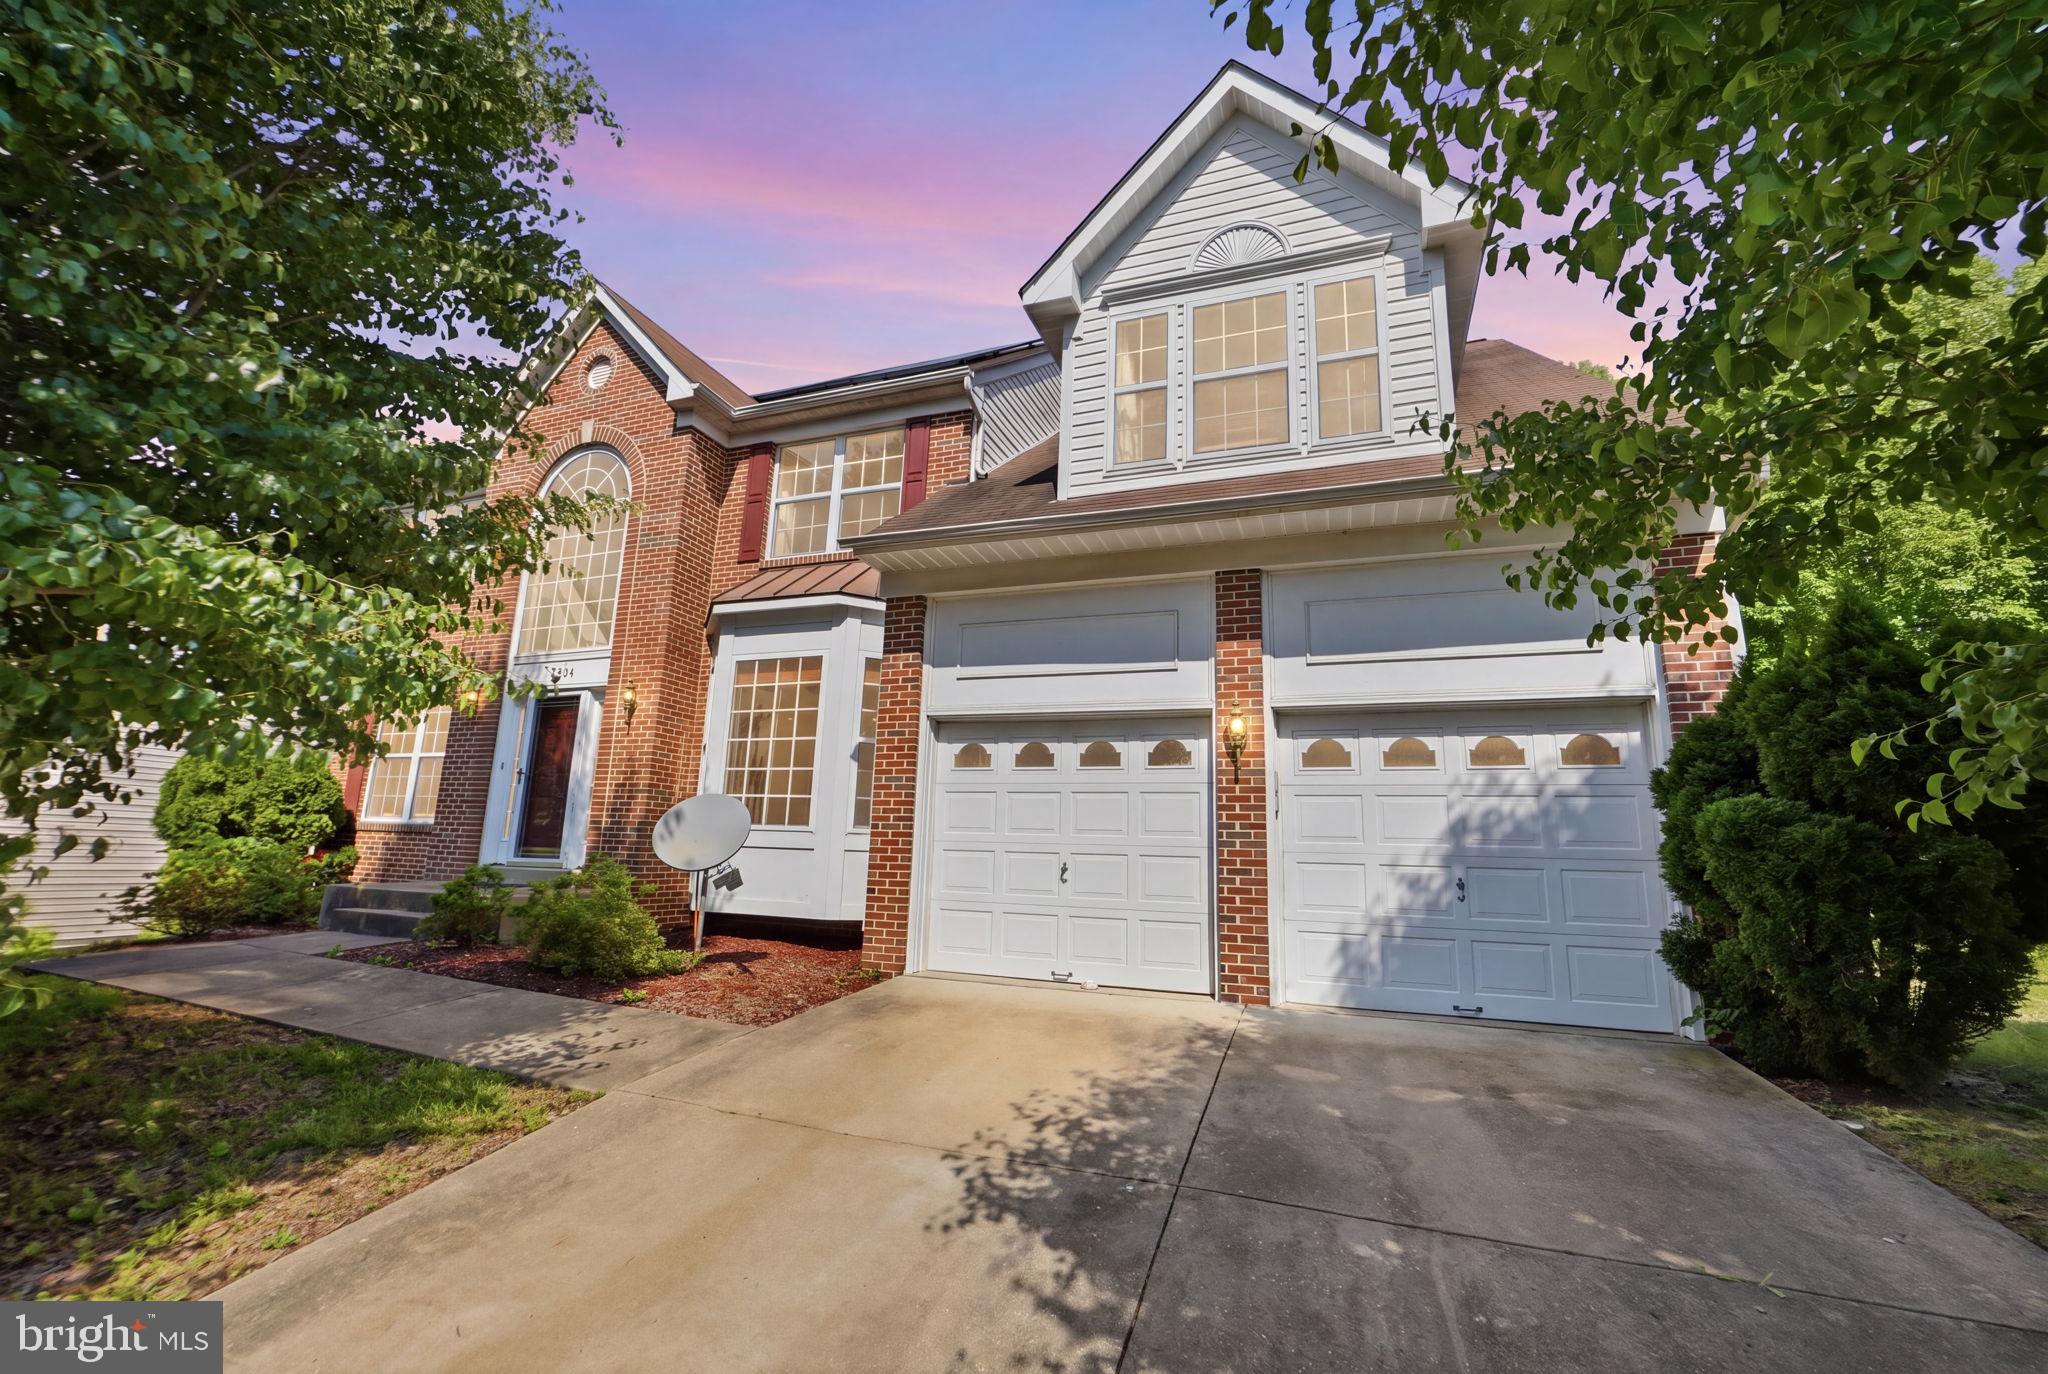
ACCOKEEK
15204 DERBYSHIRE WAY
5 Beds
4 Baths
2,920 Sq.Ft.
$595,000
MLS#: MDPG2203800

ACCOKEEK
16702 TORTOLA DRIVE
3 Beds
2 Baths
2,392 Sq.Ft.
$449,990
MLS#: MDPG2218682

ACCOKEEK
16601 ANEGADA DRIVE
3 Beds
2 Baths
1,600 Sq.Ft.
$499,000
MLS#: MDPG2214338
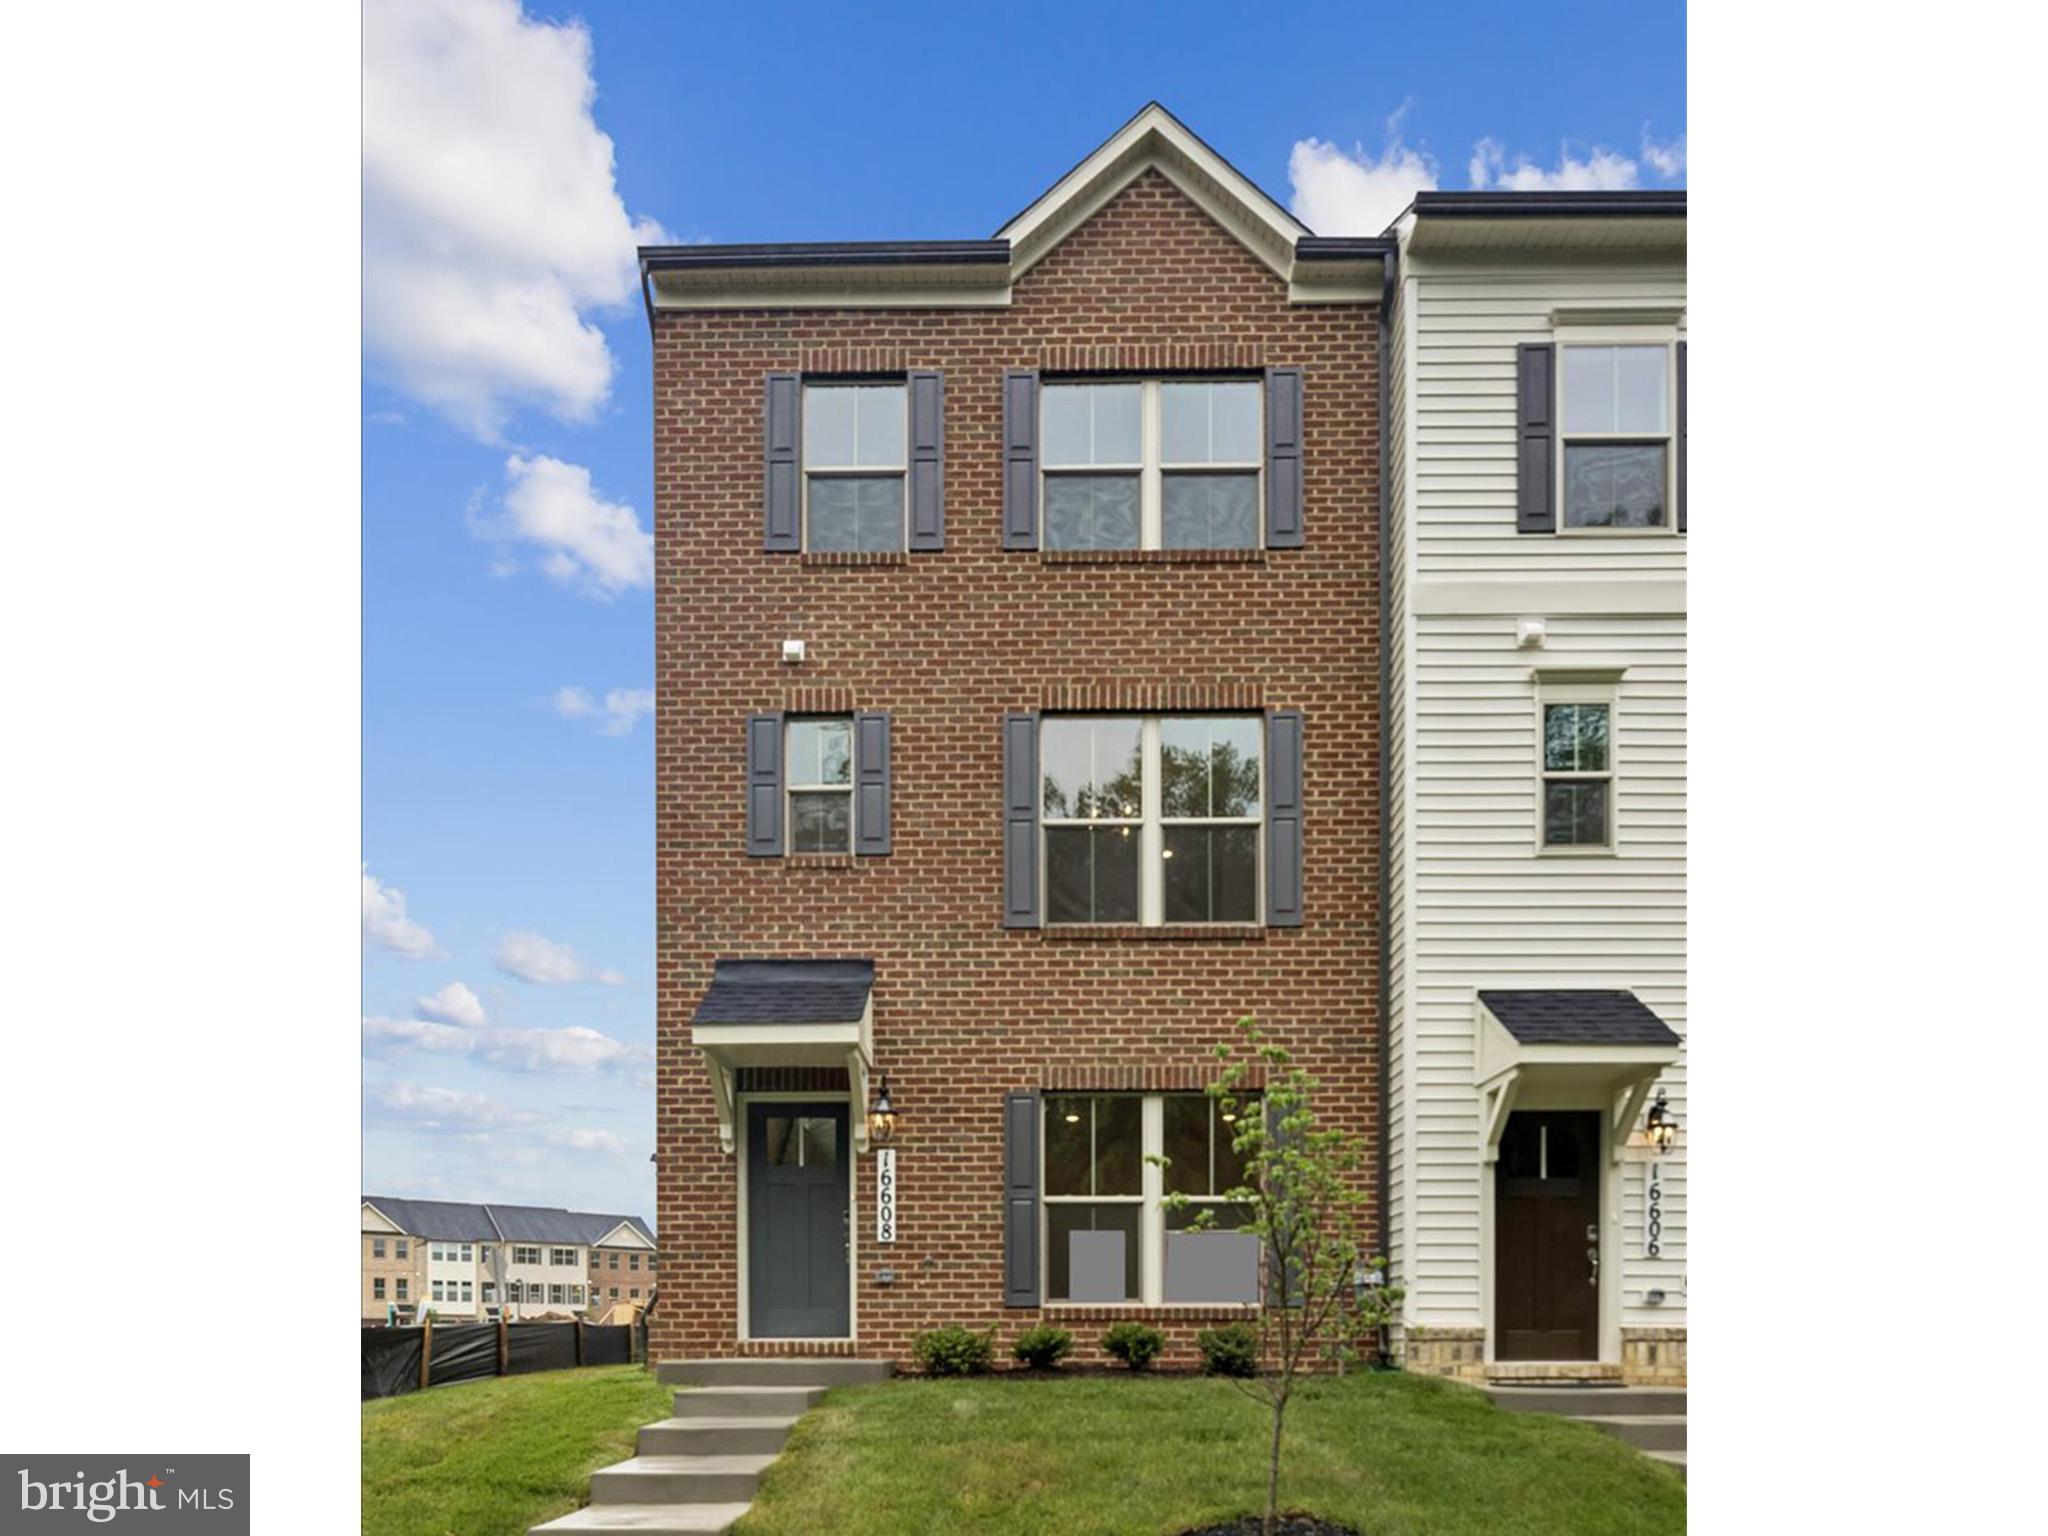
ACCOKEEK
16608 BREEZEWAY ALLEY
3 Beds
3 Baths
N/A
$515,535
MLS#: MDPG2212082

ACCOKEEK
2720 HIDDEN VALLEY ROAD
4 Beds
2 Baths
2,626 Sq.Ft.
$525,000
MLS#: MDPG2188122

ACCOKEEK
2006 N ALLEVA COURT
4 Beds
3 Baths
4,371 Sq.Ft.
$625,000
MLS#: MDPG2204534
