
Property
Beds
3
Full Baths
2
1/2 Baths
1
Year Built
1840
Sq.Footage
1,929
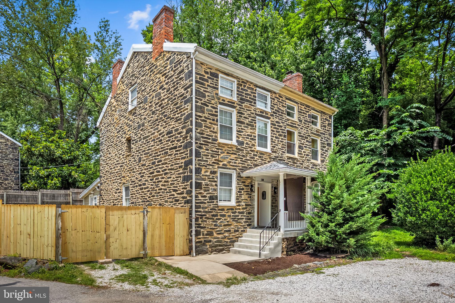
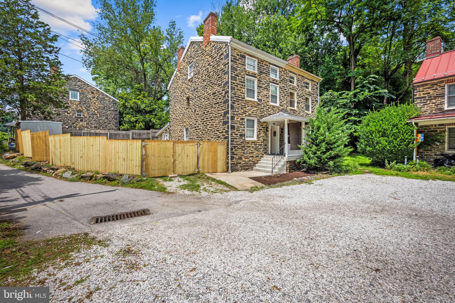
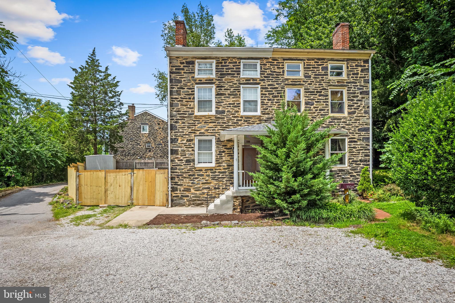
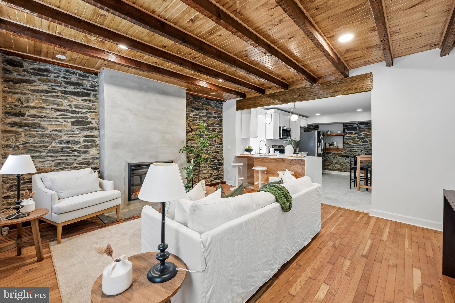
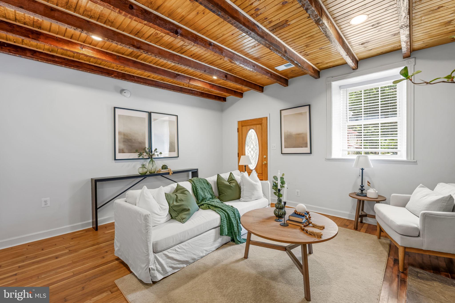
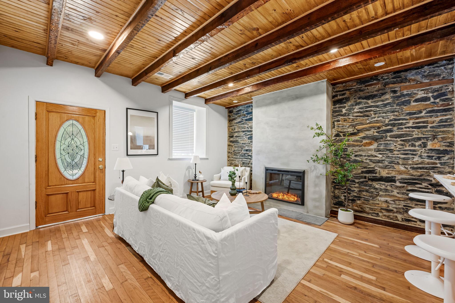
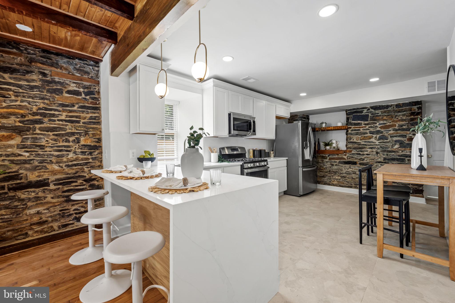
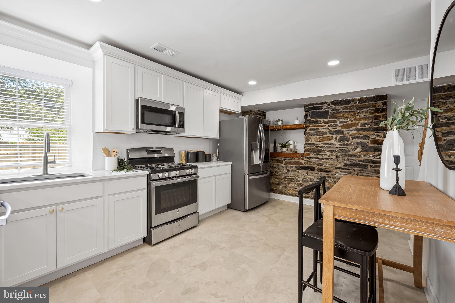
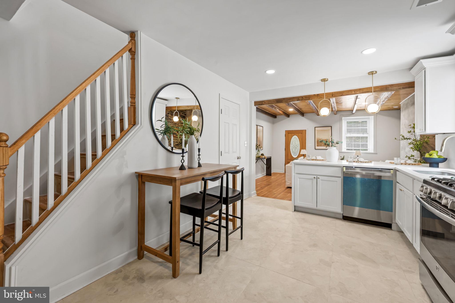
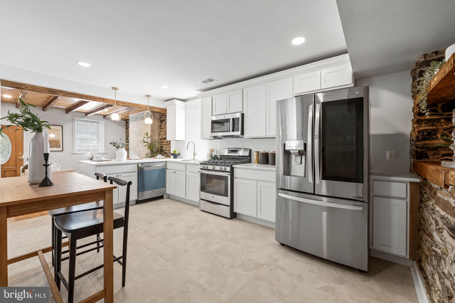
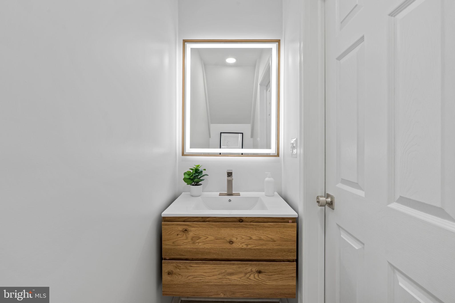
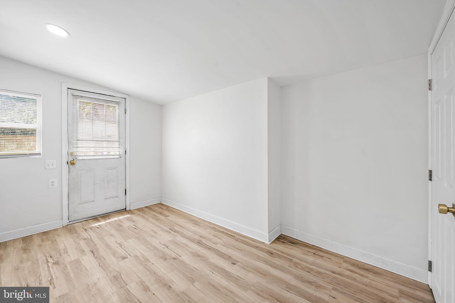
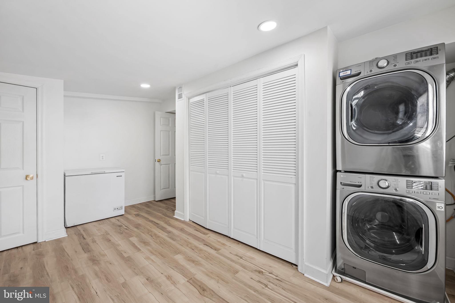
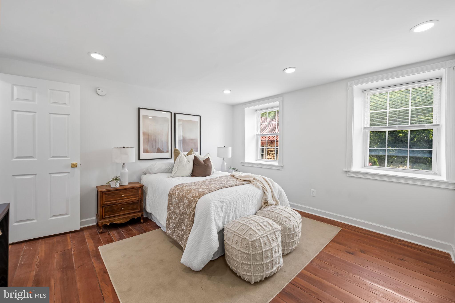
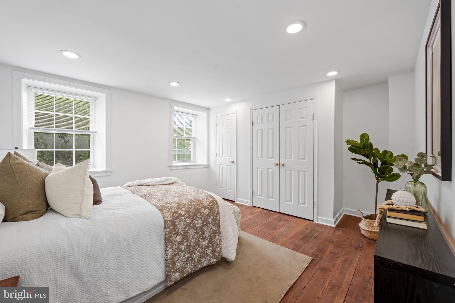
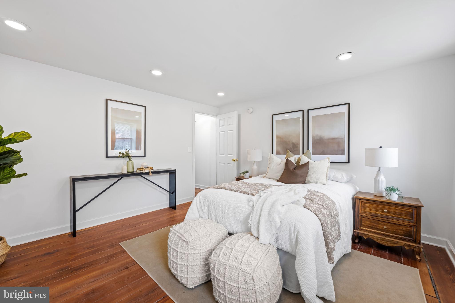
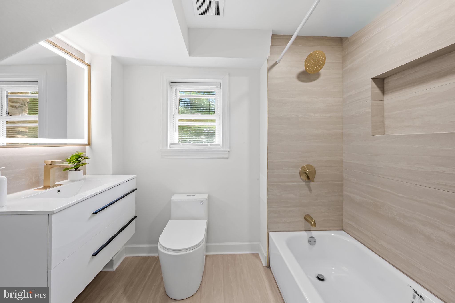
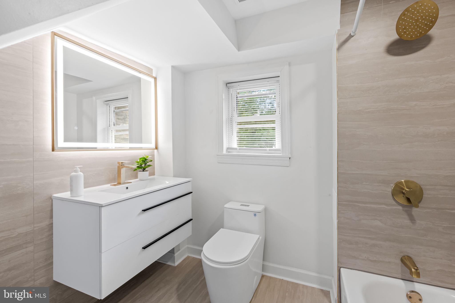
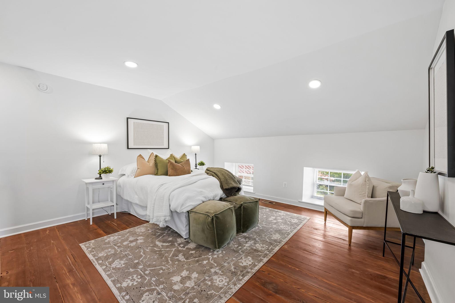
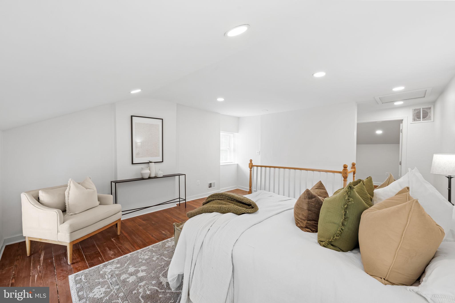
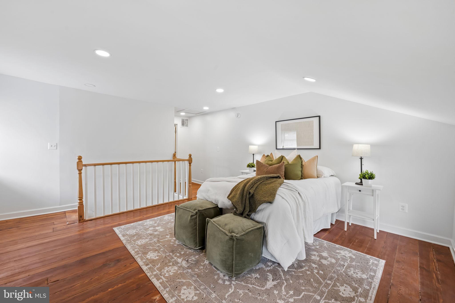
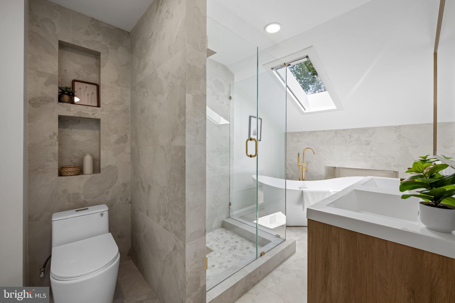
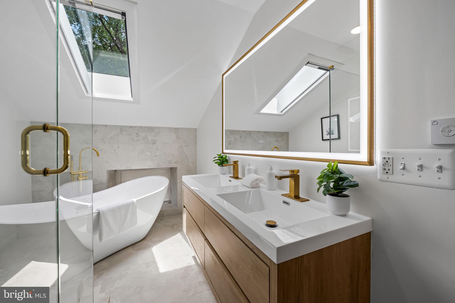
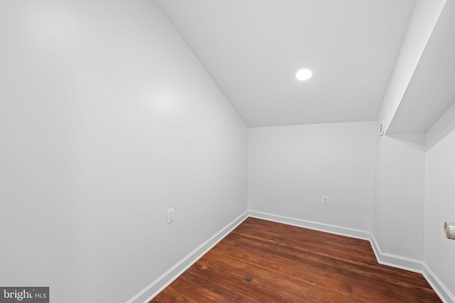
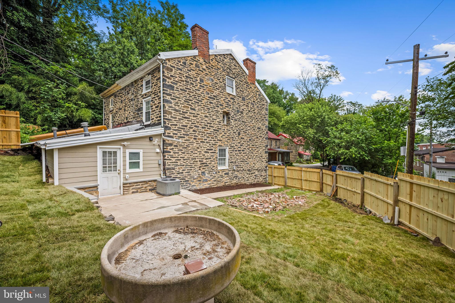
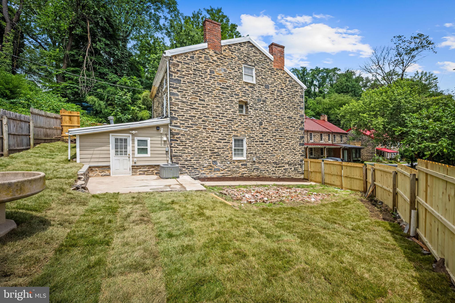
Welcome to this thoughtfully reimagined piece of Baltimore History in the heart of Historic Hampden! Originally constructed in the 1840s as foremen housing for the Whitehall Cotton Duck Mill which was responsible for the production of the famed clipper ships, this timeless property seamlessly blends historic charm with modern comfort in one of the rarely available three-story models. Original, refinished hardwood floors and authentic stonework are a testament to the care and craftsmanship that define this home. Boasting nearly 2,000 above grade square feet, this oversized 3 Bedroom / 2.5 Full Bath corner unit features exposed wood beams, recessed lighting, built-in electric fireplace, updated kitchen with quartz countertops and 3-seater waterfall peninsula, Italian ivory ceramic tiling, new stainless-steel appliances with smart refrigerator, and half bath on the main level with a dedicated utility and washroom to the rear. The second level offers front and rear well-appointed bedrooms with a renovated bathroom that includes the tub shower and tiled surround with built-in, floating vanity, casta diva toilet, anti-fog mirror, and gold hardware. The third level primary bedroom complete with ensuite bathroom and large walk-in closet also includes a stall shower with rainfall showerhead, freestanding soaking tub, and skylight with motorized shade. Additional updates include new 2.5-ton Ruud HVAC, new 40-gallon Rheem water heater, new architectural shingle roof, new 2-car gated parking driveway, new appliances. No expense has been spared! Situated just moments from local Hampden favorites, including the iconic "Avenue," the Clipper Mill Bike Path, and the scenic Jones Falls Trails, you’ll enjoy the perfect blend of urban lifestyle and outdoor adventure. Don’t miss your opportunity to own this one-of-a-kind, meticulously restored piece of Baltimore history!
Features & Amenities
Interior
-
Other Interior Features
Eat-in Kitchen, Kitchen Island, Recessed Lighting, Beamed Ceilings, Built-in Features, Soaking Tub
-
Total Bedrooms
3
-
Bathrooms
2
-
1/2 Bathrooms
1
-
Above Grade Finished Area
1929.0
-
Basement YN
NO
-
Cooling YN
YES
-
Cooling
Central Air, Gas
-
Fireplace YN
YES
-
Heating YN
YES
-
Heating
Natural Gas, Forced Air
-
Pet friendly
N/A
Exterior
-
Garage
No
-
Construction Materials
Stone
-
Other Exterior Features
Lighting, Storage
-
Parking
Off Street, Private, Lighted, Paved, Secured, Driveway
-
Patio and Porch Features
Patio, Porch
-
Pool
No
-
Waterfront YN
NO
Area & Lot
-
Lot Features
Back Yard
-
Lot Size(square feet)
0
-
Property Type
Residential
-
Property Sub Type
Townhouse
-
Architectural Style
Colonial
Price
-
Sales Price
$450,000
-
Tax Amount
$5,086
-
Financing Options
Cash, FHA, Conventional, VA
-
Sq. Footage
1,929
-
Price/SqFt
$233
HOA
-
Association
No
School District
-
Elementary School
N/A
-
Middle School
N/A
-
High School
N/A
Property Features
-
New Construction
NO
-
Foundation Details
Slab
-
Senior Community YN
NO
-
Sewer
Public Sewer
-
Tax Lot
035
-
Water Source
Public
Schedule a Showing
Showing scheduled successfully.
Mortgage calculator
Estimate your monthly mortgage payment, including the principal and interest, property taxes, and HOA. Adjust the values to generate a more accurate rate.
Your payment
Principal and Interest:
$
Property taxes:
$
HOA fees:
$
Total loan payment:
$
Total interest amount:
$
Location
County
BALTIMORE CITY
Elementary School
Middle School
High School
Listing Courtesy of Ronald W. Howard , EVERYTHING REAL ESTATE LLC
RealHub Information is provided exclusively for consumers' personal, non-commercial use, and it may not be used for any purpose other than to identify prospective properties consumers may be interested in purchasing. All information deemed reliable but not guaranteed and should be independently verified. All properties are subject to prior sale, change or withdrawal. RealHub website owner shall not be responsible for any typographical errors, misinformation, misprints and shall be held totally harmless.
.webp?size=684x933)
AGENT
Maureen Foley
Call Maureen today to schedule a private showing.

* Listings on this website come from the FMLS IDX Compilation and may be held by brokerage firms other than the owner of this website. The listing brokerage is identified in any listing details. Information is deemed reliable but is not guaranteed. If you believe any FMLS listing contains material that infringes your copyrighted work please click here to review our DMCA policy and learn how to submit a takedown request.© 2024 FMLS.
Related Properties

BALTIMORE
1218 W NORTHERN PARKWAY
4 Beds
3 Baths
1,890 Sq.Ft.
$509,900
MLS#: MDBA2210810

BALTIMORE
3211 EASTERN AVENUE
None Beds
1 Baths
1,980 Sq.Ft.
$449,900
MLS#: MDBA2181338

BALTIMORE
168 BETHLEHEM PL
3 Beds
3 Baths
1,920 Sq.Ft.
$405,000
MLS#: MDAA2135598

BALTIMORE
1640 N BROADWAY
2 Beds
1 Baths
192 Sq.Ft.
$449,900
MLS#: MDBA2209650

BALTIMORE
2213 BROOKFIELD AVENUE
5 Beds
5 Baths
4,320 Sq.Ft.
$525,000
MLS#: MDBA2205722

BALTIMORE
2900 SCHERER AVENUE
3 Beds
3 Baths
1,270 Sq.Ft.
$399,900
MLS#: MDBC2162364

BALTIMORE
2507 TANEY ROAD
4 Beds
3 Baths
1,653 Sq.Ft.
$495,000
MLS#: MDBA2219024
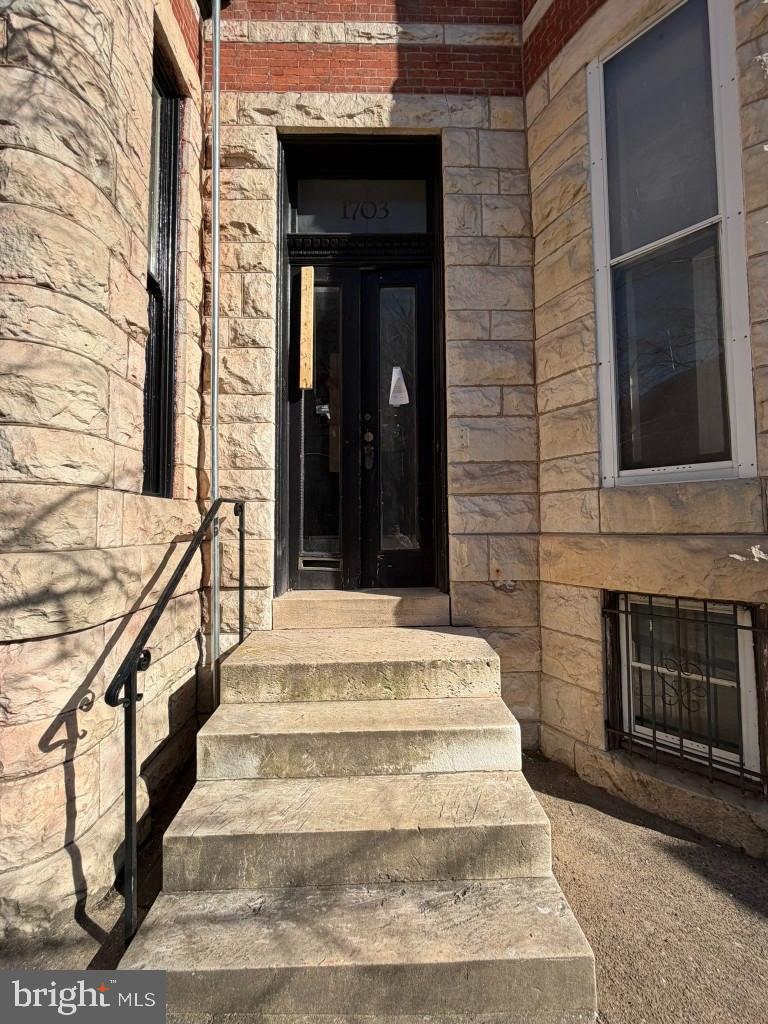
BALTIMORE
1703 LINDEN AVENUE
5 Beds
3 Baths
2,966 Sq.Ft.
$390,000
MLS#: MDBA2199604

BALTIMORE
708 OLD CROSSING DRIVE
4 Beds
3 Baths
2,823 Sq.Ft.
$540,000
MLS#: MDBC2165902

BALTIMORE
3405 PARKSIDE DRIVE
4 Beds
4 Baths
1,496 Sq.Ft.
$399,000
MLS#: MDBA2218670
.png)