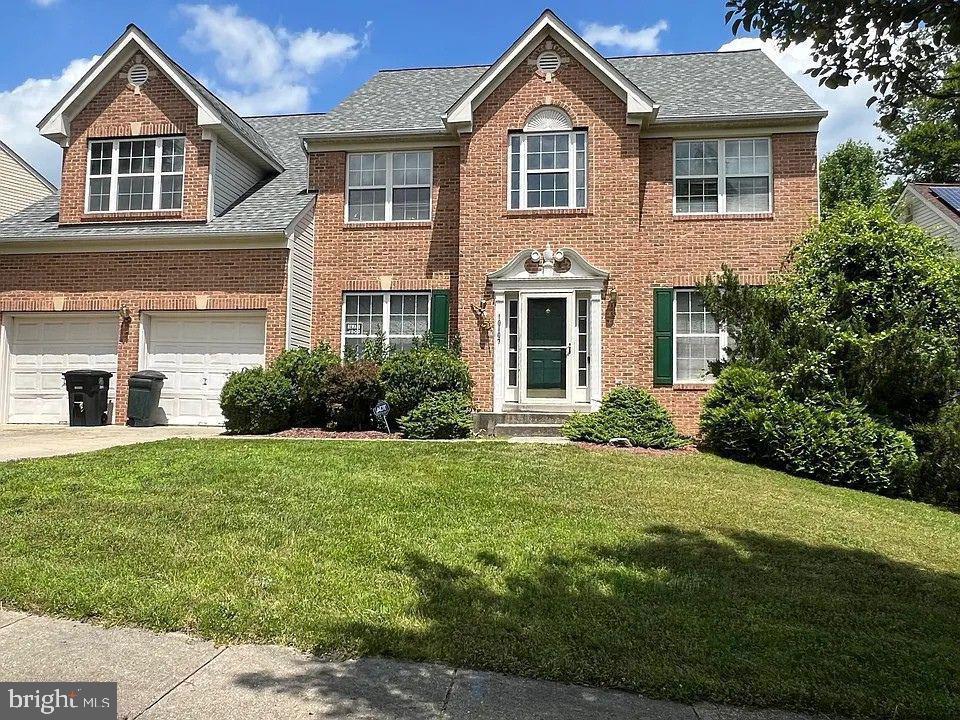
Features & Amenities

Interior

  • Other Interior Features

    Ceiling Fan(s), Walk-In Closet(s), Other, Open Floorplan

  • Total Bedrooms

    3

  • Bathrooms

    3

  • Above Grade Finished Area

    2920.0

  • Basement YN

    NO

  • Cooling YN

    YES

  • Cooling

    Central Air, Ceiling Fan(s), Electric

  • Fireplace YN

    YES

  • Heating YN

    YES

  • Heating

    Exhaust Fan, Oil, Forced Air

  • Main Level Bedrooms

    3

  • Pet friendly

    N/A

Exterior

  • Garage

    Yes

  • Garage spaces

    2

  • Construction Materials

    Frame

  • Other Exterior Features

    Other, Lighting, Rain Gutters, Storage

  • Parking

    Oversized, Garage Door Opener, Asphalt, Private, Garage, Driveway, Other, Inside Entrance, Attached

  • Pool

    No

  • Waterfront YN

    NO

Area & Lot

  • Lot Size(acres)

    3.24

  • Lot Size(square feet)

    141,134

  • Property Type

    Residential

  • Property Sub Type

    Single Family Residence

  • Architectural Style

    Ranch/Rambler

Price

  • Sales Price

    $650,000

  • Tax Amount

    $7,679

  • Sq. Footage

    2,920

  • Price/SqFt

    $222

HOA

  • Association

    No

Property Resources

  • Horse Property

    NO

School District

  • Elementary School

    N/A

  • Middle School

    N/A

  • High School

    N/A

Property Features

  • New Construction

    NO

  • Foundation Details

    Other

  • Senior Community YN

    NO

  • Tax Lot

    14

  • Water Source

    Well

Schedule a Showing

Showing scheduled successfully.

<
>
IN PERSON
VIA CHAT

What is 3 + 4 ?


Mortgage calculator

Estimate your monthly mortgage payment, including the principal and interest, property taxes, and HOA. Adjust the values to generate a more accurate rate.

Your payment

Principal and Interest:

$

Property taxes:

$

HOA fees:

$

Total loan payment:

$

Total interest amount:

$

Location

County

PRINCE GEORGES

Elementary School

Middle School

High School

Listing Courtesy of Kellie S Smith, RLAH @properties

RealHub Information is provided exclusively for consumers' personal, non-commercial use, and it may not be used for any purpose other than to identify prospective properties consumers may be interested in purchasing. All information deemed reliable but not guaranteed and should be independently verified. All properties are subject to prior sale, change or withdrawal. RealHub website owner shall not be responsible for any typographical errors, misinformation, misprints and shall be held totally harmless.

Agent Maureen Foley

Salesperson, Realtor

Maureen Foley

Call Maureen today to schedule a private showing.


* Listings on this website come from the FMLS IDX Compilation and may be held by brokerage firms other than the owner of this website. The listing brokerage is identified in any listing details. Information is deemed reliable but is not guaranteed. If you believe any FMLS listing contains material that infringes your copyrighted work please review our DMCA policy and learn how to submit a takedown request.© 2024 FMLS.
Welcome to 13829 Willoughby Road — a beautifully maintained residence offering the perfect balance of comfort, space, and convenience. This inviting 3-bedroom, 3-bathroom home features a thoughtfully designed layout with generous living spaces, abundant natural light, and room to relax, entertain, and create lasting memories. Whether you're hosting gatherings or enjoying a quiet evening at home, this property provides the flexibility today's lifestyle demands. Ideally located with convenient access to Joint Base Andrews, Washington, D.C., shopping, dining, parks, and major commuter routes, you'll enjoy the best of suburban living while remaining connected to everything the region has to offer. If you've been searching for a home that combines comfort, convenience, and opportunity, 13829 Willoughby Road is ready to welcome you home. Discover all that this exceptional Upper Marlboro property has to offer.

13829 WILLOUGHBY ROAD

Message successfully sent.

What would you like to know?

What is 3 + 4 ?

I agree to receive email communication and understand I can unsubscribe at any time.

I agree to be contacted by Charis Realty Group - Christine Issler, Broker via call, email, and text for real estate services. To opt out, you can reply 'stop' at any time or reply 'help' for assistance. You can also click the unsubscribe link in the emails. Message and data rates may apply. Message frequency may vary. Privacy Policy

Related Properties

POTENTIAL SHORT SALE!!!!  POTENTIAL SHORT SALE !!!!
BRING YOUR BUYER AND SHOW THIS AMAZING BRICK FRONT HOME IN QUIET NEIGHBORHOOD, THE PROPERTY NEEDS LITTLE TLC TO MAKE IT PERFECT, BRINGS ALL OFFERS.
#MDPG2181292

UPPER MARLBORO

10107 SPRING WATER LANE

5 Beds

3 Baths

3,008 Sq.Ft.

$645,000

MLS#: MDPG2181292

Welcome to Honey Branch Estates.   Estate Sale that has been appraised for $550,000.  Sold As Is.  Spacious rancher that offers one level living with lots of natural light throughout the home on 1 acre.  Kitchen with plenty of cabinets for storage, pantry and dining area.  Family room with brick fireplace for all your family gatherings and relaxation.  Primary bedroom complete with full bath.  Basement with higher ceilings, rough-in for additional full bath and side entrance. Endless possibilities for this unfinished space! This home is adjacent to the land listing MDPG2219304 59 Queen Anne Bridge Rd.  Must see to appreciate.
#MDPG2224218

UPPER MARLBORO

18660 QUEEN ANNE ROAD

3 Beds

2 Baths

1,644 Sq.Ft.

$535,000

MLS#: MDPG2224218

$20,000 IN SELLER CLOSING HELP! Use it toward your closing costs or buy down your rate and lower your monthly payment from day one. This beautifully upgraded FORMER MODEL townhouse in sought-after Beech Tree is one of the best values in the community — designer model-home finishes throughout, gleaming hardwood floors on the main and lower levels, elegant lighting, and a built-in speaker system you have to hear to appreciate. Three finished levels of living space with room for everyone, in a resort-style community that feels like a getaway every day: Lake Presidential Golf Club, a 30-acre lake, miles of walking trails, an 11,000 sq ft clubhouse, pool, and tennis courts. Commuter-convenient to Rt 301, MD-214, Rt 50, and the Capital Beltway — an easy drive to DC, Joint Base Andrews, Bowie Town Center, and Woodmore Towne Centre. Homes with this much help and this many upgrades don't last — schedule your showing today!
#MDPG2224450

UPPER MARLBORO

15711 TIBBERTON TERRACE

3 Beds

2 Baths

2,186 Sq.Ft.

$535,000

MLS#: MDPG2224450

You want space, style and a location that works as hard as you do. 5404 Manor Park Dr #C delivers all three, and it isn’t asking for permission.

There are three bedrooms and four baths: two full and two half, so nobody waits in line. The two-car garage means your car comes home to a garage, not the street. The enclosed balcony gives you a private spot for morning coffee or the last call of the night, with the weather kept out of it.

Then there’s the lower level. It’s a dedicated office or entertainment room behind custom double glass doors. Close the deal on a video call in the morning. Host the game that night. One room covers both, and it makes a statement while it does.

All of it sits in Westphalia Town Center, Prince George’s County’s new take on urban-suburban living. You get community parks and green space, event venues, and a planned town center with retail, dining and a fitness center on the way. Quick access to Route 4, the Capital Beltway and Joint Base Andrews puts DC well within reach.

Homes like this don’t wait around, and the people who get them don’t either. Schedule your showing before someone else makes the smarter move.
#MDPG2222224

UPPER MARLBORO

5404 MANOR PARK DRIVE C

3 Beds

2 Baths

2,089 Sq.Ft.

$539,999

MLS#: MDPG2222224

This charming Colonial-style home in Melwood Manor offers a fantastic investment opportunity with its spacious layout and potential for value appreciation. Boasting 2,568 sq. ft. , this residence features five generous bedrooms and three and a half bathrooms, making it ideal for rental or resale. The inviting living space includes a cozy fireplace, perfect for creating a warm atmosphere. The property sits on a 0.32-acre lot, providing ample outdoor space for future enhancements or landscaping, which can significantly increase curb appeal and market value. The attached two-car garage adds convenience and storage, appealing to potential tenants or buyers. With a little renovation, this home can transform into a lucrative investment, capitalizing on the growing demand in the area. The attic offers additional storage or potential for expansion, further enhancing its investment potential. Don't miss out on this opportunity to secure a property with great returns! Contact helpful agent for more information.
#MDPG2222588

UPPER MARLBORO

5005 ASHFORD DRIVE

5 Beds

3 Baths

2,568 Sq.Ft.

$616,000

MLS#: MDPG2222588

Traditional two-story Colonial-style family residence built in 2003. The home features an attached garage, fireplace, and partially finished basement configured as a separate apartment, providing additional living space for family or guest accommodations. The main residence offers a conventional floor plan with 3600 square feet of above-grade living area. It is situated in an established neighborhood with similar single-family homes. An alarm system is in place, so please wait for the sellers to deactivate it.
Thank you
#MDPG2216648

UPPER MARLBORO

7310 CHECKERBERRY WAY

5 Beds

3 Baths

3,600 Sq.Ft.

$730,000

MLS#: MDPG2216648
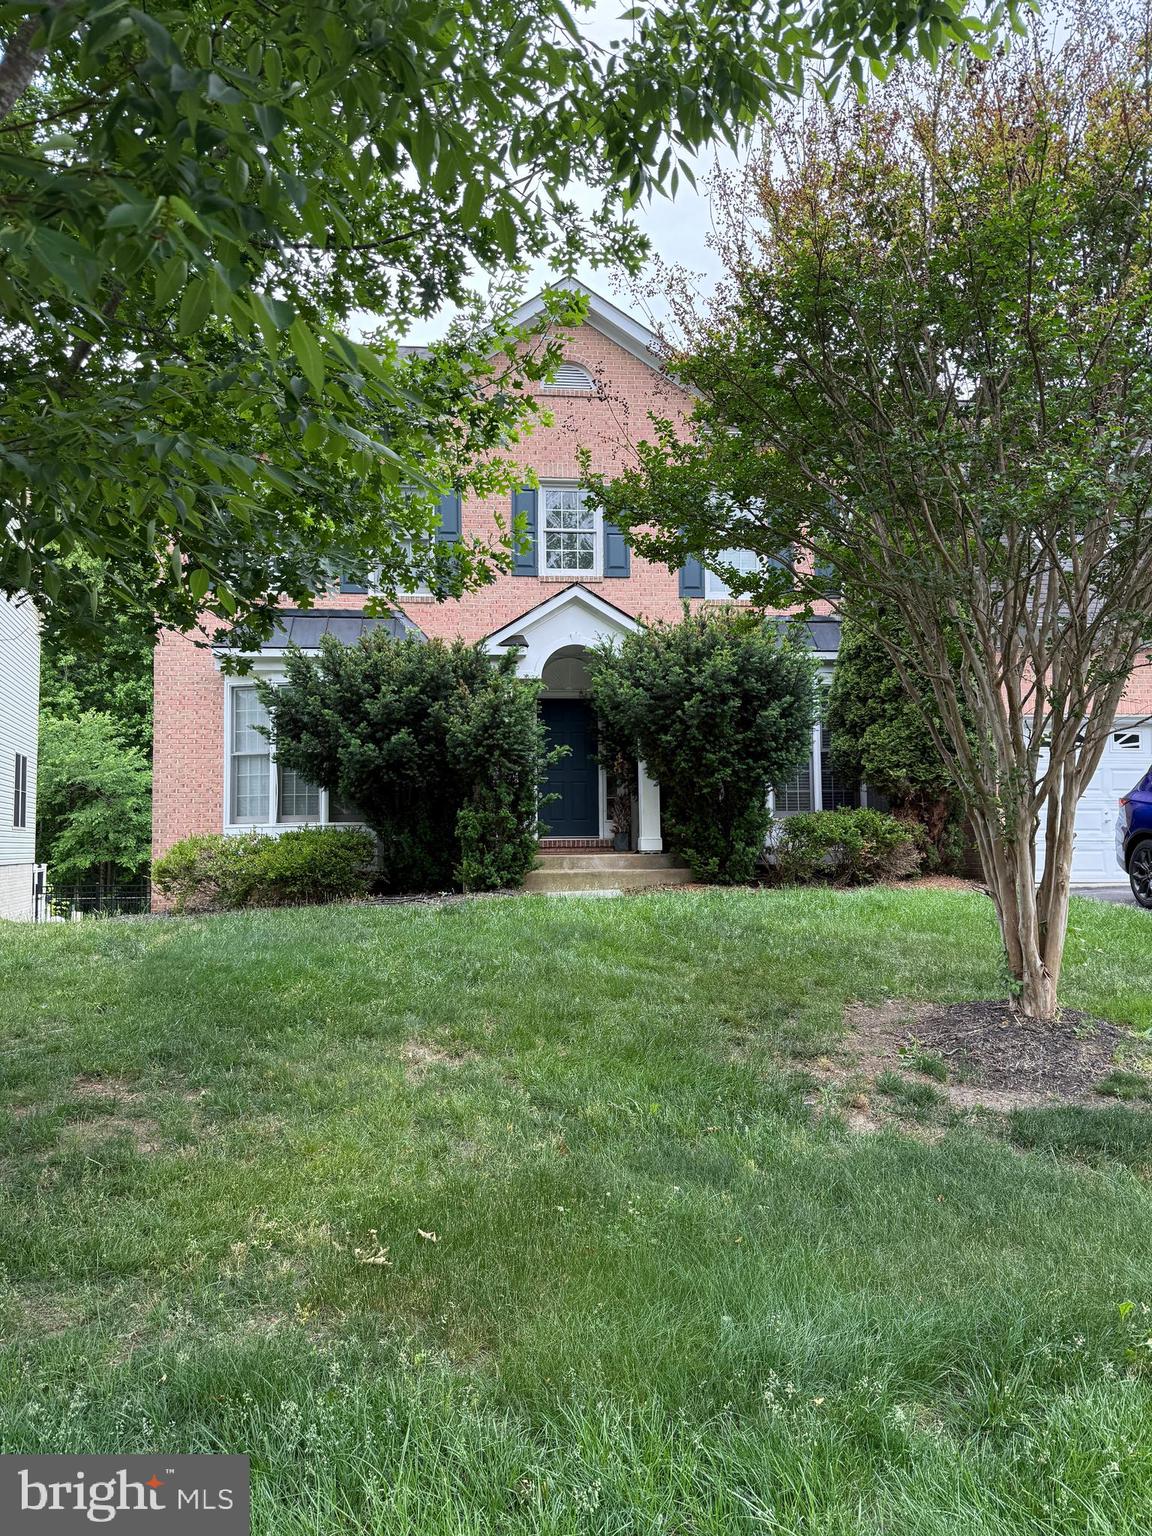
SHORT SALE – NEEDS REPAIRS & UPDATES | AS-IS | SUBJECT TO THIRD-PARTY APPROVAL
Located in a gated community, this 5-bedroom, 3.5-bath home is ready for its next owner and offers plenty of potential for the right buyer willing to bring it back to life. Features include a finished walkout basement, dedicated office space, and separate living areas, offering flexibility for a variety of living needs.

Property is being sold strictly as-is. Neither the seller nor the lender will make any repairs or provide repair credits. Property requires significant repairs and updates.

Property will not be delivered in broom-swept condition, and personal property/items may remain and convey with the sale. Property will not qualify for FHA financing. Conventional, cash, or renovation/construction financing preferred.

Seller requires 24-hour notice for all showing requests. 

List price has NOT been approved by the lender and is not indicative of fair market value. Per lender requirements, the property must be actively listed for a minimum of 7 days before any offers will be reviewed or accepted.

Once an offer is accepted, the lender will order a valuation to determine short sale requirements and acceptable terms.
#MDPG2204500

UPPER MARLBORO

14617 TURNER WOOTTON PARKWAY

5 Beds

3 Baths

3,682 Sq.Ft.

$774,900

MLS#: MDPG2204500

The Virtuoso Model Home is now available! This exceptional opportunity allows you to own one of the community's most beautifully appointed showcase homes. As one of only two remaining model homes available, the Virtuoso is filled with designer-selected finishes, custom upgrades, and distinctive detail. Enjoy the ease of ranch-style living with a thoughtfully designed floor plan featuring a luxurious first-floor primary suite, offering comfort, convenience, and privacy all on the main level. The gourmet kitchen is the heart of the home, showcasing high-end finishes, abundant workspace, and an ideal layout for entertaining. Designed for both relaxation and hosting, the home features a stunning screened-in outdoor living space that seamlessly extends your living area and provides the perfect setting to enjoy morning coffee or evening gatherings. Every room reflects the craftsmanship, attention to detail, and elevated design standards that make model homes so desirable. With its exceptional upgrades, thoughtfully curated features, and limited availability, the Virtuoso Model Home offers a rare opportunity to enjoy luxury living.
#MDPG2222208

UPPER MARLBORO

3706 EDWARD BLUFF ROAD

2 Beds

2 Baths

2,000 Sq.Ft.

$724,000

MLS#: MDPG2222208

Welcome to 7413 Checkerberry Way, a beautifully maintained and move-in-ready home tucked away at the end of a quiet cul-de-sac in sought-after Upper Marlboro. Step inside to find gleaming hardwood floors on the main level, fresh new carpet, and spacious living areas designed for both everyday comfort and entertaining.

The heart of the home is the expansive open kitchen, featuring granite countertops, abundant cabinetry, and double wall ovens—perfect for preparing everything from weeknight meals to holiday gatherings. Just off the kitchen, the bright and airy sunroom provides additional space to relax, dine, or entertain while overlooking the backyard.

The inviting family room features a cozy fireplace, while the upper-level primary suite offers a true retreat with a striking three-sided fireplace that adds warmth and character. For added convenience, the laundry area is located on the upper level.

Step outside to enjoy the spacious deck—ideal for summer cookouts, outdoor dining, or simply unwinding at the end of the day. The large storage shed is equipped with electricity, providing excellent space for hobbies, tools, or additional storage.

With generous living spaces, thoughtful features, new carpet, and a desirable cul-de-sac location, this home is ready for its next owner. Conveniently located near shopping, dining, commuter routes, and area amenities, 7413 Checkerberry Way offers the space, comfort, and location you've been looking for.
#MDPG2219144

UPPER MARLBORO

7413 CHECKERBERRY WAY

4 Beds

3 Baths

3,128 Sq.Ft.

$639,000

MLS#: MDPG2219144

Tucked away on a quiet dead-end street in the Town of Upper Marlboro, this beautiful brick home offers timeless character, generous living space, and thoughtful updates throughout. From the inviting archway entry to the hardwood floors, crown molding, chair rail detailing, and abundant natural light, every level provides warmth, flexibility, and plenty of room to make the home your own.

The main level features multiple living areas that work well for both everyday comfort and entertaining. The spacious kitchen is equipped with Corian countertops, stainless steel appliances, tile flooring updated in 2019, and recently replaced windows that fill the space with natural light. The comfortable light filled living room connected to the openness of the kitchen is very inviting for entertaining, while the cozy family room is centered around a wood-burning fireplace. The bright sunroom addition was renovated in 2012 with Anderson windows and offers an inviting place to relax throughout the year.

Hardwood flooring continues throughout the upper bedroom level, where classic details are complemented by practical improvements. A second-floor bathroom addition, completed in 2009, added laundry upstairs as well as a very large primary bath with skylights funneling light into the room. The attic provides excellent storage, includes extra insulation added in 2012, and may offer future finishing possibilities depending on the buyer’s needs.

The lower level adds even more flexibility with recreation space, a second fireplace with a wood-burning stove, a half bath, a laundry area with a utility sink, and multiple utility and storage spaces.
The home also benefits from an extensive list of major system improvements. A high-efficiency oil burner was replaced in 2014. Major chimney restoration and repairs were completed in 2023, including the installation of new insulated liners. Older plumbing was converted to PVC in 2009, and the roof was fully replaced that same year using shingles with a warranty of more than 30 years.

Outside, the fenced yard, patio, generous detached two-car garage, and additional outdoor space provide room for gardening, hobbies, pets, entertaining, or future outdoor projects. The garage received new doors in 2022 and a new roof in 2012, along with a cupola that adds distinctive character. High-quality Anderson storm doors were also installed at the front and back of the home between 2025 and 2026. You can even have your own fresh eggs with a delightful coop of hens that convey, if you’d like!  (They do have another home available if you’d rather not have them, and their space can be used for dog recreation, etc).

Enjoy a convenient Upper Marlboro location close to shopping, dining, parks, and everyday necessities. 
Nearby destinations include Marlboro Square, Marlton Plaza Shopping Center, Giant Food, Weis Markets, Dutch Village Farmers Market, and a variety of local dining options. Outdoor recreation is also nearby at King’s Grant Community Park, School House Pond, and Watkchatins Regional Park. Commuters will appreciate convenient access to Washington, D.C., and surrounding Maryland communities.
#MDPG2202032

UPPER MARLBORO

14107 RECTORY LANE

3 Beds

2 Baths

3,414 Sq.Ft.

$599,900

MLS#: MDPG2202032

Send a message

Message successfully sent.

Your message

What is 3 + 4 ?

Reason for contacting?

I agree to receive email communication and understand I can unsubscribe at any time.

I agree to be contacted by Charis Realty Group - Christine Issler, Broker via call, email, and text for real estate services. To opt out, you can reply 'stop' at any time or reply 'help' for assistance. You can also click the unsubscribe link in the emails. Message and data rates may apply. Message frequency may vary. Privacy Policy

Sign Out

Virtual Assistant

Would you like to take the next step with this property? We can help you schedule a showing or virtual tour, or send you more details.

Yes, I would like more information.

Thank You for Your Reply, One of Our Agents will contact you as soon as possible

No, maybe later.

Thank you, you can always contact me via email, phone number or through the contact form.

Realhub AI

Lucy - Your AI-Powered Realtor

Update Your Temporary Password

Personalize your search

Enter your email and we'll notify you immediately when new listings match what you're looking for.

or enter email address

Already have an account ? Login here

Continue your home search

I agree to receive communications and understand I can unsubscribe at any time.

I agree to be contacted by Charis Realty Group - Christine Issler, Broker via call, email, and text for real estate services. To opt out, you can reply 'stop' at any time or reply 'help' for assistance. You can also click the unsubscribe link in the emails. Message and data rates may apply. Message frequency may vary. Privacy Policy

Already have an account ? Login here

We use cookies

We use cookies primarily for analytics to enhance your experience. By accepting, you agree to our use of these cookies. You can manage your preferences or learn more about our cookies policy.