
Property
Beds
3
Full Baths
2
1/2 Baths
1
Year Built
1984
Sq.Footage
1,560
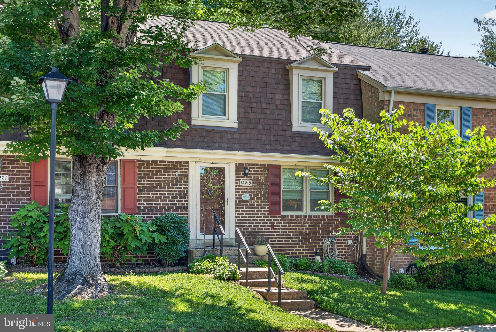
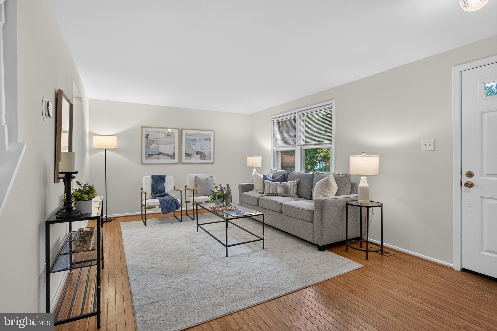
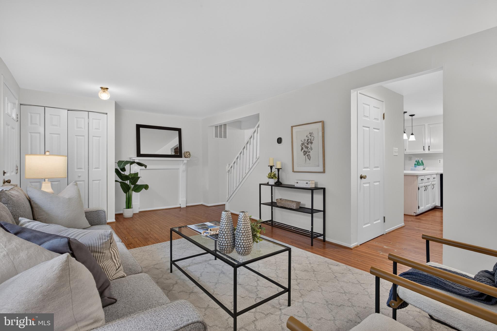
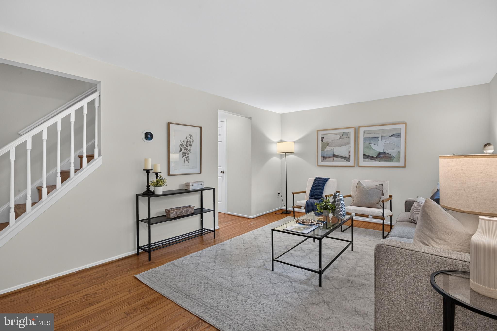
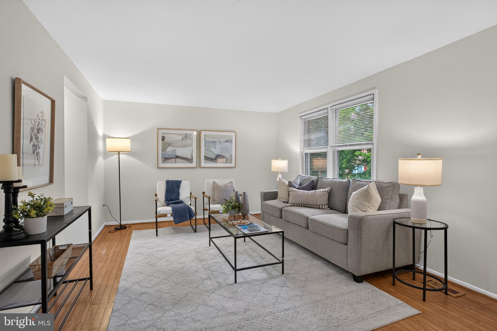
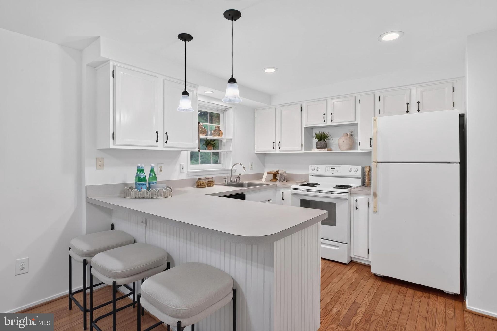
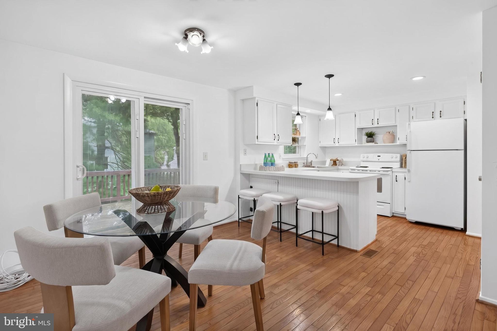
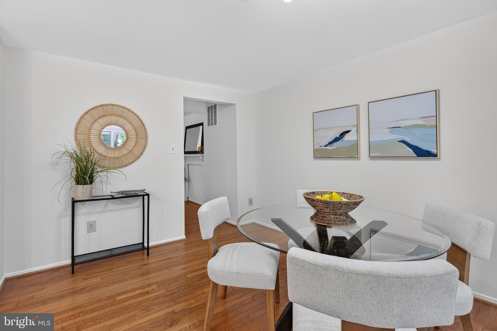
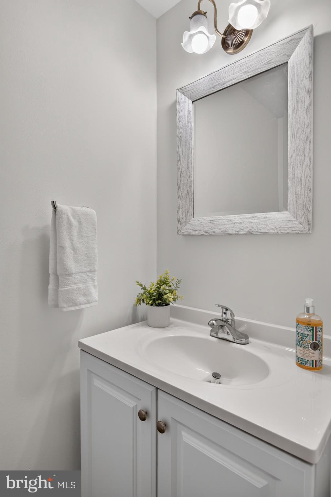
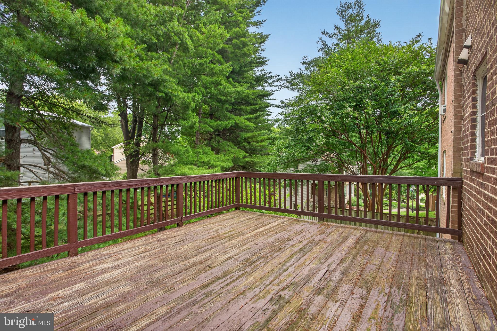
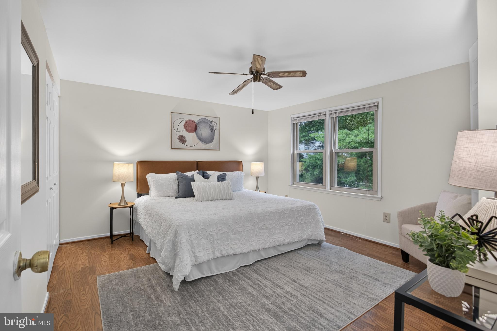
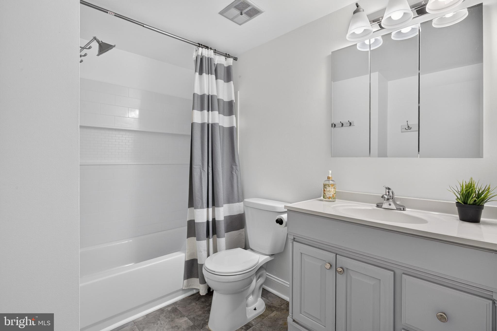
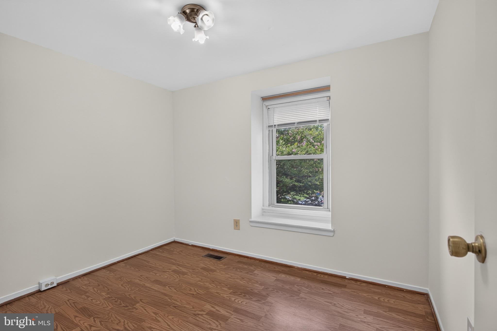
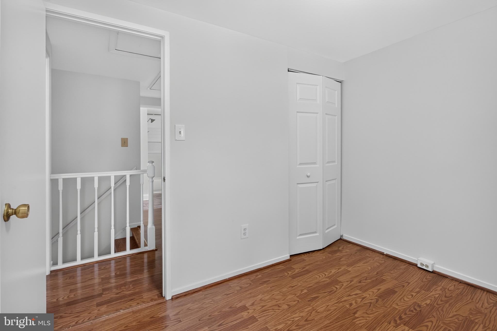
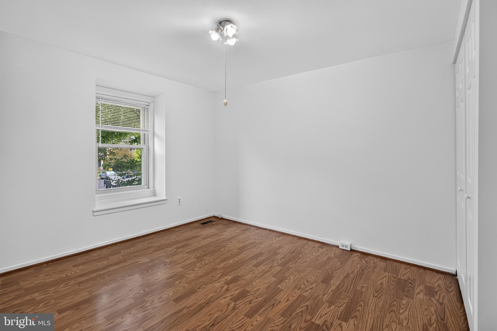
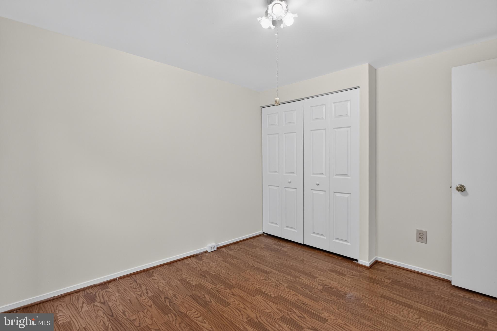
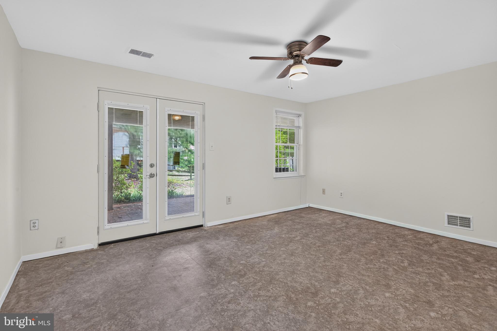
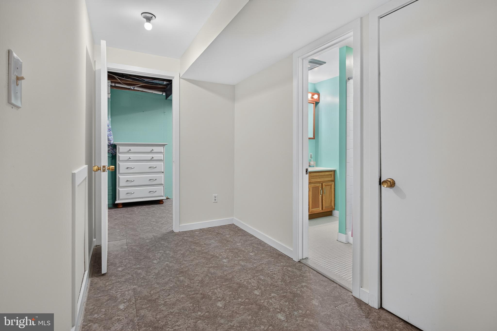
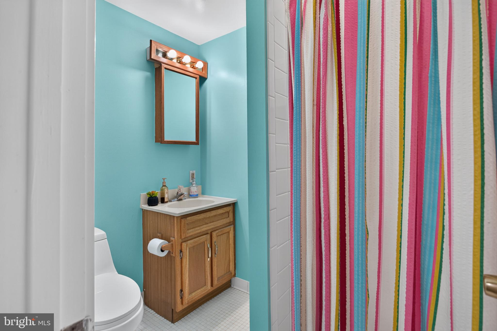
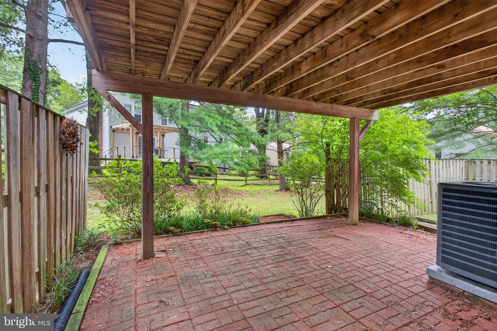
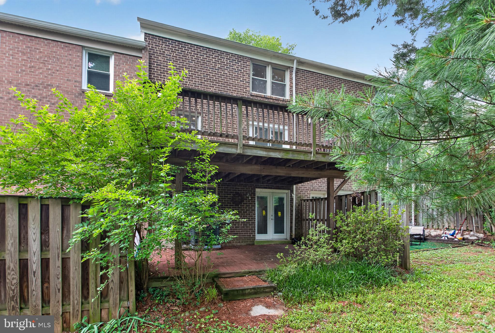
This three-bedroom, 2.5-bath townhome in the Middlebridge community offers a functional layout and a prime location. The main level features an open eat-in kitchen with a pantry, sliding door leading to a deck, a spacious living room, and a convenient half bath. Hardwood floors throughout. Upstairs, you’ll find three bedrooms and an updated full bathroom. The walk-out lower level provides versatile living space that could easily function as a 4th bedroom or a flex room, made even more convenient by the adjacent full bathroom. This level also includes laundry and a dedicated storage area. The property includes two assigned parking spaces and is just minutes from the Glenmont Metro Station and major commuter routes. Residents of Middlebridge enjoy access to community amenities including an outdoor pool, as well as tennis, basketball, and pickleball courts. This is a practical, move-in-ready home in a well-connected neighborhood.
Features & Amenities
Interior
-
Other Interior Features
Eat-in Kitchen, Pantry
-
Total Bedrooms
3
-
Bathrooms
2
-
1/2 Bathrooms
1
-
Above Grade Finished Area
1260.0
-
Basement YN
YES
-
Cooling YN
YES
-
Cooling
Central Air, Electric
-
Fireplace YN
NO
-
Heating YN
YES
-
Heating
Electric, Forced Air
-
Pet friendly
N/A
Exterior
-
Garage
No
-
Construction Materials
Brick
-
Parking
Assigned, Parking Lot
-
Pool
Yes
-
Pool Features
Community
-
Waterfront YN
NO
Area & Lot
-
Lot Size(acres)
0.04
-
Lot Size(square feet)
1,550
-
Property Type
Residential
-
Property Sub Type
Townhouse
-
Architectural Style
Traditional
Price
-
Sales Price
$455,000
-
Tax Amount
$4,919
-
Financing Options
Cash, Conventional, FHA, VA
-
Sq. Footage
1,560
-
Price/SqFt
$291
HOA
-
Association
YES
-
Association Fee
$135
-
Association Fee Frequency
Monthly
-
Association Fee Includes
N/A
Property Resources
-
Horse Property
NO
School District
-
Elementary School
N/A
-
Middle School
N/A
-
High School
N/A
Property Features
-
New Construction
NO
-
Association Amenities
Tennis Court(s)
-
Foundation Details
Slab
-
Senior Community YN
NO
-
Sewer
Public Sewer
-
Tax Lot
81
-
Water Source
Public
Schedule a Showing
Showing scheduled successfully.
Mortgage calculator
Estimate your monthly mortgage payment, including the principal and interest, property taxes, and HOA. Adjust the values to generate a more accurate rate.
Your payment
Principal and Interest:
$
Property taxes:
$
HOA fees:
$
Total loan payment:
$
Total interest amount:
$
Location
County
MONTGOMERY
Elementary School
Middle School
High School
Listing Courtesy of Meredith Lessey Salita , Compass
RealHub Information is provided exclusively for consumers' personal, non-commercial use, and it may not be used for any purpose other than to identify prospective properties consumers may be interested in purchasing. All information deemed reliable but not guaranteed and should be independently verified. All properties are subject to prior sale, change or withdrawal. RealHub website owner shall not be responsible for any typographical errors, misinformation, misprints and shall be held totally harmless.
.webp?size=684x933)
AGENT
Maureen Foley
Call Maureen today to schedule a private showing.

* Listings on this website come from the FMLS IDX Compilation and may be held by brokerage firms other than the owner of this website. The listing brokerage is identified in any listing details. Information is deemed reliable but is not guaranteed. If you believe any FMLS listing contains material that infringes your copyrighted work please click here to review our DMCA policy and learn how to submit a takedown request.© 2024 FMLS.
Related Properties

SILVER SPRING
3410 EMBRY STREET
3 Beds
1 Baths
1,008 Sq.Ft.
$410,000
MLS#: MDMC2218906

SILVER SPRING
12106 BLUHILL ROAD
3 Beds
1 Baths
1,008 Sq.Ft.
$384,900
MLS#: MDMC2204222

SILVER SPRING
4416 MAHAN ROAD
4 Beds
2 Baths
1,574 Sq.Ft.
$490,000
MLS#: MDMC2240336
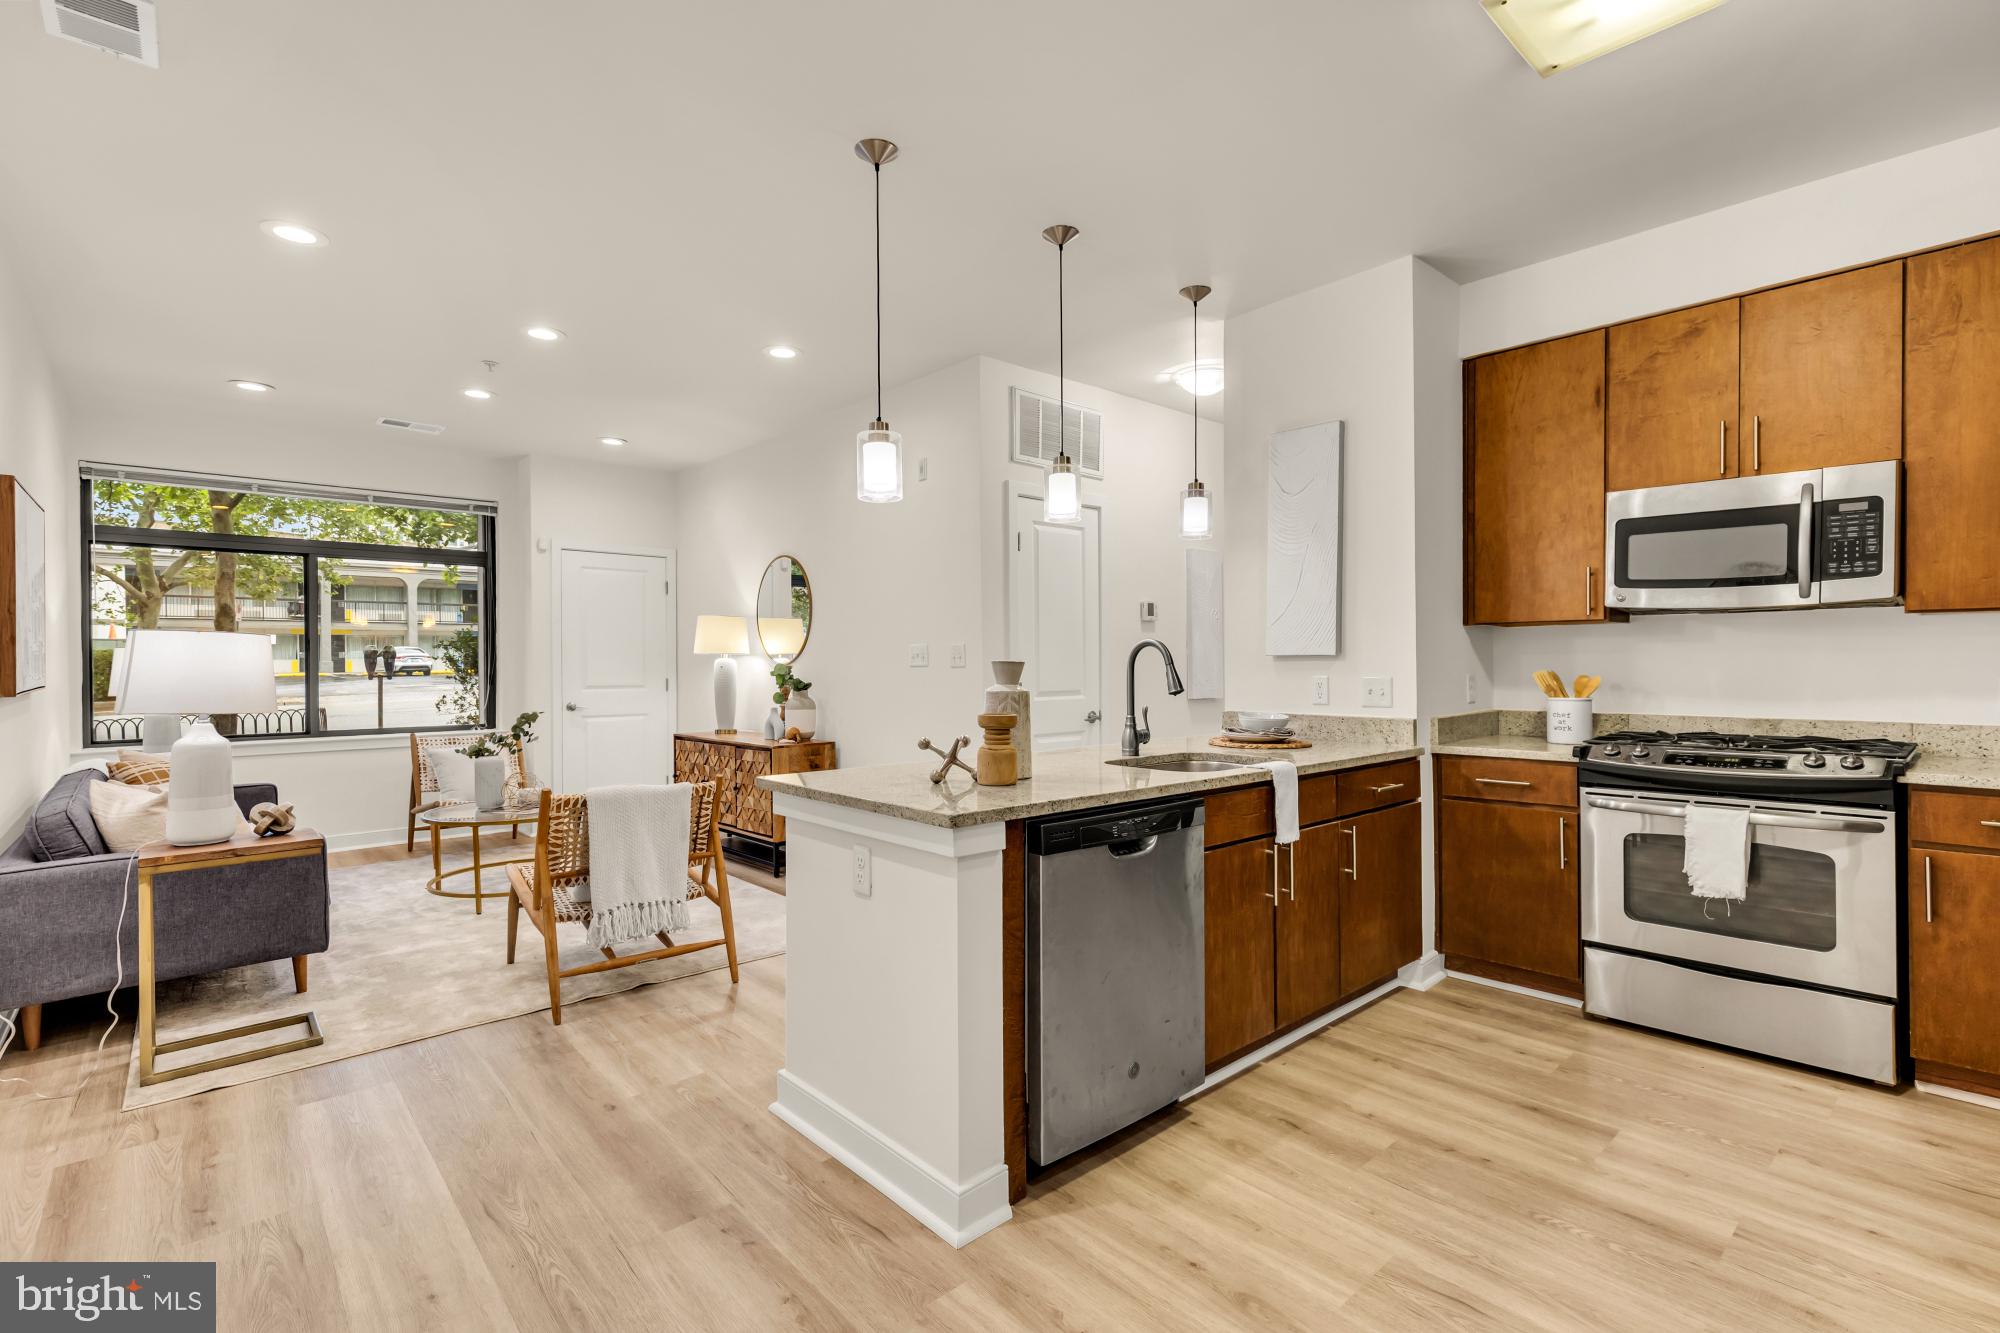
SILVER SPRING
8005 13TH STREET 104
2 Beds
2 Baths
943 Sq.Ft.
$389,990
MLS#: MDMC2230576
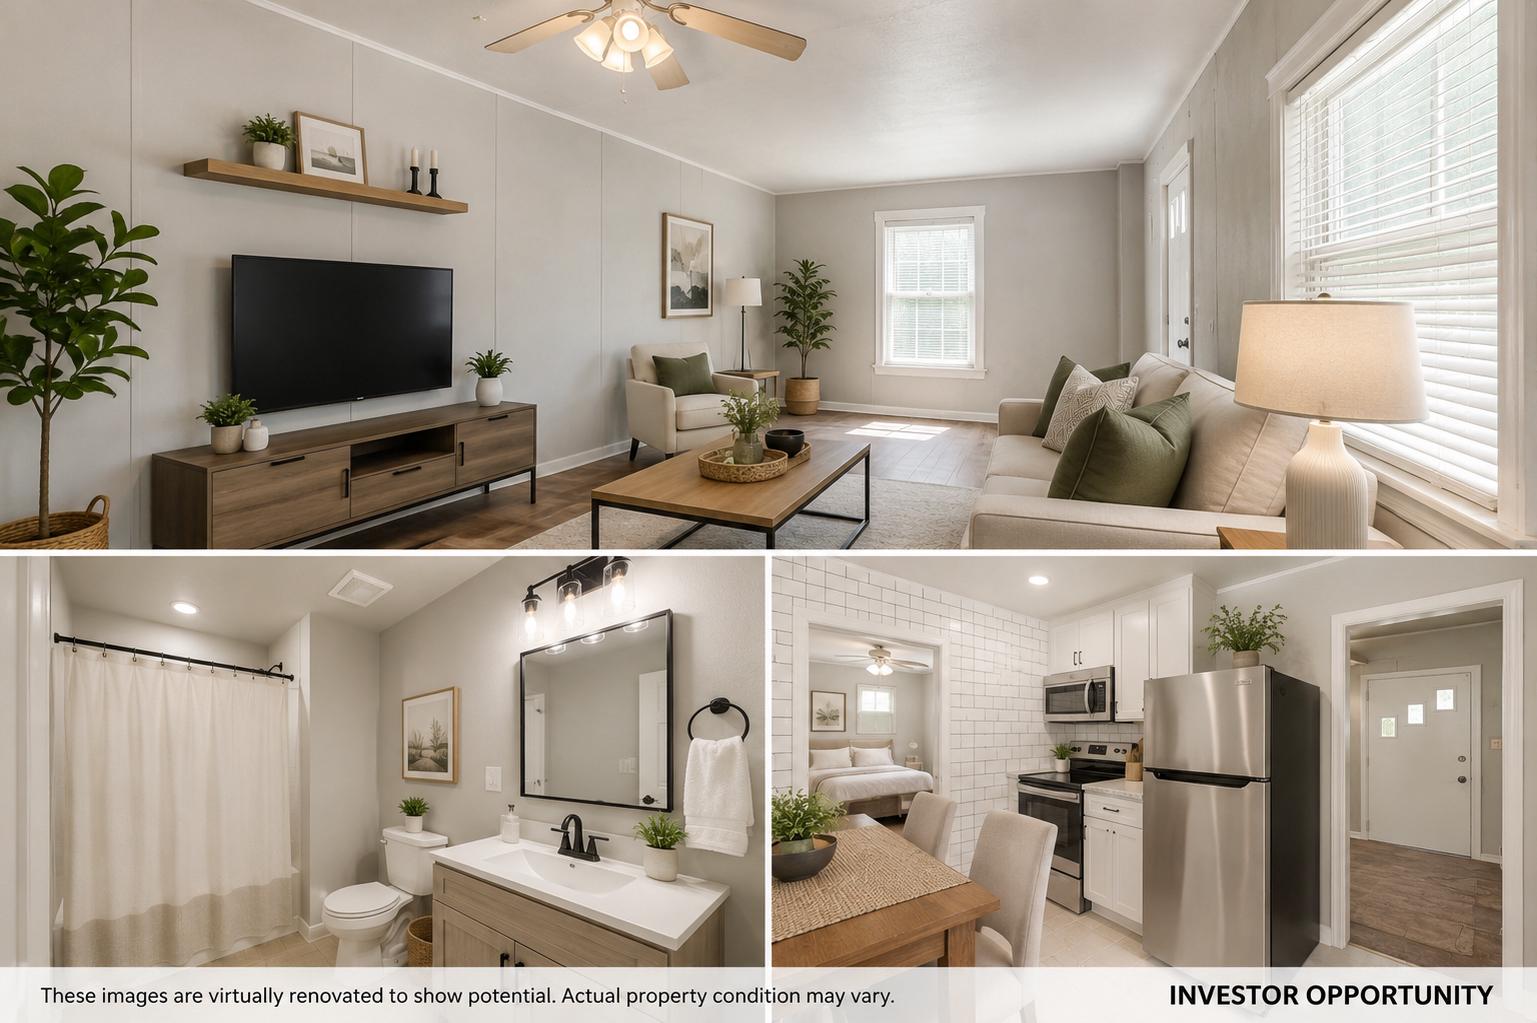
SILVER SPRING
8906 PENNSYLVANIA AVENUE
2 Beds
1 Baths
987 Sq.Ft.
$399,000
MLS#: MDMC2235340
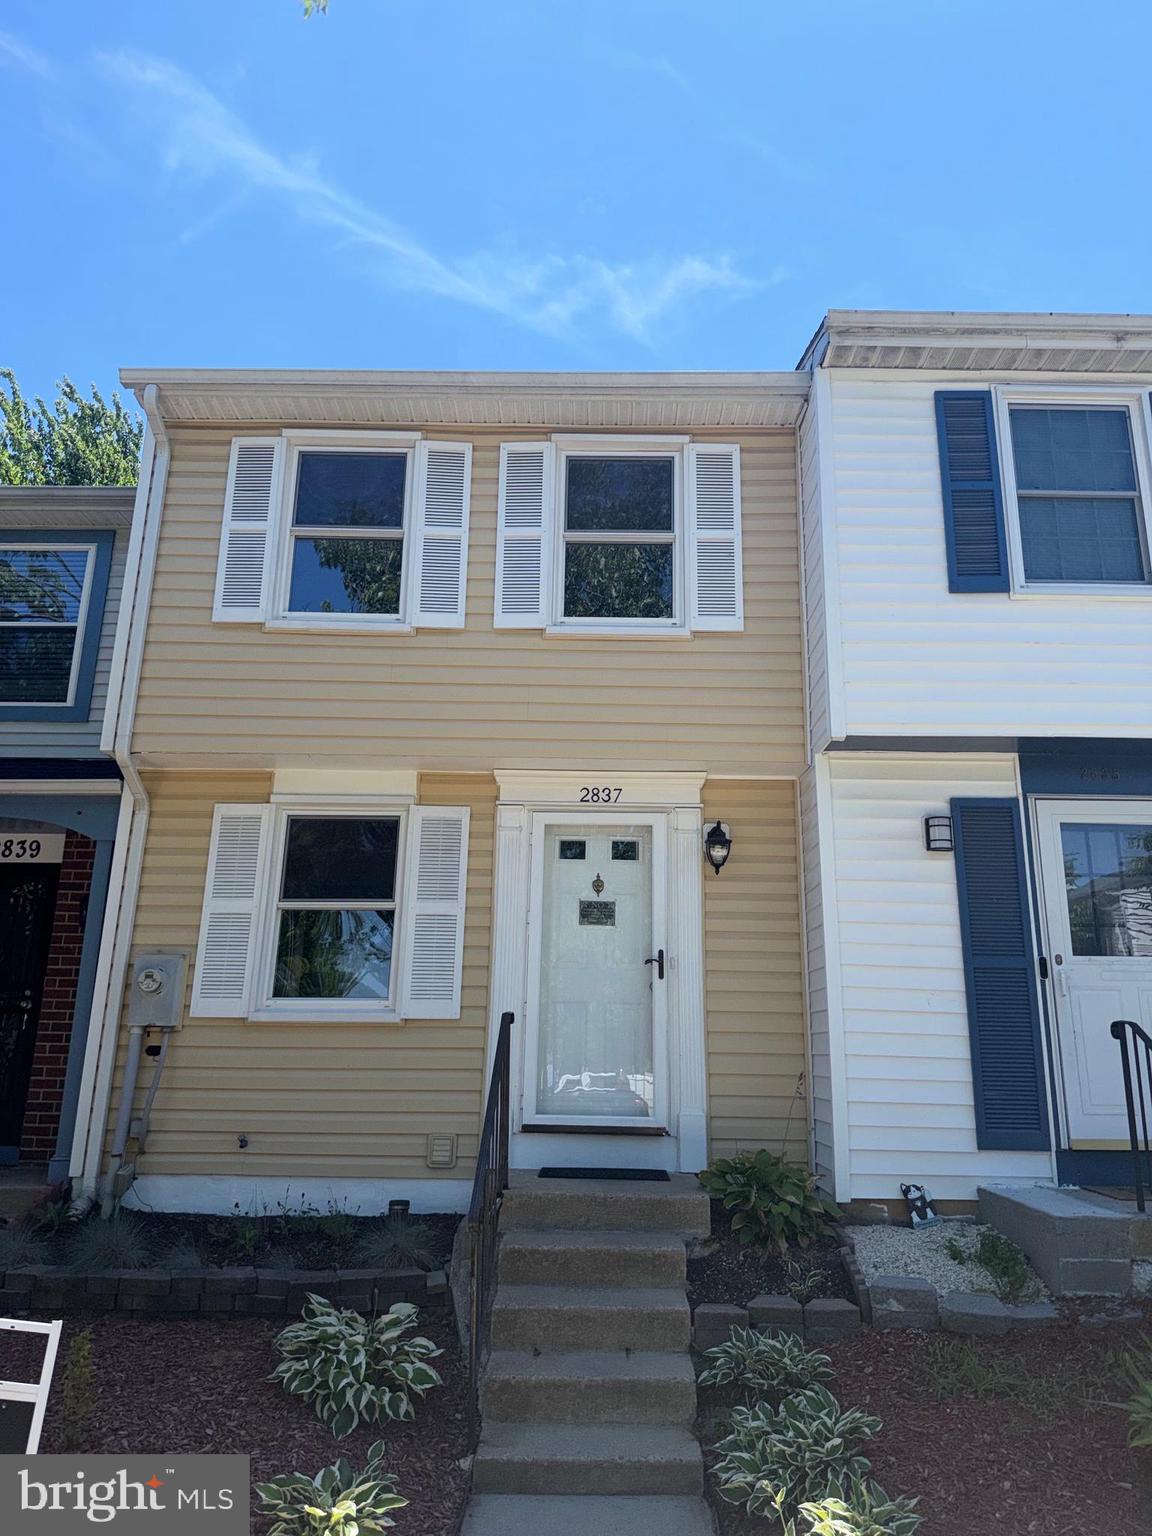
SILVER SPRING
2837 SHEPPERTON TERRACE
2 Beds
2 Baths
1,350 Sq.Ft.
$375,000
MLS#: MDMC2241936

SILVER SPRING
9 LONG GREEN COURT
3 Beds
3 Baths
1,815 Sq.Ft.
$487,000
MLS#: MDMC2236122

SILVER SPRING
3835 FERRARA DRIVE
3 Beds
2 Baths
1,440 Sq.Ft.
$485,000
MLS#: MDMC2241316
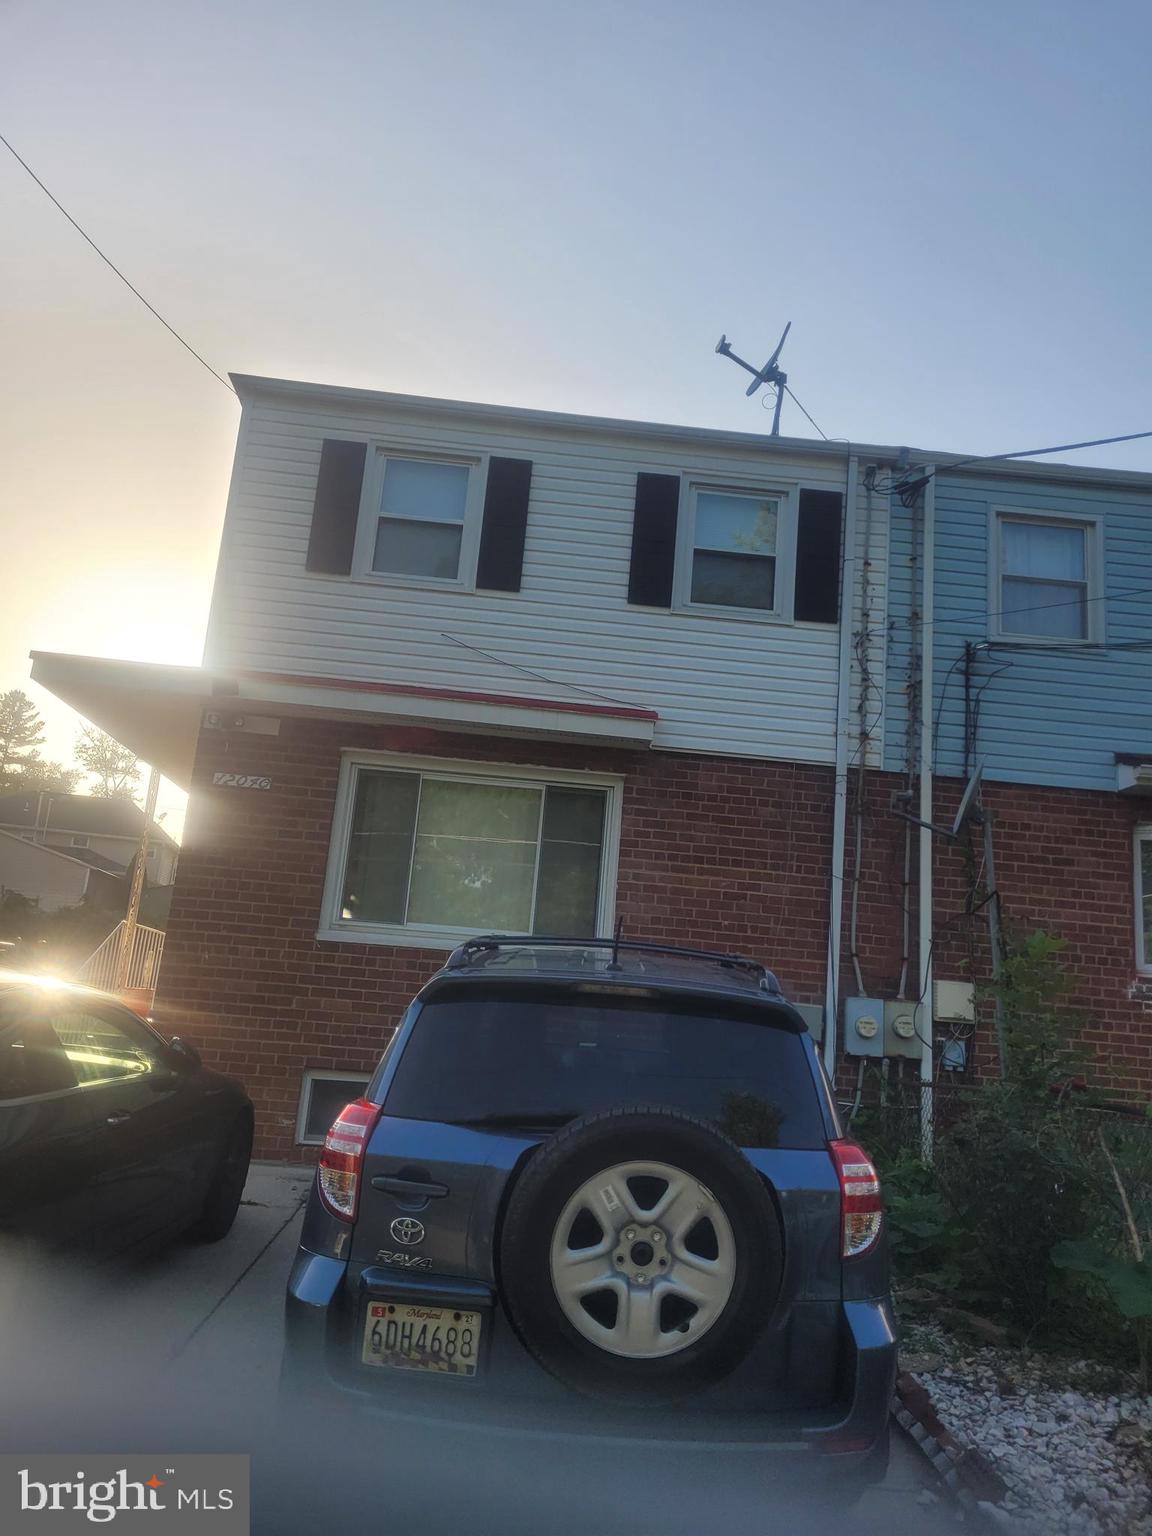
SILVER SPRING
12040 VALLEYWOOD DRIVE
4 Beds
2 Baths
1,388 Sq.Ft.
$460,000
MLS#: MDMC2242332
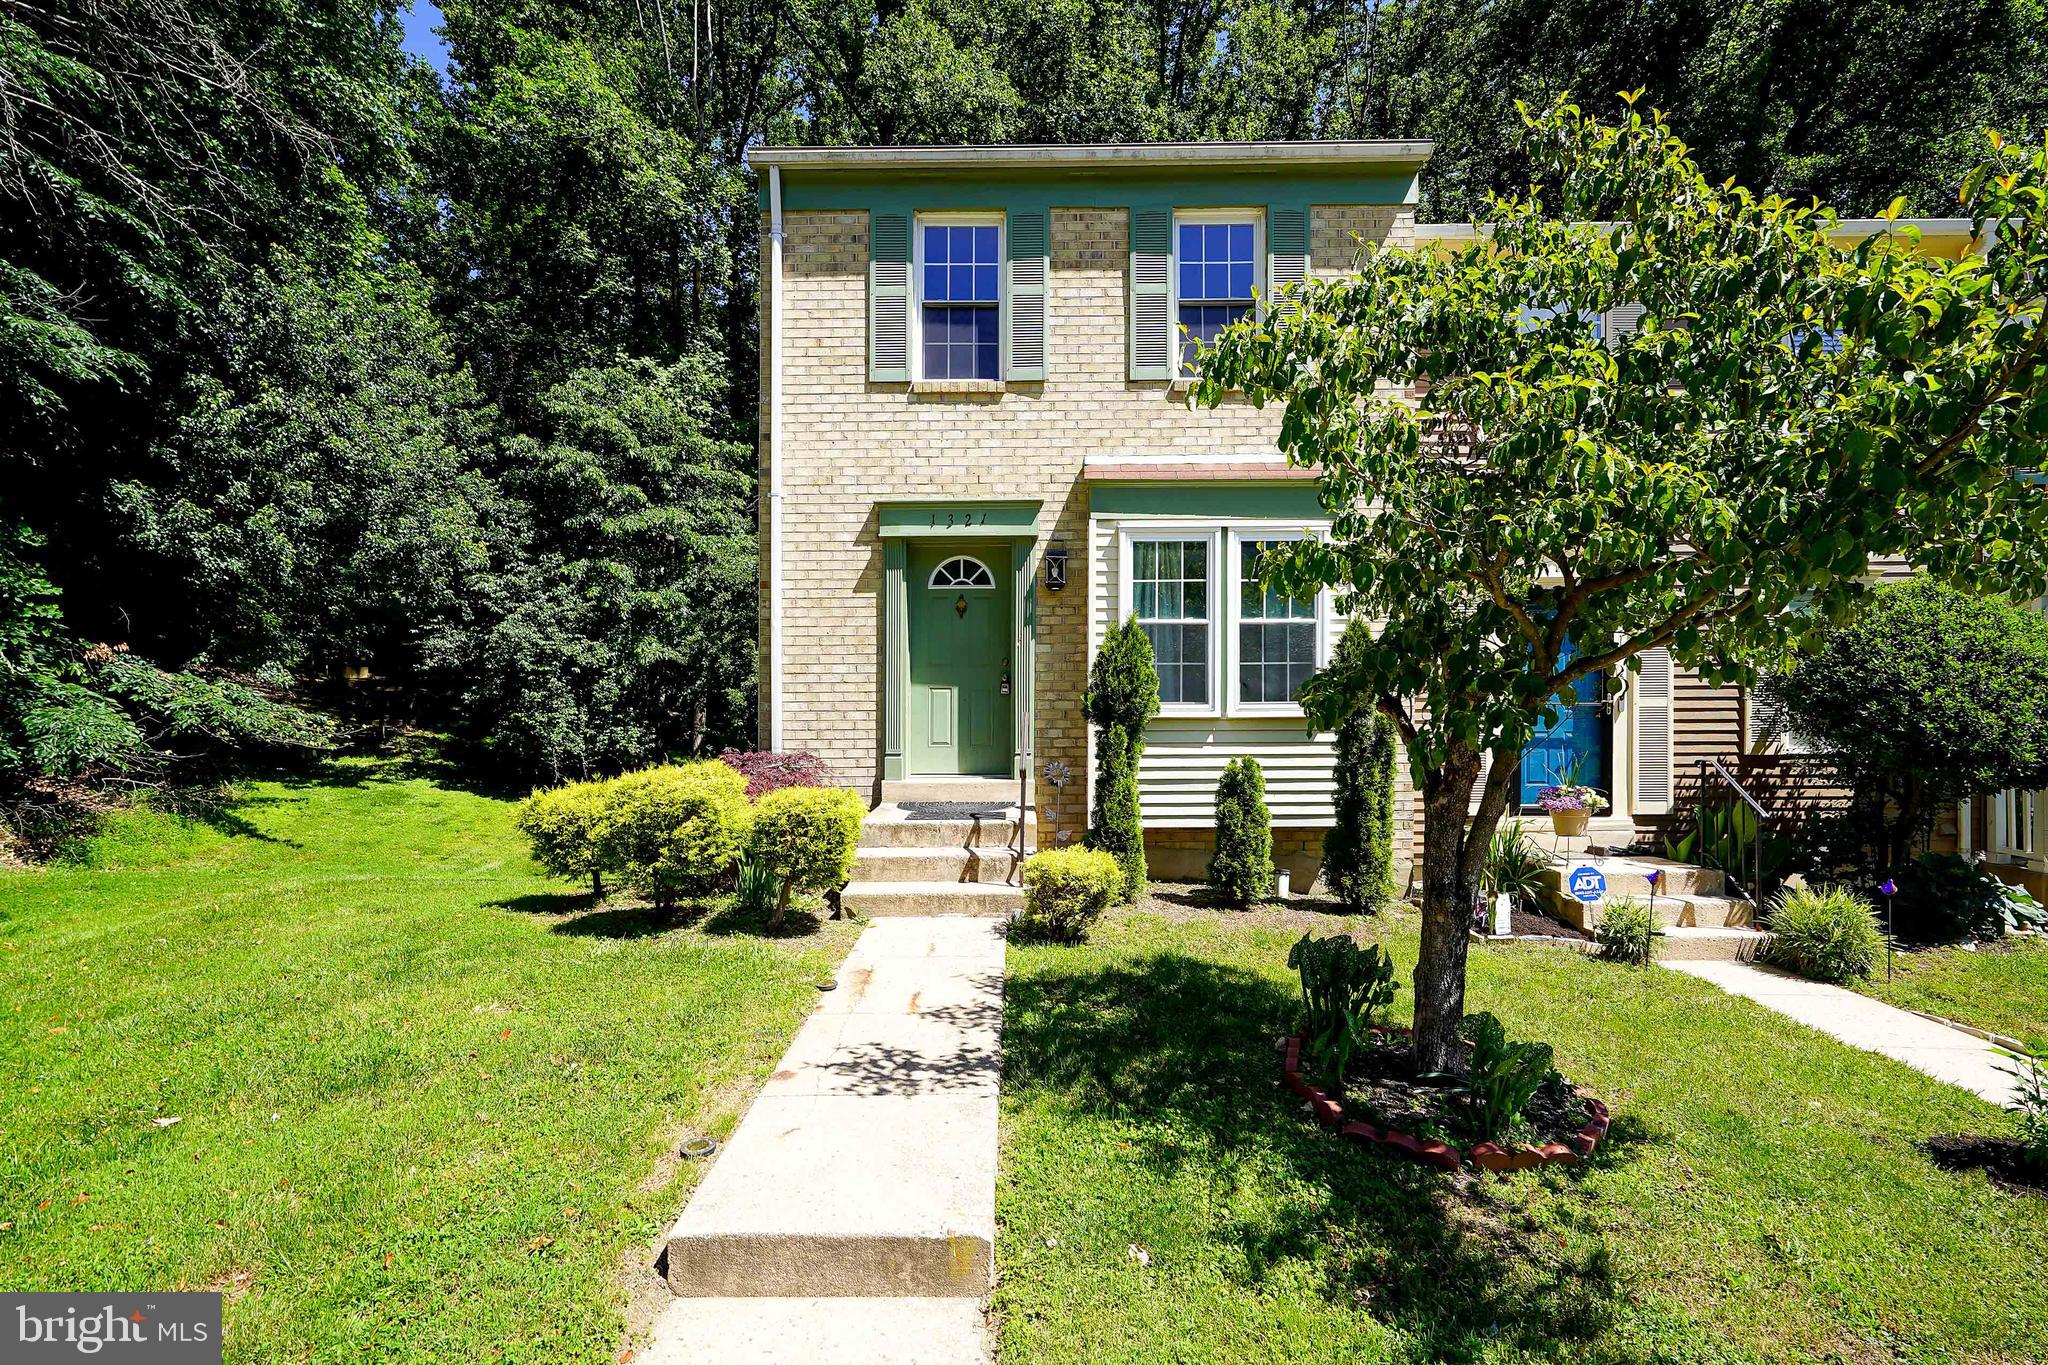
SILVER SPRING
1321 ALDERTON LANE
2 Beds
2 Baths
1,386 Sq.Ft.
$370,000
MLS#: MDMC2239858
.png)