


Property
Beds
5
Full Baths
3
1/2 Baths
None
Year Built
1967
Sq.Footage
2,414
Welcome to this charming Cape Cod in the desirable Montpelier community! With 5 spacious bedrooms and 3 full bathrooms, this beautifully maintained home offers plenty of space and flexibility to accommodate your lifestyle. The inviting family room features a cozy gas fireplace, while the formal dining area is perfect for memorable meals and entertaining. The well-appointed kitchen features stainless steel appliances replaced between 2022 and 2024, including a newer electric induction range and large French-door refrigerator, along with upgraded countertops and a comfortable breakfast area. Convenient main-level laundry includes a bonus storage room, adding to the home's functionality. The traditional floor plan offers an entry-level bedroom, providing flexibility for guests, an office, or additional living space. The entry-level primary suite features a pocket door between the bedroom and primary bath, a closet system in the smaller primary closet, and double hanging bars in the larger closet. Another second-floor bedroom boasts a large, full-length closet complete with an organized closet system. The second-floor hall bathroom has been enhanced with a wall cabinet and new lighting over the sink. The entire home has been freshly painted. Outside, enjoy the newly added front porch concrete pad and columns, creating a welcoming covered front porch, along with a lovely patio and porch area perfect for relaxing or entertaining. Situated on a generous 0.42-acre lot, there is plenty of room to enjoy the outdoors. An attached garage and ample driveway parking provide added convenience. Montpelier's community amenities include a pool, basketball courts, and playgrounds, offering something for everyone. This home beautifully combines classic Cape Cod charm with practical updates and thoughtful improvements. Don't miss the opportunity to make it your own, schedule your showing today!
Features & Amenities
Interior
-
Other Interior Features
Ceiling Fan(s), Recessed Lighting
-
Total Bedrooms
5
-
Bathrooms
3
-
Above Grade Finished Area
2414.0
-
Basement YN
NO
-
Cooling YN
YES
-
Cooling
Central Air, Ceiling Fan(s), Electric
-
Fireplace YN
YES
-
Heating YN
YES
-
Heating
Natural Gas, Forced Air, Heat Pump
-
Main Level Bedrooms
2
-
Pet friendly
N/A
Exterior
-
Garage
Yes
-
Garage spaces
1
-
Construction Materials
Frame
-
Parking
Concrete, Off Street, Garage, Driveway, Inside Entrance, Attached
-
Patio and Porch Features
Patio, Porch
-
Pool
Yes
-
Pool Features
Community
-
Waterfront YN
NO
Area & Lot
-
Lot Size(acres)
0.42
-
Lot Size(square feet)
18,473
-
Property Type
Residential
-
Property Sub Type
Single Family Residence
-
Architectural Style
Cape Cod
Price
-
Sales Price
$624,900
-
Tax Amount
$8,486
-
Financing Options
Cash, Conventional, FHA, VA, Other
-
Sq. Footage
2,414
-
Price/SqFt
$258
HOA
-
Association
YES
-
Association Fee
$450
-
Association Fee Frequency
Annually
-
Association Fee Includes
N/A
School District
-
Elementary School
N/A
-
Middle School
N/A
-
High School
N/A
Property Features
-
New Construction
NO
-
Accessibility Features
Grip-Accessible Features
-
Association Amenities
Picnic Area, Tennis Court(s), Basketball Court, Playground
-
Foundation Details
Concrete Perimeter
-
Senior Community YN
NO
-
Sewer
Public Sewer
-
Tax Lot
20
-
Water Source
Public
Schedule a Showing
Showing scheduled successfully.
Mortgage calculator
Estimate your monthly mortgage payment, including the principal and interest, property taxes, and HOA. Adjust the values to generate a more accurate rate.
Your payment
Principal and Interest:
$
Property taxes:
$
HOA fees:
$
Total loan payment:
$
Total interest amount:
$
Location
County
PRINCE GEORGES
Elementary School
Middle School
High School
Listing Courtesy of Trent C Gladstone, The KW Collective
RealHub Information is provided exclusively for consumers' personal, non-commercial use, and it may not be used for any purpose other than to identify prospective properties consumers may be interested in purchasing. All information deemed reliable but not guaranteed and should be independently verified. All properties are subject to prior sale, change or withdrawal. RealHub website owner shall not be responsible for any typographical errors, misinformation, misprints and shall be held totally harmless.
.webp?size=684x933)
Salesperson, Realtor
Maureen Foley
Call Maureen today to schedule a private showing.

* Listings on this website come from the FMLS IDX Compilation and may be held by brokerage firms other than the owner of this website. The listing brokerage is identified in any listing details. Information is deemed reliable but is not guaranteed. If you believe any FMLS listing contains material that infringes your copyrighted work please click here to review our DMCA policy and learn how to submit a takedown request.© 2024 FMLS.
Related Properties

LAUREL
6306 SANDY STREET
5 Beds
3 Baths
2,714 Sq.Ft.
$575,000
MLS#: MDPG2211344

LAUREL
12107 SPIRIT AVENUE
3 Beds
2 Baths
2,340 Sq.Ft.
$582,728
MLS#: MDPG2207504
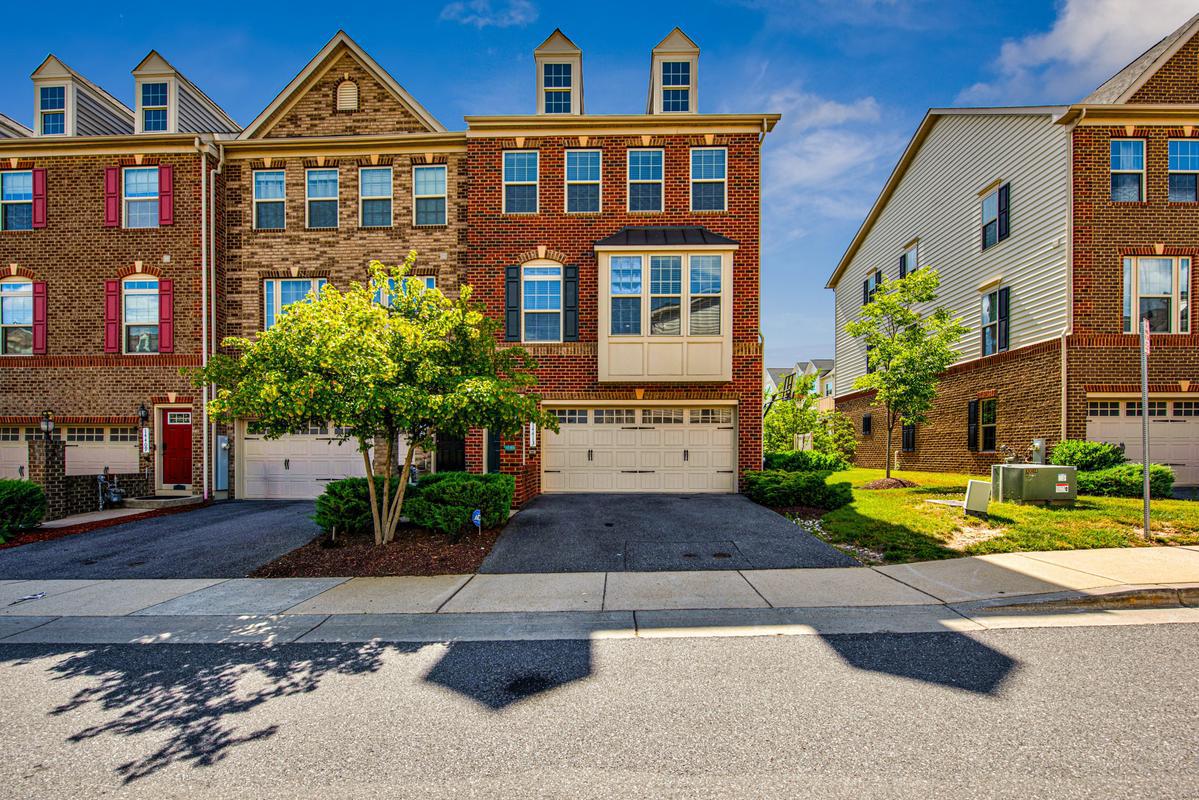
LAUREL
14413 SANDY RIDGE LANE
3 Beds
3 Baths
1,868 Sq.Ft.
$535,000
MLS#: MDPG2207704

LAUREL
201 MAIN STREET
4 Beds
1 Baths
2,400 Sq.Ft.
$650,000
MLS#: MDPG2215916
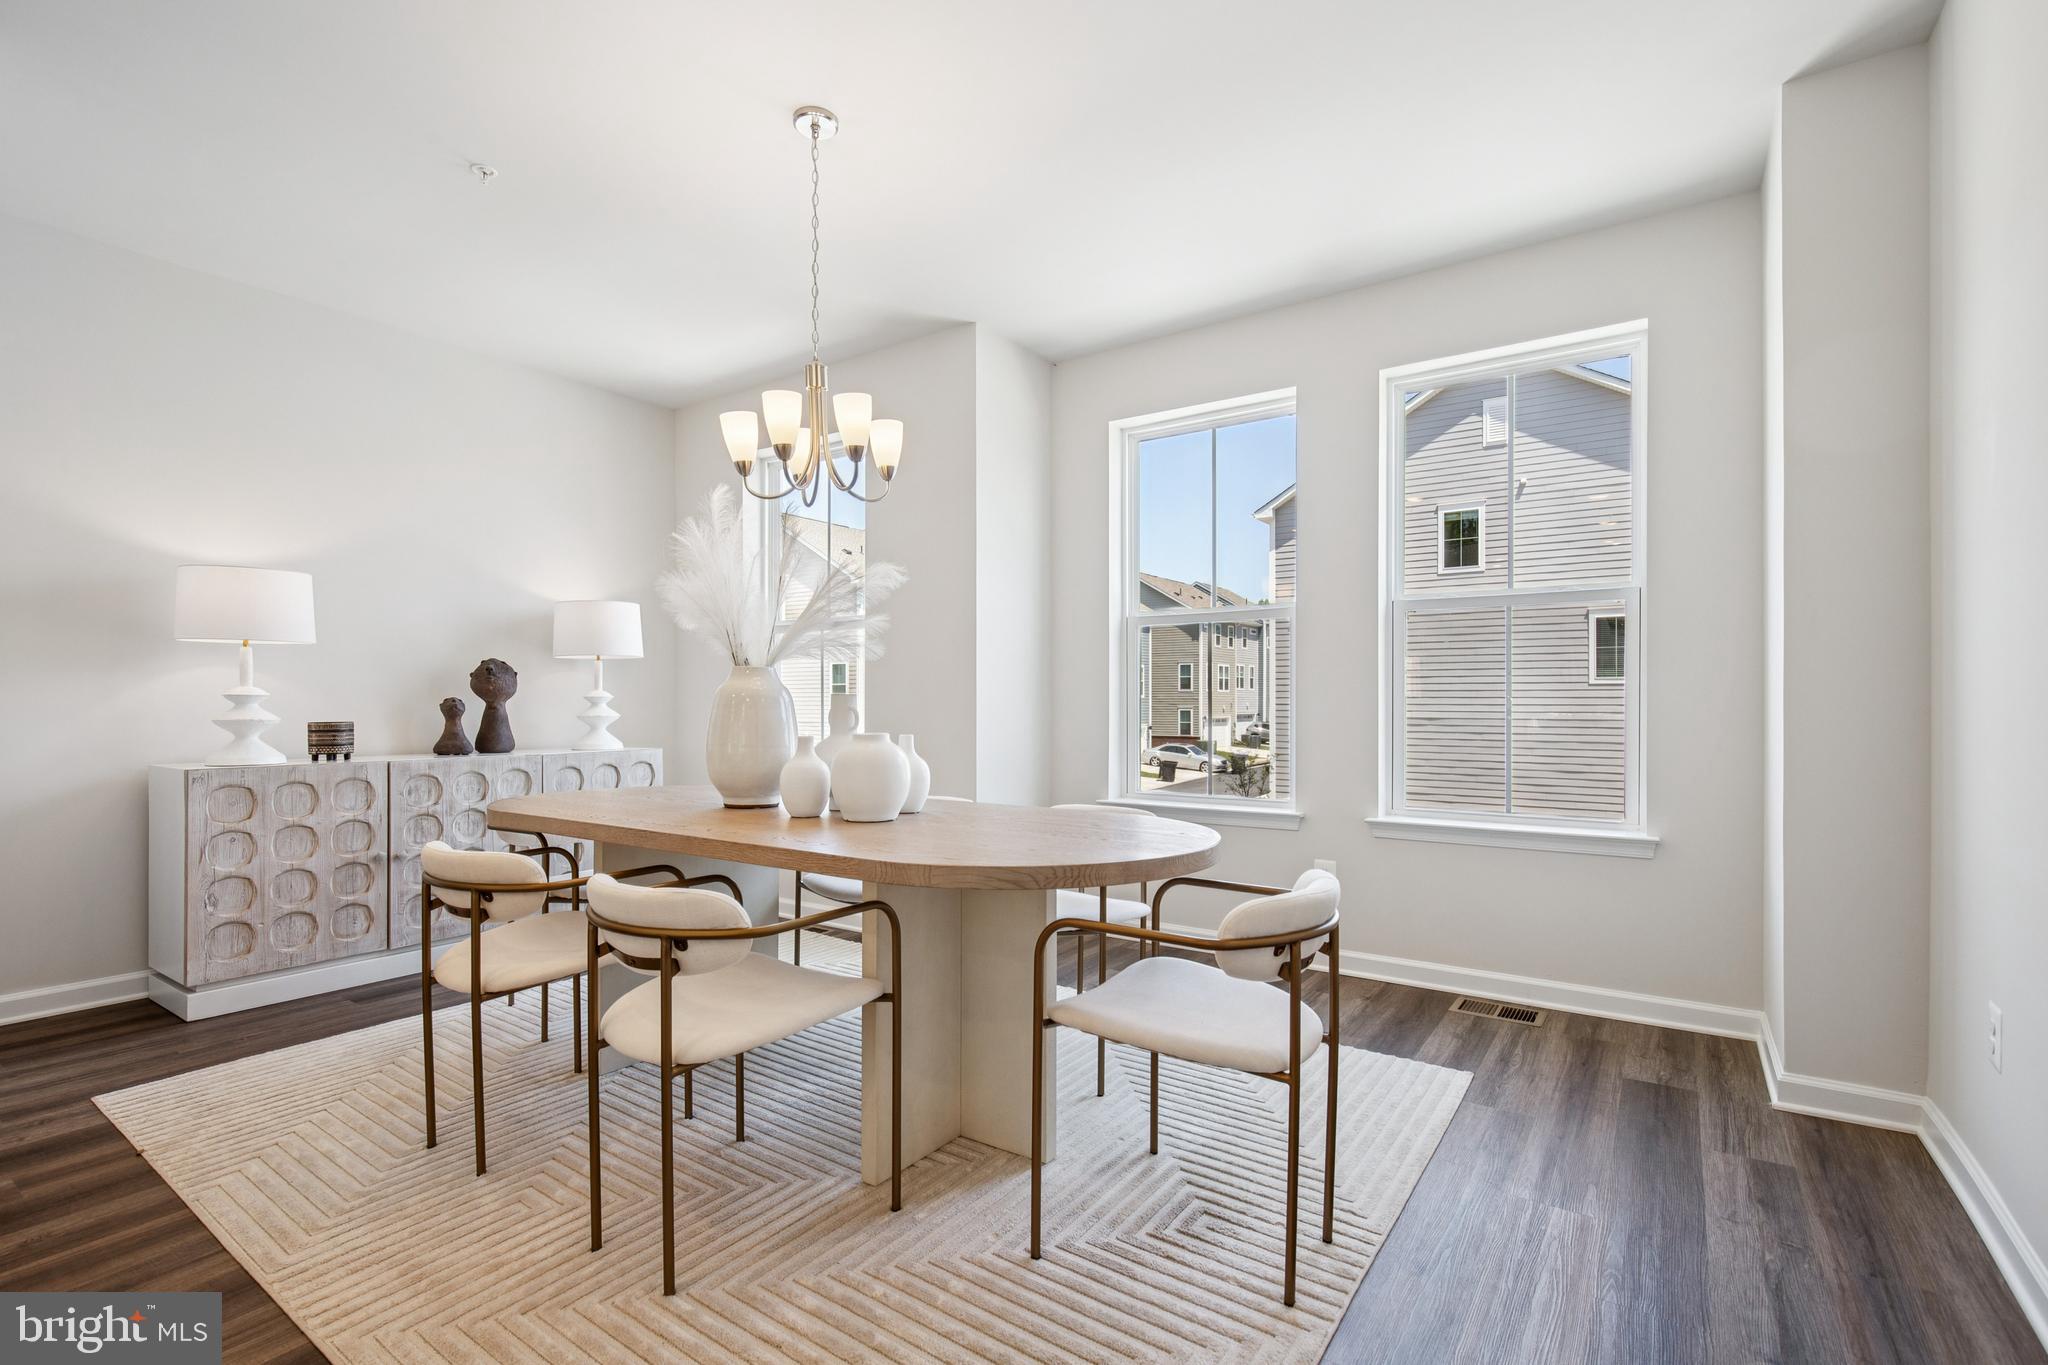
LAUREL
12114 RUNNING BULL WAY
3 Beds
2 Baths
N/A
$578,082
MLS#: MDPG2207496

LAUREL
3150 OLD SHARPTOWN RD
3 Beds
2 Baths
1,886 Sq.Ft.
$500,000
MLS#: DESU2090140
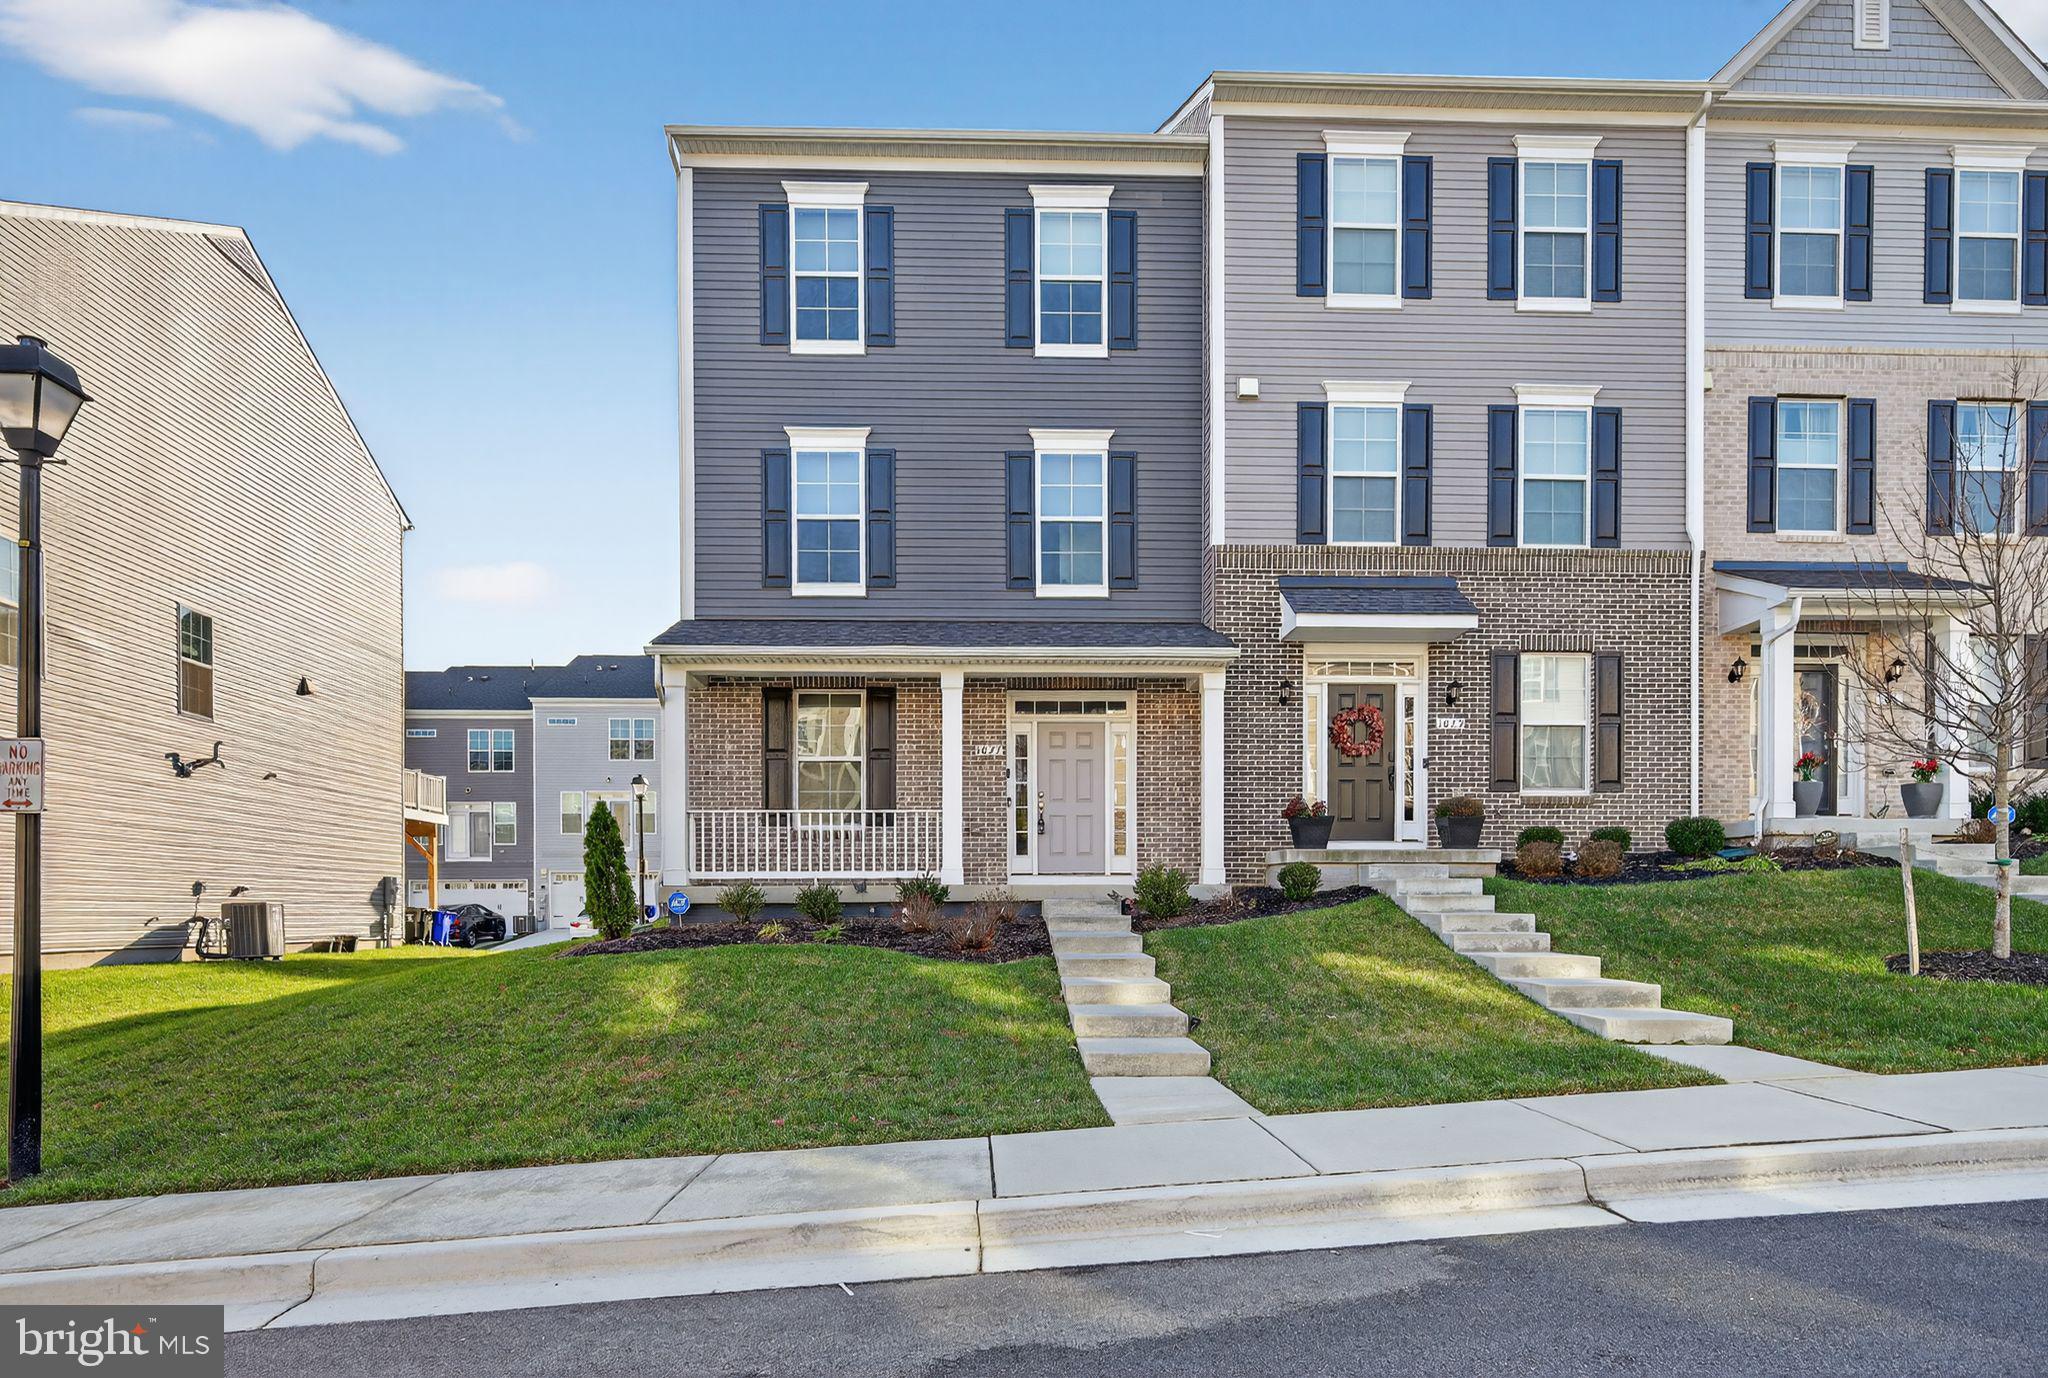
LAUREL
1027 OVERLOOK WAY
4 Beds
3 Baths
1,760 Sq.Ft.
$590,000
MLS#: MDPG2178958

LAUREL
11117 LAUREL ROAD
2 Beds
1 Baths
N/A
$749,000
MLS#: DESU2039842

LAUREL
7614 STRATFIELD LANE
5 Beds
3 Baths
2,100 Sq.Ft.
$672,000
MLS#: MDPG2215506
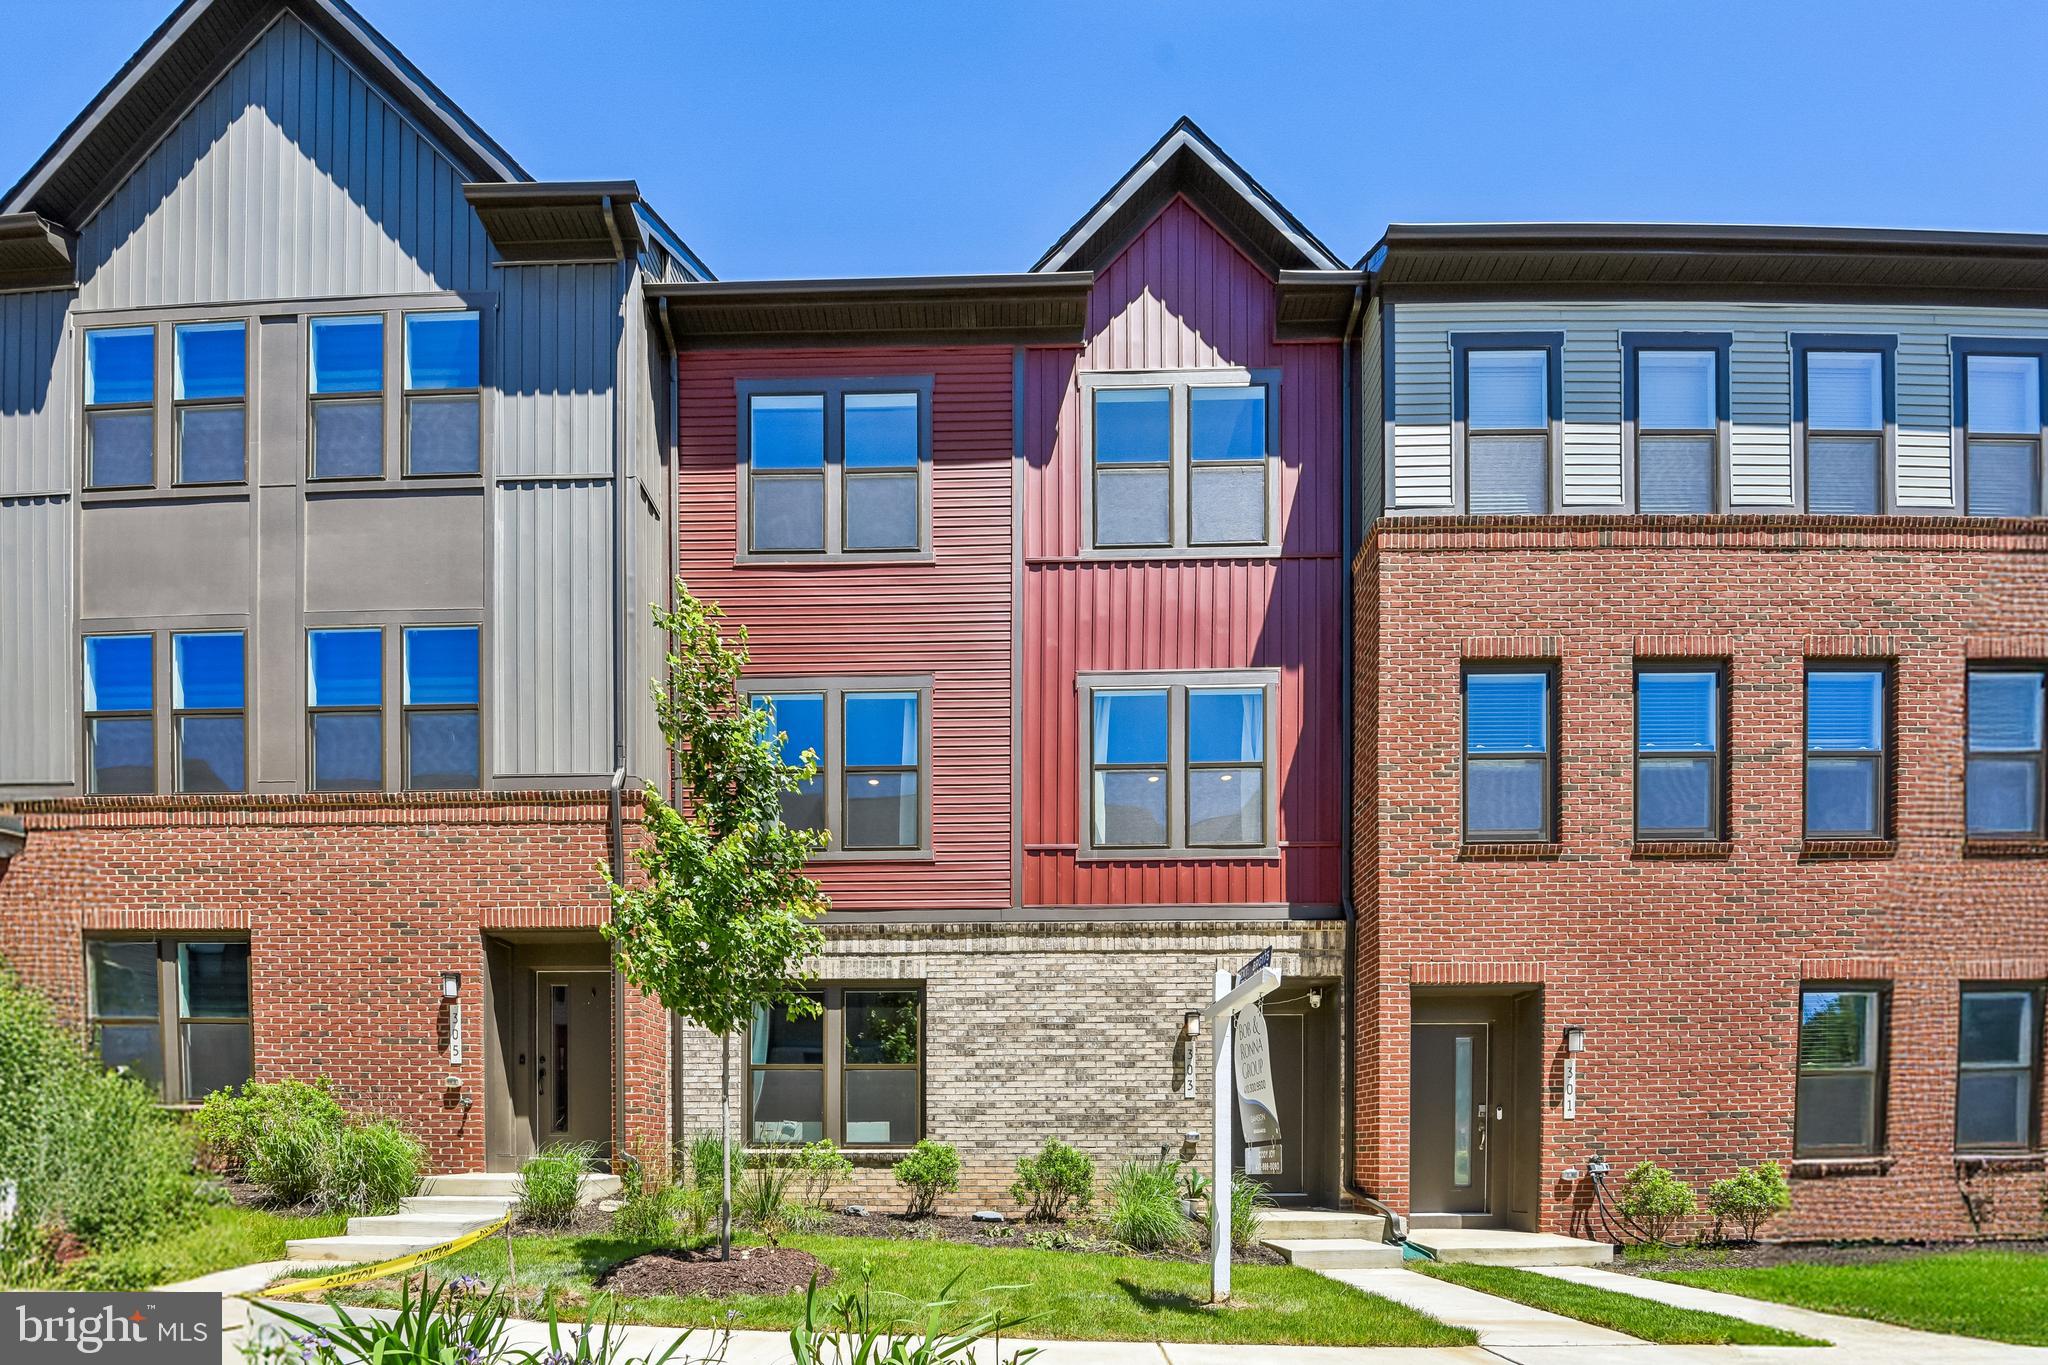
LAUREL
303 BENTHIC LN
3 Beds
3 Baths
2,789 Sq.Ft.
$640,000
MLS#: MDAA2146718
.png)