


Property
Beds
3
Full Baths
2
1/2 Baths
2
Year Built
1924
Sq.Footage
2,490
Fully remodeled in 2020, this inviting Colonial-style single-family residence offers 3 bedrooms, 2 full and 2 half bathrooms, and 2,490 finished square feet in convenient Arbutus Terrace. Recent improvements include fresh interior paint and carpet in 2026, a water heater replaced in 2022, windows updated in 2019, and a roof replaced in 2009. // The spacious, open-concept main level begins in the foyer and flows seamlessly into the living room, highlighted by coffered ceilings and gleaming floors that continue into the adjoining dining room. A tray ceiling and statement chandelier define the dining space, while sliding barn doors conceal a stacked washer and dryer updated in 2024, as well as an adjacent powder room. // Open to the dining area, the bright white eat-in kitchen was updated in 2019 and features a center island with a breakfast bar, pendant lighting, white Shaker-style cabinetry, a classic subway tile backsplash, stainless steel appliances including a microwave replaced in 2023, and back porch access. // Upstairs, three carpeted bedrooms are accompanied by two full bathrooms, both updated in 2019 and featuring sleek white-tiled showers with silver mosaic accent detailing. The primary suite offers dual closets and a private ensuite bathroom with a dual-sink vanity. One secondary bedroom also provides access to additional attic space on the uppermost level. // The finished lower level expands the living space with a carpeted family room, a powder room, a versatile bonus room ideal for a home office or guest space, and a utility room. // Outside, a spacious covered front porch complements the home, while a smaller covered rear porch steps down to the fully fenced backyard with a storage shed. A private driveway accommodates up to three vehicles. Ideally located near major commuter routes and convenient rail transportation. // Select photos have been virtually staged for illustrative purposes only.
Features & Amenities
Interior
-
Other Interior Features
Eat-in Kitchen, Kitchen Island, Recessed Lighting, Walk-In Closet(s), Ceiling Fan(s), Tray Ceiling(s), Crown Molding, Open Floorplan
-
Total Bedrooms
3
-
Bathrooms
2
-
1/2 Bathrooms
2
-
Above Grade Finished Area
1864.0
-
Basement YN
YES
-
Cooling YN
YES
-
Cooling
Central Air, Ceiling Fan(s), Electric
-
Heating YN
YES
-
Heating
Natural Gas, Forced Air
-
Pet friendly
N/A
Exterior
-
Garage
No
-
Construction Materials
Batts Insulation
-
Parking
Asphalt, Private, Driveway
-
Patio and Porch Features
Porch
-
Pool
No
-
Waterfront YN
NO
Area & Lot
-
Lot Size(acres)
0.15
-
Lot Size(square feet)
6,600
-
Property Type
Residential
-
Property Sub Type
Single Family Residence
-
Architectural Style
Colonial
Price
-
Sales Price
$425,000
-
Tax Amount
$4,351
-
Sq. Footage
2,490
-
Price/SqFt
$170
HOA
-
Association
No
School District
-
Elementary School
ARBUTUS
-
Middle School
ARBUTUS
-
High School
LANDSDOWNE
Property Features
-
New Construction
NO
-
Foundation Details
Other
-
Senior Community YN
NO
-
Sewer
Public Sewer
-
Tax Lot
359
-
Water Source
Public
Schedule a Showing
Showing scheduled successfully.
Mortgage calculator
Estimate your monthly mortgage payment, including the principal and interest, property taxes, and HOA. Adjust the values to generate a more accurate rate.
Your payment
Principal and Interest:
$
Property taxes:
$
HOA fees:
$
Total loan payment:
$
Total interest amount:
$
Location
County
BALTIMORE
Elementary School
ARBUTUS
Middle School
ARBUTUS
High School
LANDSDOWNE
Listing Courtesy of Robert J Lucido, Keller Williams Lucido Agency
RealHub Information is provided exclusively for consumers' personal, non-commercial use, and it may not be used for any purpose other than to identify prospective properties consumers may be interested in purchasing. All information deemed reliable but not guaranteed and should be independently verified. All properties are subject to prior sale, change or withdrawal. RealHub website owner shall not be responsible for any typographical errors, misinformation, misprints and shall be held totally harmless.
.webp?size=684x933)
Salesperson, Realtor
Maureen Foley
Call Maureen today to schedule a private showing.

* Listings on this website come from the FMLS IDX Compilation and may be held by brokerage firms other than the owner of this website. The listing brokerage is identified in any listing details. Information is deemed reliable but is not guaranteed. If you believe any FMLS listing contains material that infringes your copyrighted work please click here to review our DMCA policy and learn how to submit a takedown request.© 2024 FMLS.
Related Properties
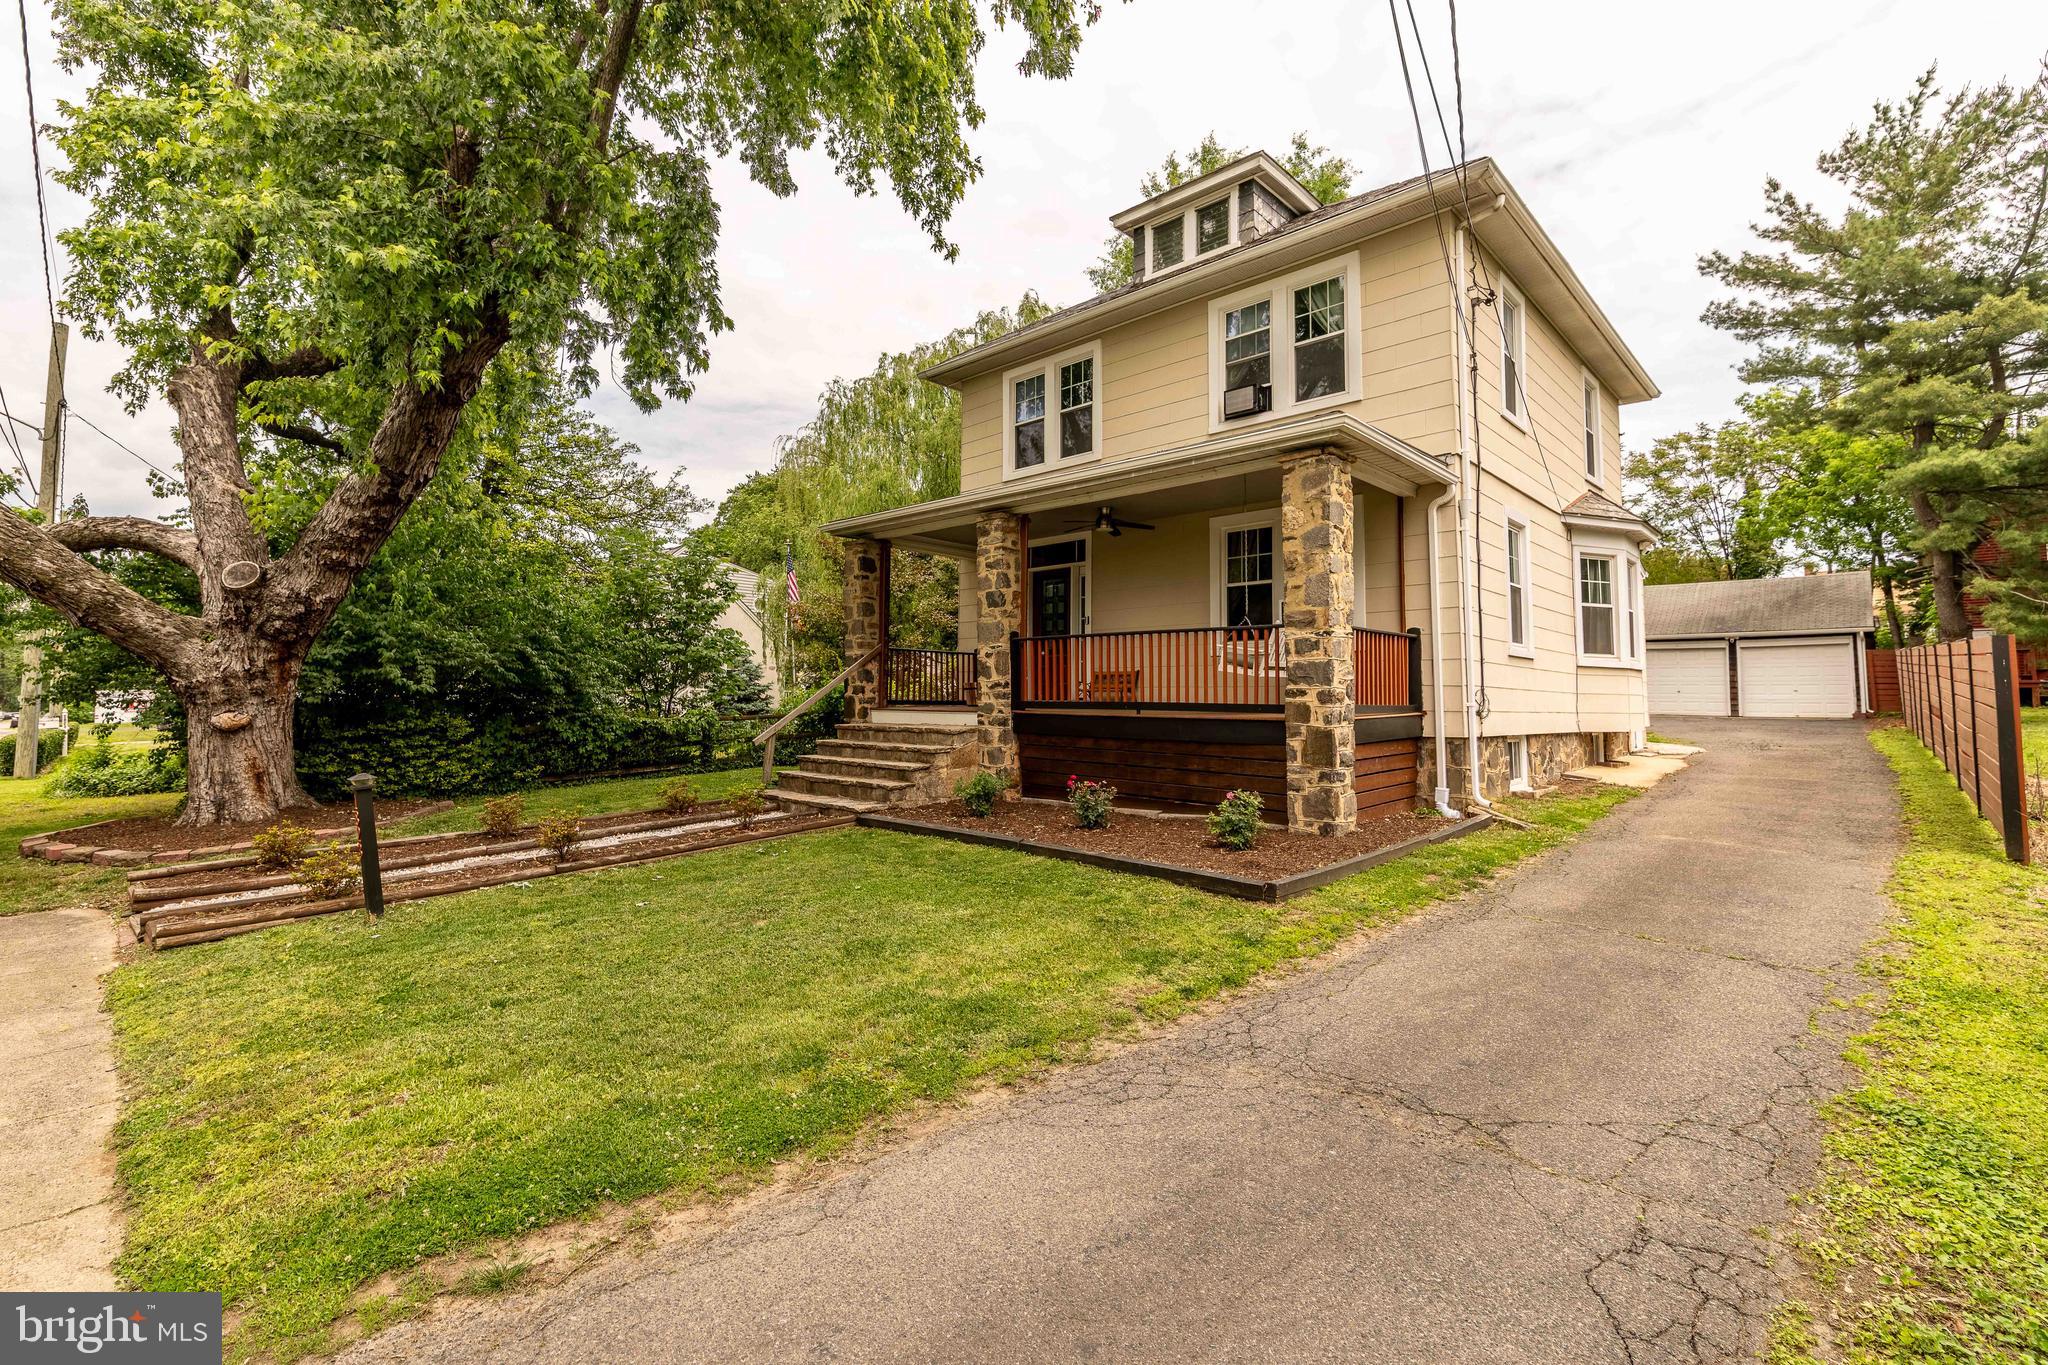
HALETHORPE
1823 MAYFIELD AVENUE
4 Beds
2 Baths
1,618 Sq.Ft.
$429,900
MLS#: MDBC2161868

HALETHORPE
4427 ANNAPOLIS ROAD
3 Beds
2 Baths
1,581 Sq.Ft.
$355,000
MLS#: MDBC2176110
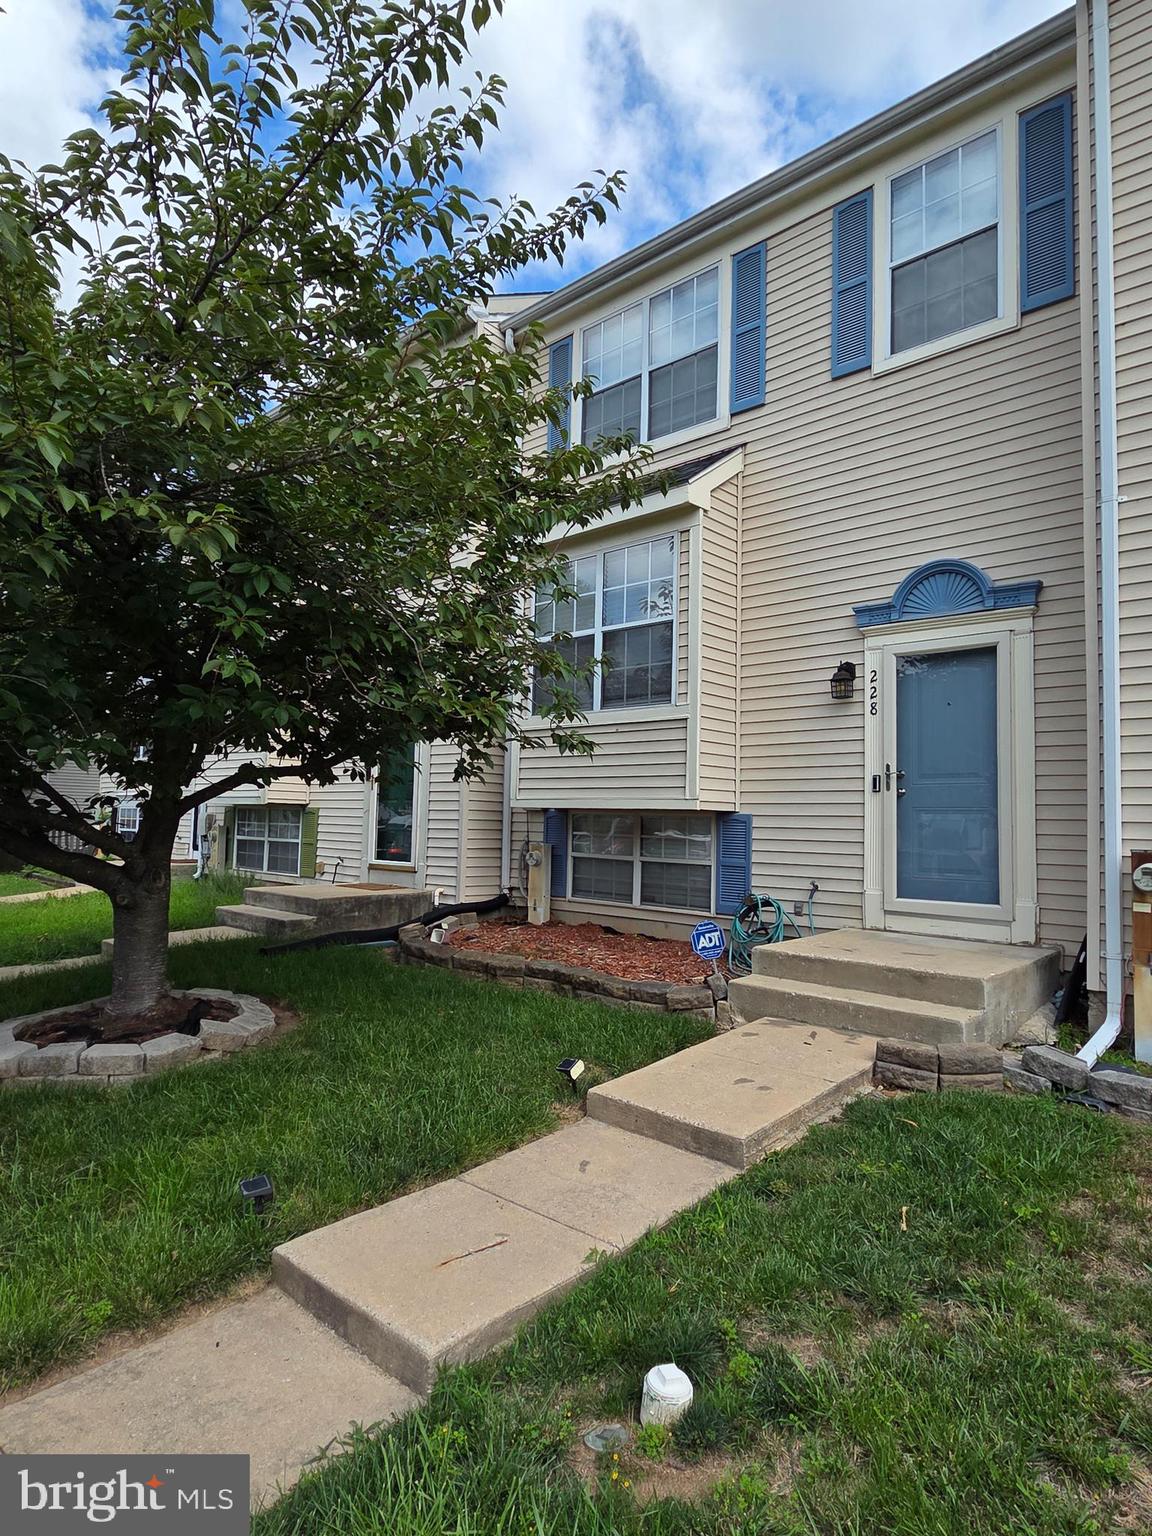
HALETHORPE
228 OAK LEAF
4 Beds
2 Baths
1,838 Sq.Ft.
$359,000
MLS#: MDBC2170864

HALETHORPE
5572 OAKLAND ROAD
3 Beds
1 Baths
1,152 Sq.Ft.
$375,000
MLS#: MDBC2175930

HALETHORPE
5211 BENSON AVENUE
3 Beds
1 Baths
1,388 Sq.Ft.
$390,000
MLS#: MDBC2176062

HALETHORPE
2209 GAYLAWN DRIVE
4 Beds
2 Baths
1,558 Sq.Ft.
$375,000
MLS#: MDBC2175622

HALETHORPE
4613 LINDEN AVENUE
3 Beds
1 Baths
1,358 Sq.Ft.
$400,000
MLS#: MDBC2174858

HALETHORPE
5715 1ST AVENUE
4 Beds
2 Baths
1,350 Sq.Ft.
$489,900
MLS#: MDBC2177544

HALETHORPE
114 MINE BANK LANE
5 Beds
1 Baths
1,152 Sq.Ft.
$359,999
MLS#: MDBC2174832
.png)