
Traditional, Colonial
116 PROSPECT BAY DRIVE W
GRASONVILLE, MD 21638
MLS#: MDQA2017832
$789,000


Property
Beds
4
Full Baths
2
1/2 Baths
1
Year Built
1997
Sq.Footage
2,425
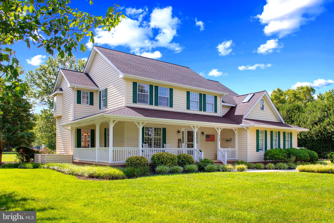
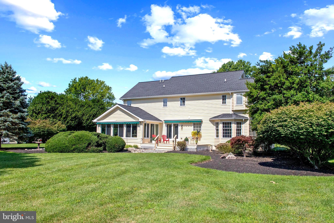
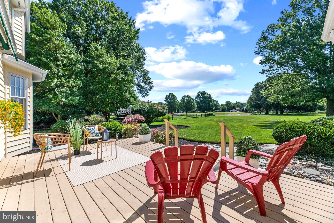
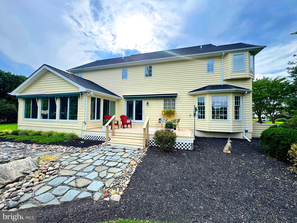
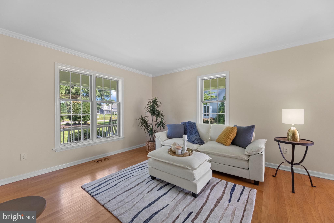
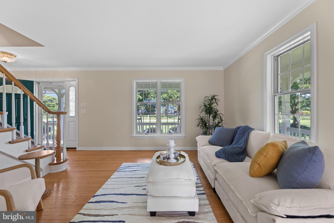
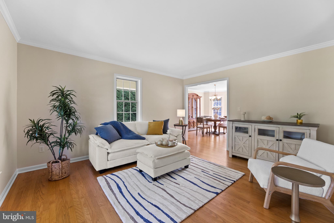
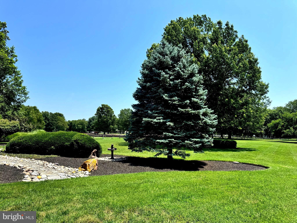
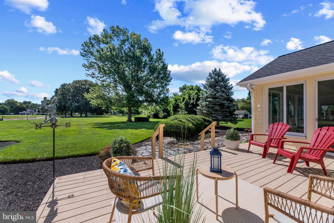
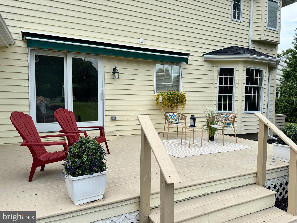
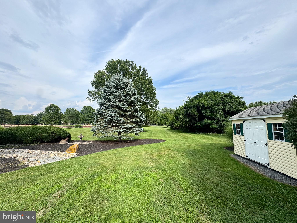
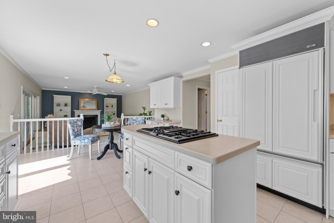
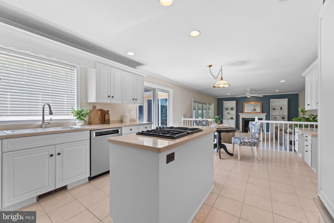
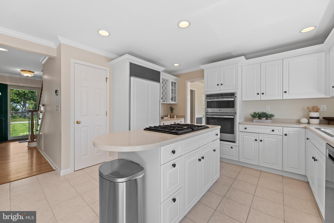
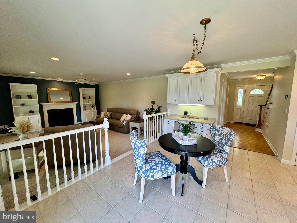
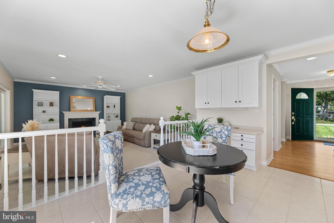
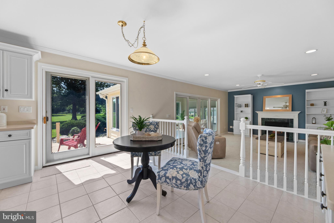
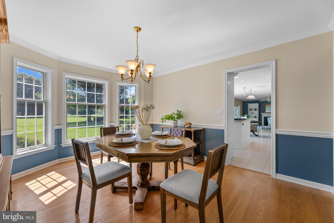
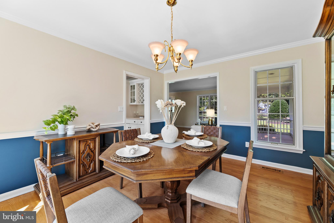
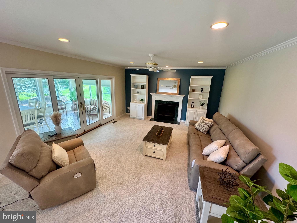
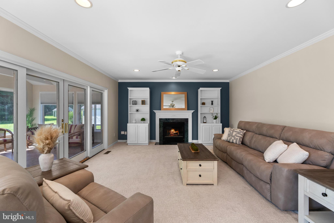
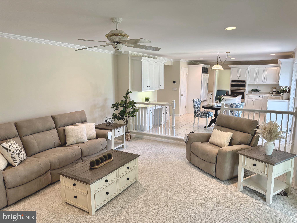
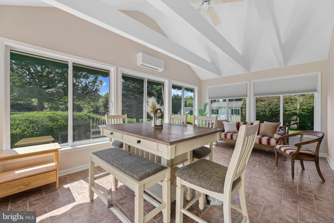
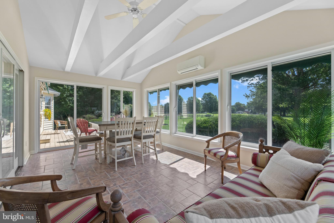
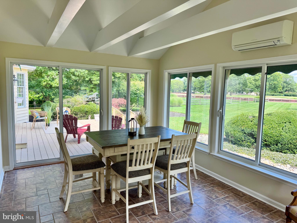
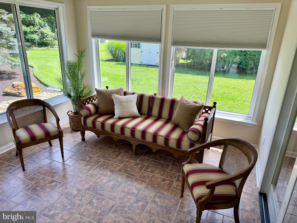
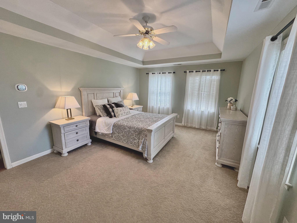
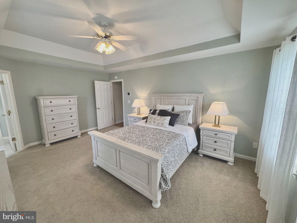
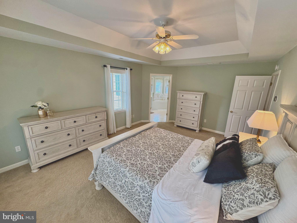
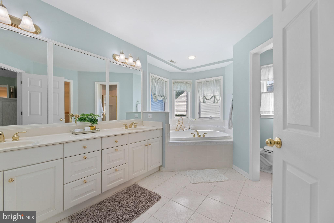
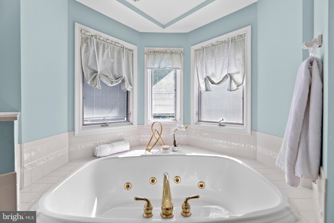
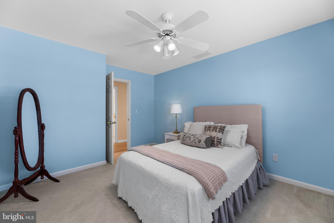
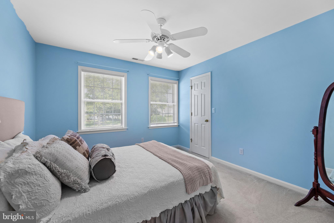
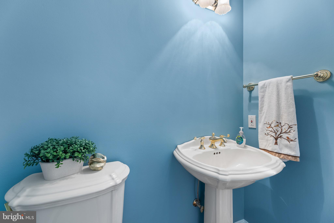
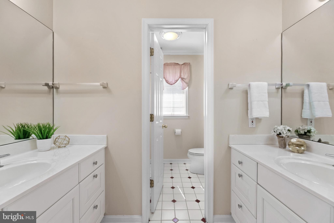
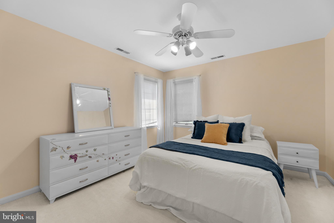
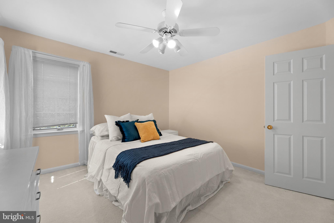
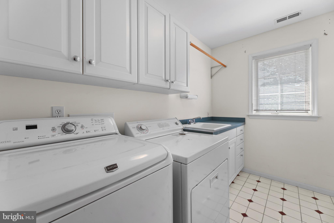
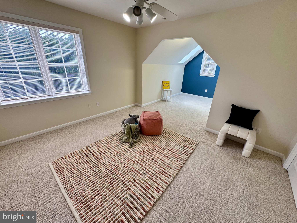
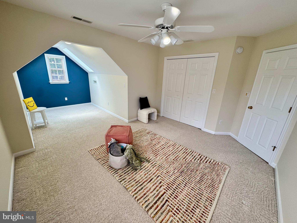
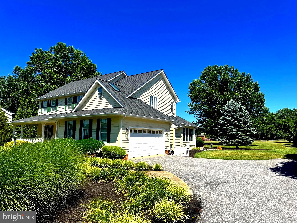
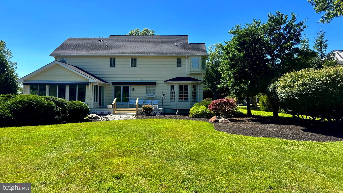
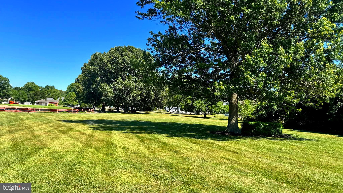
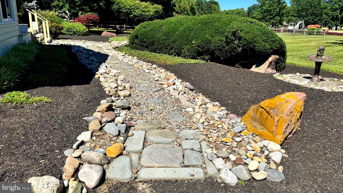
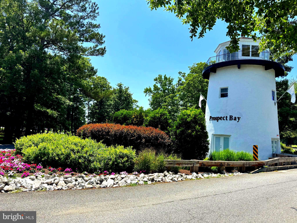
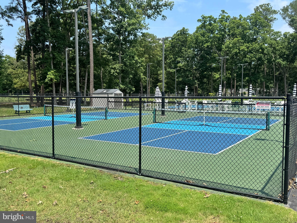
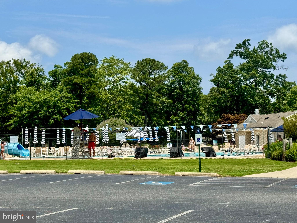
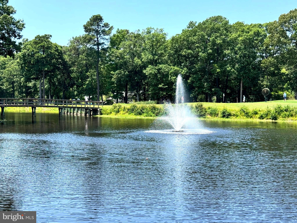
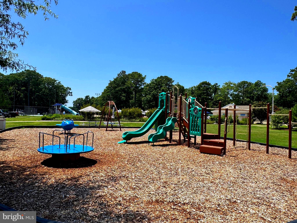
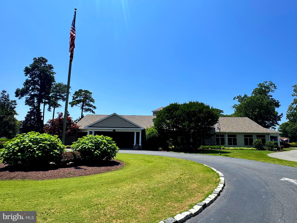
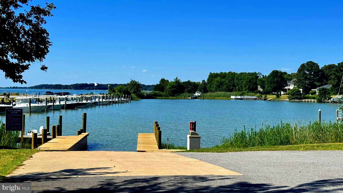
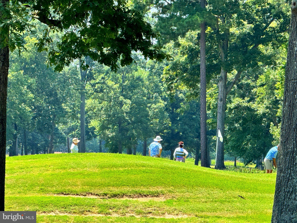
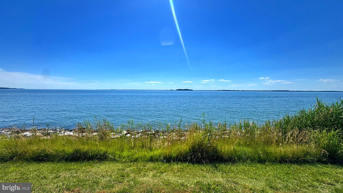
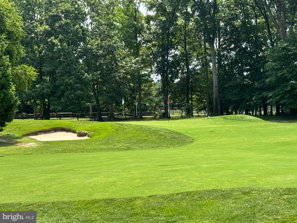
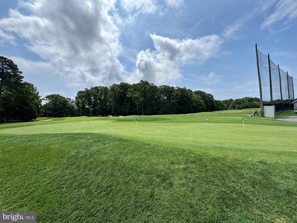
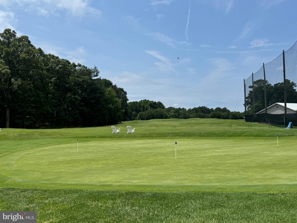
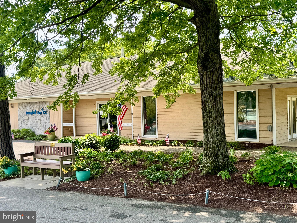
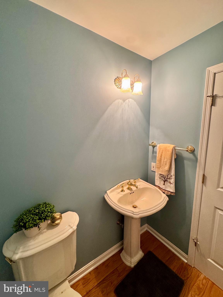
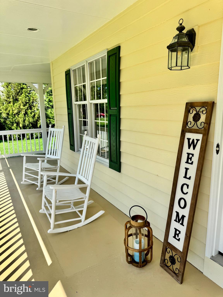
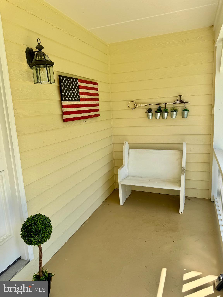
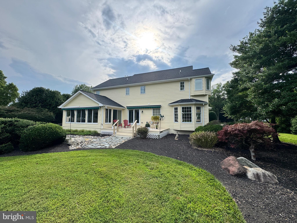
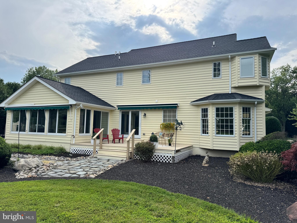
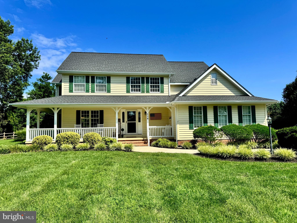
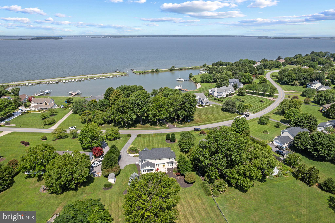
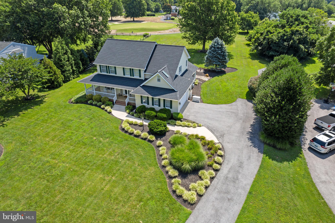
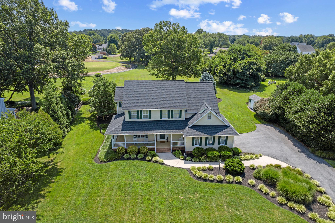
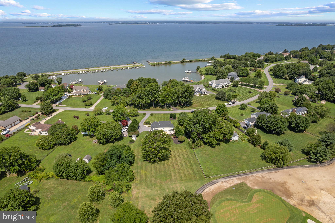
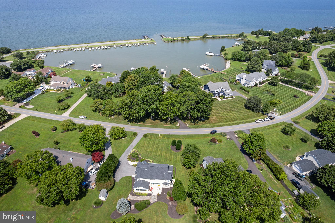
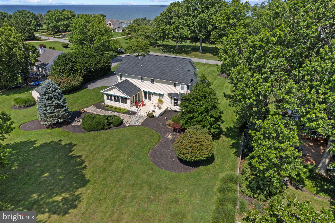
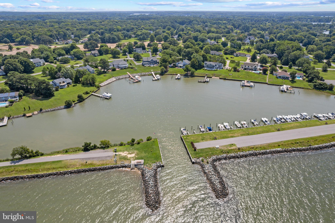
PRICED TO SELL - Beautifully sited on a fabulous 1.03-acre lot in sought-after Prospect Bay Golf and Country Club, this spacious home offers the best of both water and golf course living. Enjoy lovely water views and stunning sunsets from several rooms or while relaxing on the wraparound front porch. From the rear of the home, take in peaceful golf course views overlooking the newly renovated par-five 5th hole. Enjoy these views from the heated and cooled Florida room or from your adjoining deck with a remote controlled awning. Inside, gorgeous hardwood floors flow from the entry through the living and dining rooms. The bright kitchen features Brookhaven cabinets, Profile appliances and opens to the comfortable family room with a gas fireplace and sliders leading to the Florida ( or four seasons) room, creating an ideal layout for everyday living and entertaining. Upstairs, you’ll find four generously sized bedrooms, including a spacious primary suite with tray ceiling, a huge walk-in closet, and a large jetted tub, walk-in shower, and double vanities. The convenient second-level laundry room, two-car garage, storage shed, and oversized parking pad add to the home’s practicality. Select spaces have been refreshed with new interior paint and elegant crown molding (2025), adding a touch of sophistication and style. Recent improvements include Dual-Zone Hybrid HVAC (2024/2026): Customized upstairs/downstairs comfort with two brand-new 2026 Lennox HVAC units with heat pumps and smart thermostats, backed by a Navien tankless combi-boiler Installed in 2024 for ultra-efficient, multi-zone hydronic heating. The crawlspace has been newly encapsulated with an April Aire dehumidifier (2026). Although not a problem in Prospect Bay, you'll never have to worry about losing power as you have a Generac Generator just outside to take care of a power loss! As a Resident of Prospect Bay enjoy exceptional community amenities, including an 18 hole golf course, driving range, a members only restaurant & bar, clubhouse, swimming pool, boat ramp, tennis courts, basketball, pickleball, kayak racks, and a marina. The monthly HOA Fees INCLUDE Golf Membership and Greens Fees. So many activities for all including Book Club, Dine & Cruise, Movie Night for Kids, Garden Club, Line Dancing, etc . This home is just across the street from the boat ramp, marina and open water leading to the Bay! The perfect place to live and play!
Features & Amenities
Interior
-
Other Interior Features
Eat-in Kitchen, Ceiling Fan(s), Kitchen Island, Pantry, Recessed Lighting, Walk-In Closet(s), Vaulted Ceiling(s), Beamed Ceilings, Tray Ceiling(s), Soaking Tub
-
Total Bedrooms
4
-
Bathrooms
2
-
1/2 Bathrooms
1
-
Above Grade Finished Area
2425.0
-
Basement YN
NO
-
Cooling YN
YES
-
Cooling
Central Air, Heat Pump, Ceiling Fan(s), Zoned, Ductless, Electric
-
Fireplace YN
YES
-
Heating YN
YES
-
Heating
Electric, Propane, Heat Pump
-
Pet friendly
Cats OK, Dogs OK, Yes
Exterior
-
Garage
Yes
-
Garage spaces
2
-
Construction Materials
Frame
-
Other Exterior Features
Awning(s), Lighting
-
Parking
Oversized, Garage Door Opener, Concrete, Garage, Driveway, Inside Entrance, Attached
-
Patio and Porch Features
Deck, Porch, Wrap Around
-
Pool
Yes
-
Pool Features
Community
-
Waterfront YN
NO
-
View
Water, Golf Course
Area & Lot
-
Lot Size(acres)
1.03
-
Lot Size(square feet)
44,867
-
Property Type
Residential
-
Property Sub Type
Single Family Residence
-
Architectural Style
Traditional, Colonial
Price
-
Sales Price
$789,000
-
Tax Amount
$5,273
-
Financing Options
Cash, Conventional
-
Sq. Footage
2,425
-
Price/SqFt
$325
HOA
-
Association
YES
-
Association Fee
$678.86
-
Association Fee Frequency
Monthly
-
Association Fee Includes
N/A
School District
-
Elementary School
N/A
-
Middle School
N/A
-
High School
N/A
Property Features
-
New Construction
NO
-
Association Amenities
Tennis Court(s), Party Room, Clubhouse, Golf Course, Basketball Court, Boating, Playground
-
Senior Community YN
NO
-
Sewer
Public Sewer
-
Tax Lot
139
-
Water Source
Public
Schedule a Showing
Showing scheduled successfully.
Mortgage calculator
Estimate your monthly mortgage payment, including the principal and interest, property taxes, and HOA. Adjust the values to generate a more accurate rate.
Your payment
Principal and Interest:
$
Property taxes:
$
HOA fees:
$
Total loan payment:
$
Total interest amount:
$
Location
County
QUEEN ANNES
Elementary School
Middle School
High School
Listing Courtesy of Lori G Woods-Fortney, Berkshire Hathaway HomeServices Homesale Realty
RealHub Information is provided exclusively for consumers' personal, non-commercial use, and it may not be used for any purpose other than to identify prospective properties consumers may be interested in purchasing. All information deemed reliable but not guaranteed and should be independently verified. All properties are subject to prior sale, change or withdrawal. RealHub website owner shall not be responsible for any typographical errors, misinformation, misprints and shall be held totally harmless.
.webp?size=684x933)
AGENT
Maureen Foley
Call Maureen today to schedule a private showing.

* Listings on this website come from the FMLS IDX Compilation and may be held by brokerage firms other than the owner of this website. The listing brokerage is identified in any listing details. Information is deemed reliable but is not guaranteed. If you believe any FMLS listing contains material that infringes your copyrighted work please click here to review our DMCA policy and learn how to submit a takedown request.© 2024 FMLS.
Related Properties
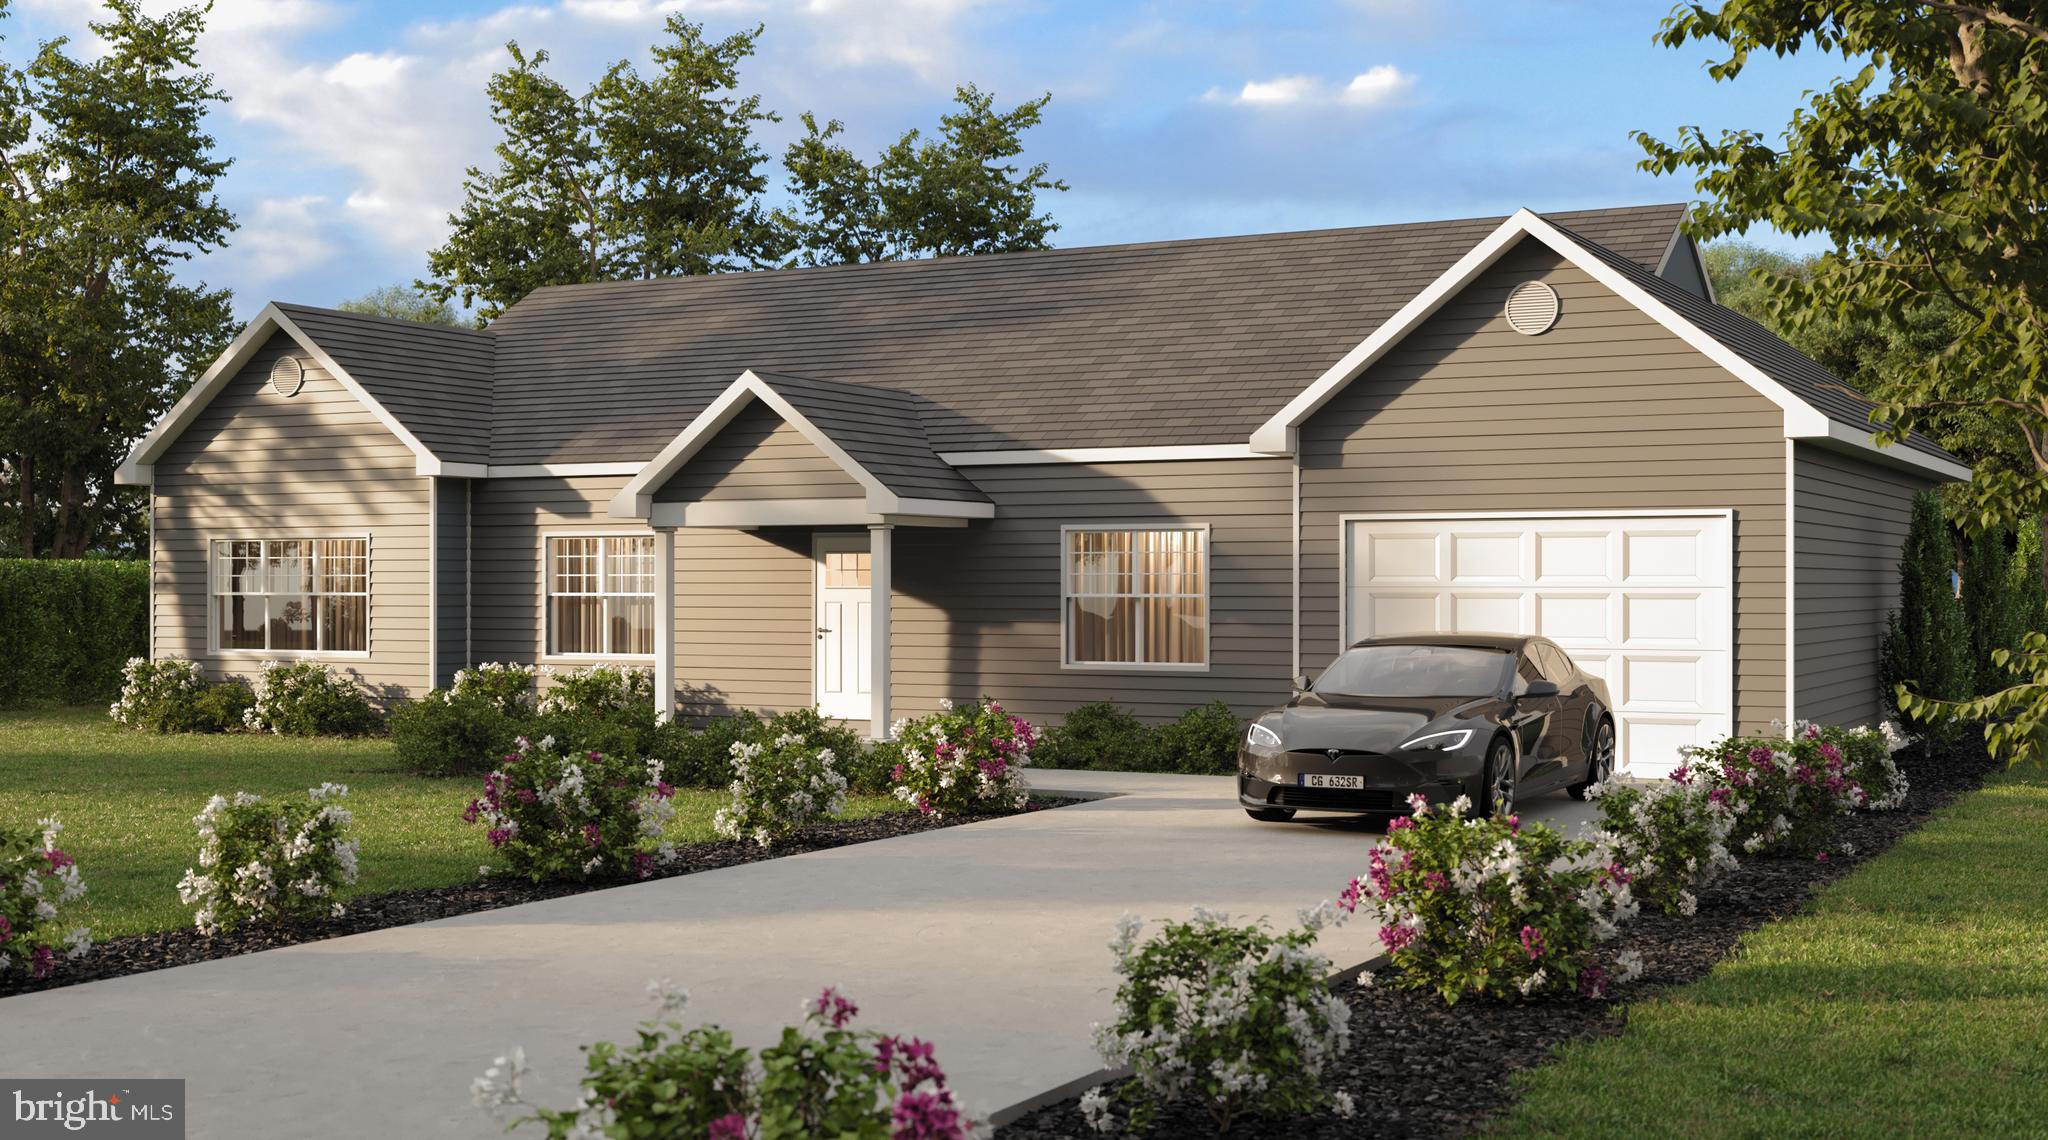
GRASONVILLE
GRASONVILLE CEMETERY ROAD LOT 1
4 Beds
2 Baths
1,710 Sq.Ft.
$664,650
MLS#: MDQA2015140
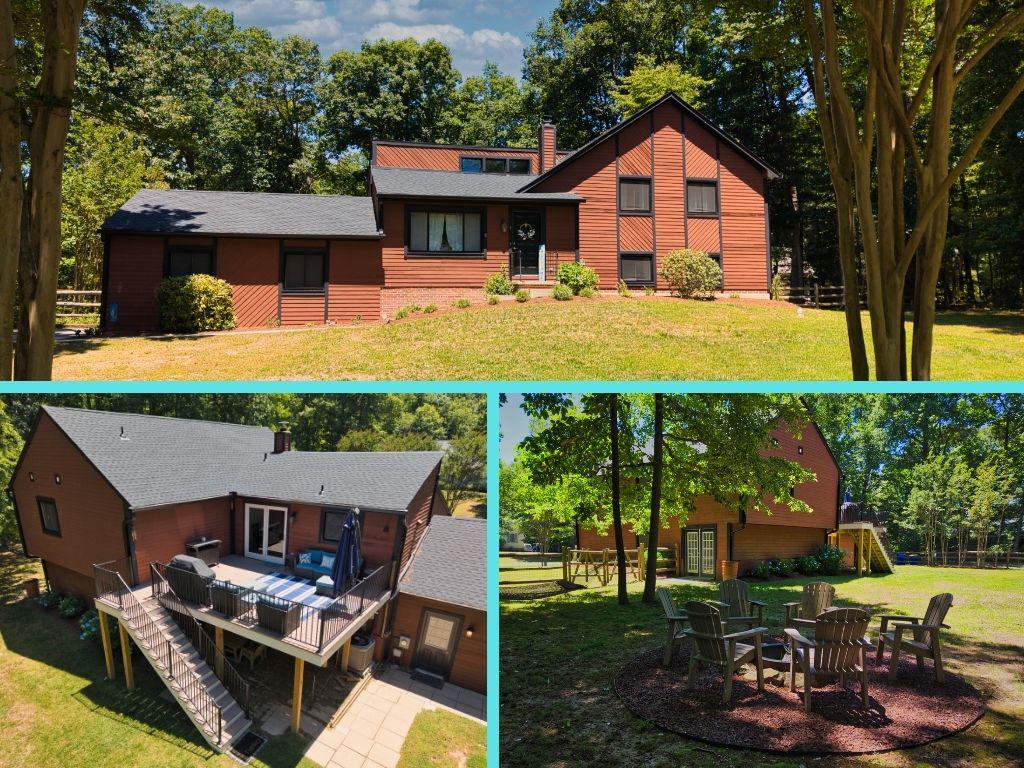
GRASONVILLE
1 BUNKER
4 Beds
3 Baths
2,604 Sq.Ft.
$699,000
MLS#: MDQA2016492
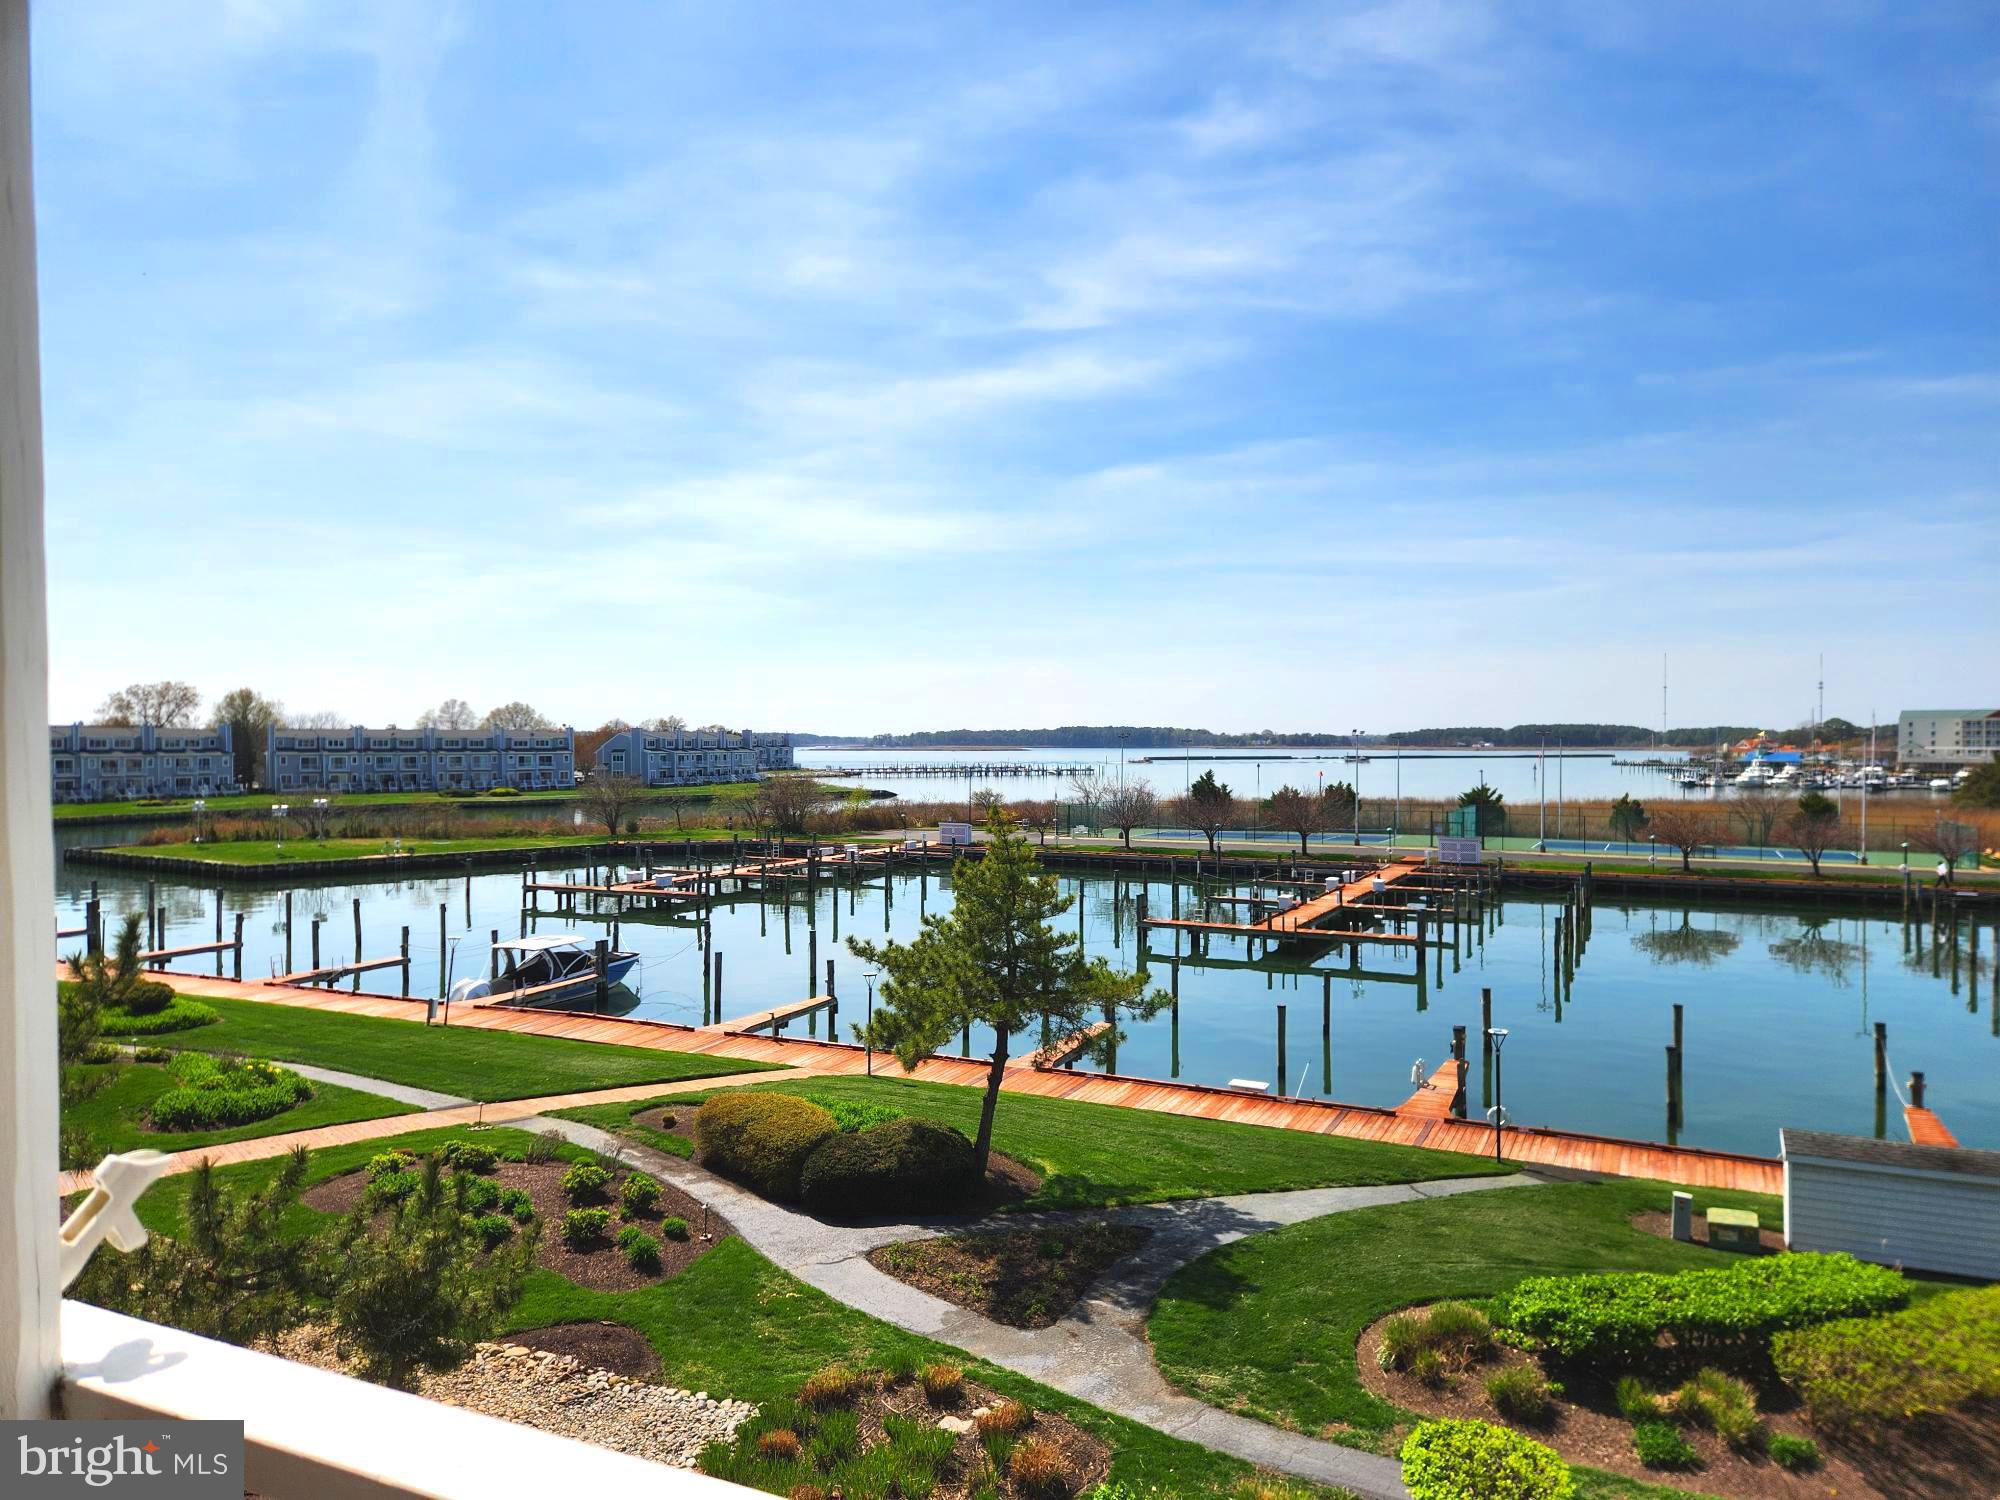
GRASONVILLE
130 OYSTER COVE DRIVE 130
3 Beds
2 Baths
1,651 Sq.Ft.
$749,900
MLS#: MDQA2016716

GRASONVILLE
942 CHESTER RIVER DRIVE
3 Beds
2 Baths
1,612 Sq.Ft.
$899,000
MLS#: MDQA2018236
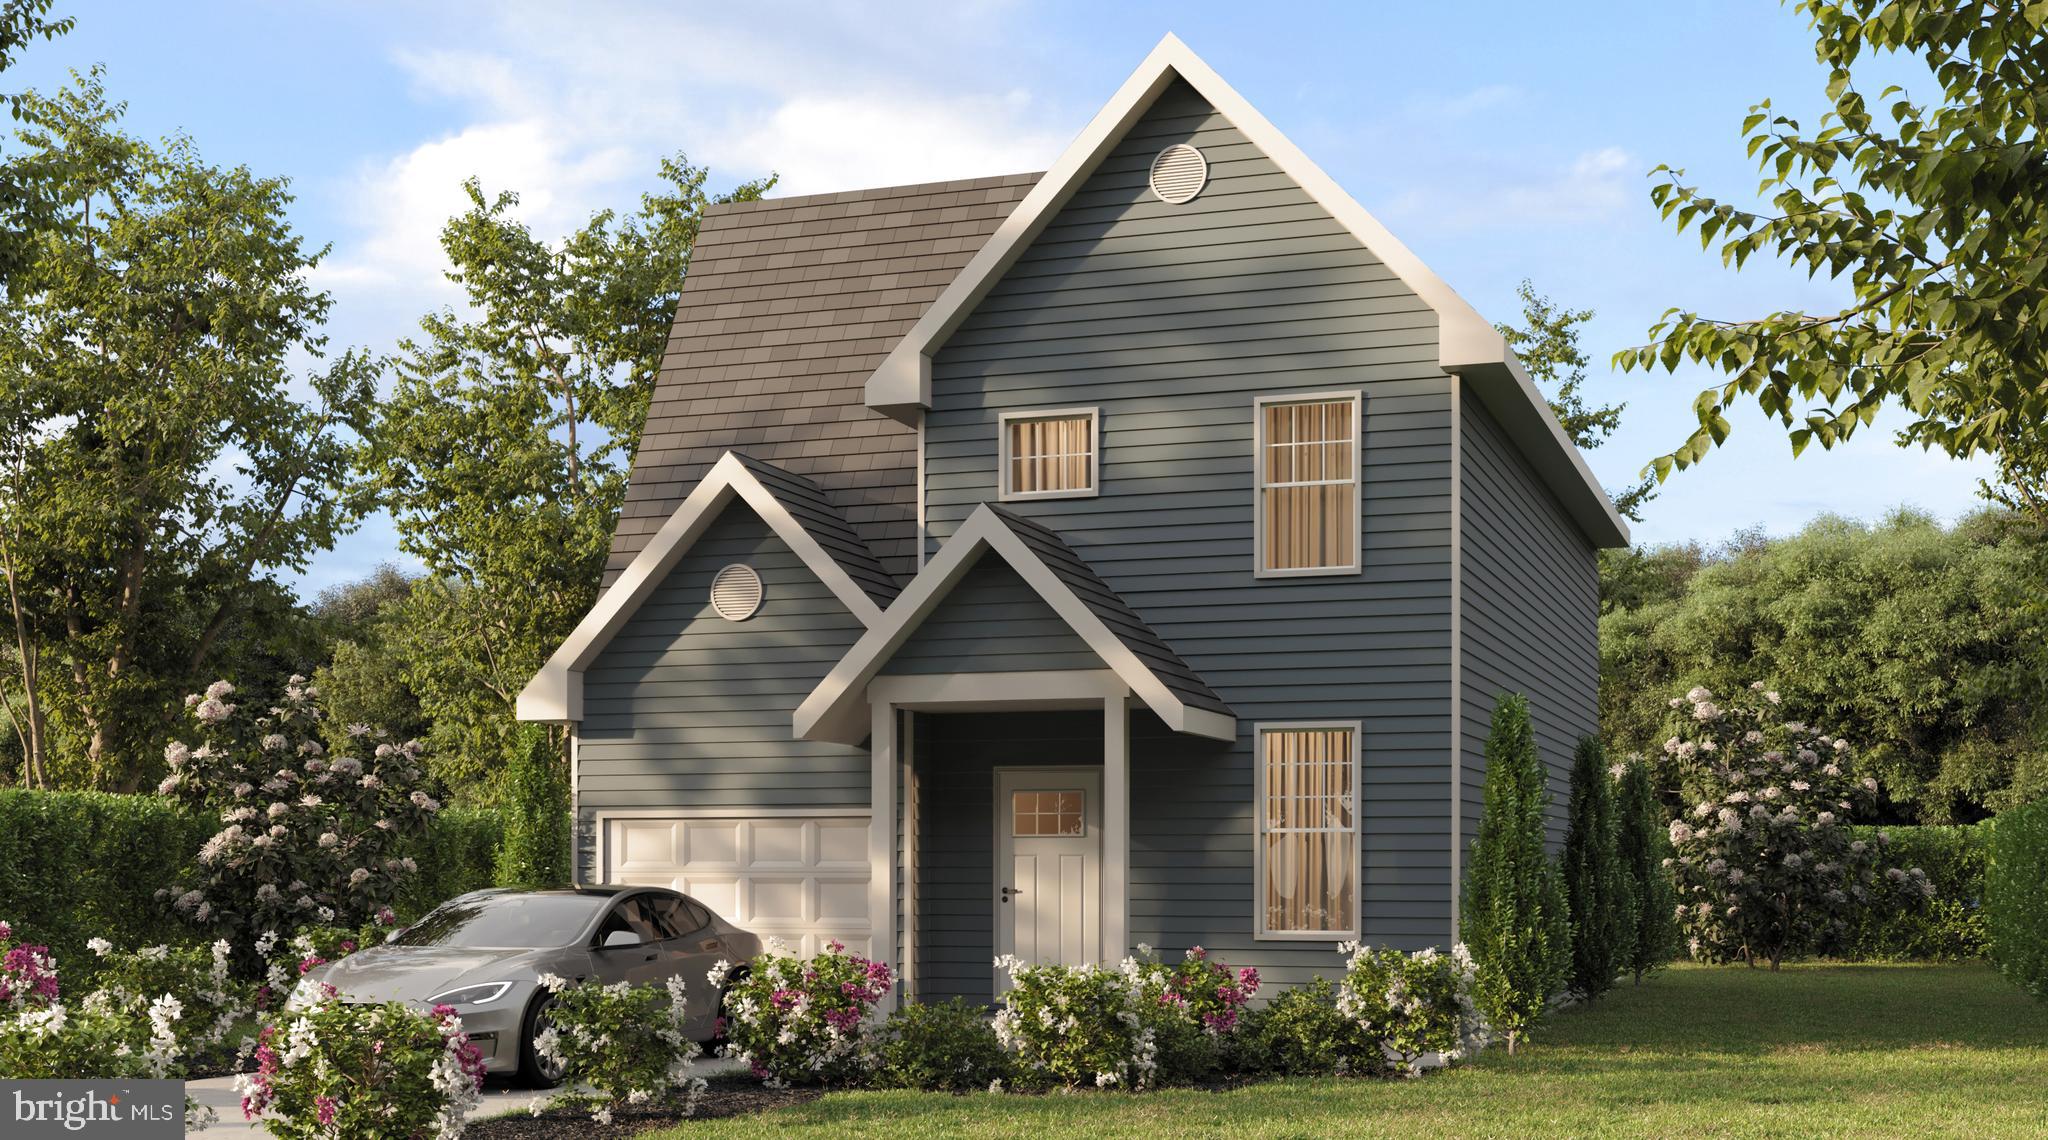
GRASONVILLE
GRASONVILLE CEMETERY ROAD LOT 2
4 Beds
2 Baths
1,664 Sq.Ft.
$662,550
MLS#: MDQA2015142

GRASONVILLE
1107 OYSTER COVE DRIVE
3 Beds
3 Baths
1,470 Sq.Ft.
$775,000
MLS#: MDQA2018150

GRASONVILLE
108 PROSPECT BAY DRIVE W
4 Beds
2 Baths
2,552 Sq.Ft.
$819,000
MLS#: MDQA2017368

GRASONVILLE
330 PROSPECT BAY DRIVE W
5 Beds
3 Baths
2,983 Sq.Ft.
$849,000
MLS#: MDQA2018104
.png)