
Farmhouse/National Folk, Contemporary
11105 SAINT MARTINS NECK ROAD
BISHOPVILLE, MD 21813
MLS#: MDWO2026980
$549,900


Property
Beds
4
Full Baths
2
1/2 Baths
1
Year Built
1990
Sq.Footage
1,920
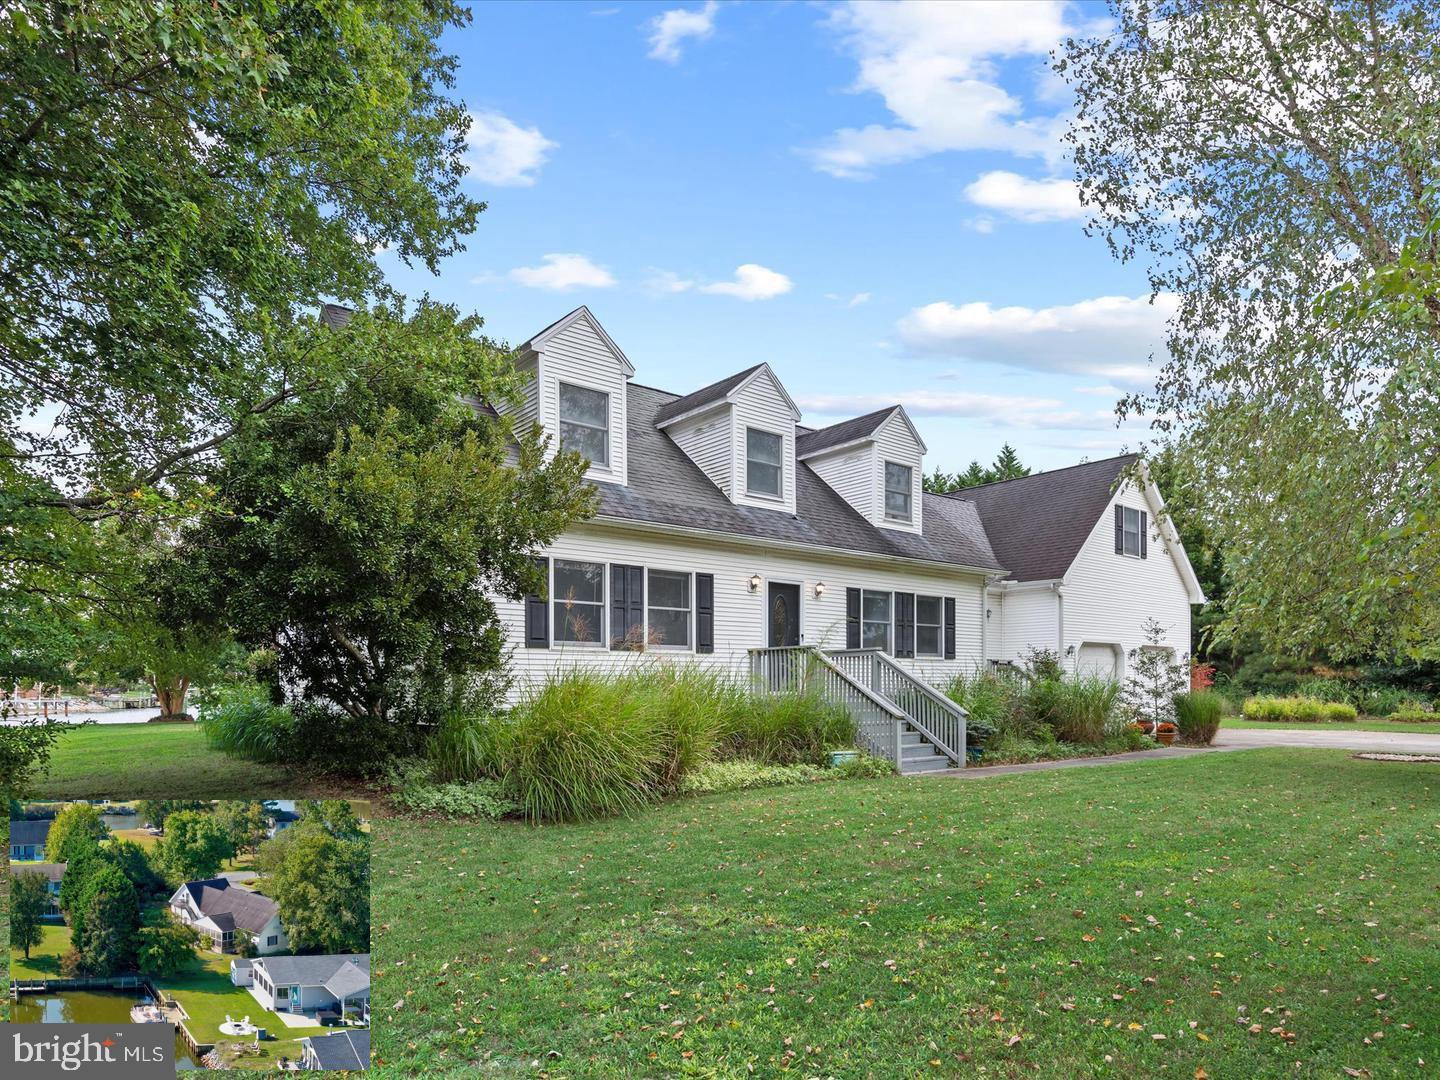
Welcome to 11105 Saint Martin's Neck Dr. - where you'll find the perfect combination of Coastal Convenience and Rural Relaxation! This ideal Farmette location offers 11.45 acres for all your Homestead Dreams to come true while keeping a close proximity to the Beach, with only a 12 minute drive into Ocean City! Large Front and Back Decks allow you to enjoy the beautiful views of this spectacular location with its well established structures for all things Homesteading! A producing Apple Orchard and nearly 1,000sqft of Garden Enclosure greet you as you come up the long, tree-lined driveway. In the back yard, a Storage Shed has been converted to a Walk-In Chicken Coop with wire-enclosed chicken tunnels to allow for free-ranging nearby. Enjoy cool nights by a large stone Fire Pit in the back yard - and during the day, a handmade wooden Playset next to the garden, with both a Sand Enclosure and a Tree Swing make the perfect space for kids or goats to run and enjoy the sunshine. Inside the home, a very spacious Eat-In Kitchen is laid out in traditional country style with a farmer's sink, open shelves, Gas Oven, Wood Stove and lots of cabinet space. A Half Bath and a Mud Room with Washer/Dryer just off the Garage are conveniently located on the first floor. Upstairs, there are 4 Bedrooms and 2 Full Baths. The Primary Bedroom has an en-suite Full Bath with Shower and the other 3 Bedrooms, all very spacious, share a 2nd Full Bath with Tiled Tub Shower. The Home has been Fully Pre-Inspected and is currently undergoing a full Septic Replacement so the home will have a brand new septic system. Call to Schedule your Showing Today for this spectacular piece of Eastern Shore ambiance!
Features & Amenities
Interior
-
Other Interior Features
Eat-in Kitchen
-
Total Bedrooms
4
-
Bathrooms
2
-
1/2 Bathrooms
1
-
Above Grade Finished Area
1920.0
-
Basement YN
NO
-
Cooling YN
YES
-
Cooling
Central Air, Electric
-
Fireplace YN
NO
-
Heating YN
YES
-
Heating
Electric, Other, Heat Pump
-
Pet friendly
N/A
Exterior
-
Garage
Yes
-
Garage spaces
2
-
Construction Materials
Vinyl Siding
-
Parking
Garage, Driveway, Attached
-
Patio and Porch Features
Deck
-
Pool
No
-
Waterfront YN
NO
-
View
Trees/Woods
Area & Lot
-
Lot Features
Few Trees
-
Lot Size(acres)
11.45
-
Lot Size(square feet)
498,762
-
Property Type
Residential
-
Property Sub Type
Single Family Residence
-
Architectural Style
Farmhouse/National Folk, Contemporary
Price
-
Sales Price
$549,900
-
Tax Amount
$2,485
-
Sq. Footage
1,920
-
Price/SqFt
$286
HOA
-
Association
No
School District
-
Elementary School
SHOWELL
-
Middle School
STEPHEN DECATUR
-
High School
STEPHEN DECATUR
Property Features
-
New Construction
NO
-
Foundation Details
Block
-
Senior Community YN
NO
-
Sewer
Septic Tank
-
Tax Lot
3
-
Water Source
Well
Schedule a Showing
Showing scheduled successfully.
Mortgage calculator
Estimate your monthly mortgage payment, including the principal and interest, property taxes, and HOA. Adjust the values to generate a more accurate rate.
Your payment
Principal and Interest:
$
Property taxes:
$
HOA fees:
$
Total loan payment:
$
Total interest amount:
$
Location
County
WORCESTER
Elementary School
SHOWELL
Middle School
STEPHEN DECATUR
High School
STEPHEN DECATUR
Listing Courtesy of Lauren Britt Hudson, Keller Williams Realty Delmarva
RealHub Information is provided exclusively for consumers' personal, non-commercial use, and it may not be used for any purpose other than to identify prospective properties consumers may be interested in purchasing. All information deemed reliable but not guaranteed and should be independently verified. All properties are subject to prior sale, change or withdrawal. RealHub website owner shall not be responsible for any typographical errors, misinformation, misprints and shall be held totally harmless.

Salesperson, Realtor
Maureen Foley
Call Maureen today to schedule a private showing.

* Listings on this website come from the FMLS IDX Compilation and may be held by brokerage firms other than the owner of this website. The listing brokerage is identified in any listing details. Information is deemed reliable but is not guaranteed. If you believe any FMLS listing contains material that infringes your copyrighted work please review our DMCA policy and learn how to submit a takedown request.© 2024 FMLS.
Related Properties
BISHOPVILLE
13374 COVE LANDING ROAD
4 Beds
2 Baths
2,340 Sq.Ft.
$525,000
MLS#: MDWO2036212
