Features & Amenities

Interior

  • Total Bedrooms

    3

  • Bathrooms

    2

  • Above Grade Finished Area

    1975.0

  • Basement YN

    YES

  • Cooling YN

    YES

  • Cooling

    Central Air, Electric

  • Fireplace YN

    YES

  • Heating YN

    YES

  • Heating

    Electric, Heat Pump

  • Main Level Bedrooms

    3

  • Pet friendly

    N/A

Exterior

  • Garage

    Yes

  • Garage spaces

    2

  • Construction Materials

    Brick

  • Parking

    Gravel, Garage, Driveway, Basement, Attached

  • Pool

    No

  • Waterfront YN

    NO

Area & Lot

  • Lot Features

    Wooded

  • Lot Size(acres)

    9.36

  • Lot Size(square feet)

    407,722

  • Property Type

    Residential

  • Property Sub Type

    Single Family Residence

  • Architectural Style

    Ranch/Rambler

Price

  • Sales Price

    $510,000

  • Tax Amount

    $5,240

  • Financing Options

    Cash, Conventional

  • Sq. Footage

    1,975

  • Price/SqFt

    $258

HOA

  • Association

    No

School District

  • Elementary School

    N/A

  • Middle School

    BIG SPRING

  • High School

    BIG SPRING

Property Features

  • New Construction

    NO

  • Association Amenities

    None

  • Foundation Details

    Permanent

  • Senior Community YN

    NO

  • Sewer

    Septic Tank

  • Water Source

    Well

Schedule a Showing

Showing scheduled successfully.

<
>
IN PERSON
VIA CHAT

What is 3 + 4 ?


Change time

Mortgage calculator

Estimate your monthly mortgage payment, including the principal and interest, property taxes, and HOA. Adjust the values to generate a more accurate rate.

Your payment

Principal and Interest:

$

Property taxes:

$

HOA fees:

$

Total loan payment:

$

Total interest amount:

$

Location

County

CUMBERLAND

Elementary School

Middle School

BIG SPRING

High School

BIG SPRING

Listing Courtesy of Thomas M Stewart , Cavalry Realty LLC

RealHub Information is provided exclusively for consumers' personal, non-commercial use, and it may not be used for any purpose other than to identify prospective properties consumers may be interested in purchasing. All information deemed reliable but not guaranteed and should be independently verified. All properties are subject to prior sale, change or withdrawal. RealHub website owner shall not be responsible for any typographical errors, misinformation, misprints and shall be held totally harmless.

Agent Maureen Foley

AGENT

Maureen Foley

Call Maureen today to schedule a private showing.


* Listings on this website come from the FMLS IDX Compilation and may be held by brokerage firms other than the owner of this website. The listing brokerage is identified in any listing details. Information is deemed reliable but is not guaranteed. If you believe any FMLS listing contains material that infringes your copyrighted work please click here to review our DMCA policy and learn how to submit a takedown request.© 2024 FMLS.
Upcoming Auction Thursday August 6th @ 6pm.
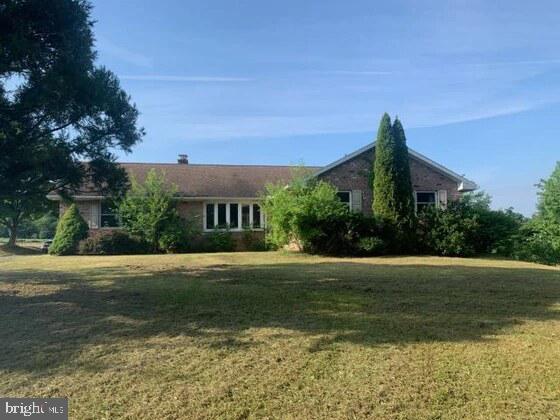
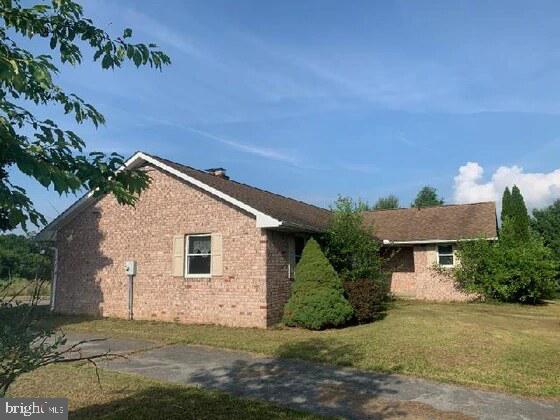
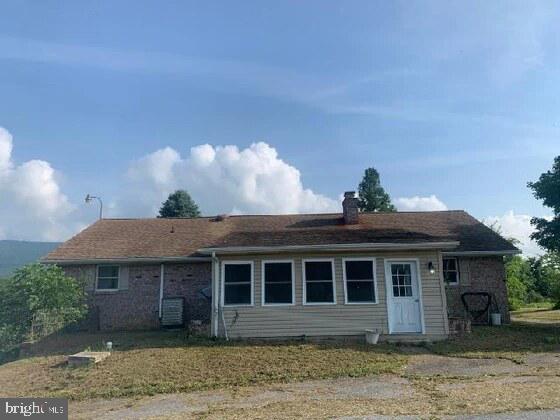
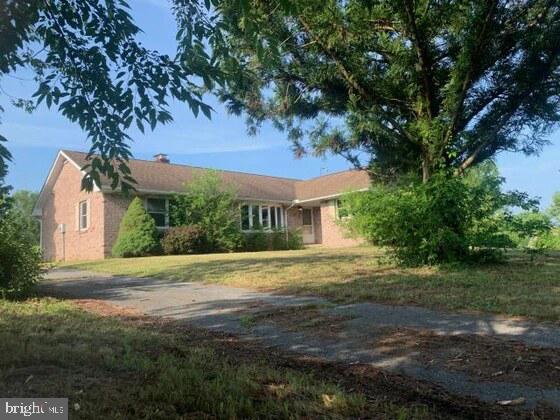
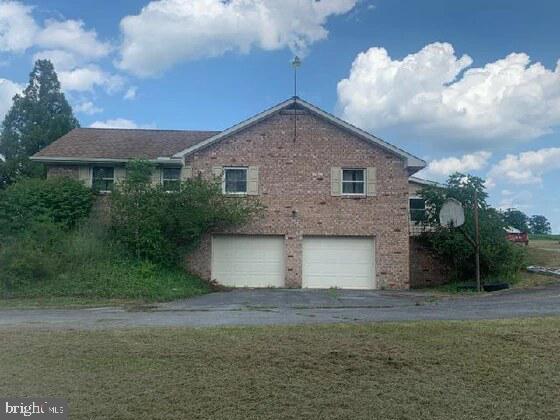
9.36 Acres w/ Brick Home, over 1,975 sq. ft. of living space; Kitchen, Dining Room, Family Room w/ Brick Fireplace; 3- Bedrooms, 2 Full Baths, Large Bay windows in Living & Family Rooms, Allows a nice view of the great outdoors; Full basement w/ ground level entrance; 2 Car garage, new shingle roof & windows in 2010;
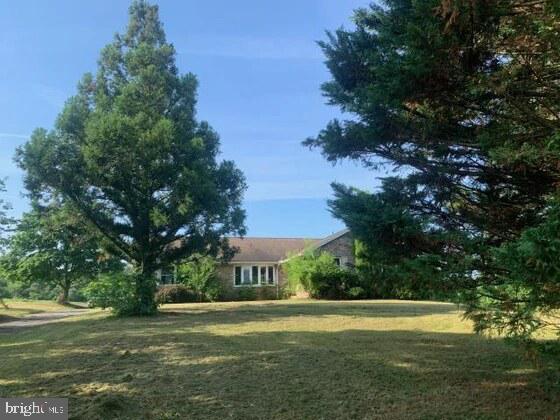
Land is gently sloping w/ spring fed pond, & Laughlin Creek flowing through property, Several acres of wooded land with some mature timber that has timber value; This property is ideal for the outdoor lover; Property offers, hunting & fishing, or just a chance to walk outback & enjoy privacy; Home has heat pump & central air, Home could use some updates; Scenic Views, Sellers are motivated to sell, come prepared to buy.

1060 ROXBURY ROAD

Message successfully sent.

What would you like to know?

What is 3 + 4 ?

I agree to receive email communication and understand I can unsubscribe at any time.

I agree to be contacted by Charis Realty Group via call, email, and text for real estate services. To opt out, you can reply 'stop' at any time or reply 'help' for assistance. You can also click the unsubscribe link in the emails. Message and data rates may apply. Message frequency may vary. Privacy Policy

Related Properties

OPEN HOUSE: Sunday, August 2nd, 2026 from 12:00pm to 2:00pm
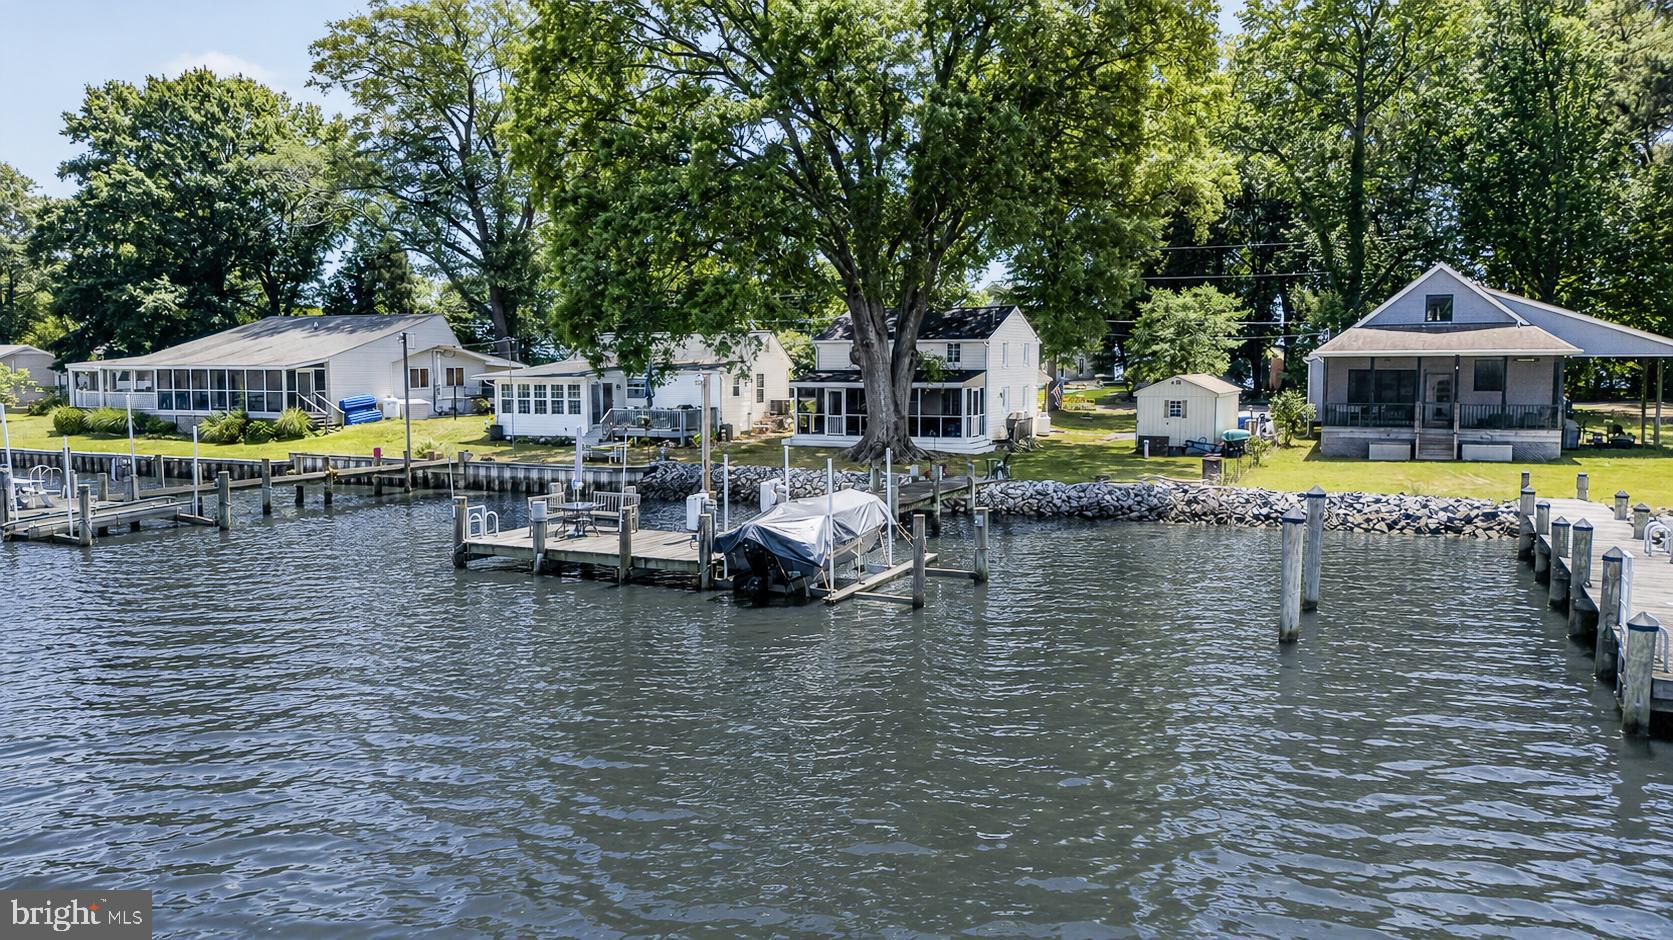
Welcome to your own waterfront escape! This beautifully maintained 2-bedroom, 1.5-bath home has been thoughtfully updated and improved, offering peace of mind and the perfect setting to relax and unwind. Major upgrades include a fully encapsulated crawlspace with heavy-duty vapor barrier, insulation, and dehumidifier, a new roof with gutters and gutter guards, and an updated electrical panel.

Enjoy breathtaking water views from the covered front porch or the screened rear deck, both added by the current owners to maximize outdoor living. Boaters will appreciate the private dock featuring a boat lift and dock lighting, providing easy access to the Potomac River.

Inside, the kitchen has been enhanced with additional cabinetry, a pantry, new gas range with air fryer, vented microwave hood, and dishwasher. Additional updates include a new washer and dryer and an HVAC system replaced in 2020.

Located just minutes from Swan Point Golf & Country Club and the waterfront community of Cobb Island with its local restaurants, markets, and marinas, this home offers the perfect combination of modern updates, waterfront enjoyment, and laid-back Southern Maryland living. Whether you’re looking for a primary residence, weekend retreat, or vacation getaway, this is a place where you’ll truly find peace.
#MDCH2055950

NEWBURG

12350 POTOMAC VIEW ROAD

3 Beds

1 Baths

1,350 Sq.Ft.

$574,000

MLS#: MDCH2055950

New on site 4 days ago
How to Buy a New Home and Make Your Paycheck Last *** Why Rent When You Can Own ? ***Closing cost help/ Interest rate 2-1 buydown , 100% financing programs available . Listing agent is available to answer questions  This beautiful new home  home is finished and ready to go !  No Crazy HOA FEES !!! ***Reduced $10,000***  New Single family Home complete and ready to go, Landscaping just finished   ,  New home features     3 Bedrooms, 2-1/2 Baths, 2228 sq. ft. +/- very open floor plan  9 ft. ceilings on main level , Gorgeous  upgraded kitchen, "Soft Close"  Cabinets,  Granite Counters,  Recessed Lighting, Ceiling Fans, Enjoy watching football and/ or other functions in your 26 ft. sunken family room along with a cozy Gas Fireplace, huge separate Laundry Room with Washer /Dryer installed , Oversized Garage with garage door opener, private  rear yard  backing to trees & much more.
#MDCH2058018

NEWBURG

9420 FENDALL LANE

3 Beds

2 Baths

2,228 Sq.Ft.

$469,900

MLS#: MDCH2058018

 - property

Send a message

Message successfully sent.

Your message

What is 3 + 4 ?

Reason for contacting?

I agree to receive email communication and understand I can unsubscribe at any time.

I agree to be contacted by Charis Realty Group via call, email, and text for real estate services. To opt out, you can reply 'stop' at any time or reply 'help' for assistance. You can also click the unsubscribe link in the emails. Message and data rates may apply. Message frequency may vary. Privacy Policy

Sign Out

Virtual Assistant

Would you like to take the next step with this property? We can help you schedule a showing or virtual tour, or send you more details.

Yes, I would like more information.

Thank You for Your Reply, One of Our Agents will contact you as soon as possible

No, maybe later.

Thank you, you can always contact me via email, phone number or through the contact form.

Realhub AI

Lucy - Your AI-Powered Realtor

Update Your Temporary Password

Personalize your search

Enter your email and we'll notify you immediately when new listings match what you're looking for.

or enter email address

Already have an account ? Login here

Continue your home search

I agree to receive communications and understand I can unsubscribe at any time.

I agree to be contacted by Charis Realty Group via call, email, and text for real estate services. To opt out, you can reply 'stop' at any time or reply 'help' for assistance. You can also click the unsubscribe link in the emails. Message and data rates may apply. Message frequency may vary. Privacy Policy

Already have an account ? Login here

We use cookies

We use cookies primarily for analytics to enhance your experience. By accepting, you agree to our use of these cookies. You can manage your preferences or learn more about our cookies policy.