


Property
Beds
3
Full Baths
2
1/2 Baths
1
Year Built
1984
Sq.Footage
3,520
Location, location, location—welcome home! You will experience the pride of ownership the moment you pull into the circular driveway. This gorgeous all-brick Rambler sits on over 3 acres of flat land in a very quiet subdivision in La Plata, offering nearly 3,500 sq. ft. of perfection. As soon as you walk in, you’ll love the gleaming hardwood floors, soaring ceilings, three skylights, and an abundance of natural light throughout. Enjoy first-floor living with three bedrooms and 2½ baths, including a private owner’s suite that boasts a recently renovated "to die for" bathroom. The other two bedrooms are spacious, along with an open-concept layout made for entertaining—featuring a large family room with a brick wood-burning fireplace, a formal dining room, and a generous open kitchen that flows into the breakfast area, are complemented by a huge sunroom, perfect for watching Sunday football or relaxing with a good book, just steps away from an amazing outdoor living area, to include a paver patio and fire pit, easy for hosting a summer BBQ. Elegant details throughout include decorative trim, some new fixtures, plus a laundry room off the kitchen for added convenience. Over the years, the owners have made numerous thoughtful upgrades, including three skylights, some fresh paint, select Windows, a hot water heater, a new split unit system in the sunroom, new LVP flooring and carpet throughout the bedrooms. Benefit from an oversized three-car garage with tons of extra parking, 12 x 40 RV-boat carport and secure storage. There is NO HOA! Right out side the town of La Plata, this beauty offers easy commuter routes into DC and Virginia, also to local Military bases. Just minutes to shopping, restaurants, rail trails, park, schools, library and UM Charles regional Medical center.
Features & Amenities
Interior
-
Other Interior Features
Walk-In Closet(s), Cathedral Ceiling(s), Bar, Crown Molding, Open Floorplan
-
Total Bedrooms
3
-
Bathrooms
2
-
1/2 Bathrooms
1
-
Above Grade Finished Area
3520.0
-
Basement YN
NO
-
Cooling YN
YES
-
Cooling
Heat Pump, Electric
-
Fireplace YN
YES
-
Heating YN
YES
-
Heating
Exhaust Fan, Electric, Heat Pump
-
Main Level Bedrooms
3
-
Pet friendly
N/A
Exterior
-
Garage
Yes
-
Garage spaces
3
-
Construction Materials
Brick
-
Other Exterior Features
Storage
-
Parking
Oversized, Garage Door Opener, Circular Driveway, Garage, Driveway, Inside Entrance, Attached
-
Patio and Porch Features
Porch, Patio
-
Pool
No
-
Waterfront YN
NO
Area & Lot
-
Lot Size(acres)
3.15
-
Lot Size(square feet)
137,214
-
Property Type
Residential
-
Property Sub Type
Single Family Residence
-
Architectural Style
Ranch/Rambler
Price
-
Sales Price
$650,000
-
Tax Amount
$7,898
-
Financing Options
Cash, Conventional, FHA, VA
-
Sq. Footage
3,520
-
Price/SqFt
$184
HOA
-
Association
No
School District
-
Elementary School
N/A
-
Middle School
N/A
-
High School
N/A
Property Features
-
New Construction
NO
-
Senior Community YN
NO
-
Sewer
Septic Tank
-
Tax Lot
26
-
Water Source
Public
Schedule a Showing
Showing scheduled successfully.
Mortgage calculator
Estimate your monthly mortgage payment, including the principal and interest, property taxes, and HOA. Adjust the values to generate a more accurate rate.
Your payment
Principal and Interest:
$
Property taxes:
$
HOA fees:
$
Total loan payment:
$
Total interest amount:
$
Location
County
CHARLES
Elementary School
Middle School
High School
Listing Courtesy of Elizabeth W Wills , RE/MAX One
RealHub Information is provided exclusively for consumers' personal, non-commercial use, and it may not be used for any purpose other than to identify prospective properties consumers may be interested in purchasing. All information deemed reliable but not guaranteed and should be independently verified. All properties are subject to prior sale, change or withdrawal. RealHub website owner shall not be responsible for any typographical errors, misinformation, misprints and shall be held totally harmless.
.webp?size=684x933)
AGENT
Maureen Foley
Call Maureen today to schedule a private showing.

* Listings on this website come from the FMLS IDX Compilation and may be held by brokerage firms other than the owner of this website. The listing brokerage is identified in any listing details. Information is deemed reliable but is not guaranteed. If you believe any FMLS listing contains material that infringes your copyrighted work please click here to review our DMCA policy and learn how to submit a takedown request.© 2024 FMLS.
Related Properties
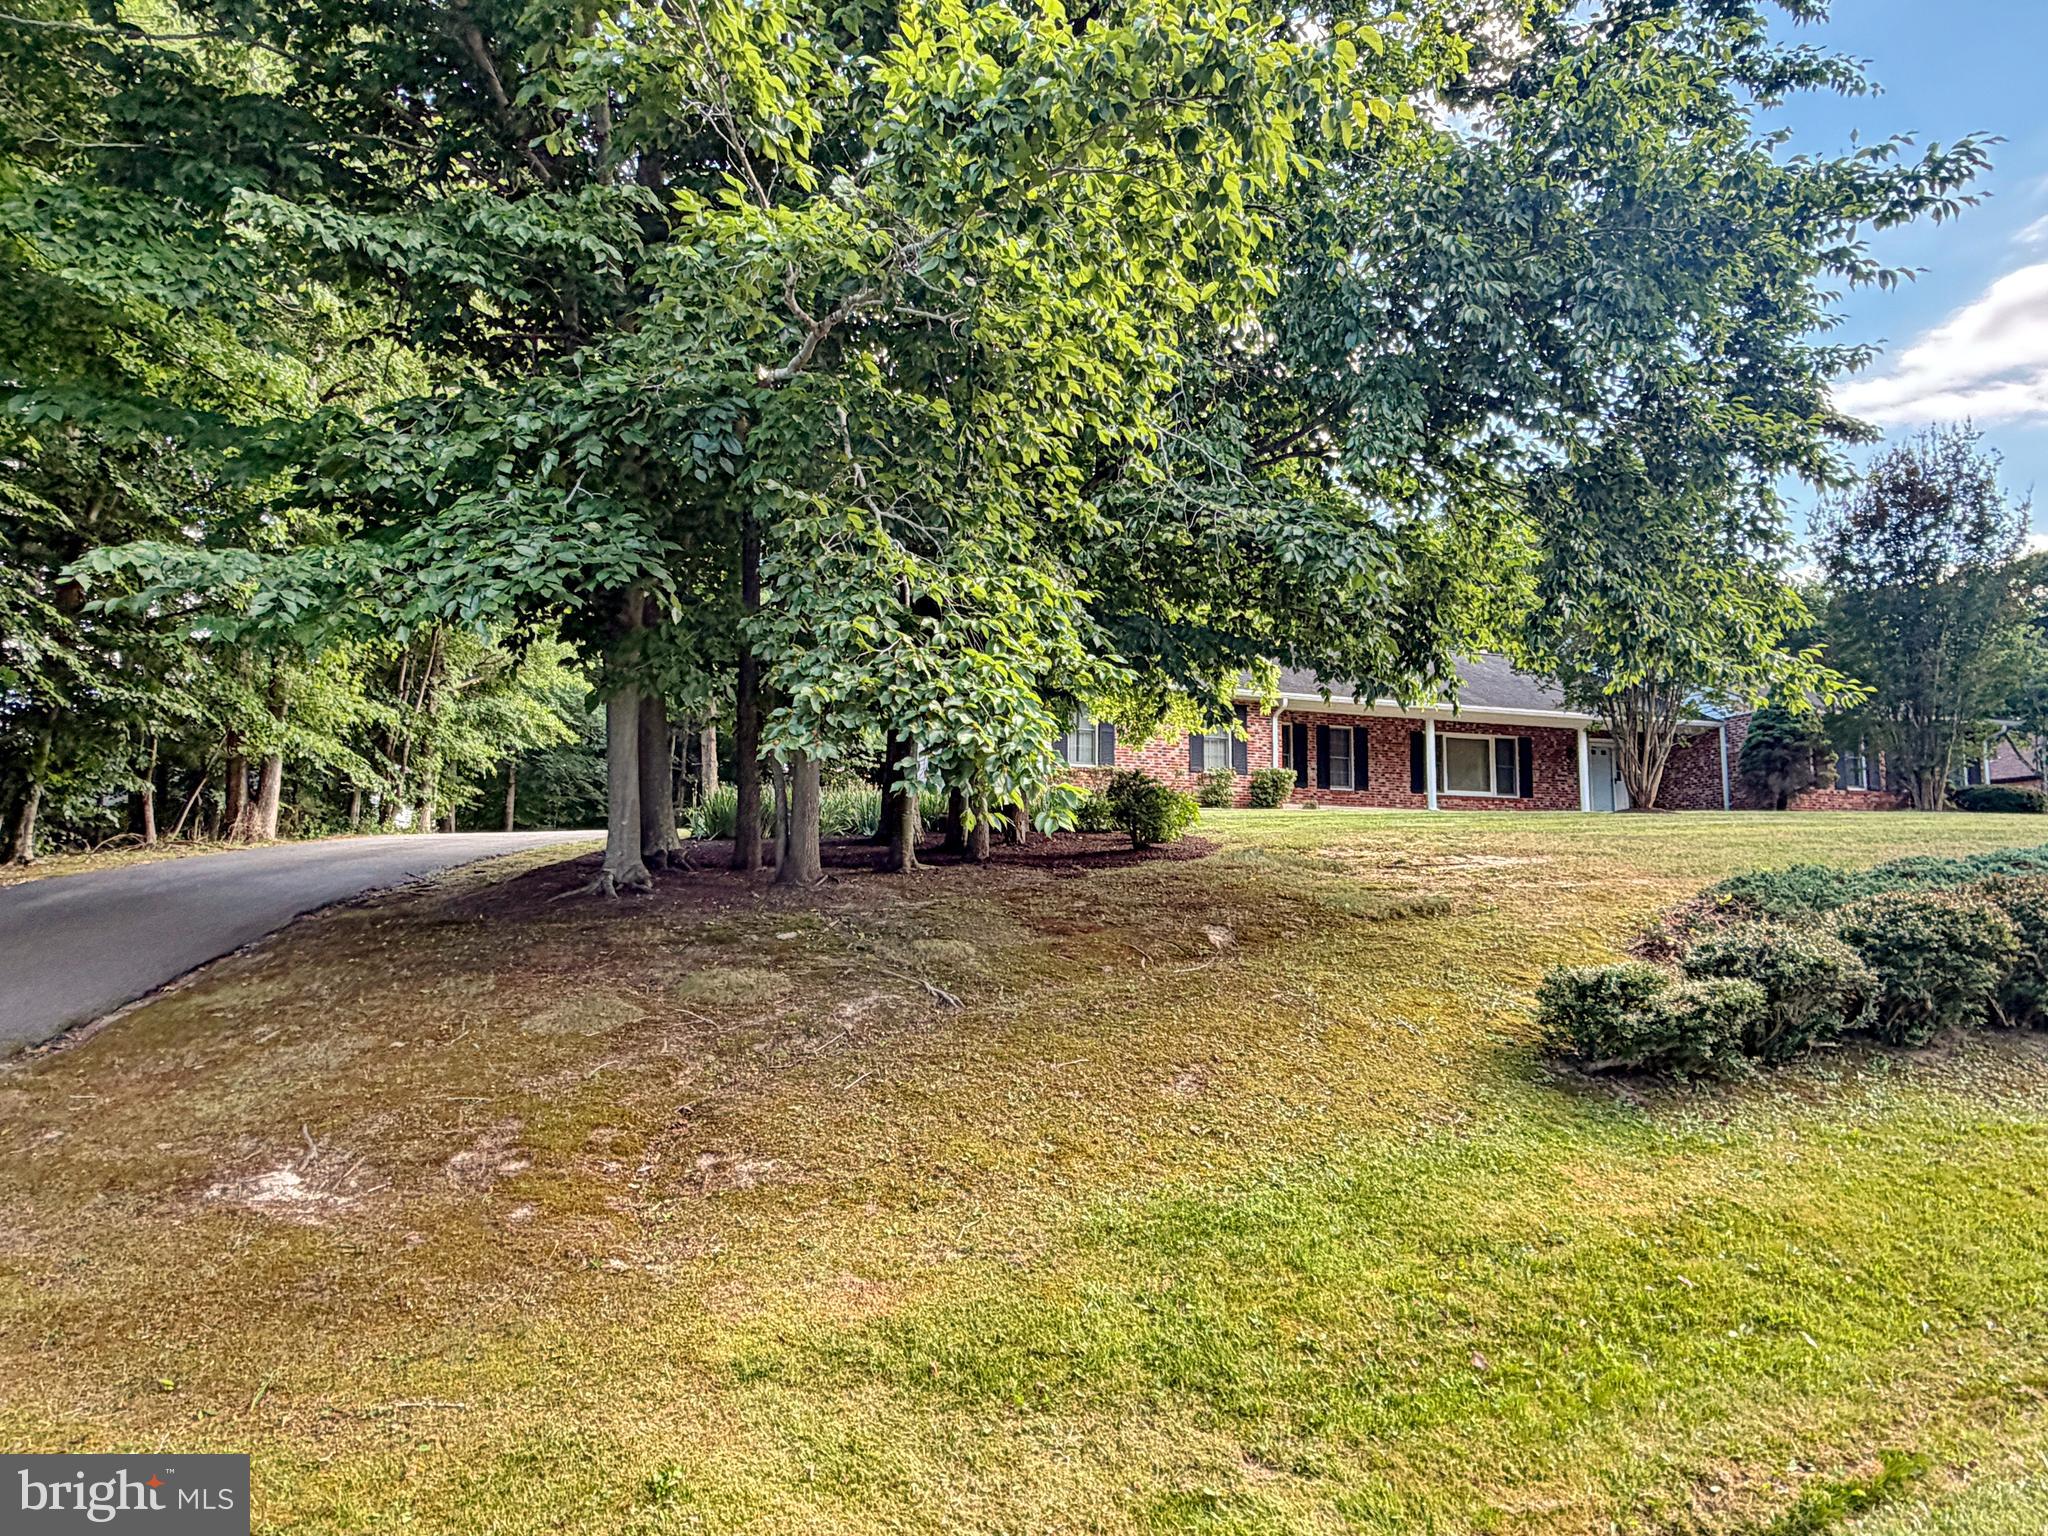
LA PLATA
6499 AURA DRIVE
3 Beds
2 Baths
2,206 Sq.Ft.
$520,000
MLS#: MDCH2056214
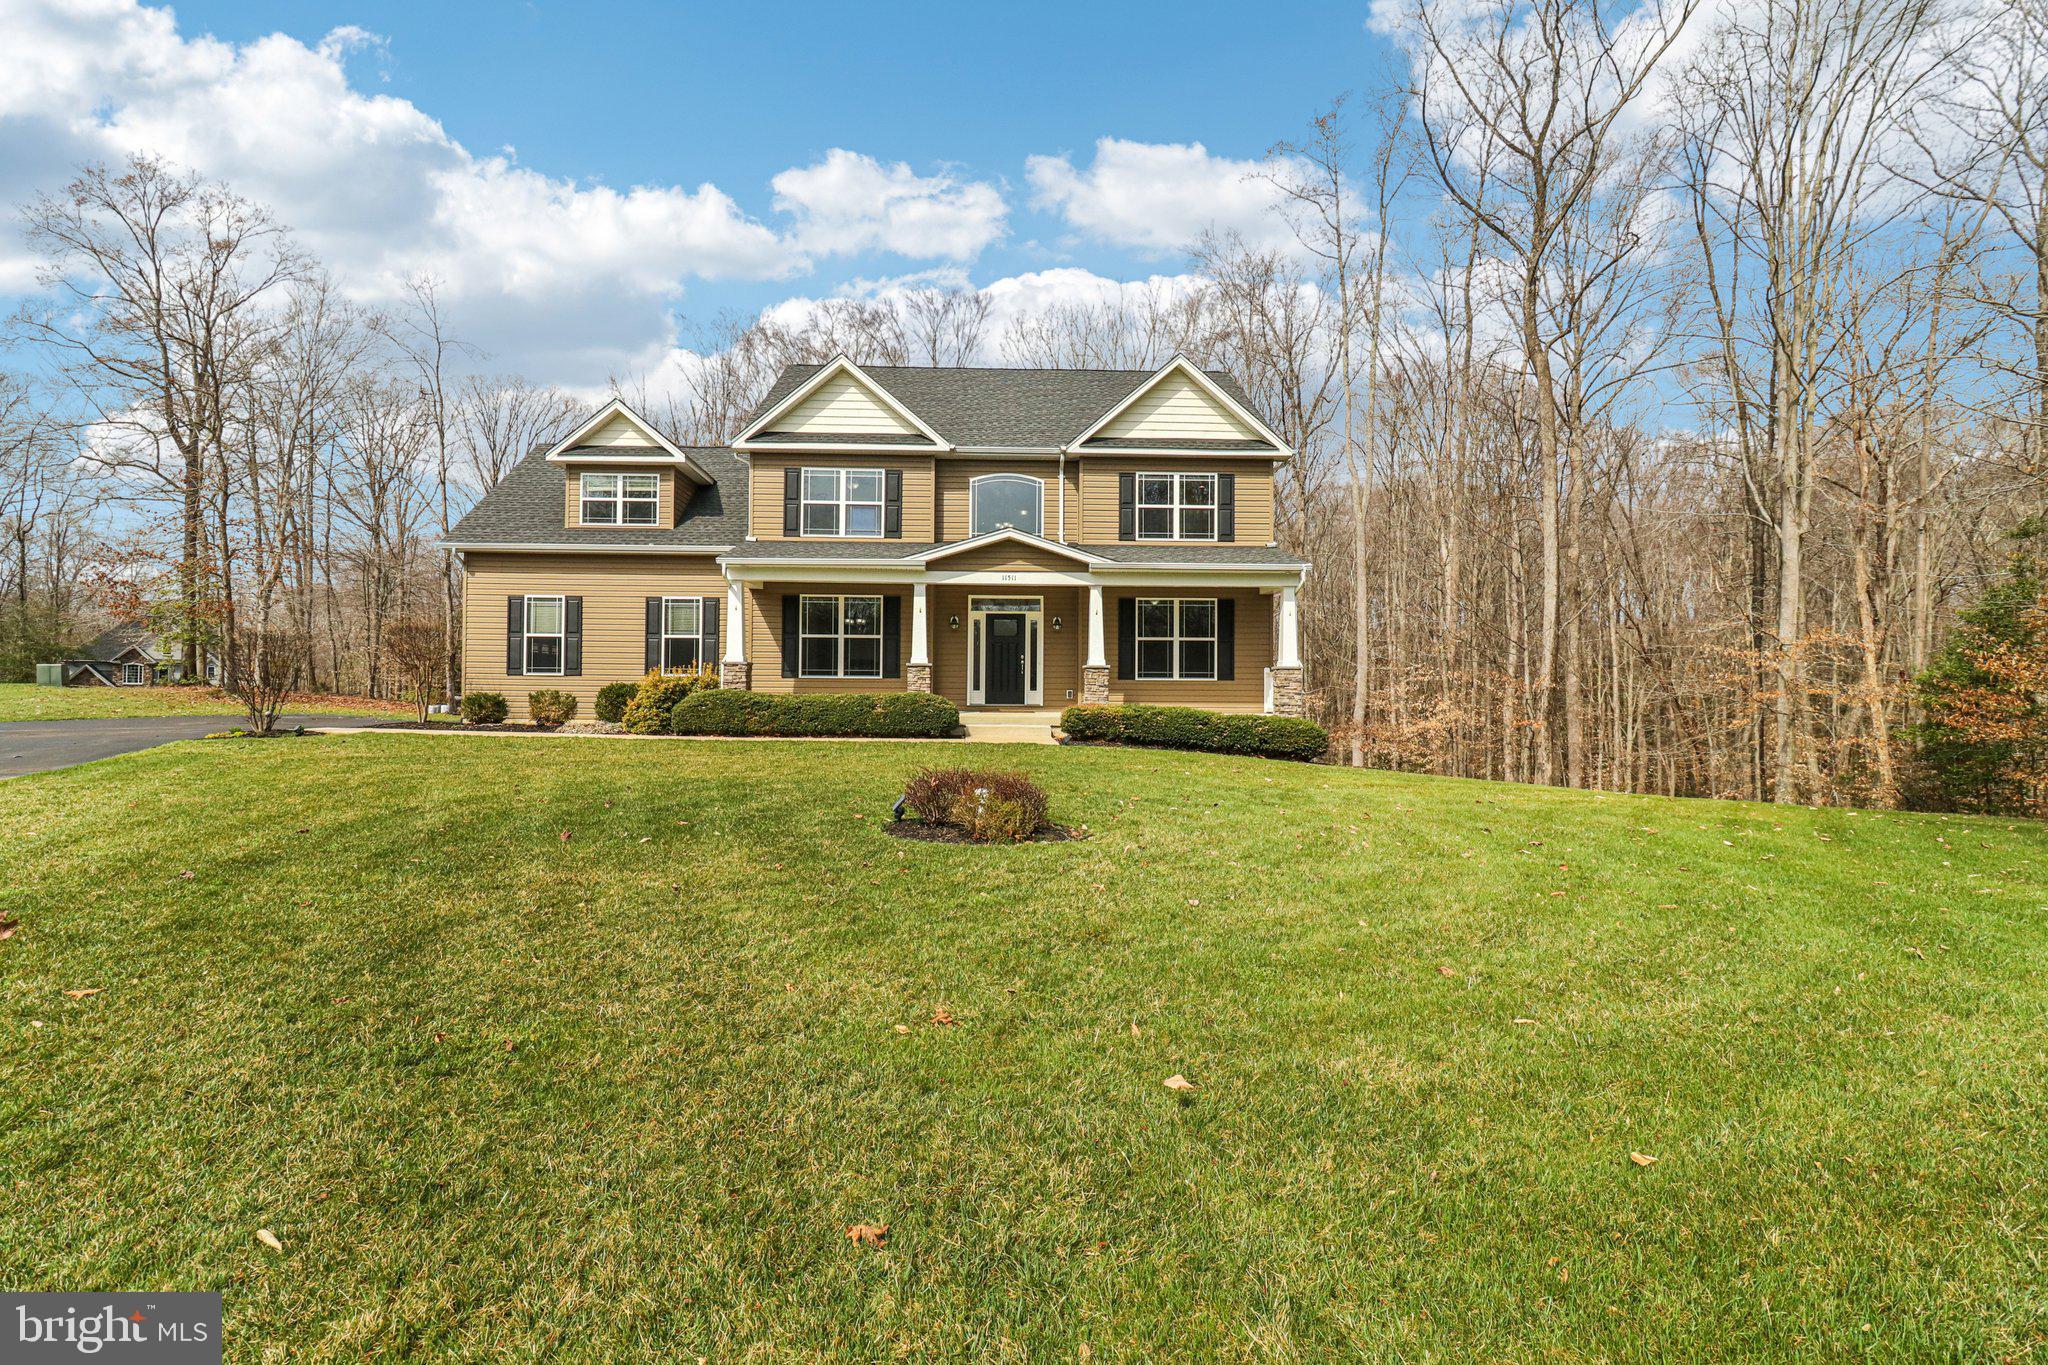
LA PLATA
11511 SUMMERTON COURT
4 Beds
3 Baths
4,254 Sq.Ft.
$760,000
MLS#: MDCH2052456
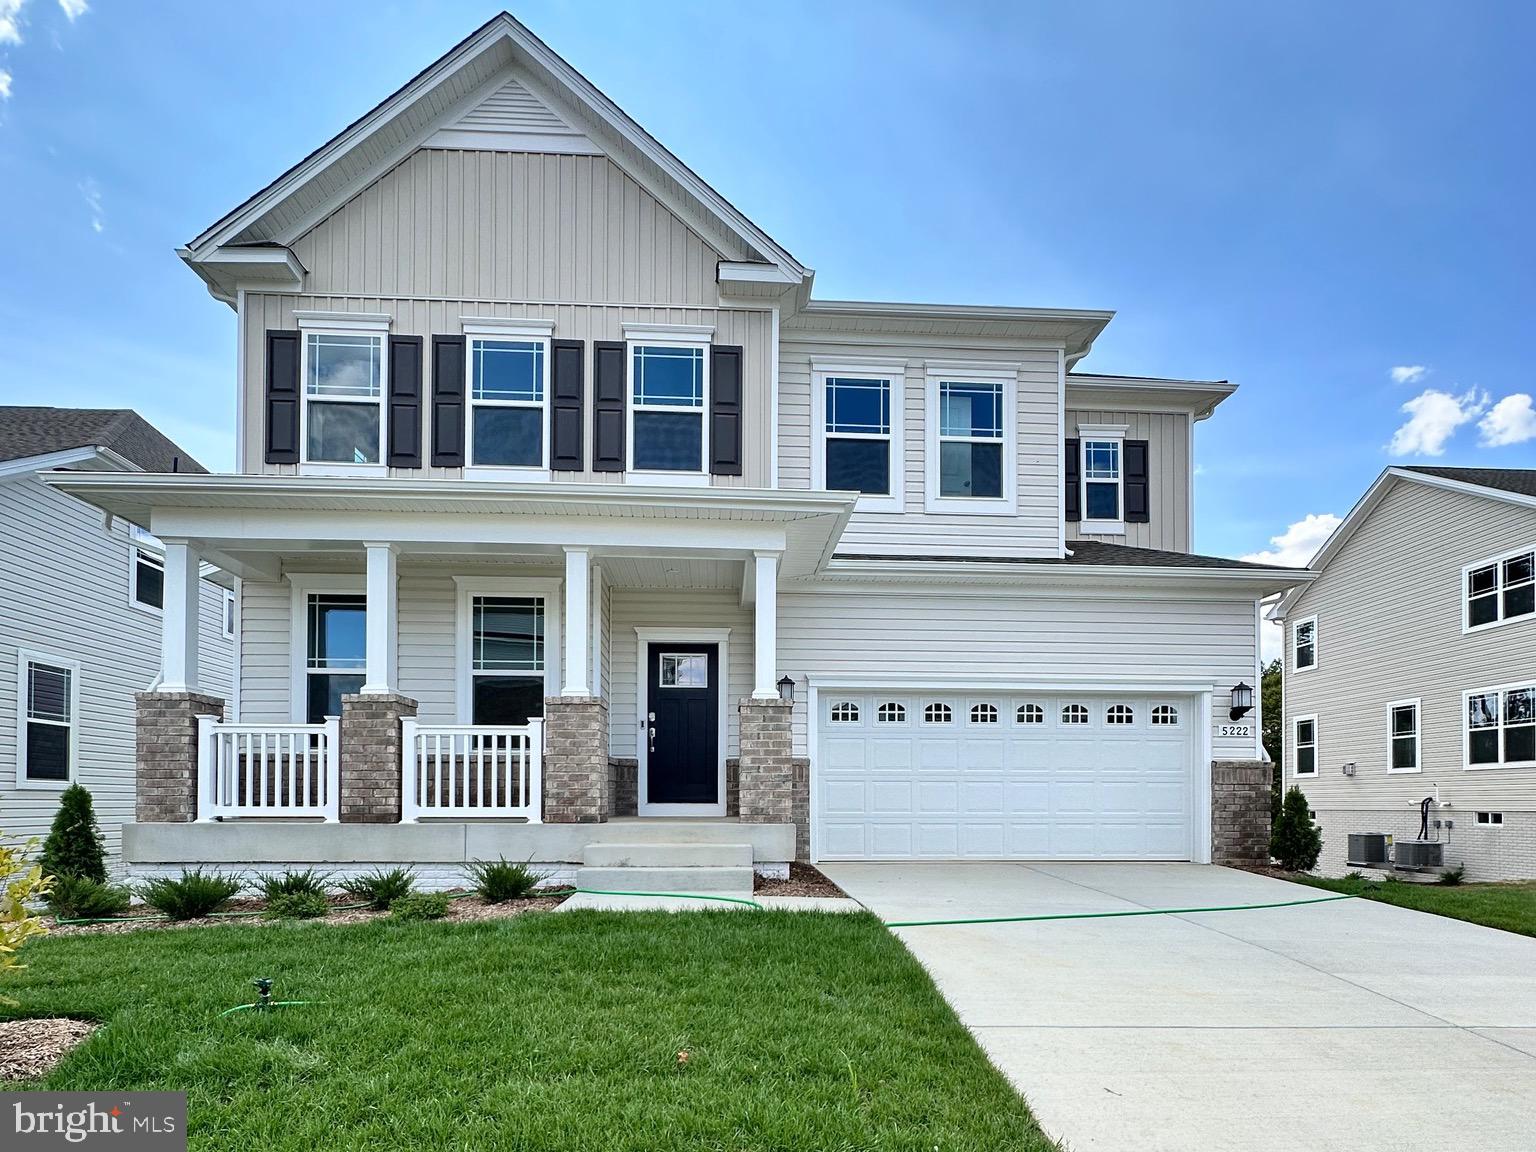
LA PLATA
10529 COSMOS CT
6 Beds
5 Baths
4,019 Sq.Ft.
$669,090
MLS#: MDCH2053806
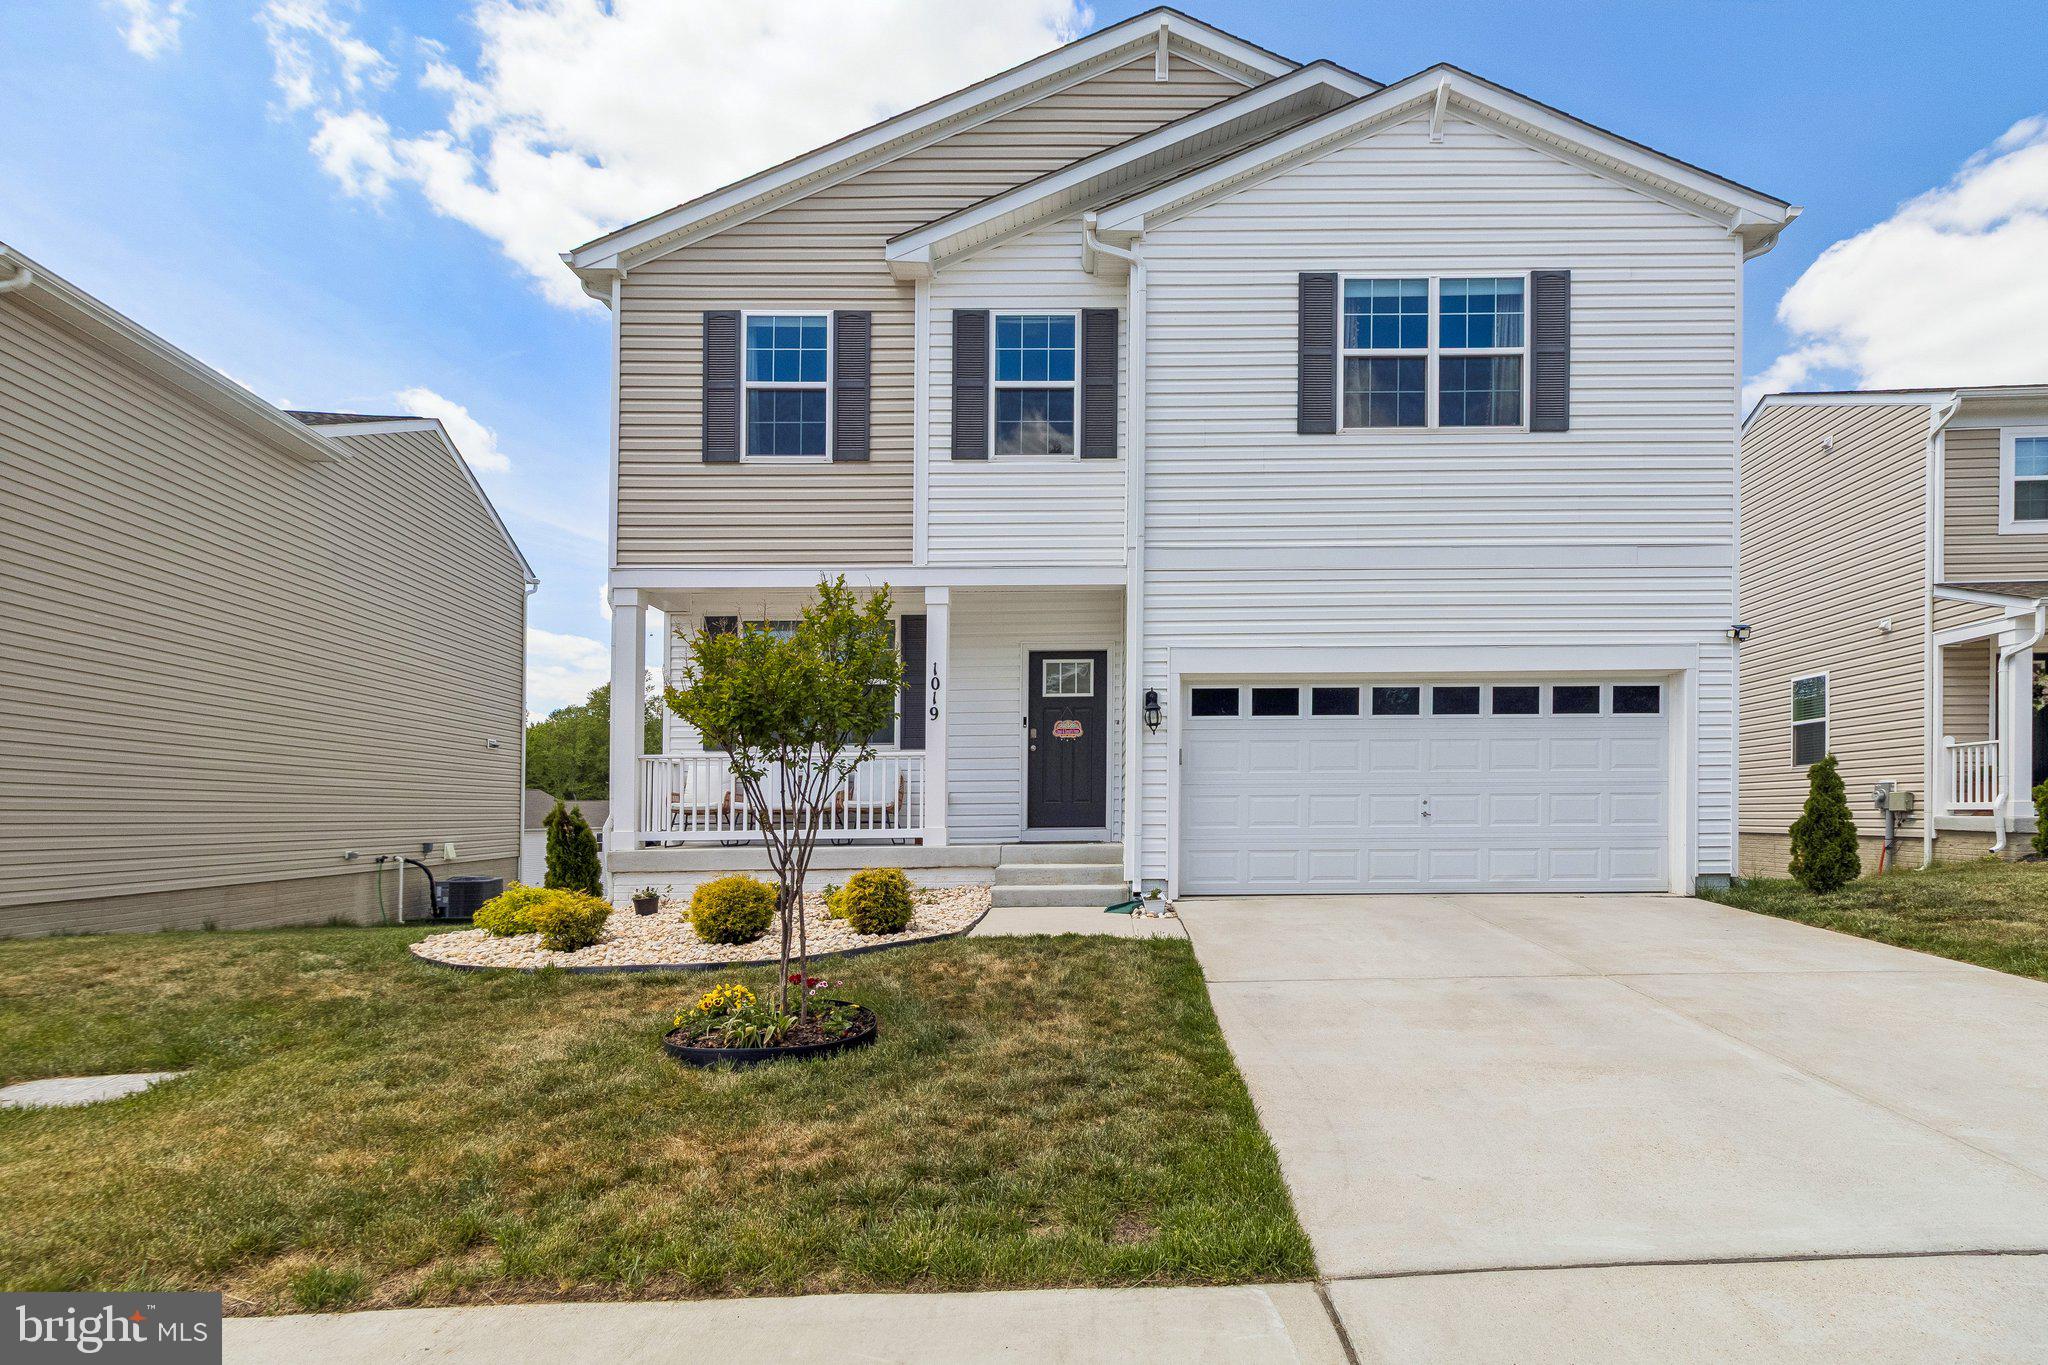
LA PLATA
1019 MERRY ELM DRIVE
4 Beds
2 Baths
2,426 Sq.Ft.
$559,900
MLS#: MDCH2053812
LA PLATA
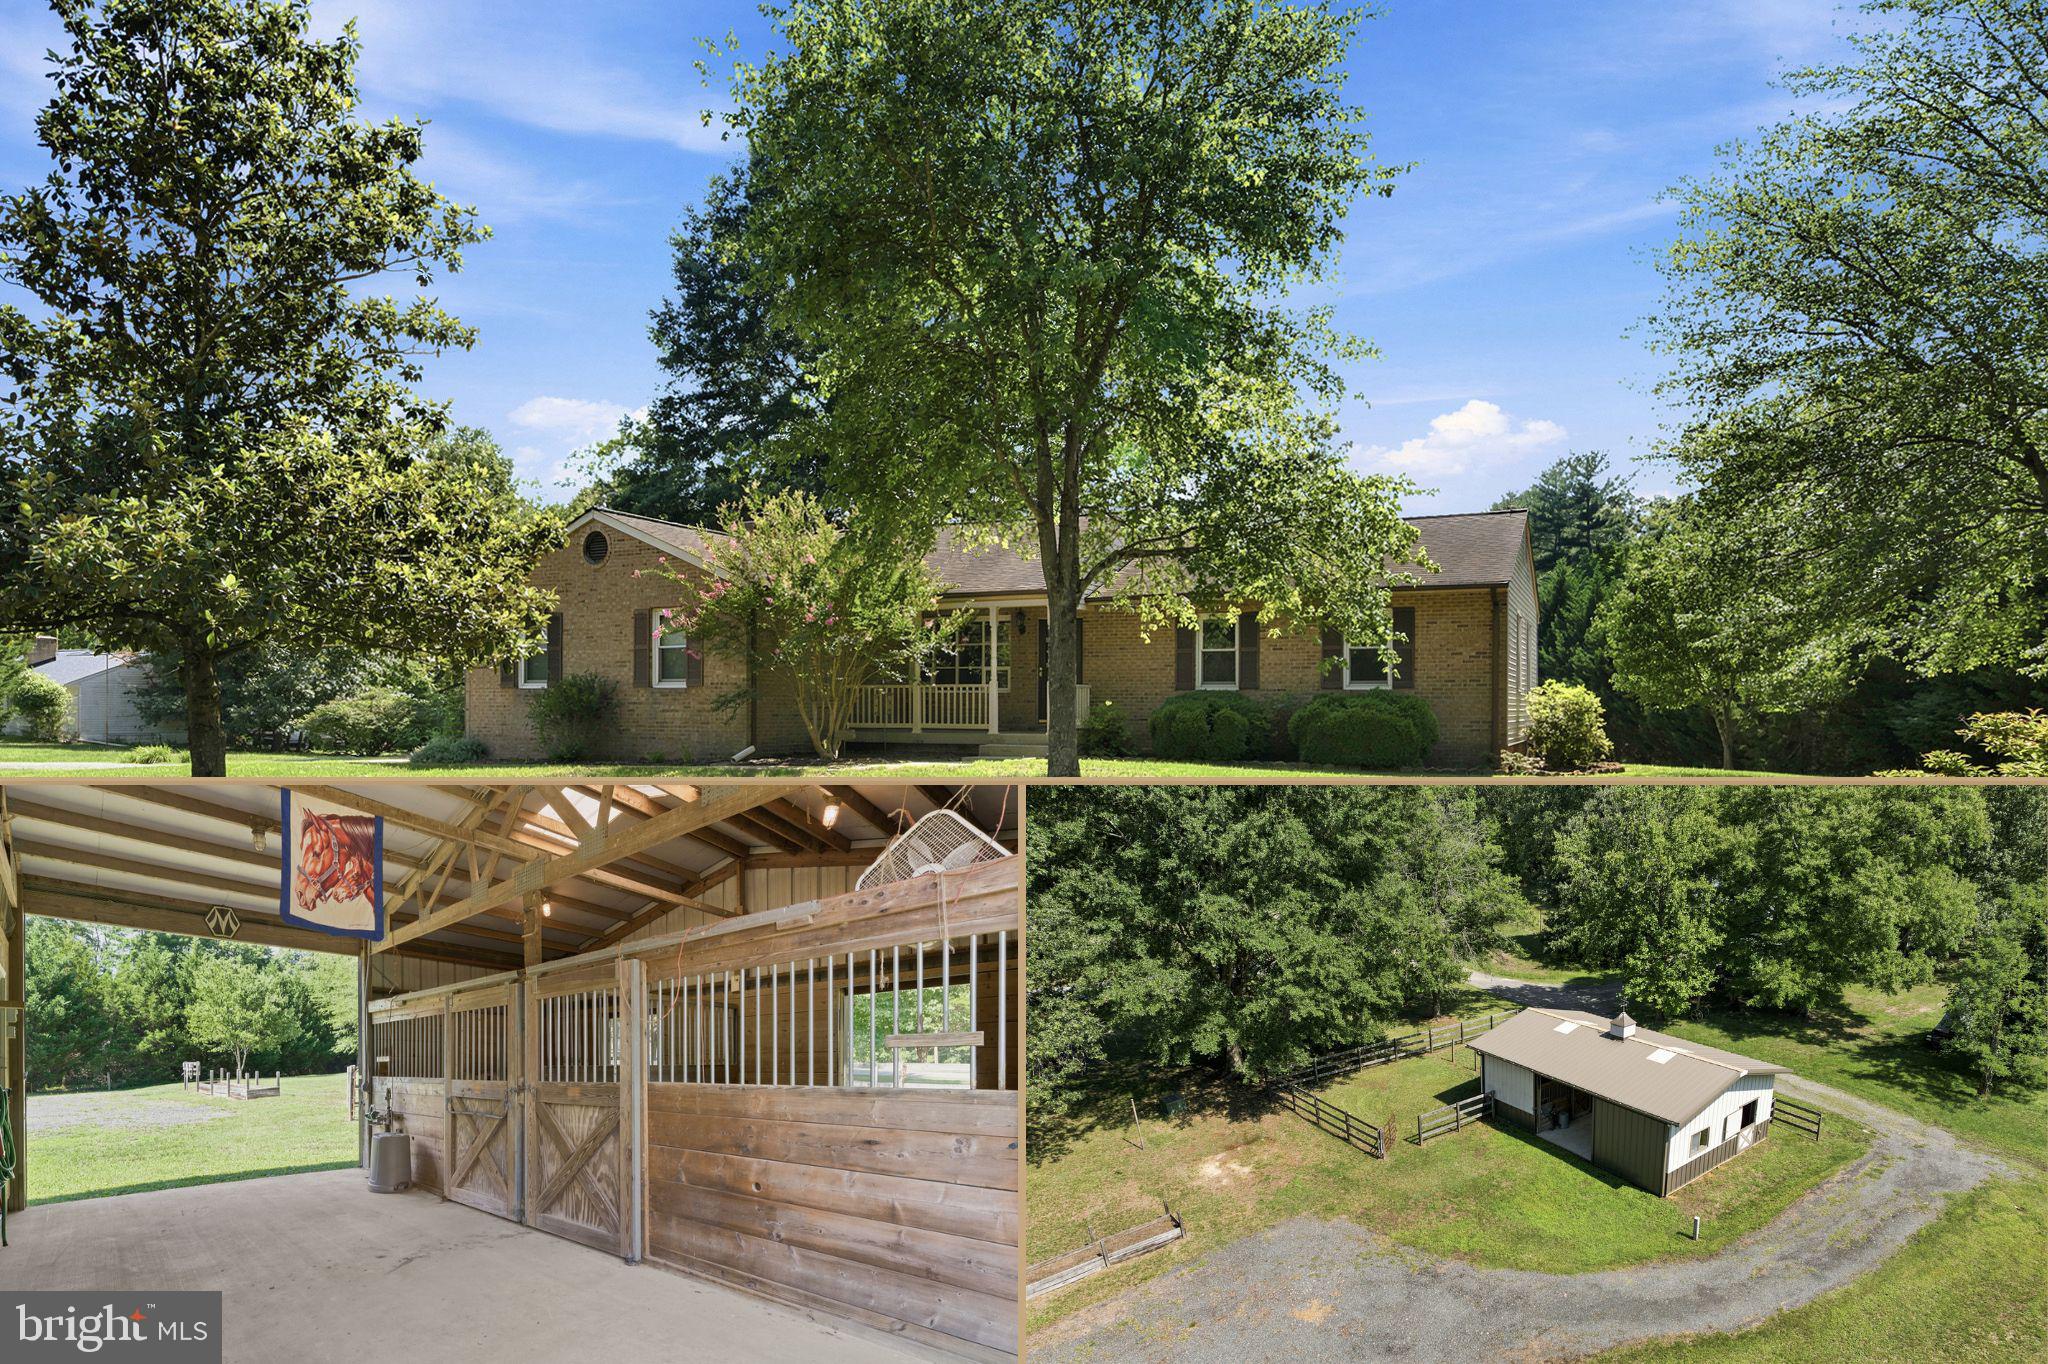
8631 KENTUCKY AVENUE A
2 Beds
3 Baths
2,700 Sq.Ft.
$539,900
MLS#: MDCH2056644
LA PLATA
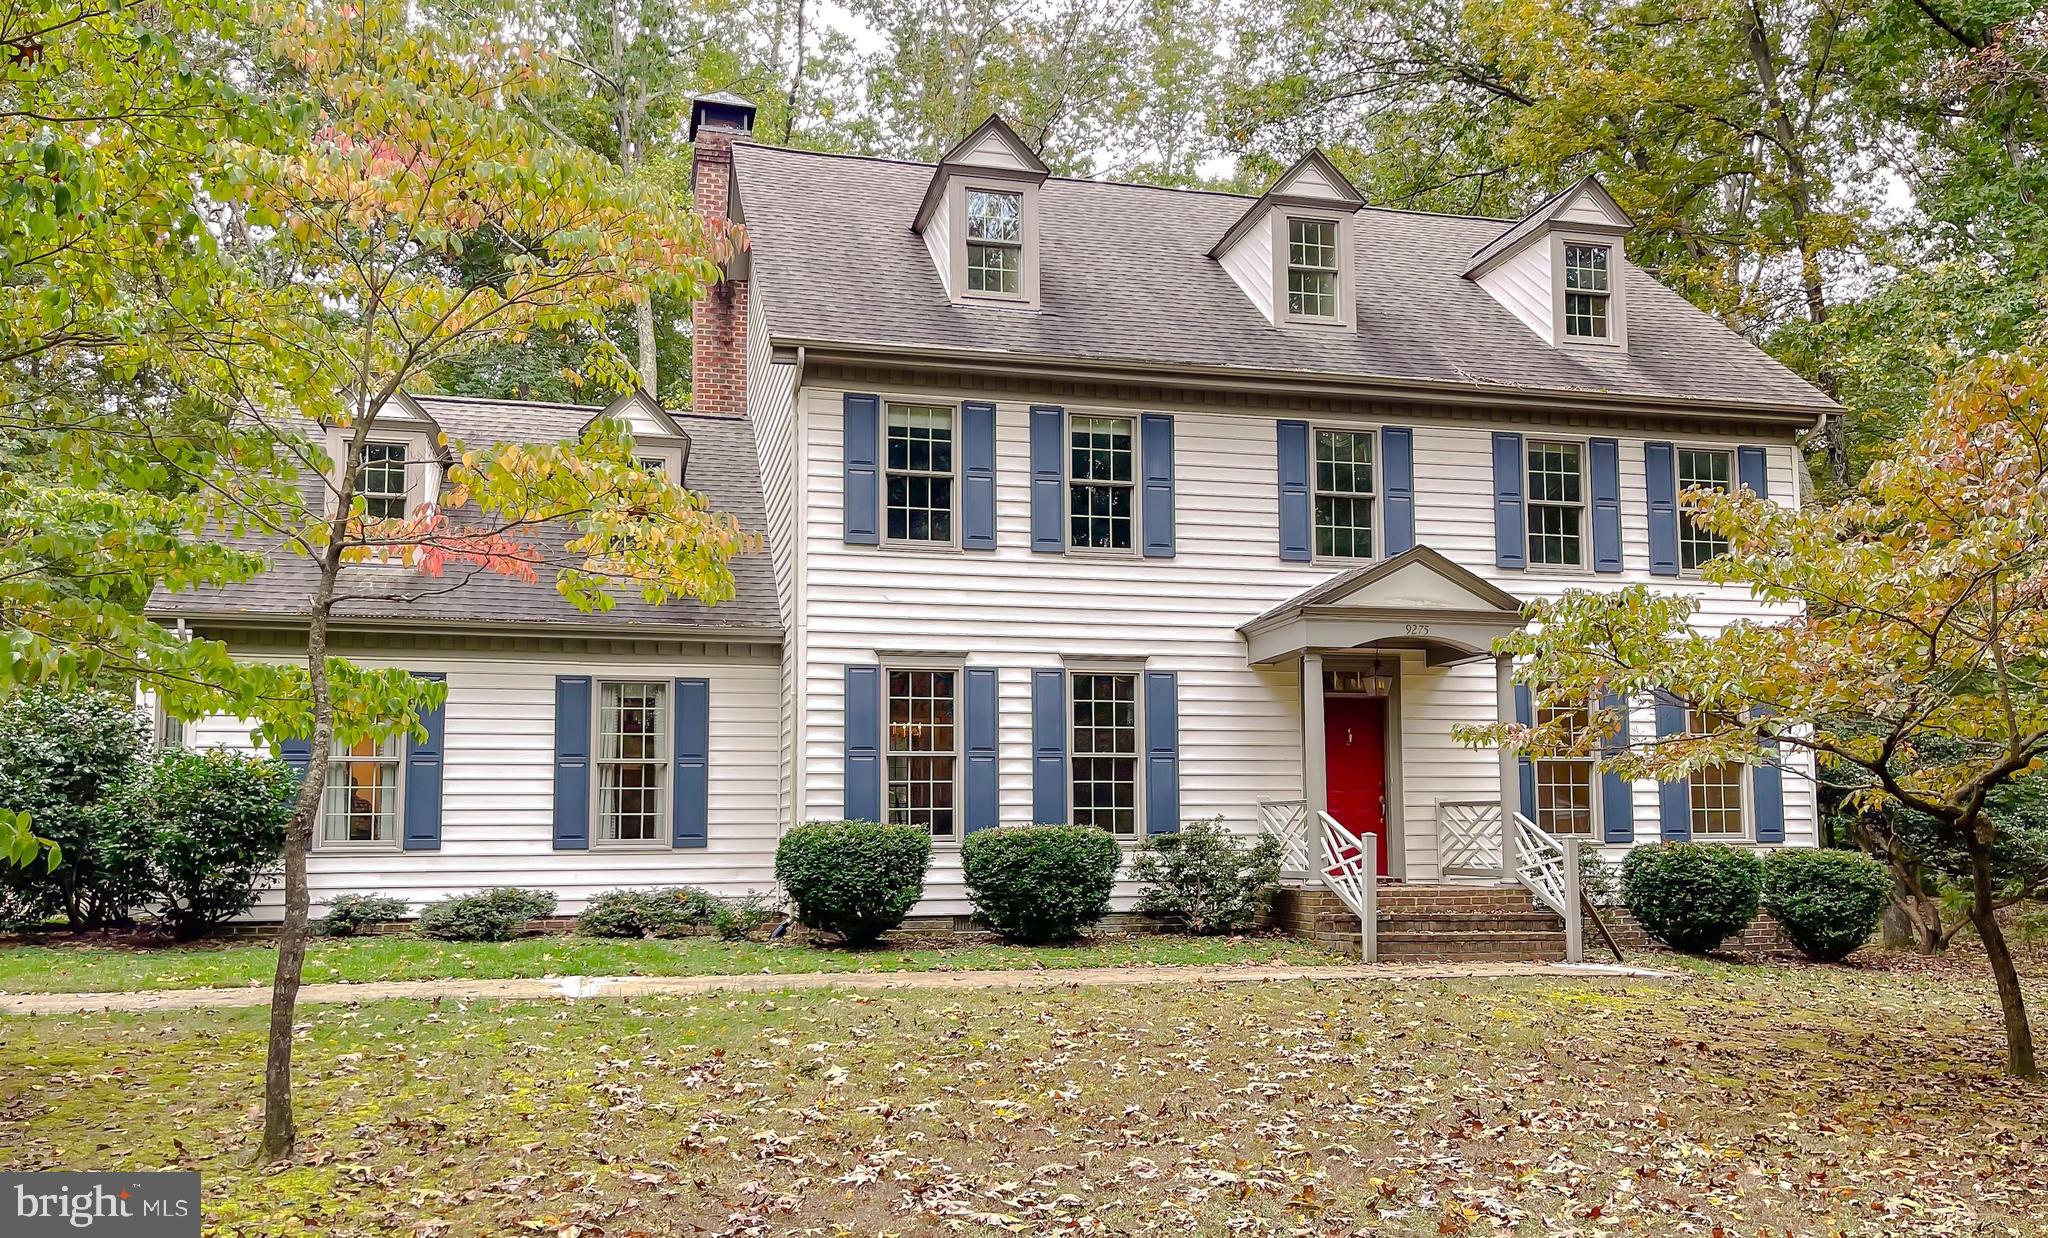
9275 CRESCENT LANE
4 Beds
3 Baths
4,092 Sq.Ft.
$720,000
MLS#: MDCH2046468
LA PLATA
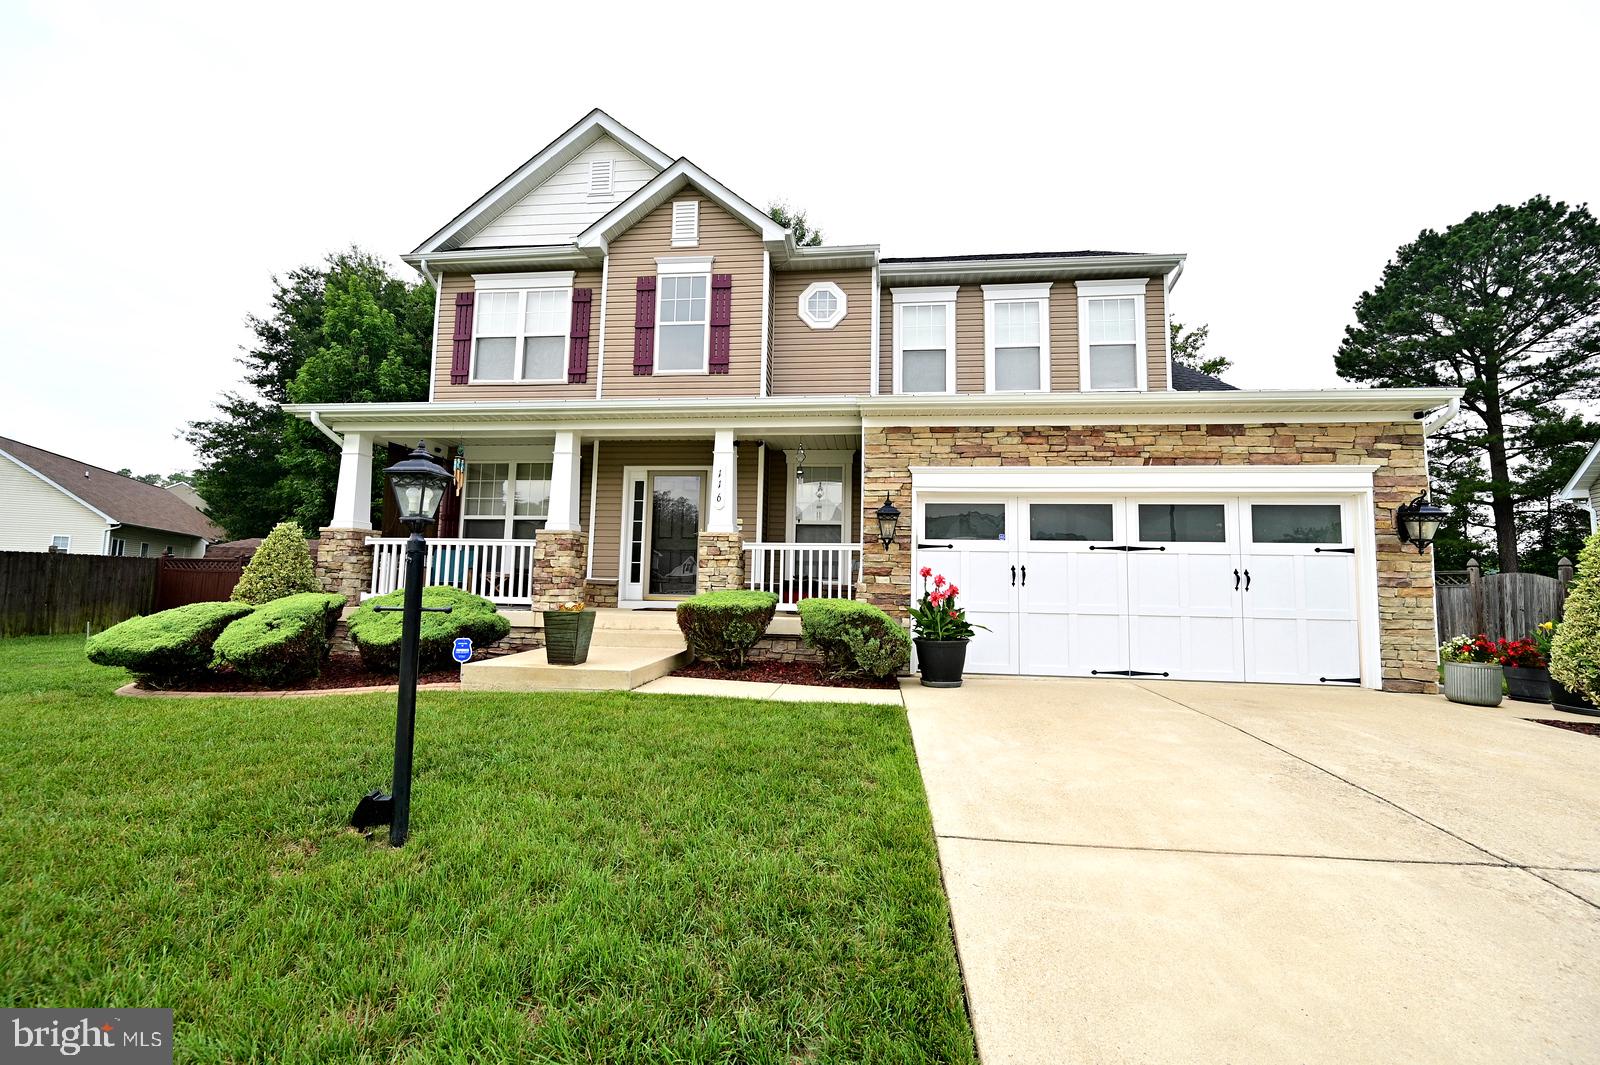
116 MCPHEE LANE
4 Beds
2 Baths
3,055 Sq.Ft.
$549,900
MLS#: MDCH2057208
LA PLATA
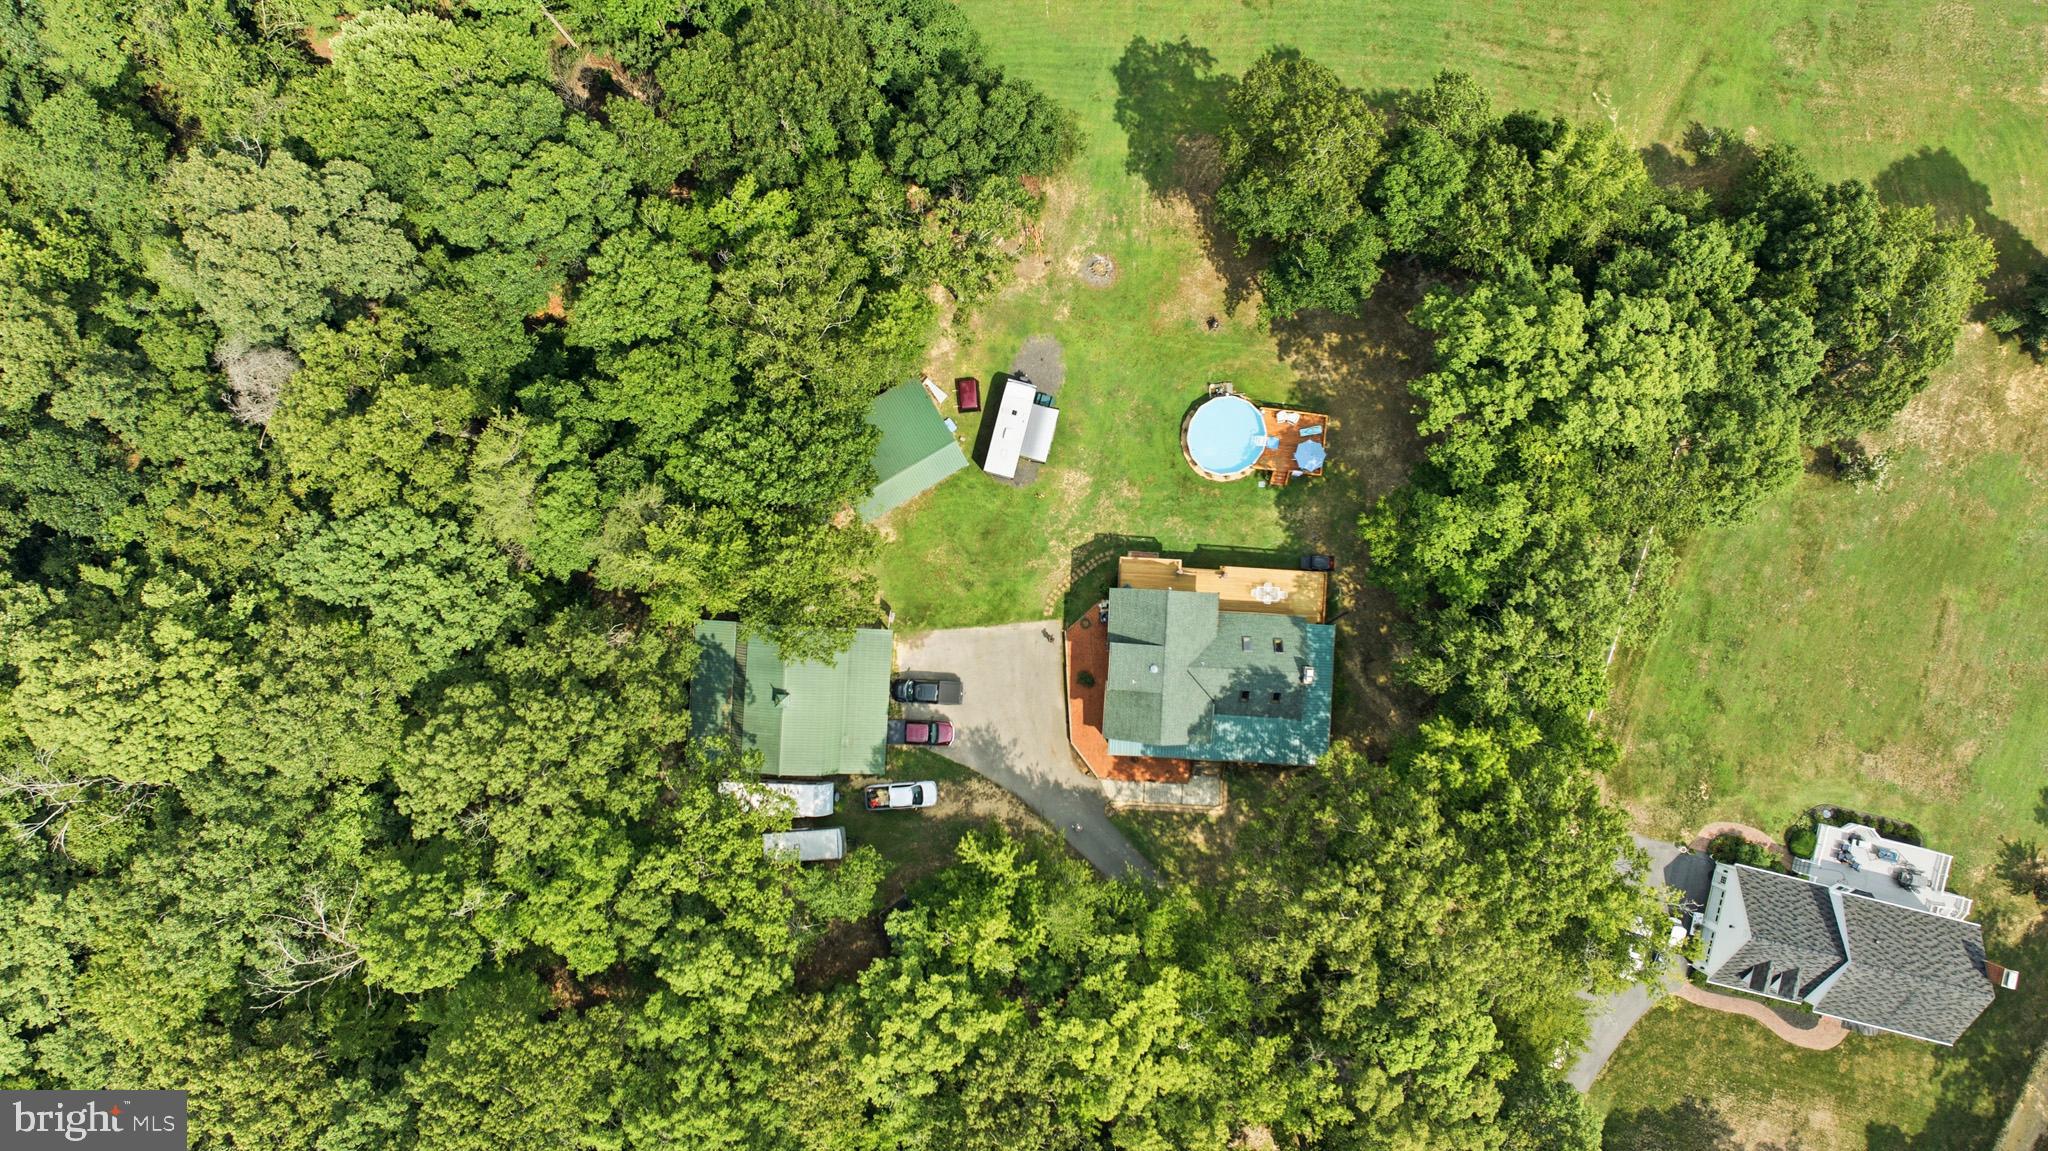
11630 MOONSHINE TRAIL PLACE
3 Beds
3 Baths
1,674 Sq.Ft.
$620,000
MLS#: MDCH2057328
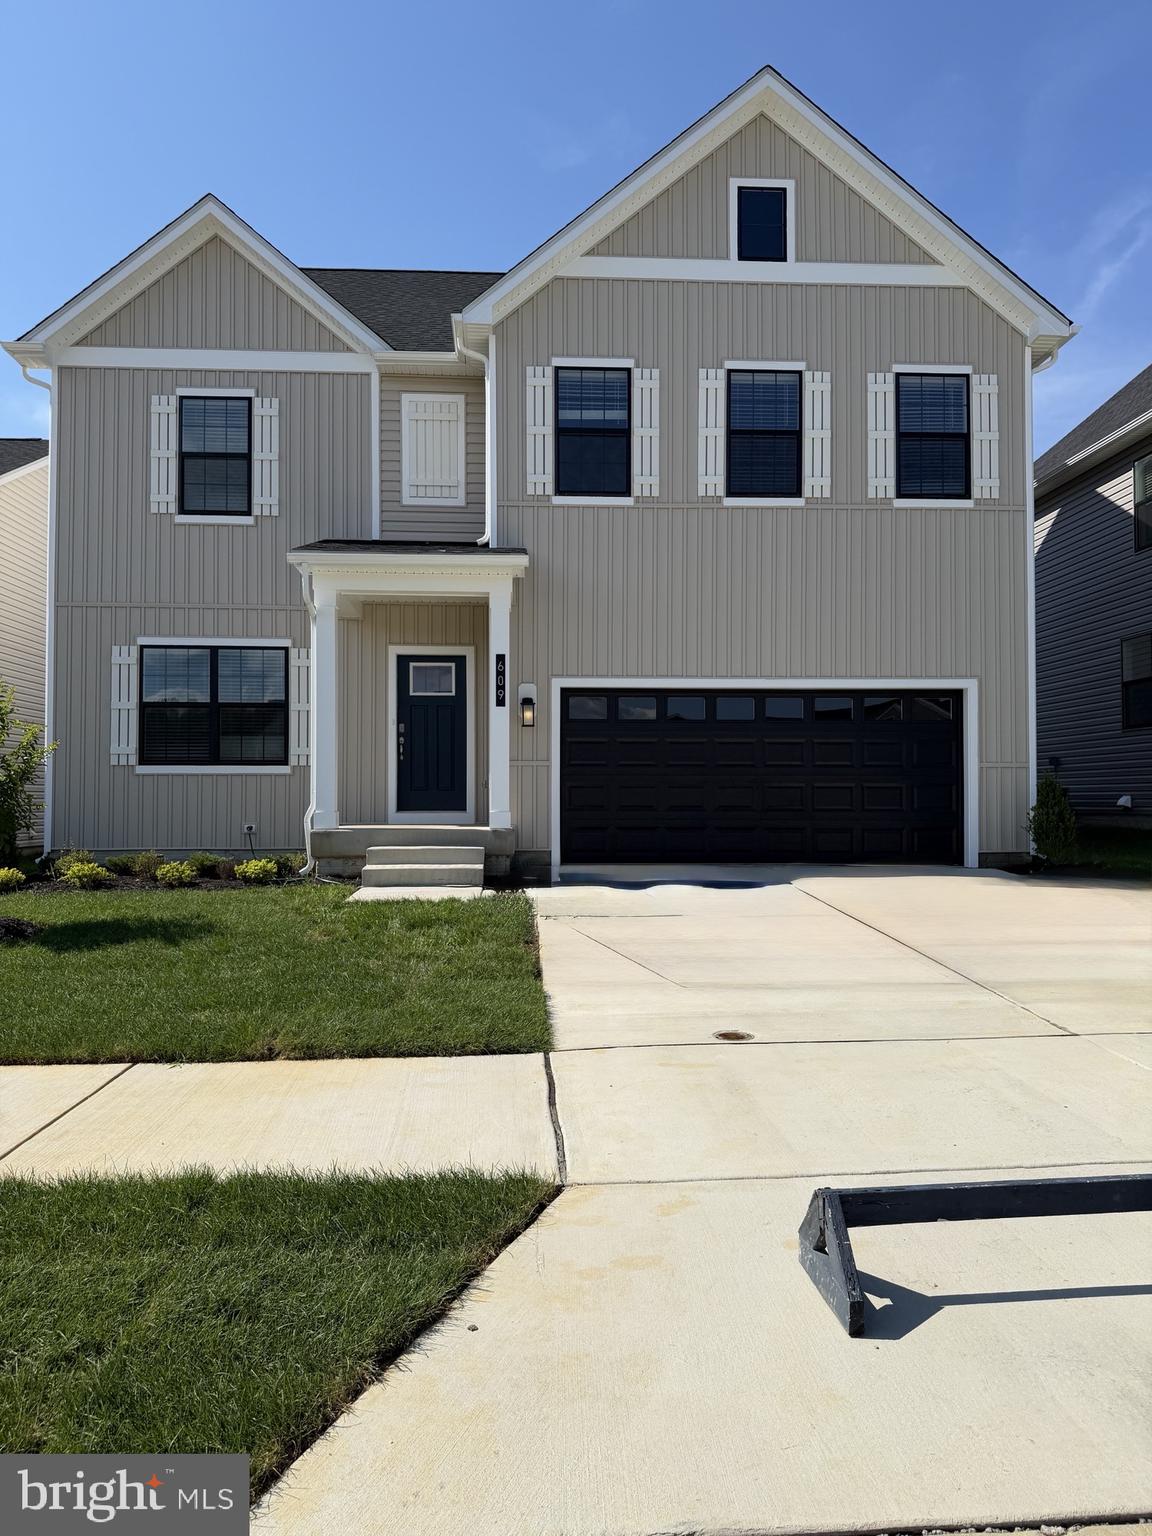
LA PLATA
609 HOOT OWL LANE
5 Beds
3 Baths
2,821 Sq.Ft.
$569,990
MLS#: MDCH2053128
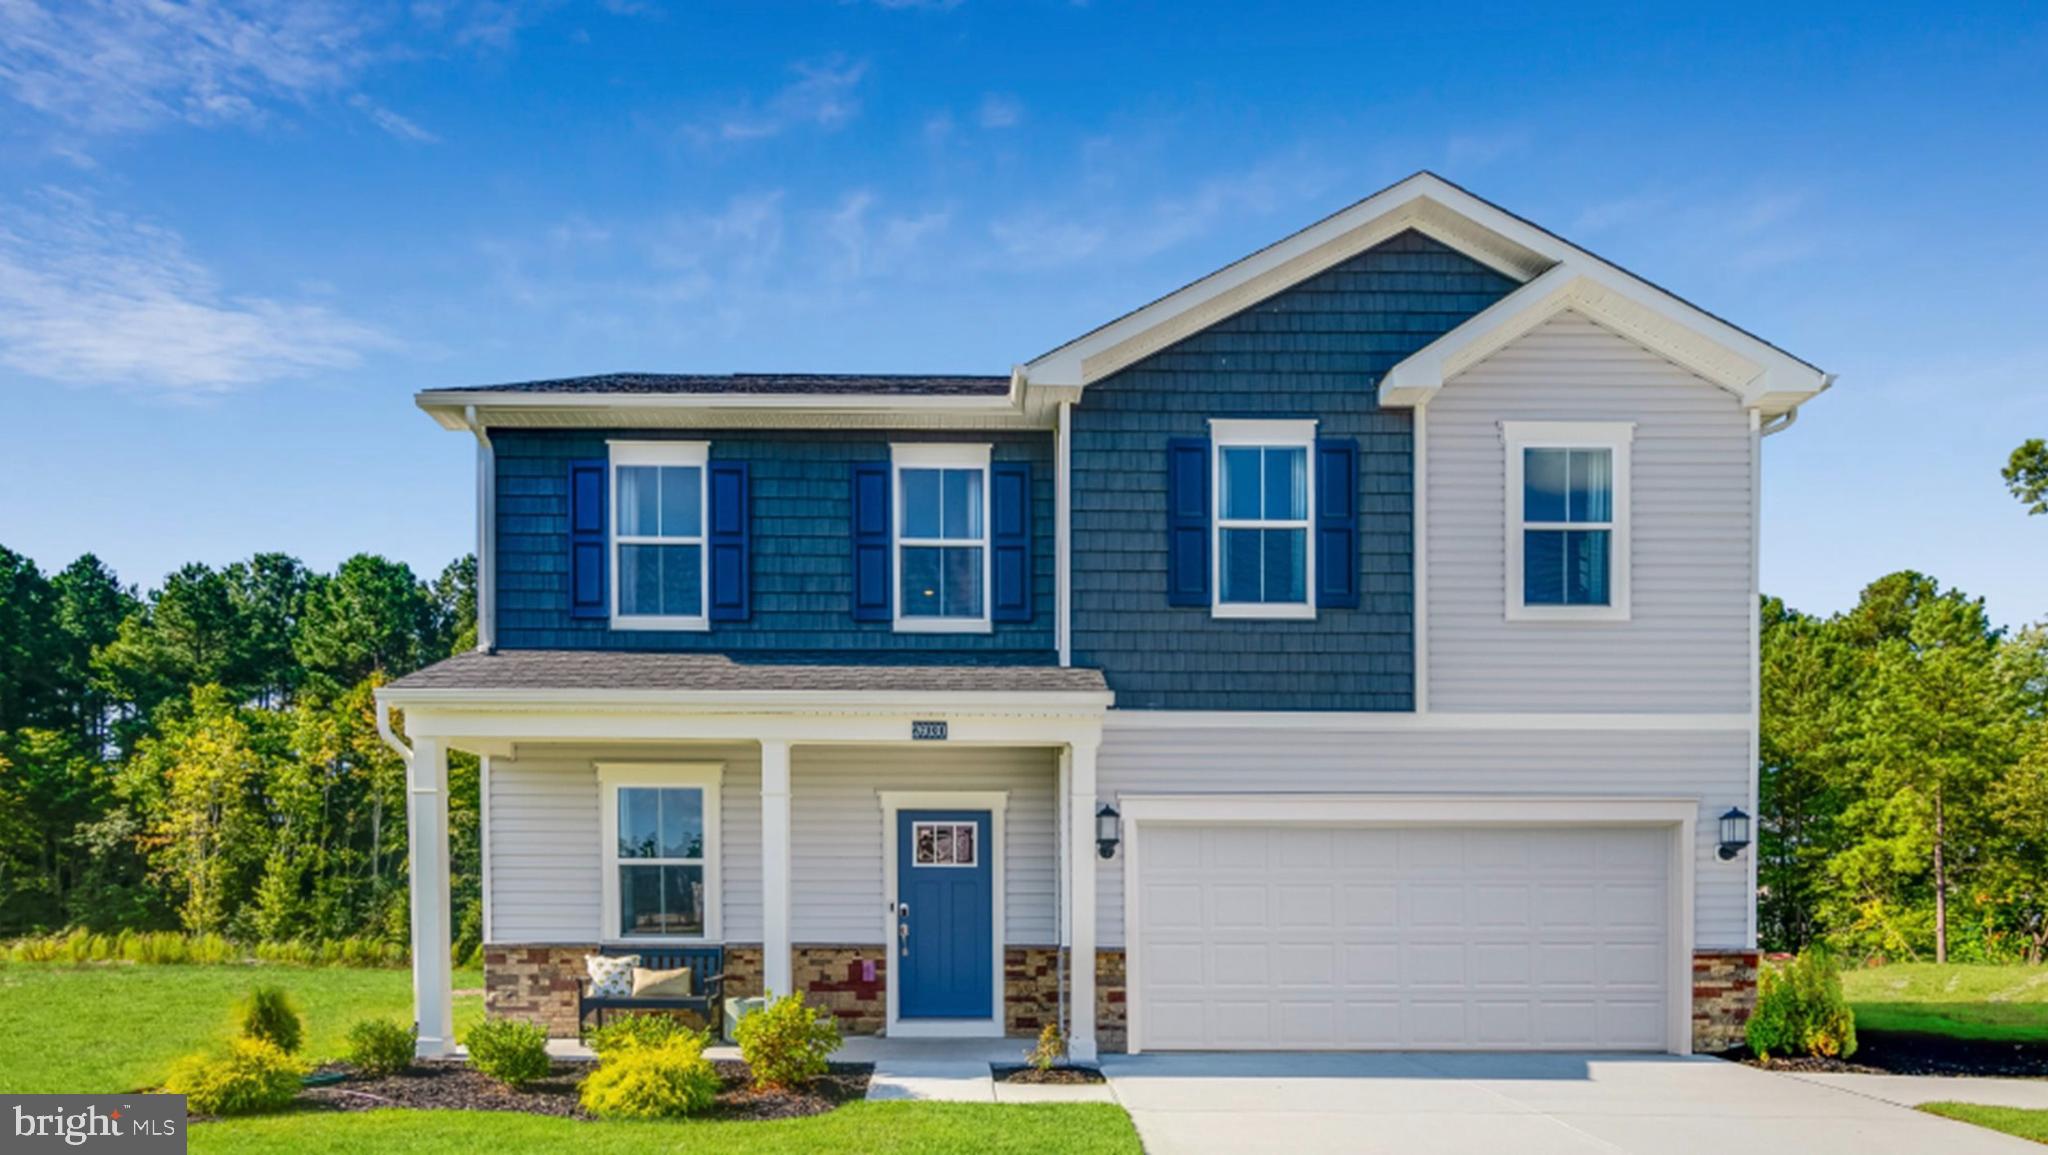
LA PLATA
10517 COSMOS CT
6 Beds
4 Baths
N/A
$556,190
MLS#: MDCH2055920
.png)