
Property
Beds
4
Full Baths
2
1/2 Baths
1
Year Built
1998
Sq.Footage
2,556
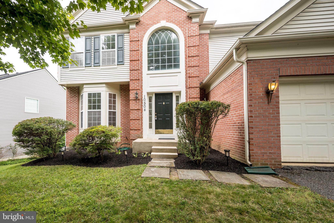
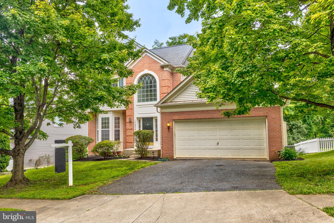
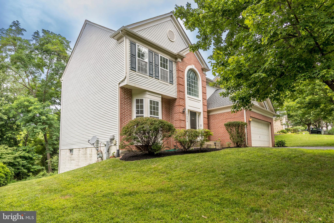
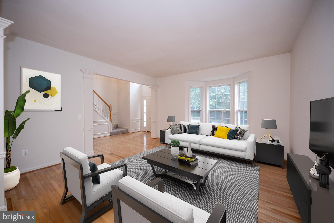
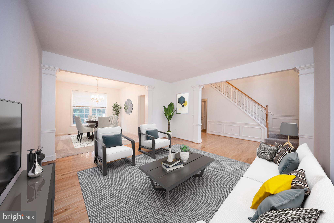
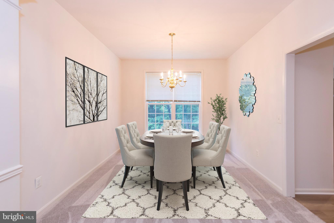
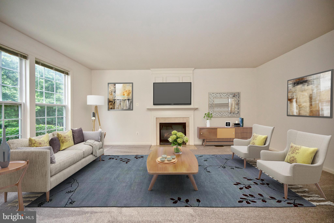
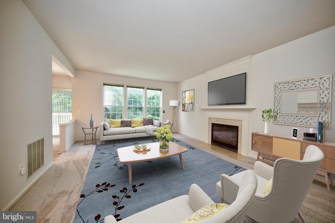
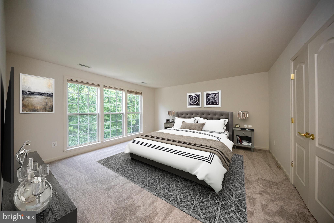
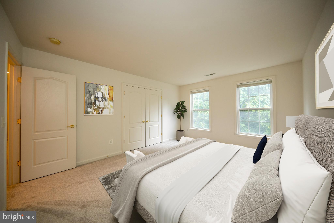
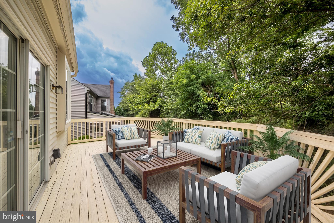
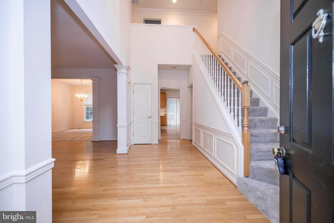
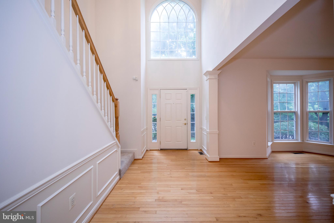
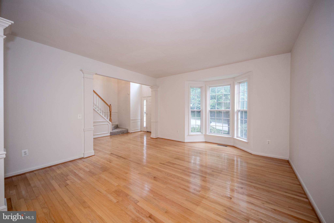
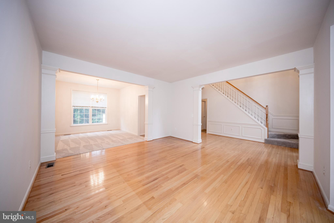
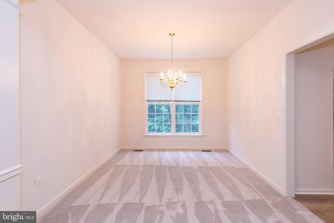
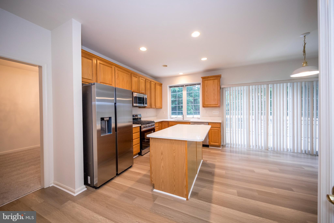
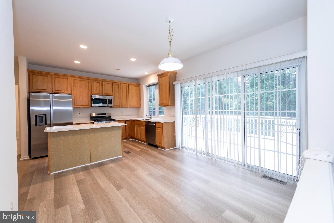
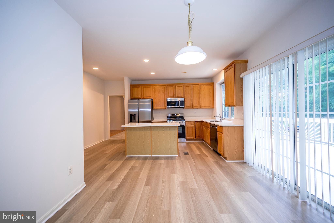
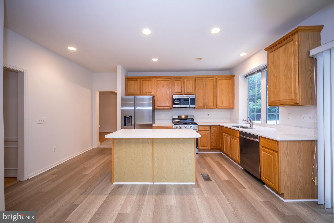
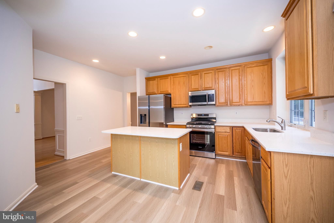
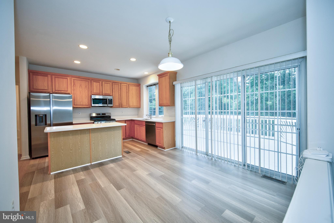
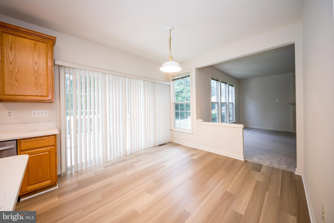
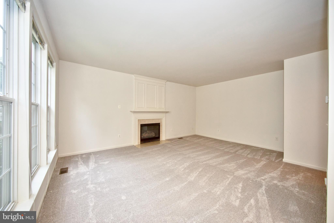
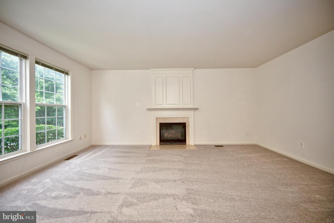
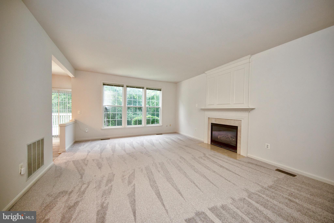
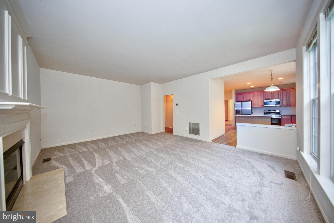
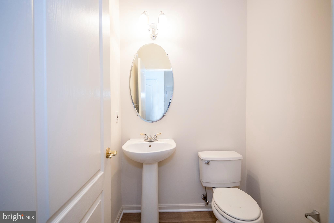
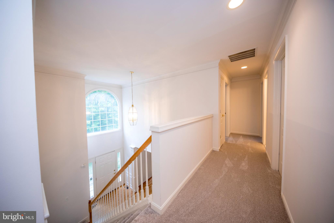
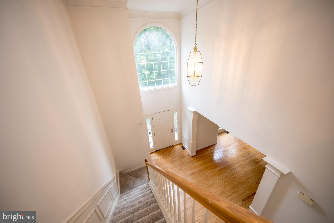
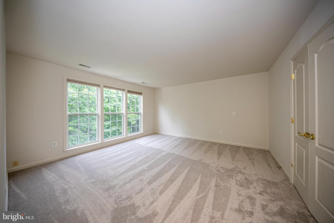
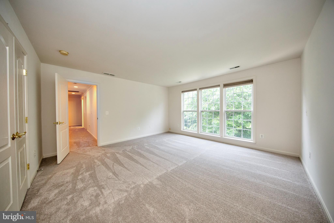
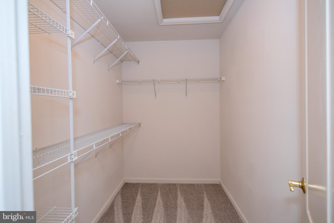
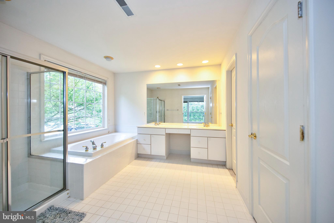
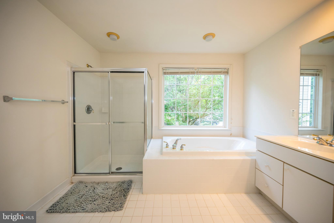
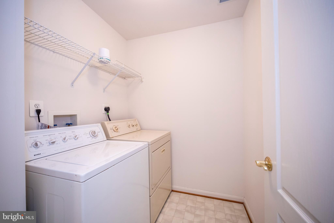
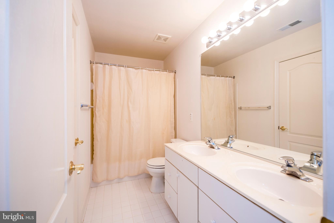
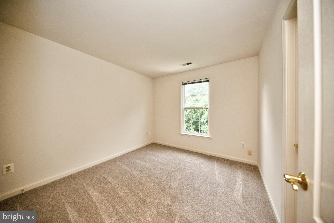
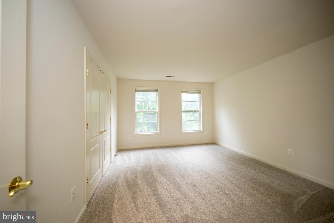
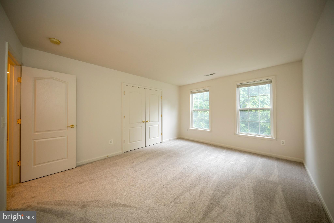
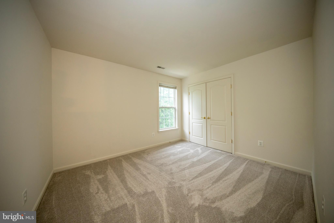
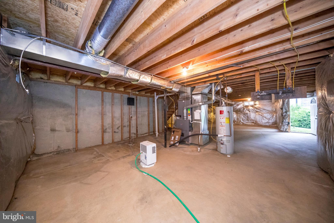
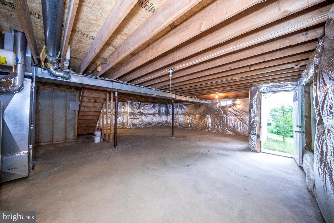
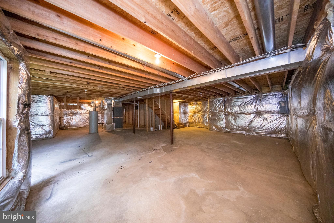
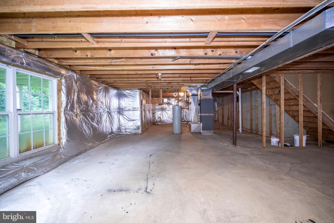
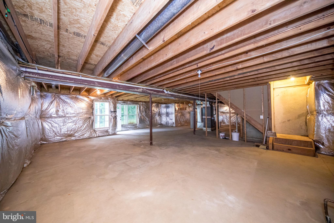
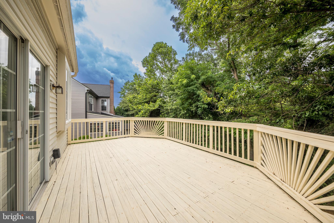
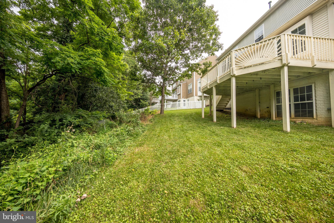
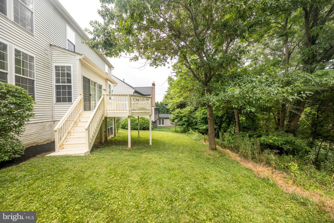
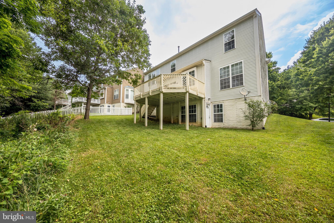
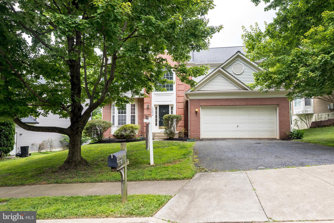
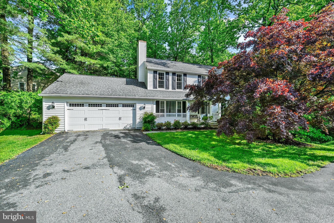
Welcome to 10504 Willow Vista Way, an exceptional luxury residence tucked away on a private, tree-backed lot in the highly desirable Willowbrook community of Cockeysville. Combining timeless curb appeal with sophisticated modern updates, this stunning brick-and-siding Colonial offers almost 4,000 square feet of beautifully designed living space filled with natural light, elegant finishes, and thoughtful upgrades throughout. A grand two-story foyer and soaring 9-foot ceilings set the tone for the open and inviting main level. Freshly updated in 2026, the home features all-new paint, plush carpeting, luxury vinyl plank flooring, quartz countertops, and stainless steel kitchen appliances, creating a turnkey living experience that feels both luxurious and contemporary. The expansive open floor plan is ideal for everyday living and entertaining, with seamless flow between the formal and casual spaces. At the heart of the home is the gourmet kitchen, where gleaming quartz surfaces, brand-new stainless steel appliances, abundant cabinetry, and generous prep space make cooking and gathering effortless. The kitchen opens directly to the spacious family room, highlighted by a cozy gas fireplace and walls of windows that frame the serene wooded backdrop. Step outside onto the rear deck and enjoy the peace and privacy of a lot that backs to mature trees. Whether hosting summer gatherings, enjoying morning coffee, or unwinding at the end of the day, this outdoor setting offers a true sense of retreat. The upper level features four spacious bedrooms and two full bathrooms, including a luxurious primary suite designed for relaxation. The primary bath boasts a soaking tub, separate stall shower, dual vanity, and generous storage, creating a spa-like escape. Convenience continues with upper-level laundry, perfectly positioned near the bedrooms. Additional highlights include dual-zoned HVAC for enhanced comfort, a main-level powder room, and a front-entry two-car attached garage. The walkout-level unfinished basement offers endless possibilities for future expansion—whether you envision a home theater, fitness studio, guest suite, recreation room, or additional living space. Major systems have already been updated, including the roof (2015), siding and gutters (2015), and HVAC (2020), providing peace of mind for years to come. Perfectly located near shopping, dining, parks, and major commuter routes while still offering a tranquil neighborhood setting, 10504 Willow Vista Way delivers the ideal blend of luxury, comfort, and convenience. This is a rare opportunity to own a beautifully updated home in one of Cockeysville’s most sought-after communities.
Features & Amenities
Interior
-
Other Interior Features
Recessed Lighting, High Ceilings, Open Floorplan, Soaking Tub
-
Total Bedrooms
4
-
Bathrooms
2
-
1/2 Bathrooms
1
-
Above Grade Finished Area
2556.0
-
Basement YN
YES
-
Cooling YN
YES
-
Cooling
Central Air, Zoned, Electric
-
Fireplace YN
YES
-
Heating YN
YES
-
Heating
Natural Gas, Forced Air
-
Pet friendly
N/A
Exterior
-
Garage
Yes
-
Garage spaces
2
-
Construction Materials
Brick Veneer, Brick, Vinyl Siding
-
Parking
Garage, Inside Entrance, Attached
-
Patio and Porch Features
Deck
-
Pool
No
-
Waterfront YN
NO
Area & Lot
-
Lot Size(acres)
0.18
-
Lot Size(square feet)
7,884
-
Property Type
Residential
-
Property Sub Type
Single Family Residence
-
Architectural Style
Colonial
Price
-
Sales Price
$679,000
-
Tax Amount
$6,425
-
Sq. Footage
2,556
-
Price/SqFt
$265
HOA
-
Association
No
School District
-
Elementary School
N/A
-
Middle School
N/A
-
High School
N/A
Property Features
-
New Construction
NO
-
Foundation Details
Concrete Perimeter
-
Senior Community YN
NO
-
Sewer
Public Sewer
-
Tax Lot
34
-
Water Source
Public
Schedule a Showing
Showing scheduled successfully.
Mortgage calculator
Estimate your monthly mortgage payment, including the principal and interest, property taxes, and HOA. Adjust the values to generate a more accurate rate.
Your payment
Principal and Interest:
$
Property taxes:
$
HOA fees:
$
Total loan payment:
$
Total interest amount:
$
Location
County
BALTIMORE
Elementary School
Middle School
High School
Listing Courtesy of Louis Chirgott, Core Maryland Real Estate LLC
RealHub Information is provided exclusively for consumers' personal, non-commercial use, and it may not be used for any purpose other than to identify prospective properties consumers may be interested in purchasing. All information deemed reliable but not guaranteed and should be independently verified. All properties are subject to prior sale, change or withdrawal. RealHub website owner shall not be responsible for any typographical errors, misinformation, misprints and shall be held totally harmless.
.webp?size=684x933)
AGENT
Maureen Foley
Call Maureen today to schedule a private showing.

* Listings on this website come from the FMLS IDX Compilation and may be held by brokerage firms other than the owner of this website. The listing brokerage is identified in any listing details. Information is deemed reliable but is not guaranteed. If you believe any FMLS listing contains material that infringes your copyrighted work please click here to review our DMCA policy and learn how to submit a takedown request.© 2024 FMLS.
Related Properties
COCKEYSVILLE
13805 HUNT VALLEY COURT
4 Beds
3 Baths
2,787 Sq.Ft.
$800,000
MLS#: MDBC2166414

COCKEYSVILLE
1024 BOSLEY ROAD
3 Beds
2 Baths
2,254 Sq.Ft.
$565,000
MLS#: MDBC2167726
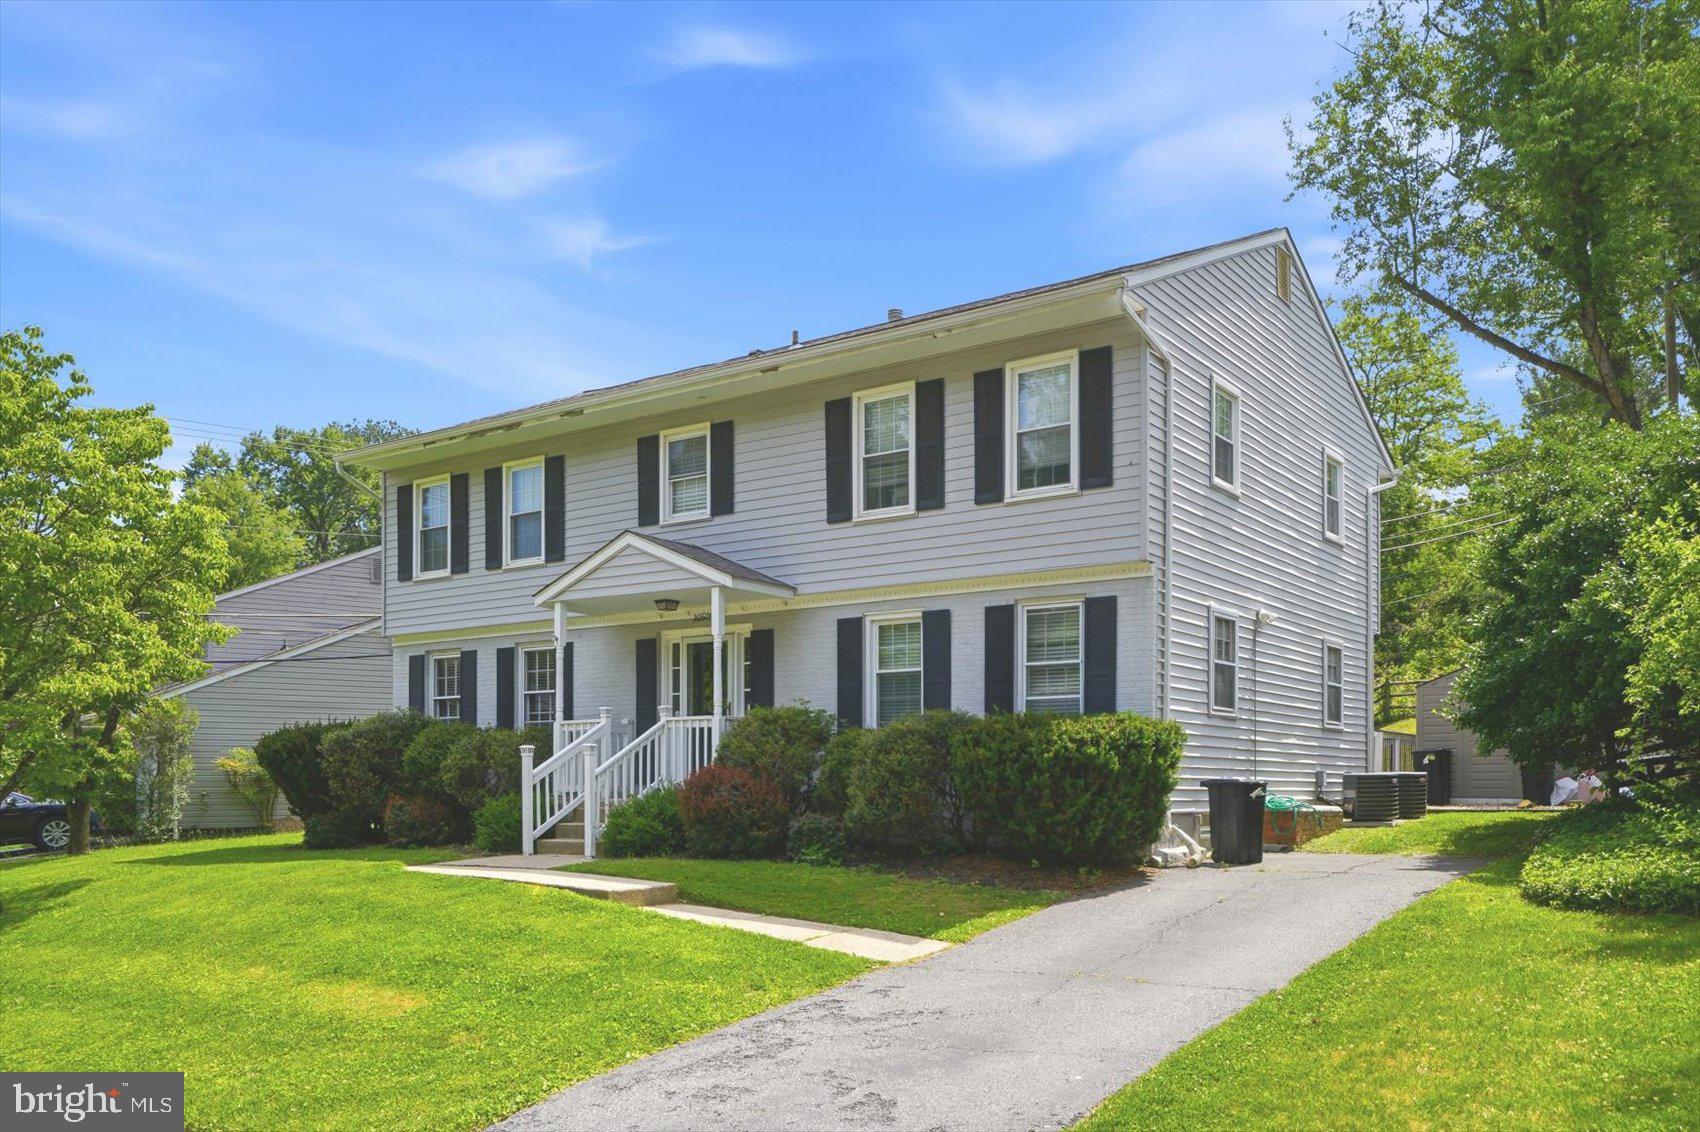
COCKEYSVILLE
34 DULANEY HILLS COURT
5 Beds
3 Baths
2,939 Sq.Ft.
$749,950
MLS#: MDBC2164628
COCKEYSVILLE
10509 GATERIDGE ROAD
5 Beds
2 Baths
3,454 Sq.Ft.
$599,900
MLS#: MDBC2164550

COCKEYSVILLE
11 BROOK HILL COURT
4 Beds
3 Baths
2,336 Sq.Ft.
$750,000
MLS#: MDBC2173052

COCKEYSVILLE
1026 BOSLEY
3 Beds
2 Baths
2,214 Sq.Ft.
$579,995
MLS#: MDBC2174010
.png)