Features & Amenities

Interior

  • Total Bedrooms

    5

  • Bathrooms

    4

  • Above Grade Finished Area

    3264.0

  • Basement YN

    YES

  • Cooling YN

    YES

  • Cooling

    Heat Pump, Ceiling Fan(s), Electric

  • Fireplace YN

    YES

  • Heating YN

    YES

  • Heating

    Electric, Heat Pump

  • Main Level Bedrooms

    1

  • Pet friendly

    No

Exterior

  • Garage

    Yes

  • Garage spaces

    2

  • Construction Materials

    Cedar

  • Parking

    Garage, Attached

  • Pool

    No

  • Waterfront YN

    NO

Area & Lot

  • Lot Size(acres)

    0.33

  • Lot Size(square feet)

    14,461

  • Property Type

    Residential

  • Property Sub Type

    Single Family Residence

  • Architectural Style

    Contemporary

Price

  • Sales Price

    $825,000

  • Tax Amount

    $10,623

  • Sq. Footage

    4,064

  • Price/SqFt

    $203

HOA

  • Association

    YES

  • Association Fee

    $2,298.35

  • Association Fee Frequency

    Annually

  • Association Fee Includes

    N/A

  • Total Monthly Fees

    true

School District

  • Elementary School

    CLEMENS CROSSING

  • Middle School

    WILDE LAKE

  • High School

    ATHOLTON

Property Features

  • New Construction

    NO

  • Foundation Details

    Slab

  • Senior Community YN

    NO

  • Sewer

    Public Sewer

  • Water Source

    Public

Schedule a Showing

Showing scheduled successfully.

<
>
IN PERSON
VIA CHAT

What is 3 + 4 ?


Mortgage calculator

Estimate your monthly mortgage payment, including the principal and interest, property taxes, and HOA. Adjust the values to generate a more accurate rate.

Your payment

Principal and Interest:

$

Property taxes:

$

HOA fees:

$

Total loan payment:

$

Total interest amount:

$

Location

County

HOWARD

Elementary School

CLEMENS CROSSING

Middle School

WILDE LAKE

High School

ATHOLTON

Listing Courtesy of Christopher Westerlund, Samson Properties

RealHub Information is provided exclusively for consumers' personal, non-commercial use, and it may not be used for any purpose other than to identify prospective properties consumers may be interested in purchasing. All information deemed reliable but not guaranteed and should be independently verified. All properties are subject to prior sale, change or withdrawal. RealHub website owner shall not be responsible for any typographical errors, misinformation, misprints and shall be held totally harmless.

Agent Maureen Foley

Salesperson, Realtor

Maureen Foley

Call Maureen today to schedule a private showing.


* Listings on this website come from the FMLS IDX Compilation and may be held by brokerage firms other than the owner of this website. The listing brokerage is identified in any listing details. Information is deemed reliable but is not guaranteed. If you believe any FMLS listing contains material that infringes your copyrighted work please review our DMCA policy and learn how to submit a takedown request.© 2024 FMLS.
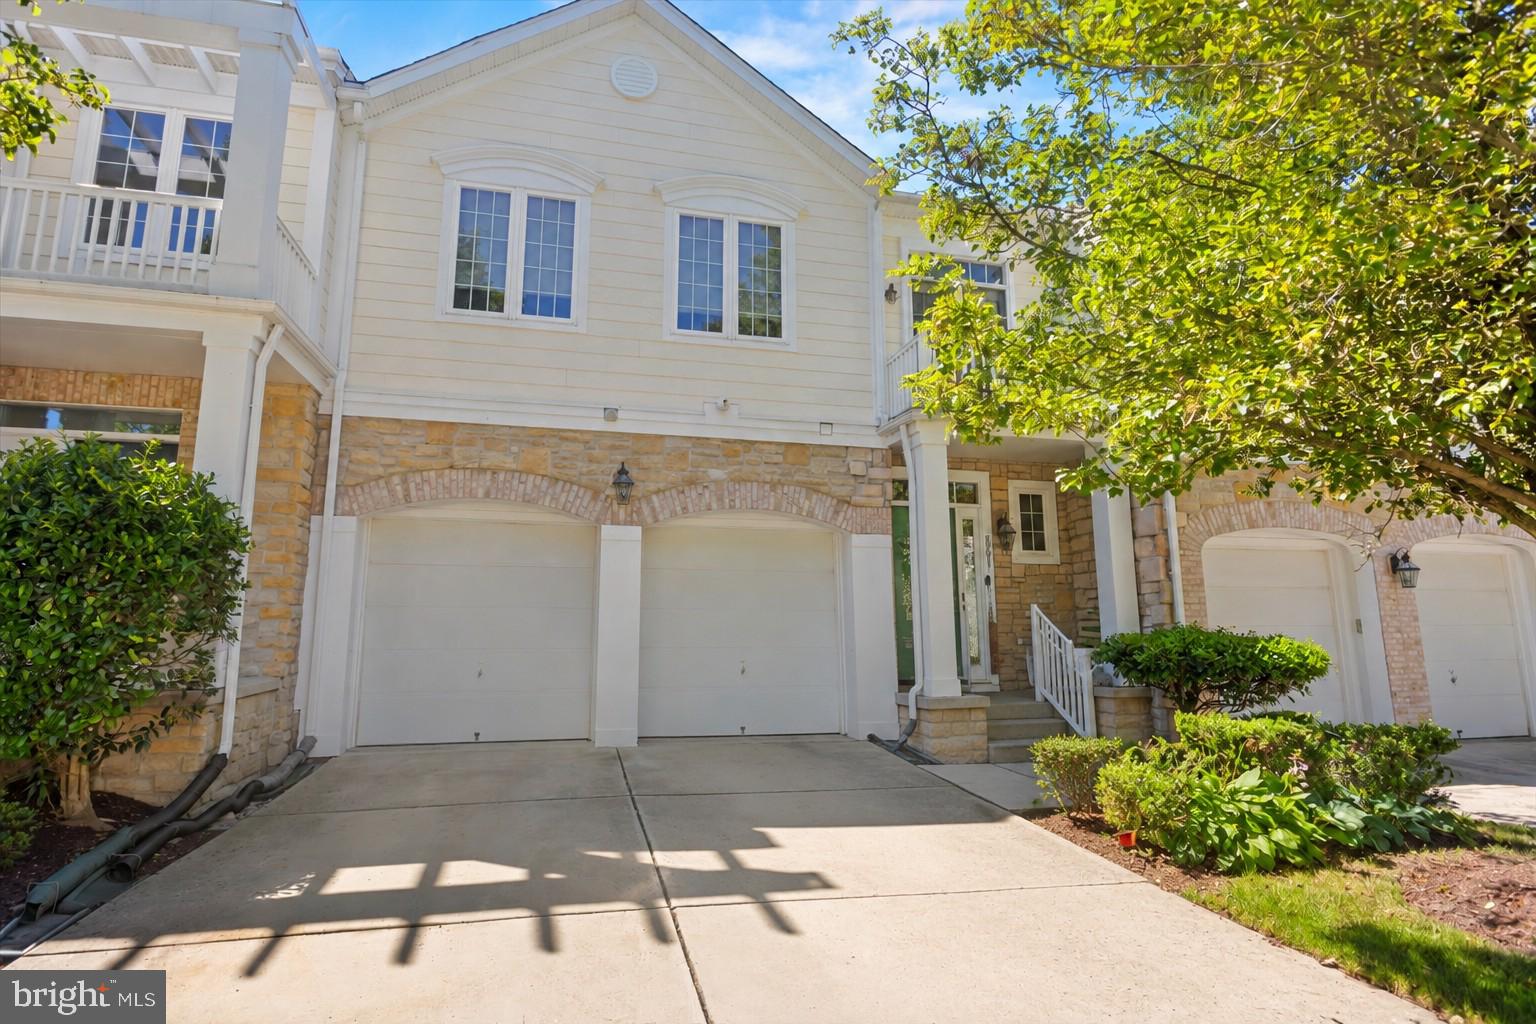
A TRUE FIVE BEDROOM FOUR BATH HOME!!!  Not only that, but the space is perfect.  There's plenty of open space for entertaining and plenty of space tucked away if you want to have a nice night-in.  The gleaming hardwoods, the upgraded kitchen counters and cabinets, the baths are all top-notch - this home has it all!  Plus, the outside is incredible!  Located at the end of the cul-de-sac, you're tucked away in a lush setting, complete with a deck and stone patio.  Can there be more?  YES!  You're also located in the heart of Columbia, so you're close to dining, shopping, entertainment and major commuter routes!!  Make an appointment today!!

10373 CURRYCOMB COURT

Message successfully sent.

What would you like to know?

What is 3 + 4 ?

I agree to receive email communication and understand I can unsubscribe at any time.

I agree to be contacted by Charis Realty Group - Christine Issler, Broker via call, email, and text for real estate services. To opt out, you can reply 'stop' at any time or reply 'help' for assistance. You can also click the unsubscribe link in the emails. Message and data rates may apply. Message frequency may vary. Privacy Policy

Related Properties

Please review Showing Instructions and Access Details carefully for entry information. Offers should be submitted using the MAR Residential Contract of Sale. No offer deadline has been established; if one is set, it will be communicated through Showing Time.

Luxury 55+ Living | Main-Level Primary Suite | Finished Basement  | 2-Car Garage | Columbia, MD  A beautifully maintained luxury townhome in one of Columbia's premier 55+ communities. Featuring over 3,500 sq. ft. of living space, this home offers a sought-after main-level primary suite, soaring two-story family room with a stone gas fireplace, gourmet kitchen with granite countertops and upgraded cabinetry, and hardwood flooring throughout the main living areas.

The finished lower level includes a  full bath, and expansive recreation space perfect for entertaining or guests. Additional highlights include a private deck, first-floor laundry, two-car garage.

 Residents of Snowden Overlook enjoy exceptional amenities, including a full-service clubhouse, heated outdoor pool, fitness center, walking trails, social clubs, and a vibrant calendar of community activities. Ideally located near shopping, dining, healthcare facilities, BWI Airport, and major commuter routes, this home offers the perfect blend of luxury, convenience, and active adult living.
#MDHW2069712

COLUMBIA

8791 ENDLESS OCEAN WAY 68

4 Beds

4 Baths

5,057 Sq.Ft.

$715,000

MLS#: MDHW2069712

Rare Multifamily Opportunity! Grandfathered income-producing property featuring six residential addresses, a detached two-car garage, and nearly one acre within Columbia Borough’s MDR zoning district. Delivered completely vacant, the property offers a unique opportunity for a new owner to renovate, customize, and lease the residences on their own timeline. The multiple individual living spaces, generous property size, garage, and separate utility accounts provide flexibility for a variety of ownership and rental strategies.

Previously utilized as a commercial residential program under a triple-net lease, the property offers a distinctive combination of established multifamily use and future possibilities. Additional garage income potential and potential future development opportunities may also exist, subject to buyer verification and municipal approvals. Buyers should independently verify zoning, permitted uses, utility availability, development potential, and income projections.
Listing agent is also the property owner and is a licensed Pennsylvania real estate agent.
#PALA2094656

COLUMBIA

525 FRANKLIN STREET

4 Beds

1 Baths

4,000 Sq.Ft.

$799,000

MLS#: PALA2094656

Nestled in the charming Village of Hickory Ridge, this delightful Colonial home offers a perfect blend of comfort and functionality. With 2,180 square feet of living space, this residence features four spacious bedrooms and two and a half bathrooms, making it an ideal retreat for gatherings and everyday living. Step inside to discover an inviting open floor plan that seamlessly connects the kitchen and family room, perfect for entertaining. The kitchen boasts modern appliances, including a double oven and built-in microwave, alongside ample table space for casual dining. Enjoy cozy evenings by the brick fireplace in the family room, or host formal dinners in the separate dining area. The primary suite is a true sanctuary, featuring a walk-in closet and a private bath with a tub shower. Additional highlights include luxury vinyl plank flooring and plush carpeting throughout, ensuring warmth and comfort in every room. Outside, the expansive deck overlooks a generous 0.49-acre lot, providing a serene space for outdoor activities and relaxation. The attached two-car garage and driveway offer convenient parking options. Located in a vibrant community, residents enjoy access to nearby parks, walking trails, and top-rated schools. The Village of Hickory Ridge fosters a friendly atmosphere with local shops and dining just a short drive away, making it a wonderful place to call home. Experience the perfect blend of comfort, community, and convenience in this lovely property. Schedule your showing today!
#MDHW2074720

COLUMBIA

6037 WATCH CHAIN WAY

4 Beds

2 Baths

2,180 Sq.Ft.

$687,000

MLS#: MDHW2074720

Spacious transitional residence offering 5 bedrooms, 3.5 bathrooms, and 3,464 finished square feet in established Bryant Woods. // A welcoming front porch introduces the home, where a traditional main-level layout begins in the inviting foyer with laminate flooring and opens into a generously sized living room. Beautiful hardwood floors flow seamlessly from the living room into the formal dining room, elegantly accented by chair rail molding and a classic chandelier. // The charming eat-in kitchen features crisp white cabinetry, stainless steel appliances, and a convenient breakfast bar overlooking a sunlit breakfast area that doubles as an additional lounging space and provides direct access to the screened-in porch. // Nearby, the comfortable family room showcases laminate flooring, exposed wood ceiling beams, a cozy gas fireplace, convenient storage, and secondary access to the expansive rear deck. Completing the main level are a dedicated laundry room, a powder room, a practical mudroom, and an oversized two-car garage. // The home's five generously sized bedrooms offer comfortable accommodations, with three featuring hardwood flooring and two featuring plush carpeting, complemented by three full bathrooms. The spacious owner's suite features soft carpeting, a walk-in closet with custom organization, and a private ensuite bathroom with a separate vanity area and an additional vanity within the bathroom. Several secondary bedrooms are enhanced by charming built-in shelving beneath the windows and ample closet space. Downstairs, the finished lower level offers an expansive carpeted recreation room with plenty of flexibility for entertaining, relaxation, or hobbies. // Outside, enjoy a peaceful backyard retreat featuring a screened-in porch that opens to an expansive deck spanning the full length of the home, providing abundant space for outdoor dining. Backing to mature woods and a meandering dry stream, the property offers a tranquil natural setting, and the spacious open side yard provides plenty of room for outdoor activities.
#MDHW2073340

COLUMBIA

10410 GREEN MOUNTAIN CIRCLE

5 Beds

3 Baths

3,464 Sq.Ft.

$725,000

MLS#: MDHW2073340

**REDUCED**  Welcome to 11210 Shadowmere Mews, an exceptional home offering a rare combination of spacious living, beautiful outdoor spaces, and a premier setting overlooking the 4th fairway. A brick paver driveway and two-car garage create an impressive first impression, while inside, soaring ceilings, abundant natural light, custom plantation shutters, and hardwood flooring throughout both the main and upper levels set the tone.

One of the desirable features is the main-level bedroom with its own attached full bath—a hard-to-find layout offering wonderful flexibility for guests, multigenerational living, or a private home office. The main level is designed for both everyday living and entertaining, with a double-sided gas fireplace connecting the family room with the dining and kitchen areas and creating a warm, inviting flow between the spaces. The spacious kitchen features Corian countertops, a large center island, JennAir appliances, abundant cabinetry, and plenty of room to gather.

Upstairs, the massive primary suite is truly a retreat of its own. A tray ceiling adds architectural interest, while a separate sitting room features a double-sided fireplace flanked by custom built-in bookcases. The suite also boasts a large walk-in closet and an incredible luxury—TWO separate full bathrooms, so there is never a need to share! The third bedroom is also located on this level and features its own attached full bath, meaning all three bedrooms in the home enjoy the privacy and convenience of an attached bathroom.

The finished lower level provides even more room to spread out, complete with a large second family room, full bathroom, and exceptional storage. A dedicated storage room is lined with custom-built shelving, while two additional oversized storage areas offer plenty of space to keep everything organized and easily accessible.

Step outside to a beautifully designed courtyard-style backyard where brick and bluestone patios, stone walkways, a tranquil fountain and pond, and beautiful fencing create a wonderful outdoor retreat. Doors from the home lead directly to the patio and gorgeous views of the 4th fairway—an incredible backdrop for morning coffee, relaxing evenings, or entertaining friends.

Perfectly located for getting just about anywhere, with easy access to Routes 108, 29, 32 and 100, as well as I-95 and I-70. Enjoy all that the Columbia Association has to offer, including miles of walking and jogging trails, village centers, pools, fitness facilities, tot lots, and so much more.

With three bedrooms, each with its own attached full bath, a coveted main-level bedroom suite, hardwood floors on the top two levels, two double-sided fireplaces, an expansive finished lower level, tremendous storage, two-car garage, and an incredible golf-course setting, this distinctive home offers a layout and lifestyle that are truly hard to find. Be sure to check out the virtual tour!
#MDHW2072702

COLUMBIA

11210 SHADOWMERE MEWS

3 Beds

5 Baths

3,646 Sq.Ft.

$875,000

MLS#: MDHW2072702

EXTRAORDINARY GOLF COURSE Contemporary! Four bedrooms, 3 full baths, and 1 half bath, remodeled. The beautifully updated kitchen features quartz countertops, upgraded cabinets, self-closing doors, an architectural tile backsplash, under-cabinet lighting, and stainless steel appliances. Contemporary, sun-filled light; gorgeous hardwood floors throughout the first floor. Naturally lit finished lower level with double-wide walkout, Recreation room, and full bath. Two-car carport has a large shed for storing tools and equipment. For the gardener of the house. 
Sturdy structure and unbeatable location combine with an amazing price! Walking distance to the golf course. This golf course home has spectacular fairway views in highly sought-after Hobbits Glen. Beautifully updated and move-in ready, with sun-filled interiors and effortless access to Downtown Columbia, the Merriweather District, and major commuter routes to Baltimore and Washington. Perfectly positioned on the first hole of the par-72 championship Hobbits Glen golf course, the home sits within a distinctive enclave of custom residences integrated into the natural landscape, with resort-style amenities steps away. 
Abundant natural light highlights warm hardwood floors and refined architectural details designed for everyday comfort and effortless entertaining. 
Amenities include a driving range, pro shop, swimming pool, tennis courts, playground, and access to Columbia’s extensive wooded trails. The neighborhood is near several playgrounds, tot lots, Clark Elioak Farm, and so much more. PERFECT LOCATION for many commuter routes!..
 Close to downtown Columbia, the Merriweather District, and major commuter routes to Baltimore and Washington. Columbia Association offers amenities, including a pool, gym, golf, and tennis memberships.
#MDHW2075786

COLUMBIA

11002 WILLOW BOTTOM DRIVE

4 Beds

3 Baths

2,492 Sq.Ft.

$699,000

MLS#: MDHW2075786

New on site 3 days ago
Inviting Colonial-style residence offering 4 bedrooms, 3 full bathrooms, 1 half bathroom, and 2,352 finished square feet in established Clemens Crossing. // A welcoming front porch introduces the home, where beautiful hardwood flooring extends throughout the traditional main level. The dramatic two-story foyer opens to an elegant formal dining room on the left, accented by chair rail molding, two-tone paint, and a chandelier. To the right, double doors lead into the spacious living room, where French doors provide access to the inviting family room, highlighted by a striking stone-surround gas fireplace, exposed ceiling beams, and dual exterior access points that invite abundant natural light. // An adjoining breakfast room offers access to a charming screened porch featuring vaulted ceilings, skylights, and dual exterior access. The well-appointed eat-in kitchen features stainless steel appliances, granite countertops, warm wood cabinetry, a classic white subway tile backsplash, and a peninsula with breakfast bar seating. A convenient powder room and access to the attached 2-car garage, enhanced with epoxy-coated flooring, an EV charger, built-in cabinetry, an organizational system, and additional storage space, complete the main level. // Upstairs, four generously sized bedrooms and two full bathrooms provide comfortable accommodations. The spacious primary suite features hardwood flooring, soaring vaulted ceilings, a decorative stained-glass window accent, and access to a private balcony. Its ensuite bathroom includes a separate double-sink vanity area and a walk-in closet. // The walk-up, fully finished lower level offers a spacious carpeted recreation room and two versatile bonus rooms, including one featuring luxury vinyl tile flooring and an attached full bathroom, providing flexibility for guests. This level also includes a workshop with built-in workbenches, a laundry room, and a separate storage room. // Outdoors, two separate deck areas provide inviting spaces for relaxation and entertaining, including an elevated deck with built-in bench seating and a ground-level deck. The expansive, fenced backyard is complemented by mature trees, established landscaping, a detached storage shed, and a custom-built playhouse.
#MDHW2075126

COLUMBIA

10221 WESTWOOD DRIVE

4 Beds

3 Baths

2,352 Sq.Ft.

$775,000

MLS#: MDHW2075126

New on site 2 days ago
This exceptional and rare Columbia contemporary home is shaped by a multi-level interior that keeps its main spaces distinct without cutting them off from one another. The living room sits one step below the entry, with a raised kitchen beyond the open railing and a loft overlooking the room from above. Conversation carries easily between levels, while each space still has its own identity. Skylights, exposed beams, a sloped ceiling, brick columns and a fireplace insert give the living room plenty of character without asking it to be formal. 
 
The kitchen has the scale to anchor the shared living area. A large island adds workspace along with cabinets and drawers, while full-height pantry cabinetry lines one wall. The gas range and windowed sink occupy separate work areas, and a skylight brings natural light over the kitchen. Whoever is cooking can stay part of what is happening in the living room or across the railing. 
 
The home includes four bedrooms and two full baths. An attached garage handles parking. Kitchen and laundry appliances were recently replaced. 
 
The yard unfolds in layers rather than as one flat stretch. A patio adjoins the house, with lawn around it for an easy move outdoors when the weather cooperates. Beyond the retaining wall, the rising landscape and mature deciduous trees create a more natural backdrop. 
 
Talbott Springs is part of Oakland Mills, an established Columbia village with gathering places and traditions of its own. The seasonal farmers market can turn a Sunday produce run into something more social, while The Other Barn hosts community events and celebrations. Columbia Ice Rink brings public skating, lessons and hockey into the village-center mix. 
 
For time outside, Columbia’s pathway network makes routine walks and rides easy to fold into the week. Blandair Regional Park broadens the options with playgrounds, athletic fields and courts, all part of the recreation that defines everyday life in this part of Columbia.
#MDHW2076288

COLUMBIA

9814 PUSHCART WAY

4 Beds

2 Baths

2,330 Sq.Ft.

$700,000

MLS#: MDHW2076288

Priced to shine through as the best home for you! Highest & Best offers due Wednesday, November 18th. Escalations accepted. The unique beauty of this custom, contemporary colonial rests in the natural landscape of the private and highly regarded Bassler community. To see it in person is to love it! This home on the hill, is set back on its long private driveway that leads to a gorgeous enclave backing nothing but nature in its rear view. As the seasons change, the views from inside transform the interior design and the natural light reflects on the warm hardwood floors bringing the outside in,  creating the cozy comfort that makes a house feel like home. With over an acre of land, rear yard privacy in Columbia, and no HOA or planned community fees, it's a unique value proposition. This home breaths character in ways you may not expect looking at it from outside. Don't let the square footage fool you, the room sizes are large and the arrangement of the center hall gives each room its own quadrant upstairs. The main level is prime for friends or family entertainment, or as your own personal retreat from the daily grind. The kitchen island anchors a dining area featuring a corner fireplace and leads to a large screened in porch with access to the most amazing natural backyard landscape and the pool deck. The current owner never used the pool, but enjoyed the yard daily.  Laundry and mud room areas are both on the main level and accessible from the 2-car oversized garage. The basement offers a sweet recreational space with a walkout leading to natures gift to this house. For the current owners, the lower level serves as a prime space for a 5th bedroom with ensuite bathroom; including a soaking tub, and kitchenette with easy conversion ability, and a deck to sit back and enjoy the outdoors over your favorite beverage. Great space for a fire pit. To the left of the basement door, you will find a separate entrance to another cool and useful space, that serves as an art studio for the current owner, but could be whatever you want or need it to. If you are looking for a happy home for the holidays, you may have just found it! 10568 Owen Brown Road gives you so much to love just how it is, while leaving room for added value over time. Schedule your in-person tour today and make this your home for the holidays!
#MDHW2075956

COLUMBIA

10568 OWEN BROWN ROAD

5 Beds

3 Baths

2,830 Sq.Ft.

$715,000

MLS#: MDHW2075956

Send a message

Message successfully sent.

Your message

What is 3 + 4 ?

Reason for contacting?

I agree to receive email communication and understand I can unsubscribe at any time.

I agree to be contacted by Charis Realty Group - Christine Issler, Broker via call, email, and text for real estate services. To opt out, you can reply 'stop' at any time or reply 'help' for assistance. You can also click the unsubscribe link in the emails. Message and data rates may apply. Message frequency may vary. Privacy Policy

Sign Out

Virtual Assistant

Would you like to take the next step with this property? We can help you schedule a showing or virtual tour, or send you more details.

Yes, I would like more information.

Thank You for Your Reply, One of Our Agents will contact you as soon as possible

No, maybe later.

Thank you, you can always contact me via email, phone number or through the contact form.

Realhub AI

Lucy - Your AI-Powered Realtor

Update Your Temporary Password

Personalize your search

Enter your email and we'll notify you immediately when new listings match what you're looking for.

or enter email address

Already have an account ? Login here

Continue your home search

I agree to receive communications and understand I can unsubscribe at any time.

I agree to be contacted by Charis Realty Group - Christine Issler, Broker via call, email, and text for real estate services. To opt out, you can reply 'stop' at any time or reply 'help' for assistance. You can also click the unsubscribe link in the emails. Message and data rates may apply. Message frequency may vary. Privacy Policy

Already have an account ? Login here

We use cookies

We use cookies for analytics and to enhance your experience. By accepting, you agree to analytics and marketing cookies. Small functional cookies that count viewed properties and time on site are used regardless of your choice. You can manage your preferences or learn more about our cookies policy.