Properties

Browse or get in touch to schedule a walkthrough.

  • Nearby me
Price range

Popular Features

Community Features

Association

Property Features

Waterfront

View

Exterior Features

Interior Features

Style

534608 properties match your criteria

Updated 1 minute ago

E-Alert name

Absolutely Adorable cape cod home that has been completely remodeled! This home is full of charm and has more space than expected with 3 bedrooms and 3 Full baths. Two bedrooms are on the main level and one is on the upper level. There is a full bath on each level of the home. All three bathrooms have been beautifully remodeled. Finished lower level with brand new carpeting houses a home office space, 4th bedroom and playroom. There is also a large unfinished space perfect for many uses. Main level has beautiful hardwood floors that have been refinished. Combo Living room/dining room with picture window and wood-burning fireplace. Beautiful kitchen with stainless steel appliances & granite countertops. Great curb appeal  in front of home and lovely flat backyard with a side driveway and carport. Central Air on the main floor and in basement. There is a wall A/C unit that cools the upper floor.  There is nothing left to do but move right in!
#MDHR2012364

ABERDEEN

406 WYN MAR AVENUE

3 Beds

3 Baths

2,068 Sq.Ft.

$259,900

MLS#: MDHR2012364

End Unit Grey Rock Villa with FIRST FLOOR MASTER BEDROOM** HW Flooring LR/DR/KIT/MBR**Updated Kitchen with Granite Counters/Stainless Steel Appliances/Large Breakfast Area** Main Level Laundry** Master Bedroom with Luxury Spa Bath and Generous Walk in Closet** Upper Level Loft** 2 Very Large Bedrooms ** Great Storage Room Too!!  Gated Community with Pool and Putting Green** Garage and Driveway**
#MDBC492706

BALTIMORE

8806 HOWARD FOREST LANE

3 Beds

2 Baths

2,558 Sq.Ft.

$349,900

MLS#: MDBC492706

Welcome to 21464 Gibsontown Road - a premier Tilghman Island location.  This Gibsontown Road home, circa 1900, is perfectly set in the heart of Tilghman.  A real neighborhood, convenient to everything. Walk to the Country Store without walking on the main road.  From the front porch you can see Dogwood Harbor and the docked boats.  Watch the sunrise over the Choptank River at the end of the street.  For being close to everything this home has lots of privacy that must be experienced to be appreciated.  The inside will speak for itself.  The feel is old world but certainly well modernized and Move-In Ready…offering a great flow throughout, warm and bright.   This Craftsman's special home is sure to please with many custom features throughout.  Enjoy your spacious Living Room - filled with natural light - a perfect place to unwind or entertain guests.  The home flows nicely into the Kitchen with center island and plenty of space to prepare your fresh catch of the day.  The Den in the Rear of the home can serve as Main Level Bedroom or spacious office.  Upstairs you'll find 3 additional Bedrooms and a 2nd Full Bathroom with stacked Front-Load Laundry.  A new roof was installed roughly 4 years ago along with electrical and plumbing updates.   The Detached Garage - turned insulated work-shop - is a great place for a hobbyist.   Don't forget the screen-in Rear porch - a quintessential addition to this lovely shore home.  New, deep 400ft Well installed approx 13 years ago with whole-house filter for the home.  Experience historic Tilghman Island at its finest.   Schedule a showing today!
#MDTA2007832

TILGHMAN

21464 GIBSONTOWN ROAD

4 Beds

2 Baths

1,499 Sq.Ft.

$359,000

MLS#: MDTA2007832

Welcome to 1414 Andre St! The first floor features an open floor plan with a living room, dining room and large eat in kitchen. The second floor features 2 large bedrooms, a den area and a centrally located bathroom. The basement offers ample storage and laundry. The home is completed with a parking pad. Great location within Locust Point, walk to restaurants, parks and shopping! Easy public transportation access
#MDBA497768

BALTIMORE

1414 ANDRE STREET

2 Beds

1 Baths

960 Sq.Ft.

$1,550

MLS#: MDBA497768

Welcome to this stunning top floor 2 bedroom, 2 bathroom condo located in the highly sought-after area of Clarksville, Maryland. As you step inside, you'll immediately notice the well-maintained hardwood flooring that leads you into the spacious living area.

The open concept living and dining room is perfect for entertaining guests or spending a cozy evening at home. The natural light that flows through the windows makes the space feel warm and inviting. The living room also features a gas fireplace that will keep you warm during the cooler months.

The kitchen is a chef's dream, with its stainless steel appliances, granite countertops, and plenty of cabinet space. The breakfast bar is perfect for a quick meal or for entertaining guests while cooking. The separate laundry room provides additional storage space and convenience.

The primary bedroom is generously sized and features an en-suite bathroom with a double vanity sink and a separate shower. The second bedroom is also spacious and has access to the second full bathroom. Both bedrooms feature large closets with plenty of storage space.

One of the highlights of this condo is the attached garage, which provides inside access to the building. Additionally, you'll enjoy the convenience of an elevator that takes you to the top floor.

Step outside onto the balcony to enjoy the fresh air. It's the perfect spot to enjoy your morning coffee or to relax after a long day.

In addition to the fantastic features of this condo, residents also have access to the Columbia Association's (CA) amenities through the Columbia Park and Recreation Association (CPRA). This includes access to a variety of fitness centers, swimming pools, tennis courts, and golf courses. The CPRA also offers a wide range of programs and events for people of all ages, including fitness classes, summer camps, and cultural events.

This condo is located in a fantastic community that offers easy access to shopping, dining, and major commuter routes. You'll love the convenience of being close to everything while still enjoying the peaceful surroundings of the area.

Don't miss out on the opportunity to make this beautiful condo your new home. Schedule a showing today and experience the best of Clarksville living with the added benefits of the CPRA, a top floor location with elevator access, and a balcony and garage.
#MDHW2026076

CLARKSVILLE

5900 WHALE BOAT DRIVE 402

2 Beds

2 Baths

1,484 Sq.Ft.

$420,000

MLS#: MDHW2026076

Cheaper than renting and steps away from Patterson Park! 4 years (+/-) of CHAP tax credit left, saving you nearly $4,000 in property taxes each year. (Most recent annual tax bill was $3,092.02.) Fully renovated in 2015/2016, this 3 bed, 3 bath home comes with a parking pad and rooftop deck with a pergola, sunshades & views of Patterson Park. 

The open concept main level greets you with taupe hardwood floors, coffered ceilings, exposed brick and plenty of natural light from the large front window. Custom trim work & wainscoting along the living and dining areas. Designated dining area. Gourmet kitchen with a large island, upgraded quartz counter tops, SS appliances, and ample cabinet space for storage. 2 beds and 2 baths upstairs. Primary suite in the front with tray ceilings, and ensuite bath with walk-in shower. Hall bath and second bedroom in rear of the home with access to dual-level rooftop deck. Rooftop deck has recently been stained and also upgraded with TREX railings, pergola, retractable sunshades (above) and a pull down front sunshade to keep you cool during the hot Summer months. 3rd bedroom and bathroom in the basement. Full size side-by-side laundry. Ample storage space. Conveniently located steps from Patterson Park (less than a block) and a short walk to all the restaurants and bars that Canton, Patterson Park & Highlandtown have to offer. Priced to sell, don't miss out!
#MDBA2062716

BALTIMORE

212 ROBINSON STREET S

3 Beds

3 Baths

1,492 Sq.Ft.

$350,000

MLS#: MDBA2062716
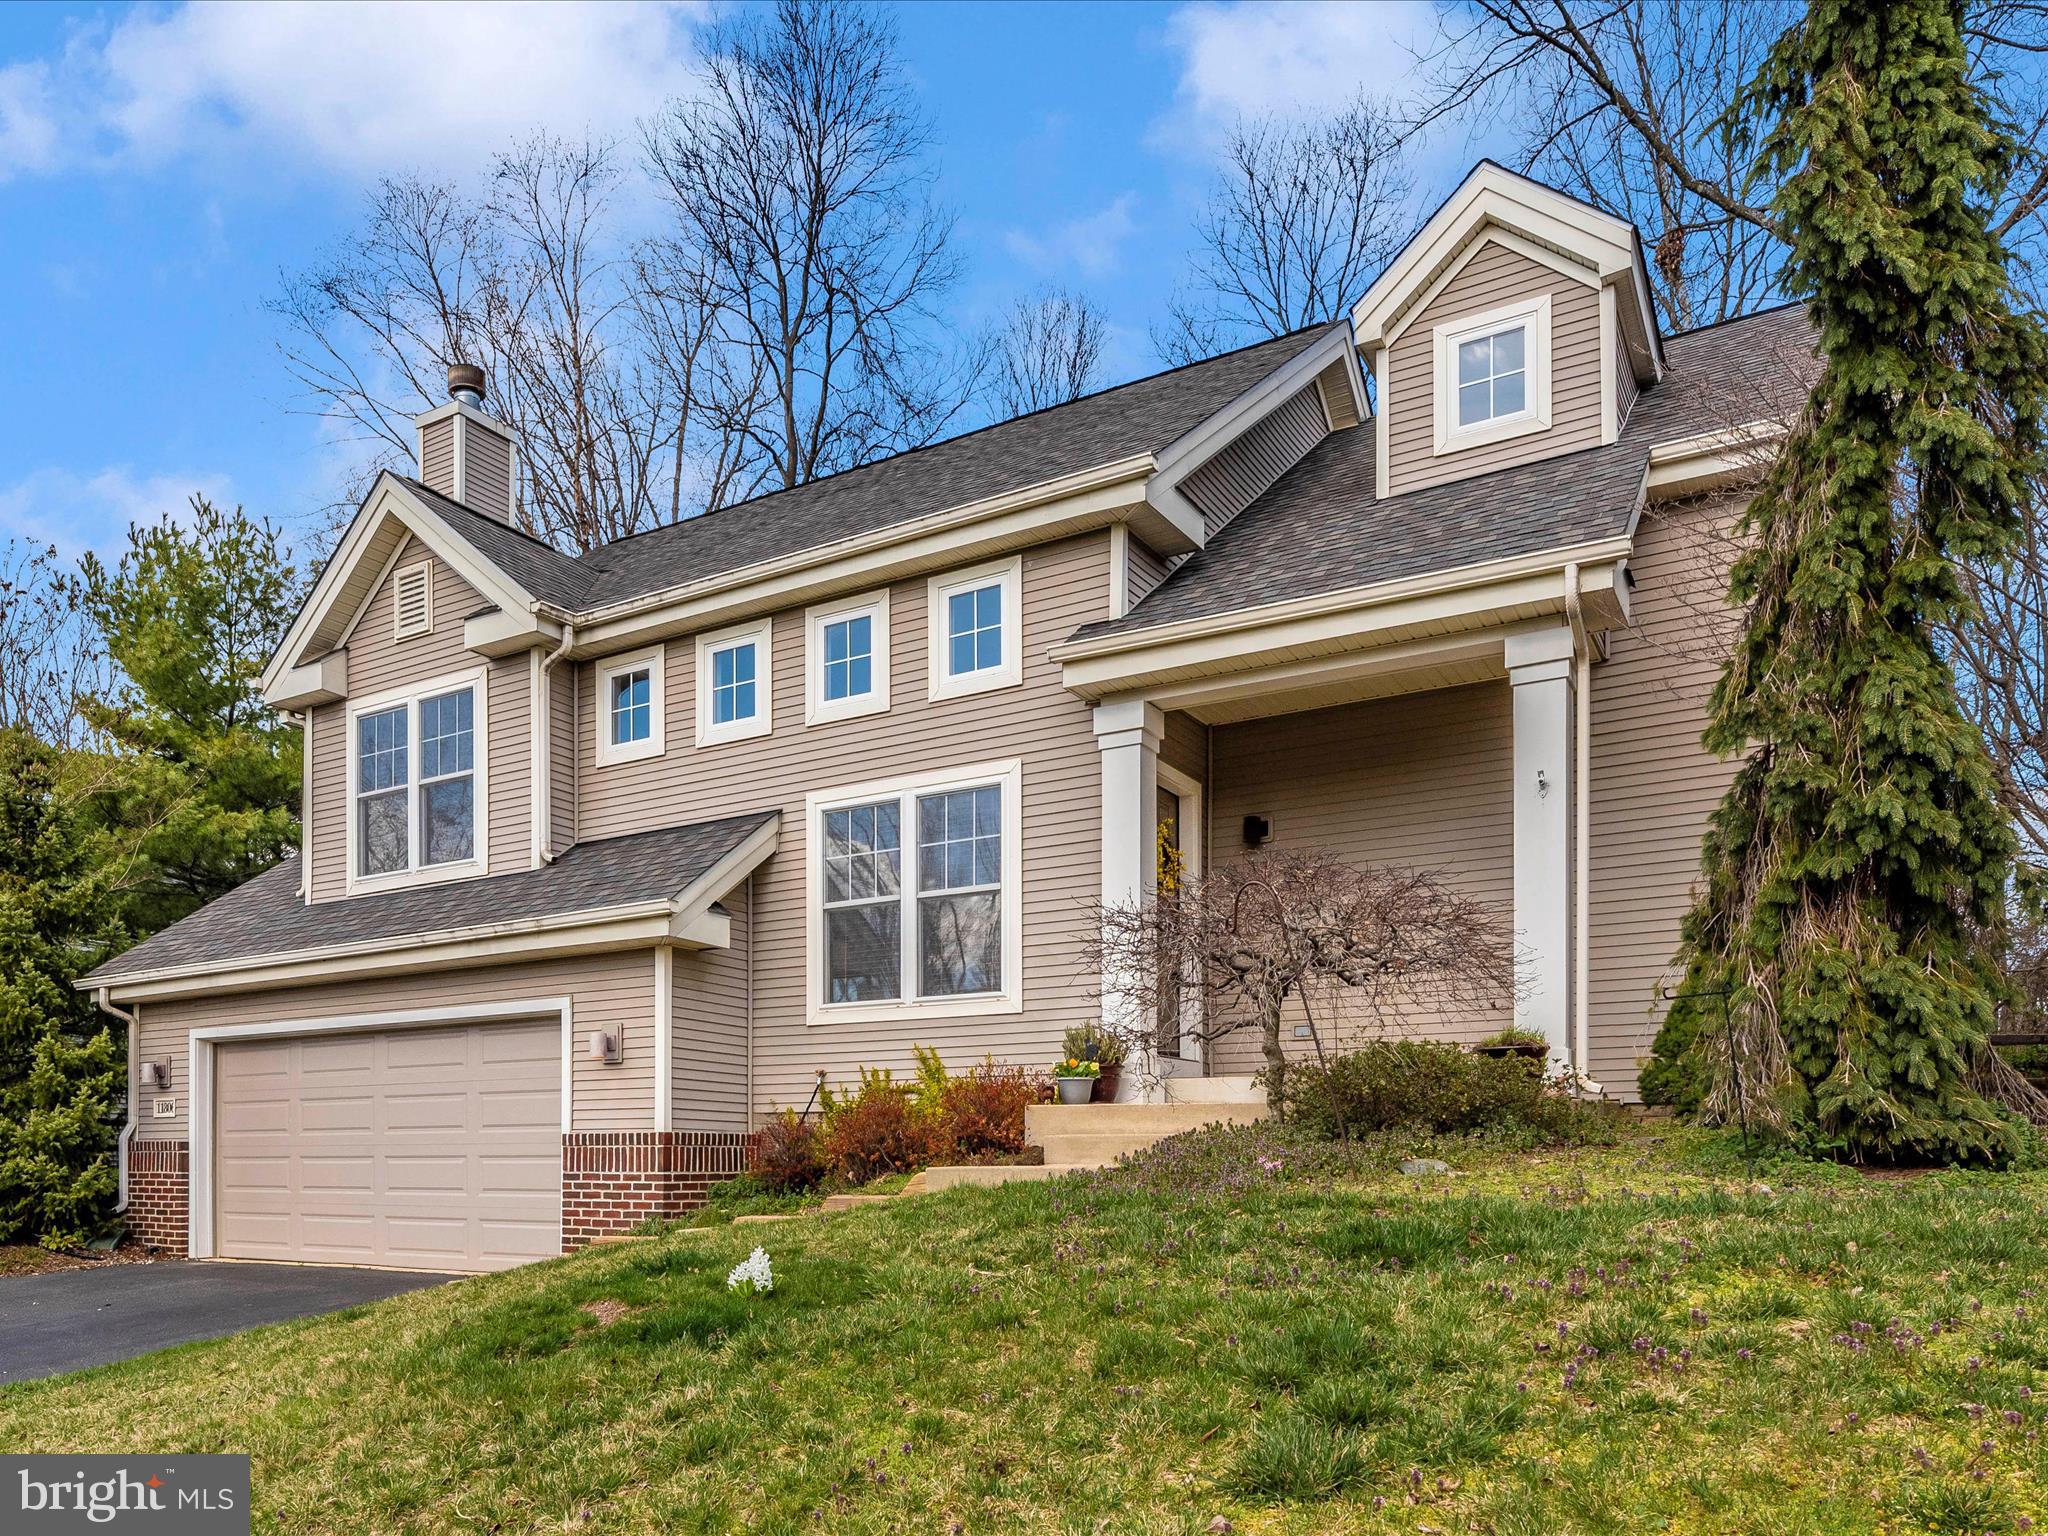
Offer deadline has been set for Monday, March 25, 2024 at 2PM. Welcome to 11806 Pond Crest Ct. Located on a quiet cul-de-sac in the desirable community of Woodspring at New Market. This lovely single-family home offers 4 bedrooms and 2.5 bathrooms. Step inside and be greeted by the grandeur of cathedral ceilings, skylights and an inviting fireplace. The open floor plan and newly refinished hardwood floors create a seamless flow throughout the main level of the home, perfect for entertaining. The open kitchen features a pantry and granite countertops, making meal prep and visiting with friends and family a breeze. Retreat to the primary suite, conveniently situated on the main level, complete with carpeting, walk-in closets and a luxurious en-suite bathroom. On the lower level, you'll find three additional bedrooms and another full bath. Outdoor enthusiasts will love the deck off the kitchen/dining area overlooking the private treelined lot and relaxing by the fire on the paver patio.  Updates include a new architectural shingle roof and garage door in 2019, as well as a new microwave in 2023. With its ideal location (close to Route 70) and impeccable features, this home is sure to impress. Don't miss out on this amazing opportunity. Schedule a showing today and make this your new home!
#MDFR2043400

NEW MARKET

11806 POND CREST COURT

4 Beds

2 Baths

1,686 Sq.Ft.

$547,000

MLS#: MDFR2043400

Great Location between Frederick road and Rt 40 in Catonsville next to Wallmart. Many potential uses for this Commercial Building. Owned by the church and used for church services. Large open areas upstairs and downstairs to hold multiple services at the same time. Private his and her bathrooms. Private offices. Meeting rooms. Priced to sell. Possible financing available.
#MDBC2063642

CATONSVILLE

410 MELVIN AVENUE

None Beds

None Baths

1,200 Sq.Ft.

$320,000

MLS#: MDBC2063642

JUST REDUCED. WELCOME TO YOUR NEW HOME!  THIS STUNNING COLONIAL IS PERFECT FOR RELAXATION, PEACE, AND COMFORT YET CLOSE TO EVERYTHING.  PARK IN THIS SPACIOUS DRIVEWAY AND ENTER THE HOME INTO A CHARMING LIVING ROOM THAT FLOWS EFFORTLESSLY INTO AN IMMACULATE KITCHEN. UPSTAIRS BOASTS 3 BEDROOMS AND TWO FULL BATHS, EVERYTHING YOU NEED. THE FULLY FINISHED BASEMENT FEATURES PLENTY OF CLUB SPACE, A WET BAR, AND UNLIMITED ENTERTAINING POSSIBILITIES. THE GORGEOUS BACK COMPOSITE DECK WILL IMPRESS  YOUR GUESTS. A BEAUTIFUL AND LARGE BACKYARD IS TOPPED OFF WITH A HANDY SHED FOR STORAGE. ALSO 40 YEAR ROOF SHINGLES, HVAC 2020, HOT WATER HEATER 2018.  THE HOME WAS BUILT OFF-SET TO EASILY ALLOW FOR A FULL TWO-CAR GARAGE TO BE ADDED. COME SEE THIS BEFORE IT'S GONE!!!!
#MDHR2004968

ABINGDON

1422 MY LADYS DRIVE

3 Beds

2 Baths

1,456 Sq.Ft.

$354,900

MLS#: MDHR2004968

WALK RIGHT-IN, SIT RIGHT DOWN.  THE WORK IS DONE. BEAUTIFUL REHAB 3 BEDROOMS ON THE UPPER LEVEL. SPACIOUS MAIN LEVEL BOASTING A LARGE LIVING ROOM AND A BEAUTFULLY UPDATED KITCHEN WITH ALL THE GLIITZ. LOWER LEVEL LARGE AREAL WAITING FOR YOUR PERSONAL IDEAS!  THIS IS A SHOW AND SELL DON'T HESITATE YOU WILL LOSE OUT.
#MDBA548848

BALTIMORE

21 N ABINGTON AVENUE

3 Beds

1 Baths

1,152 Sq.Ft.

$97,000

MLS#: MDBA548848

1-Since the house has been completely deconstructed and rebuilt, none of the structural issues normally seen in buildings of this vintage and construction are a factor. Shifting and bulging masonry walls, sagging and cracked joists and rafters, and other issues arising from the failure of the original construction materials over time are no longer at issue.          2-As the house stands by itself- and is not incorporated into a longer row of buildings- no problems arising from poor upkeep or renovation in adjoining properties are a factor.            3-Originally a pair of separate houses, the buildings have been legally consolidated into one address, allowing the party wall between them to be opened up to create wider living spaces not found in the area homes built on narrower lots.                                                           4-Environmental issues, such as the presence of asbestos and lead paint, are not an issue- the original painted windows, doors, and interior trim were either missing or in such deteriorated condition that they had to be totally replaced, and no furnace or piping- which might have been covered with asbestos- was found in the house (probably stolen for scrap before I purchased the building).                                                                                         5-While the house is essentially “new”, in reconstructing it I made every effort to recreate it as a building of the period in which it was originally built. The design and construction conventions, and the materials and craft which I employed give this property a value which I hope will be appreciated by a new owner.                                                                            6-Construction details-                                                                                                                              Roof- mansard- standing seam copper- soldered with hidden gutter in the cornice, main roof- torch-down membrane.                                                                                                          Masonry- 8” thk walls throughout- original brick relaid on sides, new brick front, 8” concrete block party wall with chimney.                                                                                                  Windows- sash and jambs constructed to match originals- period joinery and hardware, white pine and Spanish cedar, spring balances and silicone bulb weatherstrip.         Exterior doors- traditional 4 panel layout, mortise and tenon construction, mahogany with clear catylized marine grade finish, Baldwin brass mortise locks and handles, ball bearing brass hinges, silicone bulb weatherstrip.                                                                                    Ironwork- gates at rear doors on ground and deck levels incorporate hand forged elements into a period appropriate style, fencing incorporates forged pickets reclaimed from salvaged period ironwork worked into a traditional “hairpin” and picket design.
Built in 1880
#MDBA2092578

BALTIMORE

28 S CALHOUN STREET

4 Beds

None Baths

2,086 Sq.Ft.

$300,000

MLS#: MDBA2092578

BEAT THE RENT RACE.  INVEST IN A BEAUTIFUL CONDOMINIUM!  Completely renovated in 2017, bright, open floor plan, 42" cherry kitchen cabinetry, stainless steel sink & appliances, bathroom features designer vanity, subway tile flooring, wood burning fireplace w/wood surround, wood floors throughout, washer/dryer in unit.  Swimming pool, lawn care, snow removal & water included in condo fee.
#1002193596

COCKEYSVILLE

3 WARREN LODGE COURT 2-A

2 Beds

1 Baths

811 Sq.Ft.

$134,999

MLS#: 1002193596

Bank Owned..Seller Addendum applies..seller uncertain if ground rent exist and may not redeem..great potential for this one level rancher located in Parkville...all offers must have POF, or lender letter, and EMD, incomplete offers will not be submitted. Tons of potential..
#1002693210

BALTIMORE

2501 ANDERS ROAD

3 Beds

1 Baths

N/A

$96,900

MLS#: 1002693210

Find yourself at home in this stunning 3-bedroom Townhouse located in the highly sought after, London Woods Community. This home offers a spacious layout on the main level complete with hardwood floors and new carpet on the second level. The Kitchen has been beautifully upgraded with quartz countertops, new cabinets, and brand-new appliances.  Adorned with recessed lights, this beauty offers a bright living space complimented by the freshly painted walls. Amongst the recent upgrades, this home features a new AC unit replaced in 2023, along with the installation brand-new front and rear door. Conveniently located near shopping and public transportation this home provides easy access to local amenities.
#MDPG2116072

CAPITOL HEIGHTS

5804 FALKLAND PLACE

3 Beds

1 Baths

880 Sq.Ft.

$289,000

MLS#: MDPG2116072

Listed and Leased Simultaneously
#1001173073

BALTIMORE

2436 CHARLES STREET

None Beds

None Baths

41,685 Sq.Ft.

$2,250

MLS#: 1001173073

1 ... 619 620 621 622 623 ... 666
* Listings identified with the FMLS IDX logo come from FMLS and are held by brokerage firms other than the owner of this website. The listing brokerage is identified in any listing details. Information is deemed reliable but is not guaranteed. If you believe any FMLS listing contains material that infringes your copyrighted work please review our DMCA policy and learn how to submit a takedown request. © 2024. First Multiple Listing Service, Inc.

Send a message

Message successfully sent.

Your message

What is 3 + 4 ?

Reason for contacting?

I agree to receive email communication and understand I can unsubscribe at any time.

I agree to be contacted by Charis Realty Group - Christine Issler, Broker via call, email, and text for real estate services. To opt out, you can reply 'stop' at any time or reply 'help' for assistance. You can also click the unsubscribe link in the emails. Message and data rates may apply. Message frequency may vary. Privacy Policy

Sign Out

Virtual Assistant

Would you like to take the next step with this property? We can help you schedule a showing or virtual tour, or send you more details.

Yes, I would like more information.

Thank You for Your Reply, One of Our Agents will contact you as soon as possible

No, maybe later.

Thank you, you can always contact me via email, phone number or through the contact form.

Realhub AI

Lucy - Your AI-Powered Realtor

Update Your Temporary Password

Personalize your search

Enter your email and we'll notify you immediately when new listings match what you're looking for.

or enter email address

Already have an account ? Login here

Continue your home search

I agree to receive communications and understand I can unsubscribe at any time.

I agree to be contacted by Charis Realty Group - Christine Issler, Broker via call, email, and text for real estate services. To opt out, you can reply 'stop' at any time or reply 'help' for assistance. You can also click the unsubscribe link in the emails. Message and data rates may apply. Message frequency may vary. Privacy Policy

Already have an account ? Login here

We use cookies

We use cookies primarily for analytics to enhance your experience. By accepting, you agree to our use of these cookies. You can manage your preferences or learn more about our cookies policy.