Properties

Browse or get in touch to schedule a walkthrough.

  • Nearby me
Price range

Popular Features

Community Features

Association

Property Features

Waterfront

View

Exterior Features

Interior Features

Style

534733 properties match your criteria

Updated 1 minute ago

E-Alert name

Step into a life of convenience and comfort with this meticulously updated 2-bedroom, 2-bathroom ground-floor condo located in the sought-after Greenhaven community. This front facing home offers a private entrance via a screened front patio, enhancing both privacy and accessibility. Recent Updates Include: 2025: New carpeting, all new electrical outlets and switches, 2024: All American Blinds, 2023: New Washer & Dryer 2022: Kitchen enhanced with Quartz countertops 2021: New Water Heater 2019: Bathroom remodel including new tiles, vanity, and shower; New HVAC system 2018: New Windows and Doors. Additional features include LVP flooring and professional paint throughout, ensuring a modern and polished feel. The home is 100% move-in ready and shows exceptionally well. Residents of Greenhaven enjoy access to community amenities such as a pool and tennis courts, adding to the appeal of this charming home. Embrace easy living with no upcoming maintenance worries—this condo is ready for its new owner to simply enjoy!
#MDHR2041106

BEL AIR

1309 SCOTTSDALE DRIVE A 295

2 Beds

2 Baths

1,230 Sq.Ft.

$275,000

MLS#: MDHR2041106

Discover your Ocean City retreat in this beautifully updated 2-bedroom, 2-bath Braemar Towers condo, showcasing stunning ocean views and a premier location. Freshly painted in 2024, this unit features a thoughtfully designed kitchen with a new range hood and all new appliances, enhancing both style and functionality. The entire space is furnished with brand-new tasteful furnishings and accessories throughout including plush carpeting in both bedrooms, a welcoming dining area, and a cozy living room with a pull-out sofa —all crafted for comfort and easy living.  The primary bedroom boasts an ensuite bath with easy access to a new LG front-loading washer and dryer, while premium Moen fixtures add a touch of sophistication to both bathrooms. Step outside onto your balcony, where Polywood furniture invites you to enjoy morning coffee with a breathtaking beach backdrop. The condo also includes practical upgrades like an undersink water filtration system and recently cleaned air ducts, ensuring a fresh, healthy living environment.  As a resident of Braemar Towers, you'll enjoy access to top-notch amenities, including a sparkling pool, well-maintained tennis courts, a fun game room, and a fully equipped fitness center. With direct beach access just steps away, your days will be filled with sun, sand, and sea. Internet service is included in the condo fees, and the unit is being sold furnished, making it an ideal year-round residence or vacation retreat. Don't miss this opportunity to own a piece of coastal paradise in Ocean City!
#MDWO2026738

OCEAN CITY

13110 COASTAL HIGHWAY 212

2 Beds

2 Baths

908 Sq.Ft.

$475,000

MLS#: MDWO2026738
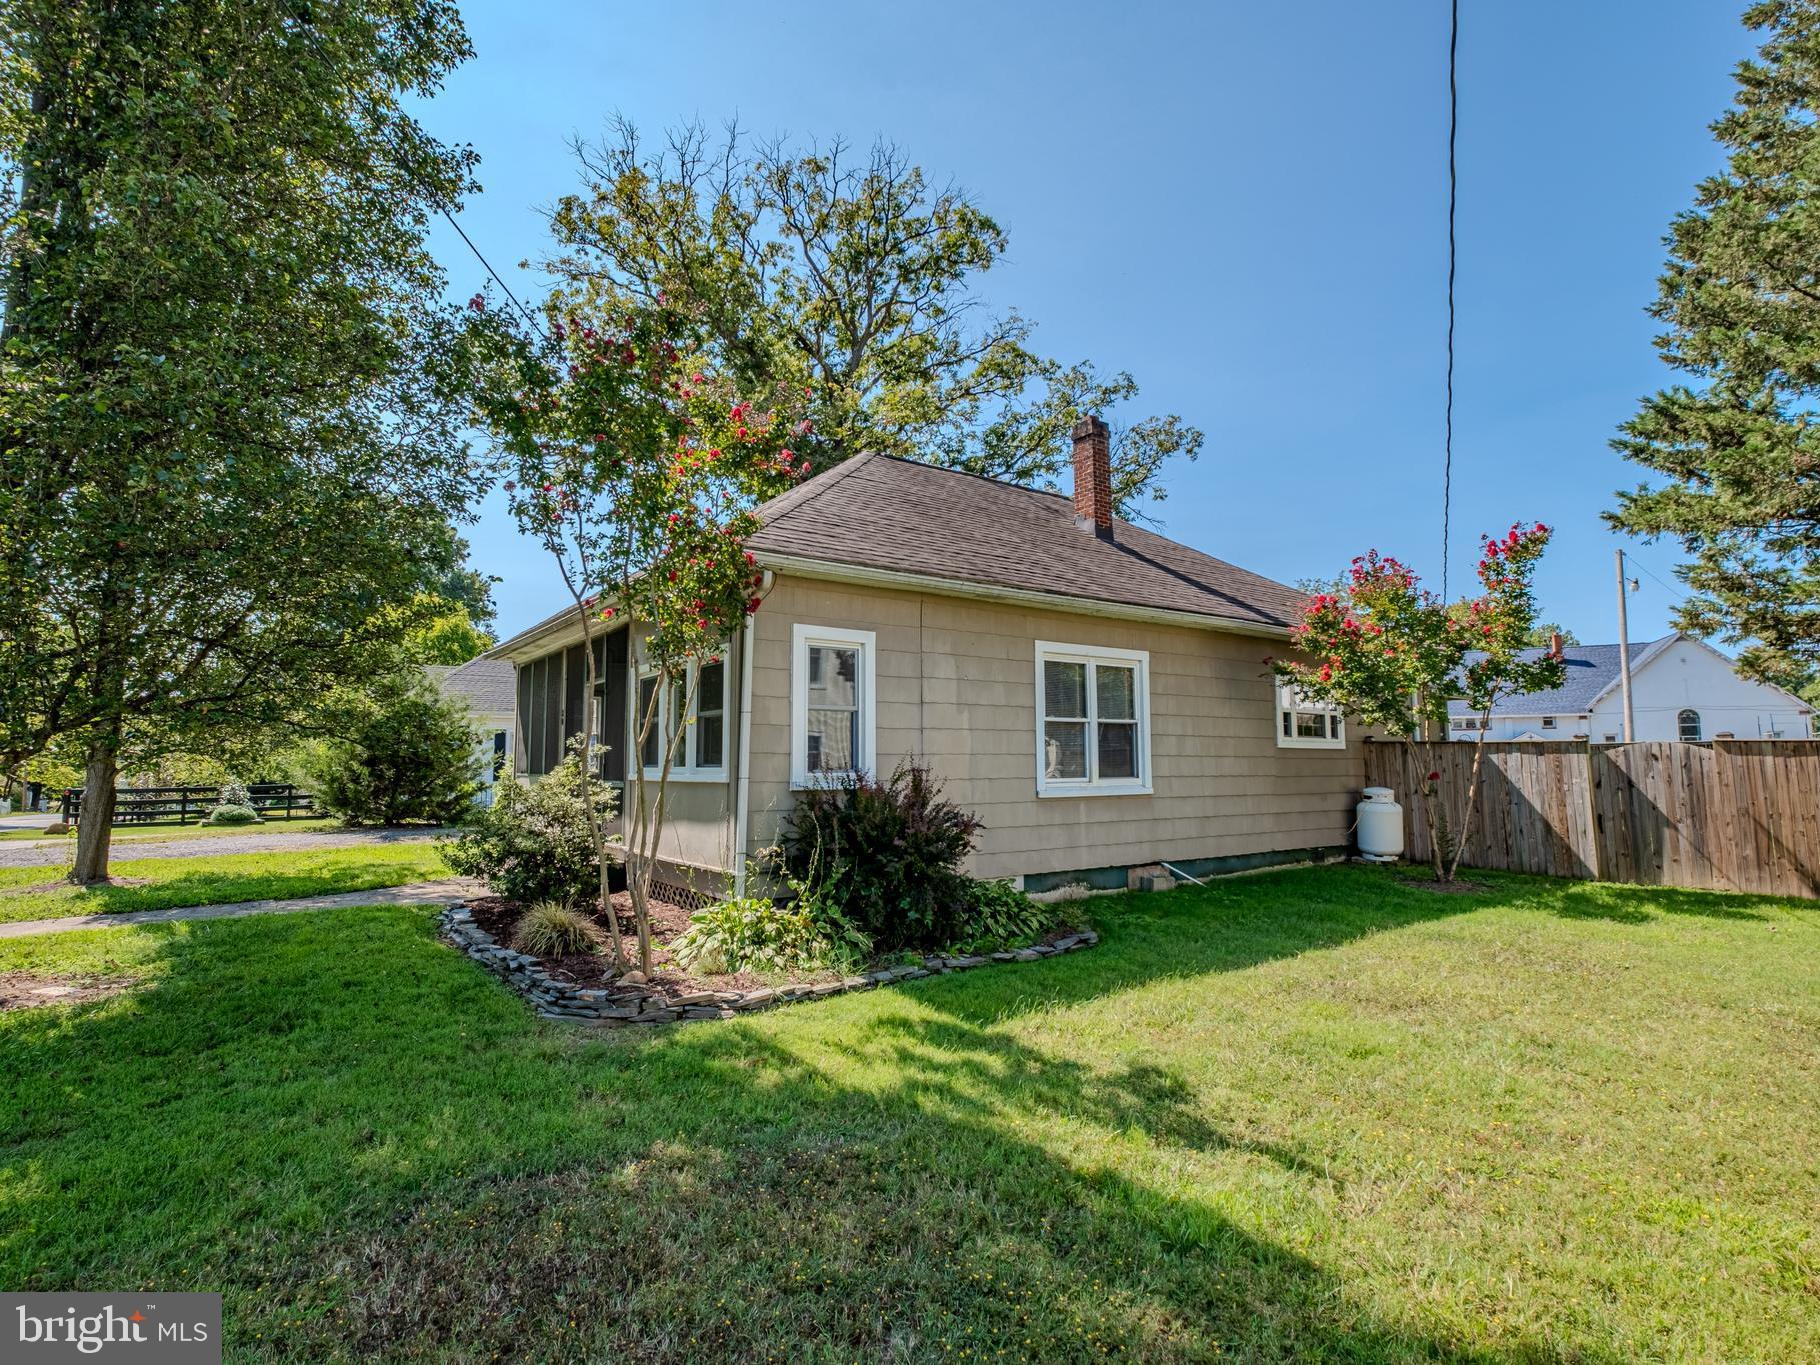
PRICE REDUCTION! CALLING ALL INVESTORS AND HOME FLIPPERS! This 2-bedroom, 1 bath home sits on .26 Acres of fenced in yard in Indian Head, MD. This home is within walking distance of Indian Head Naval Base and Indian Head Square close to a new grocery store, coffee shop, hair salon, OBO Pizza, Hunan Manor Chinese Food, Black Box Theatre, Village Green Park, and the Indian Head Rail Trail. The property is in close proximity to the Riverwalk Boardwalk that runs along the Potomac River and Slavins Dock on Mattawoman Creek as well as a boat ramp and kayak slip located on Mattingly Avenue.  25 miles from Washington, DC. Home is being SOLD-AS-IS.
#MDCH2040666

INDIAN HEAD

20 INDIAN HEAD AVENUE

2 Beds

1 Baths

1,228 Sq.Ft.

$275,000

MLS#: MDCH2040666

** BACK ON MARKET** Brand new septic tank. Welcome to this charming 3-bedroom, 3-bathroom rancher in the heart of Damascus, MD. Nestled on a spacious half-acre lot, this home offers the perfect blend of comfort and convenience. The interior features a well-designed layout with generous living space, ideal for both everyday living and entertaining. The finished basement comes fully equipped with extra living space, full bath and built in bar. The possibilities are endless!  Recent updates include a brand-new roof installed in 2024, ensuring peace of mind for years to come.  The HVAC system was installed in 2018.  Outside, the expansive lot provides ample room for outdoor activities or potential future enhancements. Located just minutes from local shops, schools, and restaurants, this home offers easy access to everything you need while still providing a peaceful, suburban setting. Whether you're looking for your first home or a place to settle in and enjoy for years, this rancher is an ideal choice.
#MDMC2159196

DAMASCUS

10509 BETHESDA CHURCH ROAD

3 Beds

3 Baths

1,976 Sq.Ft.

$485,000

MLS#: MDMC2159196

This beautifully maintained townhome in Brewer’s Hill offers 3 bedrooms and 3 bathrooms across over 1,900 square feet of thoughtfully designed living space. Historic charm meets modern updates, with stained glass accents above the front door and living room, exposed brick walls, and soaring 9-foot ceilings. The house also includes 5 more years of the CHAP tax credit. A HUGE savings in property taxes!

The open-concept main level seamlessly connects the living, dining, and kitchen areas, creating an inviting space for both everyday living and entertaining. A gourmet kitchen anchors the space, featuring gleaming quartz countertops, a spacious breakfast bar, and stylish pendant lighting. Stainless steel appliances, a gas range, and an exhaust hood enhance both form and function, while ample cabinetry provides generous storage. Natural light fills the space, creating a bright and airy atmosphere.

From the kitchen, step outside to a partially covered parking pad with alley access. In the basement you will find a fully finished lower level. This level includes a versatile bonus area, a full bathroom, and a bedroom—ideal for guests, a home office, or additional living space.

Upstairs, you will find the primary and secondary bedrooms as well as the en-suite bathroom and hallway bathroom. The primary suite includes two large closets with built-in shelving and an en-suite bathroom with a dual vanity and large walk-in shower with built-in bench. The second bedroom includes plenty of storage with two closets and tons of natural light. The hallway bathroom has a full size tub. The laundry is also located on the main bedroom level for added convenience.

A glass door from the hallway leads to a stairway up to the rooftop deck—one of the few homes on this block to offer this feature. With stunning views, it’s the perfect space for relaxing or entertaining.
Located in Brewer’s Hill, this home is surrounded by a dynamic mix of historic charm and modern conveniences. Once home to Baltimore’s iconic brewing industry, the neighborhood now boasts a thriving scene of modern conveniences such as The Shops at Canton Crossing, a diverse set of restaurants, and breweries such as Mobtown Brewing Company.

Additional highlights include 5 years of remaining CHAP tax credits (important to mention twice, lol) and an 8-year warranty on the rubber roof installed in 2020. Don't miss this opportunity to own a piece of Brewer’s Hill history with modern updates and exceptional features.
#MDBA2160752

BALTIMORE

3922 FOSTER AVENUE

3 Beds

3 Baths

2,015 Sq.Ft.

$499,000

MLS#: MDBA2160752

**We have multiple offers in hand and the sellers are requesting best and final offers with no escalation clauses by 9pm tonight, March 31. If your buyers would like to make any adjustments to their offer whether it be to pricing, terms/ contingencies, please have it submitted by this evening at 9pm. The sellers will be making a decision sometime tomorrow. We will notify all parties when a decision has been made. The property will come temporary off the market while the seller reviews all offers.**
Welcome to this stunning, custom updated brick front single family home, blending timeless style with modern upgrades across four spacious levels.
Step into the heart of the home through the grand entry door to an exceptional fully renovated gourmet kitchen—featuring an open floor plan, updated stainless steel appliances, quartz countertops, tile backsplash, custom built-ins, a built-in pantry, and a massive 10-foot quartz accent island with breakfast bar seating for five. A charming 6-foot window seat with storage adds a cozy touch, which flows into the dining area with engineered hardwood flooring with access to the rear deck via custom sliding doors with built-in blinds.
The light-filled lower level is designed for comfort and entertaining, with a spacious family room featuring engineered hardwood floors, recessed lighting, and an updated gas fireplace with a brick hearth and mantle. A game room with access to the rear deck, an updated powder room, and a laundry room with a barn door complete this level with the updated washer and dryer. This level also affords access to a bonus/ flex level perfect for a fitness room, home office, or additional storage.
In the upper level, the primary suite offers a peaceful retreat with a dressing/ sitting area, private balcony access, multiple closets, including walk-ins and a fully renovated en-suite bath. Three additional carpeted bedrooms and an updated hall bath with ceramic flooring and a ceramic surround shower complete the upper level.
Outside you can enjoy the tiered rear deck with built-in storage, side patio, a privacy-fenced yard, and a storage shed. (Deck, retaining walls, and fence convey as-is).
This home also offers off-street parking for 4 vehicles, an oversized 2-car attached garage that includes a workshop and a bonus room waiting for your finishing touches.
This thoughtfully updated home offers modern comfort, functional space, and effortless style—an ideal setting for everyday living and entertaining alike. Don’t miss your chance to make it yours!
#MDBC2121840

BALTIMORE

9319 SEVEN COURTS DRIVE

4 Beds

2 Baths

2,080 Sq.Ft.

$495,000

MLS#: MDBC2121840
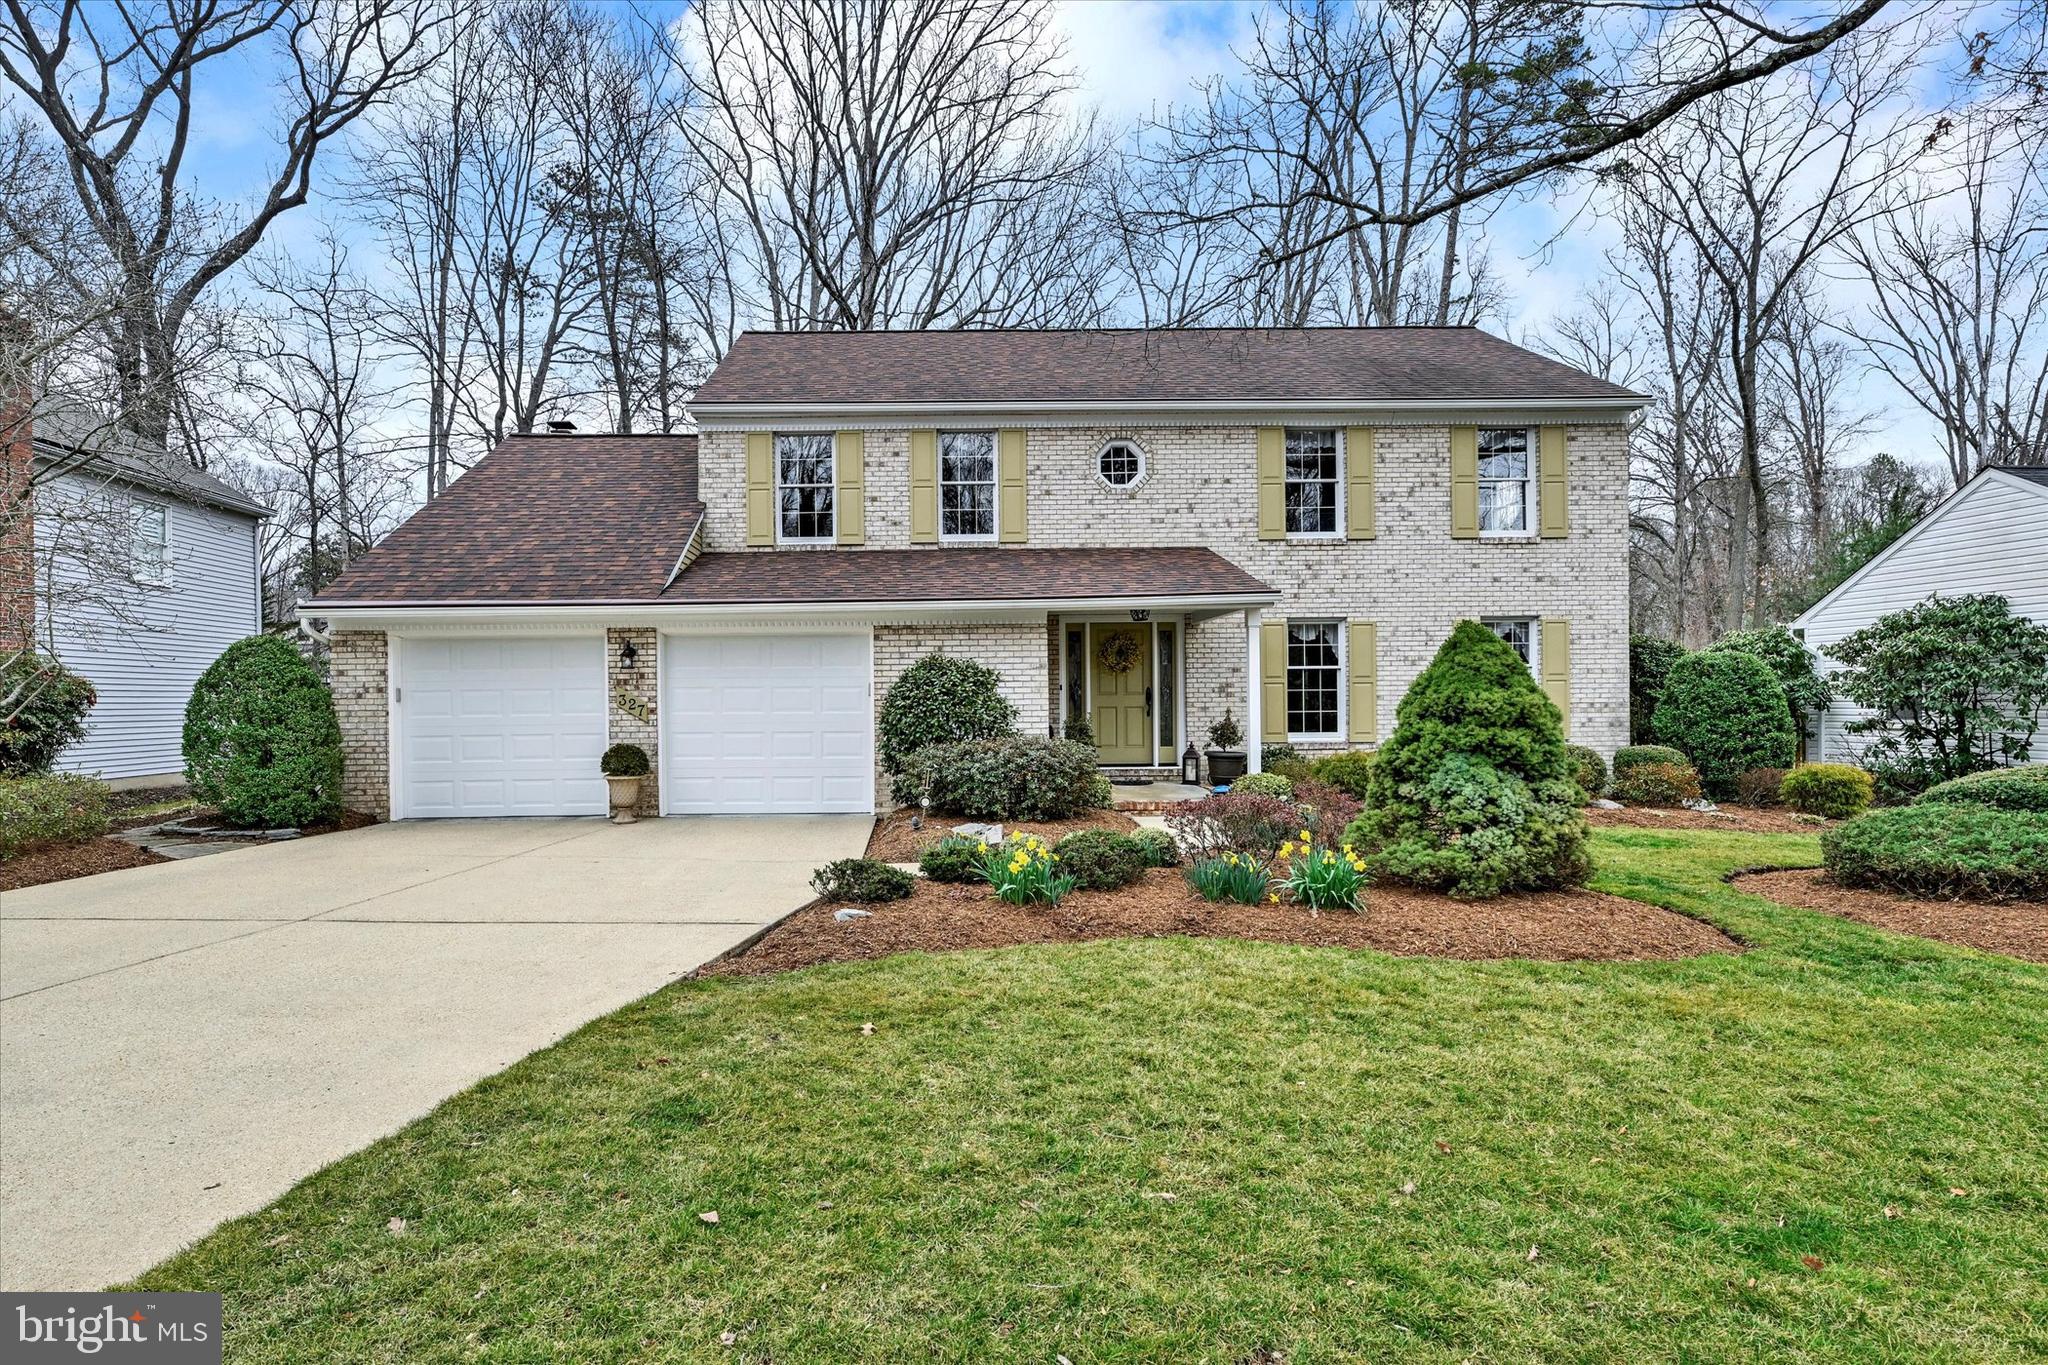
Welcome to 327 Lazywood Ct., located in the coveted community of Shipley's Choice and situated on a cul-de-sac. This stunning home features numerous upgrades and enhancements. The dramatic, two story foyer, is accentuated by the hardwood floors, wainscoting, chair rail and crown molding. Fall in love with the remodeled chef's kitchen, with its oversize island, custom Quaker Maid cabinets, granite countertops, ceramic back-splash, tile floor and KitchenAid and GE Profile appliances. This room is further enhanced by the recessed and pendant lighting. The sun filled breakfast room, featuring a bay window, skylight w/shade, plantation shutters and you can brew your perfect cup of coffee, at the coffee bar! The spacious family room with wood floors is highlighted by the raised, brick, gas fireplace w/heatilator, and features three skylights, with 2 shades, walls of windows, two ceiling fans and plantation shutters. You'll have no problem entertaining large gatherings in the dining room, which boasts hardwood floors and crown molding. The large three season sunroom, with cathedral ceiling is a dream and overlooks the manicured yard. If you are working from home, you'll appreciate the main level office/den, with hardwood floors and French doors.  Other improvements on the main lev. are the spacious laundry room, with Whirlpool appliances, upgraded cabinets, utility sink and extra cabinets and updated half bath.  Along with the primary bedroom, you'll find two additional bedrooms, one with direct access to the bath, featuring floor to ceiling tile. The spacious primary bedroom boasts a sumptuous, expanded bath, with dual vanities, with granite tops, jetted tub and an oversized fully tiled shower w/seat! Don't forget to check out the expanded walk-in closet! Additional living/entertaining space can be found in the partially finished lower level, w/ upgraded carpet and bar, with granite top. Check out the finished garage with insulated walls, Lift Master garage door openers and an epoxy floor. Please see the feature sheet for other improvements-but you get the picture!
#MDAA2102786

MILLERSVILLE

327 LAZYWOOD COURT

3 Beds

2 Baths

2,755 Sq.Ft.

$840,000

MLS#: MDAA2102786

Welcome to 3 Redmile Ct, a beautifully renovated 4-bedroom, 3.5-bath Colonial in the coveted Hunters Glen community. Spanning over 3,000 square feet of thoughtfully designed, finished living space, this home effortlessly blends classic charm with modern upgrades. The freshly painted, light-filled interior showcases real hardwood floors, new premium carpeting, and updated fixtures throughout. At its heart, a gourmet kitchen dazzles with a center island, new quartz countertops, and new appliances, while luxurious bathrooms elevate daily comfort. Four generously sized upper bedrooms offer ample closet space, perfect for family or guests. The finished lower level, complete with a full bathroom, is ideal for extra living, relaxation, or entertaining, with walk-up access to the backyard and abundant storage or workshop potential. Step outside to a fully usable, fenced-in backyard off a spacious deck—your oasis for outdoor enjoyment. An oversized 2-car garage adds convenience and additional storage. Other recent updates include new windows throughout (2023) and a hot water heater (2020). Move-in ready and impeccably updated, this standout property in a prime location is ready to welcome you home!
#MDBC2120836

REISTERSTOWN

3 REDMILE COURT

4 Beds

3 Baths

2,472 Sq.Ft.

$599,999

MLS#: MDBC2120836

1 Owner 4th  floor ( top floor) condo in Greenhaven community. 1309 Scottsdale Drive Unit P Bel Air, MD 21015. Never before on the market, this 2 bedroom/ 2 full bath condo is being offered to settle an estate.  The building has secure access with lock and combo door system with telecom to the unit.  Elevator in lobby. This is one of the larger floor plans, offering 1,310 square feet. Eat in kitchen,  family room with gas fireplace with marble surround. This condo offers 9 ft tall ceilings throughout, ceiling fans in bedrooms and family room and a beautiful crystal chandelier hanging in dining room with crown molding. 
The condo is on the back corner of building offering more privacy. Condo has screened-in covered balcony. Stainless kitchen appliances that all convey with the sale of real estate. Water Heater was replaced December of 2019 and New furnace / Central Air was installed April of 2024. Entrance door and all interior doorways are 33" + inches wide offering great mobility throughout the condo. Master bedroom has its own bathroom with walk in shower with a built in seat. Master bedroom also has 2 closets for ample storage. Greenhaven community offers amenities such as outdoor pool, tennis court, gym, and community room. Great location that is convenient to Bel Air town and main routes such as MD-22 and MD -543.  There is shopping, restaurants and grocery store nearby. HOA is $365 per month includes trash service, and snow removal. $150  recreation fee paid once annually for pool, gym and tennis court.
#MDHR2038258

BEL AIR

1309 SCOTTSDALE DRIVE P 308

2 Beds

2 Baths

1,310 Sq.Ft.

$269,000

MLS#: MDHR2038258
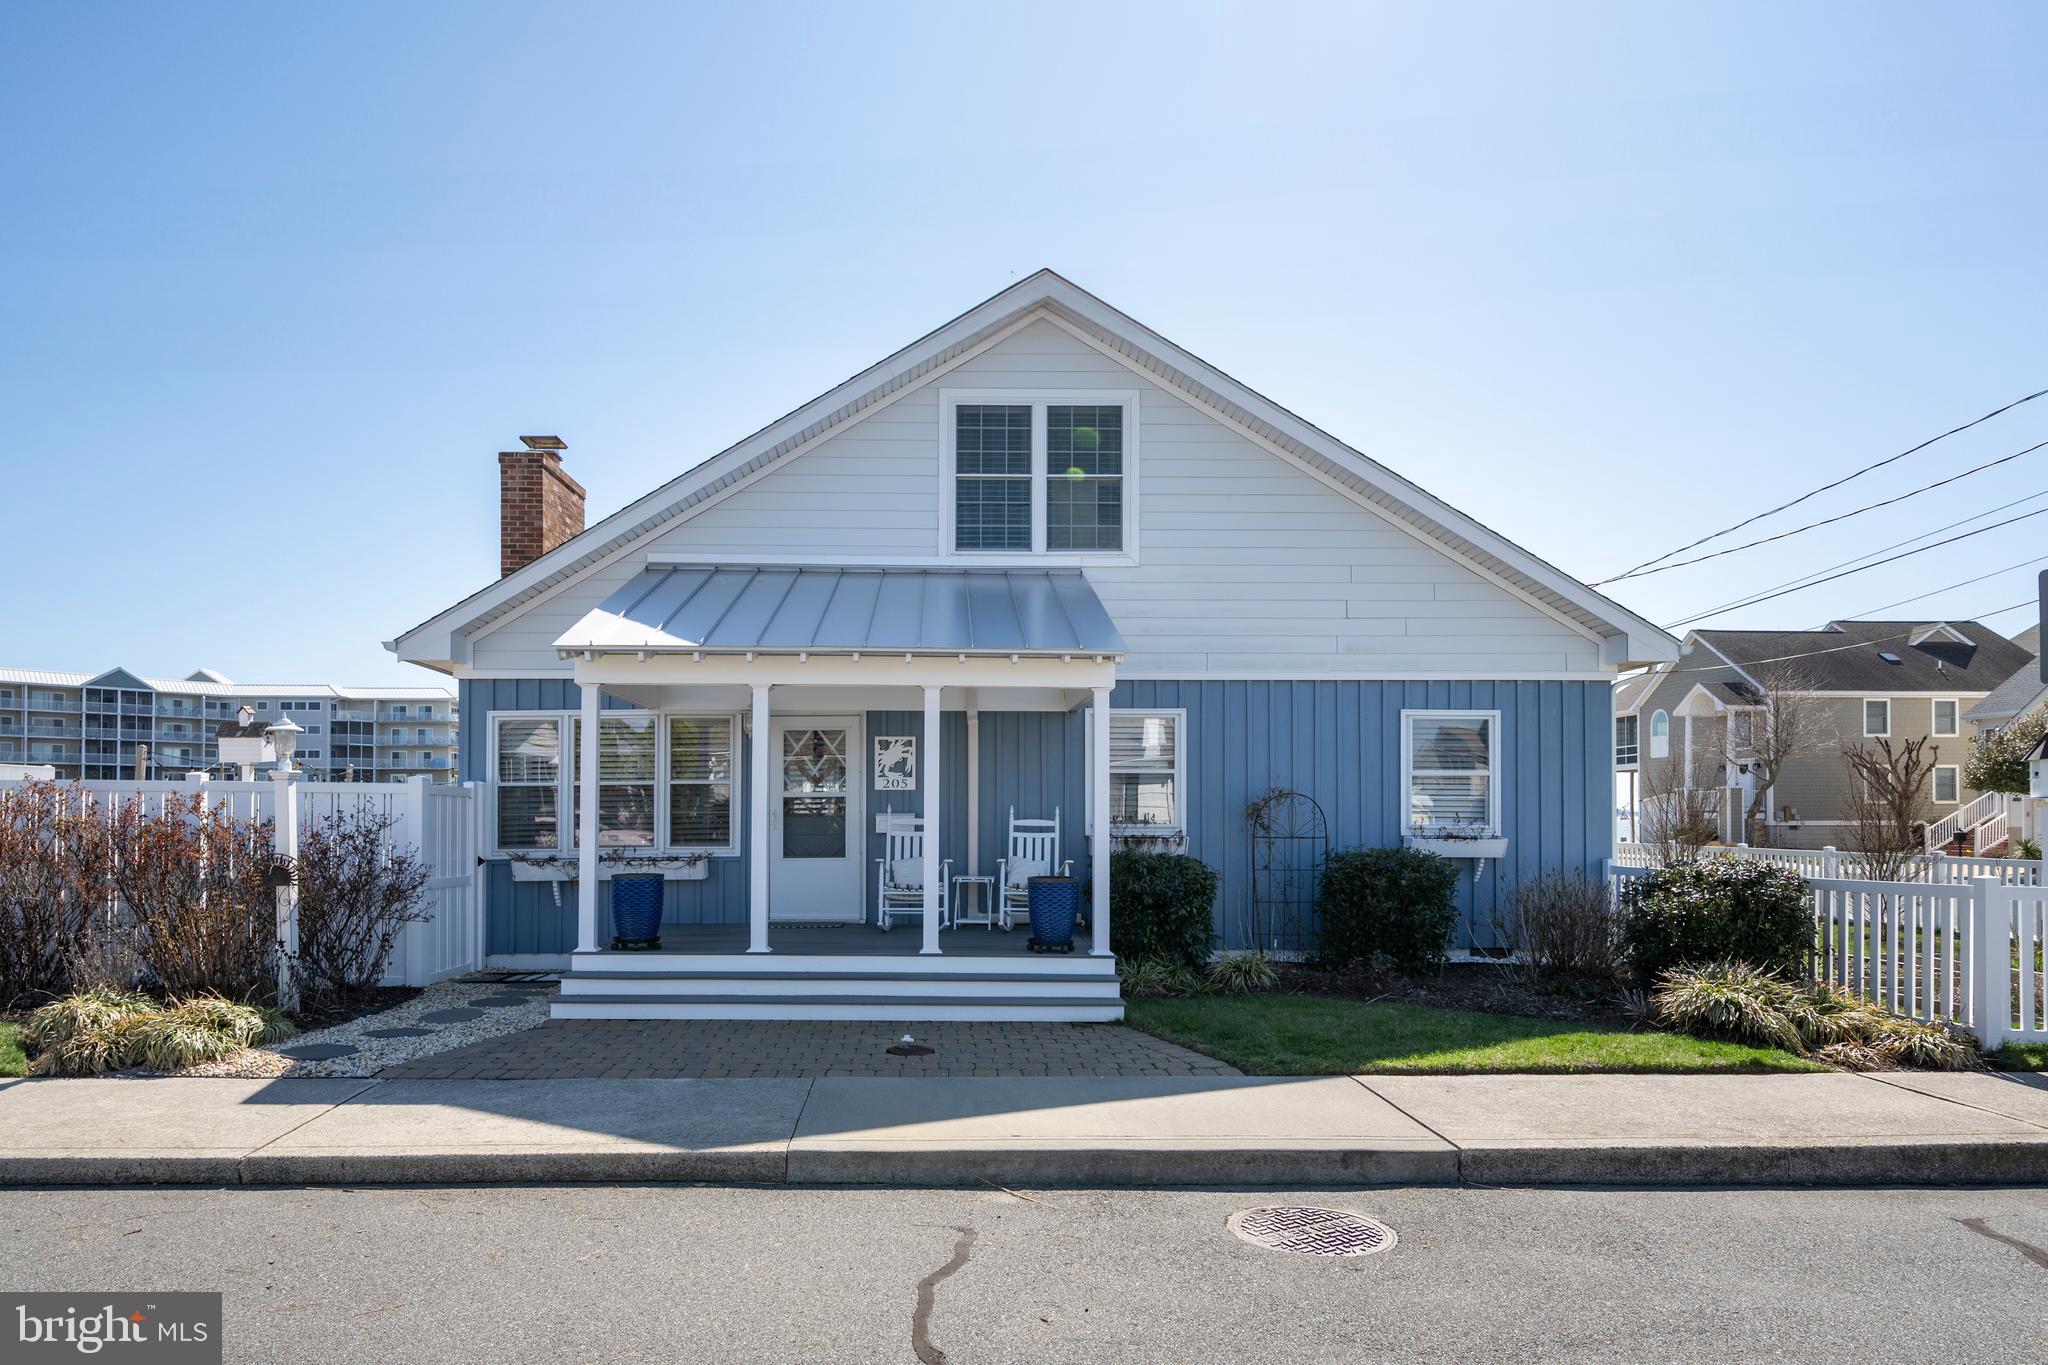
Welcome to your dream waterfront escape in the highly sought-after community of Little Salisbury! This stunning four-bedroom, three-bathroom coastal home offers the perfect blend of luxury, comfort, and outdoor adventure. Just one block from the beach, this property is ideal for those who love both the ocean and the bay. Nestled along a protected "private" canal, this home is a paradise for boaters, paddleboarders, kayakers and outdoor enthusiasts. Step outside to your expansive back deck, where you can fish, crab, or simply take in the breathtaking views of the natural waters and local wildlife—watch majestic herons, eagles, and osprey glide over the bay. The newly renovated interior boasts a bright and airy open floor plan, designed for coastal living. The gorgeous brand new upstairs primary suite occupies the entire second level, offering spectacular water views and a private sanctuary to unwind. Three additional bedrooms provide ample space for guests or family. Outdoor living is at its finest here,  decks and balcony allow for entertaining , relaxing soaking in the serene coastal atmosphere.( Also, take note that the lot just diagonally is also on the market for $400K if you wanted to build another family home close by)..This home is easy access to Ocean City’s best restaurants, Ocean City Art League, tennis court,  play ground and a community boat ramp just half a block away. This is more than a home—it’s a waterfront way of life. Whether you’re looking for a full-time residence or the perfect vacation retreat, this prime coastal property won’t last long! Schedule your private tour today and start living the Ocean City waterfront beach dream!
#MDWO2029552

OCEAN CITY

205 BERING ROAD

4 Beds

3 Baths

1,600 Sq.Ft.

$890,000

MLS#: MDWO2029552

*** SELLER OFFERING $1K IN SELLER CONCESSIONS***
**FRESHLY PAINTED AND CLEANED**
This home is MOVE IN READY, TODAY!  
A recently paved driveway leads up to a beautiful home that has the upgrades already done for you! Upon walking into the open living space,  a beautiful kitchen with upgraded  finishes, recessed lighting and open dining room area are perfect for gatherings. This home features tilted windows and upgrades galore! Off the kitchen and dining room area is a small porch that leads out to a great size lot with a brand new shed for all your yard work needs! This 3 bedroomi, 2 full bath home is waiting for you! This one will go fast, schedule your showing today!
#MDWA2026878

HAGERSTOWN

10 WAKEFIELD ROAD

3 Beds

2 Baths

1,200 Sq.Ft.

$277,500

MLS#: MDWA2026878

Seller offering $5,000 towards buyer's closing costs!  Spacious and sophisticated 2 BR,  2BA's, & Den - open floor plan with great room with cathedral ceilings opening into formal dining room.  Hardwood floors throughout.  Beautiful light bright kitchen recently renovated with quartz countertops, stainless steel appliances, island and breakfast nook.  Tons of storage with 5 closets including walk-in, in the primary BR and built in cabinetry in the 2 car garage.  
Den with gas fireplace and vaulted ceiling opening to rear patio with retractable awning.  Primary bedroom is nice and large and has crown molding and  lg. walk-in closet with access to crawl space. Primary  bath has a stand alone shower,  walk-in Save Step tub, and double vanities. The home has a  programmable thermostat and contemporary light fixtures. This community is super convenient to  interstate, medical center, Black Rock Golf Course and  County Park, and general shopping!
#MDWA2023694

HAGERSTOWN

1865 MERIDIAN DRIVE

2 Beds

2 Baths

1,747 Sq.Ft.

$409,000

MLS#: MDWA2023694

Investor Special ! Total rehab Join in revitalization in the area. Sold AS. Seller will make no repairs. Close to Coppin, downtown, metro and bus routes.
#MDBA2161990

BALTIMORE

1703 N MONROE STREET

3 Beds

1 Baths

N/A

$60,000

MLS#: MDBA2161990

Stunning 4-Bedroom Home with Premium Upgrades! Discover this beautifully updated 4-bedroom, 3.5-bath home featuring modern comforts and high-end finishes throughout. Enjoy the luxury of heated floors in two bathrooms, a newly encapsulated crawl space with a dehumidifier, and a brand-new water heater. All-new Andersen windows and a sliding door enhance energy efficiency and natural light. The fenced backyard offers privacy, while in-wall and ceiling Niles surround sound speakers provide an immersive audio experience. Additional attic insulation ensures year-round comfort. The updated washer, dryer, dishwasher, and refrigerator make everyday living effortless. Located in a sought-after community with a pool and clubhouse, this home is just five minutes from downtown Annapolis. A short distance to the Spa Creek footbridge takes you to the library. Plus, rest easy with a Brinks alarm system and doorbell camera for added security. Don’t miss this incredible opportunity—schedule your showing!
#MDAA2109050

ANNAPOLIS

1300 HAWKINS LANE

4 Beds

2 Baths

2,046 Sq.Ft.

$649,900

MLS#: MDAA2109050

**Wonderful Upper Fells Point End-of-Group Home with Classic Baltimore Charm!**  Step inside this beautifully maintained brick-front home featuring a spacious, flowing floor plan. The large living and dining area have an abundance of natural light, hardwood floors and recessed lighting throughout the main level.  The beautiful updated kitchen boasts granite countertops, stylish white cabinets, stainless steel appliances, and gas cooking — perfect for culinary enthusiasts. A convenient main-level laundry room and half bath add to the home's functionality.  On the second floor, you'll find 2 generously sized bedrooms, each with its own ensuite bathroom. The third floor is dedicated to the luxurious primary suite, complete with a spacious bedroom, ensuite bathroom with a rain shower head, and access to the rooftop deck. Take in breathtaking views of the city skyline and water — a perfect spot to unwind.  Out back, enjoy the recently transformed space with added wood fence and concrete patio, ideal for outdoor entertaining.  Some of the owners' favorite features include the walkability to fantastic restaurants, easy access to city water taxis, and proximity to two MARC train stations and BWI Airport. The Upper Fells Point Improvement Association hosts quarterly events like bingo and maintains a community garden. Plus, enjoy local favorites like the Fells Point Farmers Market, the annual Fells Point Fun Fest, and nearby parks including Patterson Park, Thames Street Park, and Canton Waterfront Park.  With a new roof in 2023 and a newly updated patio in 2024, this home has been meticulously maintained and thoughtfully upgraded over the years.  Don't miss your chance to call this Fells Point gem your home!
#MDBA2160808

BALTIMORE

212 S WOLFE STREET

3 Beds

3 Baths

1,746 Sq.Ft.

$385,000

MLS#: MDBA2160808

1 ... 536 537 538 539 540 ... 666
* Listings identified with the FMLS IDX logo come from FMLS and are held by brokerage firms other than the owner of this website. The listing brokerage is identified in any listing details. Information is deemed reliable but is not guaranteed. If you believe any FMLS listing contains material that infringes your copyrighted work please review our DMCA policy and learn how to submit a takedown request. © 2024. First Multiple Listing Service, Inc.

Send a message

Message successfully sent.

Your message

What is 3 + 4 ?

Reason for contacting?

I agree to receive email communication and understand I can unsubscribe at any time.

I agree to be contacted by Charis Realty Group - Christine Issler, Broker via call, email, and text for real estate services. To opt out, you can reply 'stop' at any time or reply 'help' for assistance. You can also click the unsubscribe link in the emails. Message and data rates may apply. Message frequency may vary. Privacy Policy

Sign Out

Virtual Assistant

Would you like to take the next step with this property? We can help you schedule a showing or virtual tour, or send you more details.

Yes, I would like more information.

Thank You for Your Reply, One of Our Agents will contact you as soon as possible

No, maybe later.

Thank you, you can always contact me via email, phone number or through the contact form.

Realhub AI

Lucy - Your AI-Powered Realtor

Update Your Temporary Password

Personalize your search

Enter your email and we'll notify you immediately when new listings match what you're looking for.

or enter email address

Already have an account ? Login here

Continue your home search

I agree to receive communications and understand I can unsubscribe at any time.

I agree to be contacted by Charis Realty Group - Christine Issler, Broker via call, email, and text for real estate services. To opt out, you can reply 'stop' at any time or reply 'help' for assistance. You can also click the unsubscribe link in the emails. Message and data rates may apply. Message frequency may vary. Privacy Policy

Already have an account ? Login here

We use cookies

We use cookies primarily for analytics to enhance your experience. By accepting, you agree to our use of these cookies. You can manage your preferences or learn more about our cookies policy.