Properties

Browse or get in touch to schedule a walkthrough.

  • Nearby me
Price range

Popular Features

Community Features

Association

Property Features

Waterfront

View

Exterior Features

Interior Features

Style

534867 properties match your criteria

Updated 1 minute ago

E-Alert name
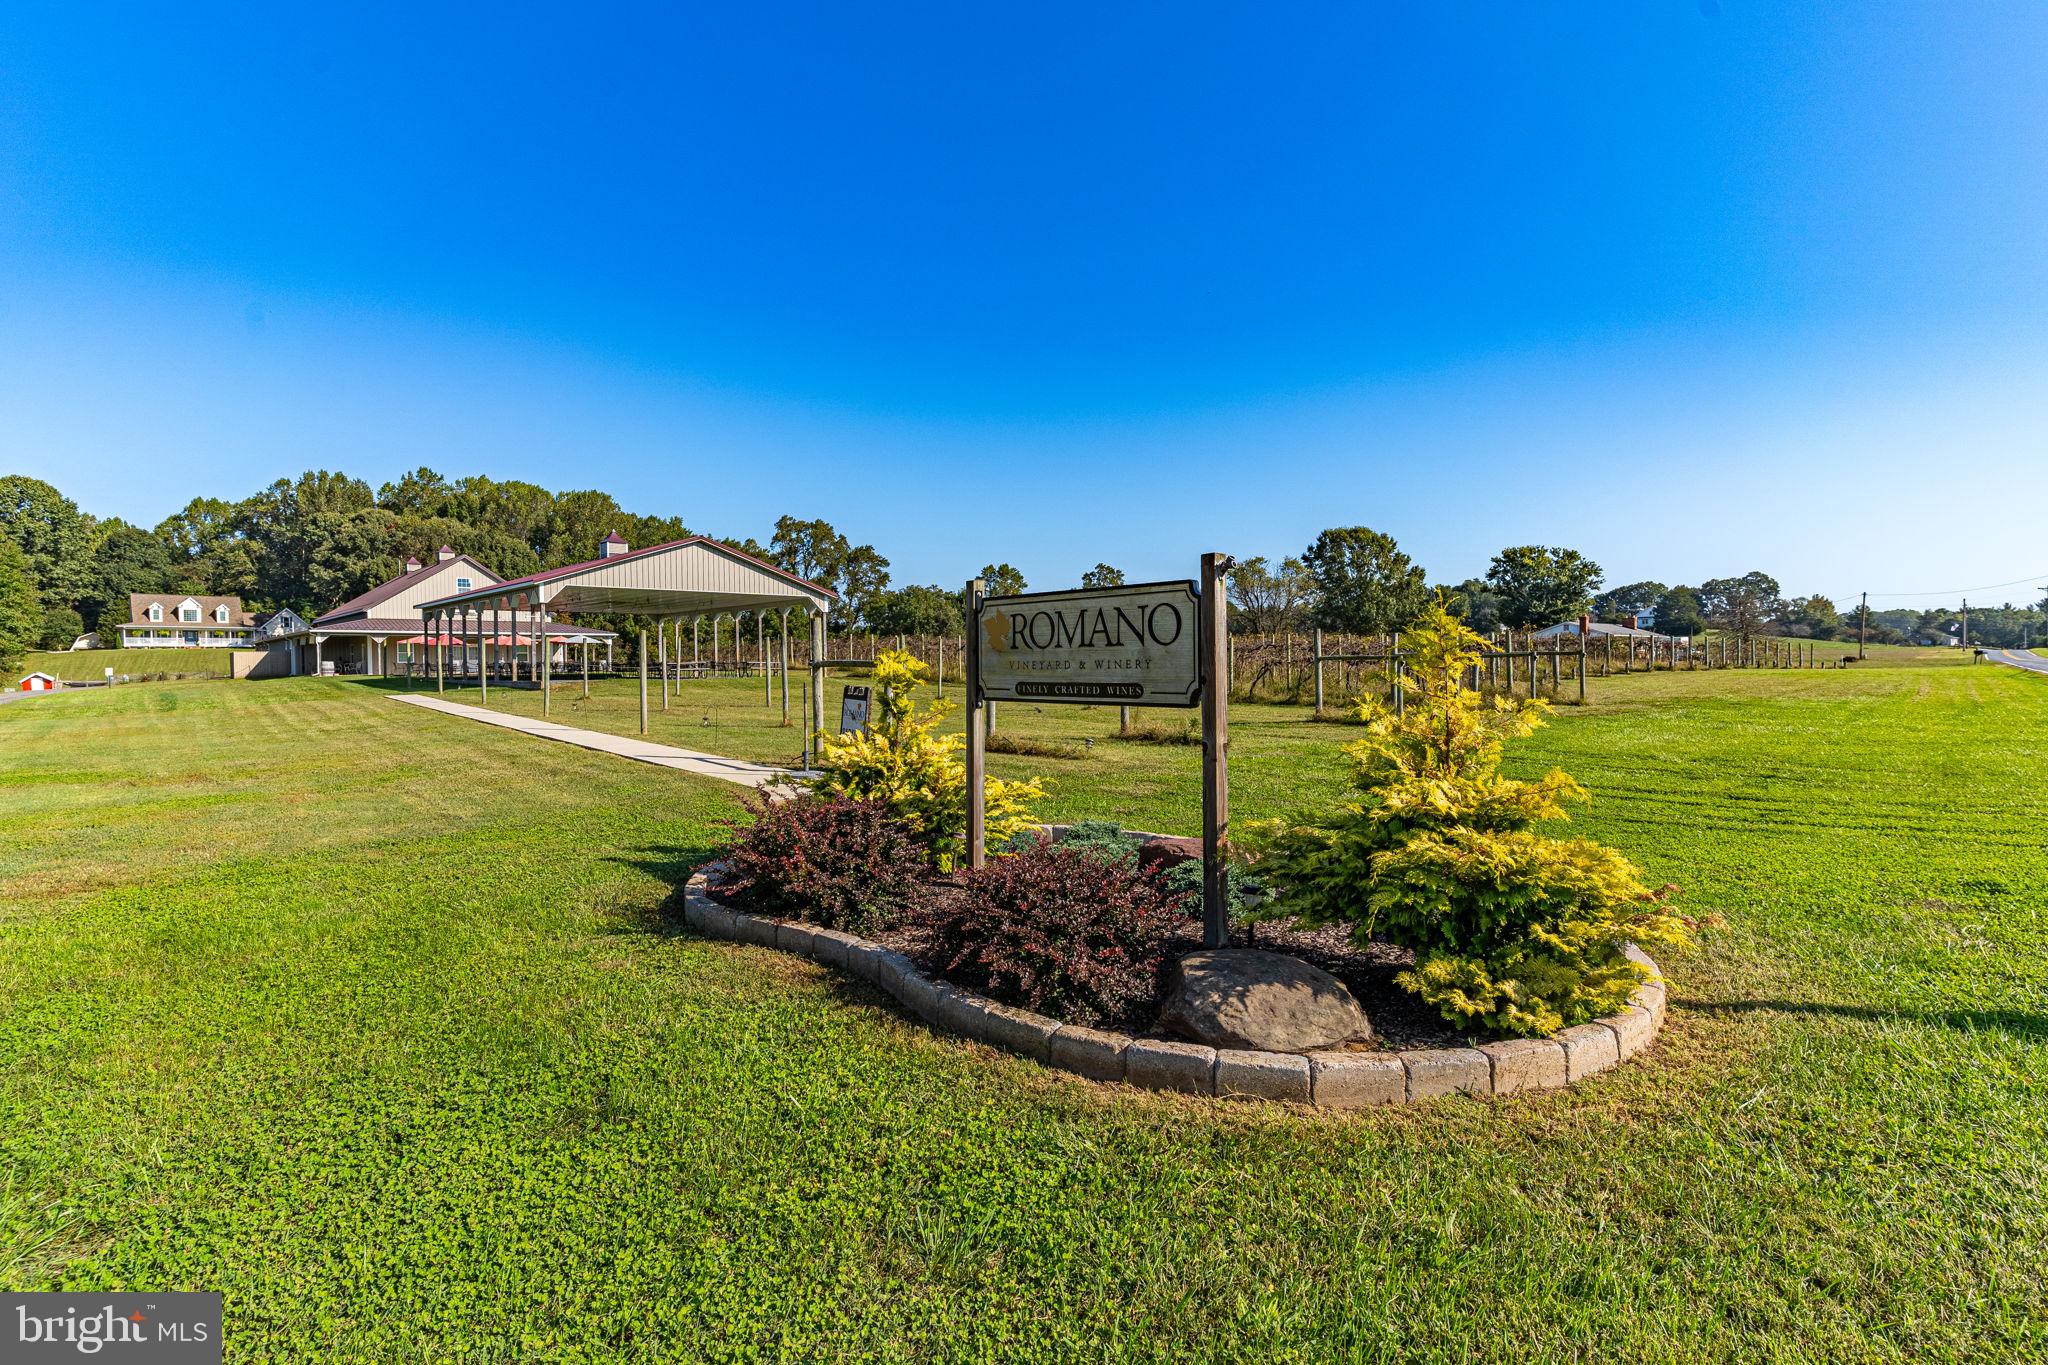
Nestled amidst the idyllic landscape of Brandywine, strategically positioned for easy access to Washington, DC, Virginia, and Southern Maryland, a truly unique opportunity awaits.

This is a rare and enticing chance to acquire the very first commercial winery in Prince George’s County, MD. Founded in 2007, Romano Winery has a storied history of profitability until its temporary closure to the public in June 2023. Now, the baton is passed to you, offering the opportunity to build upon the foundations of success and elevate this business to new heights.

The offering comprises three parcels spanning nearly 23 acres of picturesque, rolling terrain, complete with vineyards, woodlands, and open fields. Adding to the appeal is a 3,453 SF two-story custom home, offering 3 bedrooms and 3.5 baths with picturesque views. Inside, find exquisite wood plank flooring, a spa-like whirlpool tub, dual-zone heating, a finished basement, a sprawling deck, and a bonus room above the finished two-car garage. The kitchen is adorned with Corian countertops, custom cabinetry, new stainless appliances, and freshly installed LTV flooring. A 16’x20′ two-story shed and 50’x30’ workshop/pole barn enhance the property’s utility.

Descending from the residence, you’ll encounter a separate tasting room containing 2,300 SF plus prep kitchen and additional storage space. Attached to this space is a 40’x60’ Pavilion, providing patrons with a serene environment to savor the winery experience while gazing upon the vineyard’s beauty.

On the direct opposite side of Bald Eagle School Road lie two additional parcels with their own vineyards. Here, you’ll discover a purpose-built 40’x60’ production facility and an additional 65’x30’ pole barn/workshop, all designed to support the grape-growing and wine-making process.

The vineyard itself, initially planted in 2007 with additional plantings in 2017, boasts approximately 1,600 vines, including varietals such as Vidal, Chambourcin, Cayuga, Traminette, Viognier, and Petit Verdot. Over the years, the vineyard has yielded an average of 8 tons of grapes annually, with the benefit and flexibility of procuring additional grapes from partner vineyards.

In terms of production, this boutique winery has historically produced between 1,500-2,000 cases annually, with the potential to expand to 8,000+ cases within the existing facilities with additional equipment. The growth prospects are exciting, with opportunities to host weddings and events, explore wholesale distribution, and resurrect the once-popular wine club.

Romano Winery has a strong track record of profitability, and its prime location, nestled between two other wineries, and accessible to major metropolitan areas, positions it perfectly to re-establish itself as a prominent and sought-after winery destination under new ownership.

Embark on your dream of entering the thriving wine industry in Maryland. Romano Winery’s legacy of success and its strategic location await your vision and creativity. Don’t miss this chance to make your mark in the world of fine wines.

Additional photographs, business information, and private tours available upon the execution of a Non-Disclosure Agreement, and provision of verifiable Proof/Source of Funds letter directly from a recognized financial institution.
#MDPG2093286

BRANDYWINE

15715 BALD EAGLE SCHOOL ROAD

3 Beds

3 Baths

3,600 Sq.Ft.

$1,550,000

MLS#: MDPG2093286
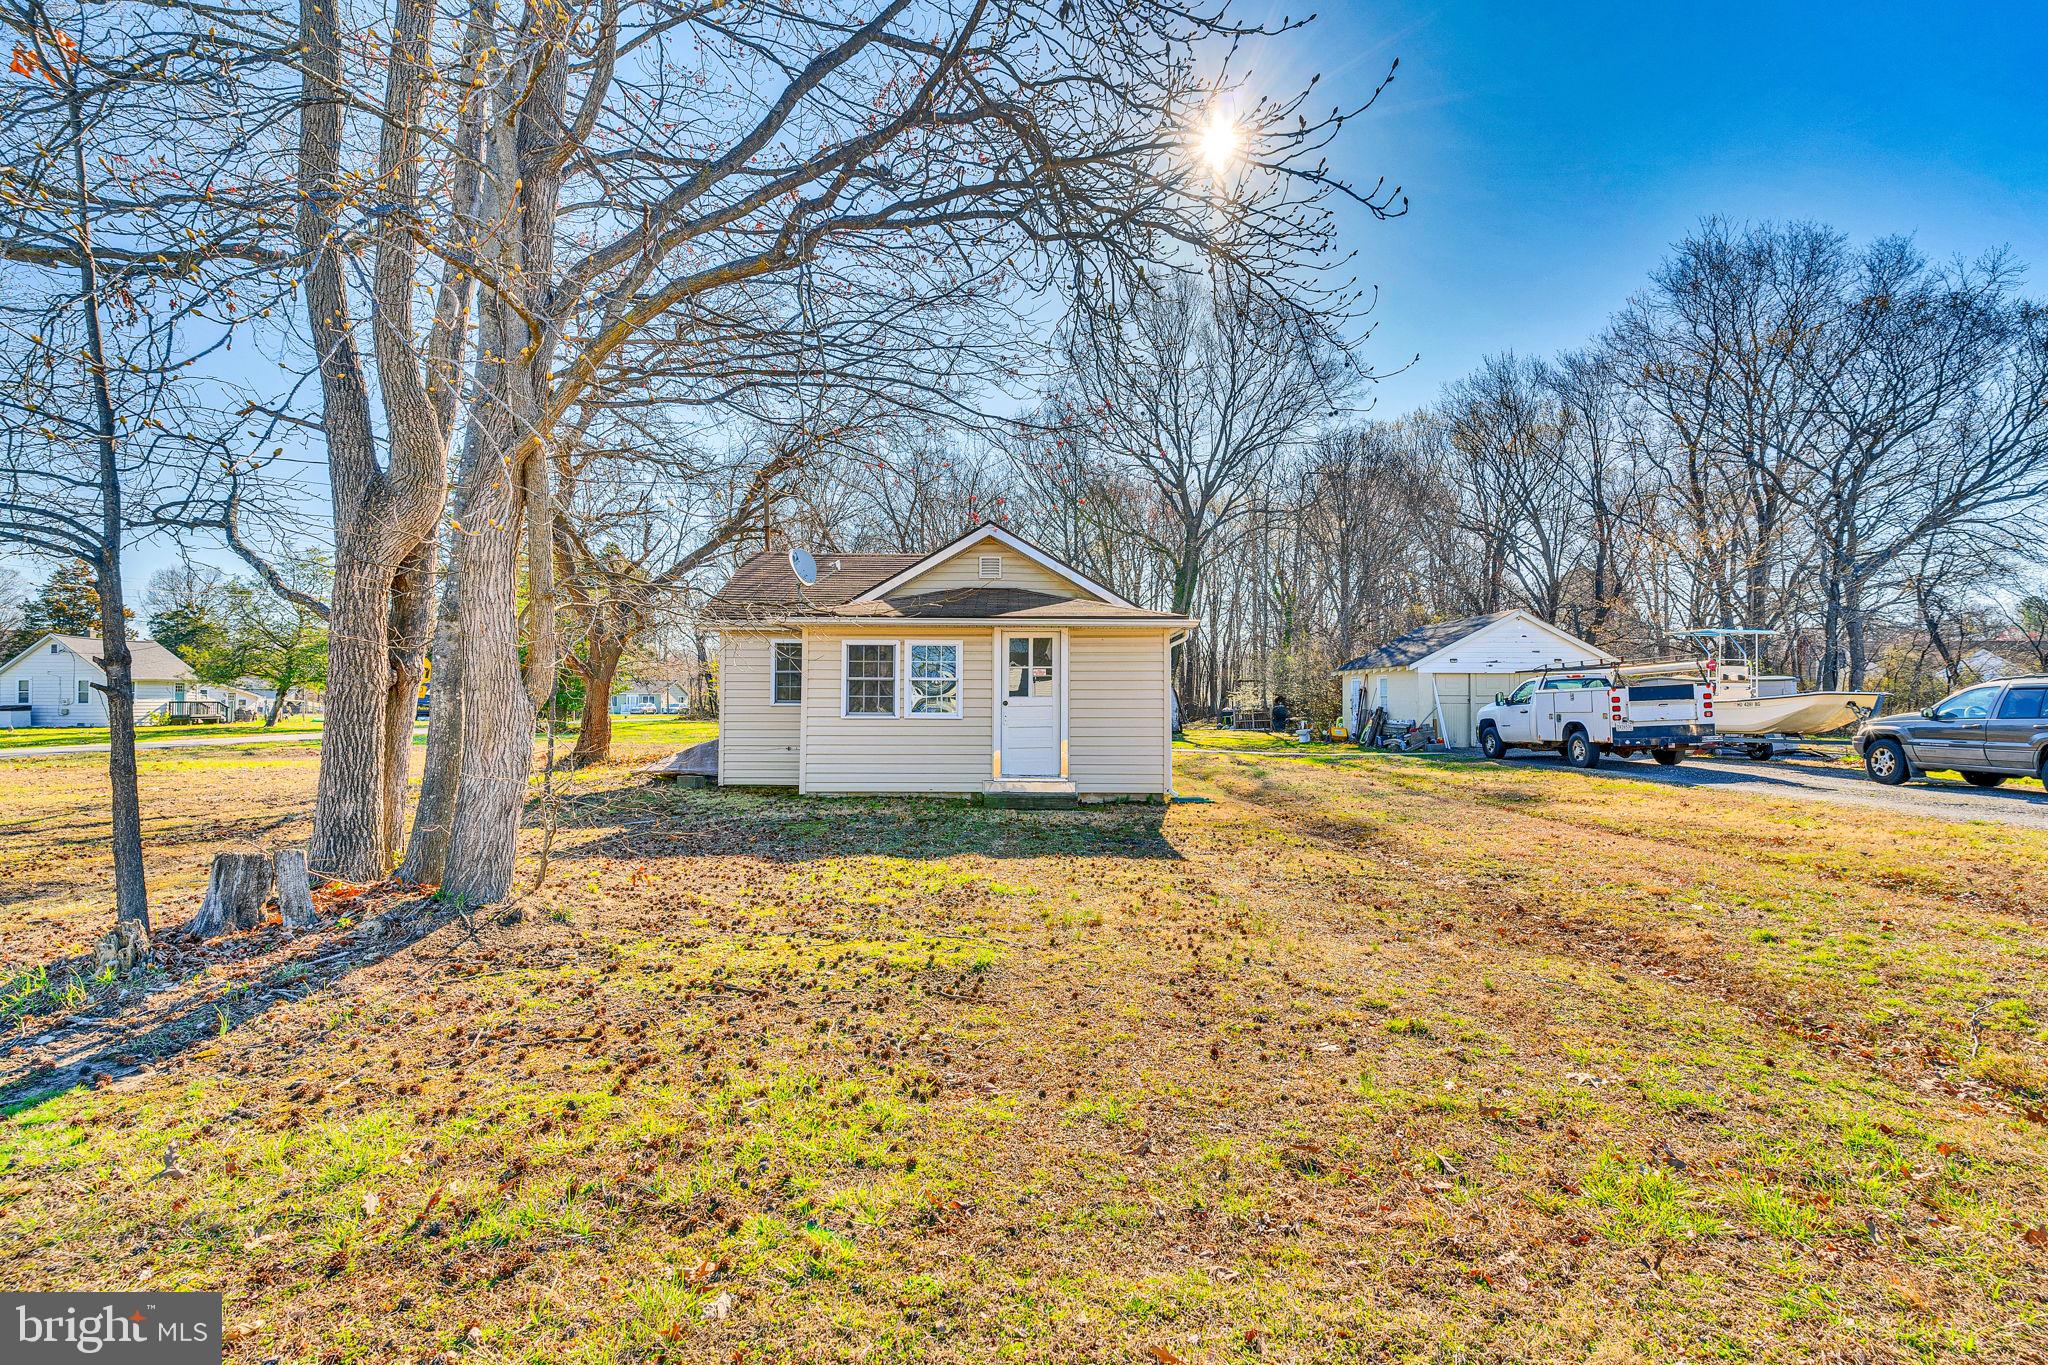
What an opportunity to own almost 2 acres on public sewer in Shady Side Maryland.  This super cute 1940's cottage offering 2 bedrooms and 1 bath with a detached garage has so many options for a buyer.  Keep it the way it is and live the tiny house lifestyle or tear it down and build a new home for your family! Zoned R1 this will allow residential This District is generally intended for low-density suburban single-family detached residential development at a subdivision density of 1 dwelling unit per 40,000 square feet. Minimum lot size is 40,000 square feet. Maximum lot coverage by structures is 25%. Maximum height is 45 feet.  Nice location with water access just a short distance away perfect for the water enthusiasts who want to fish etc.  The solid garage is a great asset for the house and we have priced this one to move. Similar size homes have sold for almost $100k more in price. Being sold as-is yet it is in good condition.  Settlement will need to be negotiated as the seller needs to coordinate with their new purchase.
#MDAA2110222

SHADY SIDE

4871 AVERY ROAD

2 Beds

1 Baths

836 Sq.Ft.

$299,900

MLS#: MDAA2110222
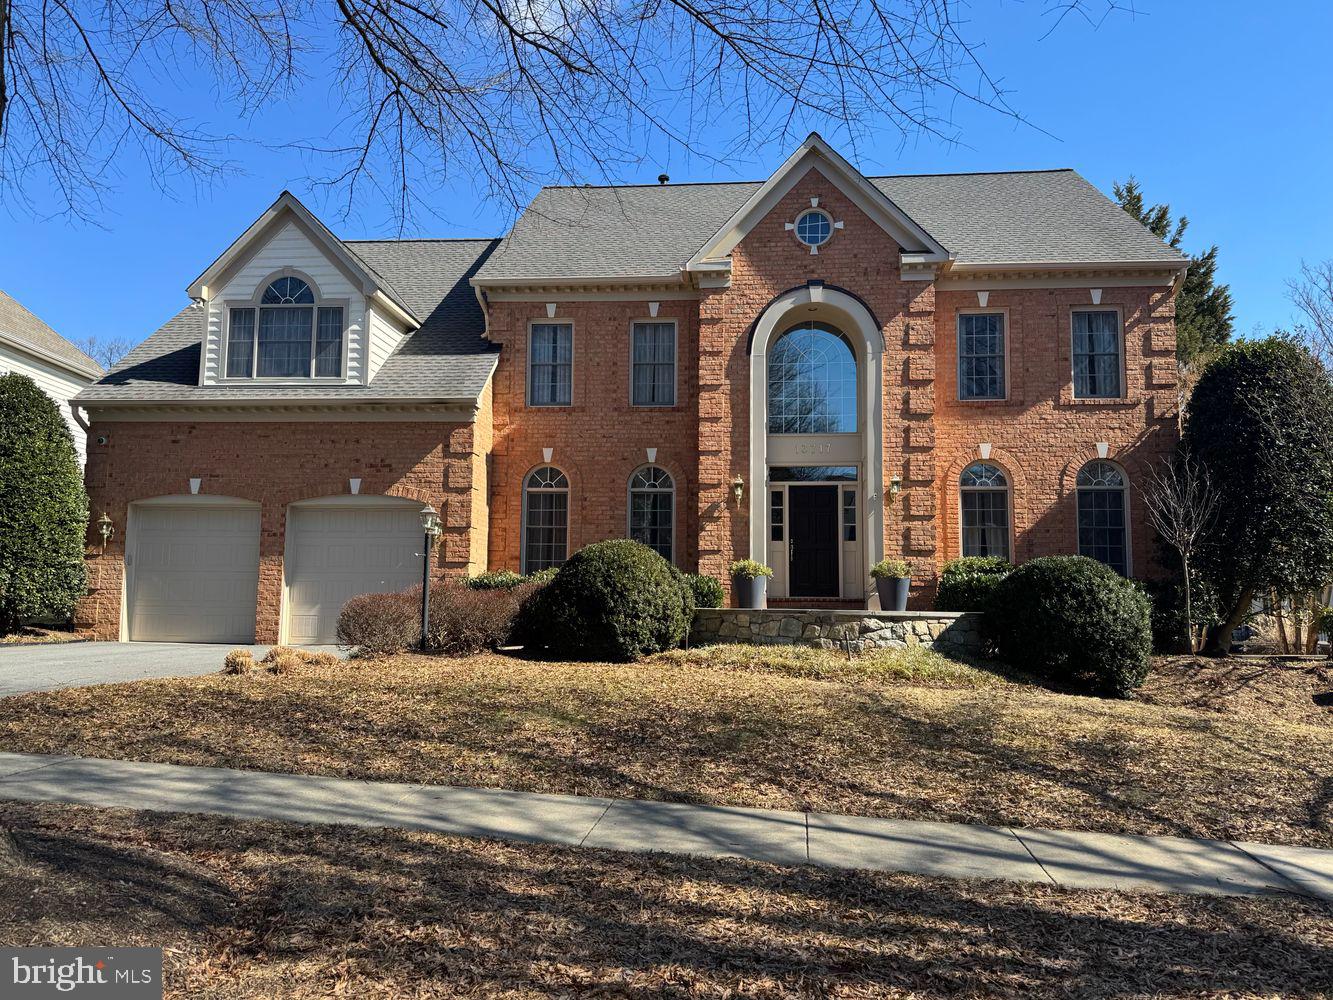
One of the most spectacular homes in 20850! A JeffCo Development transformation from replaced windows, roof, flooring, interior mouldings and mill work,  interior hardware, interior doors, custom designer touches throughout the home, top of the lighting, appliances, second level with custom wool carpets, Lutron lighting, irrigation system, loaded with all the bells and whistles. Soaring 2 story family room, private office with custom built-in work station.  Primary suite with spa-inspired bathroom, walk-in closets with custom closet enhancers. Expansive fully finished lower level with recreation room, bar with wine refrigerator, exervise room, 2nd office/guest room, full bathroom, and walk-in storage room.  Meticulously maintained grounds with brick paver patio and specimen plantings.
#MDMC2167274

ROCKVILLE

13717 WILLOW TREE DRIVE

5 Beds

4 Baths

6,181 Sq.Ft.

$1,695,000

MLS#: MDMC2167274
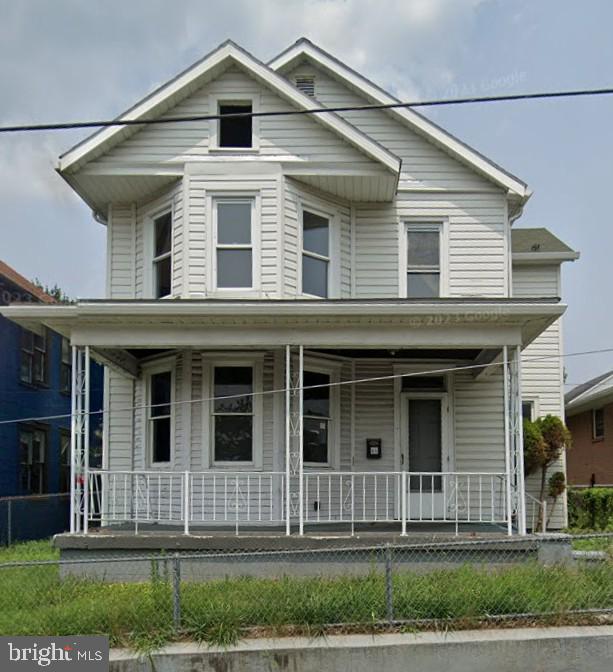
Welcome to 46 Boone Street! This 3 bedroom, 2 bathroom home is vacant and waiting for a savvy investor to come in and return this home to its former glory. This home was recently gutted down to the studs during a planned renovation but still has potential with flip or rental potential for a buyer who isn't afraid to get their hands dirty. Please note that the HVAC unit was removed during renovation.
#MDAL2011322

CUMBERLAND

46 BOONE STREET

3 Beds

2 Baths

1,623 Sq.Ft.

$35,000

MLS#: MDAL2011322
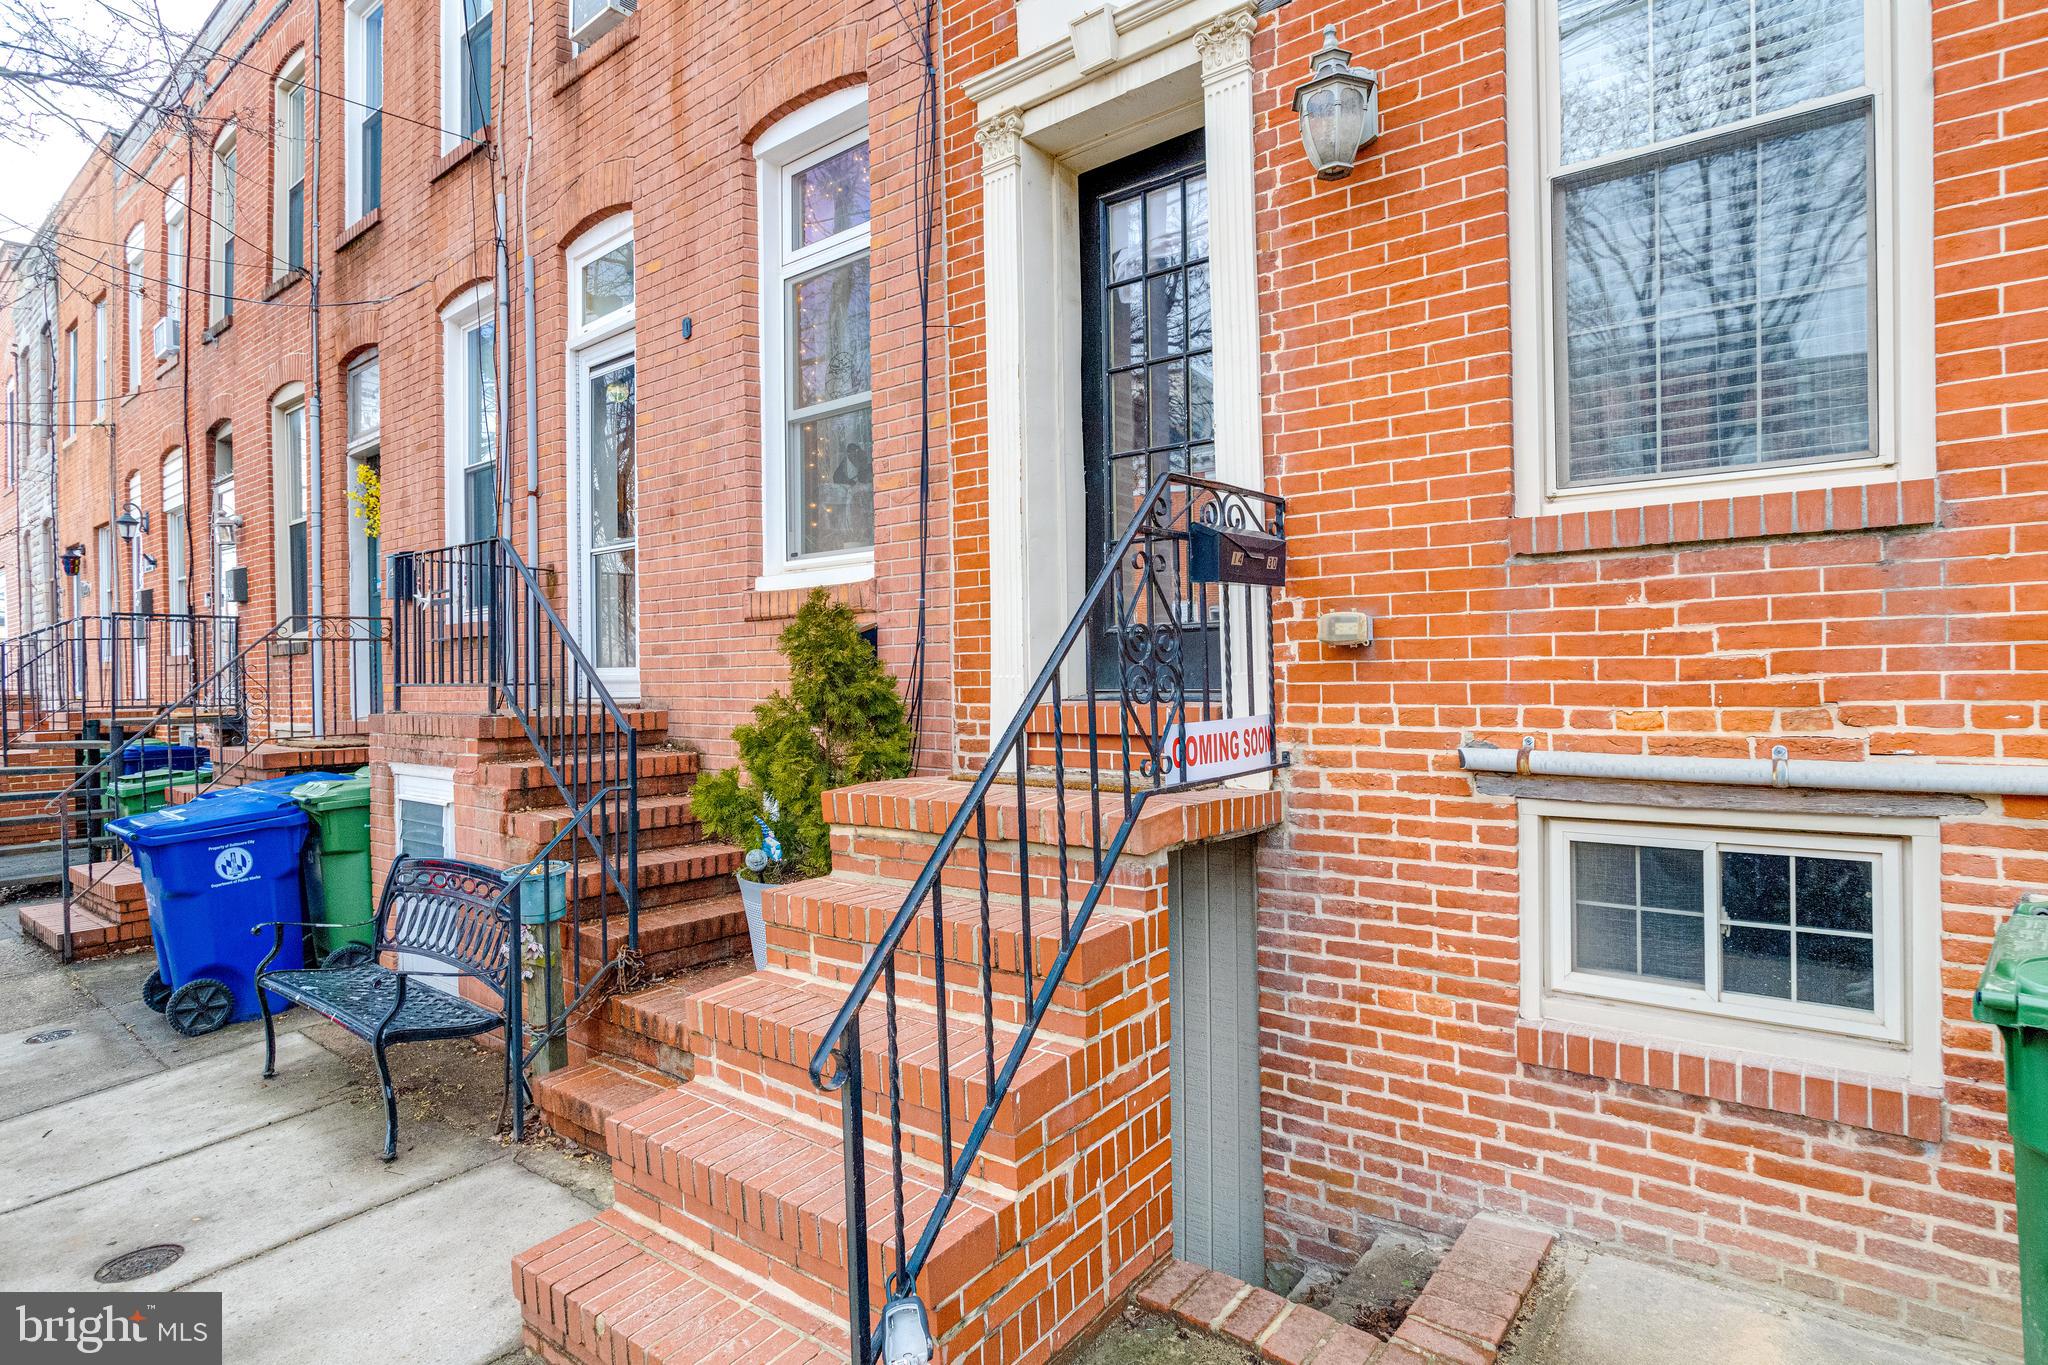
ADJUSTED TO SELL! OPEN HOUSE Friday MARCH 28th FROM 4-6 PM. OPEN HOUSE MARCH 29TH FROM 1-3PM. Discover this charming 3 bedroom (1 in the basement level), 2 1/2 bath row home nestled in the lively Locust Point neighborhood. This fully updated home features around 1,400 SF of finished living space ! You'll love the open floor plan on the first level with sophisticated crown moldings and kempas hardwood floors throughout, this home offers both elegance and comfort. Entertain in your recently updated kitchen with SS appliances, granite and new lighting. The primary and guest bedrooms each come with modernized en suite full bathrooms. Additional conveniences include a main level powder room and laundry and roomy walk-in closets upstairs. Ideally situated near top-rated schools like Digital Harbor High and Francis Scott Key Elementary/Middle and just a short stroll from shopping at Southside Marketplace. Unwind at Fort McHenry National Monument or simply cross the street to enjoy Latrobe Park and the vibrant community. This home seamlessly blends comfort with convenience.
#MDBA2156992

BALTIMORE

1430 HULL STREET

2 Beds

2 Baths

1,456 Sq.Ft.

$354,000

MLS#: MDBA2156992
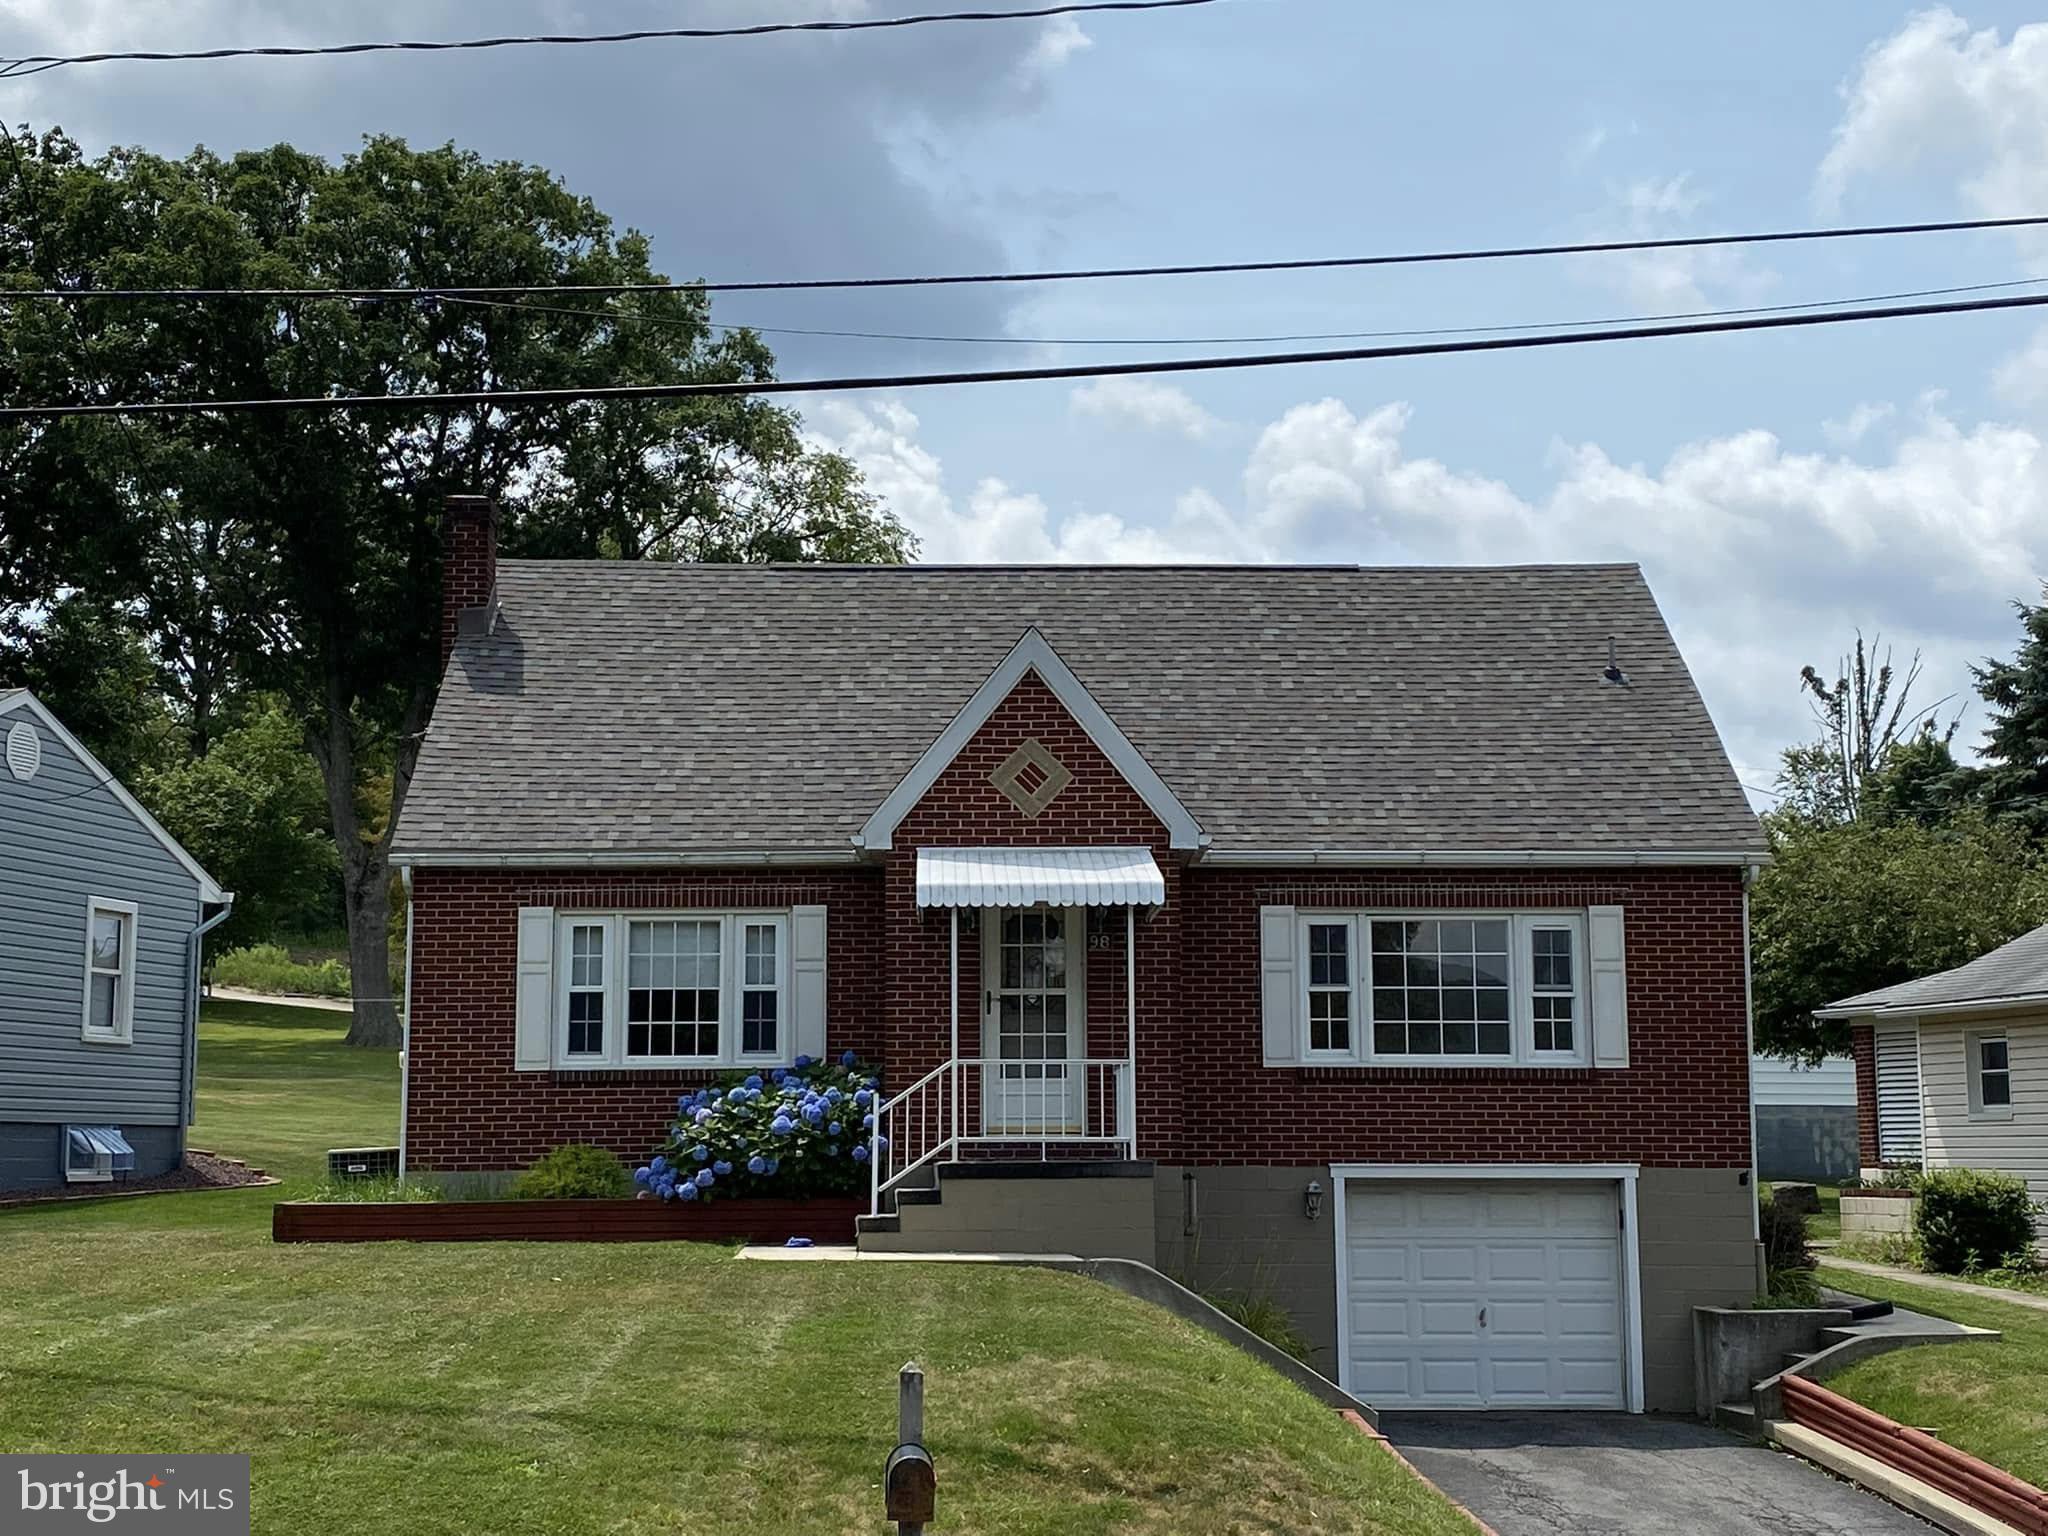
Frostburg - Near FSU and convenient access to I-68 this beautiful, brick, 3 Bedroom 1 Bath, features: hardwood floors, updated kitchen and bath,  a basement rec room and laundry. a level lot, large 2-car detached garage and it's in EXCELLENT condition.
#MDAL2011112

FROSTBURG

98 BRADDOCK ROAD

3 Beds

1 Baths

1,886 Sq.Ft.

$215,000

MLS#: MDAL2011112
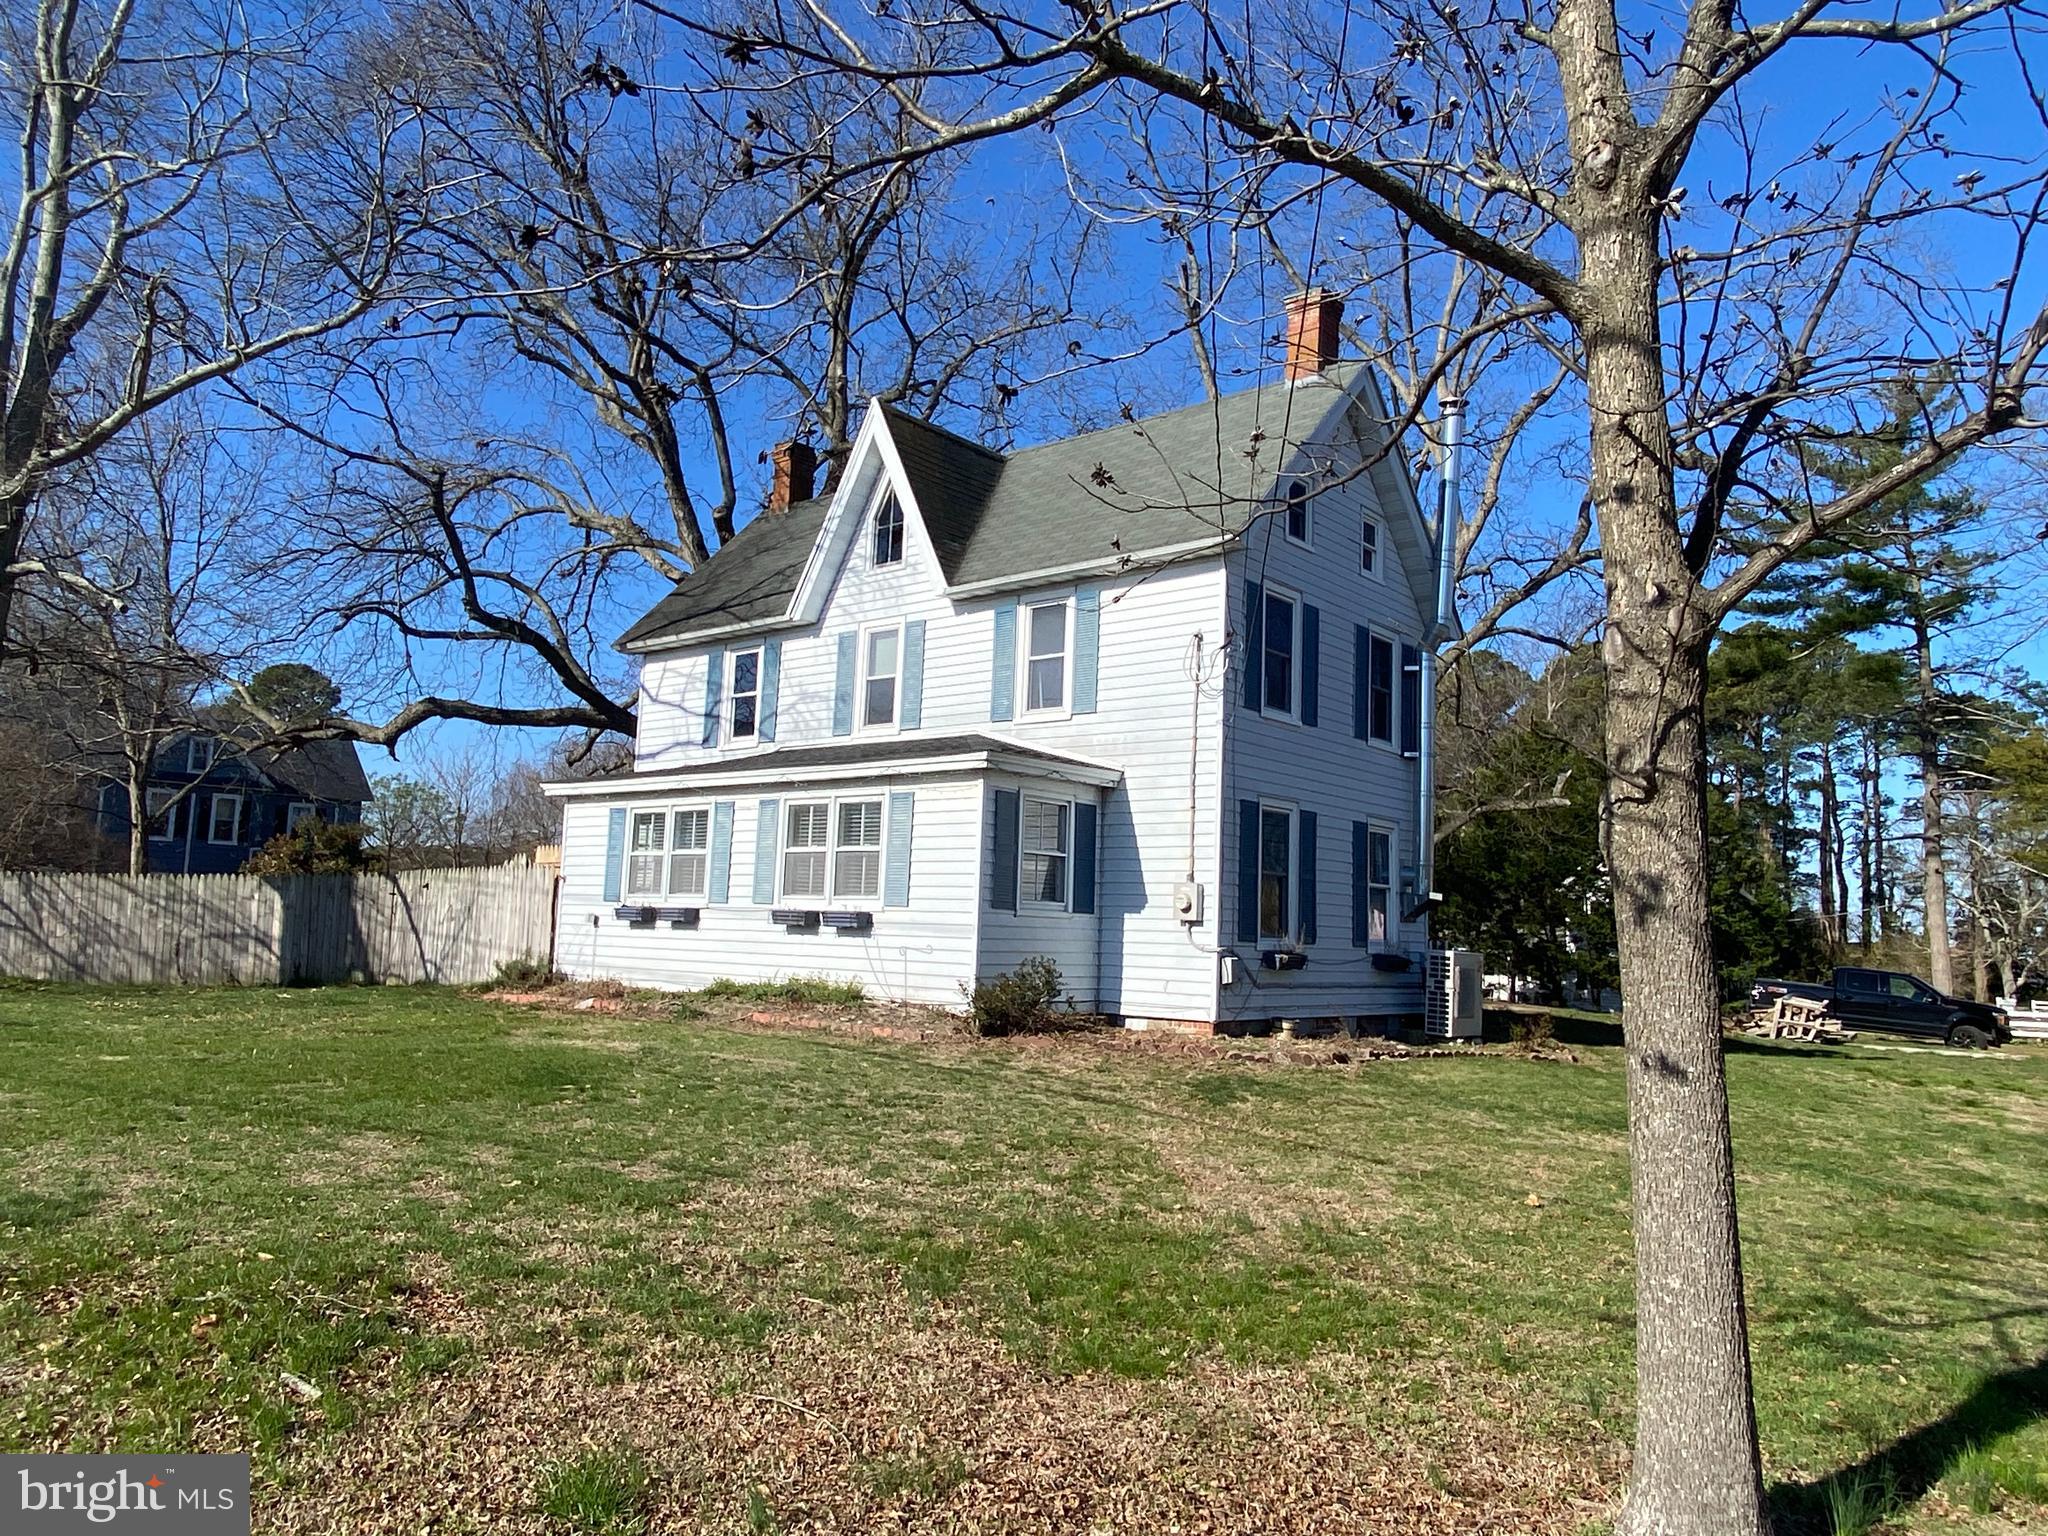
Looking for "Your Summer Getaway Home", "Your Retirement Home", maybe your "First Home"... this home has so many options. This 1660 sq ft home with 2 bedroom, 2 full bath sits on .75 acres. There is a 48 x 25 building that is part workshop area and part screen room. The side yard has been enclosed with a 6' privacy fence and has a play set and a chicken coop. There are two mature pecan trees and views of the Nanticoke River. The property has a deeded access to the Nanticoke River from Quarter Landing Road. Here in Nanticoke you will have endless opportunities for adventure: ranging from fishing and crabbing from several local wharfs, swimming at the many nearby beaches to playing tennis and basketball at Cedar Hill Park. Did I mention how awesome the community is? Having pot luck dinners, Christmas Parades and Many Local Events to keep you entertained as well.
#MDWC2017310

NANTICOKE

20496 NANTICOKE ROAD

2 Beds

2 Baths

1,660 Sq.Ft.

$259,000

MLS#: MDWC2017310
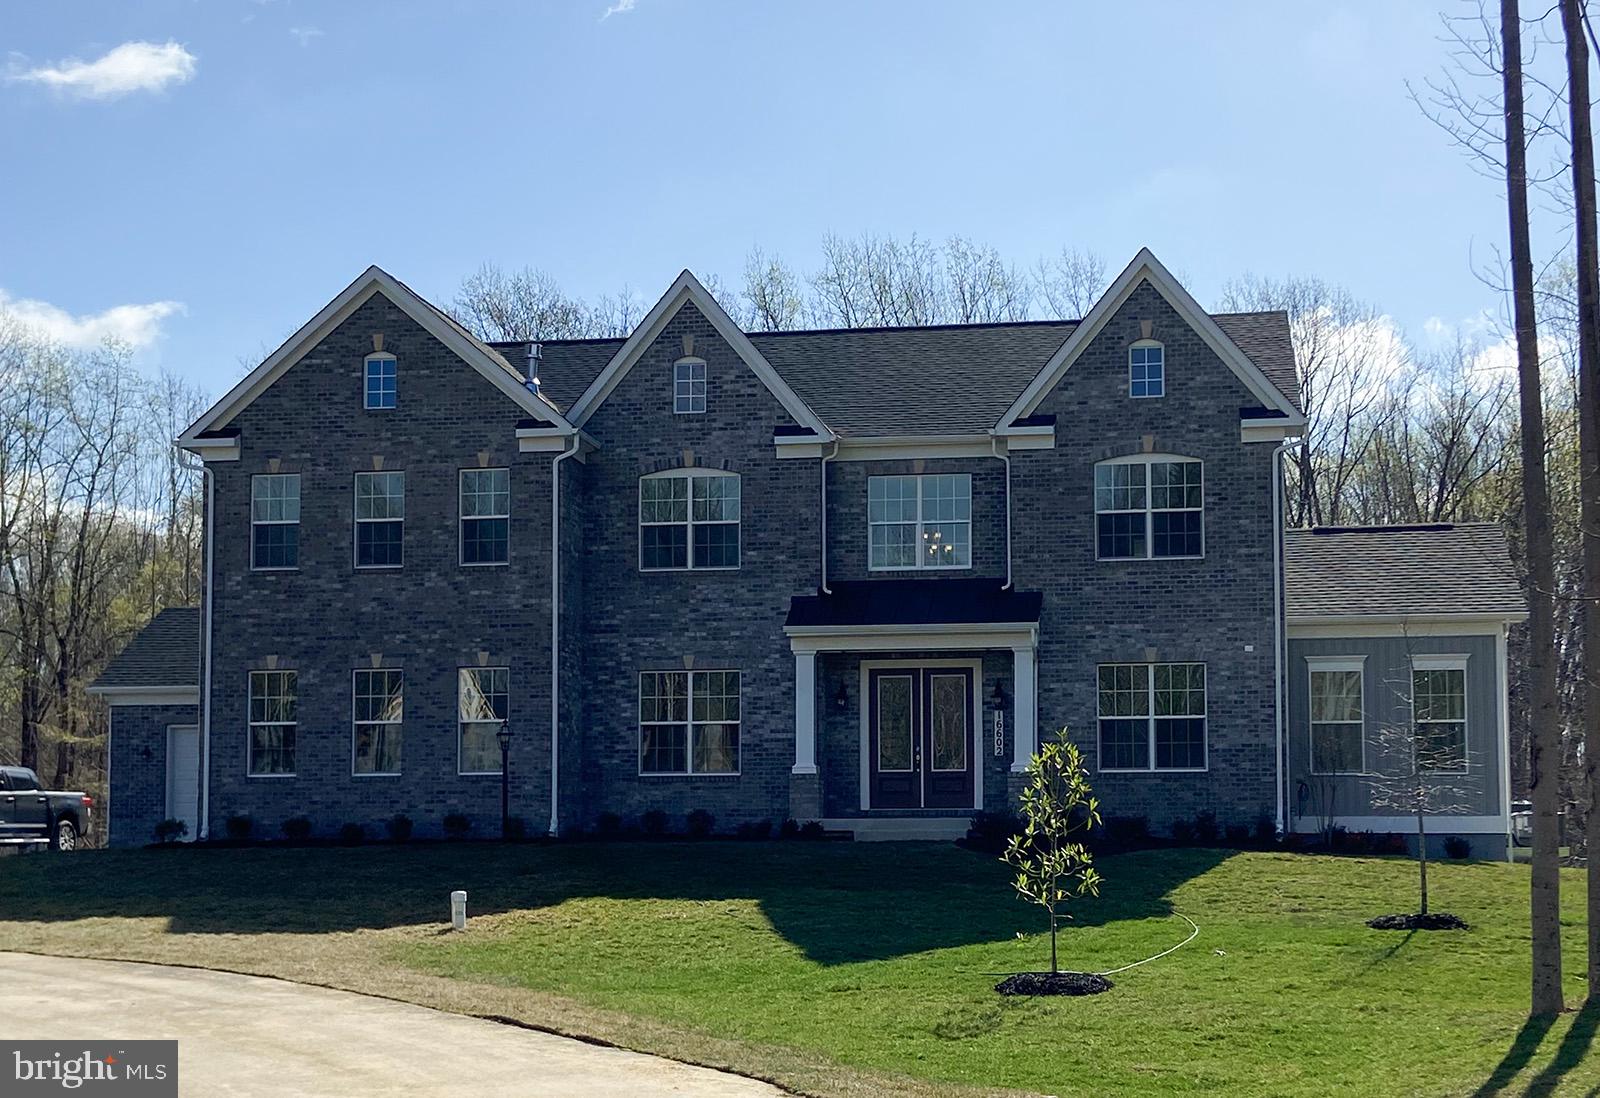
None
#MDPG2147380

BRANDYWINE

16602 MAYLON COURT

5 Beds

3 Baths

6,200 Sq.Ft.

$1,398,287

MLS#: MDPG2147380
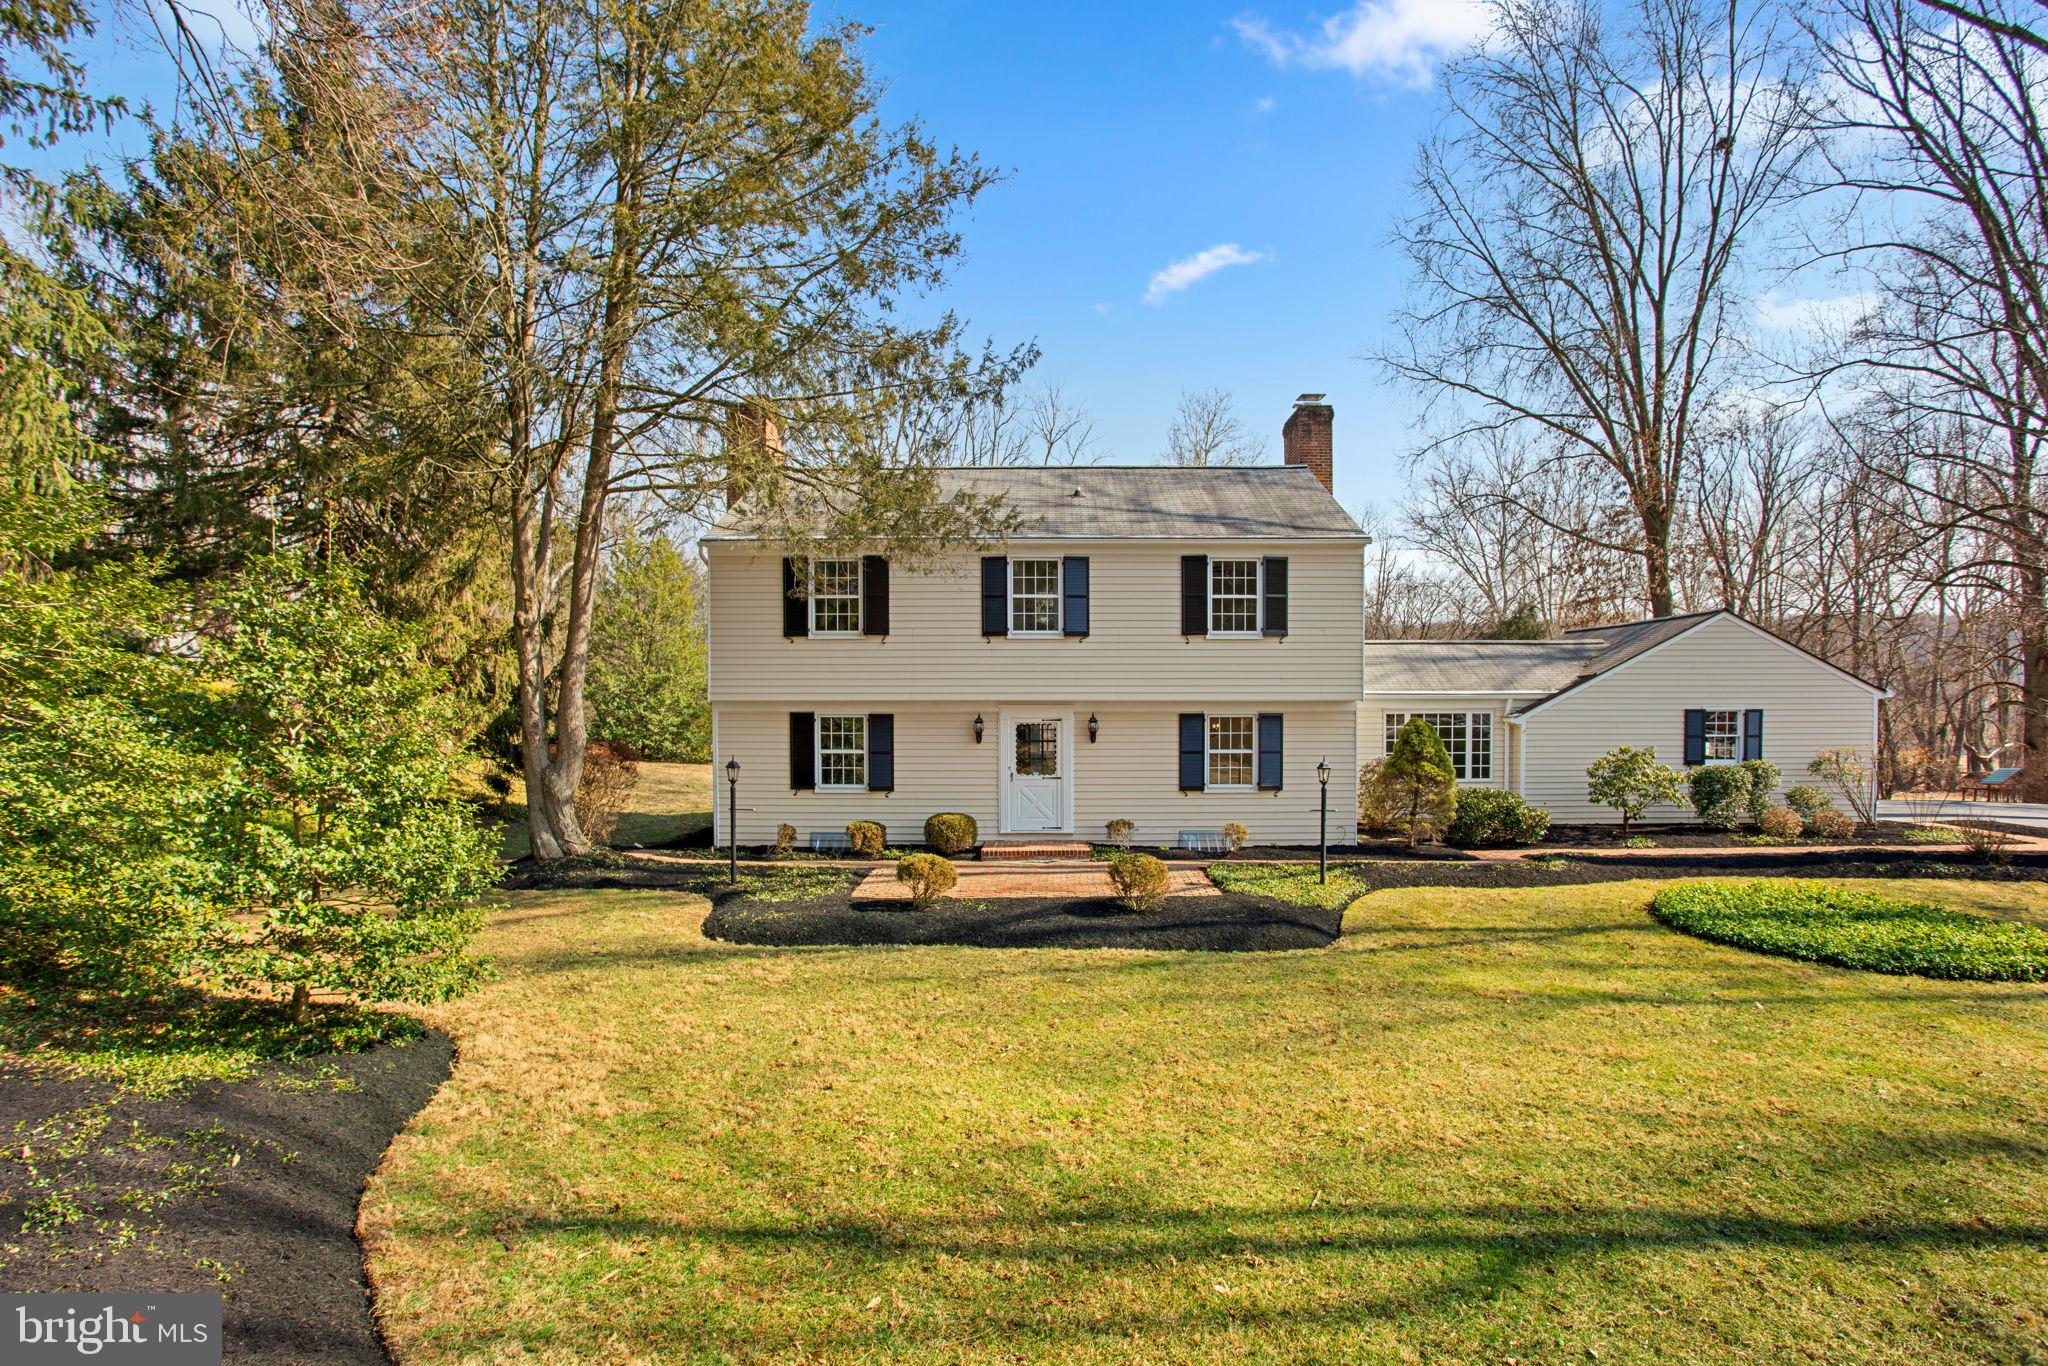
Charming Colonial residence offering 4,300 total square feet, 4 bedrooms, 2 full baths, and 1 half bath set on a beautiful 1.37-acre lot in tranquil Ravenhurst. A long private tree-lined driveway leads to the home, where gorgeous front landscaping and meandering brick pathways create a picturesque first impression. Inside, hardwood floors flow throughout the inviting foyer and into the spacious open living room, featuring a wood-burning fireplace that adds warmth and charm. The formal dining room, adorned with elegant wainscoting and a timeless chandelier, provides the perfect setting for gatherings. The bright and inviting eat-in kitchen boasts ample cabinetry and counter space, complemented by a cozy breakfast nook with a character-filled painted brick accent wall. The expansive family room is a standout space, featuring a wood-burning fireplace framed by gray brick, a wall of built-ins for added charm, and French doors leading to the outdoors. A powder room with all new finishes completes this level. Upstairs, four generously sized bedrooms all feature hardwood floors, including the primary suite with an attached bath. Recent updates include a newly tiled shower with shower niche and reglazed tub, new custom vanity, updated mirror and lighting in the primary bath, and modern upgrades to the hall bath, such as LVP flooring, fresh paint, new mirror and light fixture. Additionally, all toilets in the home have been replaced for modern efficiency. The lower level offers a versatile workshop and ample storage space, with walk-up exterior access for added convenience. Outdoor living is exceptional, with a sprawling deck that overlooks a huge, flat backyard that backs to mature trees—creating a peaceful and private retreat.
#MDBC2115328

GLEN ARM

12807 DULANEY VALLEY ROAD

4 Beds

2 Baths

3,020 Sq.Ft.

$725,000

MLS#: MDBC2115328
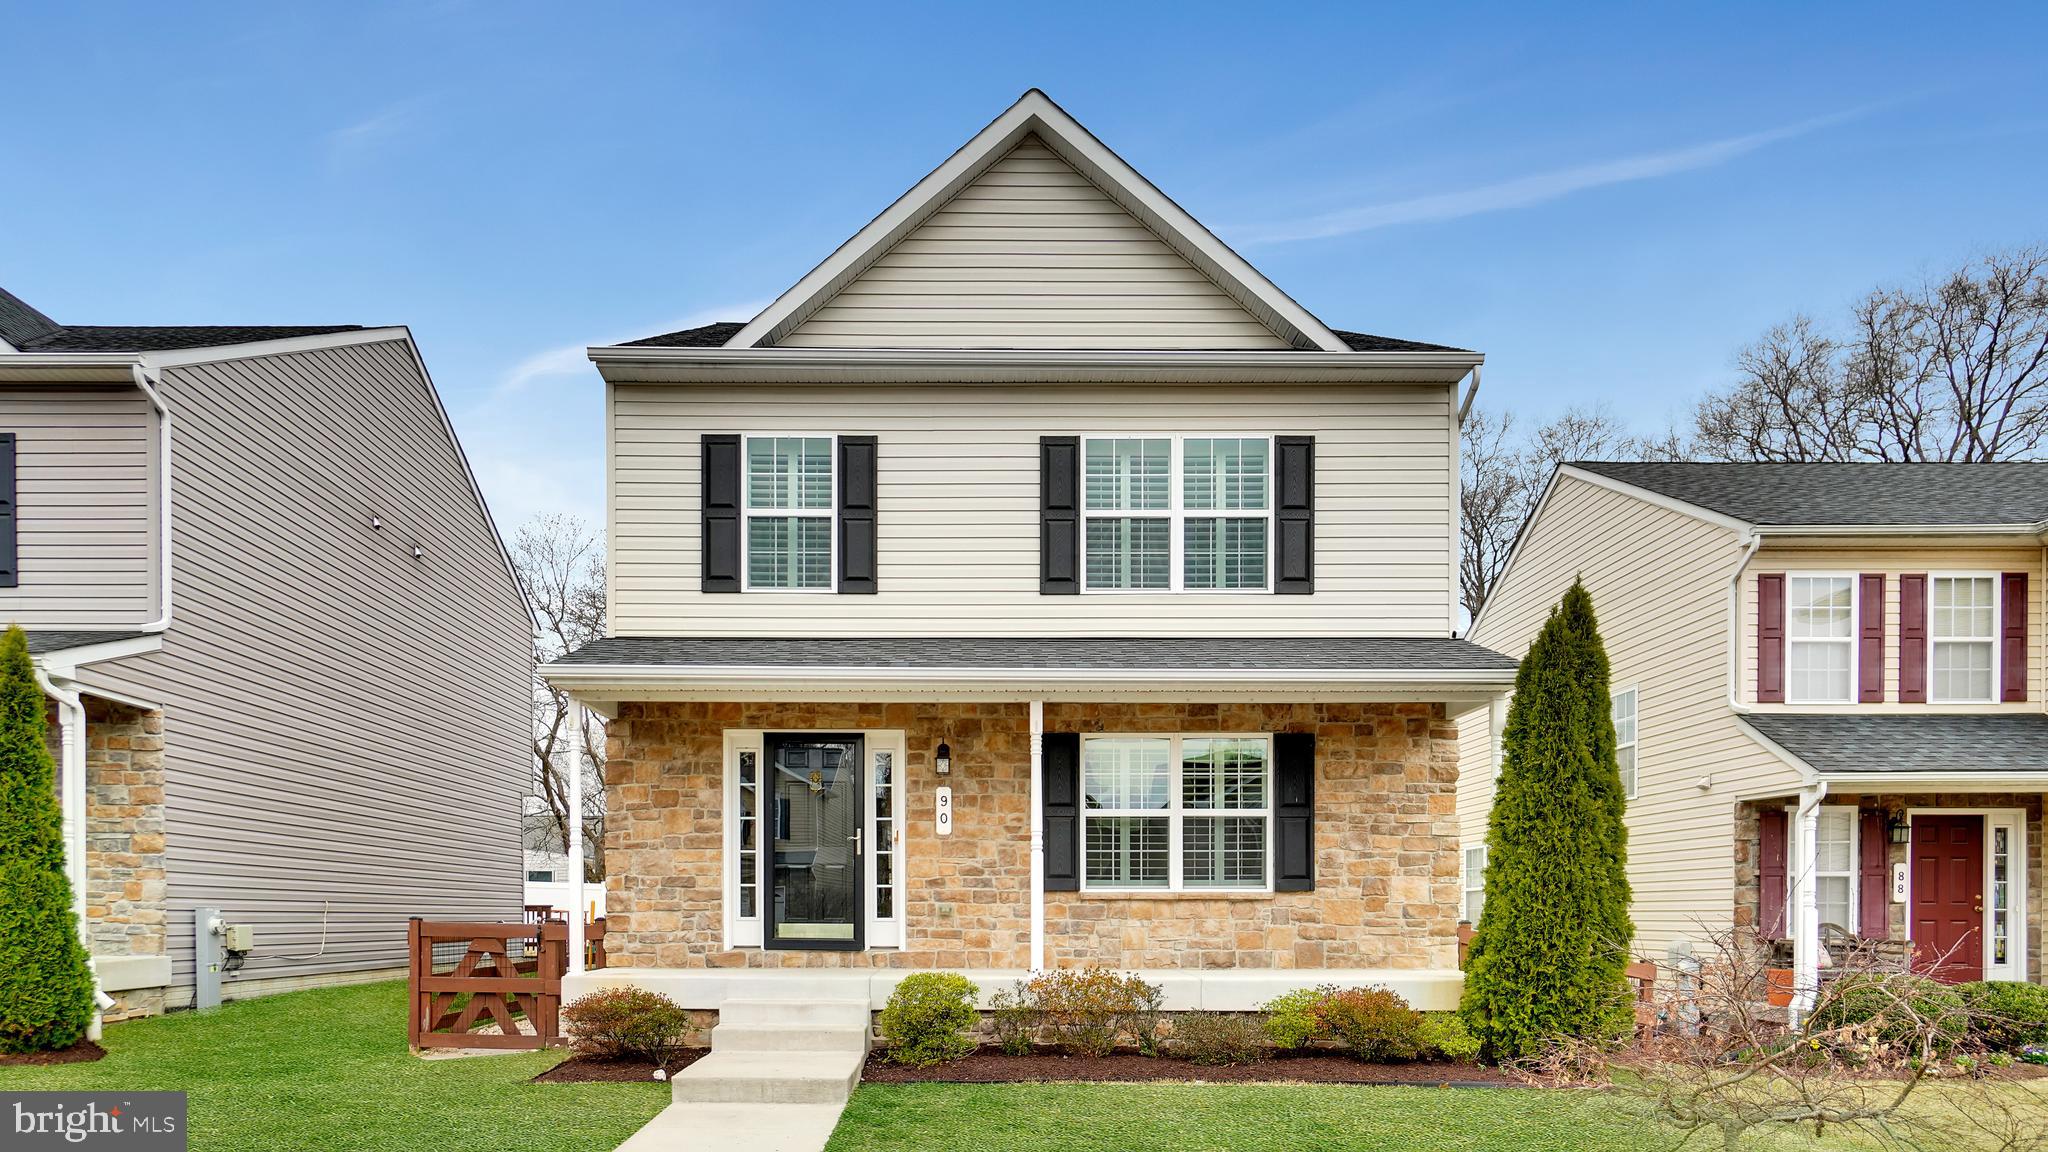
This charming colonial home welcomes you with gleaming hardwood floors and abundant natural light. The main level features a powder room, a spacious family room, a dining area, and a beautifully appointed kitchen with stainless steel appliances and granite countertops. Step outside to enjoy the maintenance-free deck with a retractable awning, overlooking a fenced-in yard with a generously sized shed.

Upstairs, you'll find three spacious bedrooms, two full bathrooms, and a convenient laundry area. The lower level offers even more living space with an additional family room, a versatile hobby room, ample storage, and an areaway leading to the backyard. This home blends comfort and functionality, making it a perfect place to call home!
#MDAA2108432

SEVERN

90 W VIRGINIA AVENUE

3 Beds

3 Baths

1,820 Sq.Ft.

$535,000

MLS#: MDAA2108432
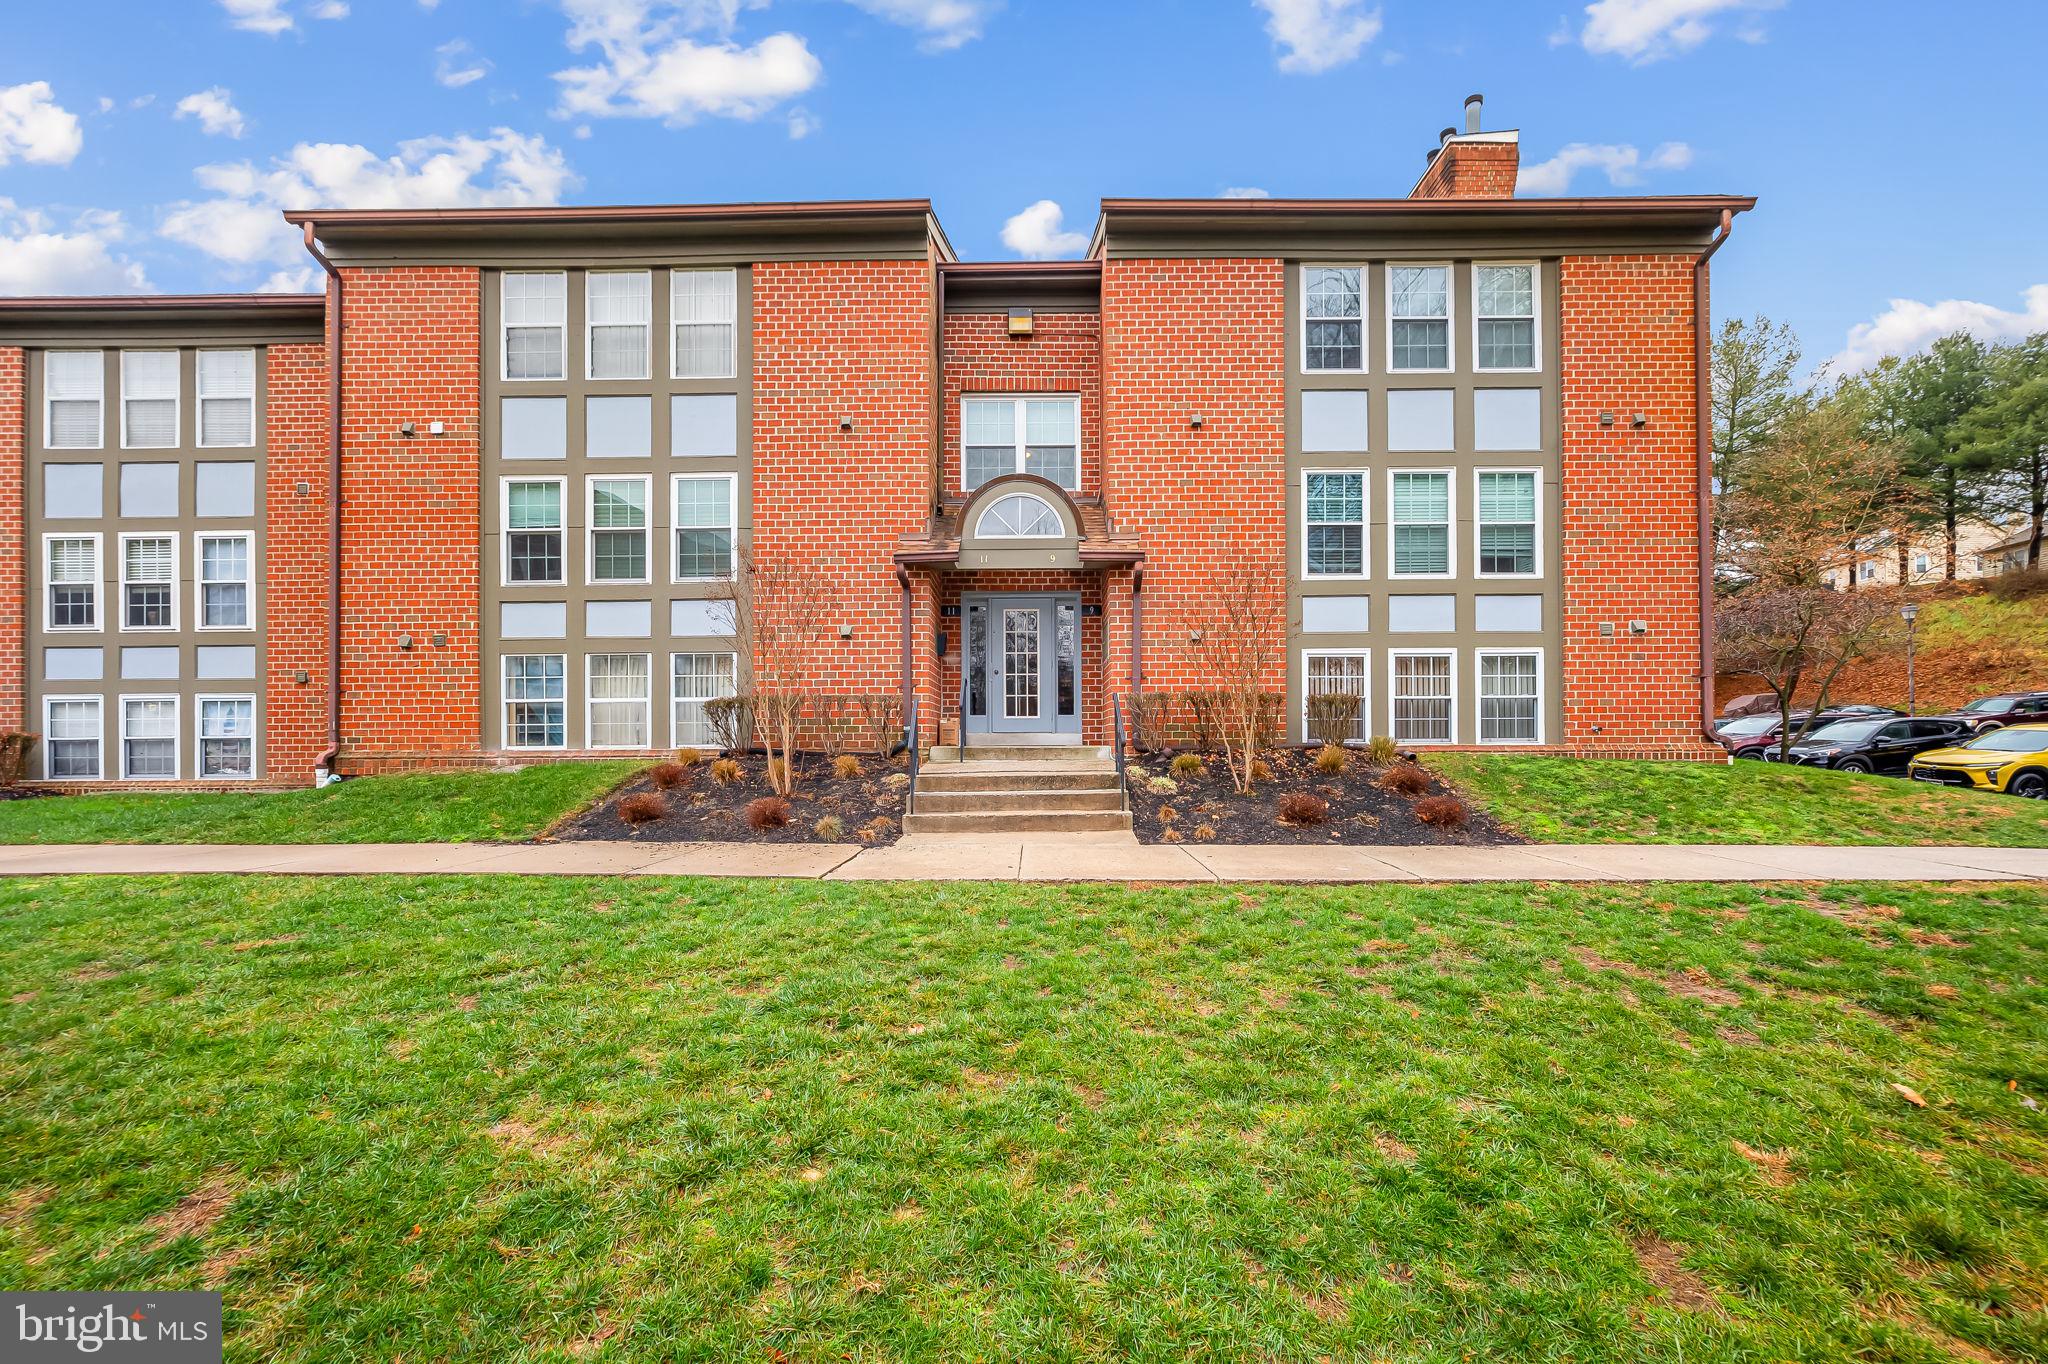
EXCEPTIONAL OPPORTUNITY TO PURCHASE  LOVELY 2 BEDROOMS, 2 BATHS, PLUS FAMILY ROOM/DEN, IN MOVE-IN CONDITION. ENJOY OVER 1400 SQ FT OF FIRST FLOOR OPEN SPACE! EAT IN KITCHEN WHICH LEADS DIRECTLY TO FAMILY ROOM/DEN. ACCESS THE WONDERFUL TERRACE FROM EITHER THE FAMILY OR DINING ROOM SLIDING DOORS! GORGEOUS BUILT INS AND LOVELY FIREPLACE IN THE GENEROUSLY SIZED LIVING ROOM! WINDOW TREATMENTS THROUGHOUT. REASONABLE MONTHLY CONDO FEE.
#MDBC2114914

BALTIMORE

9 PIPE HILL COURT A 9A

2 Beds

2 Baths

1,431 Sq.Ft.

$209,900

MLS#: MDBC2114914
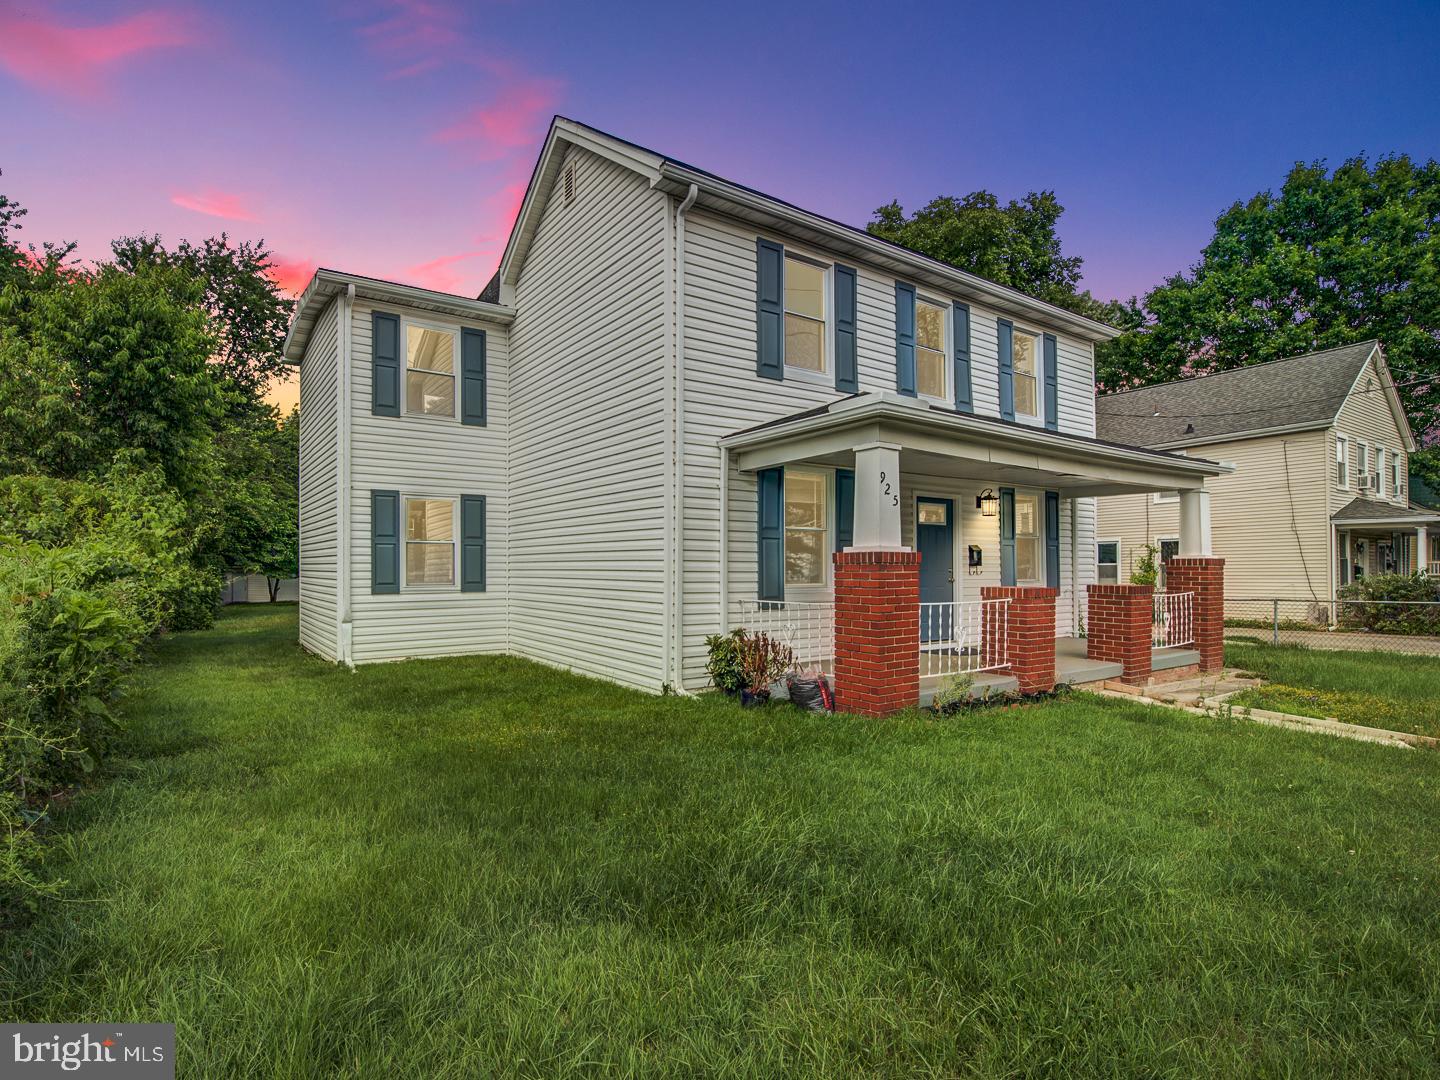
Beautifully renovated single family home. Loaded with upgrades and options. This home has 2 levels, 4BR/3F BA, situated in the historic Laurel subdivision. Step into a spacious living and dining room. Brand new kitchen with new stainless steel appliances, Quartz countertops, and ample cabinet space. The upper level has three large bedrooms including a master suite with a private bath. There is a bed and full hall bath on the main level. Level backyard is great for relaxing or entertaining outdoors.
#MDPG2114258

LAUREL

925 MONTGOMERY STREET

4 Beds

3 Baths

1,956 Sq.Ft.

$619,900

MLS#: MDPG2114258
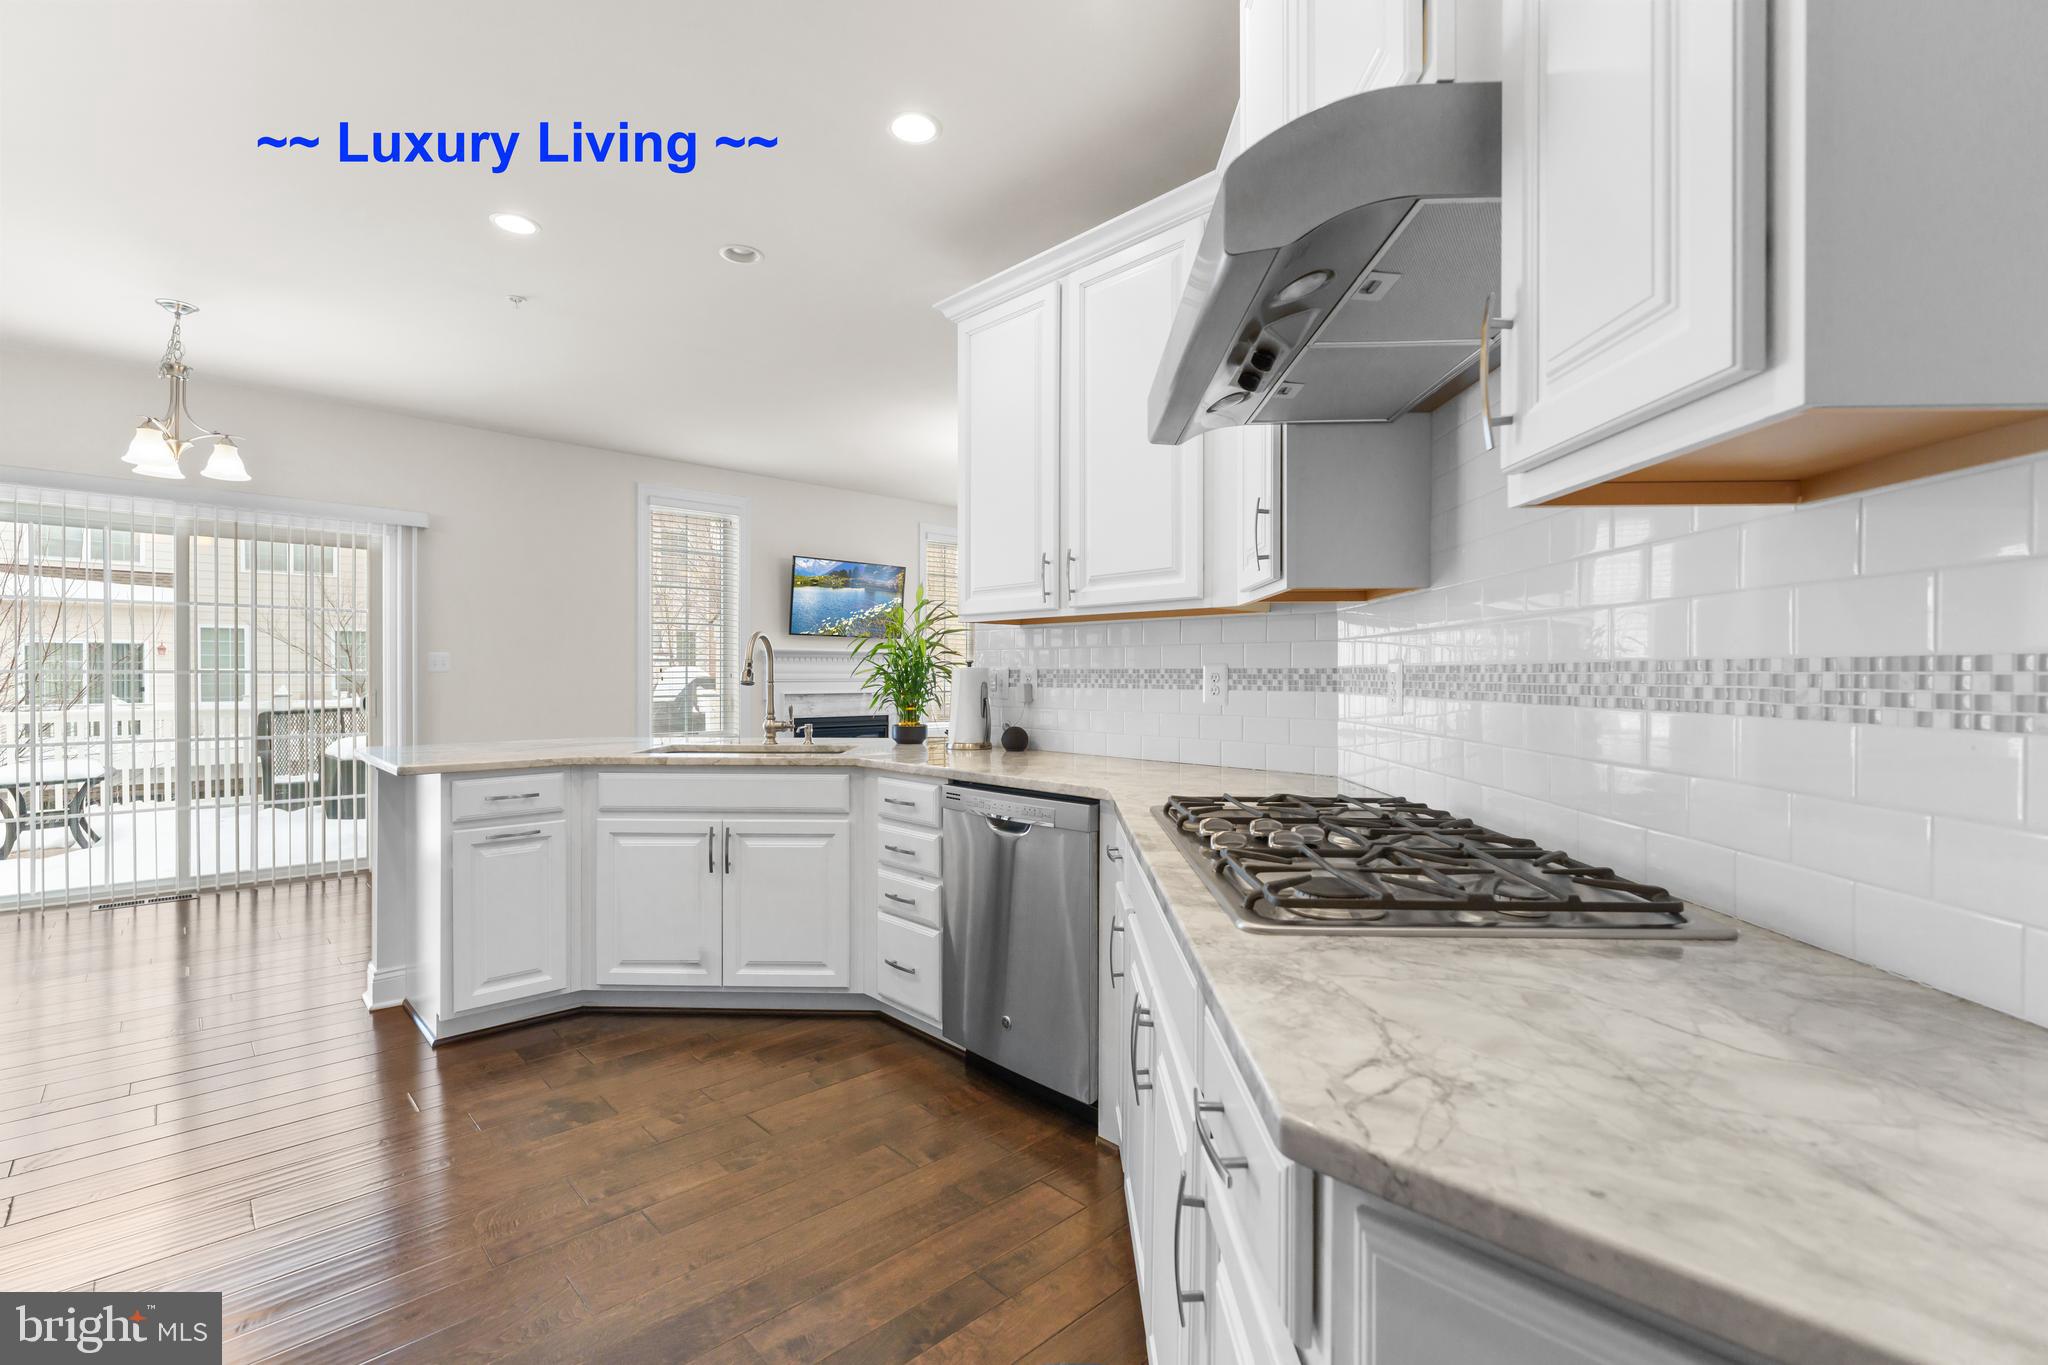
***Buyer Closing Assistance is Available!  **Luxury living at its finest in The Enclave at Arundel Preserve!  **This immaculate, “Like New” 3-level townhouse features $50K in upgrades, including a Control4 smart home automation system.  **With just one touch, you can dim the lights, play music, adjust the temperature, lock the doors, arm the security system, and view the cameras from anywhere in the world using your smartphone!  **The home is also equipped with multi-room digital audio, wireless access points, and pre-wiring for a home theater.  **Boasting 3 spacious bedrooms and 2.5 bathrooms, this meticulously maintained home provides ample space for comfortable living and entertaining.  **Step inside and be greeted by an inviting foyer that leads you to a bright and airy living area.  **The floor plan seamlessly connects the living room, dining area, and upgraded kitchen, creating a perfect space for gatherings and everyday living.  **The upgraded kitchen boasts sleek countertops, stainless steel appliances, ample cabinet space, and a butler's pantry, catering to both culinary enthusiasts and busy families.  **A highlight of this exceptional home is the private back deck, an ideal retreat for morning coffee or evening relaxation.  **Enjoy the serene views and fresh air while taking in the beautifully landscaped surroundings.  **The upper levels offer a sanctuary of comfort, with three well-appointed bedrooms that can serve as personal space, a home office, or guest accommodations.  **The owner's suite is a true oasis, featuring a tranquil ambiance with custom blackout shades, a walk-in closet, and a luxurious ensuite bathroom.  **The lower level includes a versatile basement that can be used as an office, gym, home theater, or family room.  **This level also has a bathroom rough-in, offering a perfect equity opportunity for new owners to add a bathroom if desired.  **Additionally, a new AO water heater was installed in 2024.  **The home also offers a spacious two-car garage with plenty of storage space and a large driveway.  **Beyond the confines of the home, The Enclave at Arundel Preserve offers an array of community amenities that cater to an active lifestyle.  **Take a dip in the sparkling community pool, challenge friends to a match on the tennis courts, or explore the scenic walking and running trails.  **Children and pets will enjoy the playgrounds and dog park, while the well-maintained landscaping enhances the charm of this lively community.  **Conveniently located, this townhome provides easy access to major highways, shopping centers, dining options, and entertainment venues. Whether you're seeking a serene escape or a bustling urban experience, 7608 Elmcrest Road offers the best of both worlds!  **Don't miss the opportunity to make this exquisite property your new home.  **Schedule a showing and experience luxury living! ****Buyer Closing Assistance is Available!
#MDAA2101696

HANOVER

7608 ELMCREST ROAD

3 Beds

2 Baths

2,430 Sq.Ft.

$639,990

MLS#: MDAA2101696
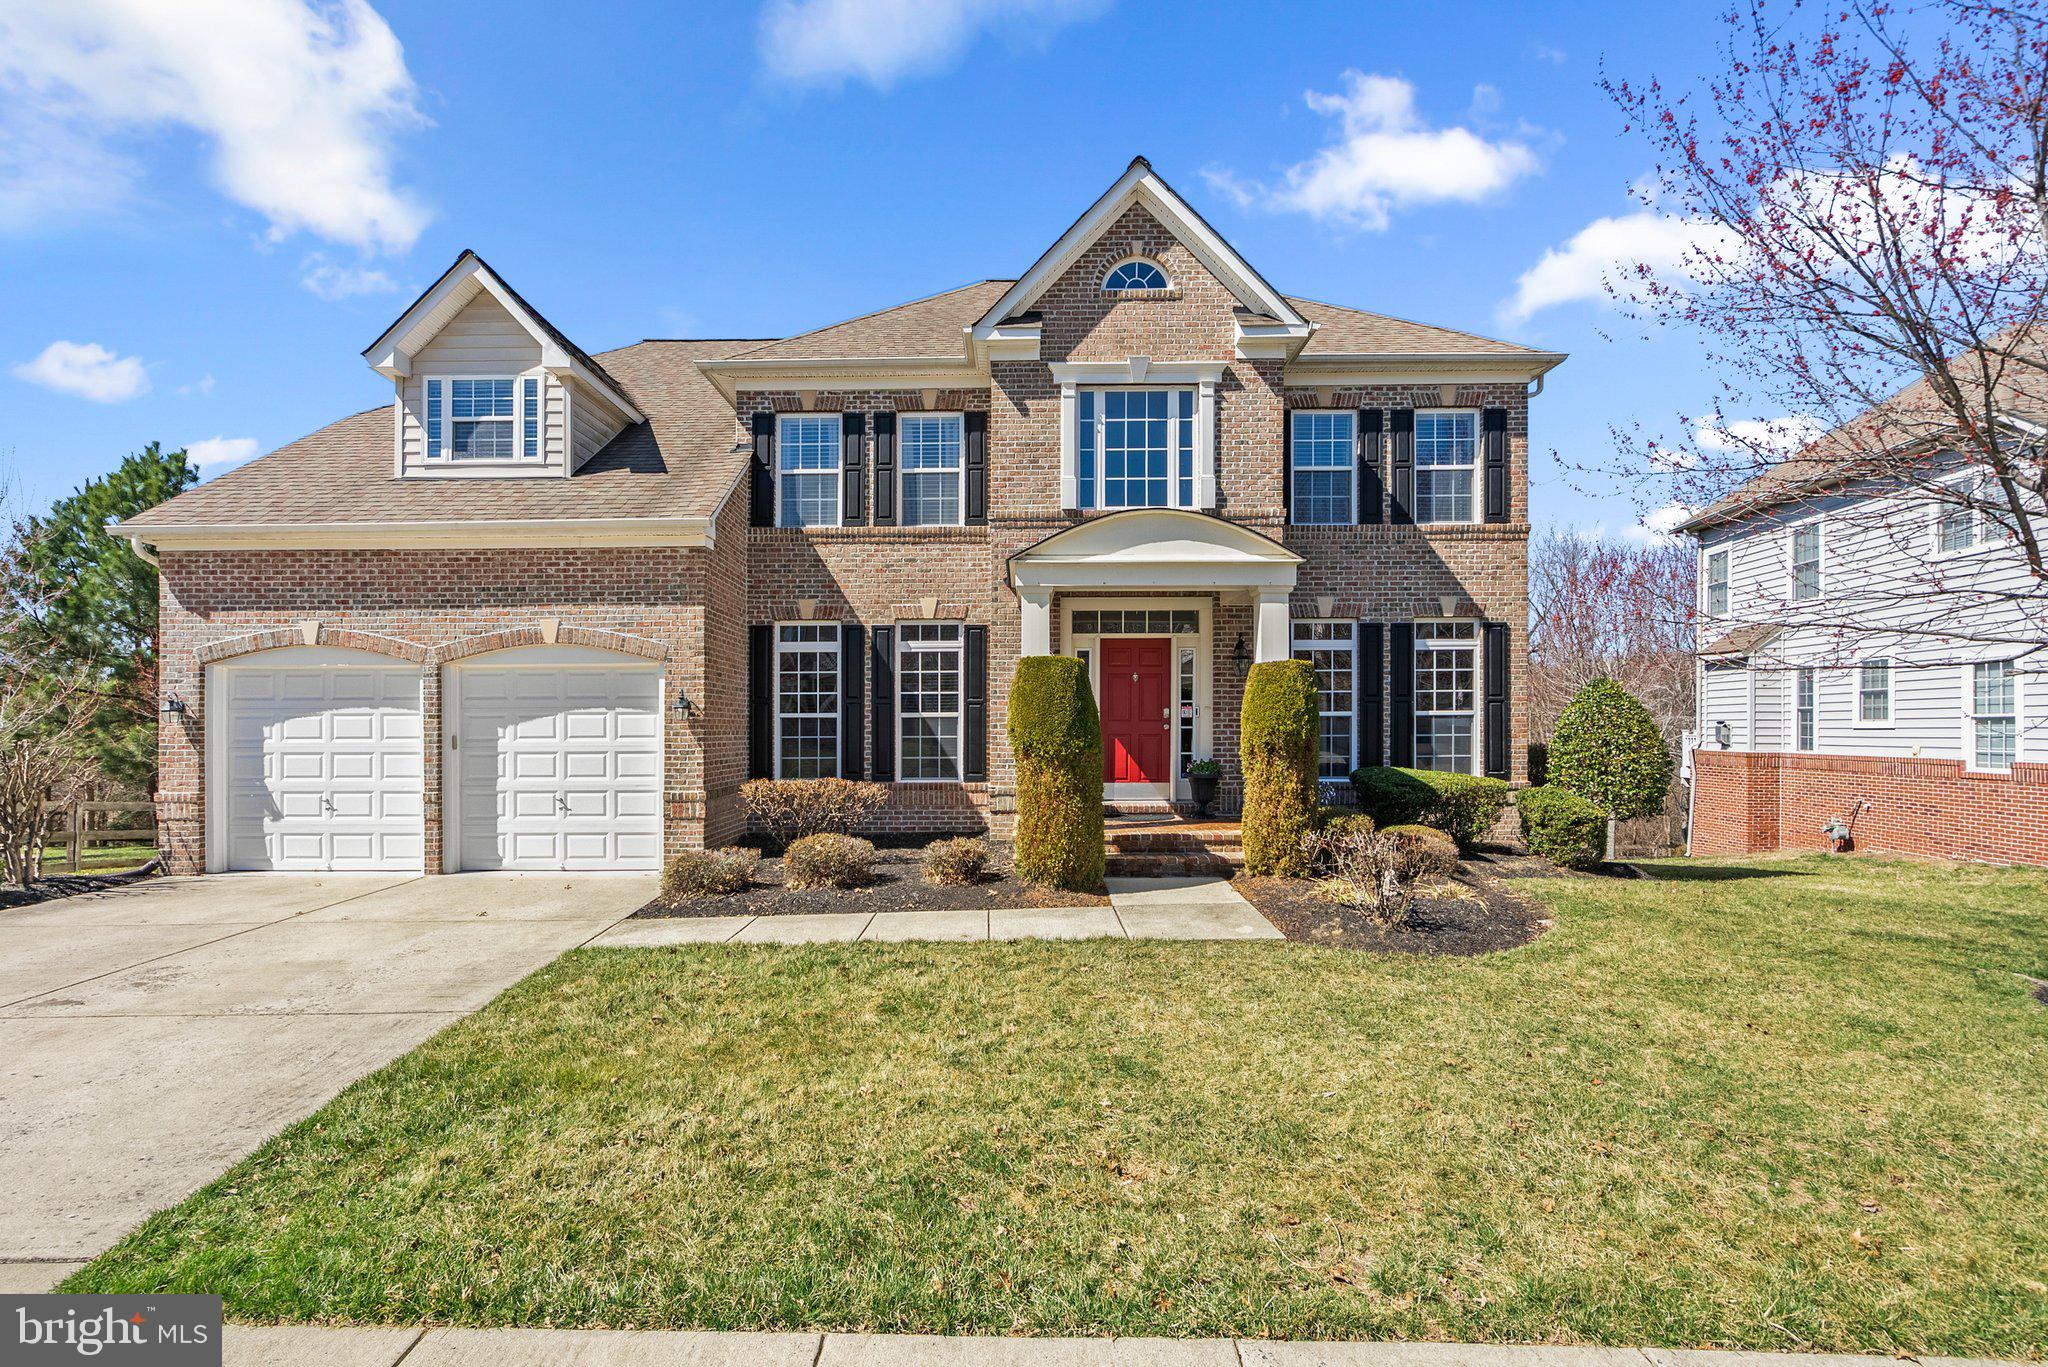
Welcome to 15422 Symondsbury Way, a stunning Bennington II model, perfectly situated on a PREMIUM LOT in the highly sought-after BeechTree Community, home to the award-winning Lake Presidential Golf Club. This beautiful brick-front, 5-bedroom, 3.5-bath single-family home offers a lifestyle of comfort, elegance, spacious living and entertainment! Step into the grand two-story foyer, where gleaming hardwood floors, soaring ceilings, and a dual staircase create an elegant first impression. The main level features a home office, formal living and dining rooms with decorative columns, and a powder room. The gourmet kitchen, boasting granite countertops, a large island, stainless steel appliances, a 5-burner gas stove, and a double oven. The open-concept layout seamlessly flows into the breakfast nook and family room, with a cozy gas fireplace. The sunroom features cathedral ceilings and tall windows. Step outside onto the 2-year-old maintenance-free deck with an added awning to capture a serene wooded backdrop providing privacy along the 7th hole of the golf course. Upstairs you will find a large primary suite which offers a sitting area and three custom walk-in closets. The ensuite bath features a soaking tub, glass-enclosed shower, dual vanities, and a private water closet. Three additional spacious bedrooms, a guest bath, and laundry (washer/dryer 1 year old) enhances the home's functionality. The fully finished basement is an entertainer’s dream, featuring a luxury wet bar with quartz countertops, included bar stools, a wine fridge, 4K HD outlets, a 5th bedroom, bonus room, full bathroom, and a storage room with additional storage space.  The home includes a two-car garage and two additional parking spaces. As a BeechTree resident, enjoy access to a championship 18-hole golf course, clubhouse, fitness center, resort-style pool, tennis courts, scenic walking trails, and playgrounds. Don’t miss this incredible opportunity to own this stunning home! Schedule your private showing today.
#MDPG2144202

UPPER MARLBORO

15422 SYMONDSBURY WAY

5 Beds

3 Baths

4,736 Sq.Ft.

$780,000

MLS#: MDPG2144202
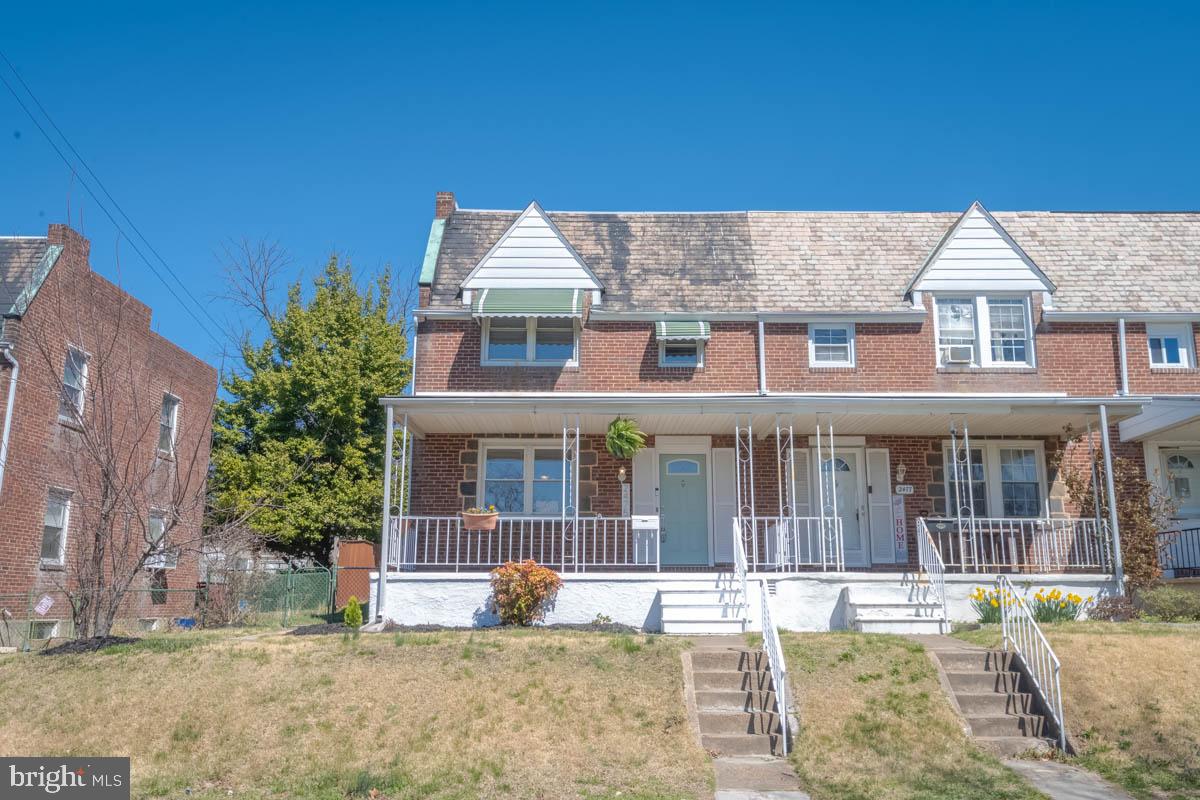
Enjoy the best of both worlds in this beautifully updated end-unit townhouse, offering modern amenities and fantastic outdoor living. The welcoming covered front porch which overlooks a serene park-like green space, perfect for relaxing mornings. Step out back to a private, fenced yard featuring a covered patio and a custom-built, lighted tiki bar – your personal tropical escape ideal for entertaining. Inside, discover a spacious living room, separate dining room, and updated kitchen. The upper level boasts three bedrooms and a renovated bathroom. The unfinished lower level offers endless possibilities for customization.  Don't miss this move-in ready gem! Enjoy the perks of a quiet, one way street with local traffic only and private parking, all while being just a 10-minute drive to Canton's vibrant nightlife. Benefit from city convenience without city taxes!  Key features include-Large end of group unit, butcher block breakfast bar, large covered front porch with park views, updated electric service, 20 year rubber roof installed in 2019, private parking and a large back yard with lighted custom tiki bar,  wrap around seating area and  a portion of the yard has privacy fencing! Take a look at this beauty before its too late!! *****offer deadline Wed 4-2 by 1pm
#MDBC2122726

BALTIMORE

2475 FAIRWAY

3 Beds

1 Baths

1,218 Sq.Ft.

$199,900

MLS#: MDBC2122726

1 ... 531 532 533 534 535 ... 666
* Listings identified with the FMLS IDX logo come from FMLS and are held by brokerage firms other than the owner of this website. The listing brokerage is identified in any listing details. Information is deemed reliable but is not guaranteed. If you believe any FMLS listing contains material that infringes your copyrighted work please review our DMCA policy and learn how to submit a takedown request. © 2024. First Multiple Listing Service, Inc.

Send a message

Message successfully sent.

Your message

What is 3 + 4 ?

Reason for contacting?

I agree to receive email communication and understand I can unsubscribe at any time.

I agree to be contacted by Charis Realty Group - Christine Issler, Broker via call, email, and text for real estate services. To opt out, you can reply 'stop' at any time or reply 'help' for assistance. You can also click the unsubscribe link in the emails. Message and data rates may apply. Message frequency may vary. Privacy Policy

Sign Out

Virtual Assistant

Would you like to take the next step with this property? We can help you schedule a showing or virtual tour, or send you more details.

Yes, I would like more information.

Thank You for Your Reply, One of Our Agents will contact you as soon as possible

No, maybe later.

Thank you, you can always contact me via email, phone number or through the contact form.

Realhub AI

Lucy - Your AI-Powered Realtor

Update Your Temporary Password

Personalize your search

Enter your email and we'll notify you immediately when new listings match what you're looking for.

or enter email address

Already have an account ? Login here

Continue your home search

I agree to receive communications and understand I can unsubscribe at any time.

I agree to be contacted by Charis Realty Group - Christine Issler, Broker via call, email, and text for real estate services. To opt out, you can reply 'stop' at any time or reply 'help' for assistance. You can also click the unsubscribe link in the emails. Message and data rates may apply. Message frequency may vary. Privacy Policy

Already have an account ? Login here

We use cookies

We use cookies primarily for analytics to enhance your experience. By accepting, you agree to our use of these cookies. You can manage your preferences or learn more about our cookies policy.