Properties

Browse or get in touch to schedule a walkthrough.

  • Nearby me
Price range

Popular Features

Community Features

Association

Property Features

Waterfront

View

Exterior Features

Interior Features

Style

10000 properties match your criteria

Updated 1 minute ago

E-Alert name
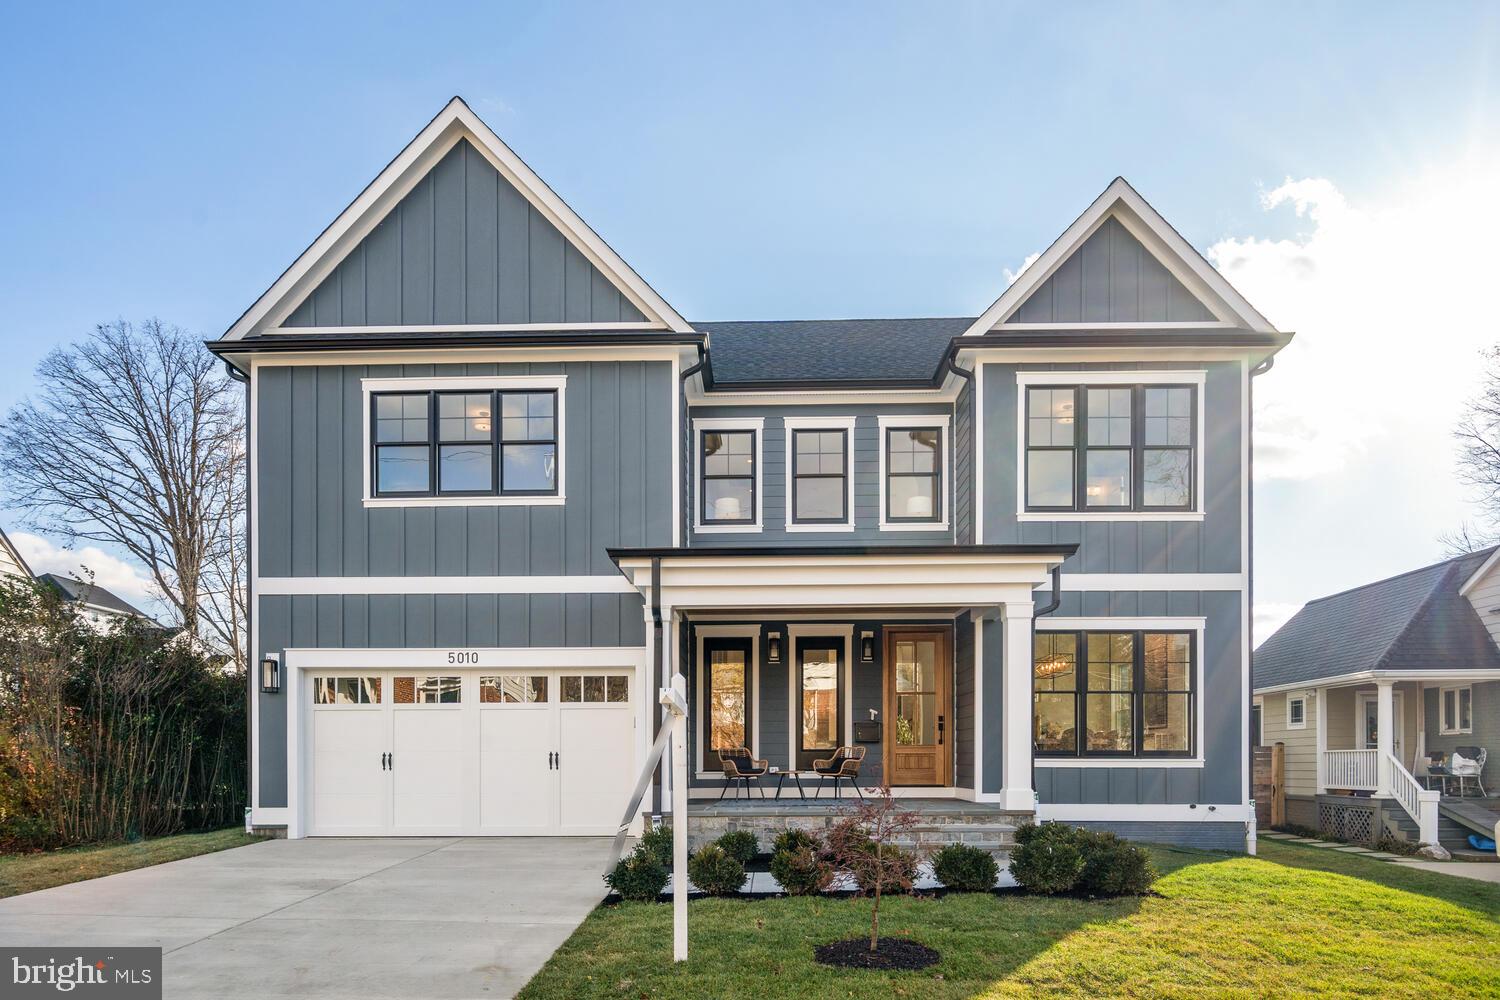
Welcome to 5010 Bangor Drive in Garrett Park Estates. A GORGEOUS BRAND NEW HOME IN GARRETT PARK ESTATES - KENSINGTON! This high quality 6 Bedroom and 5 1/2 Bath new construction offers everything that you are looking for in your new home, including an open floor plan with great spaces and lovely finishes with attention to detail. You will enjoy and appreciate the high quality craftsmanship on 3 finished levels with approximately 5,293 sq. feet of amazing living space. This masterfully designed and built home provides ample formal spaces for entertaining and comfortable everyday living with high ceilings, pretty crown molding and generously sized rooms. Stunning white oak hardwood flooring on the main and upper levels, Anderson windows, custom light fixtures, a mudroom, a gorgeous primary suite with 2 sinks, a soaking tub and a beautiful custom shower, and an amazing gourmet kitchen are just some of the features that you will fall in love with. The main level features a bedroom and full bath! Upstairs you will enjoy a family room/home work room along with 4 bedrooms, 3 full baths, plus the convenient laundry room. The lower level offers a spacious great room with a bar, a game or play area, extra storage, and a guest/nanny/au-pair suite, and an area way exit to the rear fenced yard. Close to all of North Bethesda's restaurants, shopping, and parks! Easy access to all major commuter routes. Comfort, luxury and convenience - you will LOVE living in this beautiful new home!
#MDMC2112588

KENSINGTON

5010 BANGOR DRIVE

6 Beds

5 Baths

5,293 Sq.Ft.

$1,750,000

MLS#: MDMC2112588
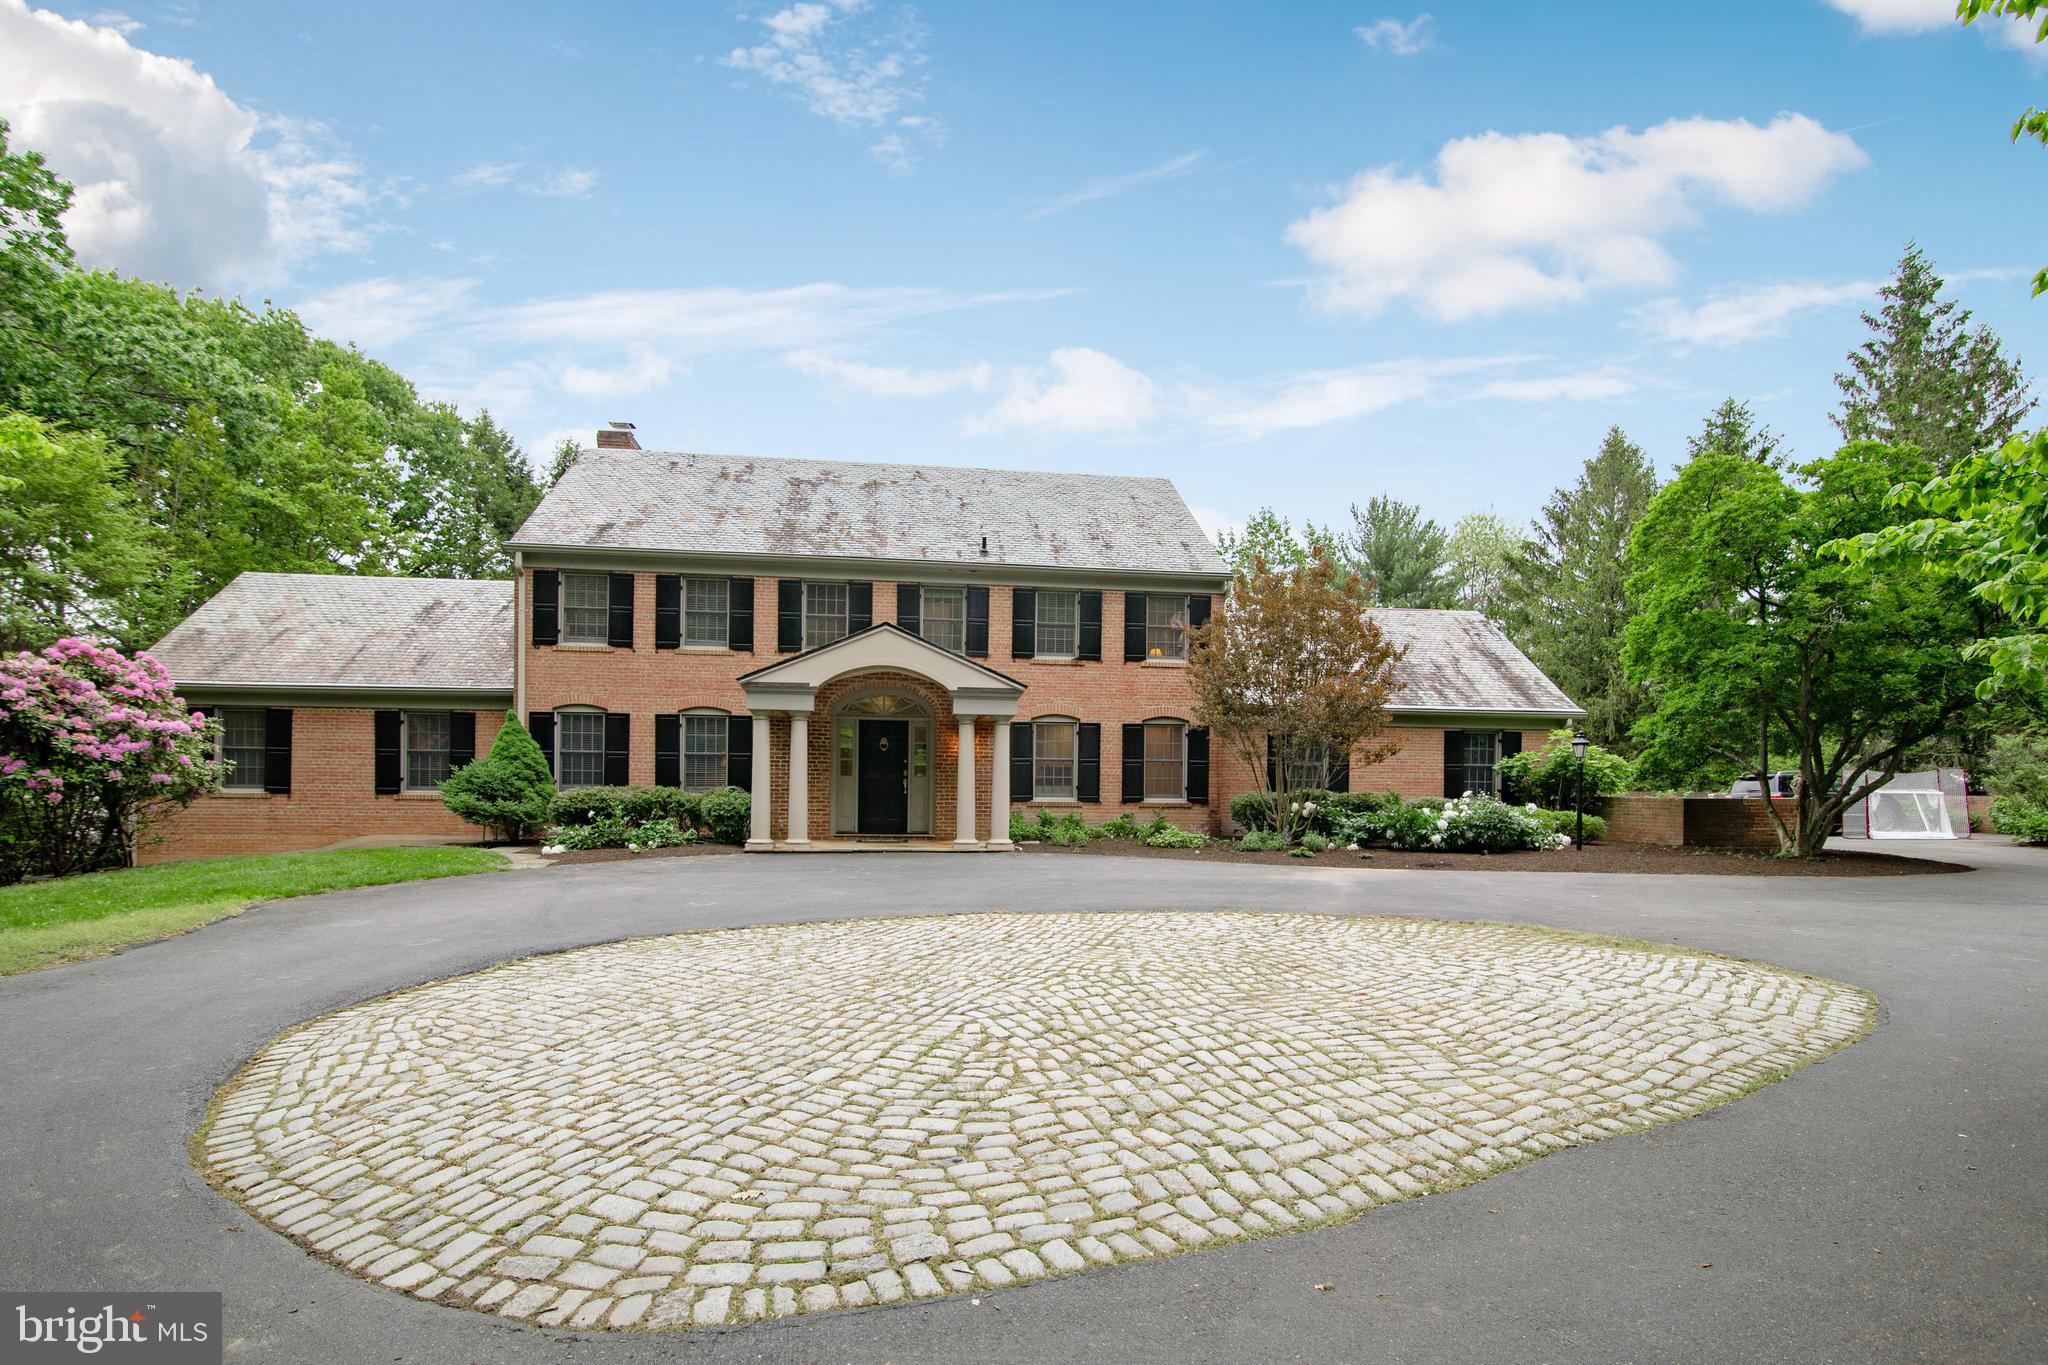
Inviting Potomac Falls home on 2+ glorious acres of lush sweeping lawns of the most desirable lot which cradles a well-proportioned home with over 5600 SqFt of finished space... greenhouse and more! Gorgeous courtyard entrance to foyer and lots of light throughout home. Main level master suite w/Library. 5 bedrooms on second level including private guest room & huge playroom. Tranquil baths and powder rooms. Lots of counterspace in kitchen.  Fabulous, Lower-Level Recreation Room opens to charming Loggia for entertaining beside beautiful, self-cleaning pool. This home has it all!!! Separate staircase for In-Law/Au Pair Suite/Home Office. Easy access to Clara Barton Pkwy, Great Fall Park, C&O Canal!
#MDMC2094086

POTOMAC

11109 GILCHRIST COURT

6 Beds

4 Baths

4,523 Sq.Ft.

$1,750,000

MLS#: MDMC2094086
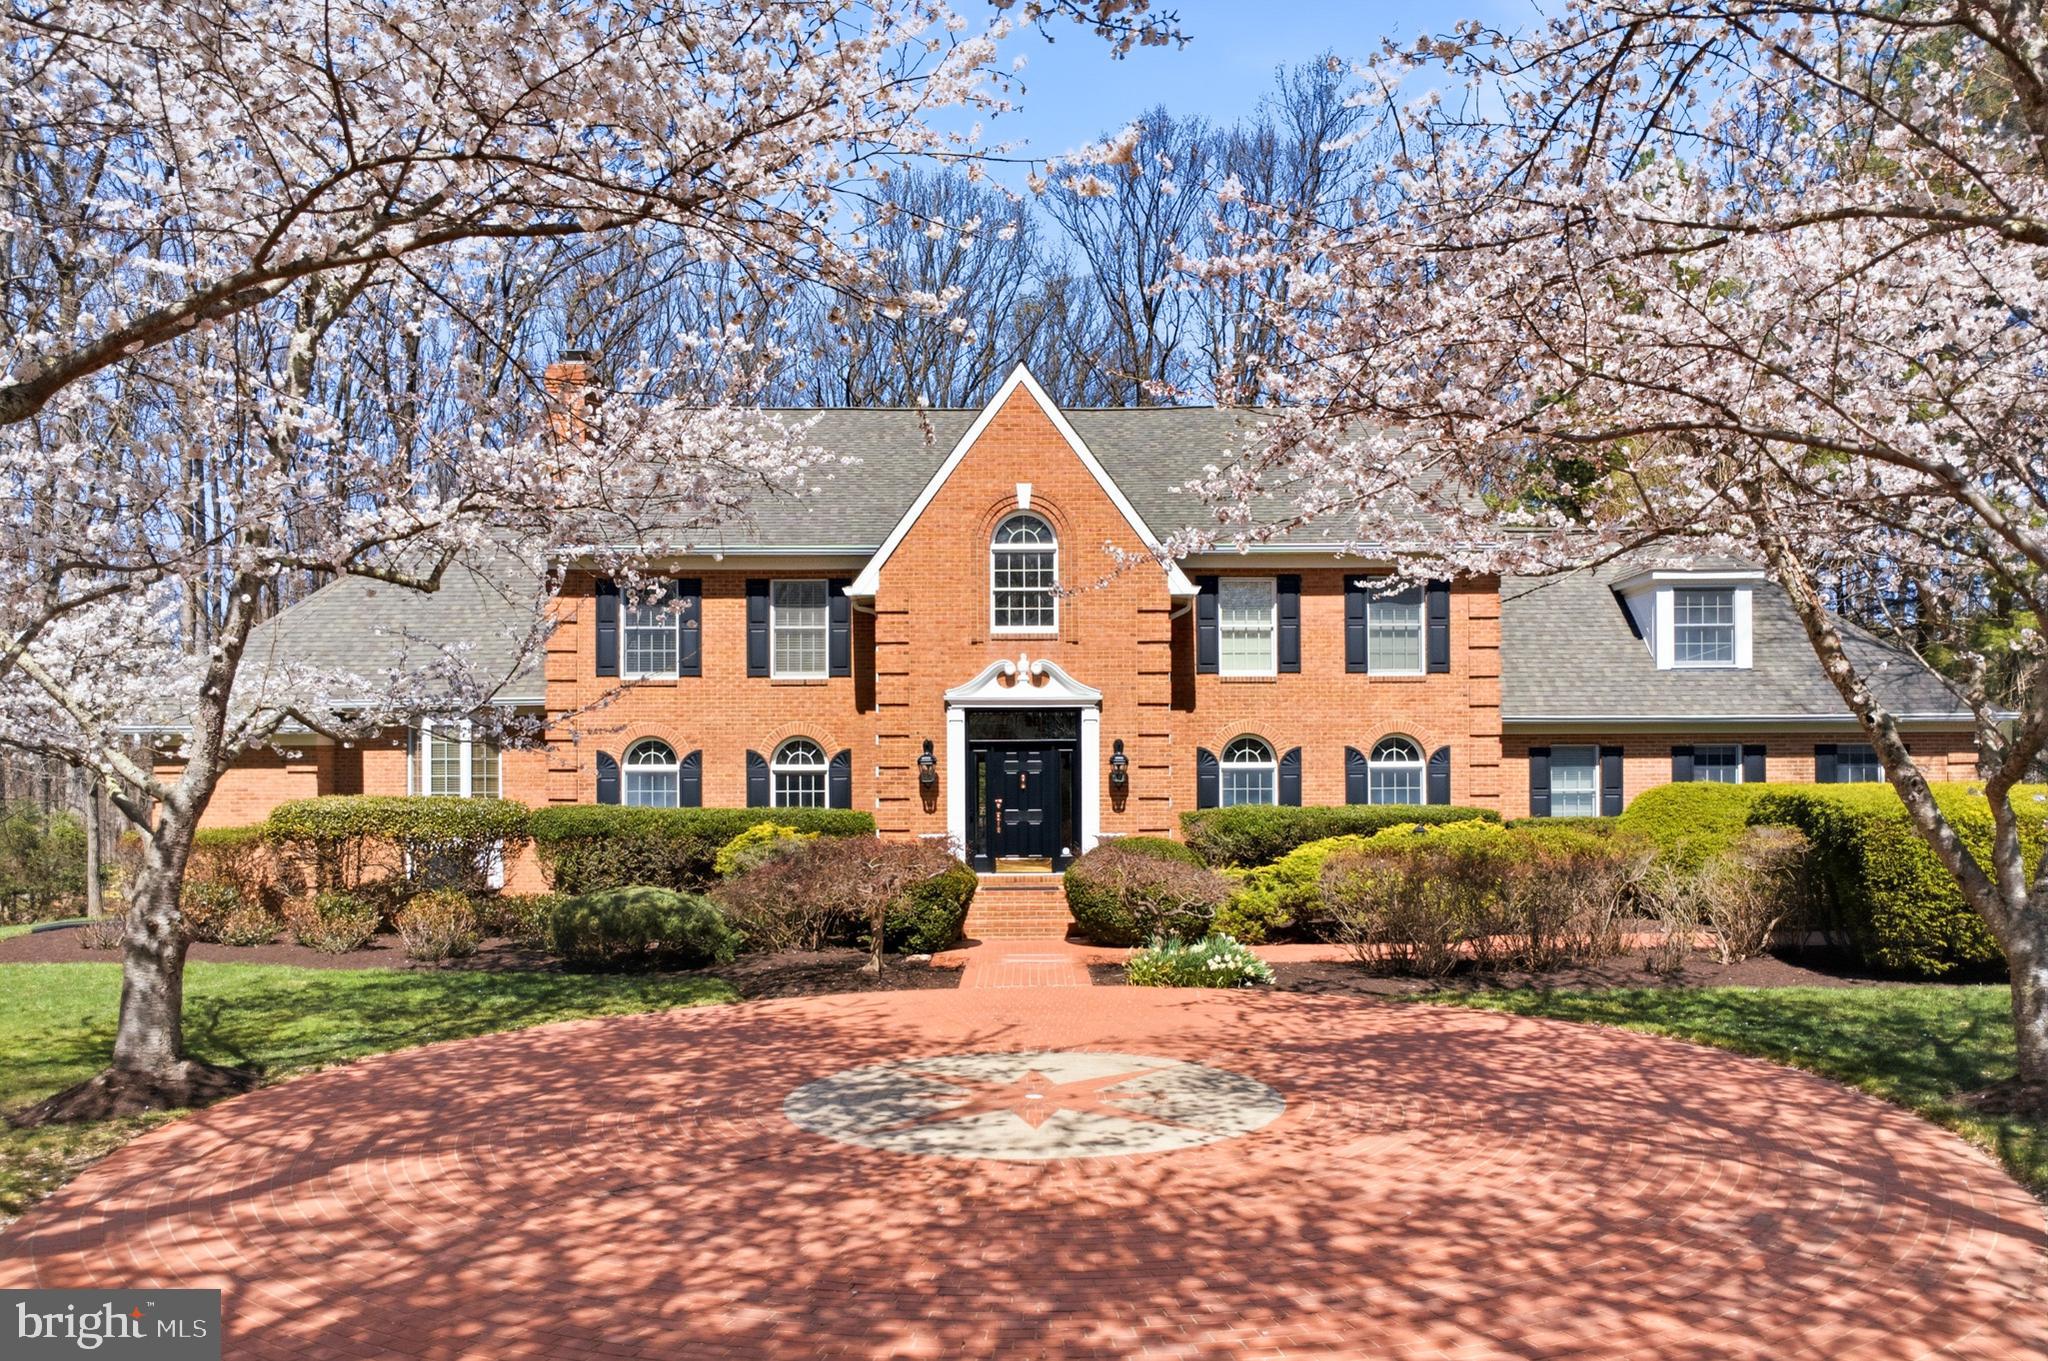
Exquisite estate living in the heart of Clarksville.  Set on a serene and sprawling 3-acre estate, this elegant Clarksville residence is more than a home—it’s a lifestyle. Thoughtfully designed with timeless sophistication, built for both grand entertaining and intimate living, this 5-bedroom, 4.5-bathroom masterpiece blends classic craftsmanship with modern convenience. 
This stately brick residence offers classic, symmetrical façade and beautifully maintained landscaping. The exterior features rich red brick, crisp white trim, and black shutters that frame the windows with traditional charm. A distinguished front entry with a dark paneled door and decorative pediment creates a welcoming focal point.
Step inside to discover authentic hardwood floors, and an entertainer’s dream gourmet kitchen, granite countertops, stainless steel appliances, and a brick archway opening to the breakfast room. A sun filled breakfast/sunroom off the kitchen offers panoramic views of the pool and backyard.
The primary suite is a true retreat with an attached sitting area, spiral staircase to a private loft, and French doors leading to a private hot tub patio. The spa like bath includes dual vanities, a soaking tub, and a large glass shower. Additional living space upstairs includes a cozy loft/bonus room with hardwood floors and an arched window.
The finished basement expands the home’s living and entertainment options with multiple distinct spaces, including a dedicated home gym, a stylish media/lounge area, a full bar with seating, and a recreation room with a pool table. Industrial chic finishes, pendant lighting, and polished concrete floors create a modern, inviting atmosphere ideal for entertaining or relaxing.
Elegant design, abundant natural light, and exceptional indoor outdoor flow make this home ideal for both everyday living and entertaining.
#MDHW2066194

CLARKSVILLE

13822 LAKESIDE DRIVE

5 Beds

4 Baths

6,618 Sq.Ft.

$1,750,000

MLS#: MDHW2066194
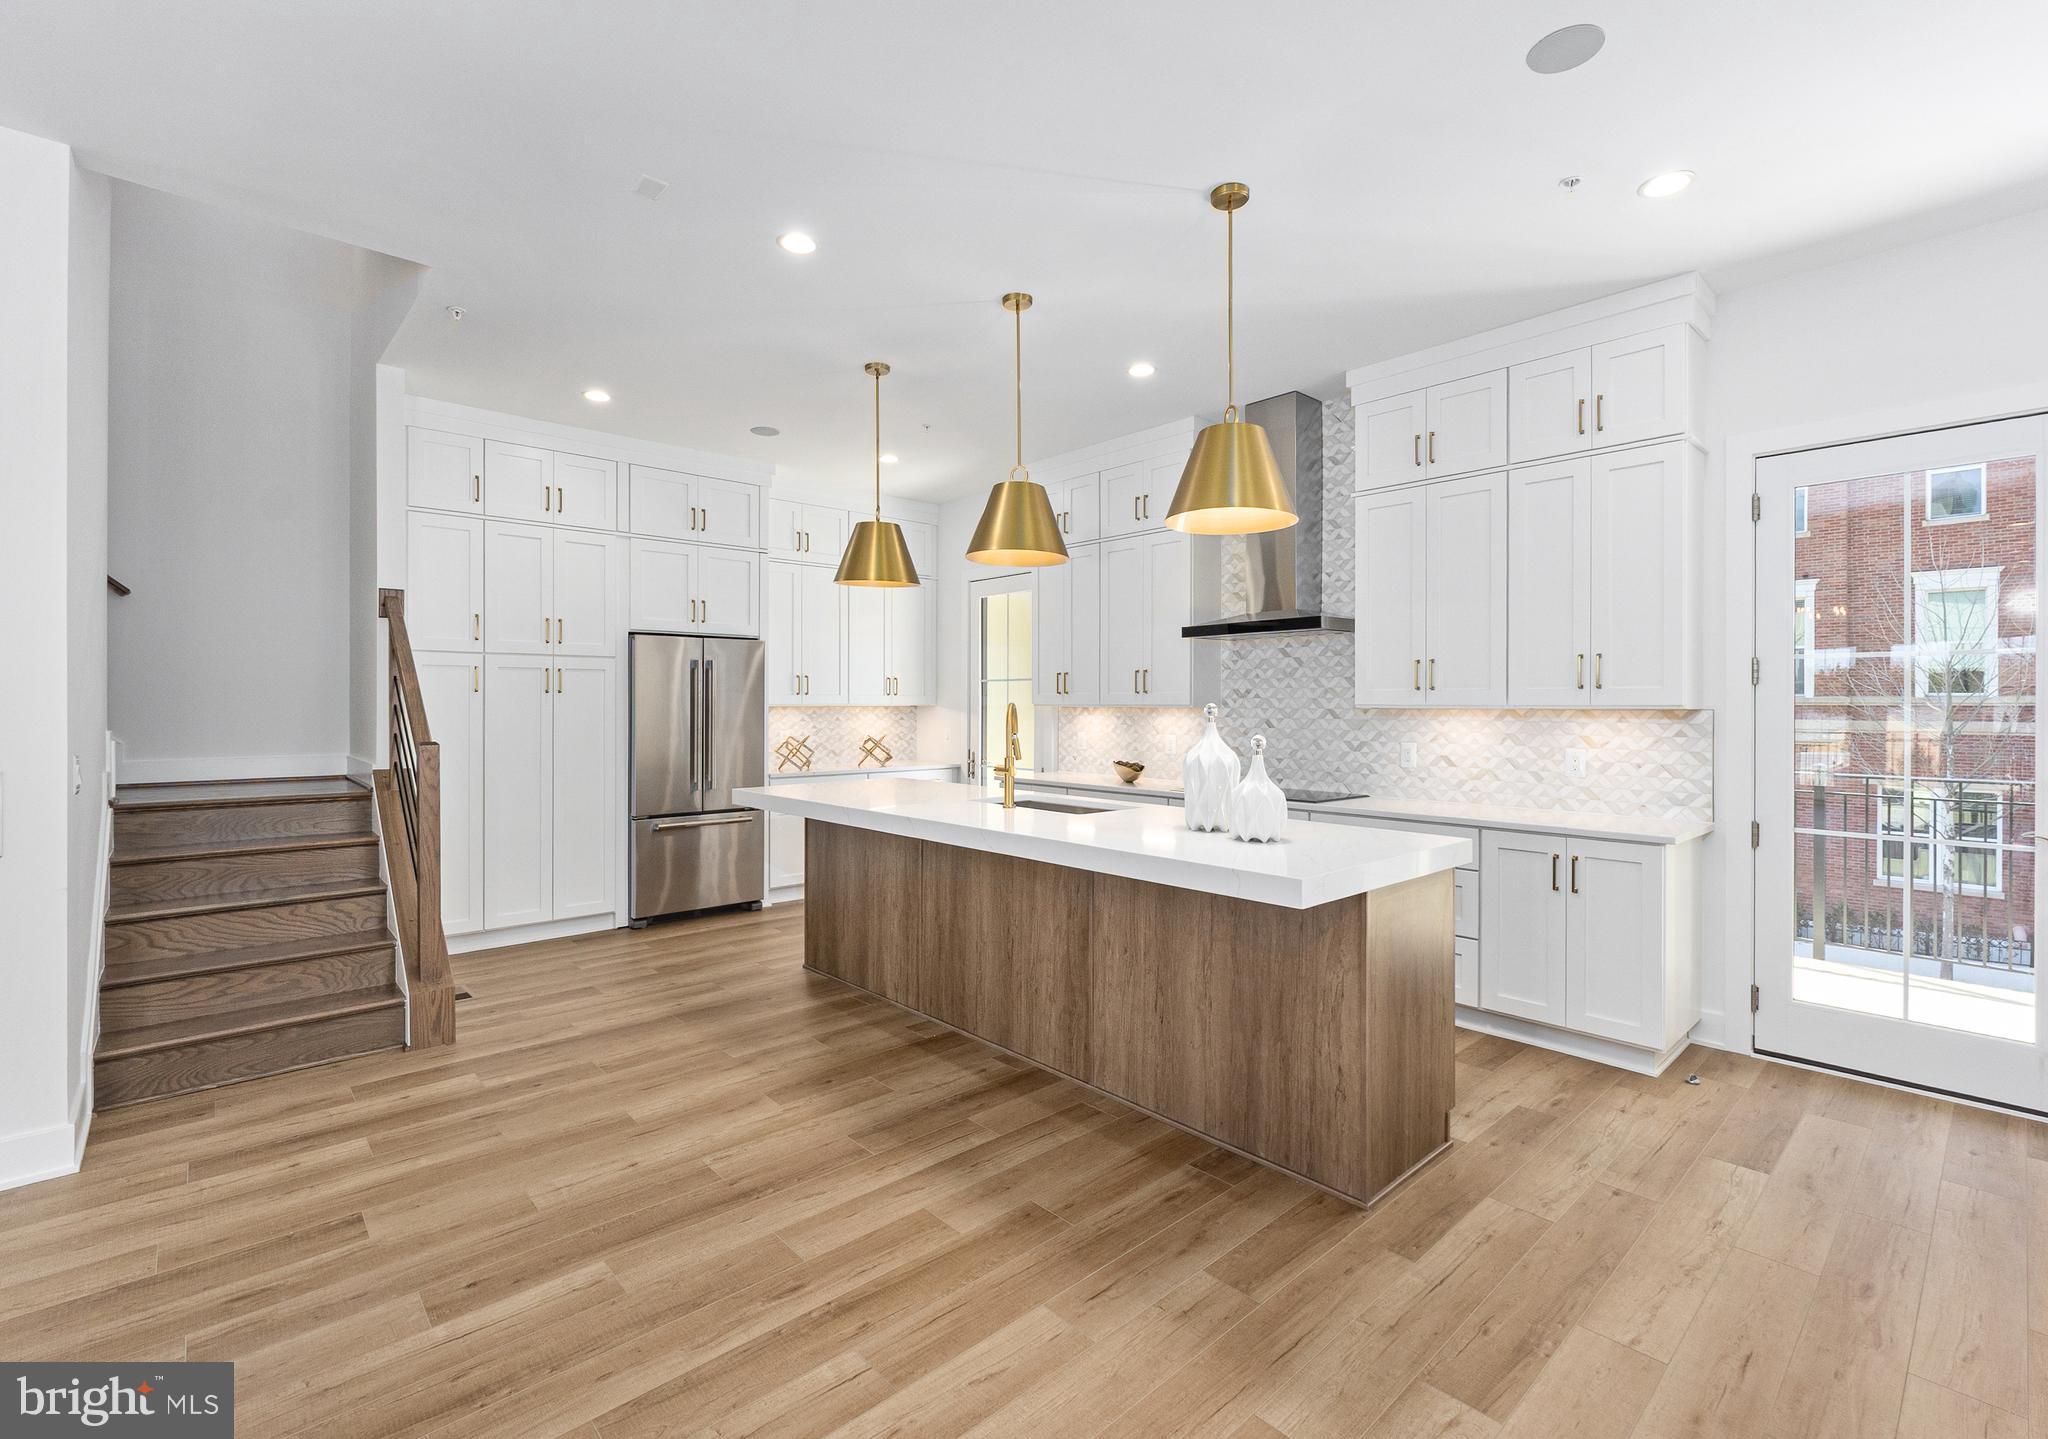
This home offers an exceptional fusion of sophistication and comfort across four expansive levels, elevating your lifestyle at every turn. The inviting foyer sets the tone for the home, leading into a versatile flex room that can be customized to suit any need. On the first floor, a bedroom with a full bath provides convenient guest accommodations. An elevator serves all levels, ensuring ease and accessibility. The second floor opens to an airy great room and a casual dining area, both bathed in natural light from a stunning balcony. The chef-inspired kitchen is equipped with stainless steel appliances and features a spacious island with a breakfast bar, abundant counter and cabinet space, and access to a charming covered deck. A well-appointed butler’s pantry off the Great Room offers an ideal space for storage and entertaining. Throughout the home, elegant oak-stained stairs have been added with sleek horizontal iron railings providing a timeless touch, adding to the home's refined aesthetic. The third floor houses the serene primary suite, complete with a generous walk-in closet and an elegant bath that boasts a dual-sink vanity, a luxe shower with a built-in seat, ample linen storage, and a private water closet. The suite is further enhanced by a soffit ceiling, adding to the sense of space and tranquility. Two secondary bedrooms, one with a walk-in closet, share a beautifully appointed full bath with a dual-sink vanity. The fourth floor features a remarkable rooftop terrace, perfect for entertaining or relaxing, with a cozy fireplace and a retractable awning to enjoy the outdoors in comfort year-round.
#MDMC2227856

CHEVY CHASE

8601 ERDEM PLACE

4 Beds

3 Baths

3,588 Sq.Ft.

$1,750,000

MLS#: MDMC2227856

Discover the potential of this exceptional 118-acre property offering the perfect blend of productive farmland, valuable timber, and outstanding recreational opportunities. Featuring approximately 70 acres of fertile, tillable ground with highly productive soils, this property is well-suited for farming, investment, or expansion. Over 40 acres of mature woodland provide marketable timber and excellent habitat for abundant wildlife, making it a true destination for the serious outdoorsman. Two approved building lots offer the opportunity to create your dream home, family estate, or additional investment potential. Whether you’re looking for a productive farm, a recreational retreat, or a property with future building opportunities, this remarkable tract is one you won’t want to miss.
#MDCR2036946

WESTMINSTER

0 OLD HANOVER ROAD

None Beds

None Baths

118.7 acres

$1,750,000

MLS#: MDCR2036946

Experience riverfront living on the Sassafras River with this exceptional home on just over 13 acres.  There’s room for everyone with 5/6 bedrooms, 3 full baths, and two kitchens.  Enjoy sunrise over the river through the primary bedroom’s expansive window, then watch the eagles and osprey while sipping coffee on the dock.  This home boasts a jet ski dock, and both fixed and floating docks with 3 feet mlw.  Take the boat to dinner at any of the five riverfront restaurant options, or catch your own dinner on the Chesapeake Bay.  There’s plenty of off river activities as well, with 20x40 in-ground saltwater pool, pickleball court, spacious yard, outdoor shower, firepit, and woods.  In summer, the 5 acre wildflower field bursts into color, inviting quail, butterflies and songbirds of every sort.  With very easy access to points north and south, you can easily spend a day in Annapolis or zip less than 60 miles to the Philadelphia airport.  The booming community of Middletown is 15 minutes away, with unlimited restaurant and shopping options.

This stunning residence provides an ideal retreat for nature lovers and outdoor enthusiasts alike.  Store all your toys in the attached garage and the large outbuilding.  Imagine unwinding on your private dock as you enjoy friends and family playing/boating on the river. Launch your kayak or standup paddleboard directly from the property's floating dock.  Relax and cool off in the pool after a great day on the river or an invigorating pickleball game.  Inside, spacious living areas feature expansive windows that take full advantage of breathtaking water views, creating a light-filled and welcoming atmosphere throughout the home. Every detail has been designed for comfort, convenience, and fun, making this riverfront oasis a truly special place to call home.
#MDKE2006072

GOLTS

14183 ROBERTS DRIVE

5 Beds

3 Baths

3,915 Sq.Ft.

$1,750,000

MLS#: MDKE2006072
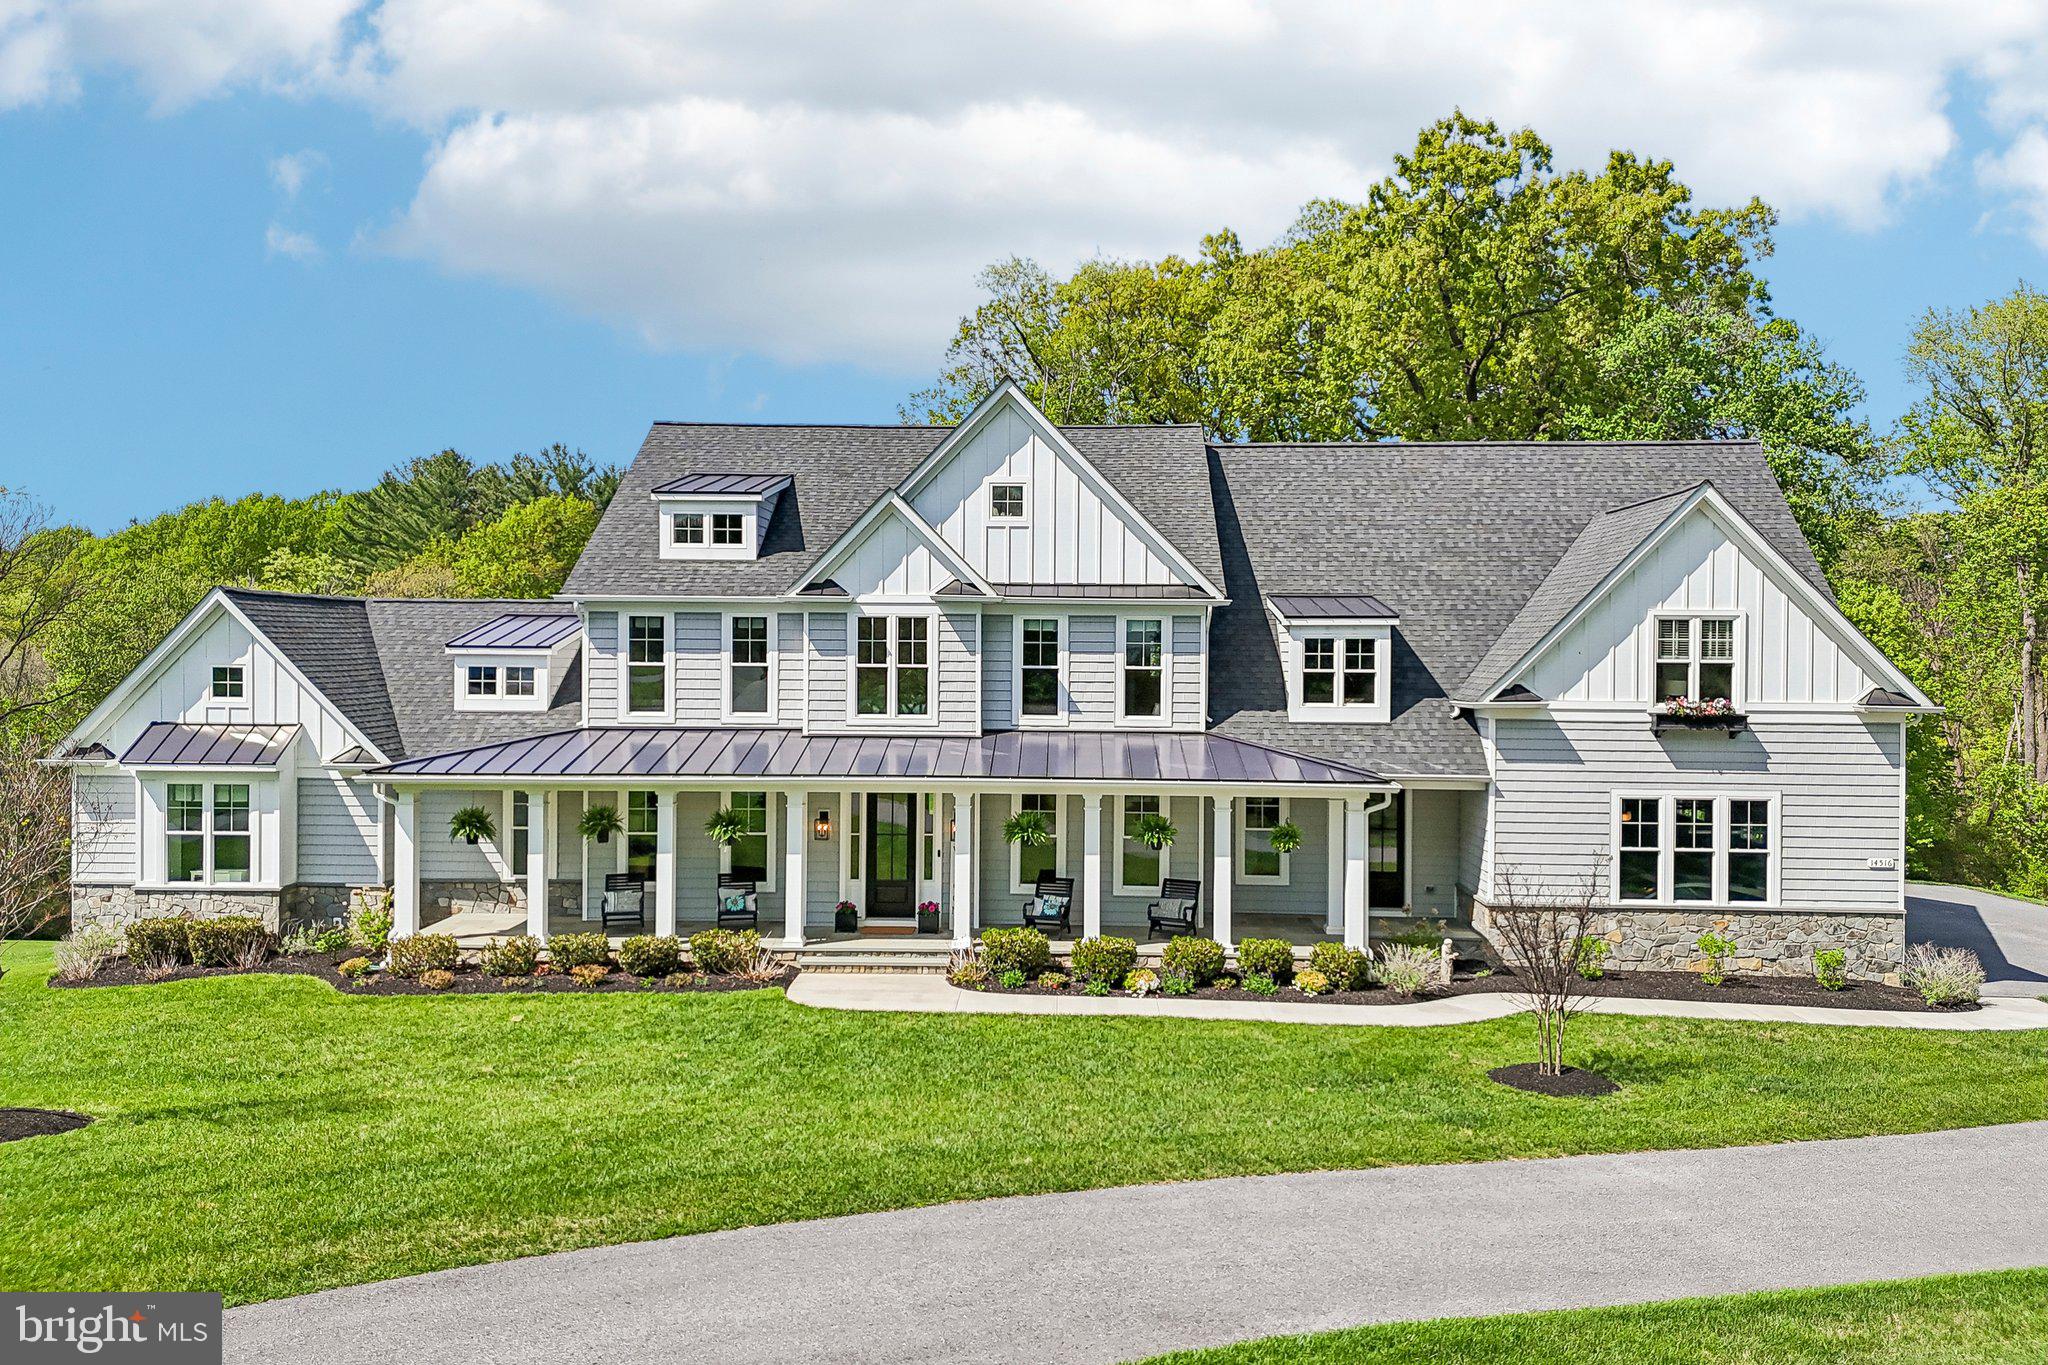
Buyer financing fell Through!  Home inspection results are amazing and are available! Introducing an exceptional, fully custom estate in the heart of Western Howard County, privately tucked away at the end of a quiet cul-de-sac in sought-after Cooksville, Maryland. Built in 2020 by the Catonsville Homes, this fully custom and truly one-of-a-kind residence offers the perfect blend of timeless craftsmanship, modern design, and multi-generational flexibility.

Set on 1.15 picturesque acres, this exclusive property boasts over 7,335square feet of beautifully designed living space, including 5,770 square feet above grade, thoughtfully curated to deliver both elegance and everyday functionality.

From the moment you enter, the home makes a striking impression with soaring ceilings, refined architectural details, and a dramatic coffered ceiling that anchors the main living space. A sleek 5-foot linear propane fireplace serves as a sophisticated focal point, creating a warm yet contemporary ambiance ideal for both intimate evenings and grand entertaining.

Designed with versatility in mind, this  rare home features six spacious bedrooms and five and a half bathrooms, including two luxurious primary suites with private ensuites—one conveniently located on the main level. Perfect for multi-generational living, long-term guests, or au pair accommodations, the layout offers both privacy and seamless flow.

The home includes two distinct in-law suite options, each thoughtfully designed for comfort and independence. The main-level suite provides easy accessibility, while the finished, on-grade lower level—spanning approximately 1,565 square feet—functions beautifully as a secondary private living quarters. This expansive space features a full living room with a charming shiplap-accented fireplace, a generously sized bedroom, full bathroom, dedicated dining area, and a private gym, offering a complete living experience within the home.

In addition, the property includes an impressive 1,564 square feet of unfinished space, providing abundant storage or the opportunity to customize further to suit your needs.

Every inch of this residence reflects the quality and attention to detail synonymous with a fully custom build—from its thoughtful floor plan to its high-end finishes—making it a standout offering in today’s market.

Perfectly positioned, the home is located just two miles from Western Regional Park, where you’ll enjoy access to scenic walking trails, pickleball courts, turf fields, basketball courts, baseball fields, and outdoor entertaining pavilions—offering an active, amenity-rich lifestyle just moments from your doorstep. Commuters will also appreciate the home’s convenient access to Route 70, with seamless connections to Routes 695 and 270, making travel to surrounding areas effortless.

Positioned on a premium homesite at the end of the cul-de-sac, the setting offers both privacy and a sense of community, all while being surrounded by the natural beauty and charm of Western Howard County.

This is more than a home—it’s a rare opportunity to own a custom-crafted estate designed for modern luxury living across generations. Conatact Rebecca Mason, the listing agent for a private tour!
#MDHW2067586

COOKSVILLE

14516 OLD FREDERICK ROAD

6 Beds

5 Baths

7,335 Sq.Ft.

$1,750,000

MLS#: MDHW2067586
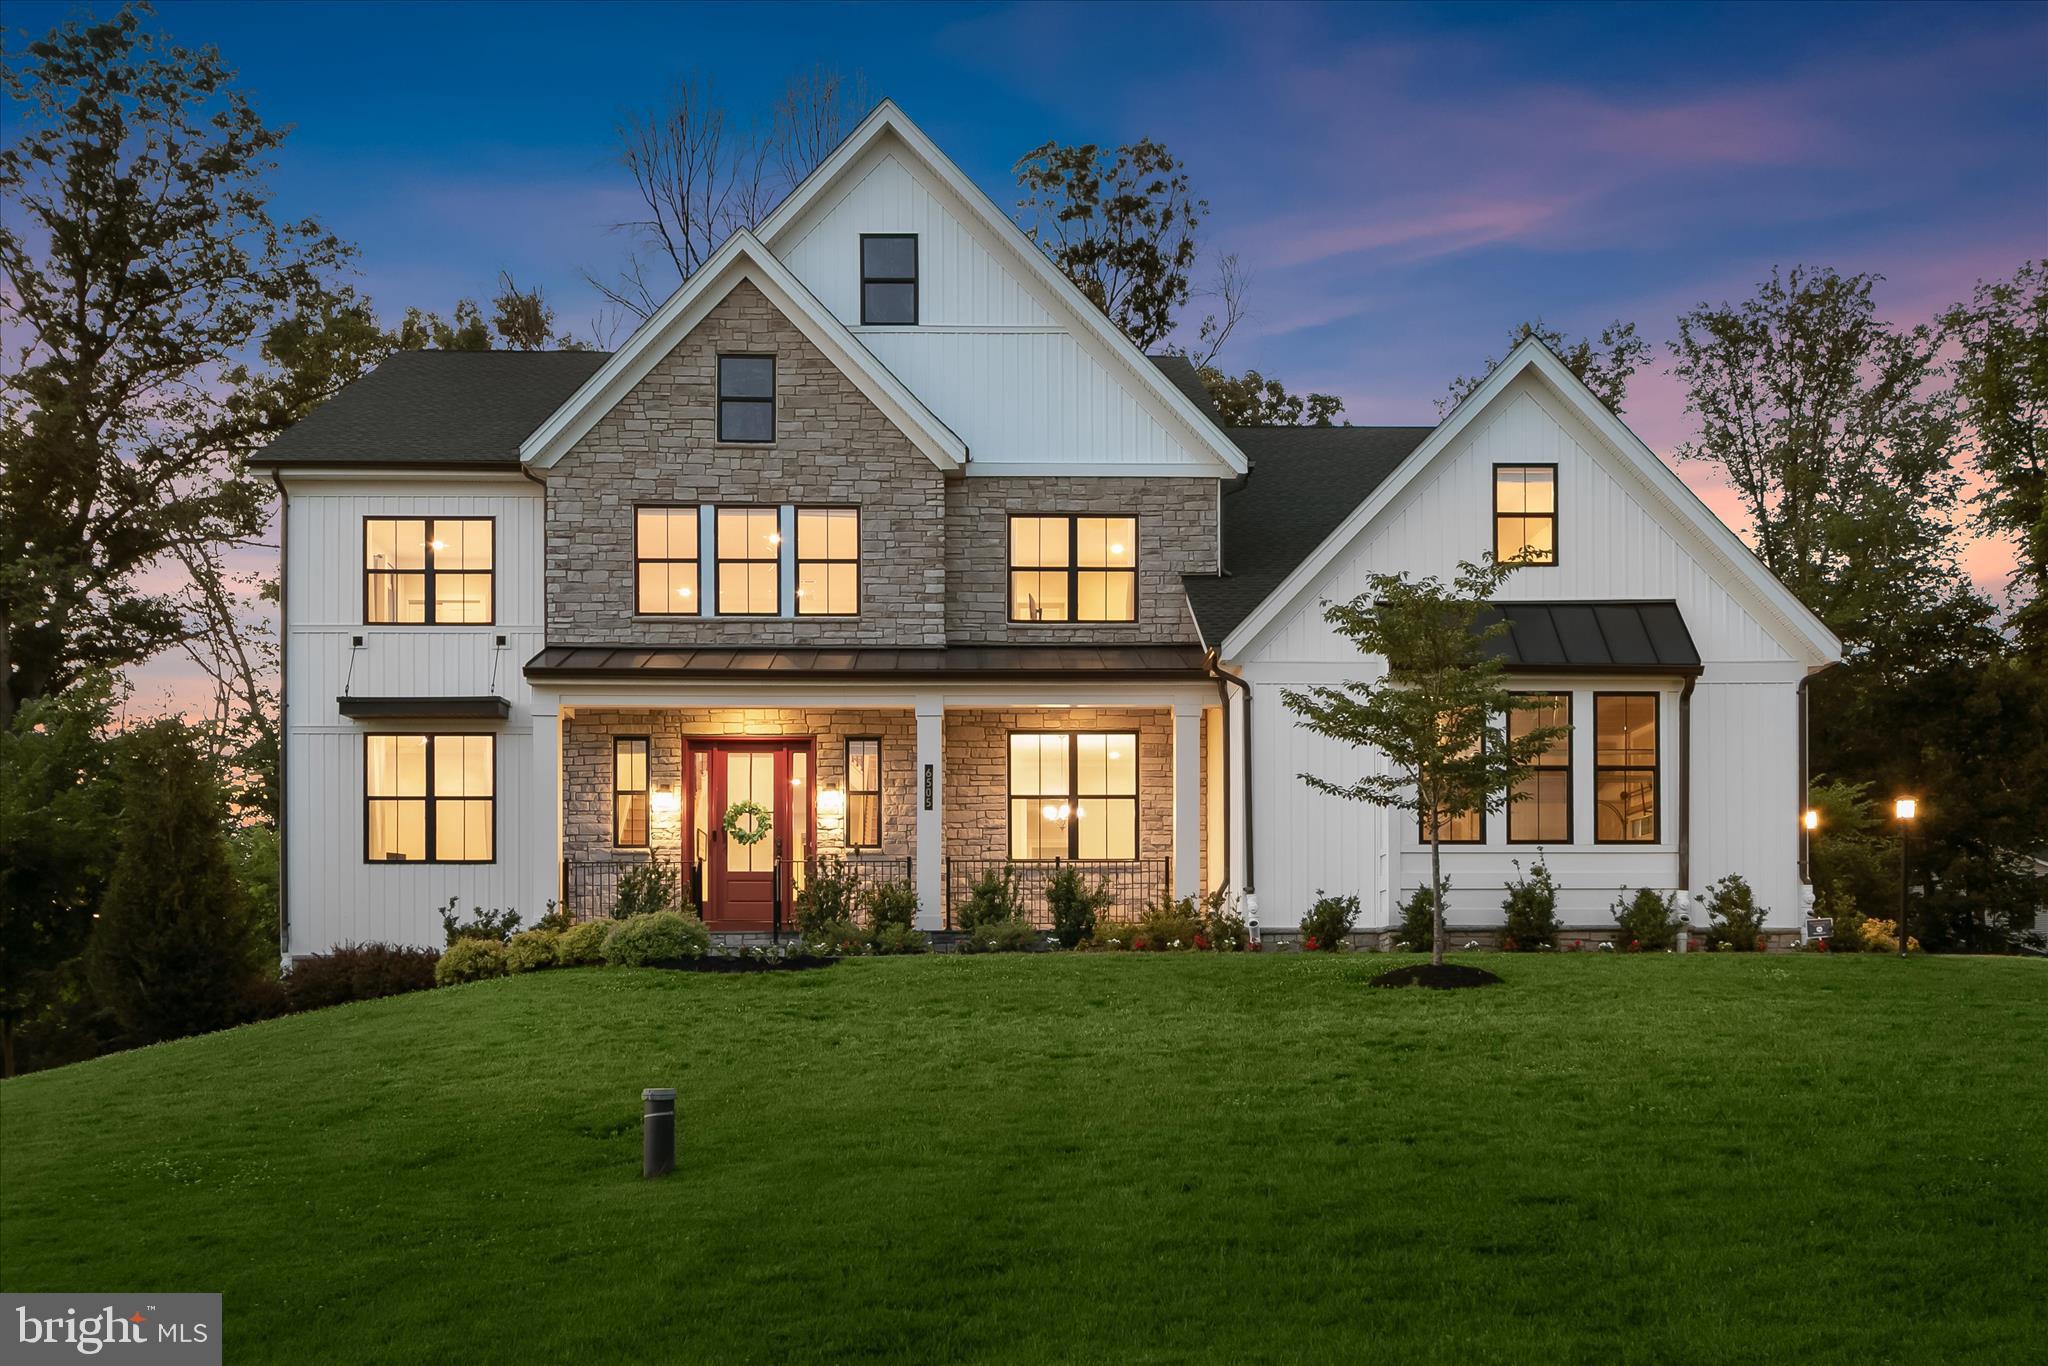
Welcome to 6505 Mare Court, an extraordinary luxury residence nestled in the prestigious Willow Creek community of Dayton. Expertly crafted by Toll Brothers, this exceptional home seamlessly blends timeless elegance, modern comfort, and superior craftsmanship. Showcasing custom window treatments, wide-plank engineered hardwood flooring, and an extended side-by-side driveway, every detail has been thoughtfully designed to elevate everyday living. A stately exterior, highlighted by a flagstone-covered front porch, creates a striking first impression and sets the stage for the refined interiors that await.
Inside, a dramatic two-story foyer welcomes you and is flanked by a private home office and an elegant formal dining room, creating the perfect balance of functionality and sophistication. At the heart of the home, the gourmet eat-in kitchen is a chef’s dream, appointed with top-of-the-line stainless steel appliances including a six-burner gas cooktop, wall oven, apron-front sink, expansive center island with breakfast bar seating, quartz countertops, decorative tile backsplash, under-cabinet lighting, a walk-in pantry, and a convenient butler’s pantry. The adjoining breakfast room opens to a spectacular screened deck featuring remote-controlled retractable screens, providing a seamless indoor-outdoor living experience ideal for entertaining or relaxing. Just beyond, the inviting family room is anchored by a cozy fireplace and serves as the perfect gathering space. The main level also offers a desirable bedroom with a walk-in closet and access to a full bath, along with a thoughtfully designed mudroom featuring built-ins, a walk-in storage closet, and access to the garage equipped with two electric vehicle charging outlets.
Upstairs, the luxurious primary suite serves as a private retreat, highlighted by a tray ceiling, spacious sitting room, dual walk-in closets, and a spa-inspired en-suite bath featuring a slipper soaking tub, separate vanities, a walk-in shower with dual shower heads, and elegant finishes throughout. A conveniently located laundry room enhances everyday convenience. The second bedroom enjoys its own private en-suite bath and walk-in closet, while two additional bedrooms share a well-appointed dual-entry bath. A bonus room perfect for a family room or optional sixth bedroom provides additional flexibility for growing families, guests, or a second home office.
The walkout lower level expands the home's living and entertaining possibilities with a spacious recreation room enhanced by luxury vinyl plank flooring, a full bath, dedicated exercise area, and abundant unfinished space for storage or future customization. Outside, multiple outdoor living spaces invite you to enjoy the tranquil setting, including the covered front porch, screened deck, open deck, and custom patio with fire pit overlooking a beautiful backdrop of mature trees. Combining luxurious finishes, versatile living spaces, and exceptional indoor-outdoor amenities, this remarkable Willow Creek residence offers a truly elevated lifestyle in one of Howard County’s most sought-after communities.
#MDHW2069196

DAYTON

6505 MARE COURT

5 Beds

5 Baths

6,853 Sq.Ft.

$1,750,000

MLS#: MDHW2069196
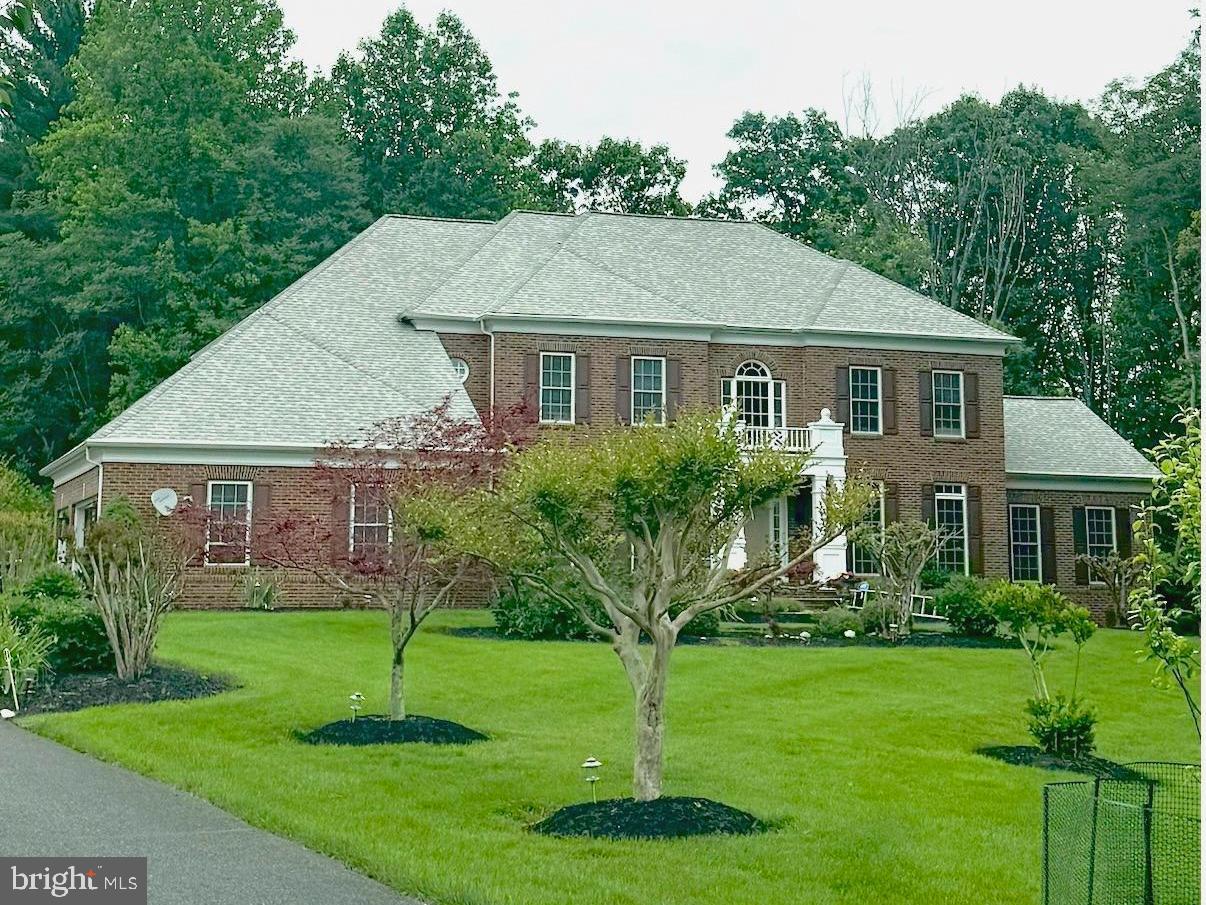
Coming soon
Coming Soon!
#MDHW2065588

WEST FRIENDSHIP

13535 JULIA MANOR WAY

5 Beds

4 Baths

5,976 Sq.Ft.

$1,750,000

MLS#: MDHW2065588

New on site 3 days ago
Nestled at the end of a private drive on a park-like 2.44 acre lot, 10118 New London Drive offers a serene escape in the Mazza Woods neighborhood. Built in 1983, the residence spans 3 levels and 4,850 square feet of living space, including 5 Bedrooms, 5 Full Baths,1 Half Bath, Main and Upper Level crown molding and Main Level hardwood floors and recessed lighting. 

Upon entering, the inviting Foyer with marble floors greets residents and guests alike, flanked by the gracious Living and Dining Rooms. The Living Room boasts a wood burning fireplace with a raised brick hearth while the elegant Dining Room includes chair rail molding and an updated chandelier. The Family Room with breathtaking views of the rear acreage is a wonderful gathering space, showcasing a handsome stone fireplace and a Rear Gallery offering a wet bar. The Library showcases custom paneled washed oak walls and custom bookshelves, highlighted by a window seat; find focus in this room designed for productivity. The Island Kitchen will impress any at home chef, boasting granite counters, breakfast bar seating, a built-in china cabinet and bookcase, a filtered water dispenser, a pantry cabinet, a skylight, under cabinet lighting and a French door to the Rear Deck. Watch the seasons change and enjoy breakfast with loved ones in the beautiful Breakfast Room, including an iron chandelier and a wall of windows overlooking the Rear Yard. The Sunroom/Bedroom Suite off the Kitchen offers a curved wall of windows, a French door to the Rear Deck, a built-in desk, cabinetry and bookshelves, a ceiling fan, a closet and an ensuite Full Bath with tile flooring and a stall shower. The Main Level is complete with a Powder Room and a Laundry/Mudroom off the garage, including a washer and dryer, a utility sink and cabinetry. 

Ascending the newly carpeted stairs to the Upper Level, the Primary Bedroom showcases a walk-in closet, a linen closet and an ensuite bath. The spa-like, Primary Bath includes a double door entry, a heated floor, 2 skylights, a soaking tub, a tiled steam shower with a rain showerhead and handheld showerhead, a dual vanity and interior shutters. This level offers 3 additional bedrooms, one with an en-suite bath. This level is complete with a linen closet and a Hall Bath, boasting tile flooring, a vanity, interior shutters, and a tub shower with tiled surround. 

Descending to the Lower Level, the Recreation Room includes storage closets and a walk-in closet; perfect for storing games or fitness equipment. The Lower Level is complete with a Den/Guest Room with a walk-in closet, a linen closet, a Full Bath with LVP flooring and a tub shower, and a large Storage/Utility Room.

The full fenced professionally landscaped rear of the property is exceptionally stunning! Specimen plantings flower throughout the seasons with a breathtaking in-ground pool as a focal point for enjoying outdoor activities – entertain with ease in this gorgeous and serene setting.

In close proximity to River Falls Community Center and Great Falls National Park, as well as nearby Potomac Village shopping, restaurants, and commuter routes, 10118 New London Drive offers beautiful nature scenery in addition to residential bliss.
#MDMC2255220

POTOMAC

10118 NEW LONDON DRIVE

5 Beds

5 Baths

4,500 Sq.Ft.

$1,750,000

MLS#: MDMC2255220
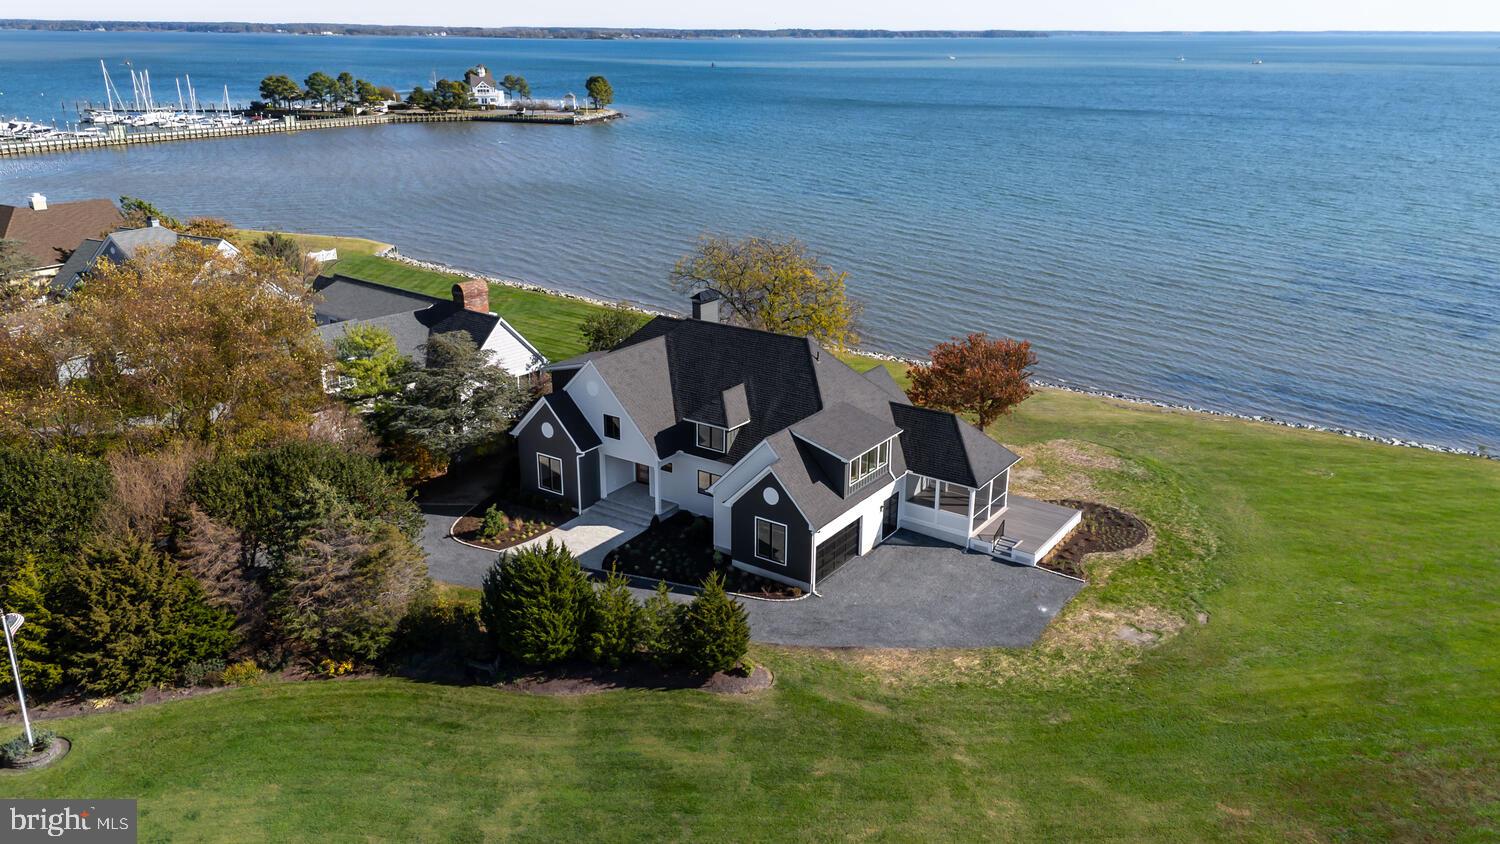
Back on the market due to Buyers unable to fulfill home sale contingency- Discover the essence of refined Eastern Shore living in this meticulously renovated contemporary waterfront retreat, gracefully set along the tranquil shores of Harris Creek and looking out to the Choptank River. Every detail of this remarkable home exemplifies elegance. Step inside to a breathtaking panorama of water views framed by expansive windows that fill the home with ethereal lighting. Designed for both the passionate cook and the gracious host, the gourmet kitchen features professional-grade Wolf appliances, a Cambria quartz oversized island, and custom cabinetry. The main level primary suite offers panoramic views of Harris Creek, custom millwork, and a spa-worthy bath showcasing a deep soaking tub and beautifully tiled shower. An additional main-level bedroom with private ensuite provides ideal accommodations for guests. On the second floor, three spacious bedrooms await. One a second private primary suite with custom closet and balcony. Two bedrooms, sharing a thoughtfully designed Jack and Jill bath, all centered around a loft-style lounge. Additional amenities include a thoughtfully designed mudroom and a garage with epoxy-coated floors and sleek Clopay glass garage doors. The covered porch creates a seamless space for indoor-outdoor entertaining. Situated on a large, private lot within an exclusive HOA waterfront community, the property offers a rare sense of seclusion while still providing access to coveted amenities such as a community dock and pool. With all new electric, plumbing, HVAC and more, this house has been taken down to the studs and rebuilt to its timeless architecture. From its elevated finishes to its extraordinary setting, 21485 Island Club Drive captures the essence of luxury coastal living on Maryland’s Eastern Shore.
#MDTA2010266

TILGHMAN

21485 ISLAND CLUB ROAD

5 Beds

4 Baths

4,303 Sq.Ft.

$1,750,000

MLS#: MDTA2010266
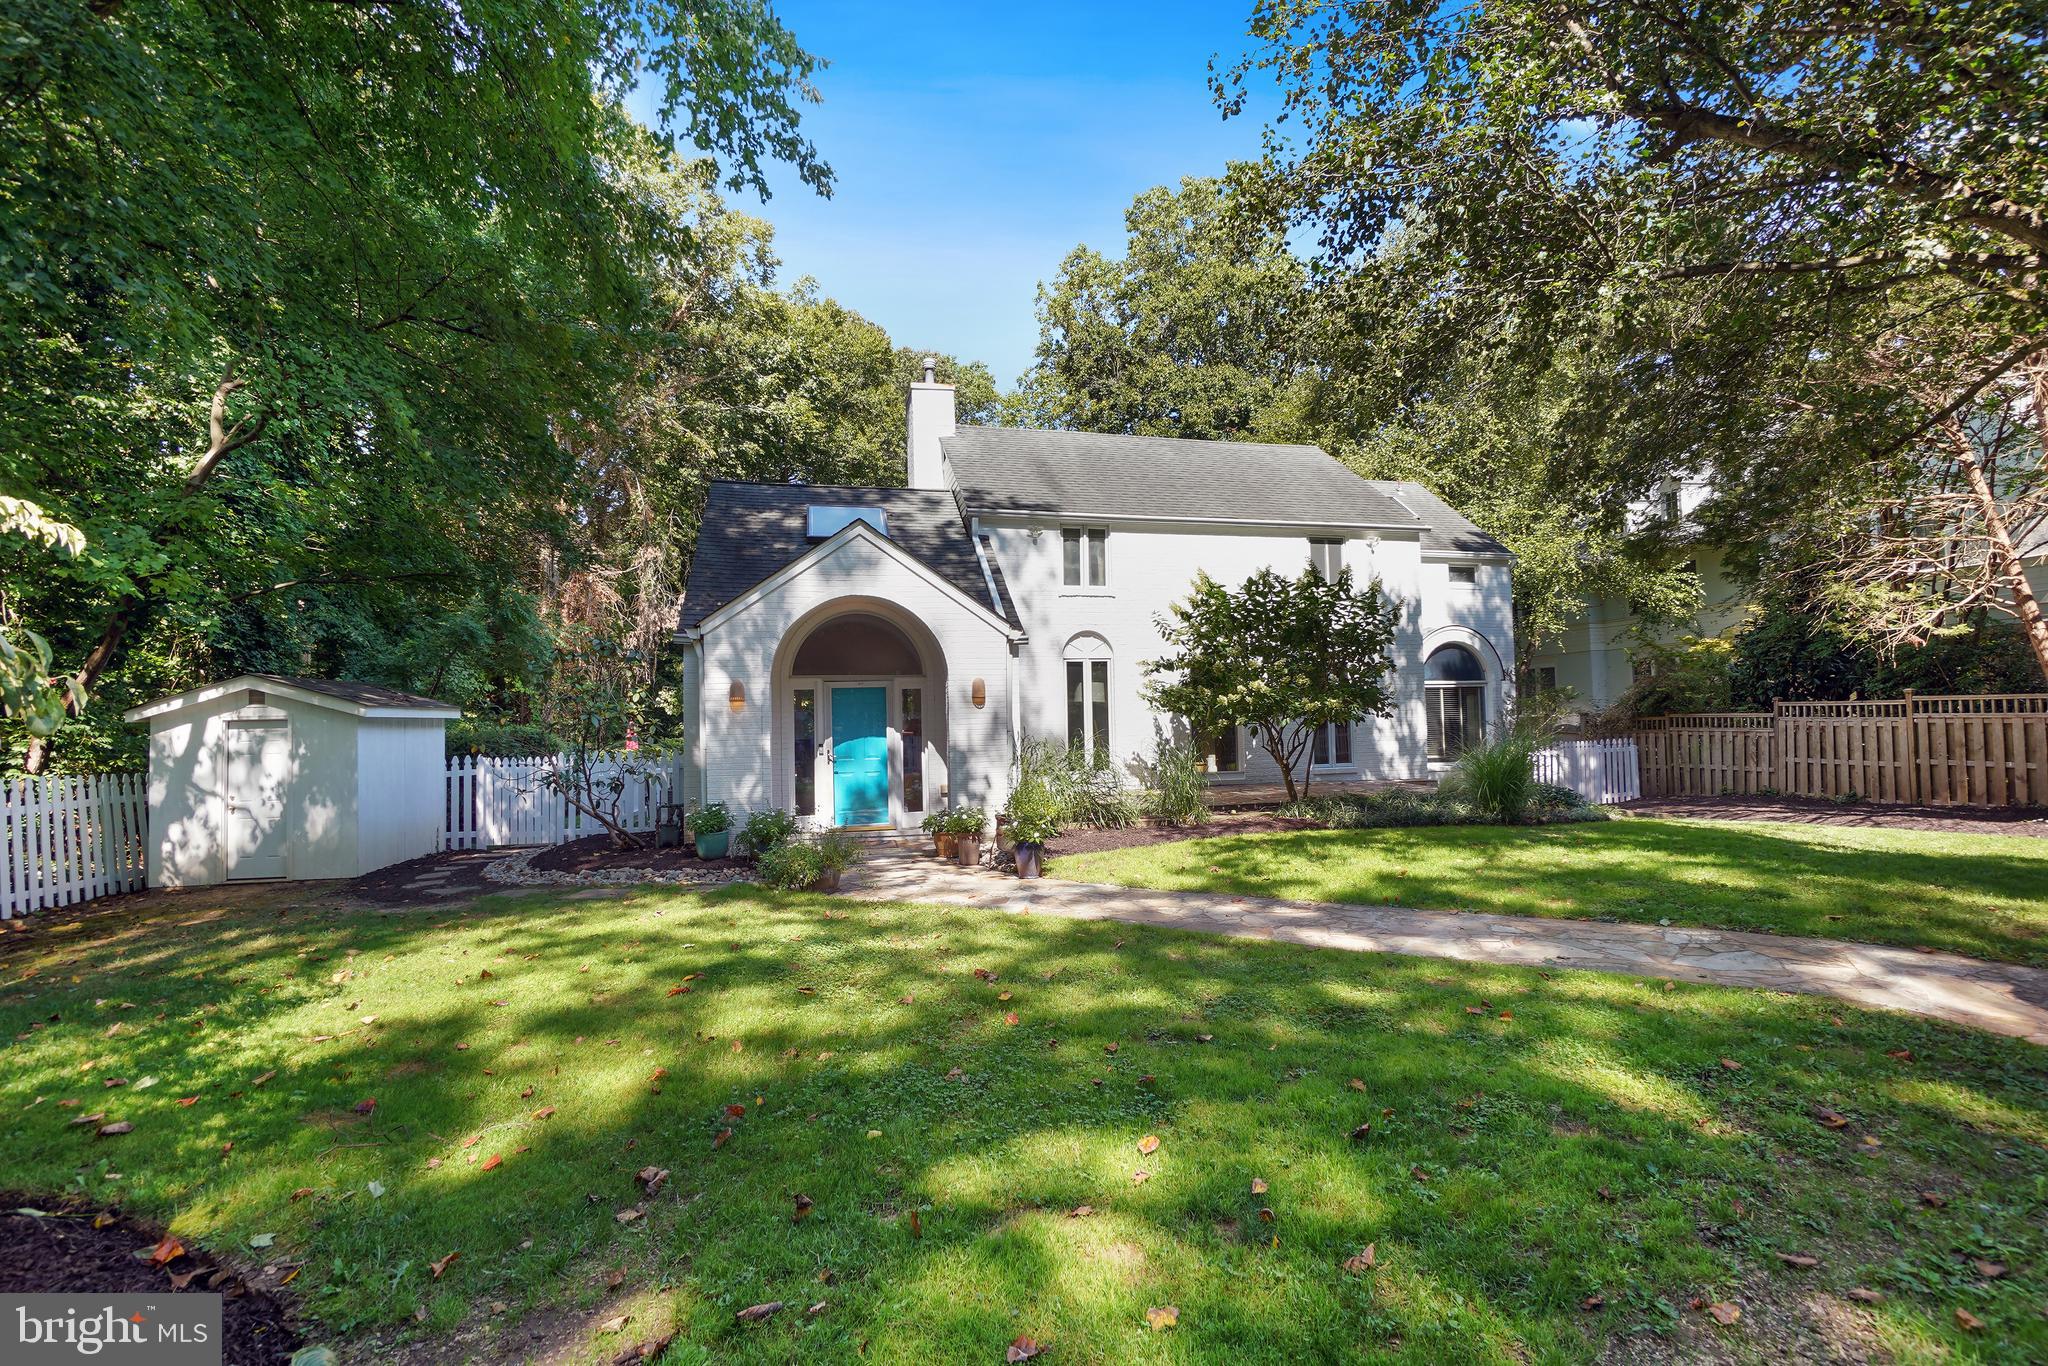
Greeted by a circular driveway and a traditional white picket fence, a serene lifestyle awaits in this light-filled property. Beautifully sited on a park-like lot, this renovated and expanded colonial provides respite from the outside world with its prime close-in location and unsurpassed country-club backyard. The fenced rear yard—abutting county parkland—is a secluded oasis. The porch and multi-level deck overlook a fabulous pool and lush landscaping. Step inside to the glorious piano-sized living room with its cathedral ceiling, Palladian windows, fireplace and exit to the deck and then ascend to the elegant dining room perfect for entertaining. The renovated and expanded eat-in kitchen with its enormous island, catering-style appliances-including a pot-filler over the stove—a pantry and a wine refrigerator is a cook’s dream. Continue the party outside on the adjacent porch or mingle in front of the fireplace in the family room. Move on to the bedroom/den and full bath. With its separate entrance, this space could easily be used as a professional office or an in-law apartment. Upstairs finds a dramatic primary bedroom suite featuring a cathedral ceiling, sitting room, 2-sided fireplace and 2 walk-in stretched closets. The remodeled en-suite bath has 2 vanities, a separate tub and shower and a private commode area. Two more bedrooms and an additional redone bathroom complete this floor. The finished lower level includes a recreation room, full bath and laundry room. A modern main-level powder room, hardwood floors and recessed lights further enhance the interior. Perfectly located in the Whitman school district and in the vibrant Bannockburn community, the MacArthur bike and walking path, the C & O Canal/Towpath, shops, and restaurants are nearby, and easy access to downtown DC, Bethesda, the I-270 corridor and area airports makes commuting a breeze.
#MDMC2196384

BETHESDA

7105 WILSON LANE

4 Beds

4 Baths

3,877 Sq.Ft.

$1,749,999

MLS#: MDMC2196384
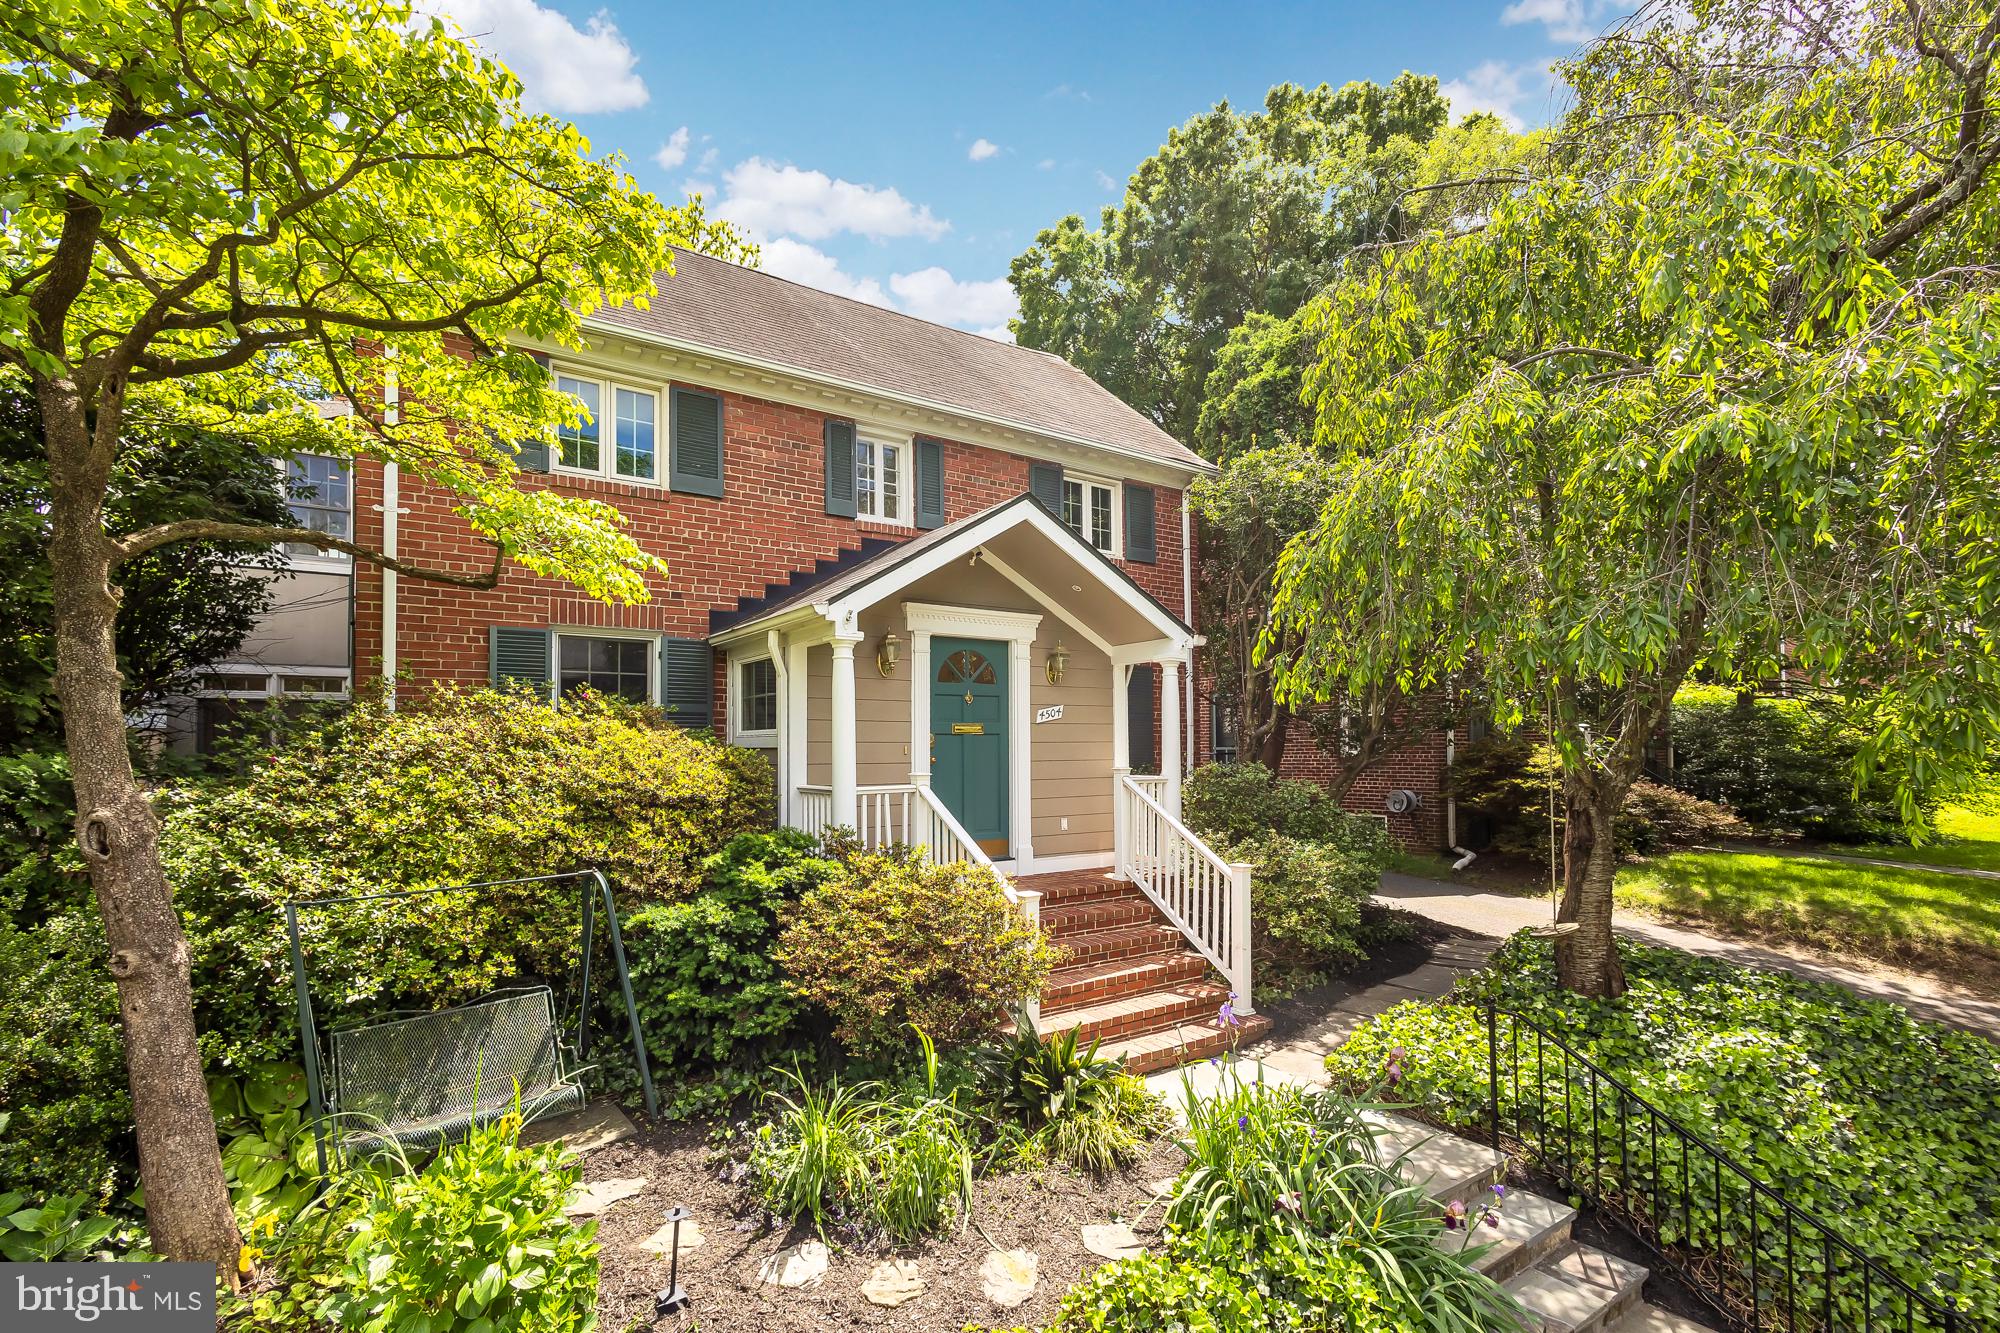
The best location in Downtown Bethesda! A must see on THE most coveted street in East Bethesda. Welcome to this meticulously crafted and expanded home in the heart of Downtown Bethesda, where a majestic weeping cherry tree and perennial garden grace the front yard, an enchanting space to relax in nature. As you step into the home, you are greeted by newly refinished hardwood flooring and fresh paint throughout. A refined sitting room welcomes you with its luxurious built-ins and charming fireplace, creating a warm and inviting ambiance, while the adjacent formal dining room exudes elegance, perfect for hosting intimate dinners and special occasions. The heart of the home lies within the large, open addition space at the back of the property, showcasing the airy kitchen, equipped with an expansive island with seating and offering an abundance of storage space. The adjacent, light-filled great room is anchored by a striking fireplace with a stone mantel and custom built-in with beautiful views from the french doors into the garden. The freshly painted deck and meticulously landscaped backyard offer a seamless indoor-outdoor living experience, ideal for al fresco dining, entertaining and plenty of space to play ball.  

The upper level of the home boasts an expansive primary suite, a luxurious sanctuary featuring a new and gracious en suite bathroom, a large soaking tub with treetop views and double vanities. Enjoy a private balcony, the perfect place to enjoy a morning coffee, and two bonus rooms which offer endless possibilities, whether for a private home office, a tranquil nursery, or a personal fitness area. Two additional well-appointed bedrooms and a full bath complete this level. 

The finished basement presents a versatile retreat, featuring a bedroom and a full bath, offering privacy and comfort for visiting guests. The recreation room opens to the bonus storage space featuring an extra refrigerator. Outside, a two-car shared driveway with 50V plug for EV charger provides convenient parking and adds to the practicality and appeal of this exceptional home.  Updates include a new roof, refinished flooring, renovated primary bathroom, and fresh paint throughout. 

Situated in East Bethesda, enjoy the convenience of urban living paired with the warmth of a friendly community. With easy access to downtown Bethesda, two Metro stops, commuter routes, and numerous parks, every amenity is just moments away from your doorstep.
#MDMC2136076

BETHESDA

4504 MIDDLETON LANE

4 Beds

3 Baths

3,582 Sq.Ft.

$1,749,990

MLS#: MDMC2136076

Estate lot with Approximate 46 acres in total! Lot 56 has the Gorgeous customized QBHI Westminster with so many upgrades, you will fall in love with it!  Stunning hard wood floors throughout the main level with a Grand staircase when you enter the front door, plus an additional back staircase.  This amazing kitchen features Cafe' appliances with a double oven, dishwasher, built in microwave in the Island, and refrigerator, plus Granite, chimney hood, disposal, HUGE Island and picture window, plus a large walk in pantry off of the mudroom.  The main level has a separate living room, dining room with butlers pantry, study, full bath, 2 story family room with gas fireplace, and a Sunroom with a deck off of it. Plenty of rooms and space for everyone! The upper level has a large primary suite with sitting room, on-suite bath with a soak in tub, deluxe walk - in shower, double vanities with built in cabinetry and a large walk in closet with built in clothes organizers.  Bedroom 2 has it's own private bath and walk in closet and bedroom 3 and 4 share a large bathroom with another deluxe shower and double vanities.  The lower level has a large recreation room with a media room and wet bar, which makes entertaining easy OR stay in and relax yourself with everything you need at home. Plus a bedroom and bathroom and just a couple steps leading outside to your backyard.  This lot says just 1 acres, which is what the home sits on, but additional lots convey that make the total acreage at about 46 acres!  There is no HOA, but a road maintenance agreement with a few covenants.  The builder is offering $25,000 closing help with the preferred lender and title company!
#MDCA2030384

OWINGS

955 BOUNTY PLACE

5 Beds

5 Baths

7,842 Sq.Ft.

$1,749,990

MLS#: MDCA2030384
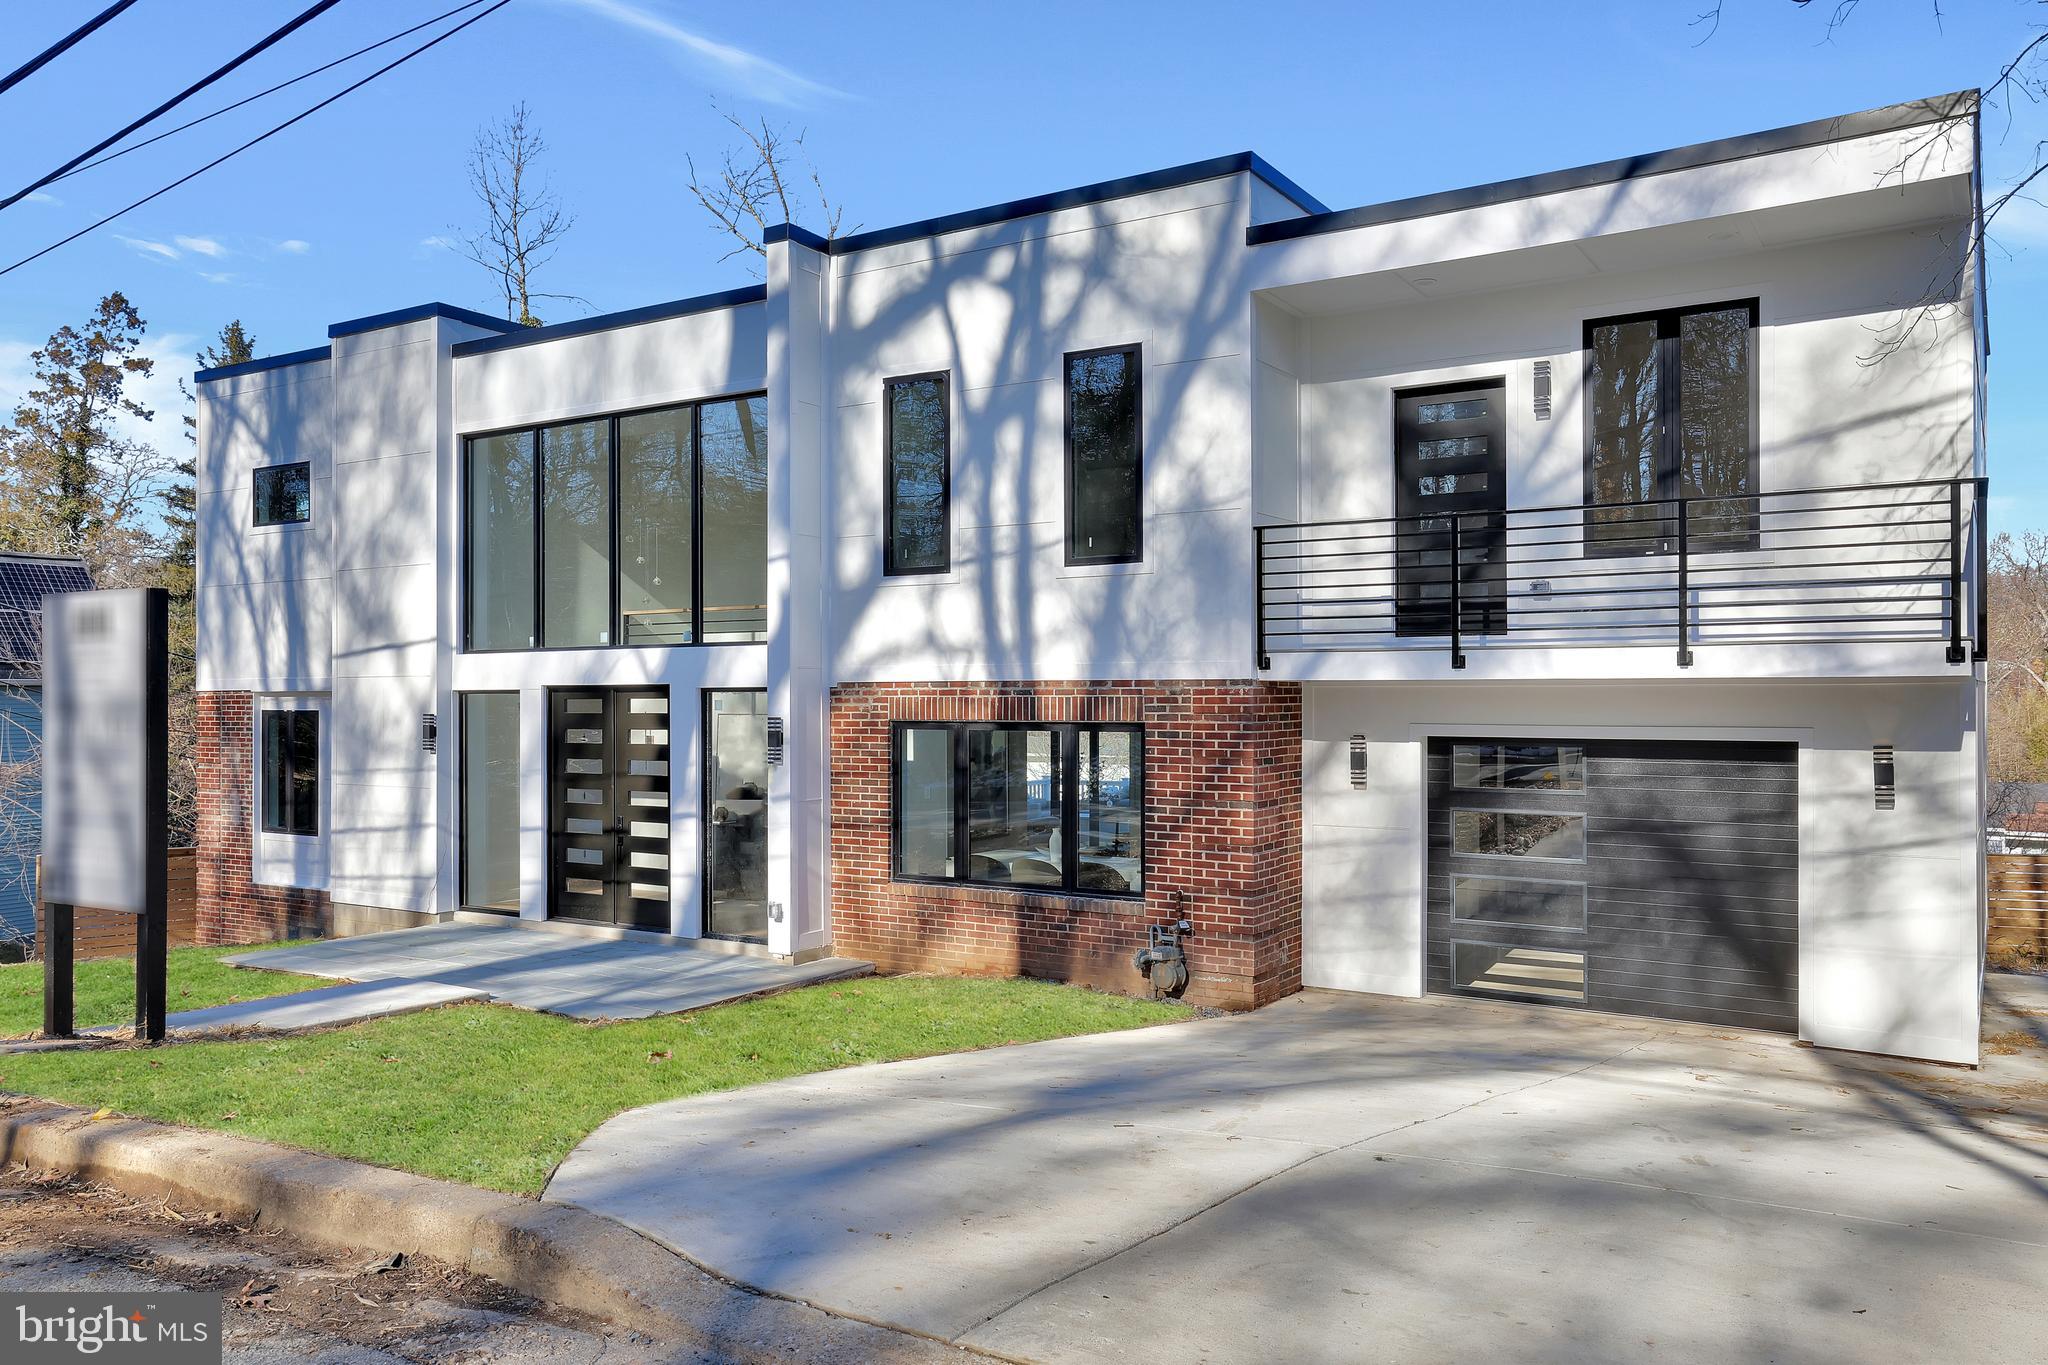
Welcome to this stunning, newly built home, meticulously designed from top to bottom with over 4,000 square feet of sophisticated living space. Every inch of this three-level masterpiece has been carefully curated to blend modern aesthetics with functional design, creating a home that effortlessly accommodates a variety of lifestyles.

Step inside and experience Architectural Digest-worthy elegance, where top-of-the-line luxury finishes define every space. From the herringbone hardwood flooring to the marble-accented fireplace, each detail has been thoughtfully selected to elevate your living experience. 

This 7-bedroom + den, 6.5-bathroom residence features an office, multiple kitchens, generous closets, and dual laundry areas, ensuring convenience and flexibility for multi-generational living or entertaining guests. The expansive outdoor spaces include two balconies, a deck, and a fenced yard, perfect for relaxation and gatherings. Garage parking adds to the home’s appeal, offering both security and convenience.

Located in the highly desirable and walkable Takoma Park neighborhood, this home stands out as one of the best-built properties in the area. Do not miss your chance to own this rare blend of modern luxury, thoughtful design, and timeless craftsmanship.

Built by Romulus Construction and designed by Rising Sun Co.
#MDMC2165040

TAKOMA PARK

6413 ALLEGHENY AVENUE

7 Beds

6 Baths

4,200 Sq.Ft.

$1,749,900

MLS#: MDMC2165040

1 ... 430 431 432 433 434 ... 666
* Listings identified with the FMLS IDX logo come from FMLS and are held by brokerage firms other than the owner of this website. The listing brokerage is identified in any listing details. Information is deemed reliable but is not guaranteed. If you believe any FMLS listing contains material that infringes your copyrighted work please click here to review our DMCA policy and learn how to submit a takedown request. © 2024. First Multiple Listing Service, Inc.
 - property

Send a message

Message successfully sent.

Your message

What is 3 + 4 ?

Reason for contacting?

I agree to receive email communication and understand I can unsubscribe at any time.

I agree to be contacted by Charis Realty Group - Christine Issler, Broker via call, email, and text for real estate services. To opt out, you can reply 'stop' at any time or reply 'help' for assistance. You can also click the unsubscribe link in the emails. Message and data rates may apply. Message frequency may vary. Privacy Policy

Sign Out

Virtual Assistant

Would you like to take the next step with this property? We can help you schedule a showing or virtual tour, or send you more details.

Yes, I would like more information.

Thank You for Your Reply, One of Our Agents will contact you as soon as possible

No, maybe later.

Thank you, you can always contact me via email, phone number or through the contact form.

Realhub AI

Lucy - Your AI-Powered Realtor

Update Your Temporary Password

Personalize your search

Enter your email and we'll notify you immediately when new listings match what you're looking for.

or enter email address

Already have an account ? Login here

Continue your home search

I agree to receive communications and understand I can unsubscribe at any time.

I agree to be contacted by Charis Realty Group - Christine Issler, Broker via call, email, and text for real estate services. To opt out, you can reply 'stop' at any time or reply 'help' for assistance. You can also click the unsubscribe link in the emails. Message and data rates may apply. Message frequency may vary. Privacy Policy

Already have an account ? Login here

We use cookies

We use cookies primarily for analytics to enhance your experience. By accepting, you agree to our use of these cookies. You can manage your preferences or learn more about our cookies policy.
