Properties

Browse or get in touch to schedule a walkthrough.

  • Nearby me
Price range

Popular Features

Community Features

Association

Property Features

Waterfront

View

Exterior Features

Interior Features

Style

535551 properties match your criteria

Updated 1 minute ago

E-Alert name
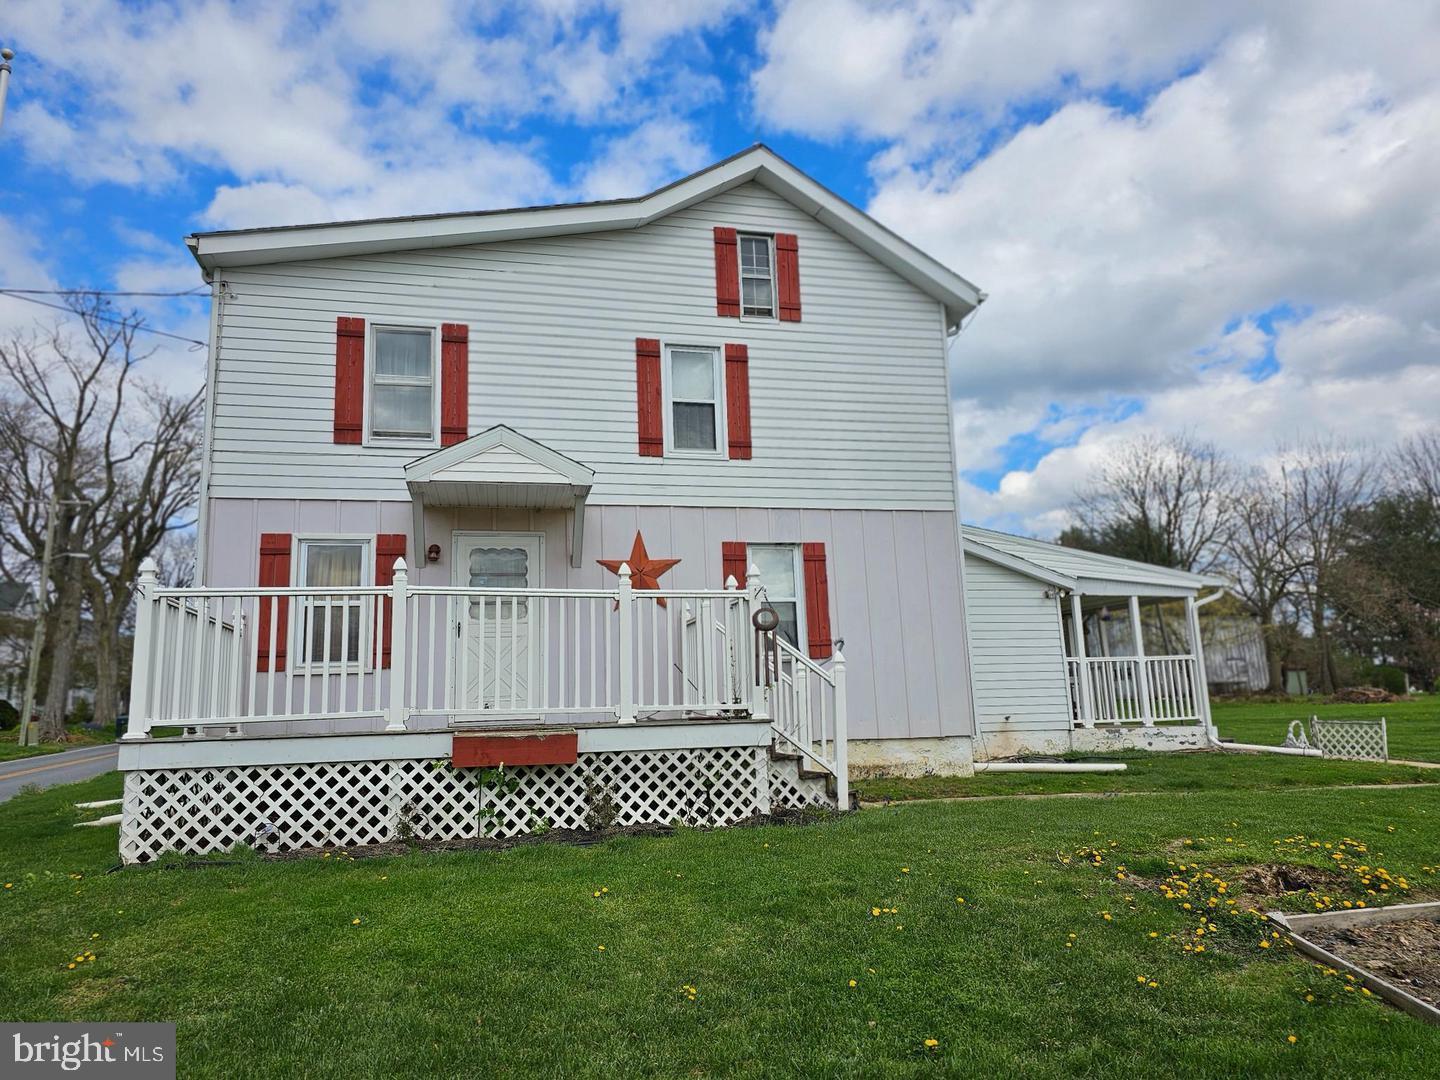
Price reduced! Residential home AS IS w/ commercial bldg 3800 sq ft. Bring your offer on this unique opportunity. Residential home next to commercial building. Work next to where you live, or use it as an investment.  Oh the possibilities! Make an appointment today! This unique property offers 2 parcels. 271 England Creamery is a 4 bedroom 1 bath home in need of repair with a nice pole barn. The adjacent parcel .32 acre zoned C2, a 3800 sq ft building previously occupied by an antique store and country shop is being sold with this property.  This commercial space has heat and central air. Please call for details.
#MDCC2013174

NORTH EAST

271 ENGLAND CREAMERY ROAD

4 Beds

1 Baths

2,032 Sq.Ft.

$295,000

MLS#: MDCC2013174
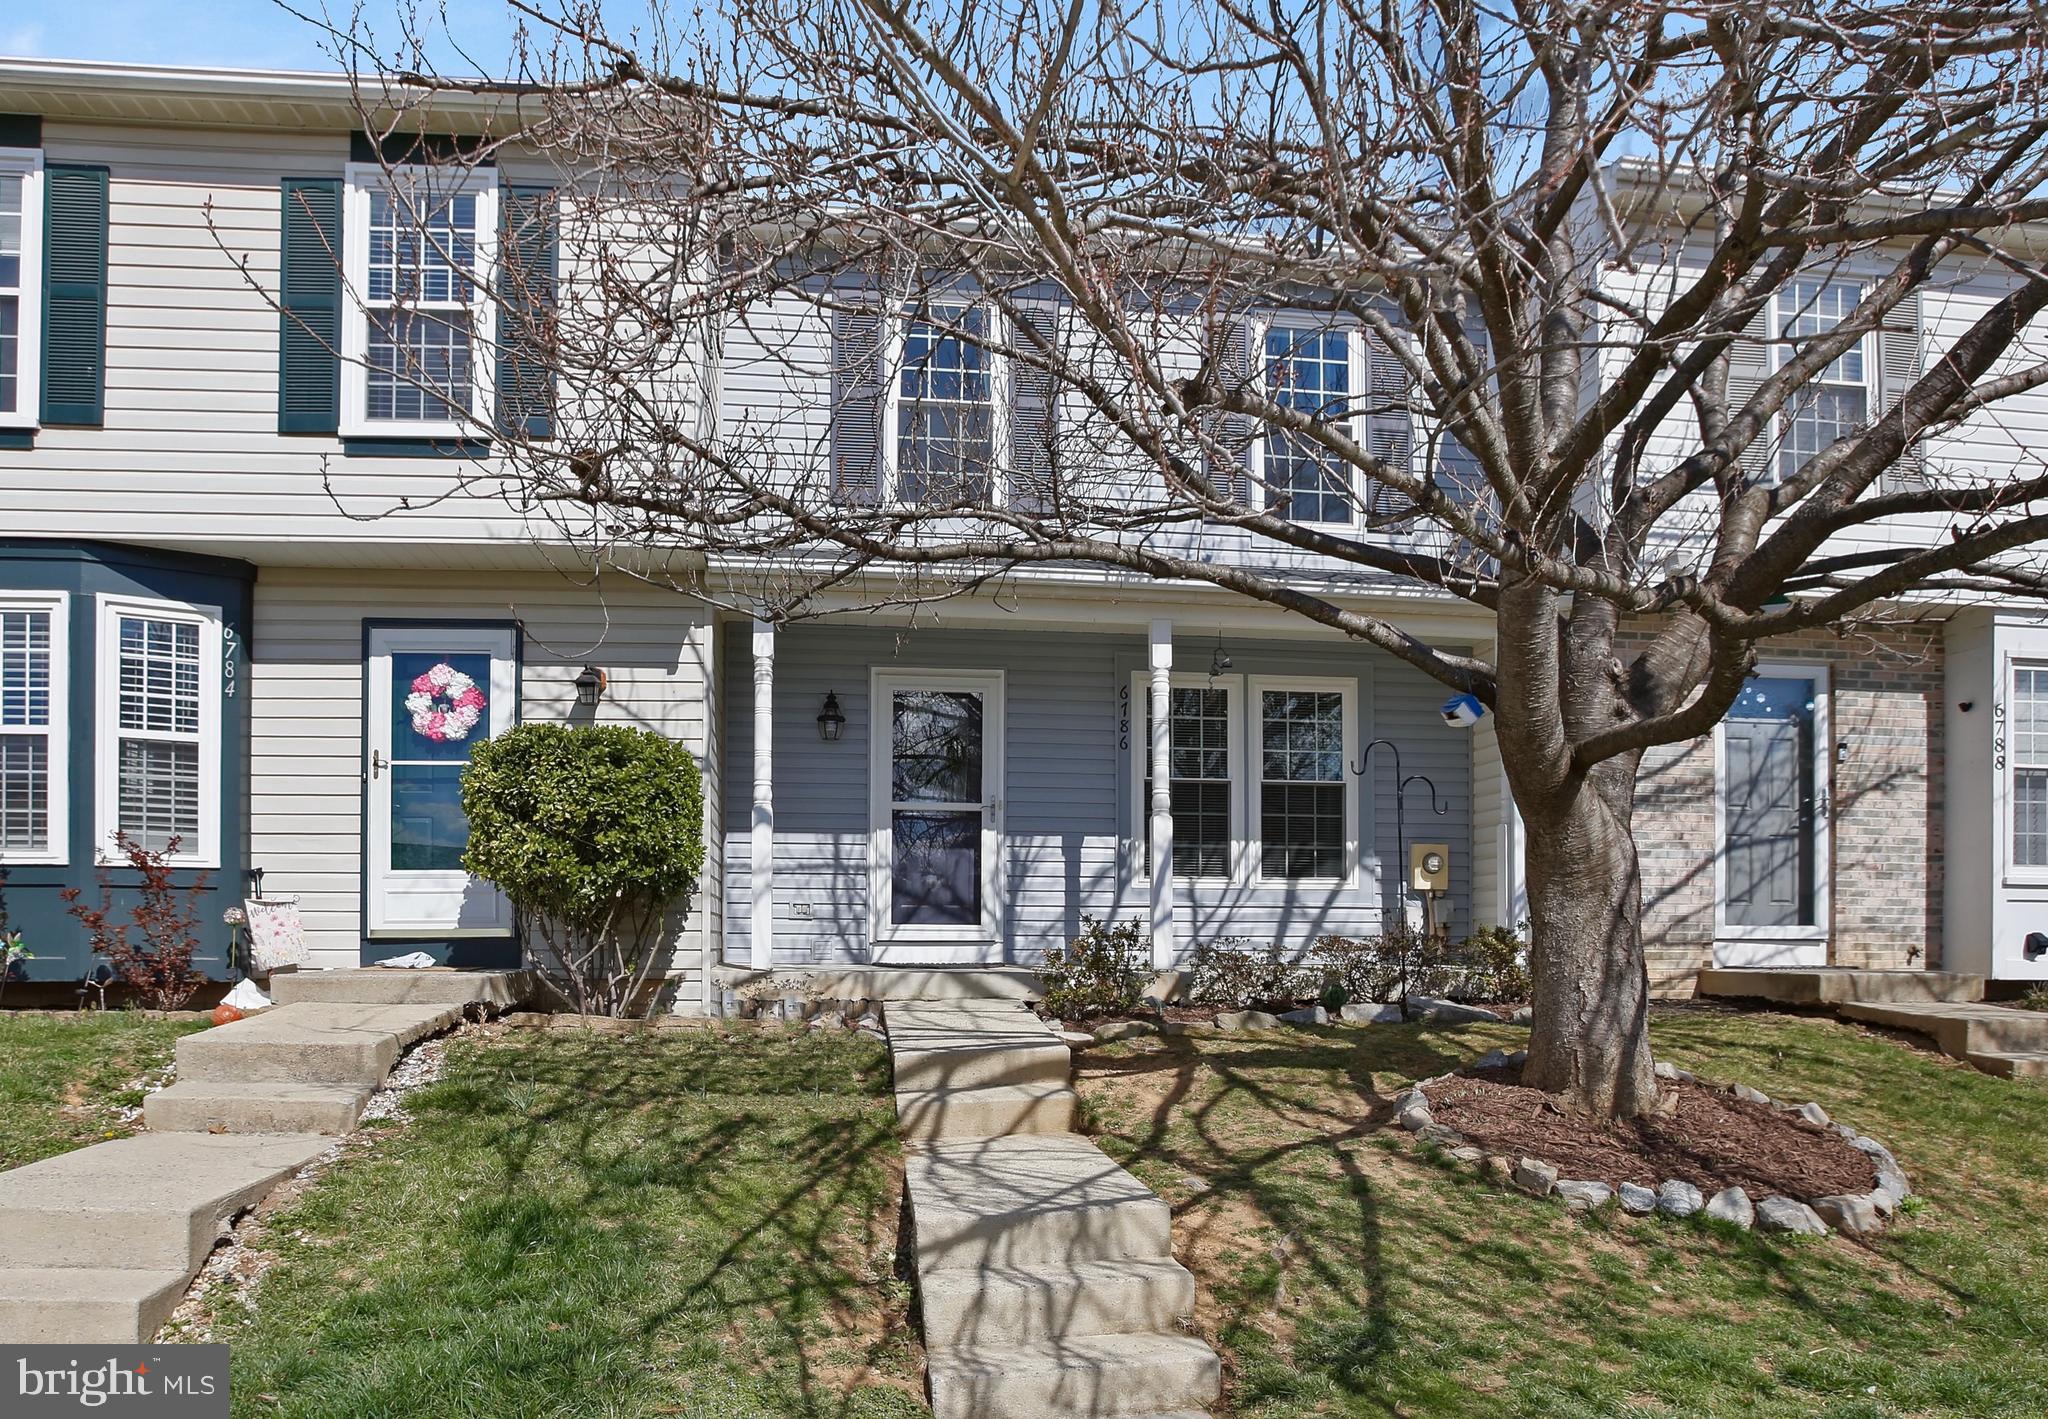
Welcome to 6786 Wood Duck Court, a well-appointed 3-bedroom, 2 full and 2 half bath townhome nestled in the sought-after Robin Meadows community in Frederick. This inviting home offers a thoughtful layout across three finished levels, with bright, open living spaces and tasteful updates throughout. The main level features a spacious living room filled with natural light, a dedicated dining area, and a well-equipped kitchen—perfect for everyday meals or entertaining friends. Step out to the private rear patio, a quiet spot to enjoy your morning coffee or unwind at the end of the day.

Upstairs, the generous primary suite includes an attached full bath and ample closet space, while two additional bedrooms share a second full bath, offering comfortable accommodations for family, guests, or a home office setup. The finished lower level expands your living space with a large rec room, half bath, and plenty of storage—ideal for movie nights, a gym, or game area.

Robin Meadows is a vibrant neighborhood known for its community amenities, including a swimming pool,  basketball courts, and scenic walking paths. Just minutes from Ballenger Creek Park, residents also enjoy access to playgrounds, sports fields, a dog park, and nature trails. Conveniently located near Westview Promenade, Ballenger Creek shopping, and restaurants, this home also offers easy access to I-270, I-70, and Route 15 for a smooth commute to Washington, D.C., Baltimore, and beyond. With its comfortable layout, community lifestyle, and prime location, 6786 Wood Duck Court offers the perfect place to call home.
#MDFR2061946

FREDERICK

6786 WOOD DUCK COURT

3 Beds

2 Baths

1,820 Sq.Ft.

$375,000

MLS#: MDFR2061946
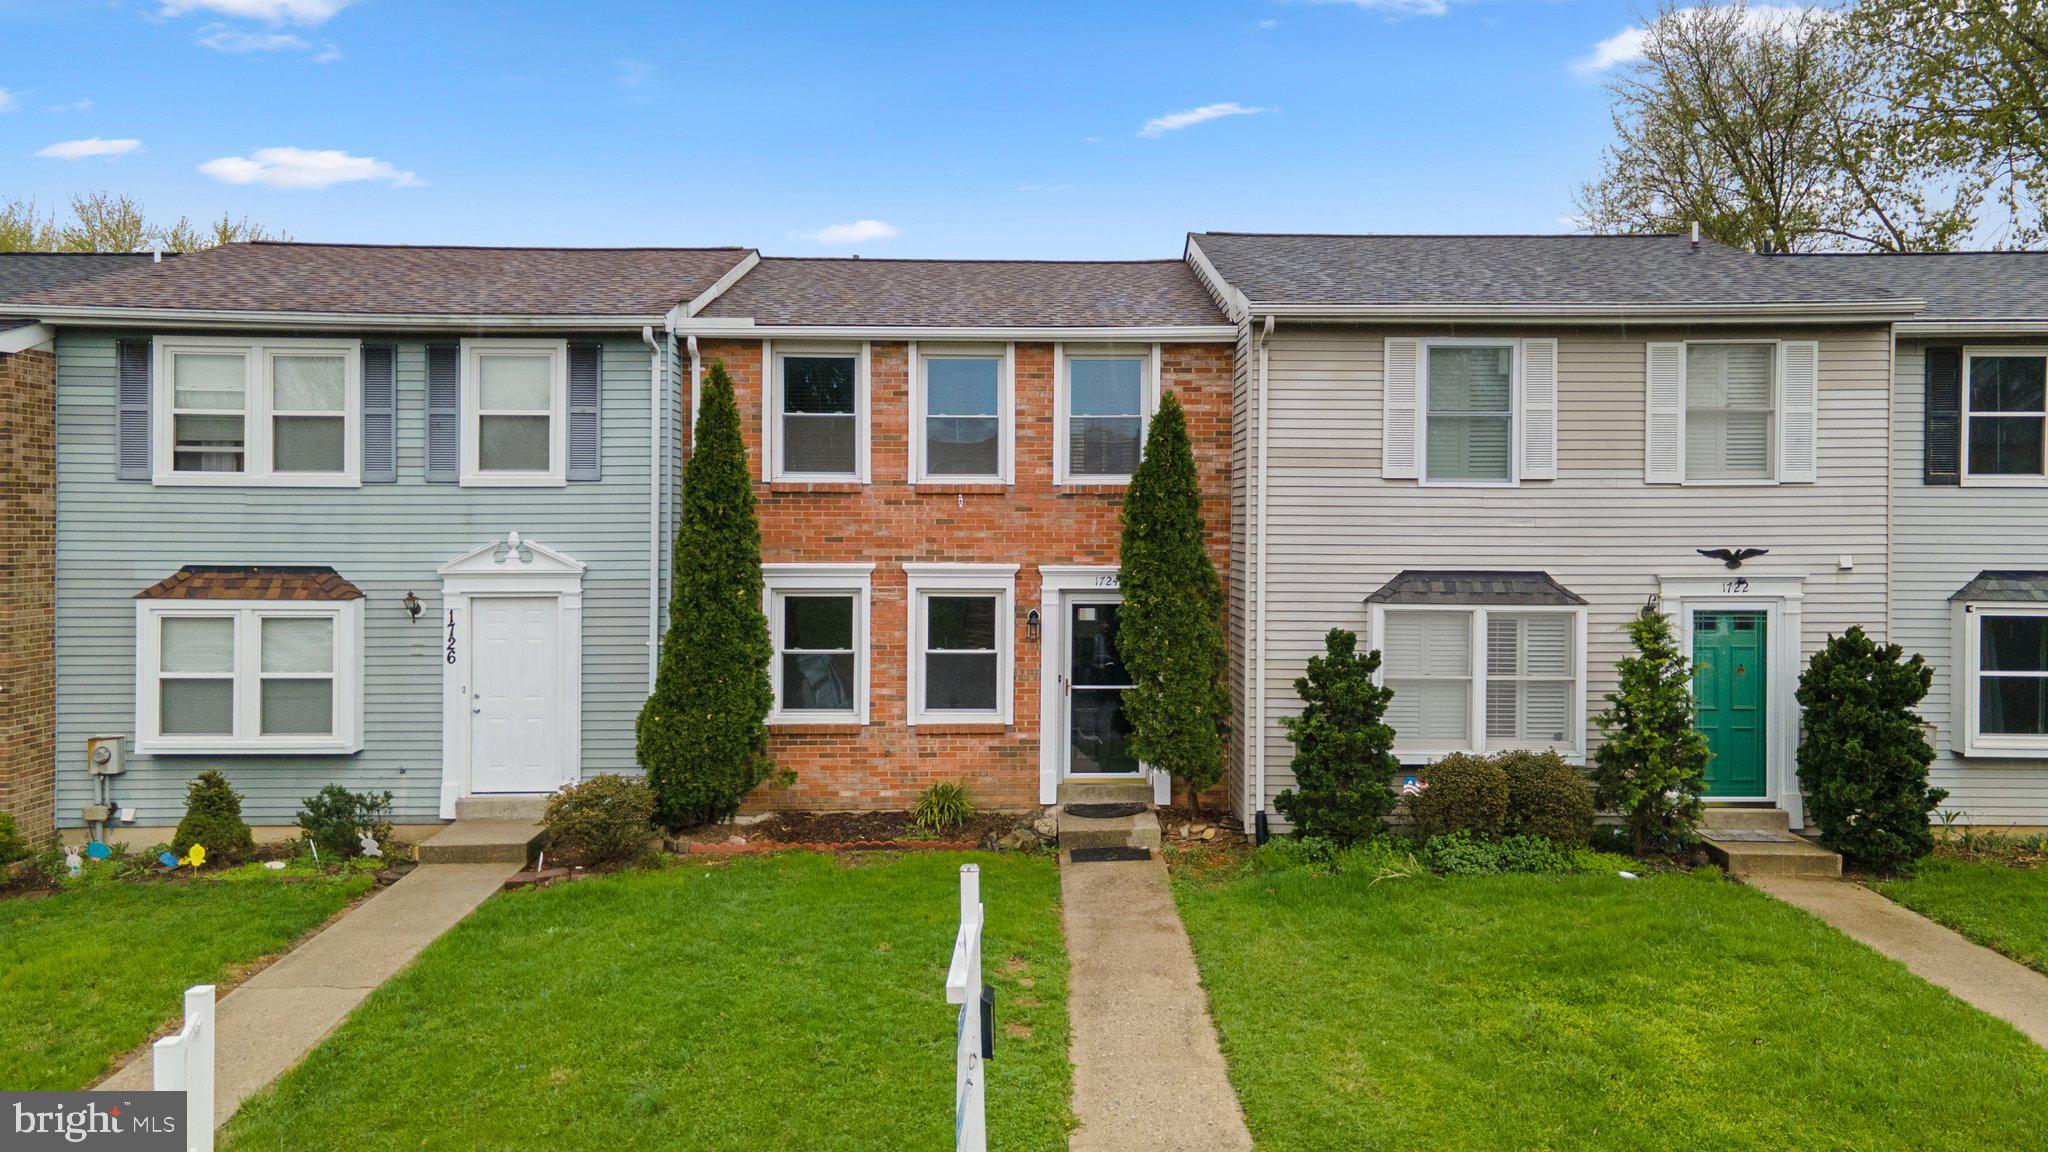
Welcome home to this charming interior townhome in the sought-after Amber Meadows Community! This beautifully maintained property offers 3 bedrooms and 1.5 bathrooms, featuring fresh paint throughout, a fully updated full bathroom, and brand new carpet in all bedrooms. The main level boasts gleaming hardwood floors, a modern kitchen with granite countertops, stainless steel appliances, and rich hickory cabinets.

Upstairs, the spacious primary bedroom includes a walk-in closet, while the large finished basement offers versatile space and walks out to a fully fenced, private backyard—perfect for entertaining or relaxing.

Enjoy a prime location just minutes from downtown Frederick, with easy access to schools, restaurants, shopping, and major commuter routes. Don’t miss your chance to make this move-in-ready home yours—schedule your private tour today!
#MDFR2062154

FREDERICK

1724 HEATHER LANE

3 Beds

1 Baths

1,060 Sq.Ft.

$299,000

MLS#: MDFR2062154
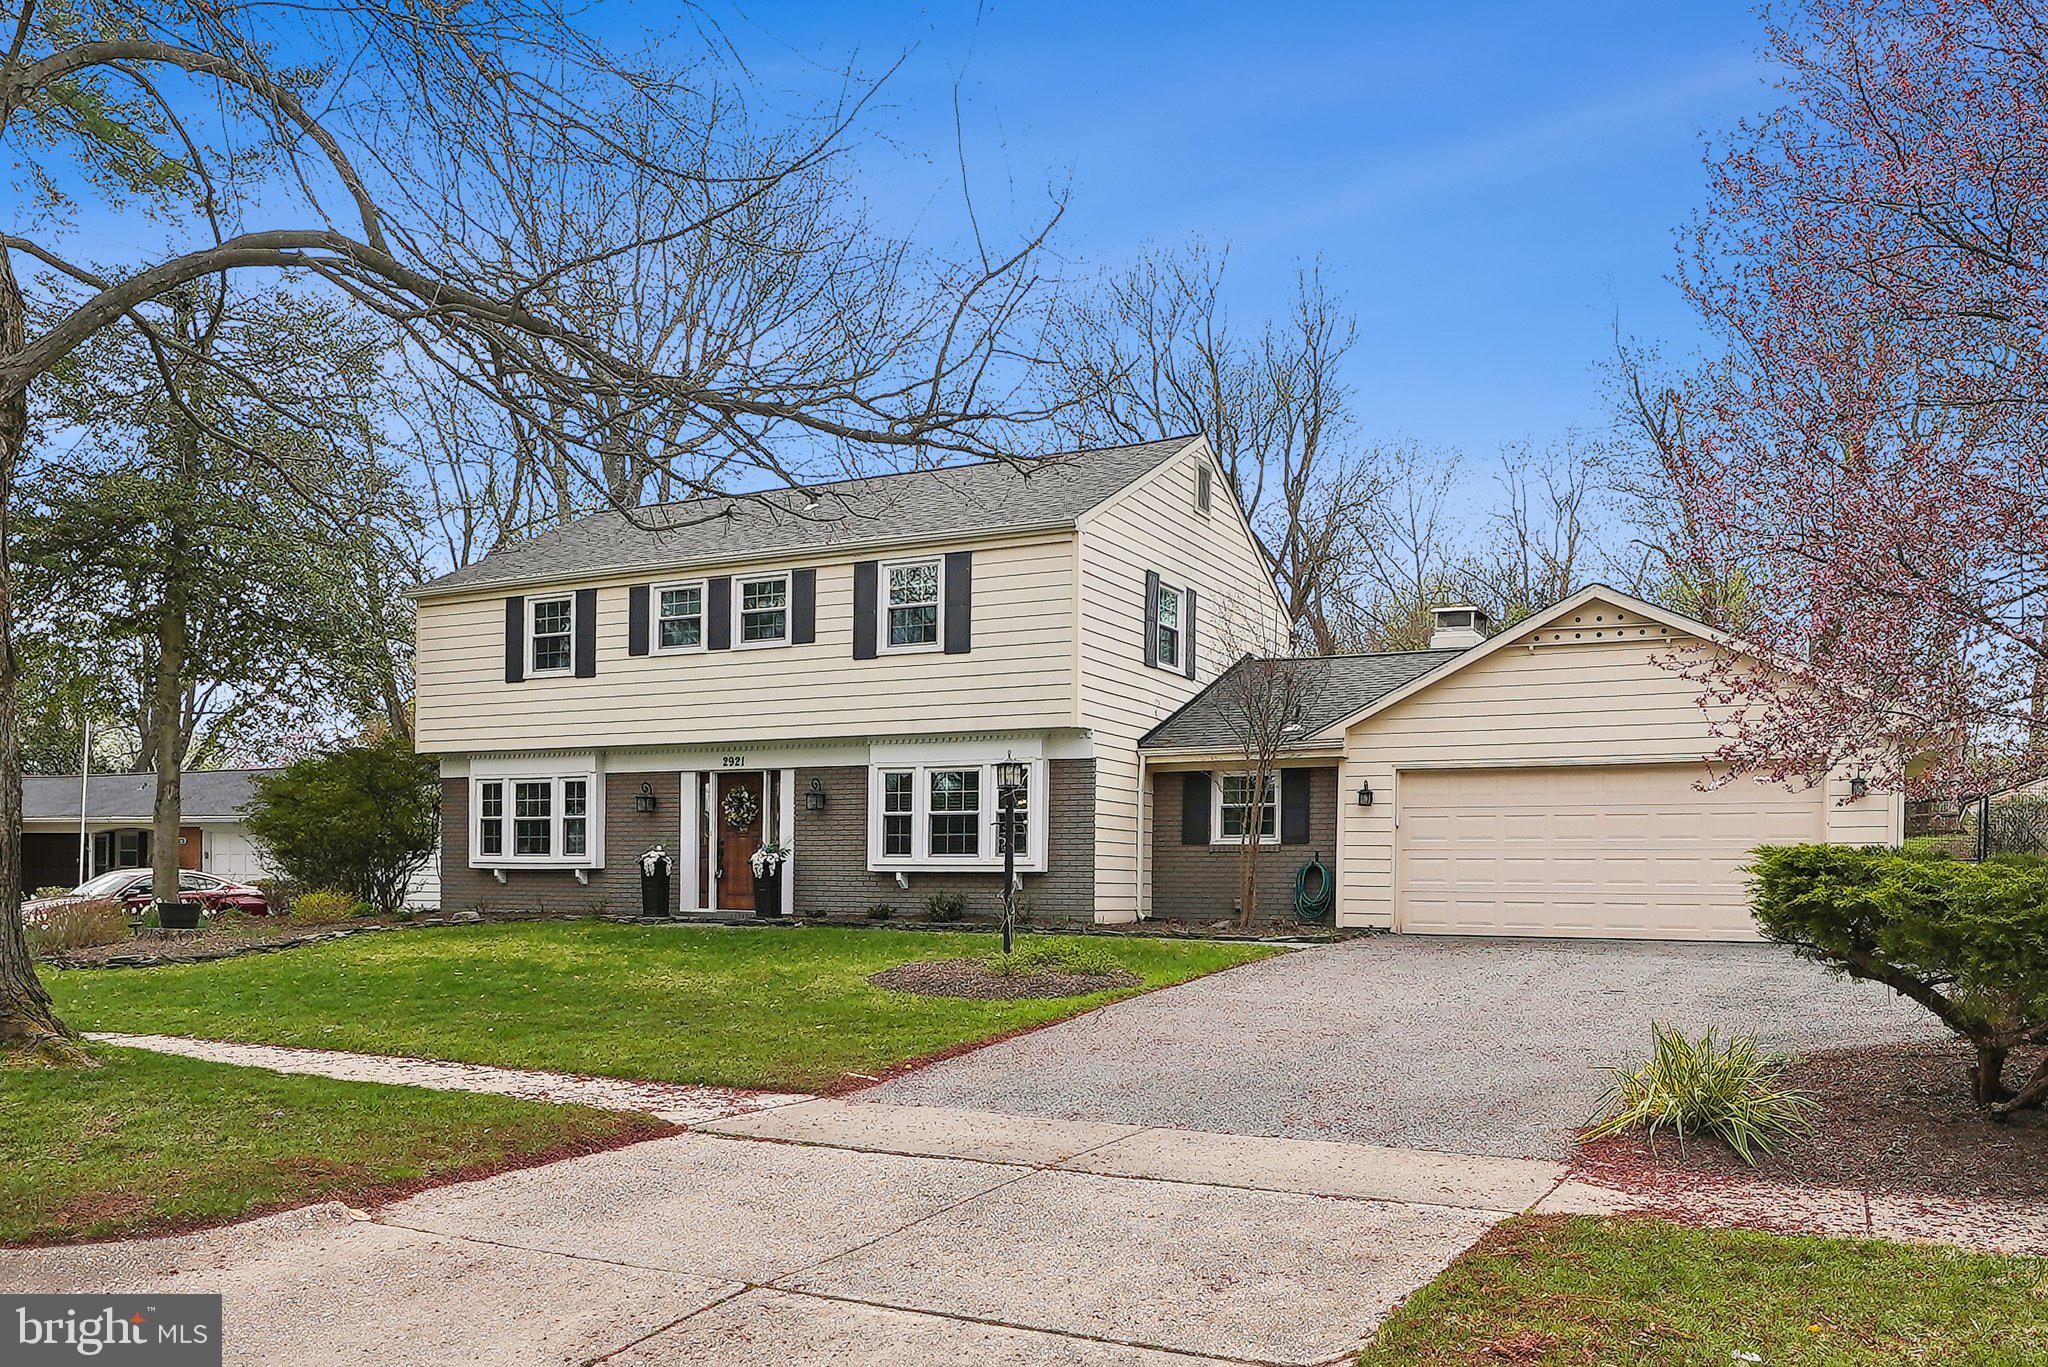
Welcome to your stunning New Home! This beautifully maintained and move-in-ready 4-bedroom, 2.5-bathroom Colonial offers the perfect blend of classic charm and modern updates. Every inch of this home reflects the seller's impeccable taste and attention to detail, making it clear how well-loved this property is.

As you step inside, you're greeted by a spacious foyer that sets the tone for the rest of the home. The open-concept main level is designed for both comfort and convenience, featuring a stunning, renovated kitchen (2014) that seamlessly combines style and functionality. It boasts stainless steel appliances, generous counter space, and room for a breakfast table — making it an ideal spot for both cooking and casual meals. The kitchen flows effortlessly into the cozy family room, highlighted by a charming wood-burning fireplace, perfect for relaxing or entertaining.

This level also includes a formal dining room, a bright and inviting living room, and a powder room that was recently updated in 2023.

Upstairs, the expansive primary suite offers a luxurious retreat with a walk-in closet designed to impress, complete with custom shelving, drawers, and ample storage. The en-suite bathroom is equally impressive, providing a private oasis to unwind. Three additional spacious bedrooms ensure there’s plenty of room for family or guests, while the well-appointed hall bathroom serves these rooms with ease.

Convenience is key, with a stylish main-level laundry room featuring built-in storage and a countertop. The two-car garage and large driveway offer plenty of off-street parking for you and your guests.

Step outside to enjoy your own outdoor haven! The covered porch, complete with a TV, is perfect for relaxing or entertaining, while the stamped concrete patio offers an inviting space for gatherings. The shade umbrella has a cemented base and conveys with the home. The fully fenced backyard is spacious and perfect for relaxing, pets, or hosting outdoor events. Plus, the tall “deer” fencing ensures your backyard remains undisturbed by wildlife. All outdoor furniture and the grill are included, as well as all wall-mounted TVs throughout the home!

Recent Updates include,  Roof 2022, Gutters 2021, Windows 2021, Hot water 2012, New Chimney cap 2023. All wall mounted TVs in the home convey as well!

As a resident of the sought-after Strathmore at Bel Pre community, you'll have access to fantastic amenities such as a sparkling pool, pickleball and tennis courts, movie nights, concerts under the pavilion, community yard sales, and more. Ideal for commuters, this home is just 3 miles from the Glenmont Metro Station, with easy access to Metro Bus, Ride-On, and the ICC/MD 200. You’ll also be minutes away from top-rated schools, fitness centers, golf courses, shopping, dining, and recreational parks. Everything you need is right at your doorstep!

This home truly has it all — don't miss out on the opportunity to make it yours!
#MDMC2171018

SILVER SPRING

2921 BEAVERWOOD LANE

4 Beds

2 Baths

2,228 Sq.Ft.

$680,000

MLS#: MDMC2171018
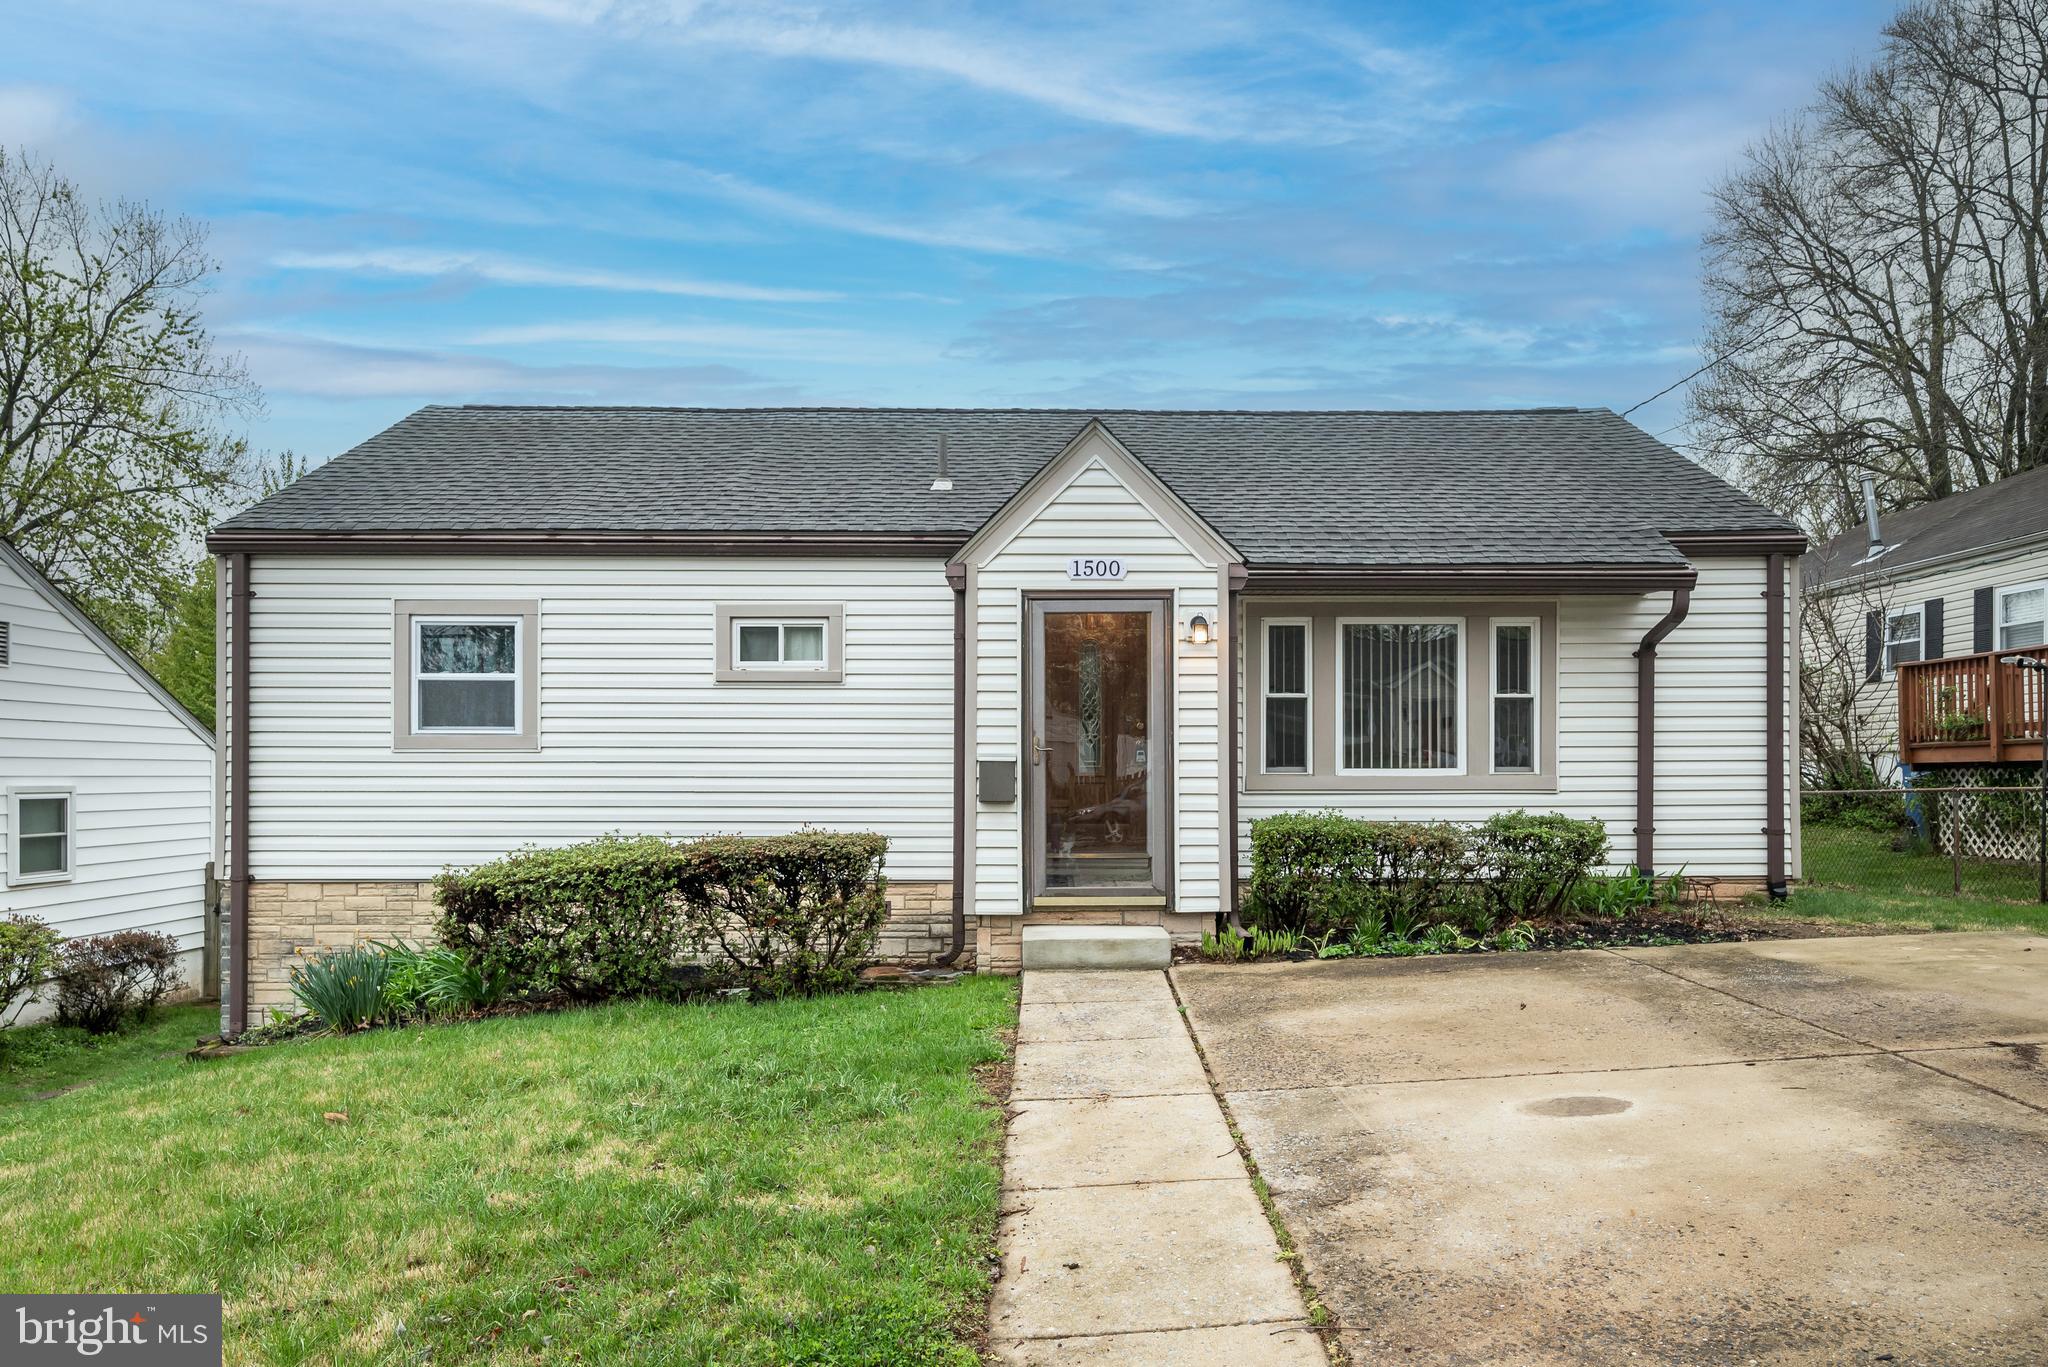
Fantastic location for this updated 4 bedroom 2 full bath rambler style home. Close to everything - Metro, Schools, shopping, restaurants, theatres & Parks. Upgrades include : Home freshly painted, Newly refinished Random-width pegged hardwood flooring, New kitchen flooring & New 50 gallon gas hot water heater. Other features include High efficiency natural gas furnace,  Architectural grade roofing, Finished Lower Level with separate outside entrance with full kitchen and full bath, Solar Panel system, extra off street parking & really Great large back yard!! Call Bob for Combo - Sentrilock to be installed Friday afternoon. Don't miss your chance to see this Well Priced fabulous house!!!
#MDMC2174648

SILVER SPRING

1500 GLEASON STREET

4 Beds

2 Baths

1,360 Sq.Ft.

$489,950

MLS#: MDMC2174648
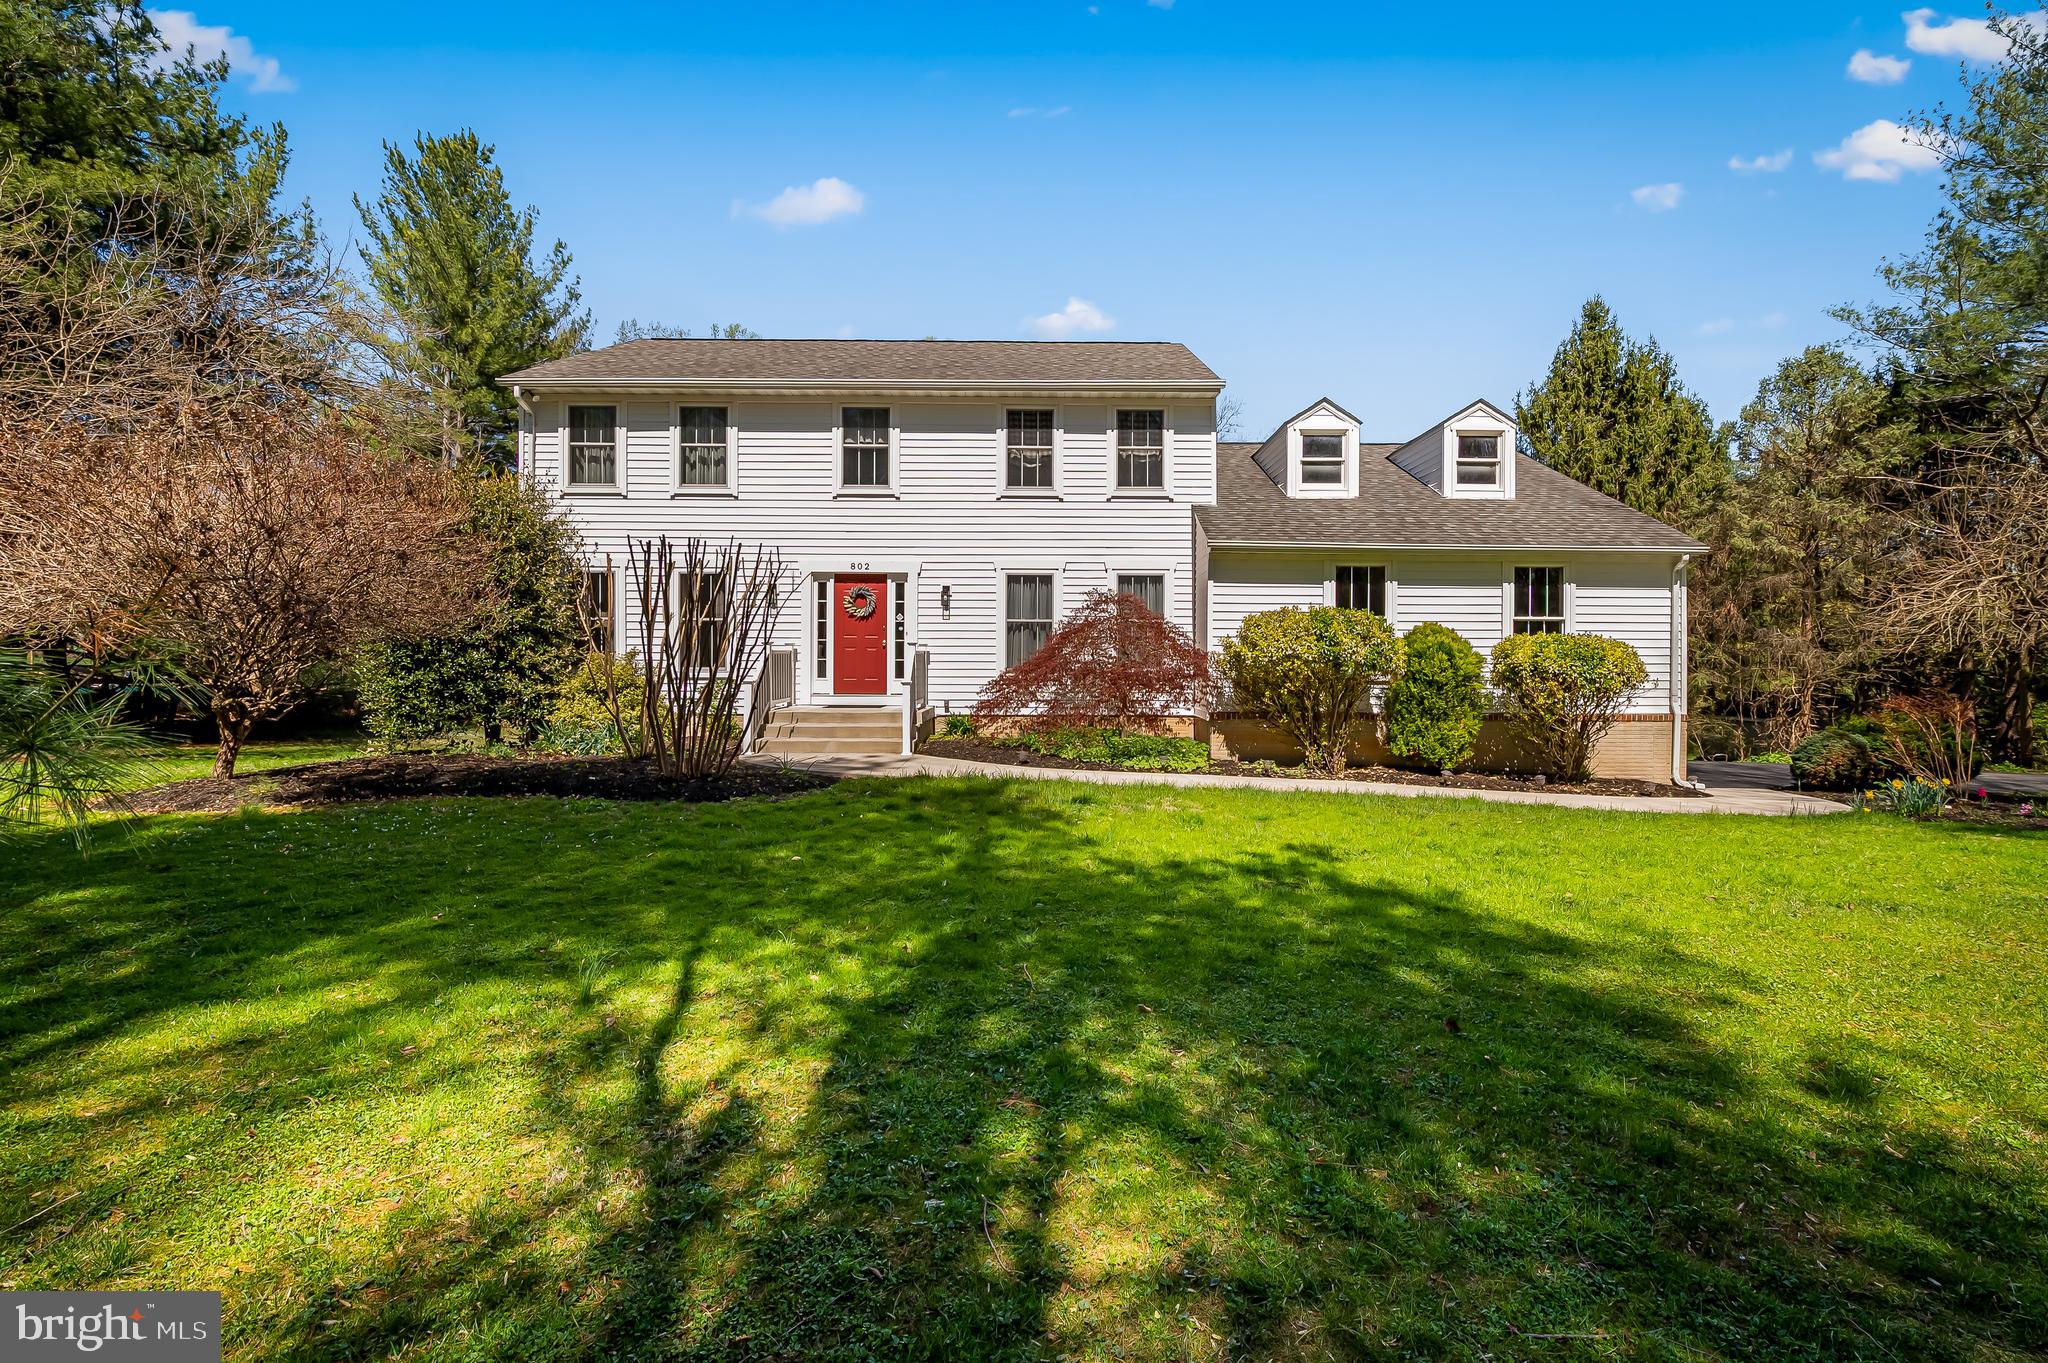
Nestled on a picturesque and conveniently located street in the heart of Monkton, this inviting four-bedroom home offers the perfect blend of comfort and functionality. The main level features a bright kitchen that opens to a cozy family room complete with a fireplace—ideal for gatherings or quiet evenings at home. A separate room on the first floor provides a perfect space for a home office or study. Stunning views on the private lot where you can enjoy sunsets from the spacious rear deck. Upstairs, you’ll find four spacious bedrooms and two full baths, including a primary suite with a walk-in shower and walk-in closet. Beautiful hardwood floors add warmth and character to parts of the home. The attached garage offers added convenience, and the lower level presents additional space ideal for a workshop, craft area, or extra storage. With easy access to Hunt Valley, Towson, and Pennsylvania, this home combines rural charm with commuter-friendly convenience.
#MDBC2122314

MONKTON

802 MAPLEHURST LANE

4 Beds

2 Baths

2,450 Sq.Ft.

$590,000

MLS#: MDBC2122314
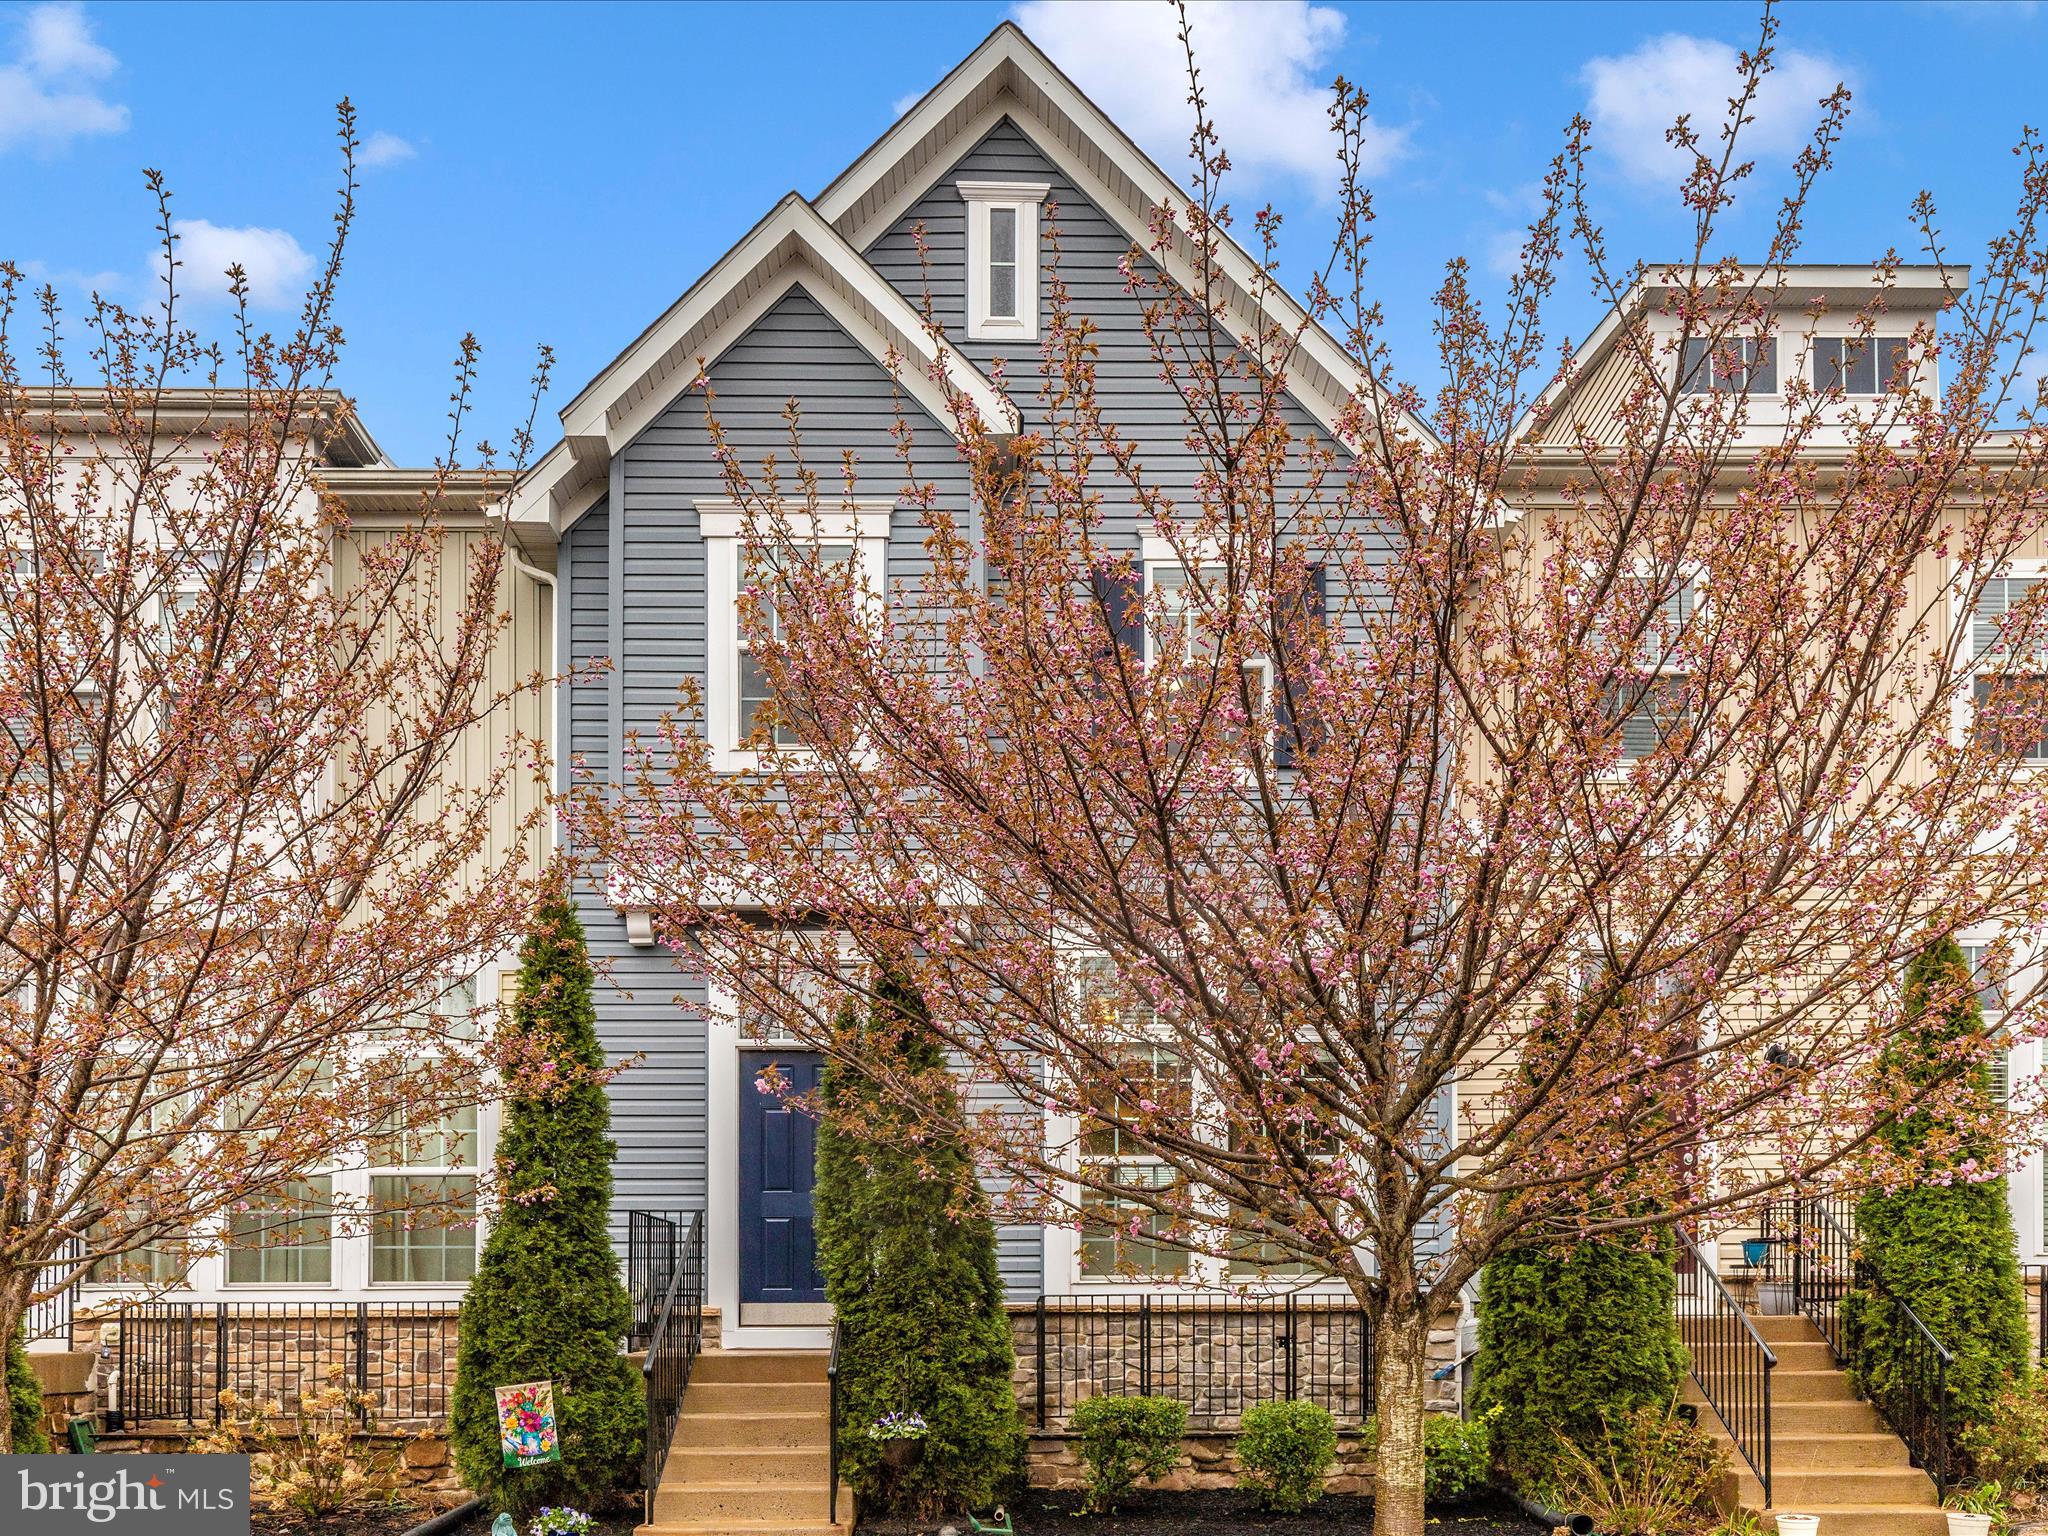
WELCOME HOME! The ONLY thing you need to do is move-in! This well maintained home boasts a spacious, open layout, perfect for entertaining. The 10 foot ceilings on the main level and 9 foot ceilings in the bedroom and basement levels allow for tons of natural light!  4 bedroom; 2.5 bath, oversized 13  foot kitchen island, BRAND NEW LVP floor just installed on the main level, gas stove, vaulted/angled ceiling in master bedroom, enhanced (wood closet systems) walk-in, his/her closets in master bedroom, pocket office, laundry room on bedroom level, fully finished basement with updated paint and flooring that includes a large 4th bedroom with egress window and full bathroom rough-in. Outback features a large deck with stairs and a fenced in yard that backs to open space! Tuscarora Creek amenities include nearby walking trails, multiple tot lots, a clubhouse, and a community pool. Easy access to the areas best restaurants, shopping and all that North Frederick has to offer!
#MDFR2062210

FREDERICK

2016 TUSCARORA VALLEY COURT

4 Beds

2 Baths

2,388 Sq.Ft.

$470,000

MLS#: MDFR2062210
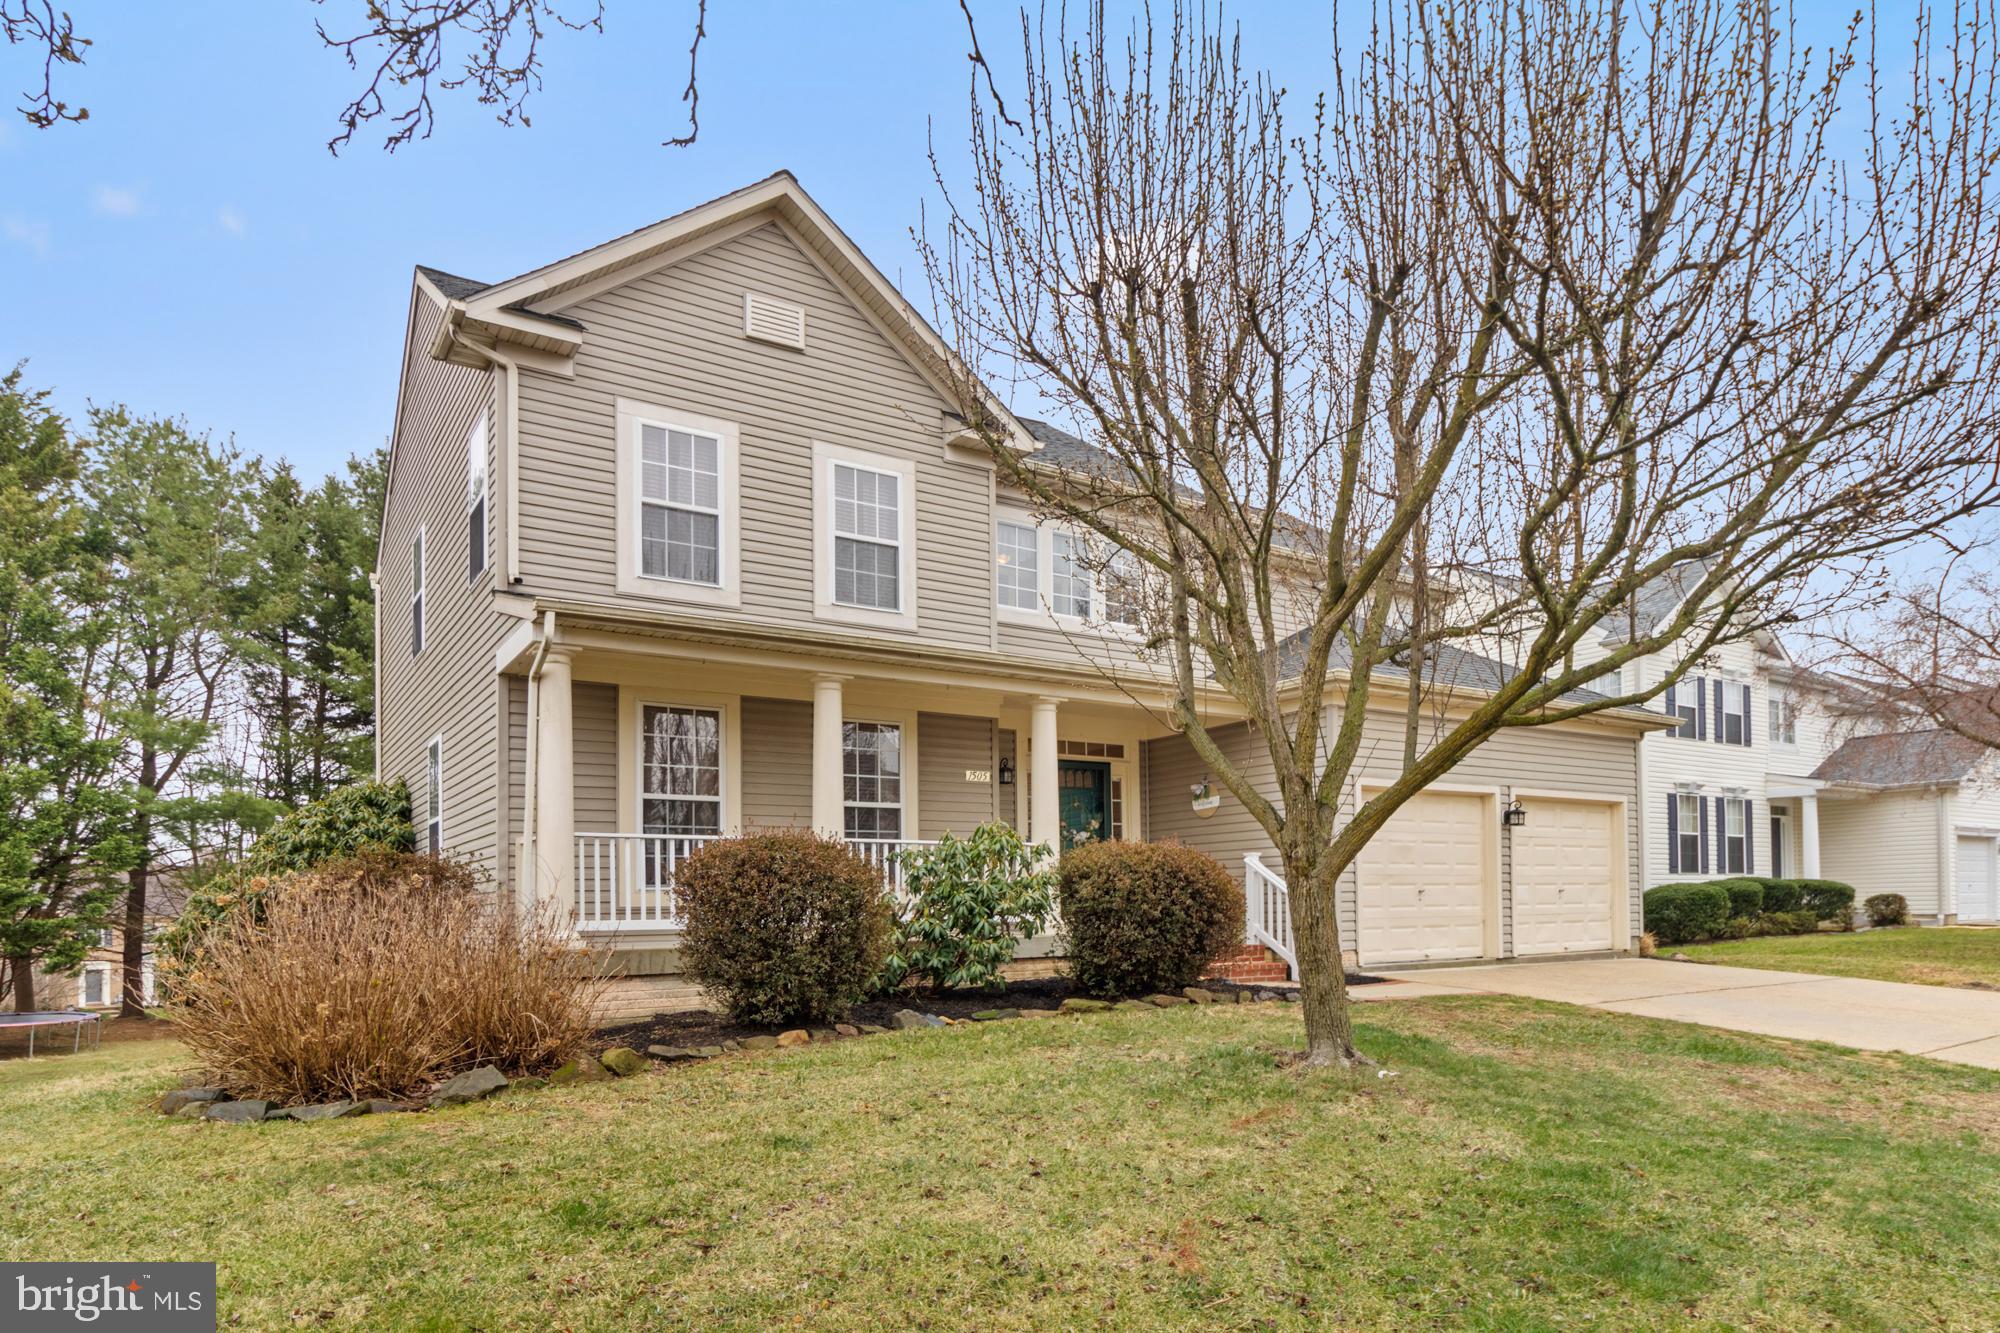
Lovingly maintained by its original owners, this beautifully updated home blends modern upgrades with timeless charm. 

The main level features a stunning kitchen with brand-new slate-colored quartz countertops, a subway tile backsplash, all updated KitchenAid appliances, and a new Anderson casement window above the sink—a perfect space for cooking and entertaining. The adjacent sunken family room boasts brand-new carpeting, a soaring 22-foot vaulted ceiling, and a cozy gas fireplace. Hardwood flooring extends from the foyer through the dining room, while the powder room has been updated with stylish tile. Both sliding glass doors have also been recently replaced.

Upstairs, three of the four bedrooms now feature updated hardwood flooring, while the primary suite, hallway, and stairs showcase brand-new carpeting. A new washer and dryer add convenience to the well-equipped laundry area.

The finished basement provides extra living space, complete with a back bedroom, utility room, built-in shelving, and updated basement windows. An energy-efficient Trane HVAC system ensures year-round comfort.

Outside, enjoy the flat, private backyard with a walkout that backs up to trees—ideal for relaxation or entertaining. The home’s new roof (2019), covered front porch, and abundant natural light from windows on all four sides make this property truly special.

Nestled in a lovely, quiet neighborhood, this home is move-in ready and waiting for its next owners to cherish it as much as the first. Don’t miss this gem—schedule your showing today!
#MDHR2041186

BEL AIR

1505 BRIERHILL ESTATES DRIVE

5 Beds

3 Baths

3,785 Sq.Ft.

$675,000

MLS#: MDHR2041186
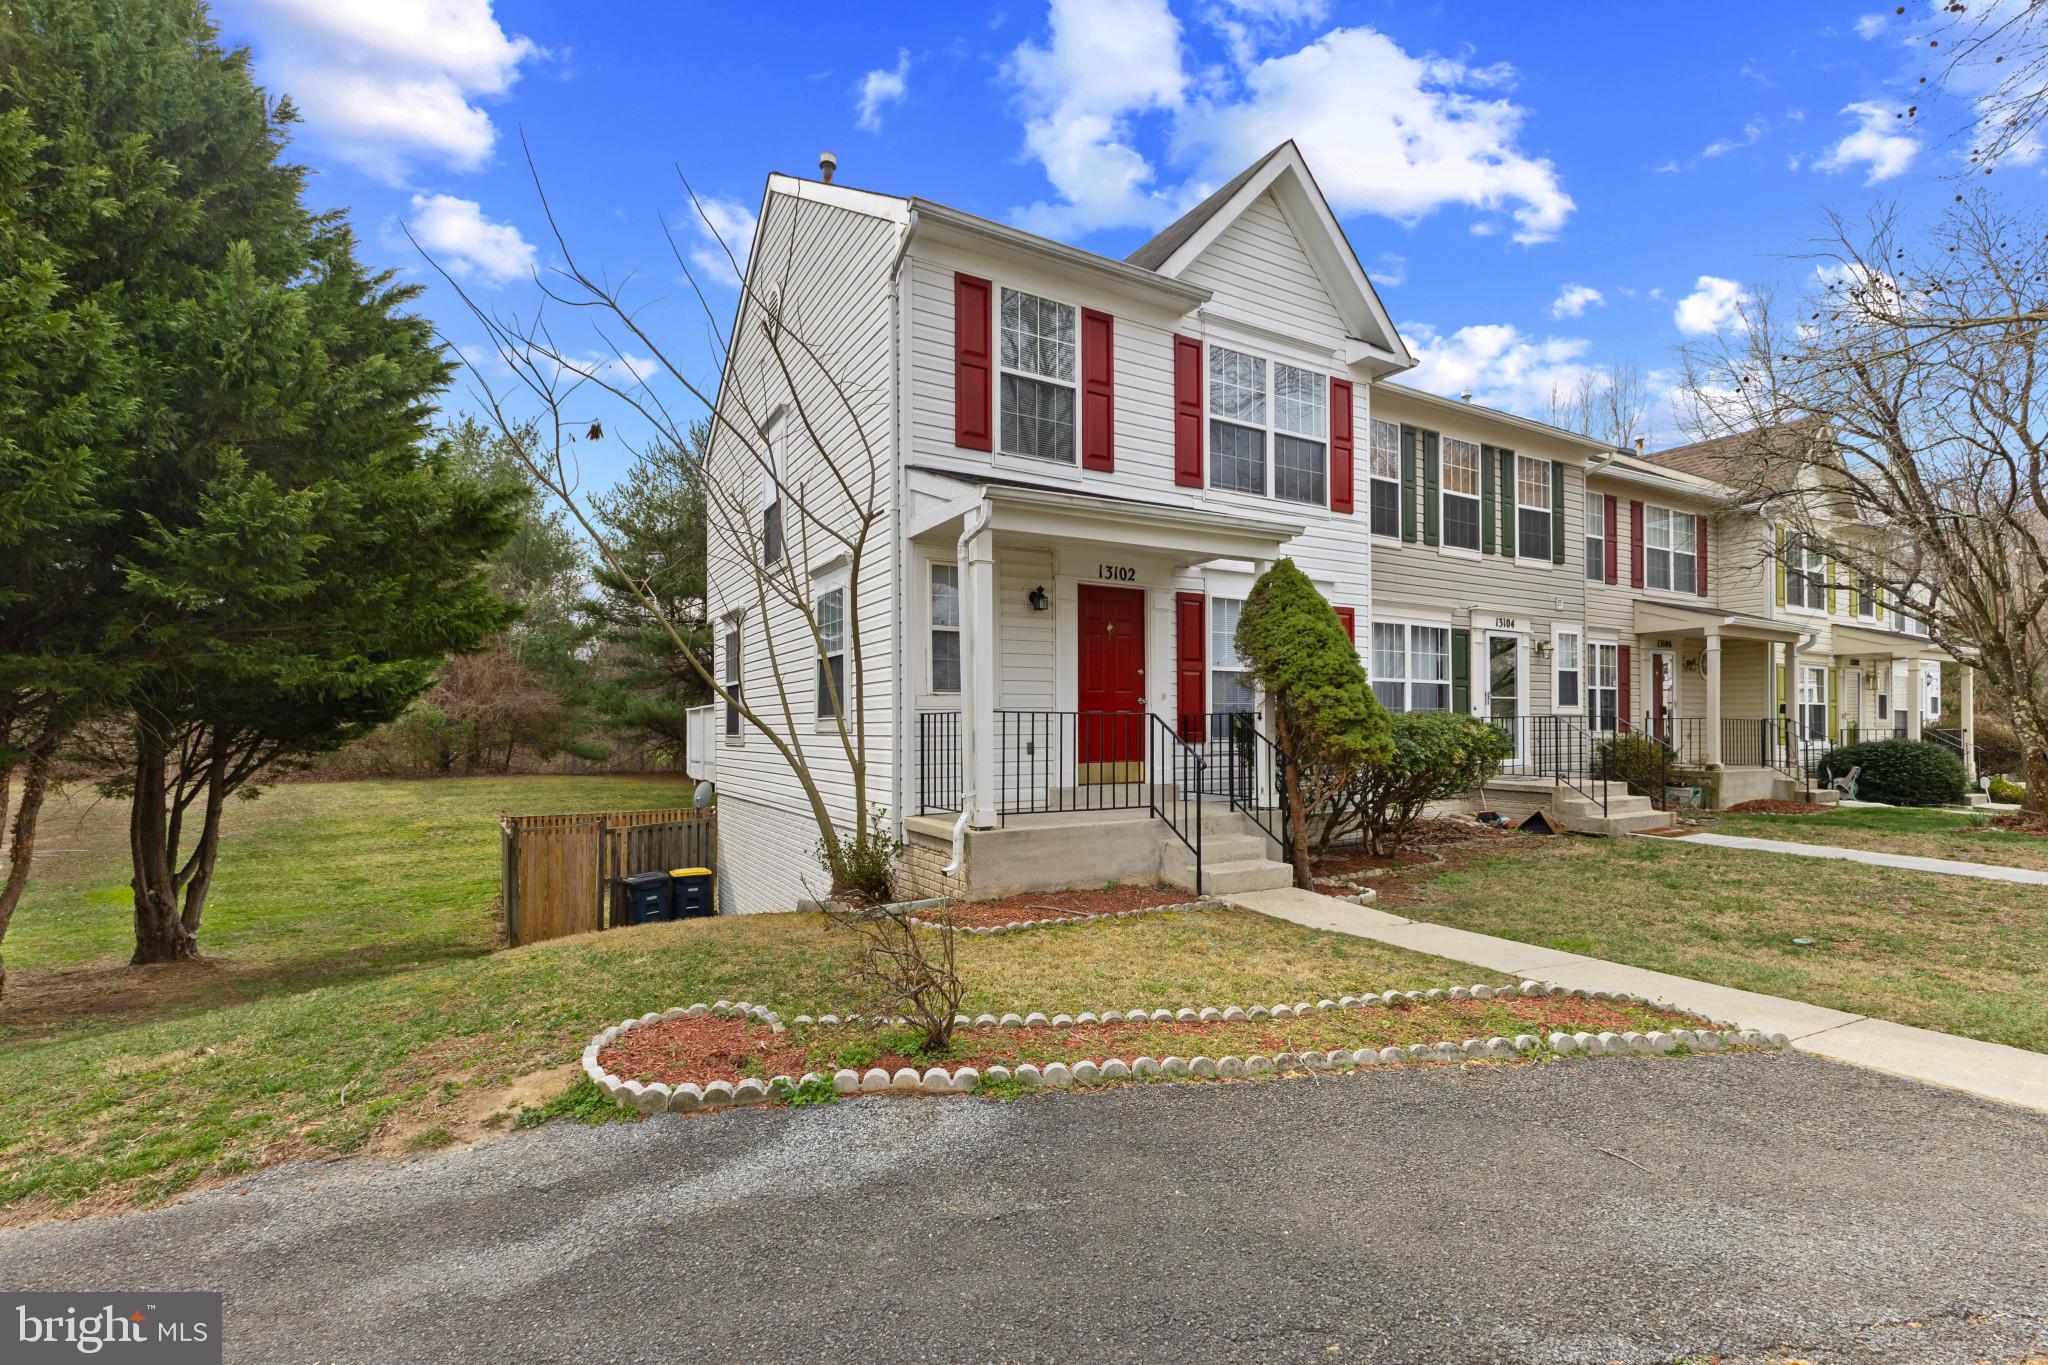
Fully renovated and ready for a new owner. The end-unit townhouse has new carpet and newer hardwood flooring and two assigned reserved parking spaces in a friendly community. New washer and dryer in the basement. Freshly painted with new toilets. Office in the fully finished walkout basement with  Huge DECK off the kitchen and fenced backyard. Swimming pool, lawn tennis, and bike trail in the community. Priced to sell quickly.
#MDPG2144908

UPPER MARLBORO

13102 RIPON PLACE

3 Beds

2 Baths

1,080 Sq.Ft.

$385,000

MLS#: MDPG2144908
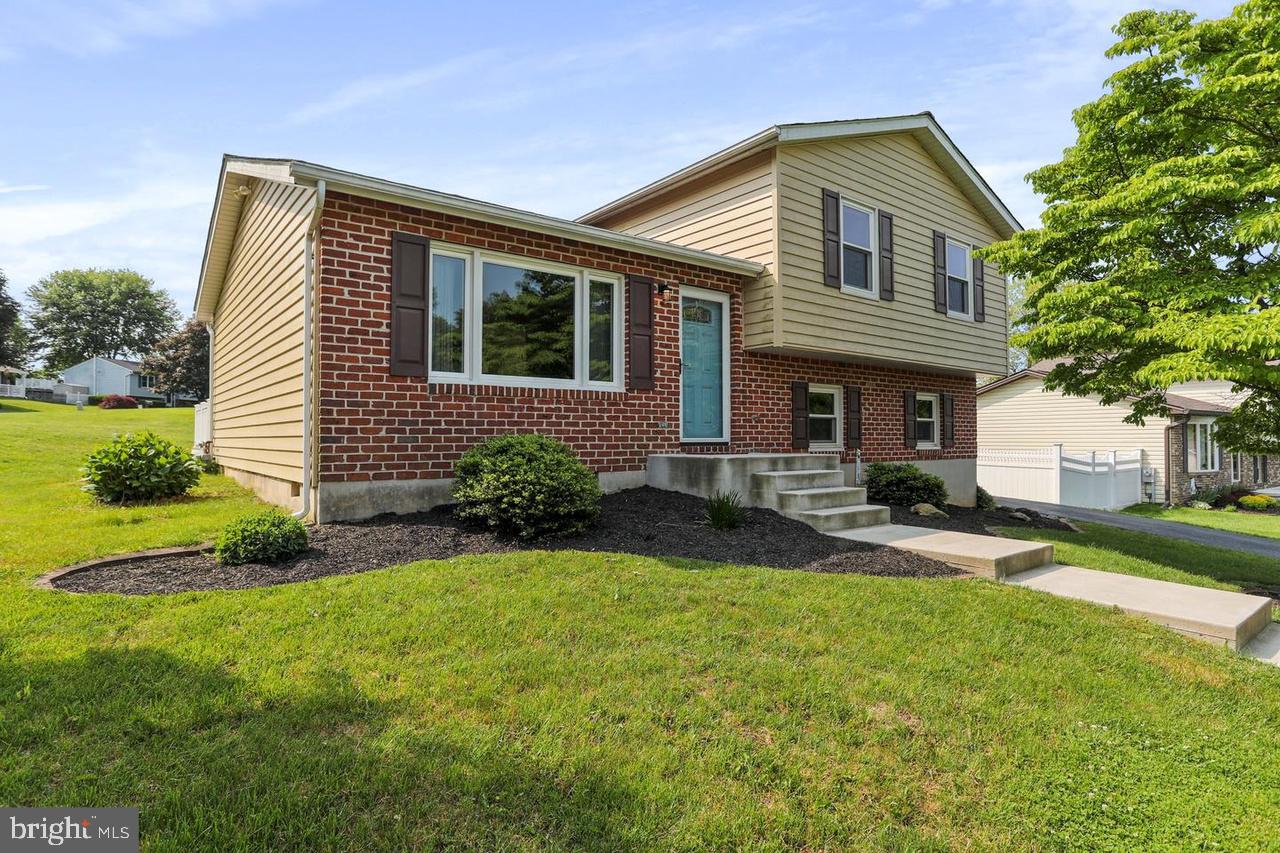
Spacious split level home with 3 bedroom, 2 full bathroom and finished lower level. Large corner lot location. This split level home features a large composite deck that is perfect for grilling and entertaining. Fully finished lower lever with full bath and laundry room, easy access to driveway. 2nd floor features 3 large bedrooms and full bath. Step outside to huge maintenance free deck with open views. 
Make an appointment to see this beautiful home today!
#MDCR2025126

ELDERSBURG

7259 POMMEL

3 Beds

2 Baths

1,656 Sq.Ft.

$480,000

MLS#: MDCR2025126
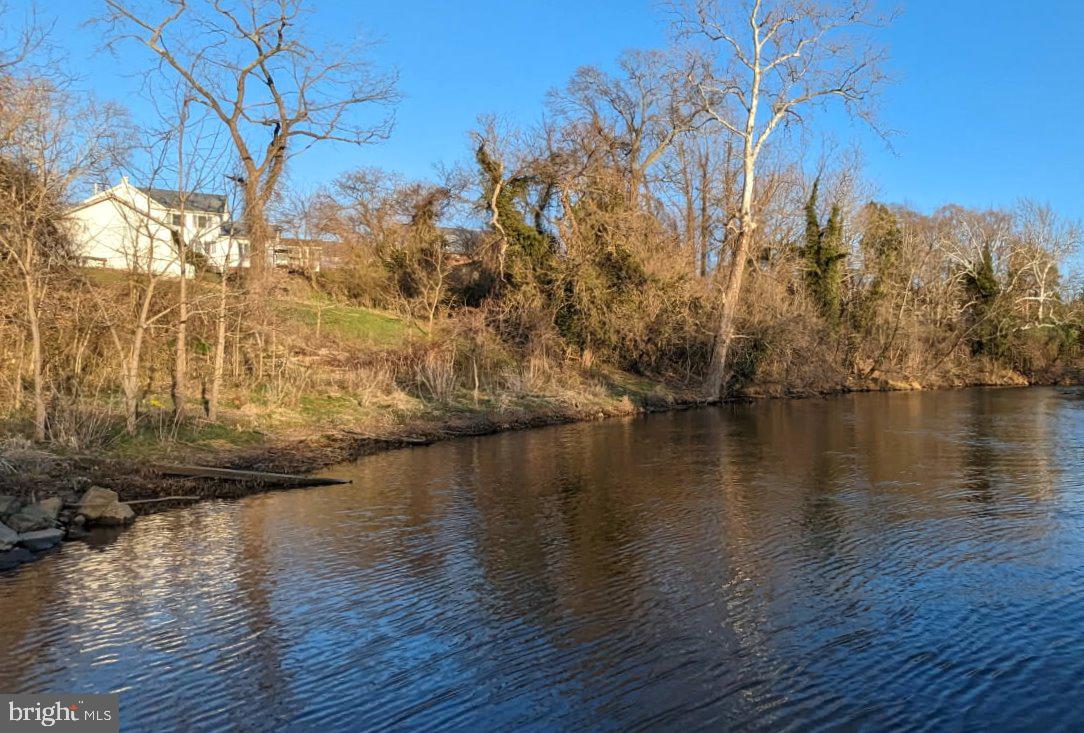
This waterfront home was built in 1885 and sits on 1.2 acres of land over looking the Tuckahoe Creek.  Walk down to waters edge  or use the public boat ramp just next door to start your water adventures.  This  4 bedroom, 2 bath home offers 2168 sq ft of living space.   I love the Vaulted ceilings in the kitchen and Primary Bedroom and the awesome water views from several rooms.  The family room has a wood burning stove that will keep this home warm and comfy.  The main level bedroom could be the optional space you seek.  There are 2 outbuildings on this property that offer storage/workshop/garage potential.  Plenty of parking space too!  This home has a newer roof 2017,  Newer septic 2017,  Newer Rinnai Tankless Water Heater 2023.  Both heat pumps have been replaced, one in 2017 and the other in 2023.   Conveniently located: 3 minutes to 404, 20 minutes to Easton, 12 minutes to HWY 50, 10 minutes to Denton and 25 minutes to Bay Bridge.
#MDCM2005530

HILLSBORO

21959 MAIN STREET

4 Beds

2 Baths

2,168 Sq.Ft.

$350,000

MLS#: MDCM2005530
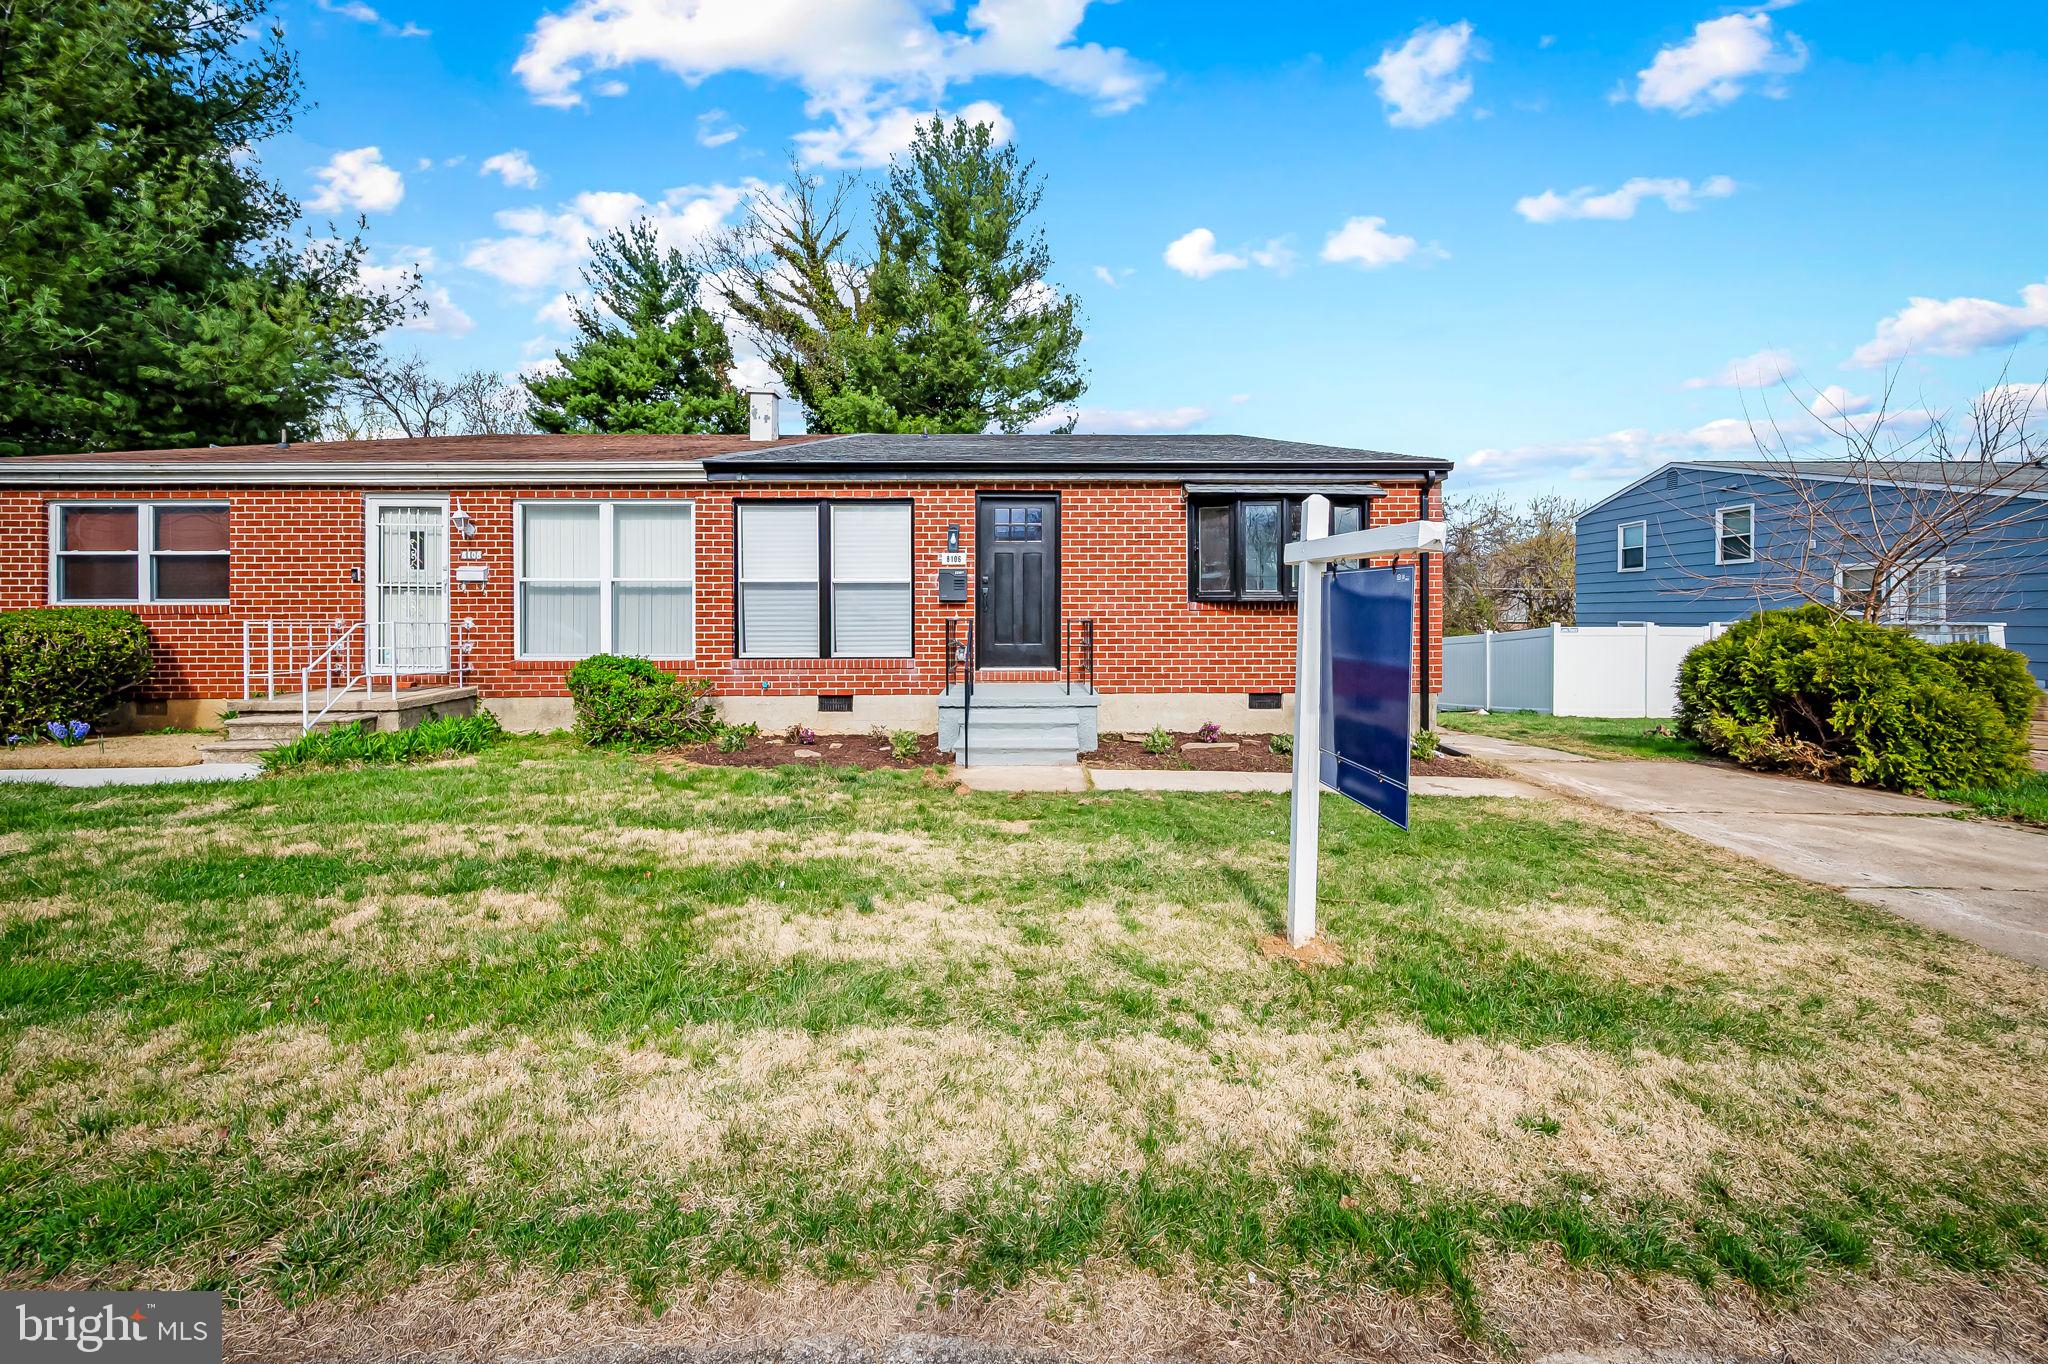
Welcome to 8106 Milford Garden, a stunningly renovated brick-front split-level semi-detached home in the  Rockdale community! With 4 bedrooms, 3 full baths, and an abundance of modern upgrades, this home is designed for both comfort and style.

Step inside to a bright and open living space that flows seamlessly into a beautifully updated kitchen, featuring sleek white cabinetry, stainless steel appliances, and a center island with additional seating—perfect for casual dining and entertaining. The upper level offers a serene primary suite, along with two additional spacious bedrooms and a second full bath.

The fully finished lower level expands your living space with a versatile recreation area, an additional bedroom or home office, full bath, a separate laundry room, and access to the year-round in the enclosed rear patio, or step outside to enjoy the fenced backyard—ideal for gatherings or quiet evenings. A private driveway provides convenient off-street parking with additional entrance into the kitchen.

Don’t miss the opportunity to make it yours!
#MDBC2123386

WINDSOR MILL

8106 MILFORD GARDEN DRIVE

4 Beds

3 Baths

1,904 Sq.Ft.

$389,900

MLS#: MDBC2123386
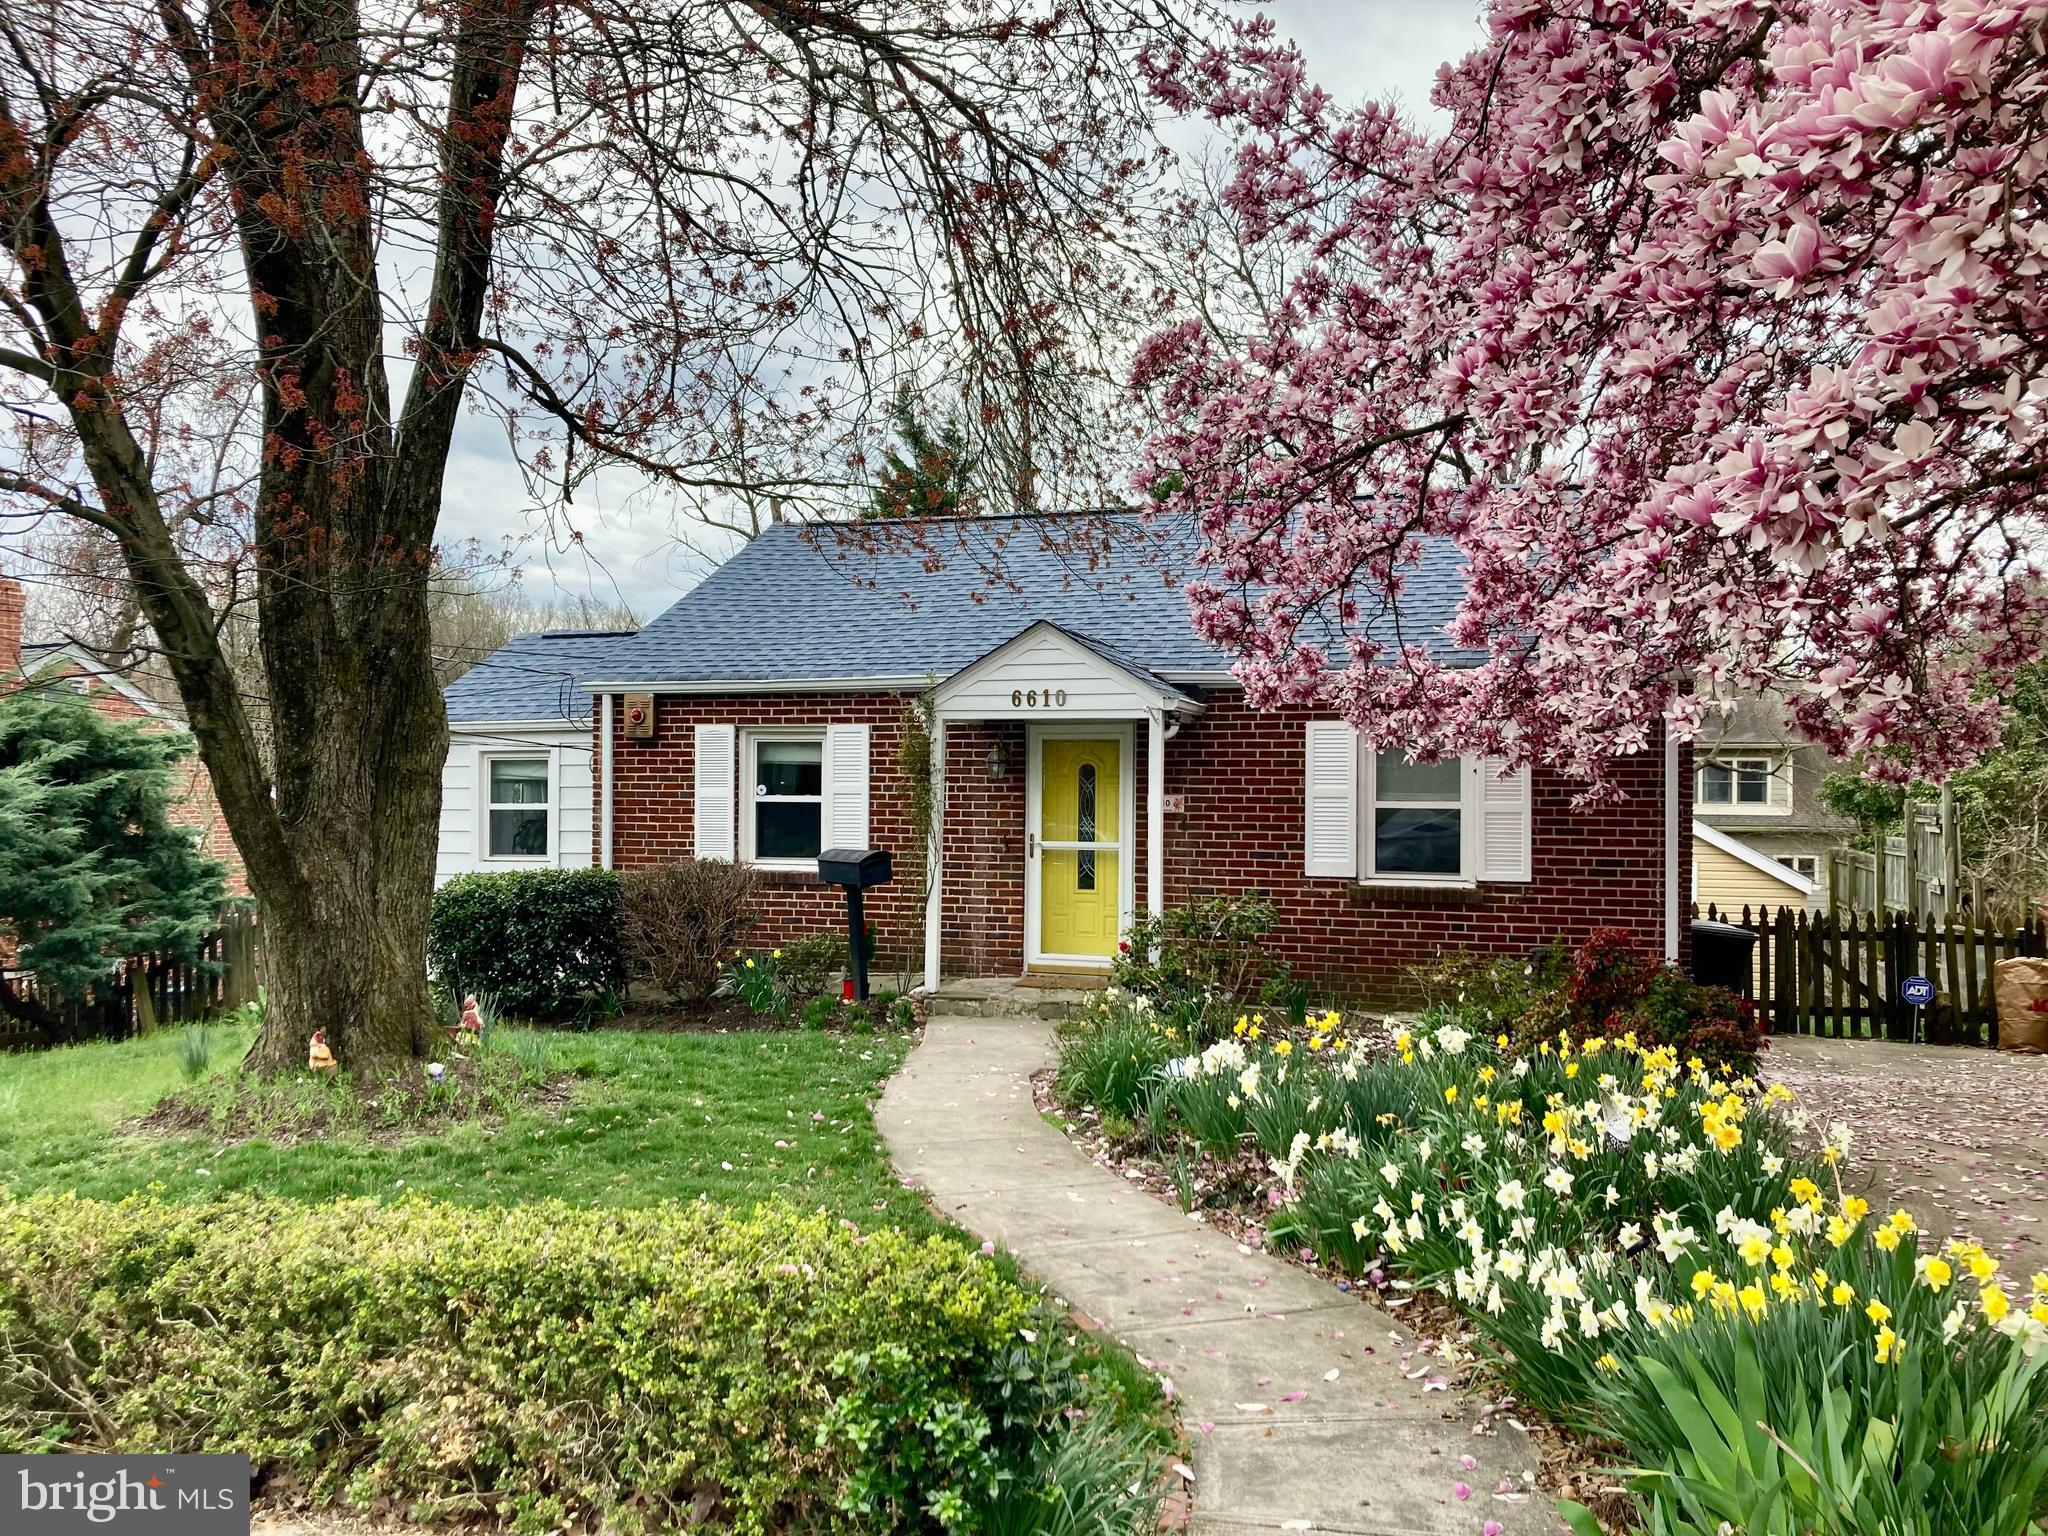
OPEN HOUSE Saturday 4/5 1-3:30  Enjoy the charm of this 2 bedroom / 2 full bathroom 1939 cottage. The sunny separate dining room has windows on 2 sides for wonderful light and views of mature trees. A fully finished lower level extends the living space with a family room, bathroom, and home office/den/extra guest bedroom.  Don't miss the walk-up attic for convenient storage or for future living space. Parking is easy with a driveway for 2 cars.
This move-in ready home has polished hardwood floors, fresh paint, and replacement windows. Warm weather living on the deck is great for entertaining and family fun.

The street is lined  with mature trees  that welcome spring with a blaze of color and provide cooling shade  on summer days.

Ideally located, this home is walking distance to the Takoma Park Metro as well as all the wonderful dining and shopping opportunities of Historic Takoma Park.
#MDMC2169456

TAKOMA PARK

6610 GUDE AVENUE

3 Beds

2 Baths

1,212 Sq.Ft.

$525,000

MLS#: MDMC2169456
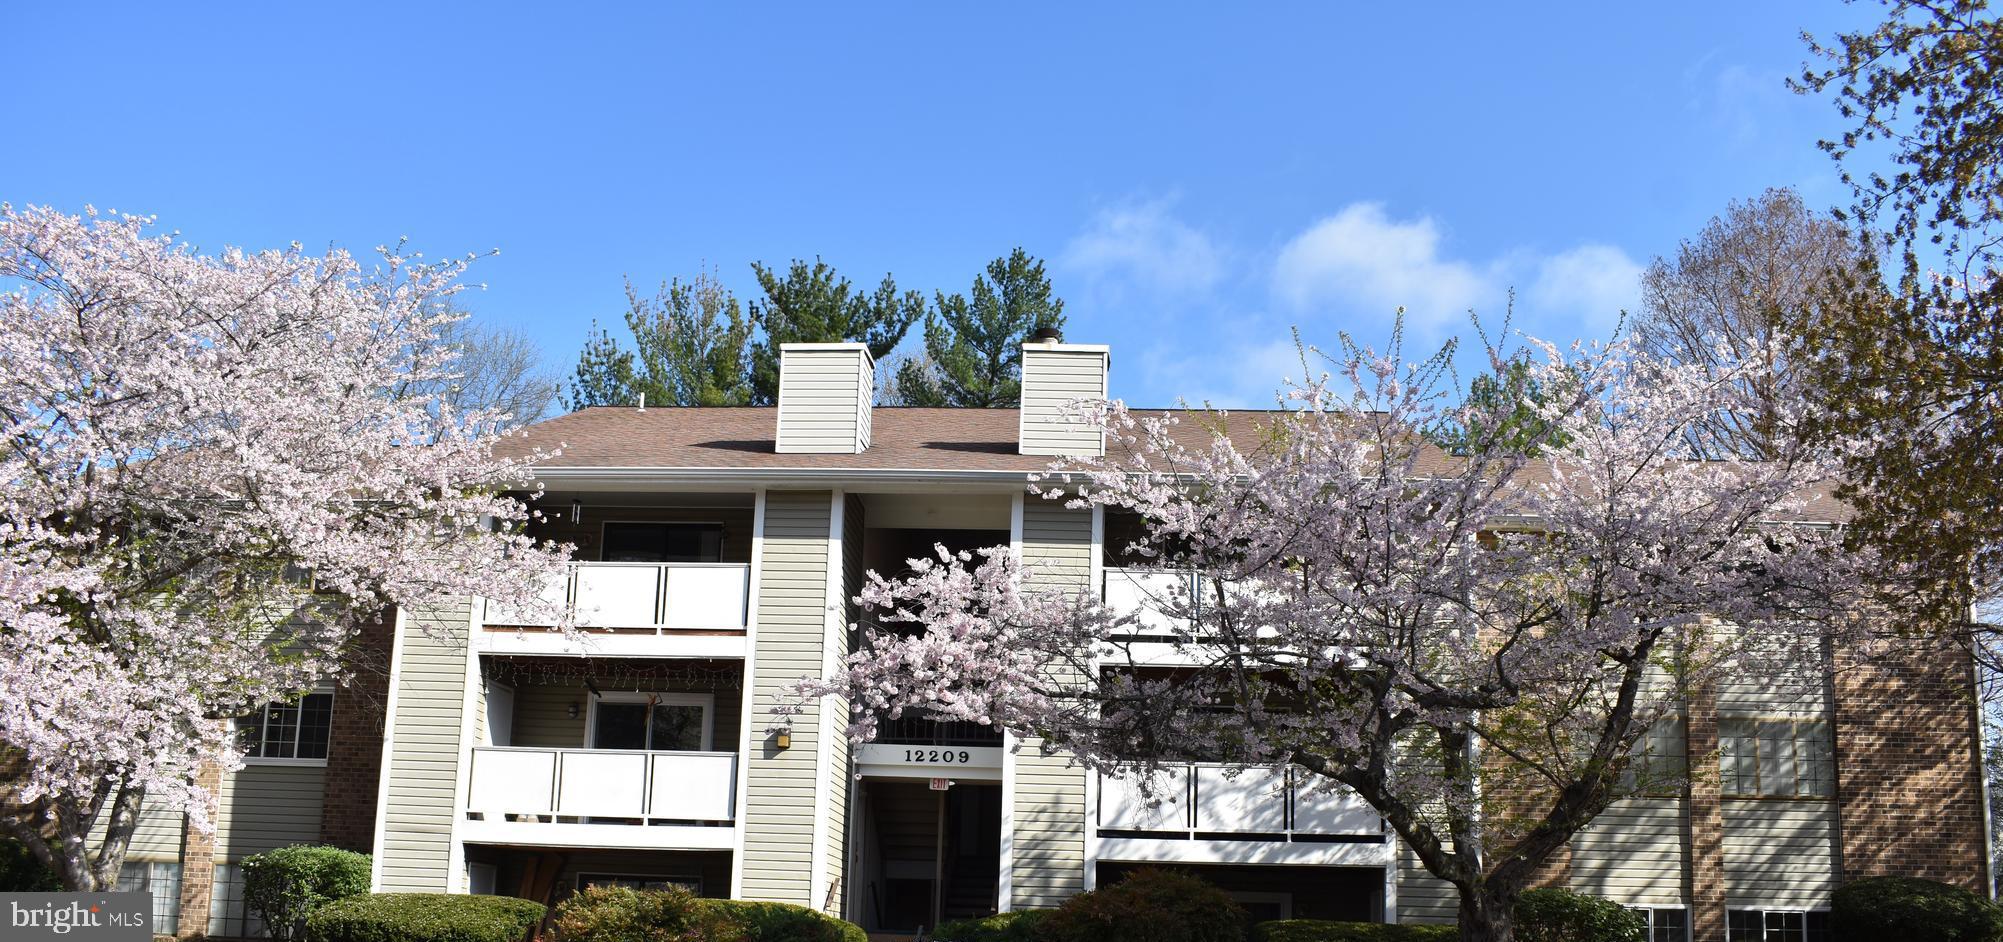
VACANT*****FHA APPROVED***Modern Condominium w/  2 nice size-bedrooms*** 1 Full-bath****nestled in a quiet community*** Fireplace***Updated floors***Kitchen w/ SS Appliances ***Washer and Dryer in unit****patio w/storage** Close proximity to multiple shopping centers. Convenience takes center stage with easy access to I-270; Rockville, Silver Spring, Washington D.C.  & northbound to Frederick and more*** *****Unit is located at first floor** ***
#MDMC2161958

GERMANTOWN

12209 PEACH CREST DRIVE 903

2 Beds

1 Baths

882 Sq.Ft.

$250,500

MLS#: MDMC2161958
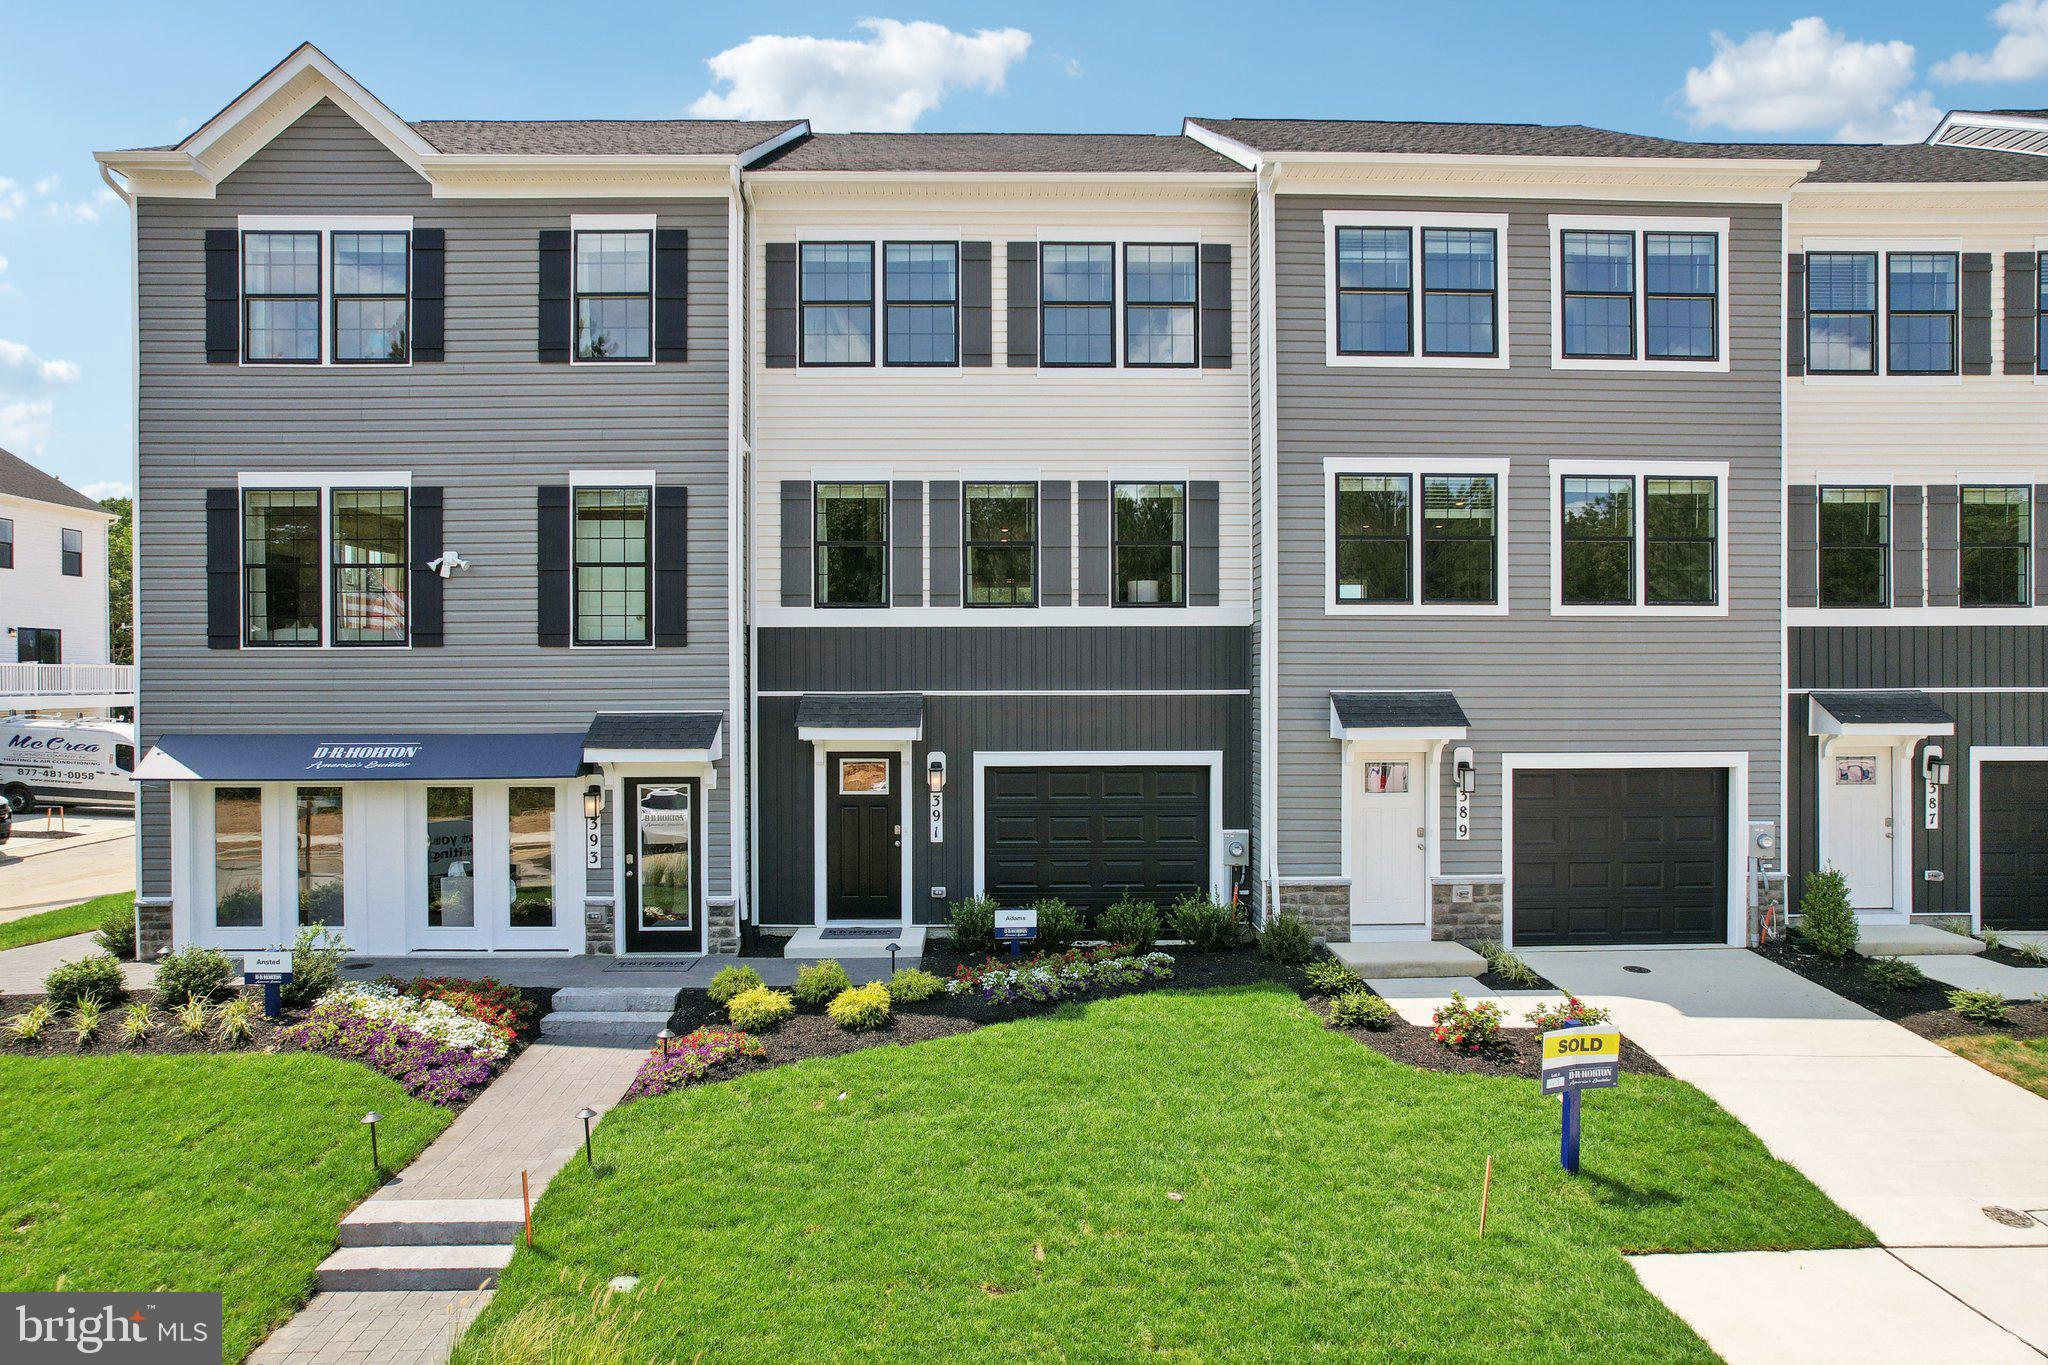
All closing costs paid with the use of our preferred lender DHI Mortgage (*Must settle by 3/28/25) Welcome to this stunning new townhome by DR Horton, featuring the popular Adams Floor Plan in La Plata, MD. This beautifully designed home offers 4 spacious bedrooms and 3.5 modern bathrooms, providing ample space for comfortable living. The open-concept kitchen is a highlight, complete with a generous island perfect for meal prep and entertaining. Enjoy the convenience of the latest in smart home technology including an electric vehicle outlet. Additionally, benefit from money towards closing costs, making this an exceptional value. Experience contemporary living at its finest in this exceptional townhome. Stop by and tour today!
#MDCH2038686

LA PLATA

542 SWIFT HERON AVENUE

4 Beds

3 Baths

1,889 Sq.Ft.

$428,390

MLS#: MDCH2038686

1 ... 418 419 420 421 422 ... 666
* Listings identified with the FMLS IDX logo come from FMLS and are held by brokerage firms other than the owner of this website. The listing brokerage is identified in any listing details. Information is deemed reliable but is not guaranteed. If you believe any FMLS listing contains material that infringes your copyrighted work please review our DMCA policy and learn how to submit a takedown request. © 2024. First Multiple Listing Service, Inc.

Send a message

Message successfully sent.

Your message

What is 3 + 4 ?

Reason for contacting?

I agree to receive email communication and understand I can unsubscribe at any time.

I agree to be contacted by Charis Realty Group - Christine Issler, Broker via call, email, and text for real estate services. To opt out, you can reply 'stop' at any time or reply 'help' for assistance. You can also click the unsubscribe link in the emails. Message and data rates may apply. Message frequency may vary. Privacy Policy

Sign Out

Virtual Assistant

Would you like to take the next step with this property? We can help you schedule a showing or virtual tour, or send you more details.

Yes, I would like more information.

Thank You for Your Reply, One of Our Agents will contact you as soon as possible

No, maybe later.

Thank you, you can always contact me via email, phone number or through the contact form.

Realhub AI

Lucy - Your AI-Powered Realtor

Update Your Temporary Password

Personalize your search

Enter your email and we'll notify you immediately when new listings match what you're looking for.

or enter email address

Already have an account ? Login here

Continue your home search

I agree to receive communications and understand I can unsubscribe at any time.

I agree to be contacted by Charis Realty Group - Christine Issler, Broker via call, email, and text for real estate services. To opt out, you can reply 'stop' at any time or reply 'help' for assistance. You can also click the unsubscribe link in the emails. Message and data rates may apply. Message frequency may vary. Privacy Policy

Already have an account ? Login here

We use cookies

We use cookies primarily for analytics to enhance your experience. By accepting, you agree to our use of these cookies. You can manage your preferences or learn more about our cookies policy.