Properties

Browse or get in touch to schedule a walkthrough.

  • Nearby me
Price range

Popular Features

Community Features

Association

Property Features

Waterfront

View

Exterior Features

Interior Features

Style

535556 properties match your criteria

Updated 1 minute ago

E-Alert name

Stunning colonial style home, well maintained property in desired community of Gold Mine Crossing in Brookeville.  Approximately 5.620 Sq Ft total finished space   Boasts of five bedrooms, five bathrooms and a half.    Spacious Open floor plan.  Hardwood floor throughout main level.  Formal dining area and breakfast area.  Recent upgrade in the kitchen includes new oven, microwave and stove (2025)   New HVAC system both   attic and exterior units (2025).
#MDMC2169552

BROOKEVILLE

19201 ARIA COURT

5 Beds

5 Baths

5,620 Sq.Ft.

$1,075,000

MLS#: MDMC2169552
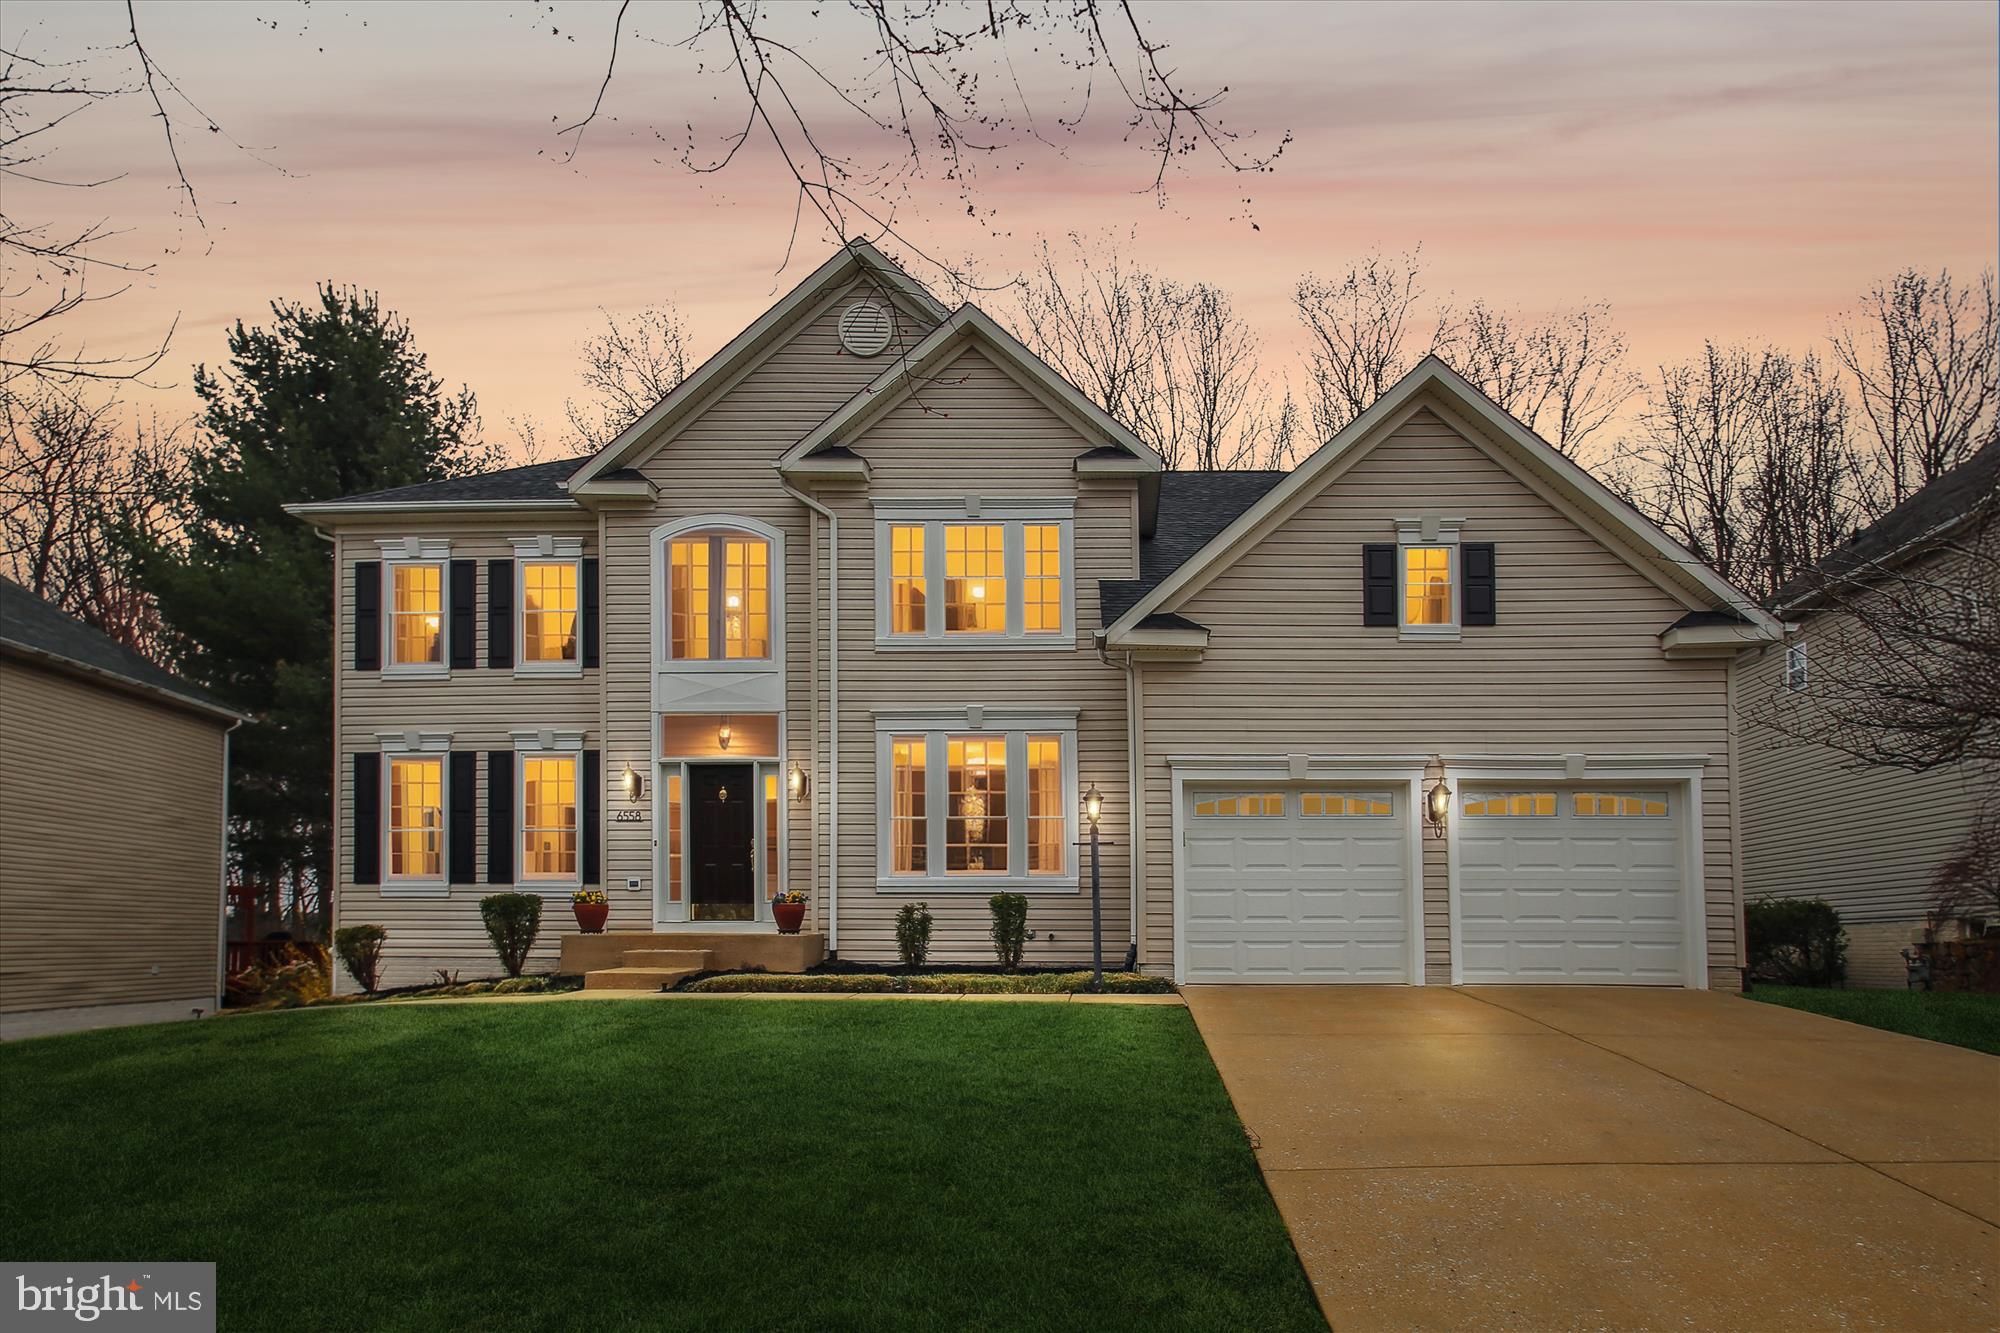
Don't miss this stunning light-filled home backing to a woodland preserve in the highly desirable Village of River Hill.  The private level lot offers the perfect oasis for entertaining, recreation, or simply enjoying nature.  Sip your coffee on the sunny patio or host a barbecue on the expansive deck overlooking magnificent parkland, all while your luscious lawn and gardens remain green with the built-in irrigation system.  This gorgeous 4956 sq ft home has been meticulously maintained and features gleaming hardwoods, soaring ceilings, atrium windows, 5 bedrooms, 3.5 bathrooms, 2 kitchens, a whole-house generator, and updates galore.  The 2-story foyer provides a grand entrance with a sight line all the way to the back of the home and its lovely, wooded view.  To the left of the entrance is a formal living room with hardwoods and crown molding, and to the right of the entrance is a formal dining room with hardwoods, crown molding and chair rail.  As you proceed down the center hall, you enter a spacious family room with soaring ceilings, a wall of windows, surround sound and wired speakers, and a cozy gas fireplace.  To the left of the family room are French doors to a private office with hardwoods and a sweeping view of the backyard.  To the right of the family is an open gourmet kitchen with center island, 42" white cabinets, stainless steel appliances, gas cooktop, Wi-Fi enabled double oven with convection, microwave, dishwasher, French-door refrigerator, pantry, dining space, and built-in desk.  A sliding door from the kitchen provides access to the low maintenance deck with cocktail rail and built-in spigot. In between the kitchen and dining room is a butler’s pantry with wet bar, perfect for entertaining and serving.  Beyond the kitchen is a renovated powder room, main level laundry, and access to the 2-car garage with Wi-Fi enabled openers.  The upper level offers 4 spacious bedrooms, all with hardwood flooring, ceiling fans, and generous closets.  The expansive primary suite features a sitting area, gas fireplace, renovated walk-in closet, and a renovated en-suite with upgraded flooring, light fixtures, floating double vanity, water closet, glass enclosed shower, heated towel rack, and large jetted tub.   An additional hall bathroom on the upper level offers a double vanity and bathtub with shower.  The lower level of the home contains a fully permitted accessory dwelling unit (ADU) with a walkway to a separate entrance, living/dining room, full gourmet kitchen with stylish gray cabinets, stainless appliances, and granite counters, second laundry, full bathroom with large walk-in shower, and the fifth bedroom.  This space can be used as an ADU to generate income, as an in-law suite, nanny suite, or guest space, or simply as a fabulous entertainment space to host your super bowl party, game night, or birthday celebration -- the possibilities are endless.  Enjoy all the perks of River Hill living including nearby stores and restaurants, an excellent school system, bike trails, walking paths, tot lots and playgrounds, community center, optional pool membership, and all the amenities and memberships available in the Columbia Association.
#MDHW2050510

COLUMBIA

6558 RIVER RUN

5 Beds

3 Baths

4,676 Sq.Ft.

$1,250,000

MLS#: MDHW2050510
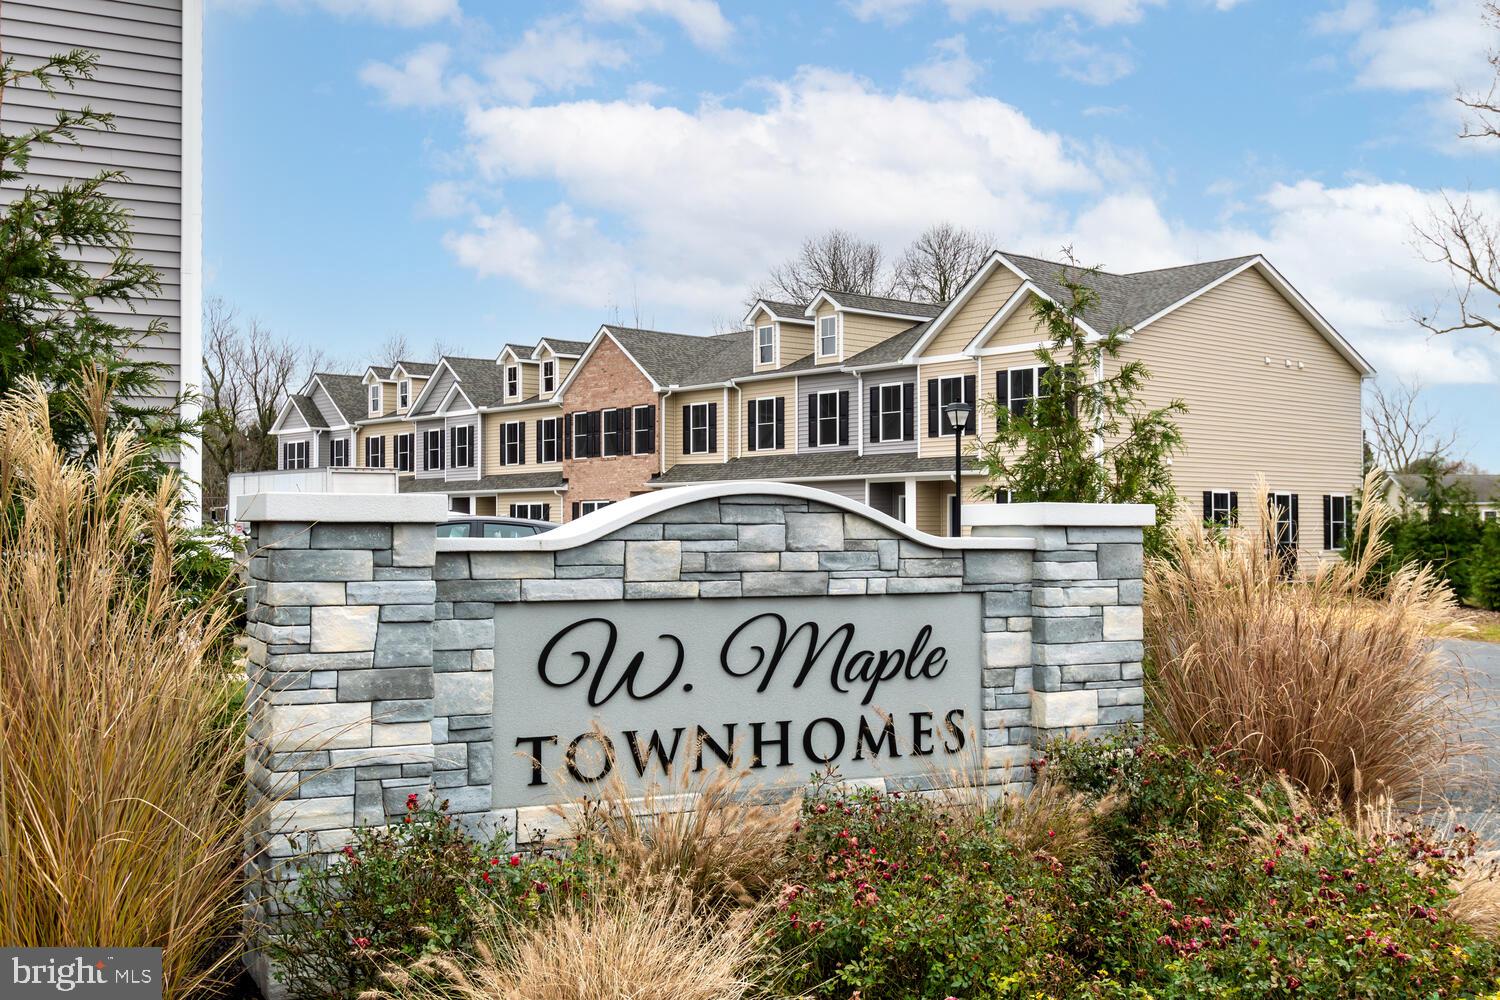
Welcome to the final phase of the West Maple Townhome Community in the quaint town of Trappe. This  community features 23 new construction townhomes.  As we introduce the final phase of this exclusive development, seize the opportunity to be a part of the townhomes at West Maple, with only 4 townhome sites remaining.  Choose from either 3 bedroom units or 2 bedroom units all with 2.5 bathrooms. Each townhome is finished with premium materials, nice open floor plan , primary bedroom with nice primary bath as well, back patio with a storage area. Nestled in the heart of Trappe, these townhomes offer an idyllic location with easy access to local dining, while the tranquility of natural beauty of the Choptank River is just minutes away. Red Oak Properties has a commitment of excellence and a dedication to quality affordable building.    Do not miss out on a wonderful opportunity to become a homeowner at West Maple. These units are completed and ready for immediate occupancy.
#MDTA2009600

TRAPPE

1205 BROAD LEAF COURT

2 Beds

2 Baths

1,574 Sq.Ft.

$279,900

MLS#: MDTA2009600
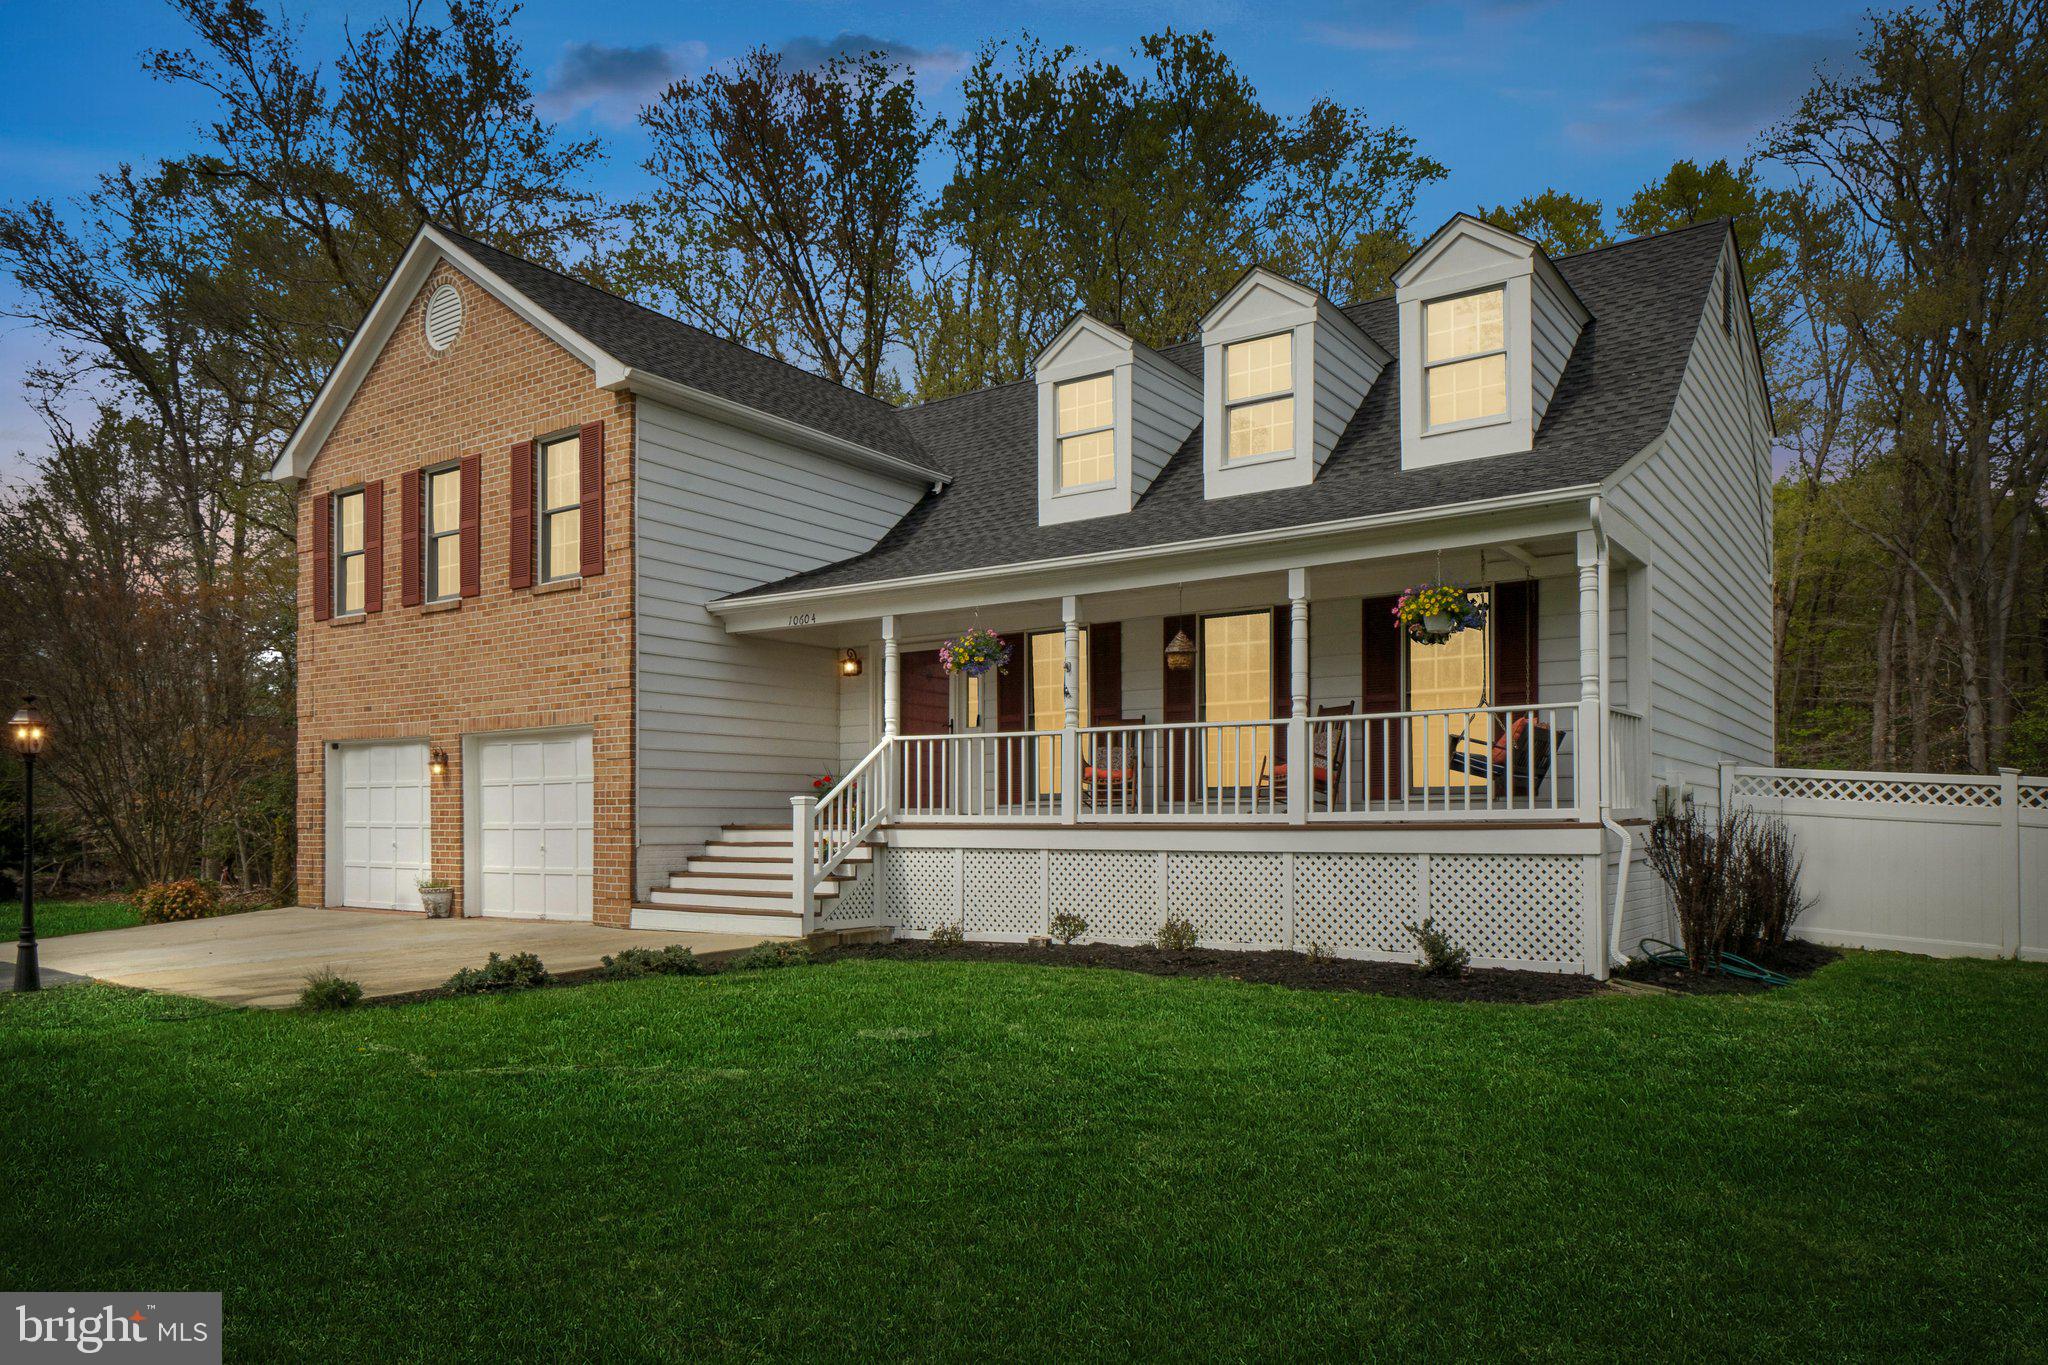
Offers invited by noon on Wed 04/16/25. Welcome home to this exquisite colonial located at 10604 Cannonview Ct in the prestigious and highly sought-after Battersea on the Bay community of Fort Washington, MD. Built in 1990, this stunning three-level residence features 4 bedrooms, 3.5 baths, and offers approximately 3,666 square feet of elegantly finished living space. Set within an exclusive enclave of only eighty homes, this neighborhood exudes tranquility and refinement, boasting impeccably manicured gardens and a harmonious community atmosphere. Nestled on a serene, private 1.17-acre wooded lot backing onto protected wetlands, this home provides an exceptional retreat, conveniently located just 25 minutes from Washington D.C. The community's proximity to premier recreational amenities including sports fields, tennis courts, a marina, a prestigious golf club, and the vibrant MGM National Harbor, further enhances its desirability and lifestyle appeal. Step inside and experience true elegance complemented by numerous recent upgrades, including a new architectural shingle roof, striking hardwood floors throughout the main levels, and designer-selected paint colors enhancing the abundant natural sunlight streaming through expansive windows. The gourmet kitchen is an entertainer’s dream, effortlessly flowing into a casual dining space and a welcoming family room, highlighted by a cozy wood-burning brick fireplace. This inviting space opens beautifully into a sun-filled Florida room—ideal for casual gatherings, al fresco dining, or peaceful morning coffee. Retreat upstairs to the luxurious primary suite, offering expansive windows with serene, picturesque morning views. Three additional spacious bedrooms exhibit thoughtful design and comfort, perfect for family or guests. The fully finished basement offers versatility, ideal for a gym, home theatre, in-law suite, or potential for an additional bedroom. Multiple outdoor living areas, all enclosed by attractive vinyl fencing, invite you to relax and savor the lush, private surroundings. This extraordinary home awaits you—images, a 3D iGuide virtual tour, floor plans, and video are in production. Please click the camera icon at the top of the MLS listing page for the property video.
#MDPG2145492

FORT WASHINGTON

10604 CANNONVIEW COURT

4 Beds

3 Baths

2,409 Sq.Ft.

$699,995

MLS#: MDPG2145492
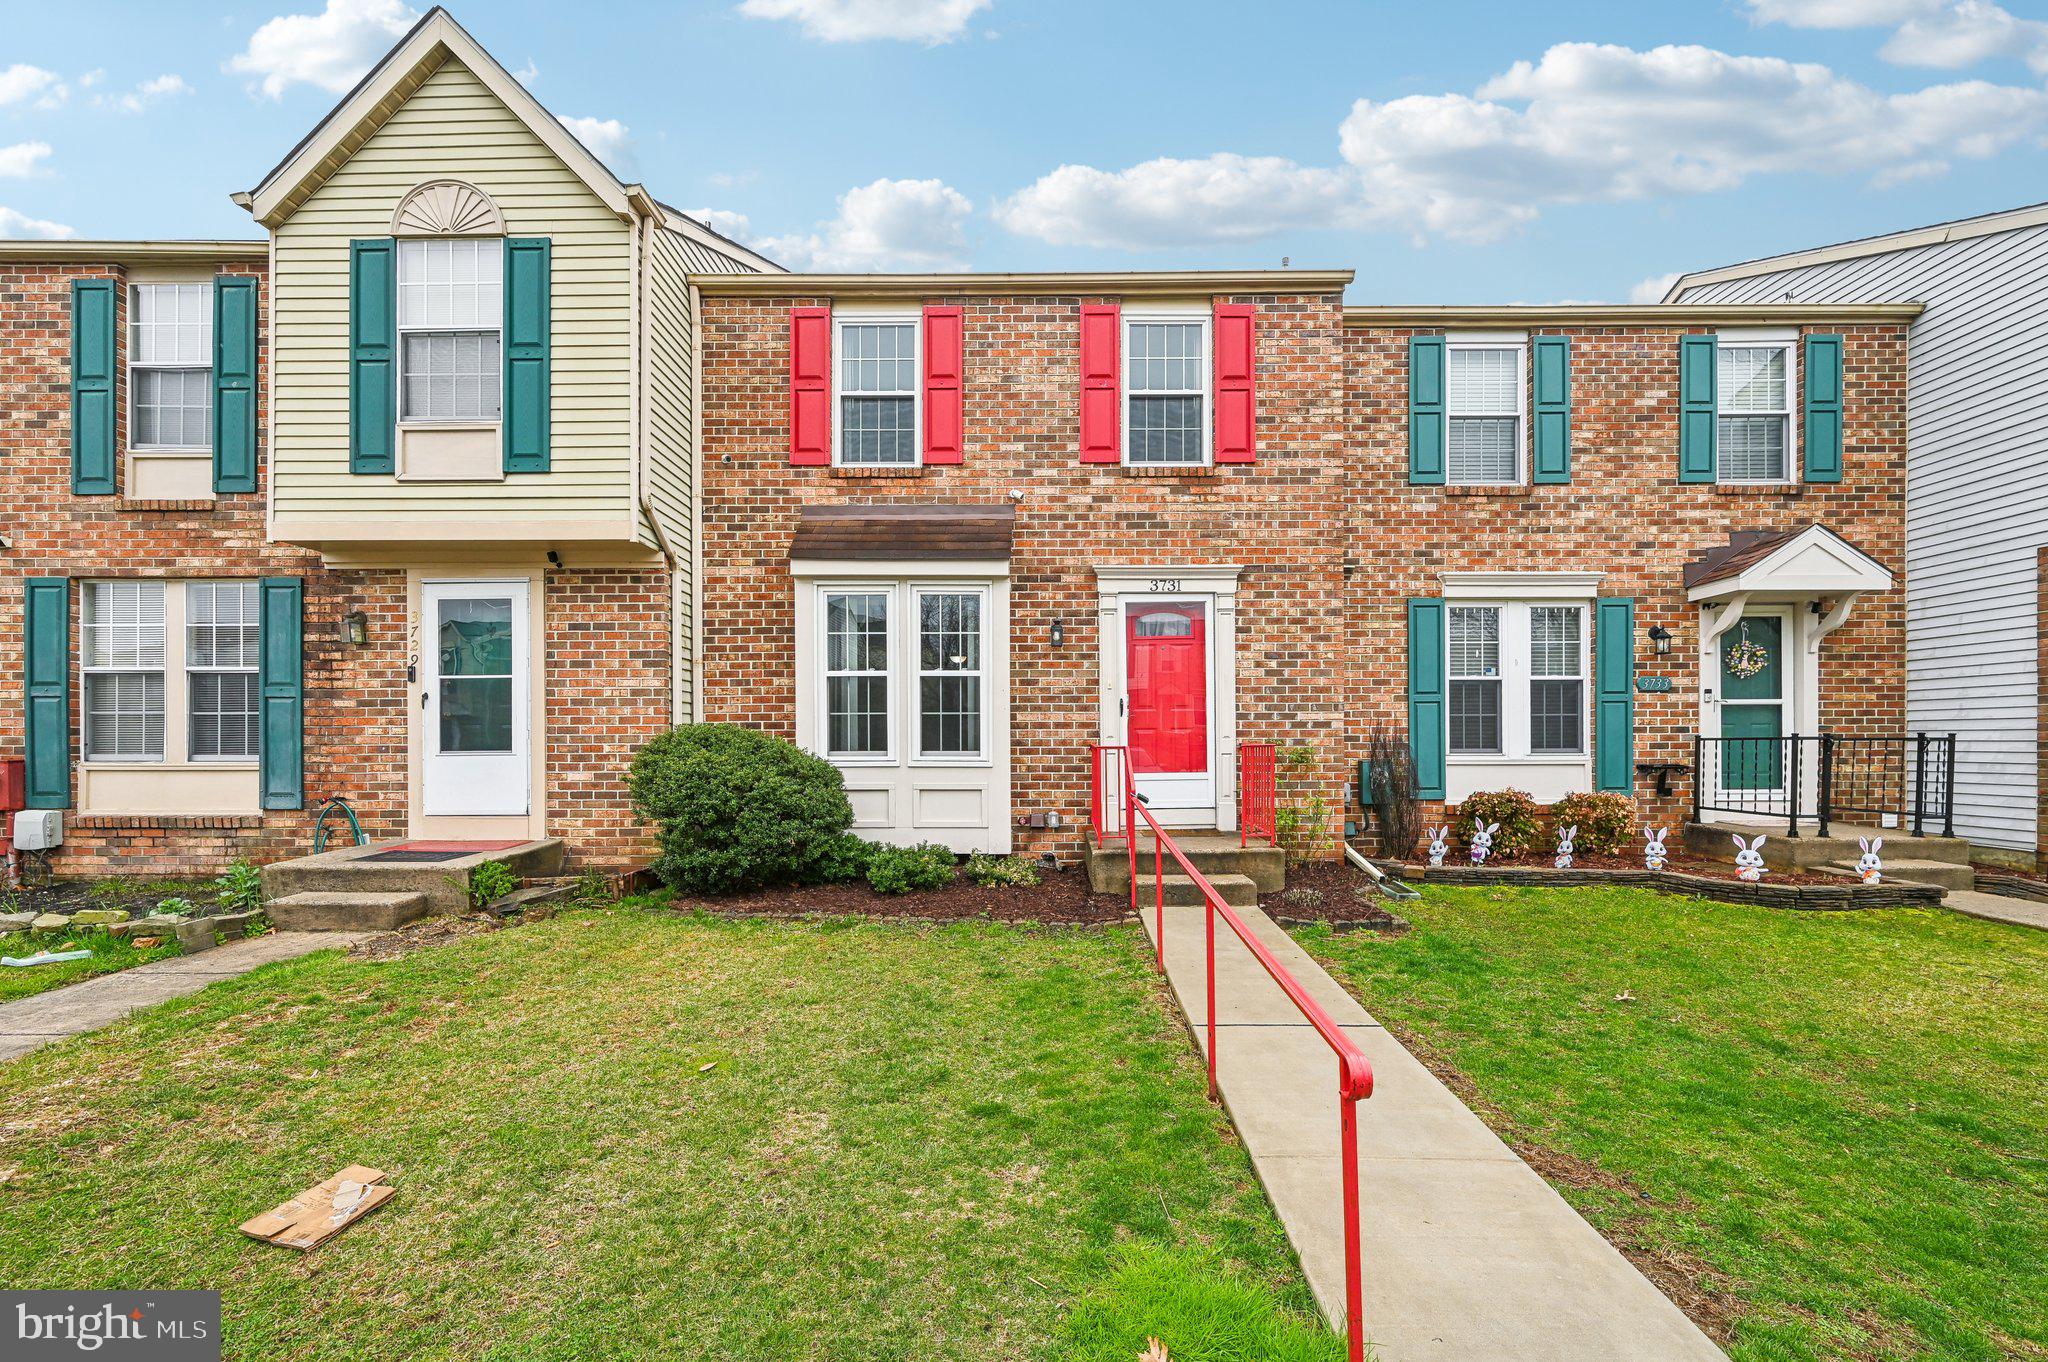
***NEW CARPET JUST INSTALLED*** Don’t miss this incredible opportunity to own one of the most affordable townhomes in the neighborhood! Located in the sought-after Ridgley’s Choice community of Nottingham, this 2-bedroom, 3.5-bathroom home is full of potential. With just a few updates, you can add your personal touch and enjoy instant equity!
The main level offers a functional layout, including a kitchen updated with granite countertops. A sunroom addition, heated and cooled with a mini-split system, provides extra living space year-round. Upstairs, two spacious bedrooms each have access to full bathrooms, and the finished lower level includes an additional full bath, offering plenty of versatility.
Major system updates have already been completed, including a new HVAC heat pump (2023), new water heater (2023), and a roof replacement (2014). The washer and dryer were replaced in 2023 as well. Outside, enjoy a full concrete back porch (2018) and a fenced-in yard (2016) for added privacy.
With a low HOA fee of $208 every six months and a prime location near shopping, dining, and commuter routes, this home is an excellent investment. Take advantage of this rare find and make it your own—schedule a showing today!
#MDBC2123024

BALTIMORE

3731 TIMAHOE CIRCLE

2 Beds

2 Baths

1,390 Sq.Ft.

$275,000

MLS#: MDBC2123024
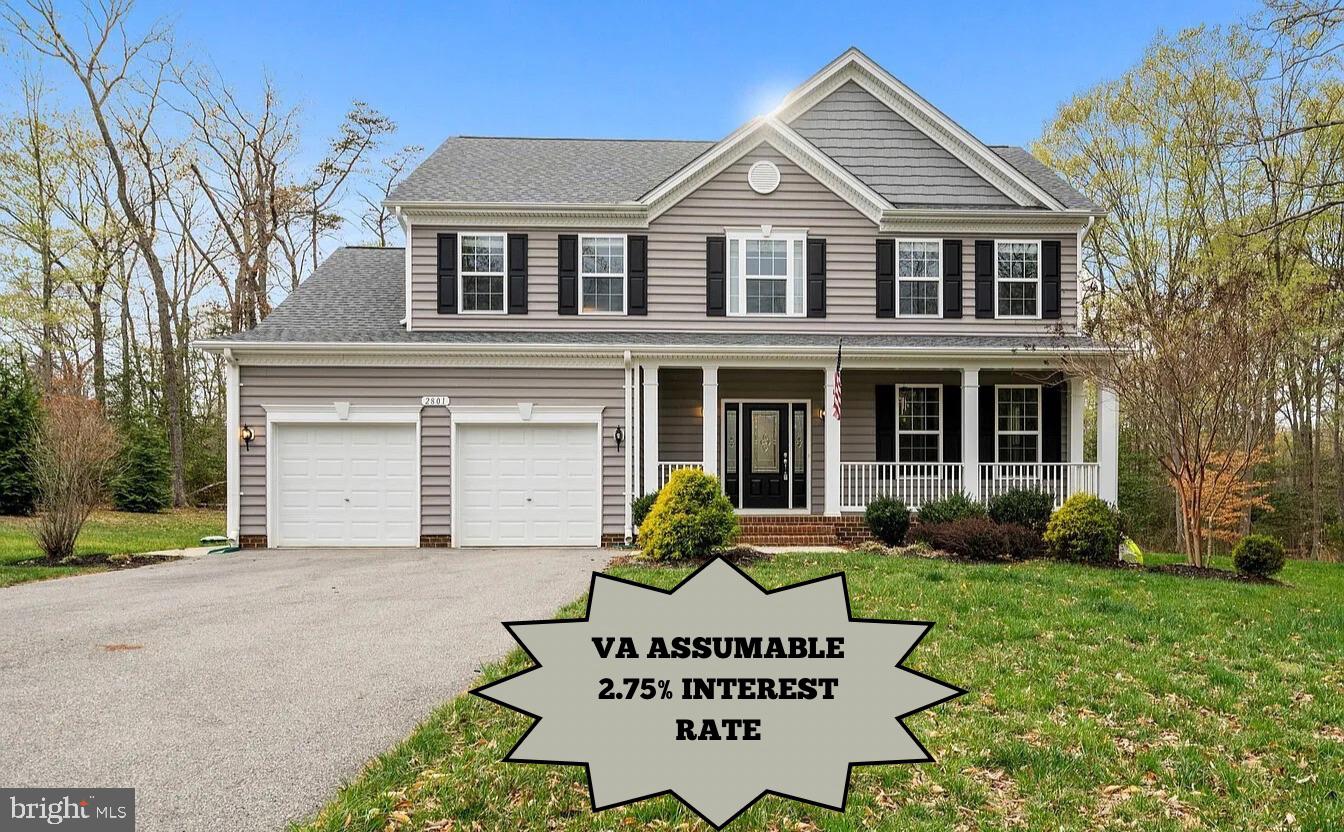
Welcome Home! Luxurious living can be all yours in this incredible colonial home in the sought-after Hunter Springs community! Set on a picturesque 2.50-acre lot, you’ll discover an expansive 3,982 square foot layout offering an impressive 5 bedrooms, 3.5 baths...designed for a modern lifestyle. Make your way into the remarkable main level, a sophisticated blend of hardwood floors and and an open floor plan... creating a fine interior you’ll want to linger in. Entertaining is a breeze from the generously sized family room to the comfortable dining room and living room/office. Gourmet kitchen comes fitted with gorgeous maple cabinetry, stainless steel appliances,  double ovens, sleek granite counter-tops, and morning room off of kitchen. Mud room with wooden plank wall leading to attached two car garage.  Make your way upstairs to spacious primary suite features a walk-in closet and a deluxe primary bathroom complete with two separate sinks, a soaking tub, and a glass-enclosed shower. Upper level boasts 3 more generously sized bedrooms, hall bathroom, and laundry. As a premium perk, you’ll find a finished lower level with a rec room w/ LVP flooring, 9 ft ceilings, an additional bedroom, full bath, and storage space. Your outdoor oasis awaits with a composite deck, storage shed and plenty of yard space for play, relaxation, and summer cookouts. Close proximity to schools, shopping, restaurants, and more! VA assumable loan with 2.75% interest rate!!
#MDCH2041614

INDIAN HEAD

2801 DEER CREEK COURT

5 Beds

3 Baths

3,982 Sq.Ft.

$625,000

MLS#: MDCH2041614
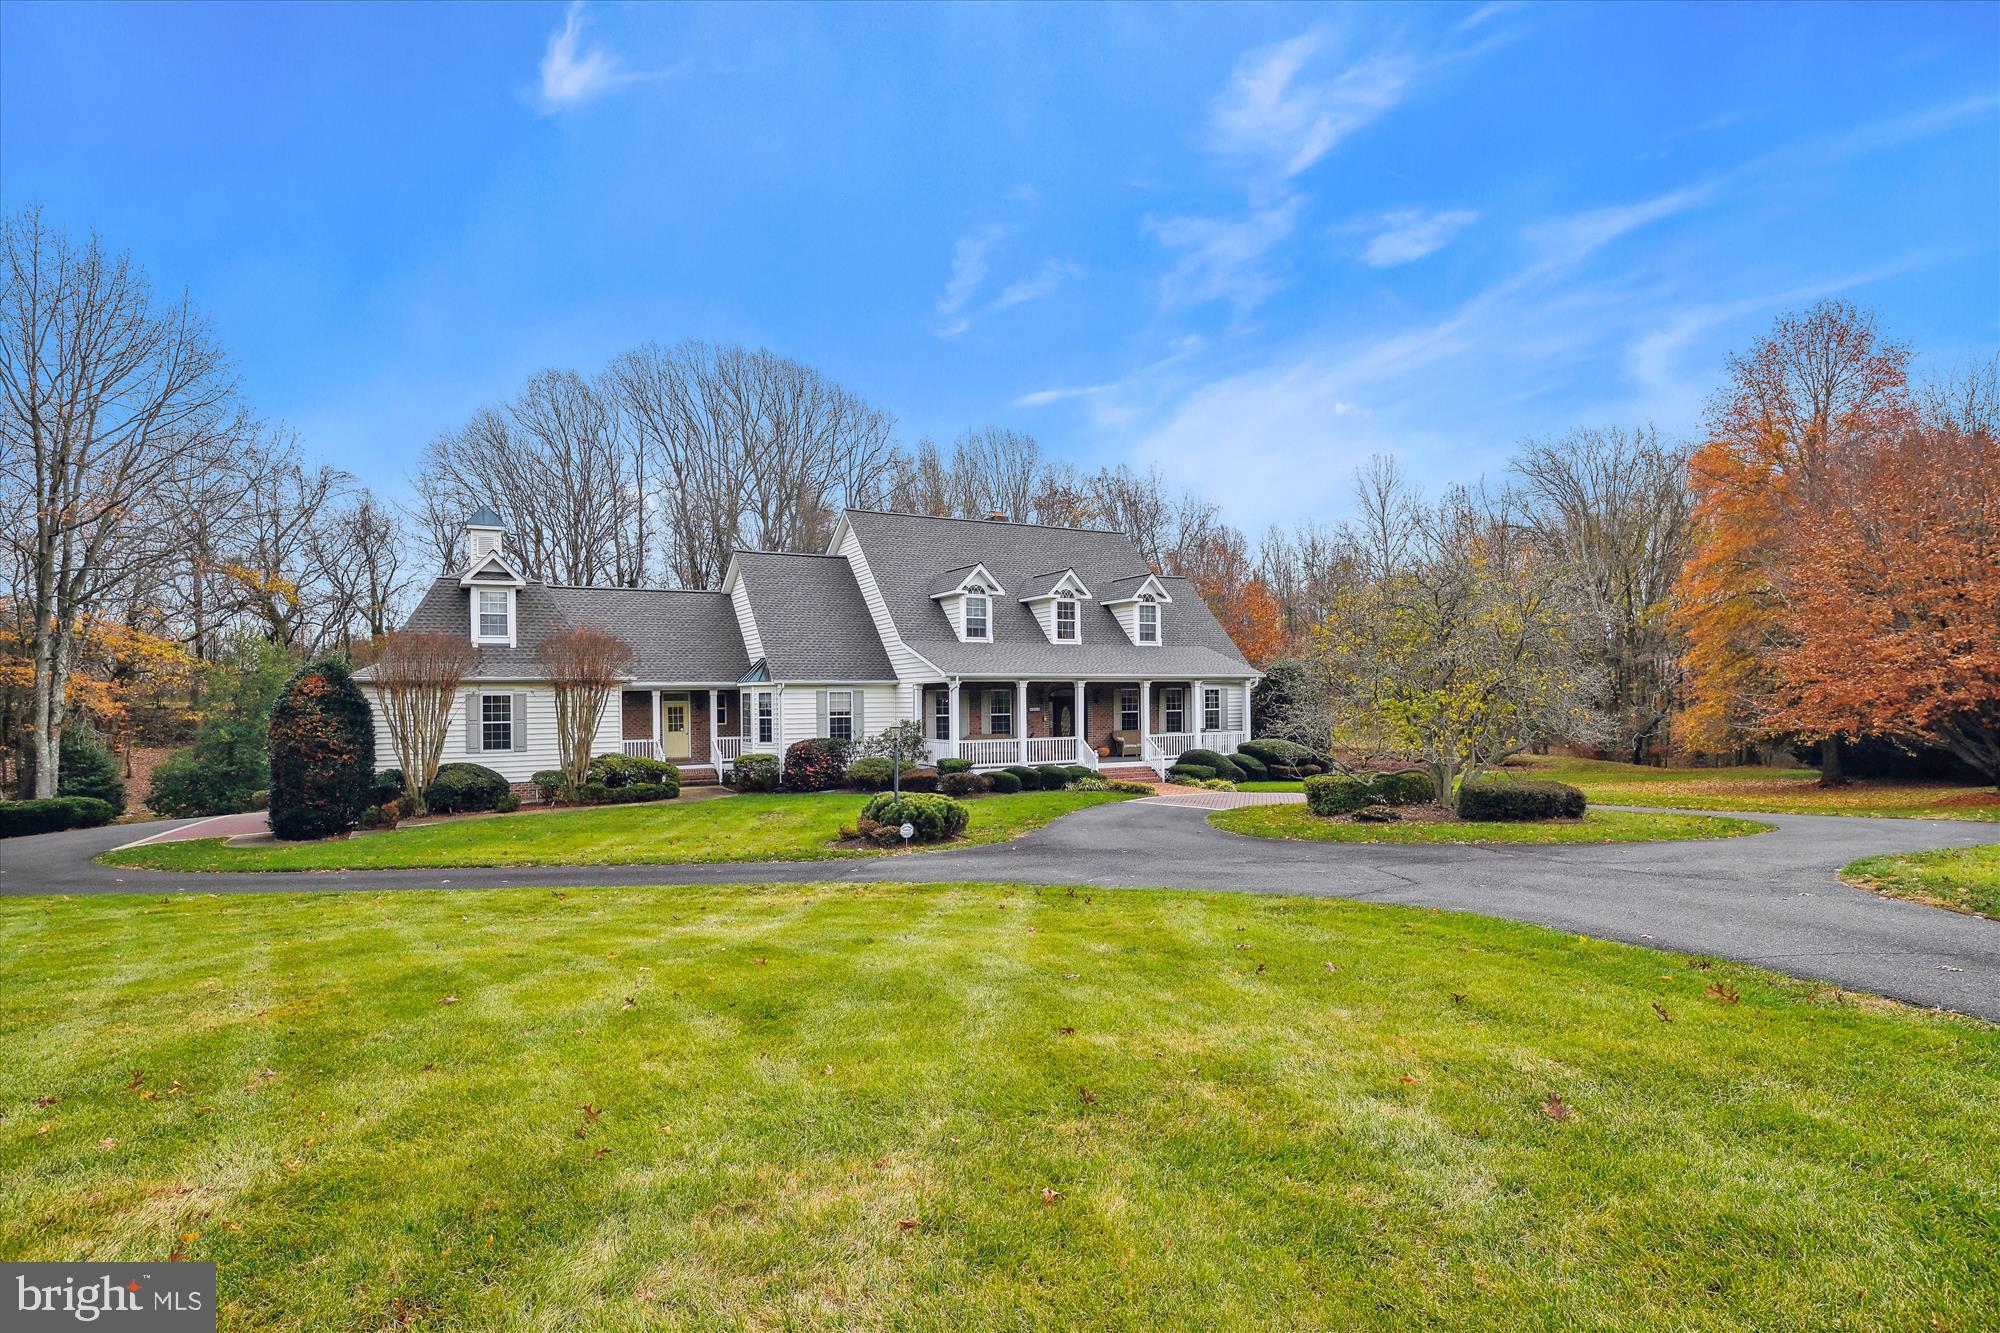
Seize the chance to own this custom-built home that was meticulously crafted for luxurious living and entertaining. Drive through  this circular driveway  that leads to a side 3 car garage and a rear 3 car heated garage that holds 5 cars.  A grand foyer with soaring ceilings sets the stage, complemented by formal living and dining rooms. The gourmet kitchen, adjoined by a cozy breakfast room, flows into a two-story family room with propane fireplace. The primary bedroom on the main level with fireplace and two large walk in closets next to the office. Rear screened in porch opens to a deck, offering breathtaking views of the lush property. Huge open walkout basement with full bath and tons of windows  with  a remarkable view of the pond. Don't miss out of this 4+ acres in the heart of Davidsonville.
#MDAA2099474

DAVIDSONVILLE

3309 RODEO DRIVE

5 Beds

5 Baths

5,517 Sq.Ft.

$1,525,000

MLS#: MDAA2099474
✅ Bonus Incentives:
✔ $3,500 Buyer Closing Costs Paid By Seller
✔ Agent Bonus! Receive a $1000.00 bonus for a ratified contract by April 15, 2025.
✔ 2-Year Home Warranty included with a full-price offer for added peace of mind.

✨DREAM HOME ALERT! Stunning Modern Renovation, Generous Seller's Credit, and 2-Year Home Warranty - Unbeatable Value!✨

Step into this beautifully reimagined 3-bedroom, 1.5-bathroom home in Baltimore, less than a mile from Morgan State University! With 1,400 sq. ft. of thoughtfully designed living space, this home seamlessly blends historic charm with modern convenience.

Inside, warm engineered hardwood floors flow throughout, complementing the stylish recessed lighting and brand-new windows that enhance both energy efficiency and ambiance. The iron-gated front porch and classic vestibule add a touch of timeless elegance.

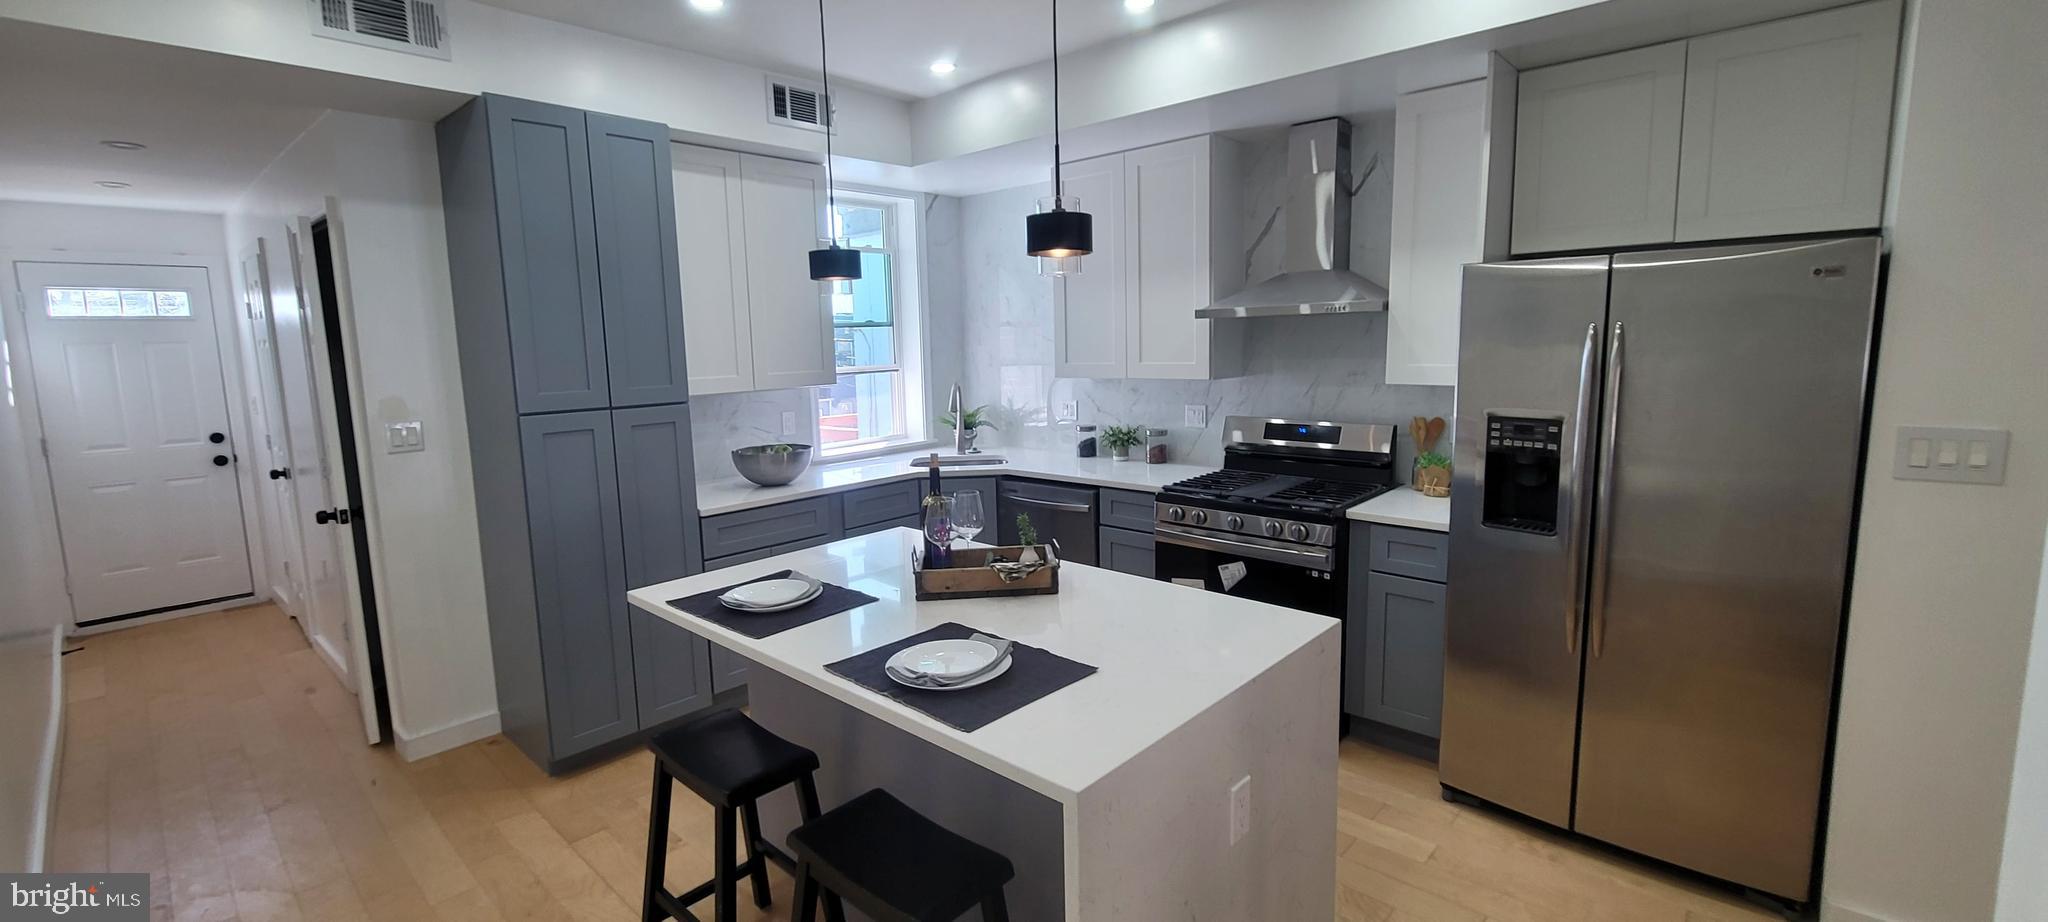
The gourmet kitchen is a chef’s dream, featuring a granite waterfall island, stainless steel appliances, and a gas range with a sleek hood exhaust. A spacious main-level laundry room with a side-by-side washer and dryer adds extra convenience. 

Retreat to spa-inspired bathrooms boasting floating vanity sinks, backlit mirrors, and a fully tiled shower/bath combo. Step outside to a private rear deck—a perfect spot to unwind.

🏡 Prime Location:
📍 5 mins to Morgan State University
📍 7 mins to Loyola University Maryland
📍 8 mins to MedStar Good Samaritan Hospital
📍 6 mins to Northwood Commons Shopping Center

Don’t miss out on this beautifully renovated home! Schedule a tour today and make it yours!
#MDBA2158998

BALTIMORE

1841 E 30TH STREET

3 Beds

1 Baths

1,400 Sq.Ft.

$220,000

MLS#: MDBA2158998
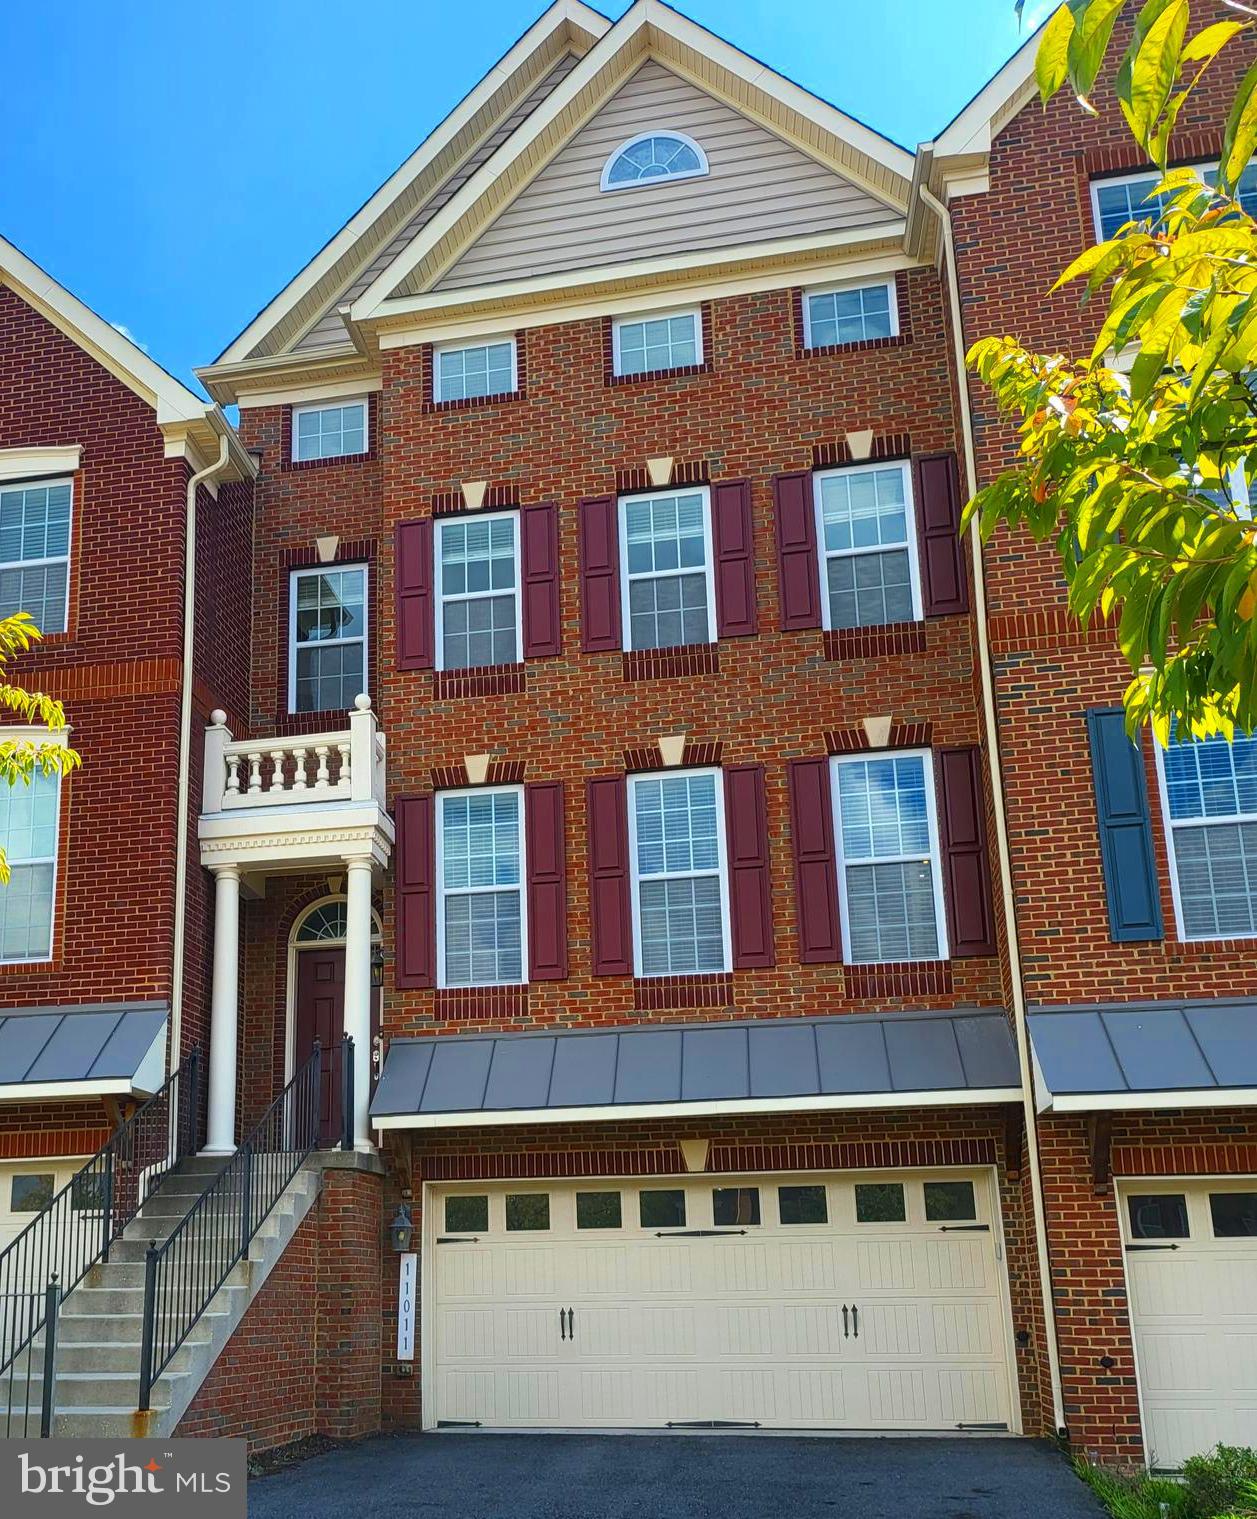
UNDER CONTRACT Total square feet 4416.   HOA fee $231 per month. This is your spacious and beautifully designed 4-story Toll Brothers Townhome! This 4-bedroom,  4.5-bathroom home is the largest floorplan offered in the illustrious Marlboro Ridge community, just thirteen miles from the Nation’s Capital. This home is more spacious than many average single-family homes with 4 generously-accommodating levels including two 8-foot bump-outs and a fully finished attic level - a rare find in this community. Upon encountering the main level you’re greeted with glistening hardwood floors and a formal living room with a cathedral ceiling that opens up to the formal dining room beautifully lit with natural sunlight through large windows.  Be greeted with warmth in this open floor plan as you approach an inviting kitchen with multiple 42-inch cabinets, an expansive island, designer granite counters, and a double wall oven for cooking and hosting. Continue to a large family room and breakfast area leading to a spacious deck with a pergola for entertaining! The basement level hosts a 2-car garage and a large bonus space that can be used as a den, office, game room, or 5th bedroom. The basement also has a full bath and opens to a fenced rear yard with a brick patio and grass area. Not to be outdone, Level 3 hosts the incredibly intimate owner’s suite with 2 walk-in closets with space-saving built-ins already installed, a large soaking tub, and a cozy sitting room with vaulted ceilings. There are two additional bedrooms and a full bath on this level. Yes, there is a 4th level that hosts a large bedroom with a vaulted ceiling and a skylight. This room is flexible and can be used as the 4th bedroom, theatre room, bonus, game, or office space, and includes a full bath. The prominent Marlboro Ridge community features desirable resort-style amenities: a clubhouse and pool, extensive walking and hiking trails, playgrounds, a state-of-the-art equestrian center, a riding arena, and more. Close to Metro, easy access to several military bases, Washington DC, VA, and The National Harbor. Appointment Required for viewing. This relocation file will require a quick third-party approval.  The washer and dryer can be conveyed based on the offer.
#MDPG2134844

UPPER MARLBORO

11011 BUGGY PATH

4 Beds

4 Baths

4,416 Sq.Ft.

$630,000

MLS#: MDPG2134844

Welcome to 6708 Flying Squirrel Ct — Where Comfort Meets Elegance

Nestled on a peaceful cul-de-sac in one of Waldorf’s most desirable neighborhoods, this immaculately maintained 4-bedroom, 2.5-bathroom home exudes curb appeal from the moment you arrive. The breathtaking columns framing the front entry create a striking first impression, setting the tone for the exceptional features found throughout this stunning property.

Step inside to discover beautiful hardwood floors flowing seamlessly across the main level, leading you into a thoughtfully designed floor plan ideal for both entertaining and everyday living. The updated kitchen is a chef’s dream, featuring custom cabinetry, modern appliances, and ample workspace—perfect for creating memorable meals and hosting guests.

The home boasts four spacious bedrooms, each filled with natural light and generous closet space. The 2.5 bathrooms have been beautifully updated, offering tasteful finishes and stylish fixtures that elevate the home’s overall sense of luxury and care.

But the star of the show awaits you outside: an unparalleled backyard oasis that’s truly an entertainer’s dream. Relax or host gatherings on the expansive deck, unwind under the gazebo, or take advantage of the large shed for extra storage or hobbies. With a serene lake directly behind the house, you’ll enjoy peaceful views and a sense of privacy that is hard to find.

Additional highlights include:
• Located on a quiet cul-de-sac, ideal for families or anyone seeking a tranquil setting
• Manicured landscaping and exterior details that enhance the home’s charm and curb appeal
• Proximity to local parks, commuter routes and amenities that include a community clubhouse with a pool


This home offers the perfect blend of sophistication, warmth, and outdoor living—ready for you to move in and make it your own. Don’t miss the opportunity to own this hidden gem in Waldorf!
#MDCH2041540

WALDORF

6708 FLYING SQUIRREL COURT

4 Beds

2 Baths

1,896 Sq.Ft.

$450,000

MLS#: MDCH2041540
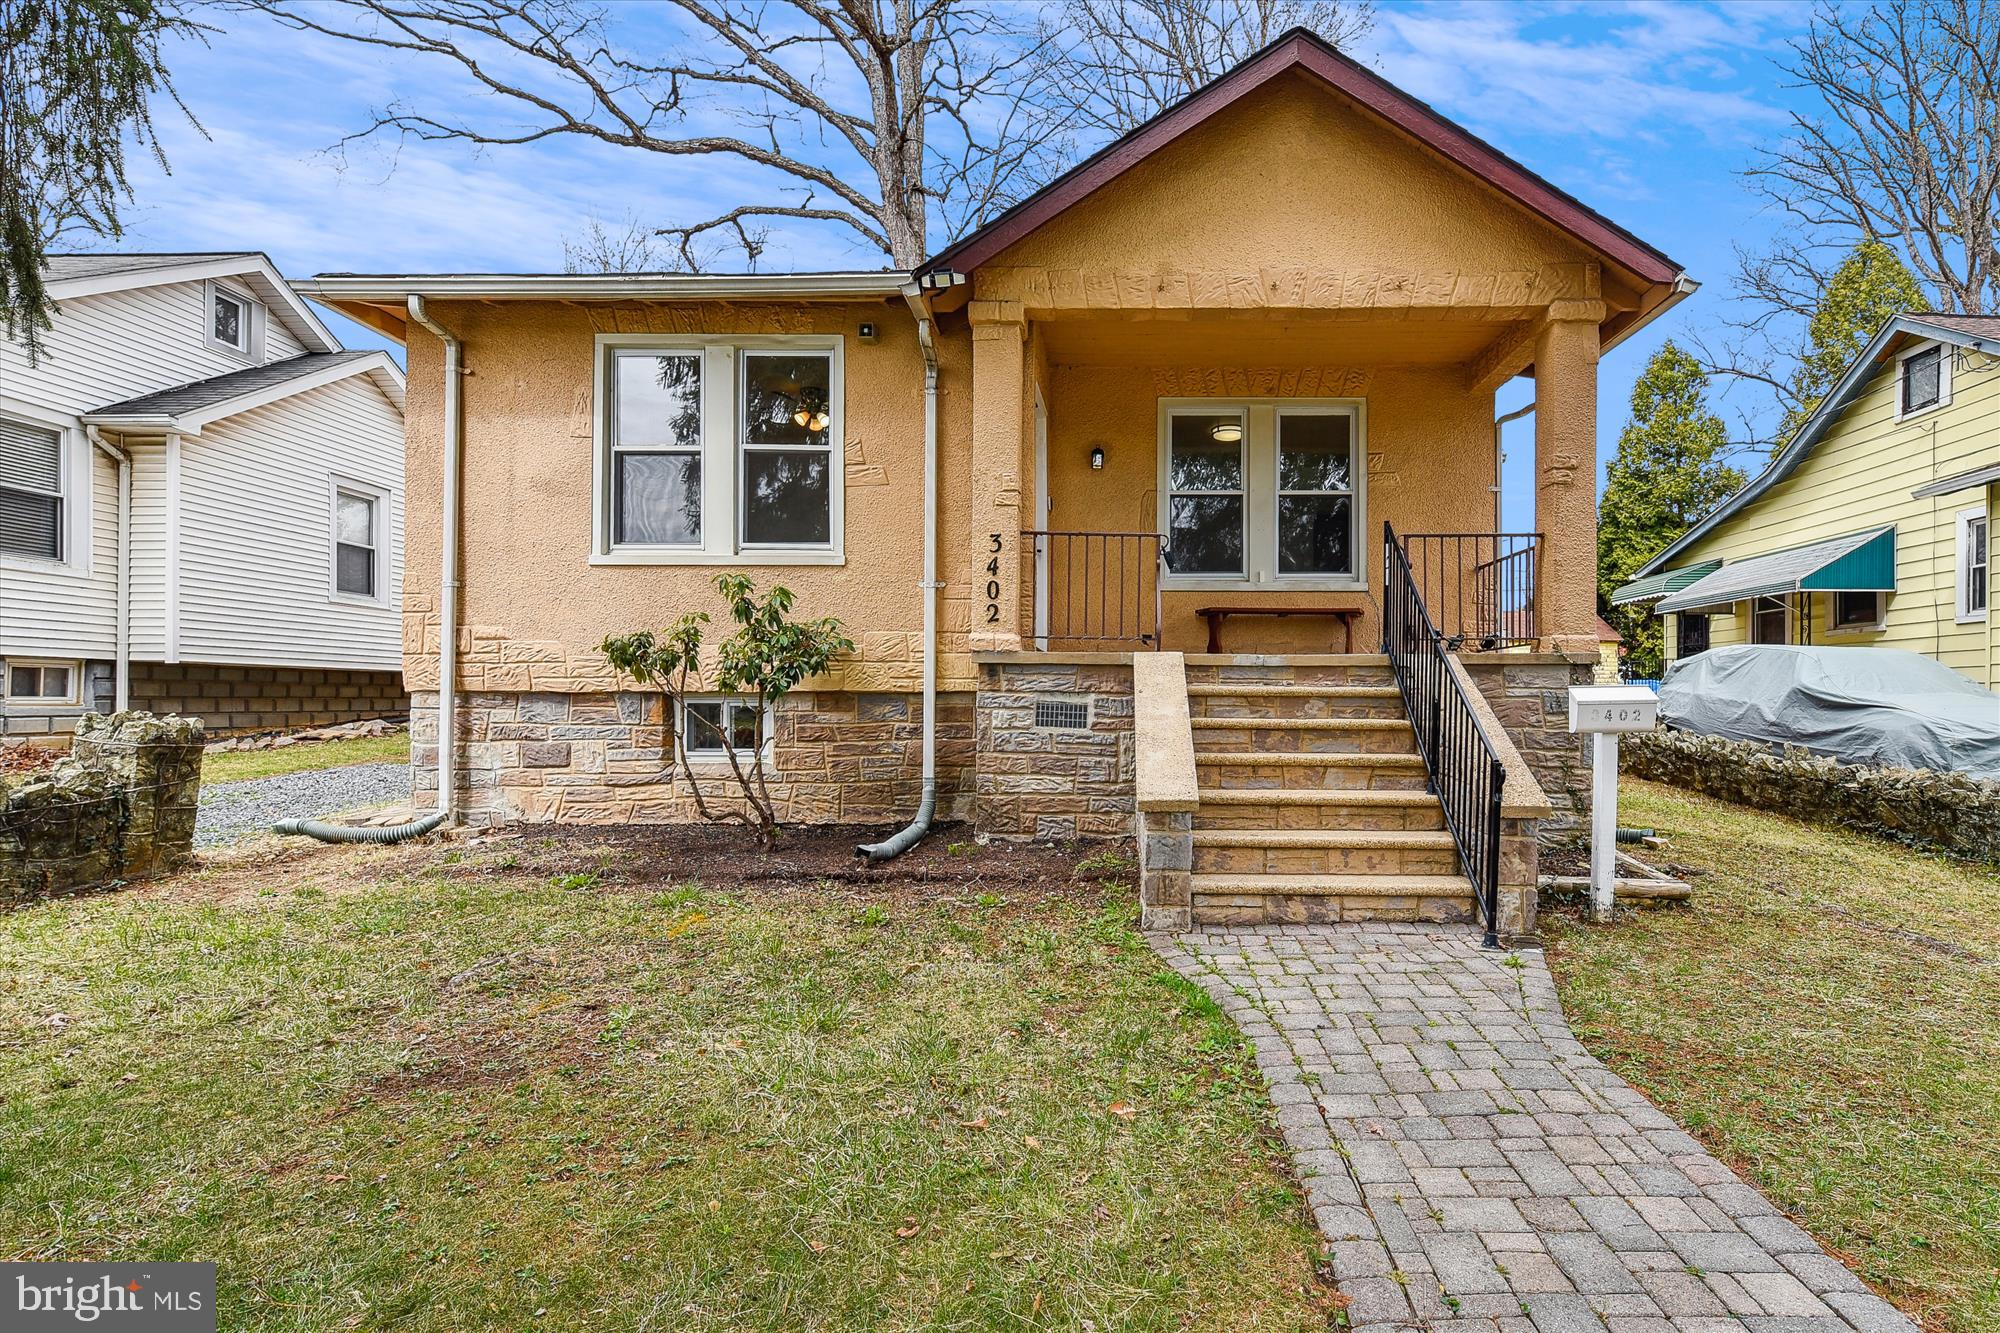
Welcome home to this beautifully maintained Cape Cod-style gem in Baltimore City! Featuring 3 bedrooms and 2 full bathrooms, this home offers a warm and inviting atmosphere with gleaming hardwood floors throughout the main level and an eat in kitchen.

The fully finished walk-out basement provides additional living space, perfect for a family room, home office, or guest suite. Enjoy the convenience of a private driveway with room for up to three vehicles—an added plus in the city!

Step outside to an expansive, fully fenced, private backyard, ideal for entertaining, gardening, or simply unwinding. A large storage shed offers plenty of space for tools, equipment, and outdoor gear. Plus, with no HOA, you have the freedom to truly make this home your own.
#MDBA2162578

BALTIMORE

3402 PARKINGTON AVENUE

3 Beds

2 Baths

1,284 Sq.Ft.

$290,000

MLS#: MDBA2162578
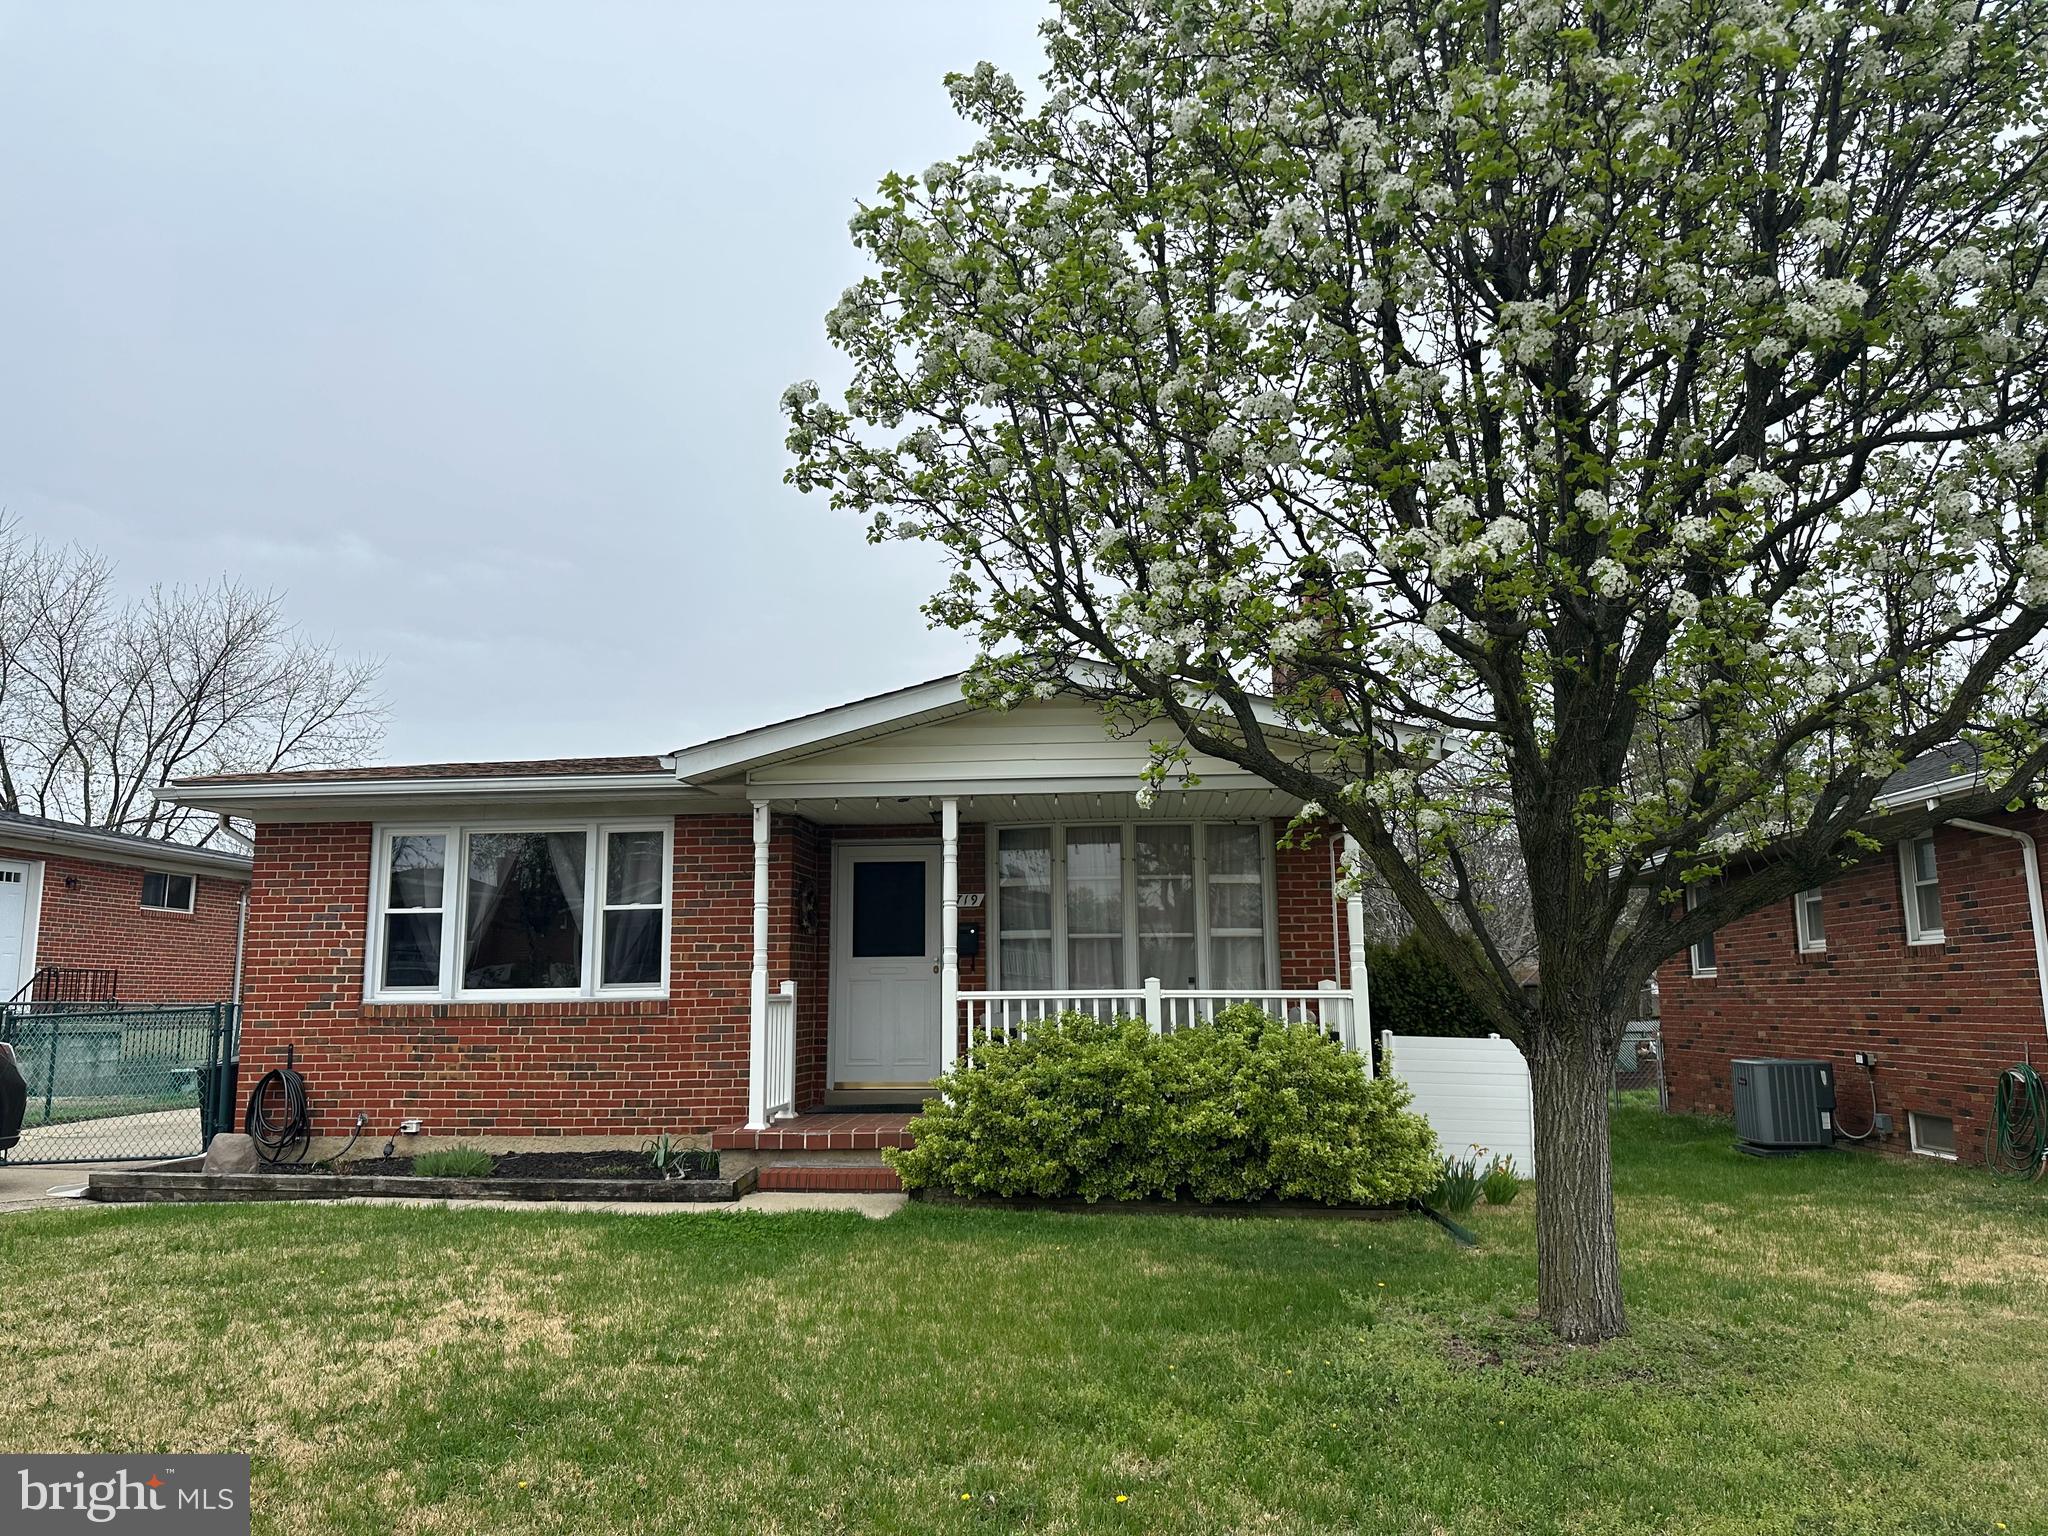
Professional photos to follow.  Welcome home to this one of the kind home that's filled with numerous updates, yet maintains the integrity and character of its 1960s charm!  Enjoy your time on your gorgeous covered front porch that has plenty of room for your favorite outdoor furniture pieces.  Each of the 3 bedrooms can easily fit a queen or larger bed plus furniture and still contains ample closet space!  The current owners have even installed shelving in some of the closets to maximize storage and organization.  The family room and dining room have new carpet, but still have the original hardwood underneath if that's what's preferred!  The family room has a gorgeous woodburning fireplace that has been serviced and bricks repointed to ensure it's in working order and has a mantle to display all of your treasures that will make this house your home.  The oversized dining room windows are brand new allowing the entire front of the houses to get lots of natural light.  The main floor bathroom has kept its charm with it's walls and flooring, but has been updated with a brand new vanity and toilet.  The open kitchen with newer refrigerator and stove has a side entrance with a new Trex ramp making the home handicap accessible and easy to maneuver larger and heavier items in and out of the home.  We've saved the best for last...the lower level has it all!  The basement has brand new flooring with a built in bar and theater room with the surround sound system, screen and other equipment conveying!  Need more space?  The full bath has been completely remodeled with new flooring, vanity and shower!  A potential 4th bedroom with new carpet is beyond the side entrance into the basement and can be used as an office, exercise room or whatever you dream up!  The HUGE laundry room has loads of storage space and even has a cedar closet!  Dryer hookup for gas or electric and there's also a utility tub. 
 We haven't even gotten to the backyard yet!  Beyond your extra long driveway leads to a detached garage w/ electric and an automatic garage door.  Park your car or make this your workshop or additional hang out area!  Forget filling this garage with your outdoor items because there's also a shed for all of that in the back corner of the yard.  Enjoy entertaining on your large patio and flat fully fenced in yard!  
Conveniently located, don't miss your chance to make this amazing house your home!
#MDBC2123872

BALTIMORE

719 50TH STREET

3 Beds

2 Baths

1,656 Sq.Ft.

$320,000

MLS#: MDBC2123872
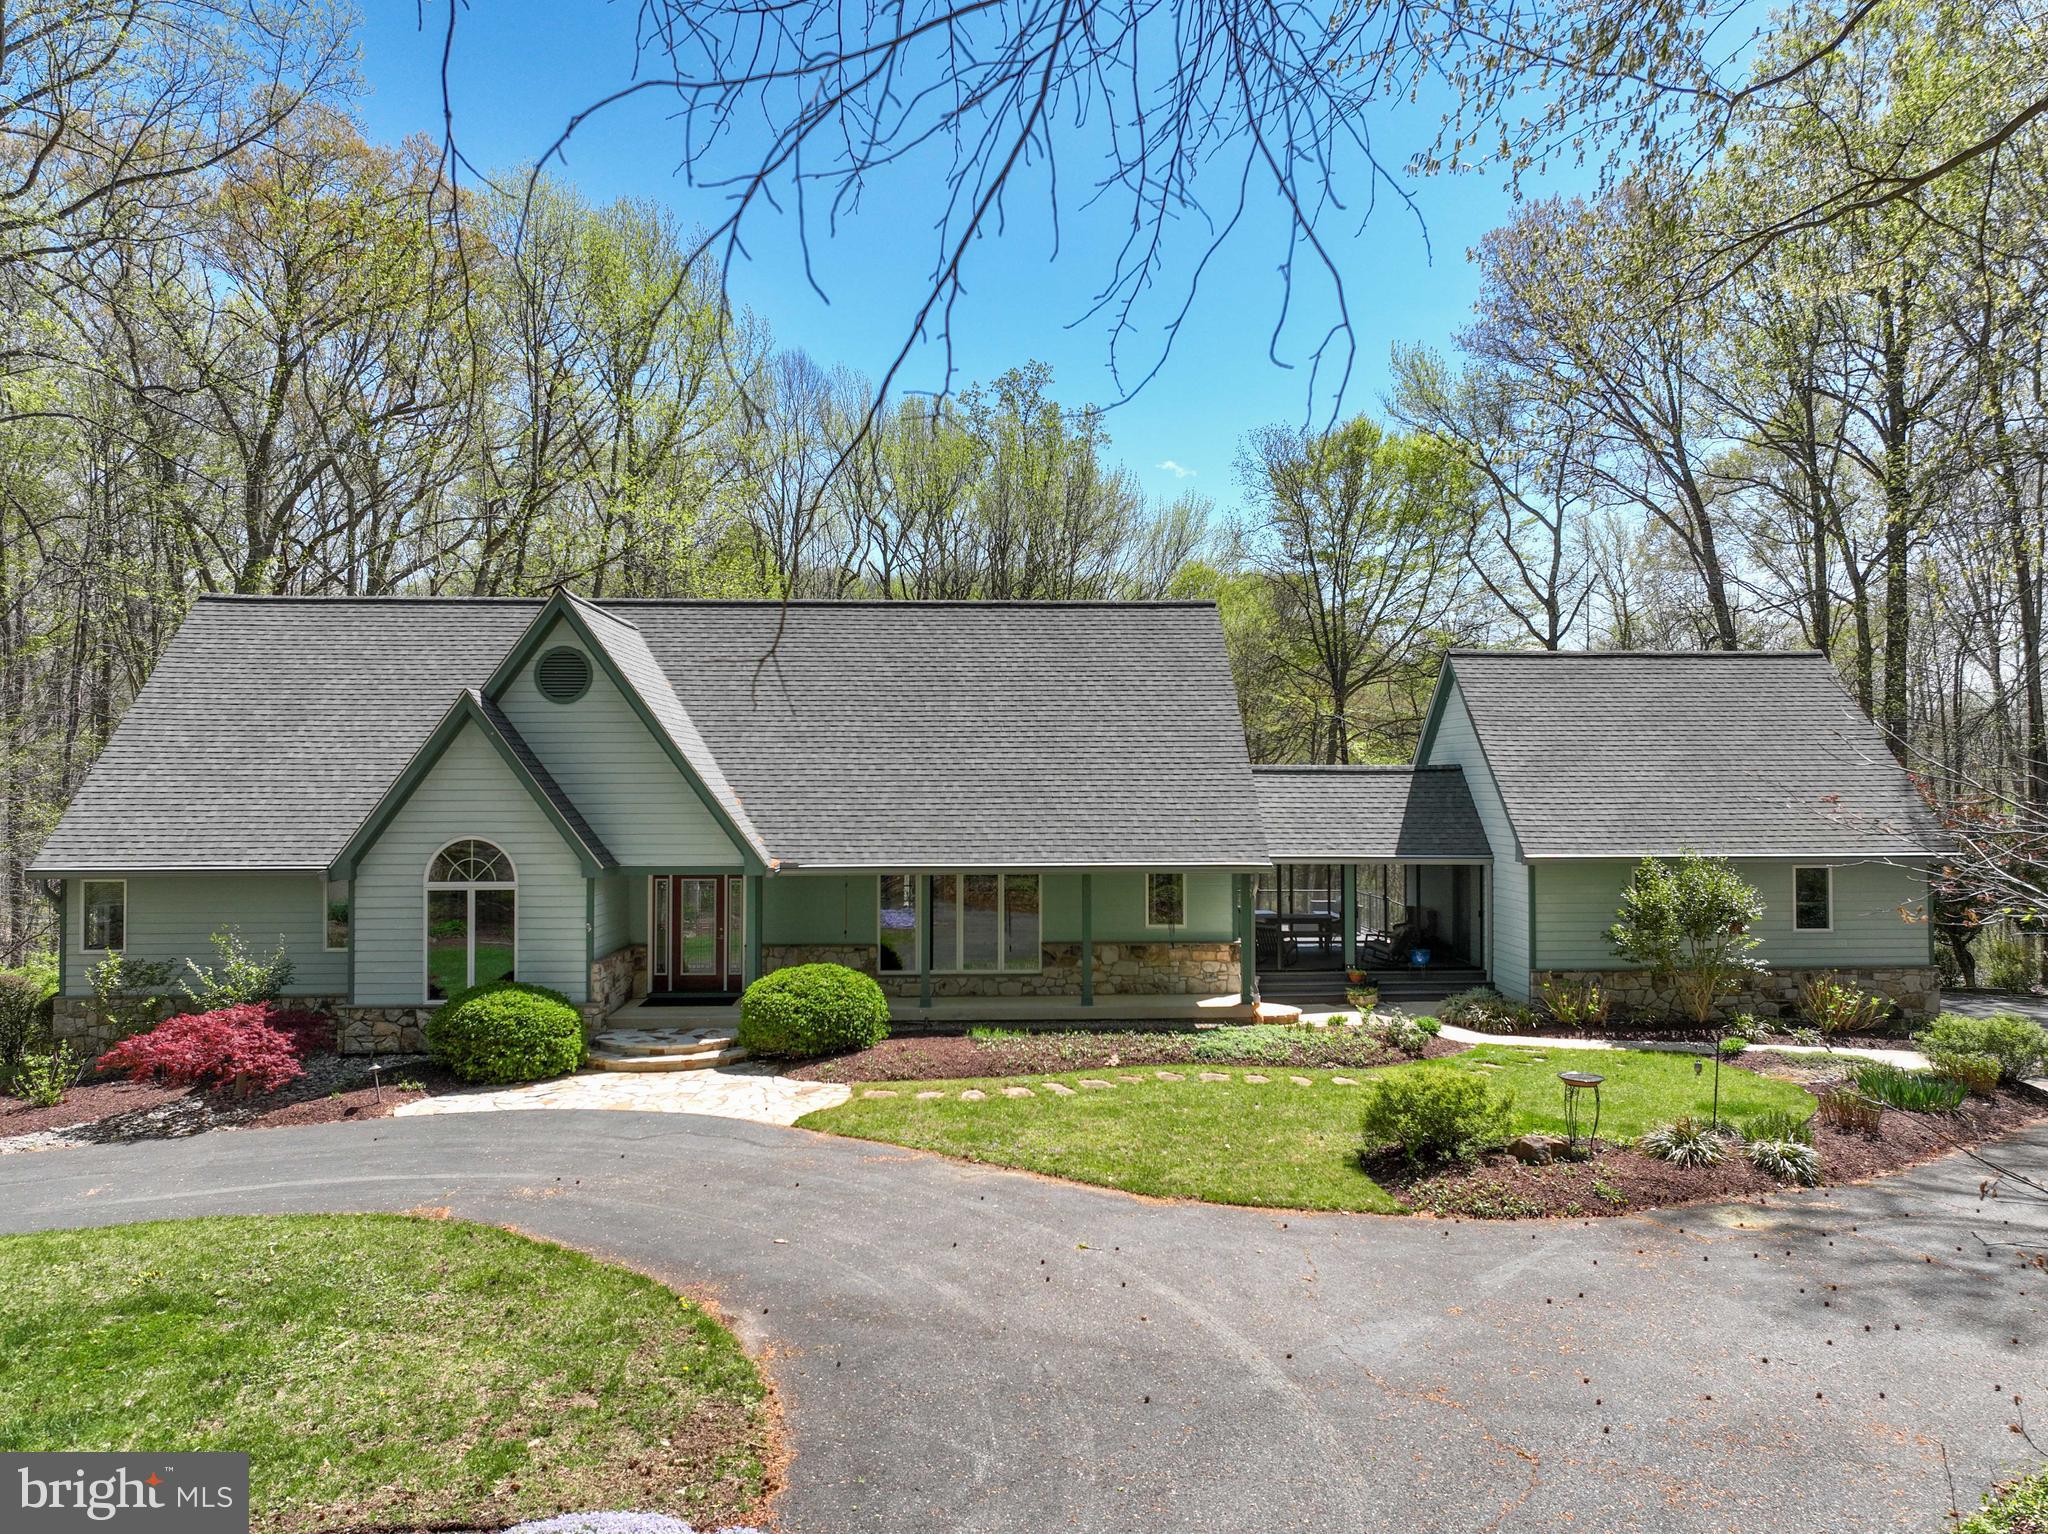
This is the property you have been waiting for!  Located on a court, on a flag lot, providing a regal approach to this spacious property which backs to private woods & farms, adding to this peaceful location.  This custom built home boasts of quality construction & takes advantage of the scenic vistas.  Enter via a 2-story foyer.  Enjoy the open floor plan w/ plenty of places to relax & entertain.  The primary suite is on the main floor.  Enjoy the outside decks, hardscape & large screened porch.  Private places & open spaces! Updates include new roof & gutters (2020), irrigation system (2019), leaded glass style front door & sidelight windows (2016), new vanity top in half bath (2025).  Too many upgrades to mention.  This is a must see!!!  
PLEASE DO NOT ENTER DRIVEWAY WITHOUT AN APPOINTMENT
#MDAA2110232

DUNKIRK

95 HUMMINGBIRD COURT

4 Beds

4 Baths

4,256 Sq.Ft.

$875,000

MLS#: MDAA2110232
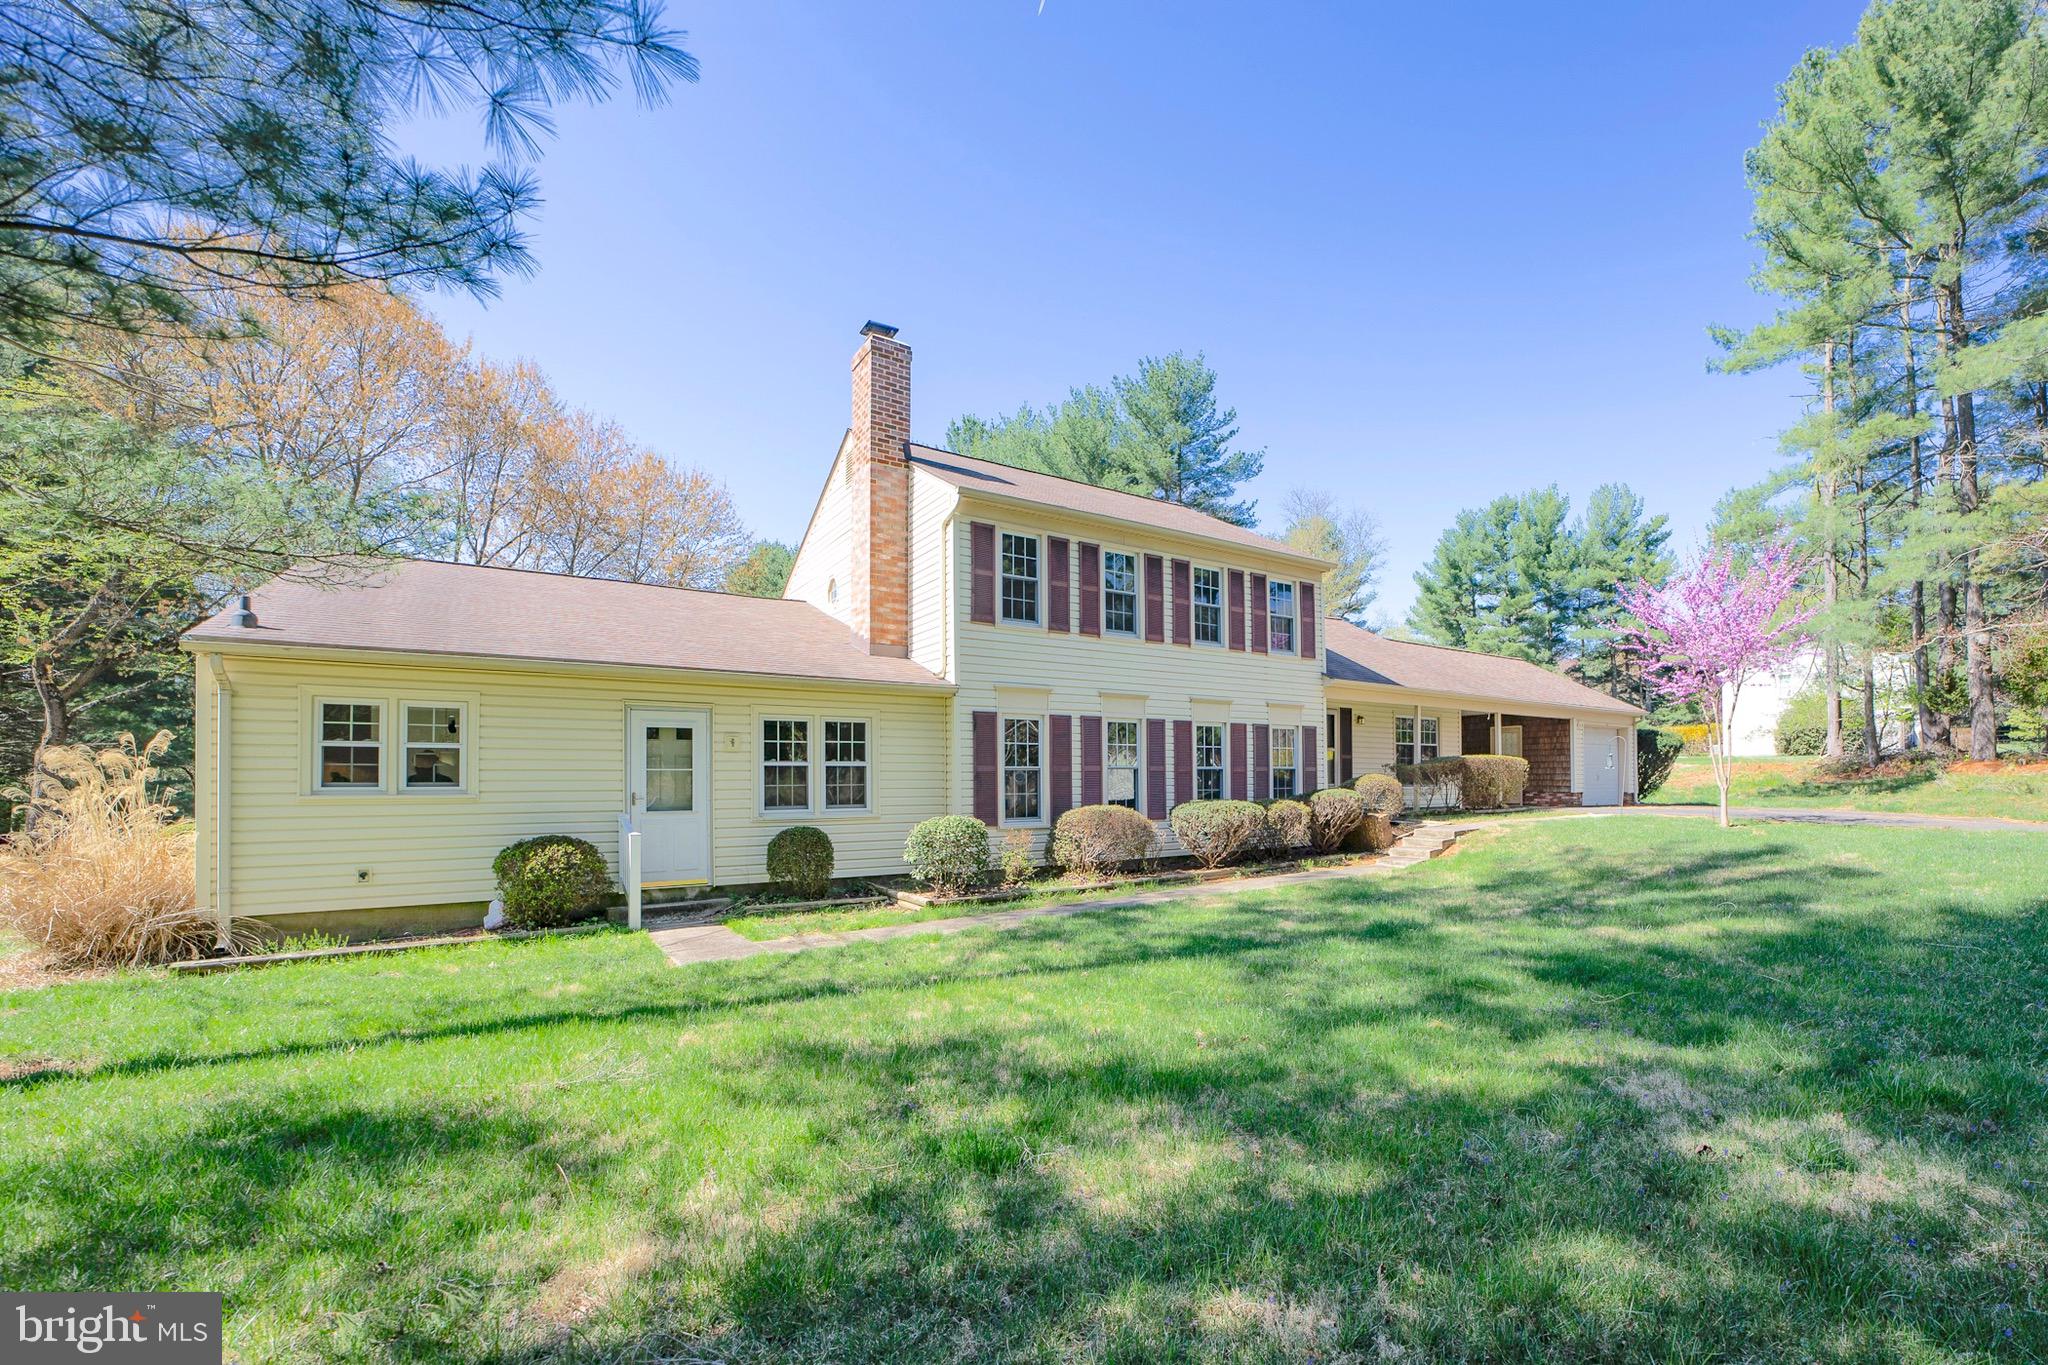
Unique opportunity! Beautiful home on lush, private 1.3 acre lot with attached apartment. This freshly painted property features new flooring throughout, a gracious foyer, eat-in kitchen, well appointed dining space and large living room, with access to the deck overlooking the rear yard and gardens. The oversized family room has a stunning brick fireplace and the additional den can be used as home office or guest suite. The upstairs boasts the primary bedroom with two closets and en-suite bathroom, as well as two additional bedrooms and a full hall bathroom.  The attached apartment is perfect for one level living, featuring an open kitchen, dining area, living room, sunroom, bedroom and bathroom. Covered parking, one car garage and a shed complete the property.
#MDMC2174678

GAITHERSBURG

8120 SENECA VIEW DRIVE

4 Beds

4 Baths

2,816 Sq.Ft.

$549,000

MLS#: MDMC2174678
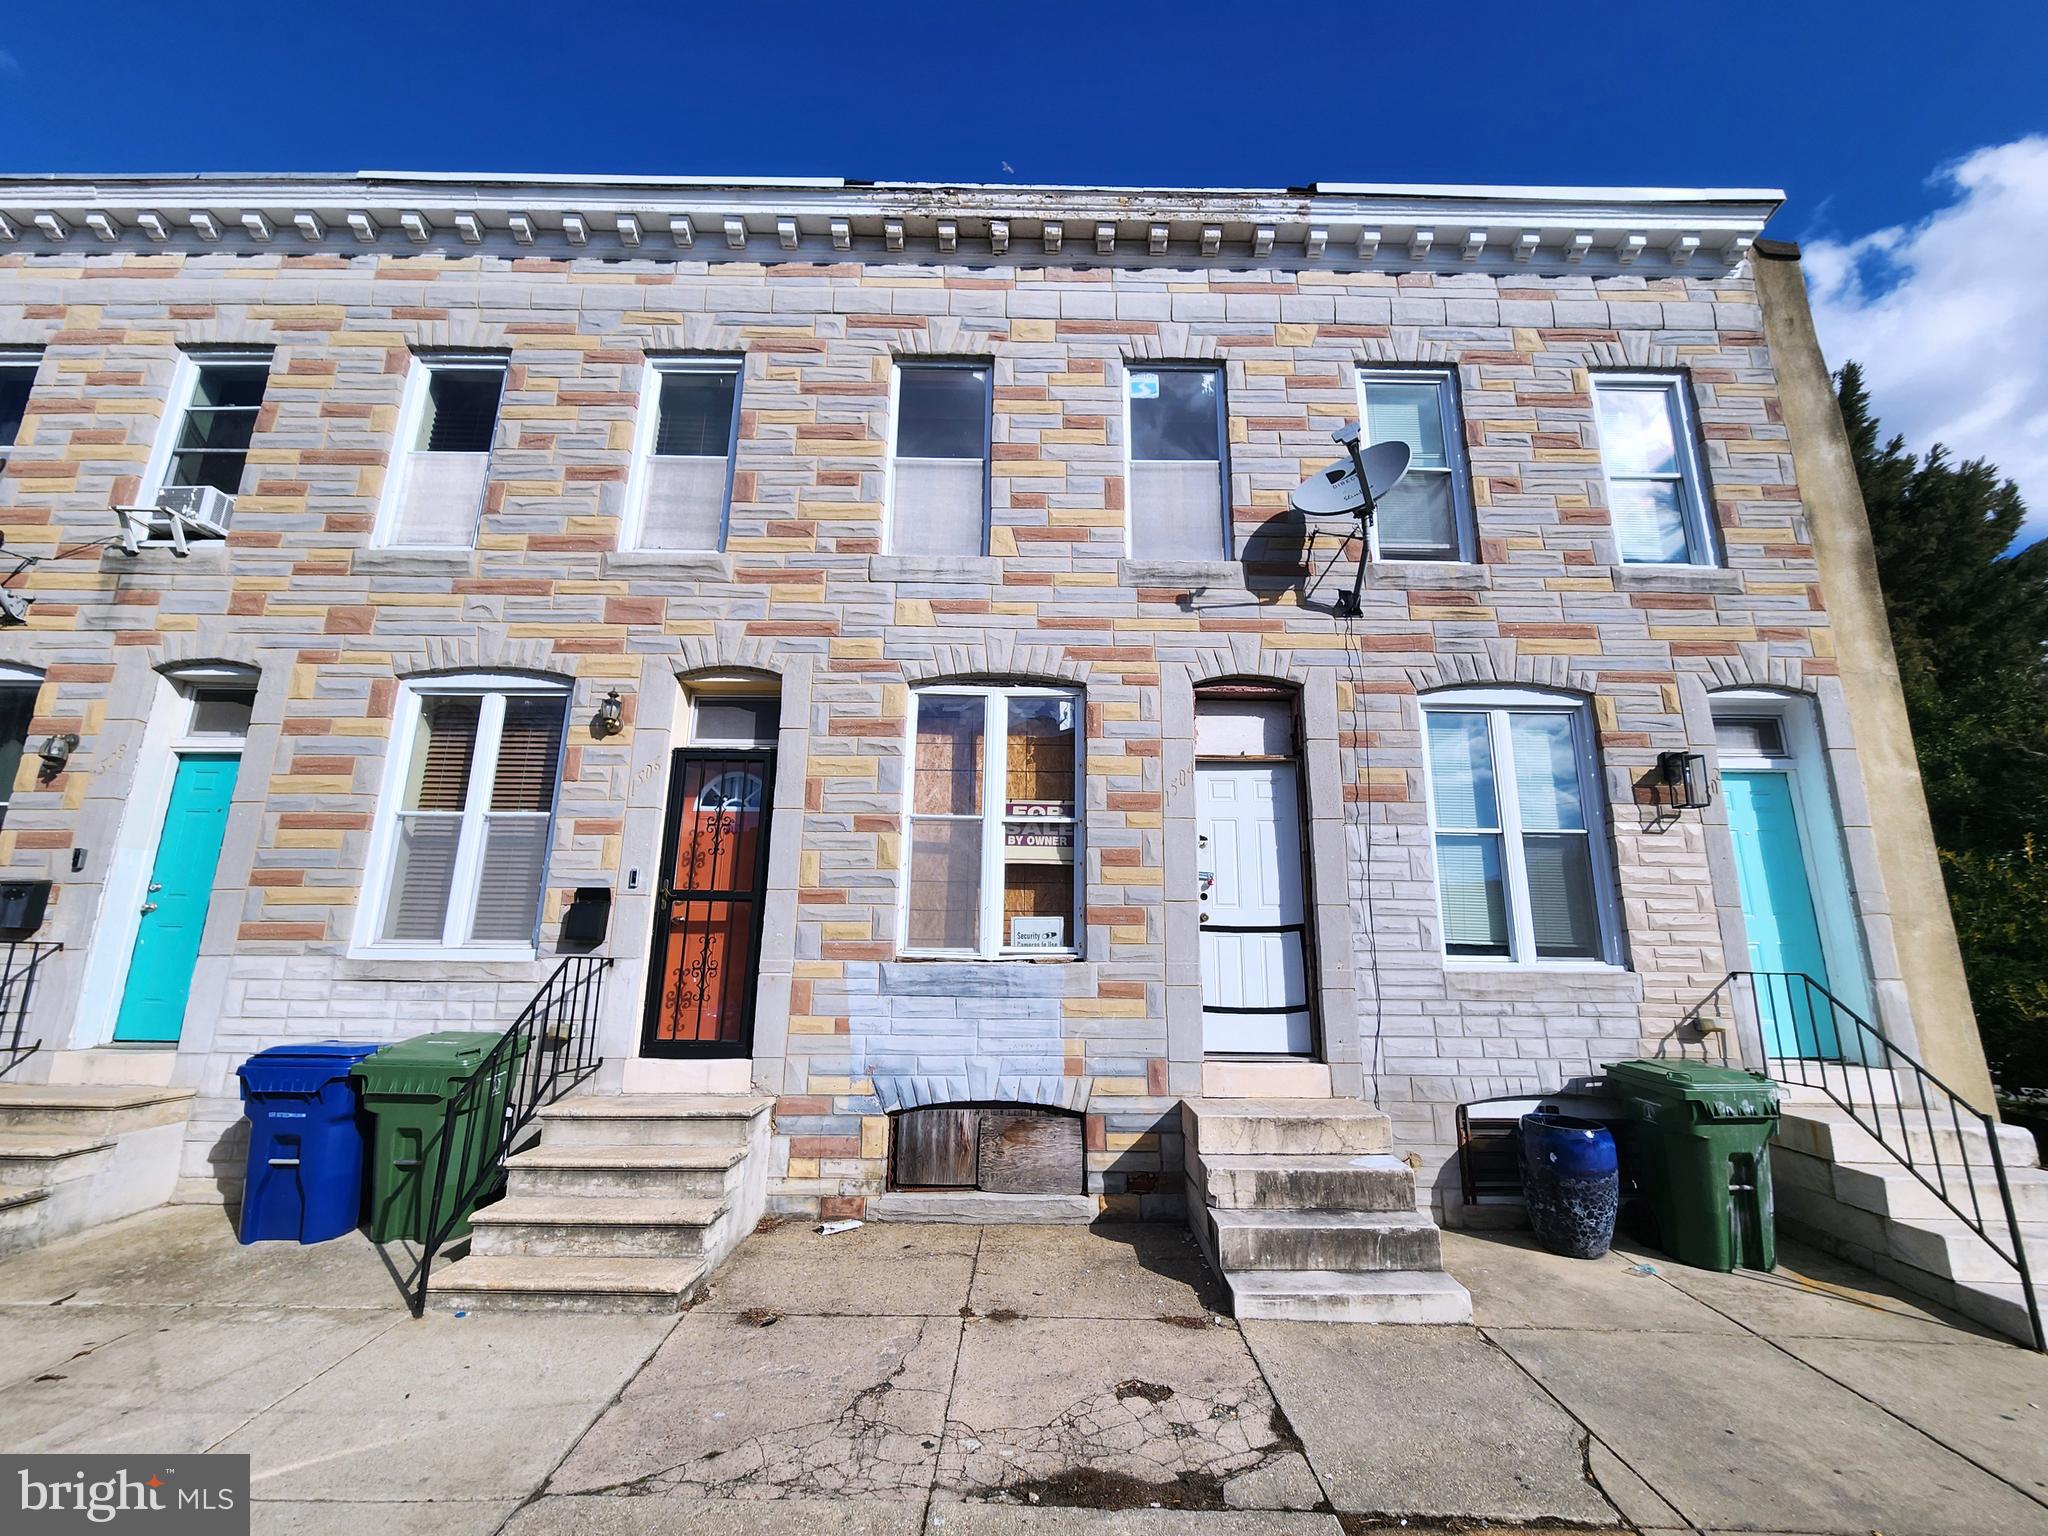
ONLINE AUCTION: Bidding begins 4/11/2025 @ 10:00 AM. Bidding ends 4/15/2025 @ 11:50 AM. List Price is Suggested Opening Bid. Deposit: $7,500.

This two-story townhouse is located in Baltimore's Sandtown-Winchester neighborhood. Residents have access to nearby amenities such as Coppin State University, Mondawmin Mall, Druid Hill Park, the Penn North Metro Station, and the Maryland Institute College of Art (MICA). Major traffic artery North Avenue provides convenient access to other parts of the city. The property is currently vacant a vacant and framed shell ready for renovation.
#MDBA2158388

BALTIMORE

1504 BAKER STREET

None Beds

None Baths

N/A

$30,000

MLS#: MDBA2158388

1 ... 377 378 379 380 381 ... 666
* Listings identified with the FMLS IDX logo come from FMLS and are held by brokerage firms other than the owner of this website. The listing brokerage is identified in any listing details. Information is deemed reliable but is not guaranteed. If you believe any FMLS listing contains material that infringes your copyrighted work please review our DMCA policy and learn how to submit a takedown request. © 2024. First Multiple Listing Service, Inc.

Send a message

Message successfully sent.

Your message

What is 3 + 4 ?

Reason for contacting?

I agree to receive email communication and understand I can unsubscribe at any time.

I agree to be contacted by Charis Realty Group - Christine Issler, Broker via call, email, and text for real estate services. To opt out, you can reply 'stop' at any time or reply 'help' for assistance. You can also click the unsubscribe link in the emails. Message and data rates may apply. Message frequency may vary. Privacy Policy

Sign Out

Virtual Assistant

Would you like to take the next step with this property? We can help you schedule a showing or virtual tour, or send you more details.

Yes, I would like more information.

Thank You for Your Reply, One of Our Agents will contact you as soon as possible

No, maybe later.

Thank you, you can always contact me via email, phone number or through the contact form.

Realhub AI

Lucy - Your AI-Powered Realtor

Update Your Temporary Password

Personalize your search

Enter your email and we'll notify you immediately when new listings match what you're looking for.

or enter email address

Already have an account ? Login here

Continue your home search

I agree to receive communications and understand I can unsubscribe at any time.

I agree to be contacted by Charis Realty Group - Christine Issler, Broker via call, email, and text for real estate services. To opt out, you can reply 'stop' at any time or reply 'help' for assistance. You can also click the unsubscribe link in the emails. Message and data rates may apply. Message frequency may vary. Privacy Policy

Already have an account ? Login here

We use cookies

We use cookies primarily for analytics to enhance your experience. By accepting, you agree to our use of these cookies. You can manage your preferences or learn more about our cookies policy.