Properties

Browse or get in touch to schedule a walkthrough.

  • Nearby me
Price range

Popular Features

Community Features

Association

Property Features

Waterfront

View

Exterior Features

Interior Features

Style

10000 properties match your criteria

Updated 1 minute ago

E-Alert name
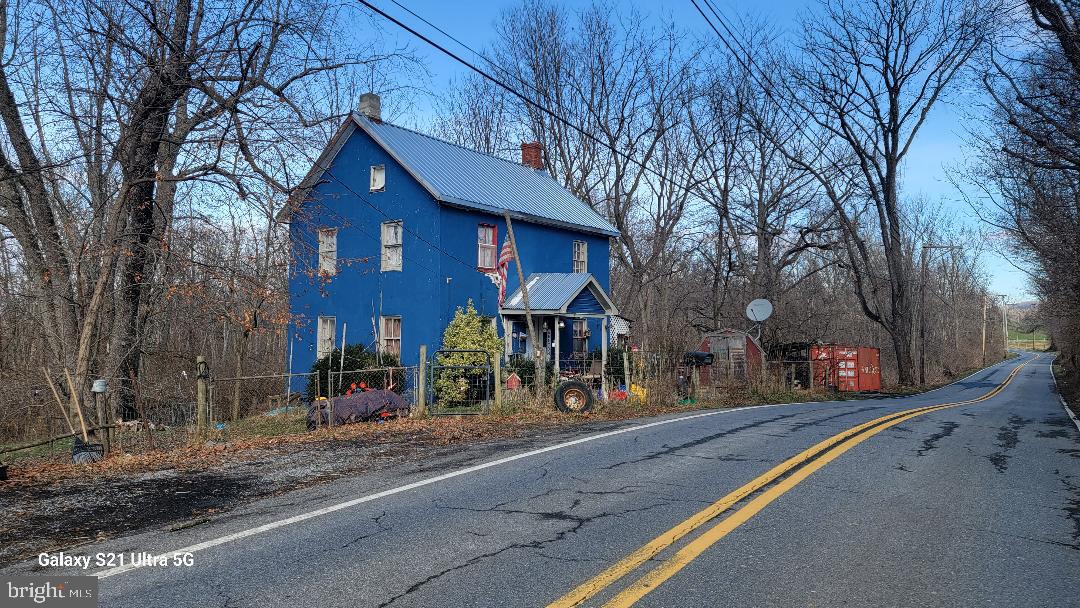
Located less than one hour from Washington, D.C., Baltimore, and Gettysburg, the city of Jefferson is surrounded by hills, rolling pastures and views for miles .  This 1900 two story 2244 sf residence (4144) is a rented tenant house with 3 bedrooms and one bath and the 1970 single family ranch 1400 sf residence (4144A) is a 3 bedroom one bath - both are occupied.  The 89.13 acre farm  is in the serene heart of the Frederick County countryside and is currently a crop farm with pastures being rented by local farmers for cattle grazing.  Property is not subdividable and is in agricultural preserve (in perpetuity).  Shown by appointment only.  Pre-qualification is a must.
#MDFR2044692

JEFFERSON

4144 and 4144A LANDER ROAD

None Beds

None Baths

2,244 Sq.Ft.

$1,900,000

MLS#: MDFR2044692
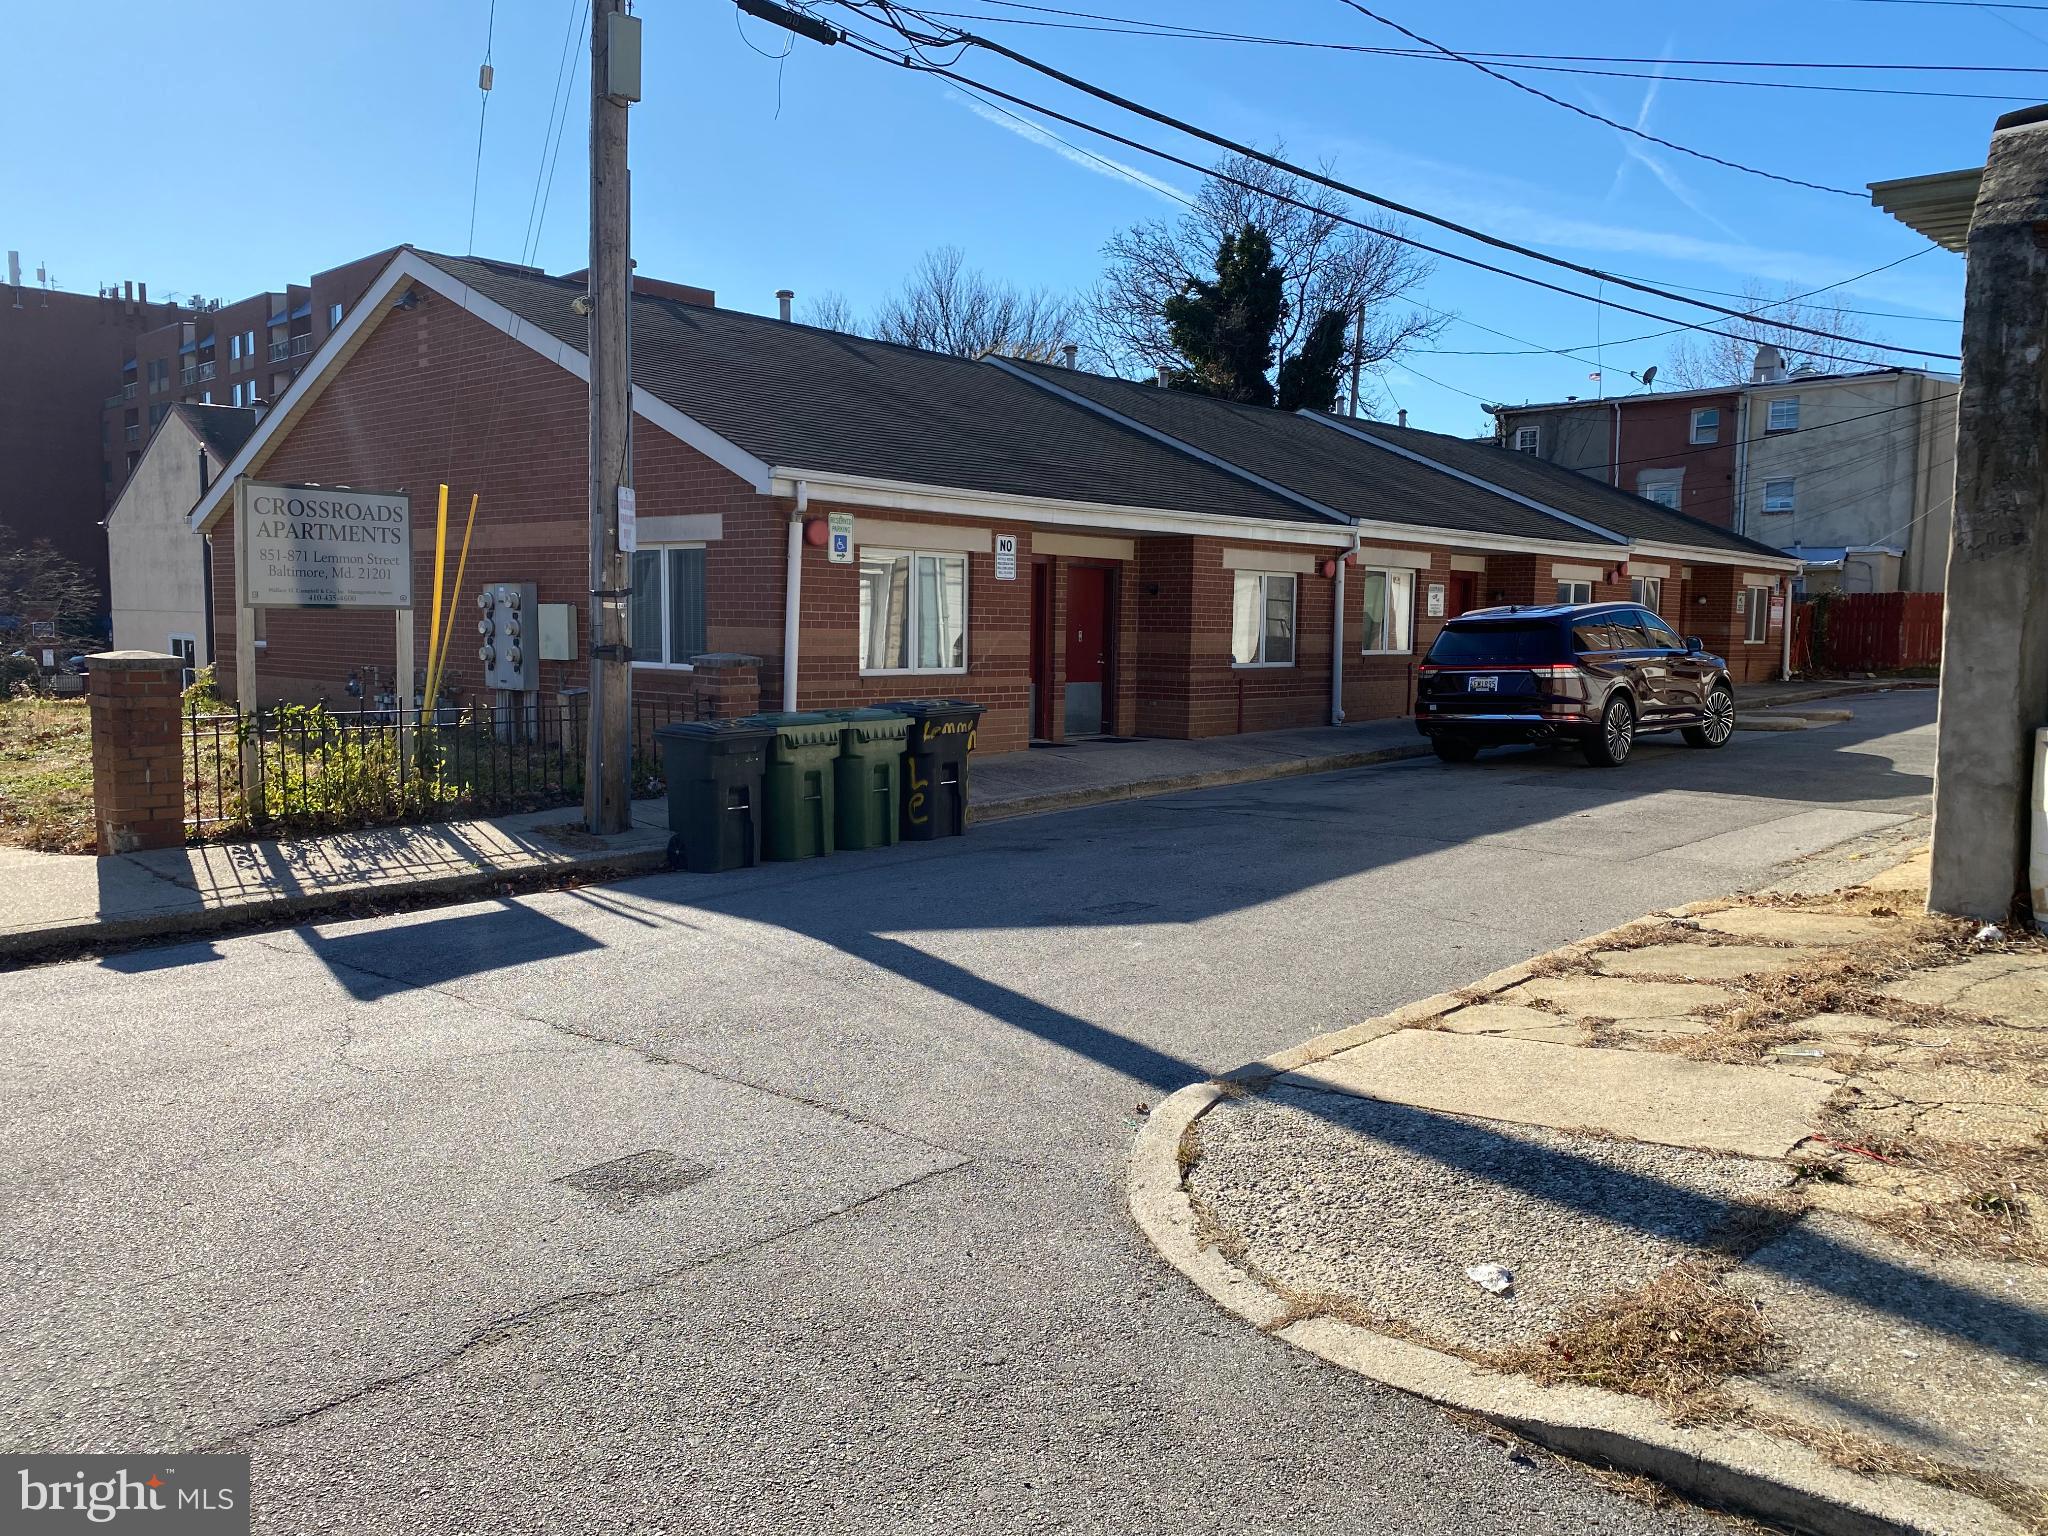
Great investment properties, Twenty Units in Two locations. Crossroads Apartments. The solid brick construction ensures durability and low maintenance, appealing to savvy investors seeking long-term value. Equipped with essential appliances including a refrigerator, stove, and water heater, this property is ready for immediate rental income.
#MDBA2195750

BALTIMORE

851 LEMMON STREET

10 Beds

None Baths

6,397 Sq.Ft.

$1,900,000

MLS#: MDBA2195750

Welcome to 8609 Woodbrook Ln | New Construction Home on a Quiet Cul-De-Sac | 5 Bed | 5 Bath | 4,700 SF | 7,500 SF Lot | Large Outdoor Entertainment Area | Attached 1-Car Garage & Driveway

Property Highlights Include: A thoughtfully designed floor plan spanning approximately 4,700 square feet, a dramatic two-story entry foyer with large-format marble tile, wide-plank white oak hardwood flooring, and expansive windows providing abundant natural light throughout. The gourmet kitchen centers on an oversized island with seating for four and features quartz countertops and backsplash, plus professional-grade Bosch and Thermador appliances. Dual primary suites on separate levels offer flexibility for multigenerational living or extended guests. The home also features a formal living room with a gas fireplace, main-level office/playroom/flex space, mudroom/pantry just off the garage, substantial attic storage accessible through the upper-level primary closet, and a tiered backyard with an expansive flagstone patio designed for outdoor dining and entertaining.

Neighborhood Highlights Include: Enjoy a quiet, tucked-away residential setting with convenient access to Rock Creek Park, scenic trails, Downtown Bethesda, and key commuter corridors, and just minutes from Metro access, shopping, dining, and a wide variety of entertainment options.

This meticulously crafted new construction home combines timeless finishes and thoughtful design to deliver an exceptional living experience across two levels in one of Chevy Chase’s most convenient locations.
#MDMC2254122

CHEVY CHASE

8609 WOODBROOK LANE

5 Beds

5 Baths

4,700 Sq.Ft.

$1,900,000

MLS#: MDMC2254122

Just moments from Potomac Village, this 4-bedroom, 4-full and 2-half-bath home features two spectacular acres with an oversized swimming pool, separate hot tub, Koi pond, and expansive entertainment patio—all in a remarkably convenient, walkable location close to the heart of Potomac.

Inside, this meticulously maintained home offers high-end updates throughout the flexible living areas. The remodeled kitchen opens to the family room providing comfortable living spaces, along with the formal living and dining rooms. Large windows take advantage of the property's natural surroundings and bring abundant light into the home.

Perhaps most compelling is the combination of two beautiful acres with proximity to Potomac Village. Enjoy easy access to neighborhood restaurants, shops, grocery stores and everyday conveniences without sacrificing privacy and outdoor space.

Located in one of Montgomery County's most sought-after communities and served by top-rated schools, 10804 Lockland Road presents a rare opportunity: significant acreage, exceptional outdoor amenities, an oversized pool and a prime close-in Potomac location—all in one property.
#MDMC2256412

POTOMAC

10804 LOCKLAND ROAD

4 Beds

4 Baths

3,482 Sq.Ft.

$1,900,000

MLS#: MDMC2256412

***Owner financing available at 6%*** 
Experience the best of the Annapolis lifestyle from this beautifully reimagined coastal Craftsman in the heart of Eastport. Ideally located within walking distance of downtown Annapolis, the waterfront, restaurants, shops, yacht clubs, marinas, and the many neighborhood amenities that make Eastport one of the area's most desirable communities, this extensively renovated home offers an exceptional combination of location, character, and modern comfort.

Offering approximately 4,099 square feet of finished living space, the home features three bedrooms, a dedicated office, four bathrooms, and a versatile floor plan designed for both everyday living and entertaining. A welcoming front porch sets the tone, while James Hardie siding, Andersen 400 Series windows, low-maintenance exterior materials, and extensive improvements provide the benefits of a thoughtfully updated home while preserving its classic Eastport character.

Inside, hardwood floors, high ceilings, substantial trim work, a fireplace creates warmth and architectural interest. Generous living and dining spaces flow naturally into the kitchen and family room, creating an inviting setting for entertaining or relaxed everyday living. Dual staircases provide access from both the front and rear portions of the home and add a distinctive architectural element to the floor plan.

Upstairs, the spacious primary suite serves as a private retreat with a spa-inspired bath featuring a soaking tub, frameless glass shower, and dual vanity. Two additional bedrooms provide comfortable accommodations, while a separate office offers an ideal space for working from home. Convenient second-floor laundry completes the upper level.

The fully finished lower level significantly expands the home's versatility, offering generous space for a recreation room, home gym, media room, or potential fourth bedroom. Full egress provides added flexibility for buyers who need additional sleeping accommodations, while ample storage enhances the functionality of the space.

Outside, a large rear deck overlooks the generously sized yard, providing plenty of room for outdoor dining, entertaining, gardening, or simply relaxing at home. Three off-street parking spaces are an exceptional convenience in Eastport, while the property also offers potential for a future garage, accessory dwelling unit, and/or pool, subject to applicable approvals.

Beyond the property itself is the lifestyle that makes this location so special. Leave the car at home and explore Eastport's restaurants, marinas, yacht clubs, and waterfront destinations, or stroll across the Spa Creek Bridge into historic downtown Annapolis and City Dock. Spend the morning on the water, meet friends for dinner in Eastport, or walk downtown for an evening along the harbor—all just minutes from your front door.

400 Jefferson Street offers the space and amenities of a substantially renovated home paired with the walkability, waterfront culture, and unmistakable character of Eastport. This is Annapolis living at its best.
#MDAA2156430

ANNAPOLIS

400 JEFFERSON STREET

4 Beds

4 Baths

4,099 Sq.Ft.

$1,900,000

MLS#: MDAA2156430
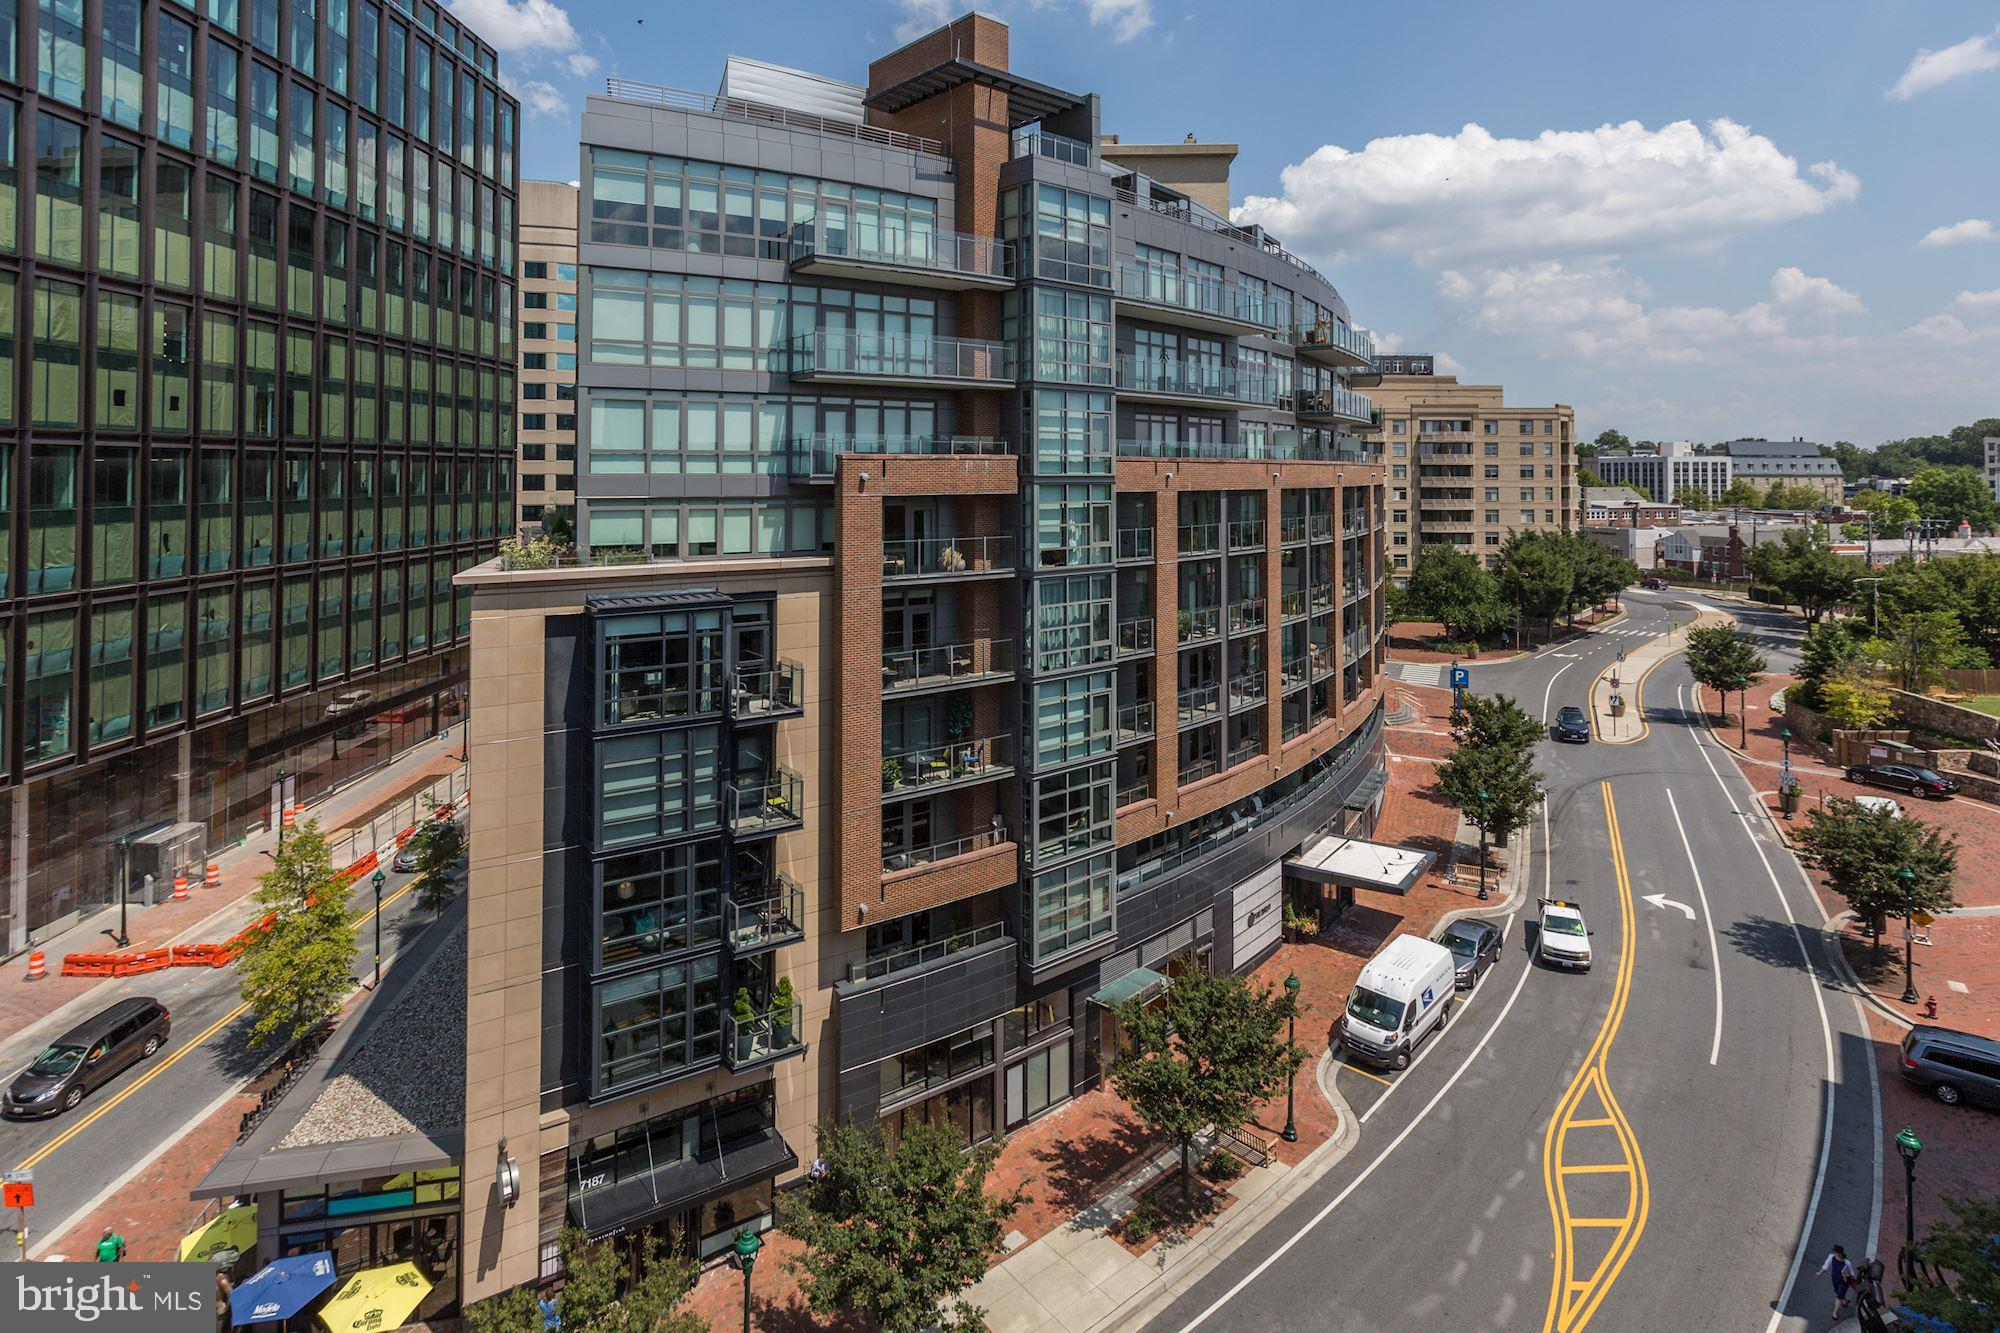
Visit the Virtual Tour http://spws.homevisit.com/mls/273202 .  Step outside your door into the lively neighborhood of downtown Bethesda. This meticulously designed three-bedroom and two-and-a-half bath home offers floor-to-ceiling windows, hardwood floors, and stunning views of downtown Bethesda. Designed with luxury in mind, the chef's kitchen offers high-end appliances, and room enough for an eat-in dining area. The organic flow offers space for both large and intimate gatherings. Take in the sunset from the rooftop terrace with a grill or relax on either of the two private balconies included in the 2,300+ sq ft home. Two garage parking spaces included with a charging  station.
#MDMC701552

BETHESDA

7171 WOODMONT AVENUE 301

3 Beds

2 Baths

2,358 Sq.Ft.

$1,899,999

MLS#: MDMC701552
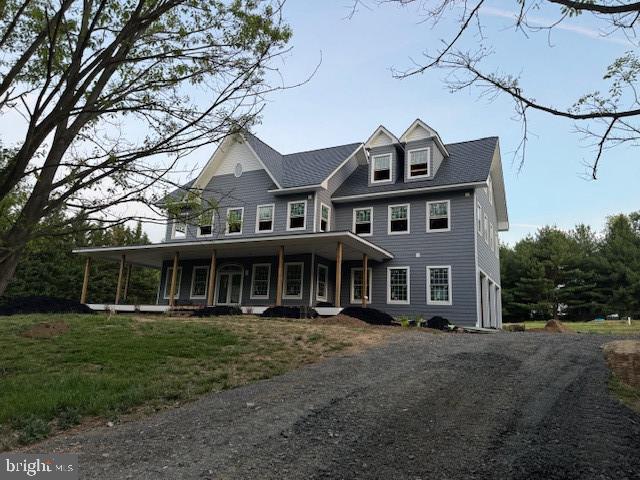
Western Howard County Price - Starting at $1.899M, Dependent on Build Timing, Final Options Selected, and As-Built Victorian Grace at Monticello 14069 Monticello Drive - The Home and Garage is of superior construction and construction materials. This IS NOT a "builder spec" home. It measure around 6,700 sq. ft. including the basement, main living levels, third floor, garage and covered decking. Look at ALL the Windows and Doors - no blind sides. This is a custom home with an extra deep and extra tall garage for the car enthusiast, hobbyist, or business owner. Current Features: Overall - Architectural Keys and Design, - Ecostar Engineered Slate Roofing, - Certainteed Cedar Perfections Siding with Raised Trim, - 10' ceilings on all four levels, - Large Andersen 400 Series windows (with grills) and doors, - Three Car Oversized Garage, - Cloy-pay Insulated Garage Doors, - Expensive, but Strong Zip Sheathing, Zip Roofing, and Advantech Decking, - Over-Engineered Floor Joists, Walls, and Trussing. - Deck Boarding Triple Sealed and Lagged to Hours, - Treated 8x8 Posts on Oversized Engineered Footings, - Whole House Reverse-Osmosis System, - Dual-Randon Active Systems in the Basement and Garage, - 1.3 Acre Level Rectangular Lot that has Trees to Rear and Preservation Property in Front - Massive Driveway and Parking Area with 12+"Packed Stone Base - Exterior Walk-Ways (4k), - Raised Garden Beds and Landscaping (5k) / Grass Installed, - Propane Tank with Full Propane Load (14k), Basement - Engineered Weaver Precast Basement and Garage System ($40k), - 10' Ceilings, - Wire mesh with 4000lb Concrete Pour, - Walls Insulated and Framed, - Designed as a Separate Living Area for Extended kin, - Framed Utility Room Off Rear-Bumpout, - Kitchen #2 Rough-In, - Full Bathroom Rough-In, - Fireplace Rough-In, - Large Family-Room #2 Rough-In, - Breakfast-Nook #2 Rough-In, and - Massive Bedroom / Office with Two Entrances and Closet. - Closet Rough-In Under Steps, 1st Floor - Engineered Weaver Precast Basement and Garage System, - 2x6 Wall System, - 10' Ceilings, - Large Front Door with Arch Window - Kitchen ($80k Upgrade) - Bathroom, - Mud Room, - Two Fireplaces, - Large Family-Room, - Breakfast-Nook, - Dining Room / Living Room, - Den / 1st Floor Bedroom with Closet, - Oversized Three Car Garage with Tall Ceilings for the 2nd Floor - Massive Master Bedroom, - Master Sitting Room, - Massive Master Bathroom, - Walk-In Closet - Dressing Area - Large Bedroom with Full Bathroom, - Large Bedroom with Full Bathroom, - Bedroom / Massive Walk-In Closet Option, - 2nd Floor Washer and Dryer 3rd Floor - Decking Installed , - Large Bedroom / Office Rough-In, - Large Bedroom / Office Rough-In, and - Full-Bath Rough-In. Porch - Massive 10+' Deep, 10' High Porch with 12' Roof Covering entire Deck/ Porch - Additional 35'x18' Rear NewTechDeck Engineered Deck Added ($40k Upgrade) Exterior - Colors and Styles to Match Water Grandeur at Indian Creek Below, - Ecostar Niagra Engineered Slate ($40k Upgrade), - Certainteed Cedar Perfection Siding ($40k Upgrade), - NewTechDeck Engineered Decking ($30k Upgrade), - Special Window and Gable Trims ($10k Upgrade), - Pump-Up Septic System, - Complete Whole House Reverse Osmosis System($40k Upgrade)
#MDHW2060648

COOKSVILLE

14069 MONTECILLO DRIVE

5 Beds

6 Baths

6,700 Sq.Ft.

$1,899,999

MLS#: MDHW2060648
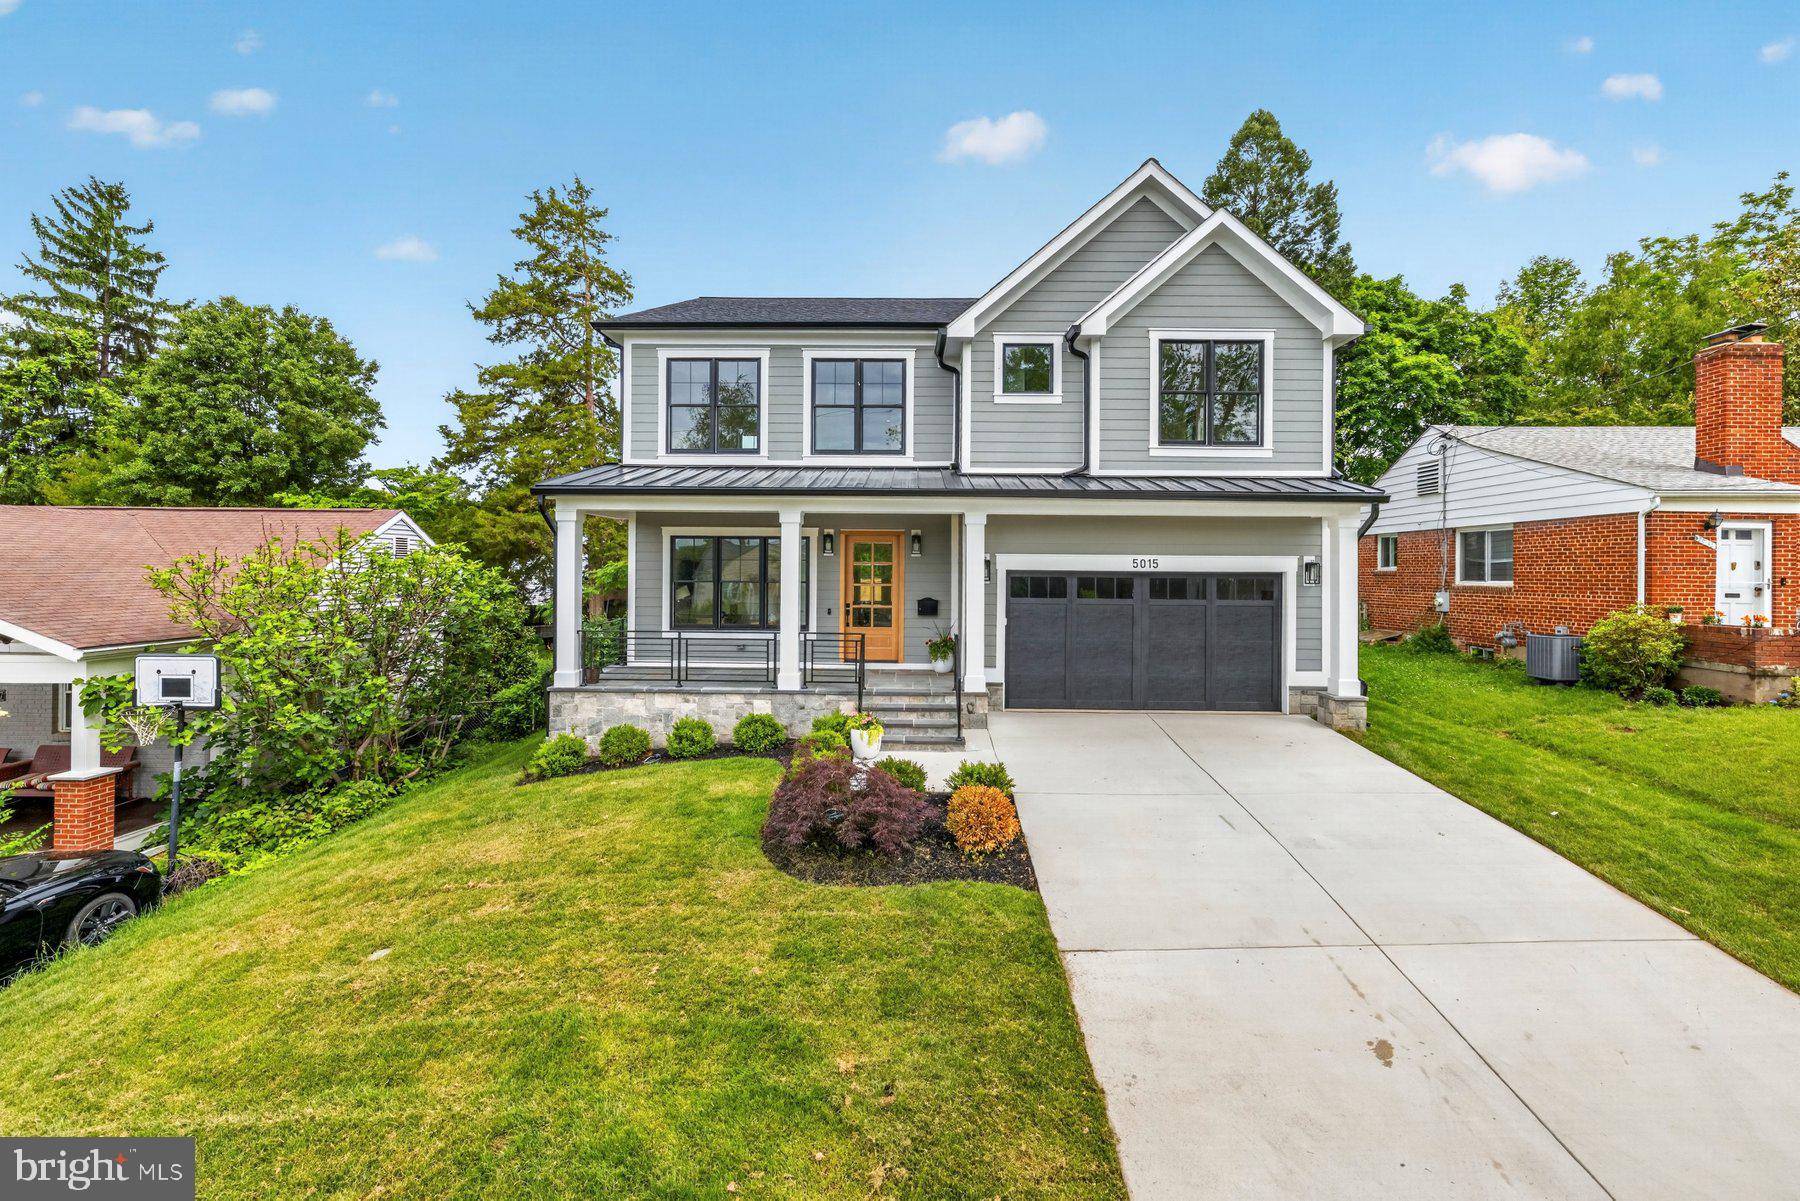
OPEN HOUSE 1-4pm 6/7  Sunday. Welcome to this exceptional newly constructed Craftsman-style residence in the highly sought-after Garrett Park Estates neighborhood of Kensington. Perfectly situated on a quiet street, this stunning home blends timeless architectural charm with sophisticated modern living. A welcoming covered front porch and elegant flagstone walkway create a warm first impression, leading into approximately 4,676 square feet of beautifully designed living space across three finished levels. White oak hardwood floors and expansive Andersen windows fill the home with natural light, enhancing the bright and airy atmosphere throughout. The main level is thoughtfully designed for both everyday living and entertaining, featuring a formal dining area and a spectacular gourmet kitchen complete with quartz countertops, stainless steel appliances, custom wood cabinetry, and a large center island with designer pendant lighting. The kitchen opens seamlessly into the spacious family room, creating the perfect gathering space. A functional mudroom with custom built-ins and cubbies provides convenient access to the attached garage. Upstairs, the luxurious primary suite serves as a private retreat with tray ceilings, a spacious walk-in closet, and a spa-inspired bathroom featuring a freestanding soaking tub, dual vanities, and a large walk-in shower with both rain and wall-mounted shower heads. Three additional bedrooms complete the upper level, including one ensuite bedroom and two bedrooms connected by a Jack-and-Jill bath. A conveniently located upper-level laundry room adds everyday ease. The fully finished lower level offers incredible versatility with a spacious recreation room, stylish wet bar, media or game area, exercise room or office, and an additional guest bedroom with a full bath. The walk-up basement opens to a covered flagstone patio overlooking the fully fenced private backyard, perfect for relaxing or entertaining outdoors.
#MDMC2237282

KENSINGTON

5015 CUSHING DRIVE

5 Beds

4 Baths

4,576 Sq.Ft.

$1,899,999

MLS#: MDMC2237282
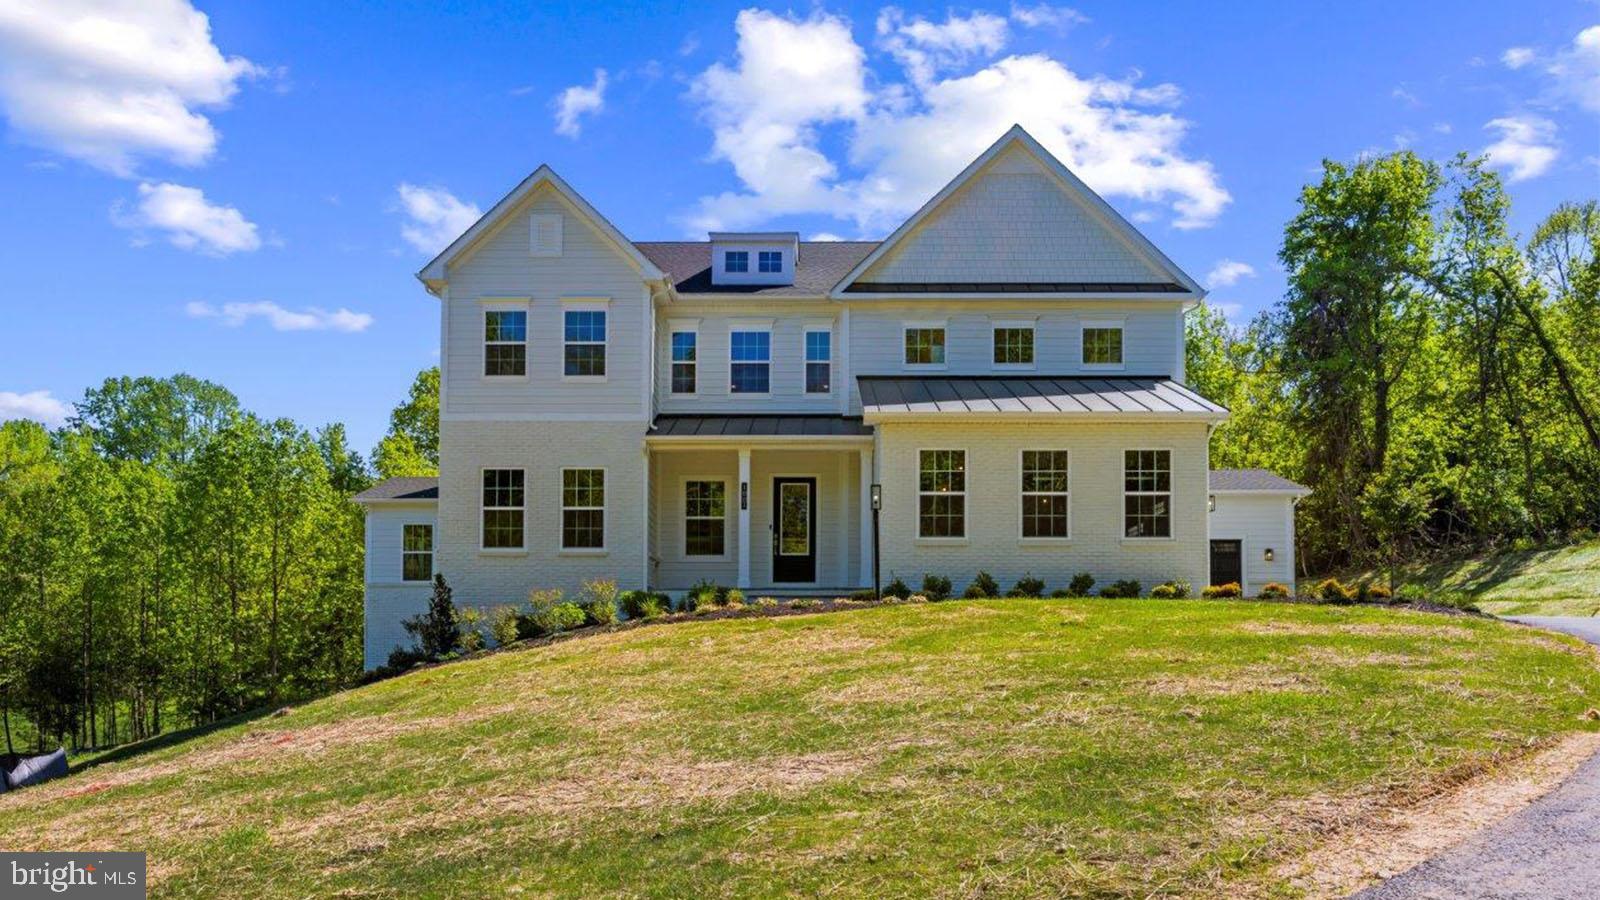
MOVE IN READY….STUNNING WOODED VIEWS! Welcome to Stillview Acres by D.R. Horton EMERALD. Meet the Hampton II which includes 6 bedrooms/6.5 baths with a 4-car garage. The exterior of this stunning home is with contemporary painted brick, James Hardie siding and flagstone porch. Enter this home from a covered porch and view the soaring 2-story foyer. A flex room greets the entrance for use as you prefer- a home office or formal living room. The formal dining room is off the foyer and includes tray ceilings. Tray ceilings are also included in the family room and kitchen area with beamed ceilings. The kitchen and great room share the ever-desired open concept feel. Stay cozy near the contemporary linear fireplace and enjoy picturesque views from the double sliding glass doors. The kitchen is complete with Aristokraft soft-close cabinets with below cabinet lighting and quartz counters. This Hampton II is complete with our Pro-Kitchen that takes cabinets to the ceiling with down lighting for display, high-end KitchenAid gourmet appliances with a 36” gas range, microwave/oven combo, dishwasher, and French door refrigerator a dedicated beverage center. 10 Foot ceilings are throughout the main level with 9 foot doors provide airy feel throughout. The owner entry is positioned nearby and includes a drop zone with lockers with coat closet adjacent. A private first floor bedroom is tucked away with walk-in closet as well as a main level full bath with walk-in shower. The solarium is off the family room providing gorgeous, wooded views perfect for entertaining. Oak stairs with iron balustrade lead to the bedroom level. The primary is at the top of the staircase and is finished with a bedroom and sitting area with tray ceilings. Enter the primary bath through a generous hall through French doors. This bathroom will take your breath away! A walkthrough glass front shower is the focus of this bath with double shower heads, overhead rain faucets and a free-standing tub in front. Separate vanities provide plenty of storage with soft-close cabinets and quartz counter tops. A water closet is off to the side. Interior designers selected all tile and flooring- this is by no means a “builder grade” bath! Two generous walk-in closets are in this bedroom. Mohawk Revwood floors are featured in the hallway and primary bedroom. For convenience, the laundry room is on the bedroom level which includes cabinets and a utility sink. Storage is abundant with two linen closets. All secondary bedrooms are generously sized and include a bath and walk-in closet. Secondary baths finished with custom ceramic tile, soft-close cabinets, and quartz counters. The basement is complete with a recreation room, full bath, and bedroom with walk-in closet. Unfinished storage space is also provided. The basement and bedroom level features nine-foot ceilings and a partial walk-out condition.. Stay connected to your home with our home is connected package. A video doorbell, Echo Dot, Zwave thermostat and door lock and wi-fi enabled garage door openers. This home is a must see! We can’t wait to welcome you to the D.R. Horton Family!
#MDAA2117126

DAVIDSONVILLE

1801 STILLVIEW ACRES ROAD

6 Beds

6 Baths

7,527 Sq.Ft.

$1,899,990

MLS#: MDAA2117126
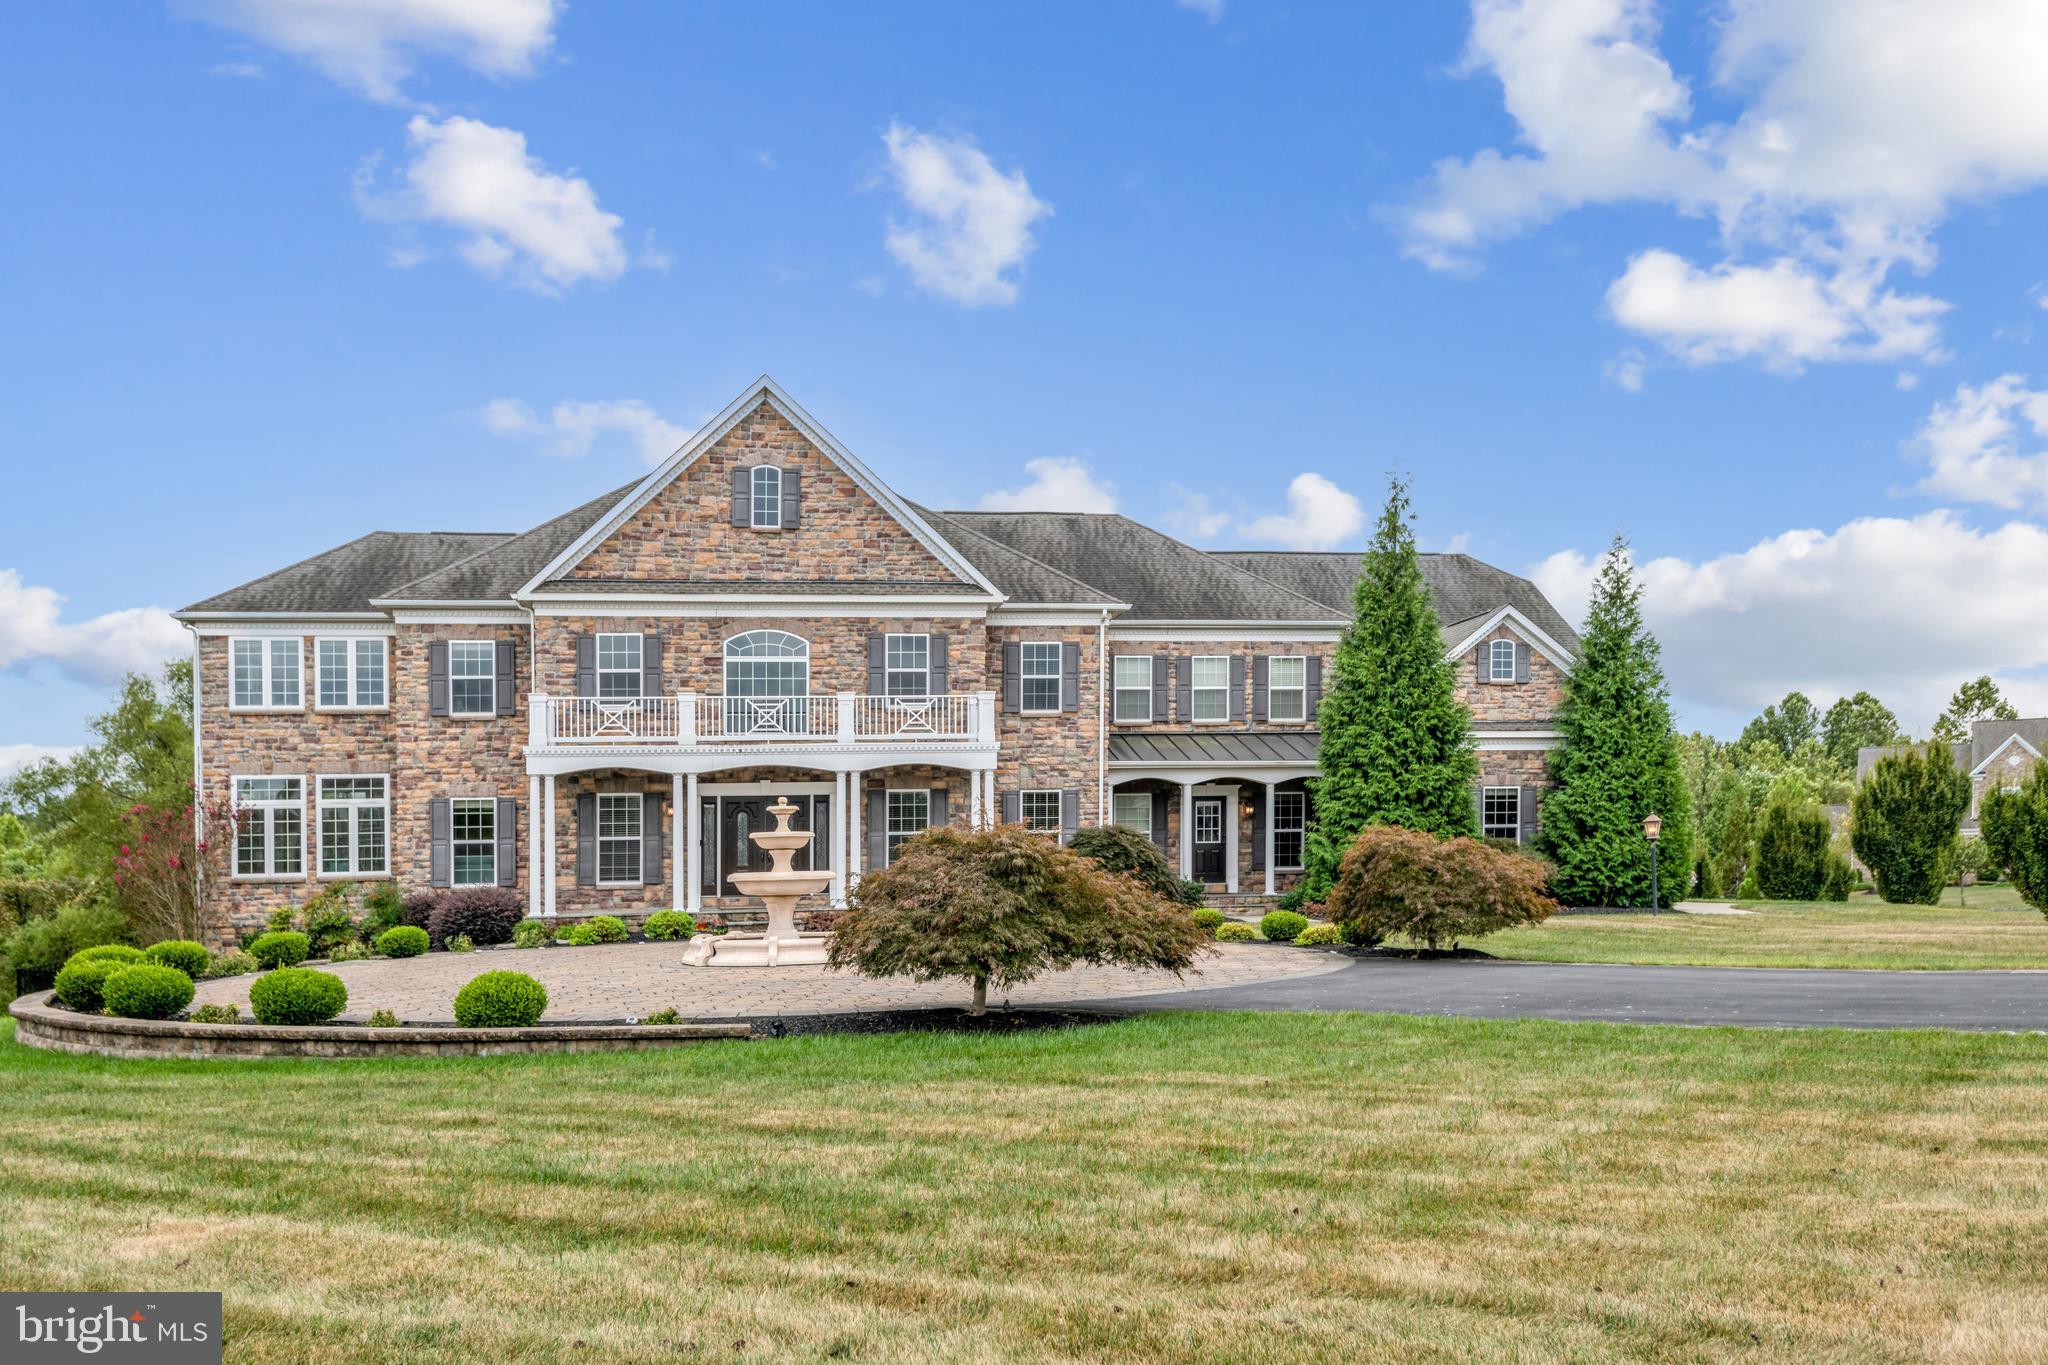
HIGHEST & BEST OFFERS due by 2pm, Monday, September 23, 2024.  Thank you!  

Almost 11,000 SQ FT!!!   Welcome to 13105 Hunters Ridge Lane, a magnificent estate that defines luxury living in Bowie, Maryland. This exquisite residence boasts 7 spacious bedrooms, each with its own en-suite bath, plus an additional half bath for guests. Designed for both relaxation and entertainment, this home features a large pantry for convenience, a game room for endless fun, and a state-of-the-art theater for movie nights.

Unwind in the elegant bar area or take a dip in the heated pool, perfect for year-round enjoyment. Sports enthusiasts will appreciate the fully lit, full-size basketball court, ideal for friendly games and practice sessions.

Other features include an 18 zone sprinkler system, heated pool, full home generator, outdoor kitchen and exterior uplighting.

This home seamlessly combines comfort and sophistication, offering unparalleled amenities and ample space for both intimate gatherings and grand celebrations. Don’t miss the opportunity to make this dream home your own.
#MDPG2125418

BOWIE

13105 HUNTERS RIDGE LANE

7 Beds

7 Baths

10,591 Sq.Ft.

$1,899,990

MLS#: MDPG2125418
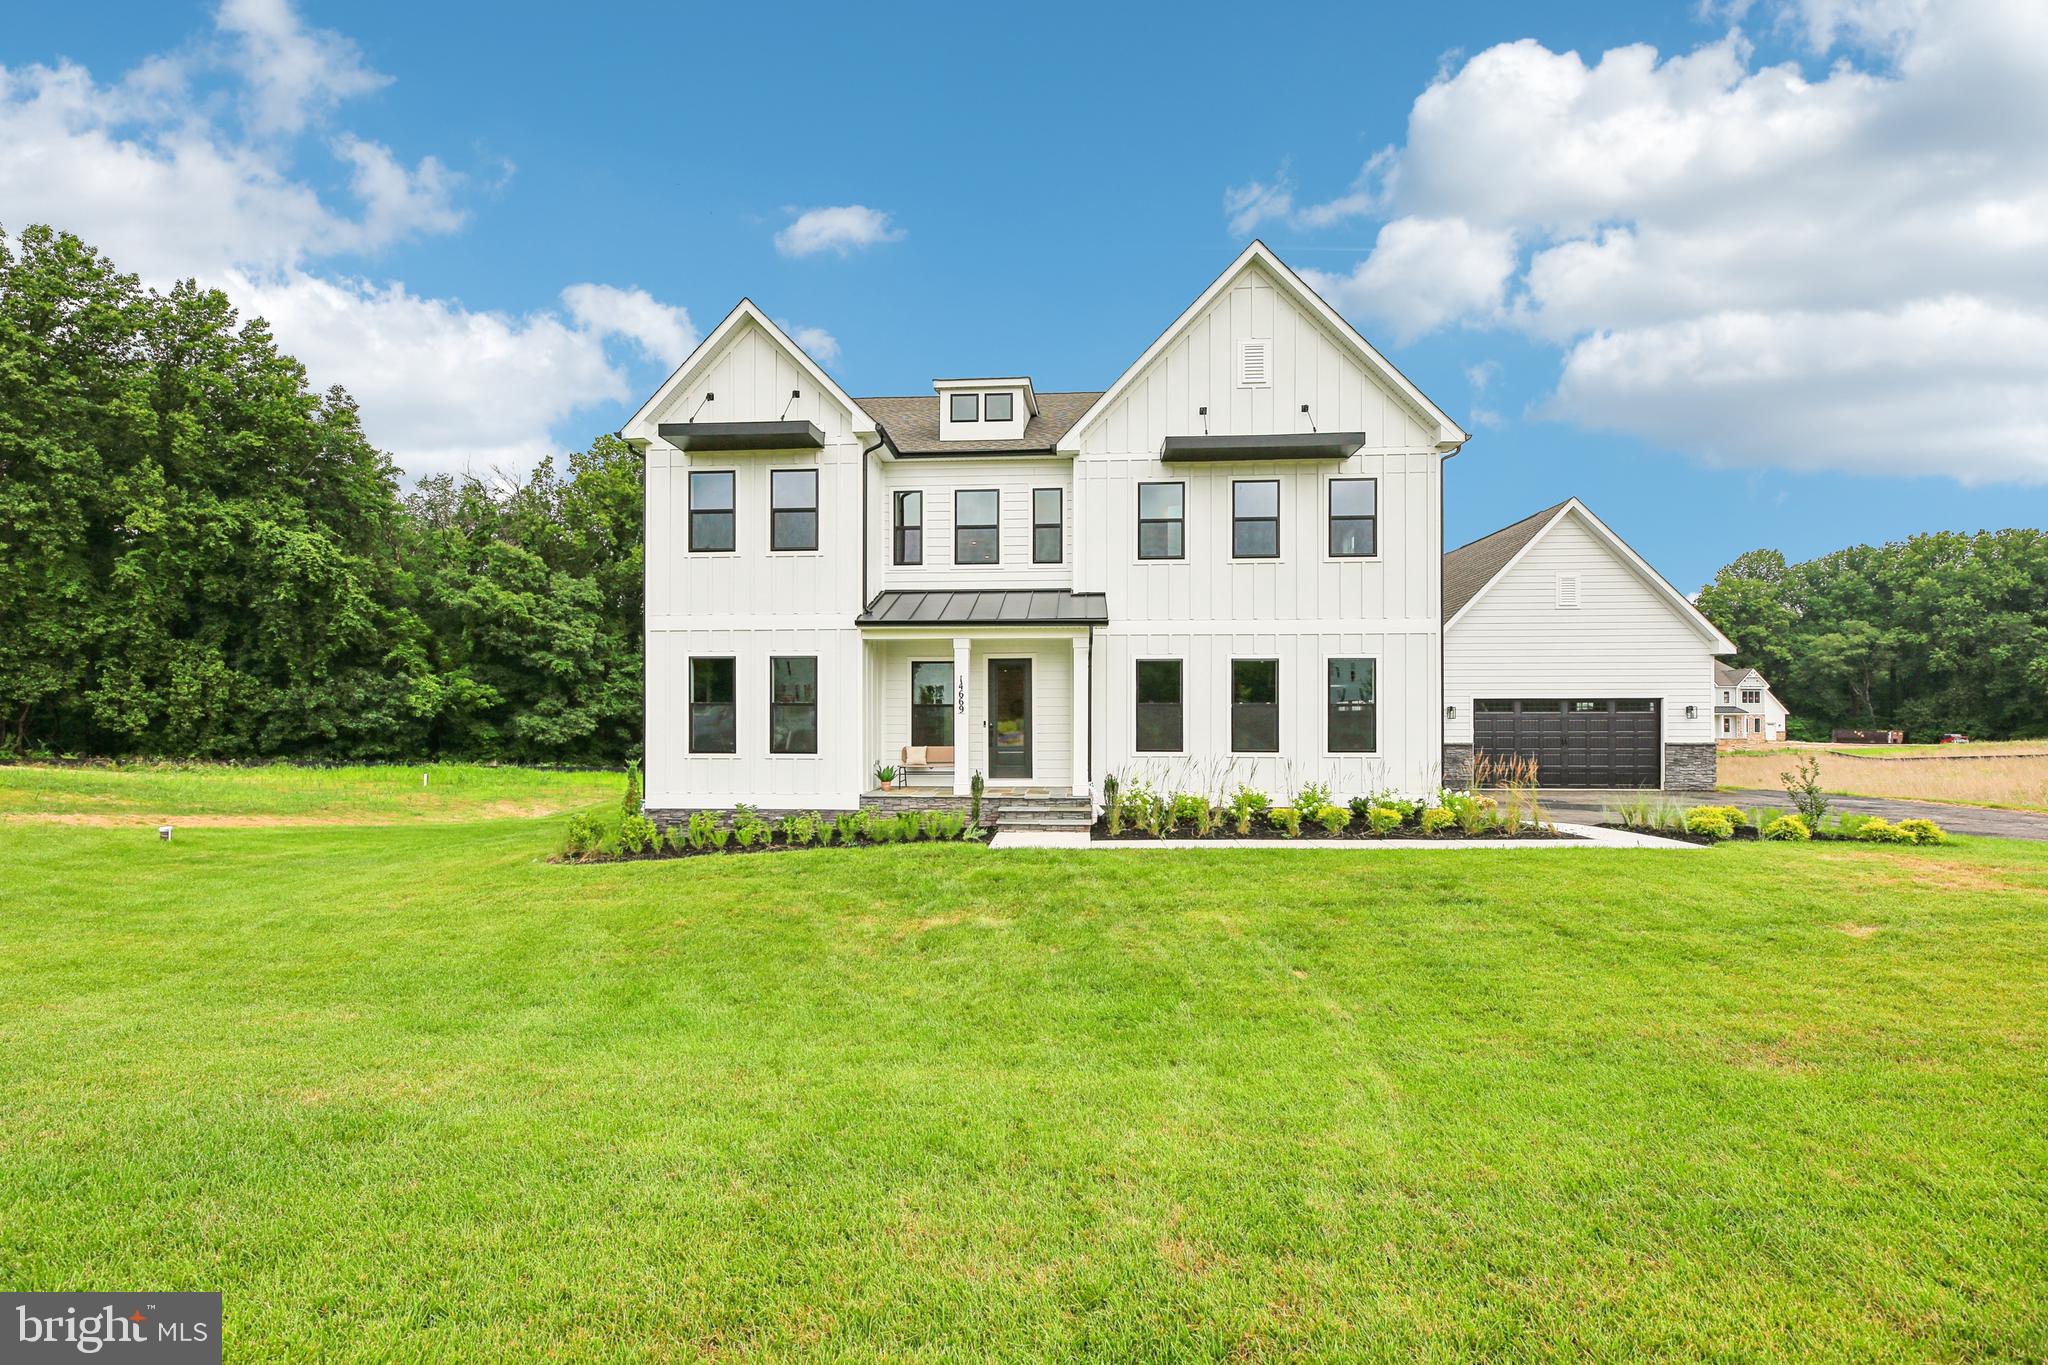
IMMEDIATE MOVE IN! MODEL HOME FOR SALE! Final Opportunity, to purchase at Seneca Farms!!! It is a must see to appreciate!  Over 7500 square feet of finished space across three levels, featuring 6 spacious bedrooms, 6.5 luxuriously appointed bathrooms. and four car garage situated on 2.16 acres backing to conservation area.  
Enter this home from a covered porch and view the soaring 2-story foyer. A flex room with French doors greets the entrance for use as you prefer- a home office or formal living room. The formal dining room is off the foyer and includes tray ceilings. Tray ceilings are included in the family room and kitchen area. The kitchen and great room share the ever-desired open concept feel. Stay cozy near the contemporary linear fireplace and enjoy picturesque views from the double sliding glass doors. A conservatory is just off the family room - perfect for holiday entertaining. The kitchen is complete with Aristokraft soft-close cabinets with below cabinet lighting and quartz counters. Fit for a chef, this kitchen showcases high-end KitchenAid gourmet appliances with a 36” gas cooktop, double oven or microwave/oven combo, double oven, dishwasher and oversized French door refrigerator. 10 foot ceilings and 9 foot doors throughout the main level an airy feel throughout. The owner entry is positioned nearby and includes a drop zone. A private first floor bedroom is tucked away with walk-in closet as well as a main level full bath with walk-in shower. The solarium off the family room provides gorgeous, wooded views. Oak stairs with iron balustrade lead to the bedroom level. The primary suite is at the top of the staircase and is finished with a bedroom and sitting area with tray ceilings. Enter the primary bath through a generous hall through French doors. This bathroom will take your breath away! A walk-through glass front shower is the focus of this bath with double shower heads and a free-standing tub in front. Separate vanities provide plenty of storage with soft-close cabinets and quartz counter tops. A water closet is off to the side. Two generous walk-in closets are in this bedroom. Mohawk Revwood floors are featured in the hallway. For convenience, the laundry room is on the bedroom level and outfitted with cabinets and a utility sink. Storage is abundant with two linen closets. All secondary bedrooms are generously sized and include a bath and walk-in closet. Secondary baths are finished with 6x6 ceramic tile, soft-close cabinets and quartz counters. The basement is complete with a recreation room, full bath and basement bar.  A video doorbell, Echo Dot, Zwave thermostat and door lock and wi-fi enabled garage door openers.  *Photos are of actual home*
#MDMC2192370

DARNESTOWN

14669 SENECA FARM LANE

6 Beds

6 Baths

7,107 Sq.Ft.

$1,899,990

MLS#: MDMC2192370
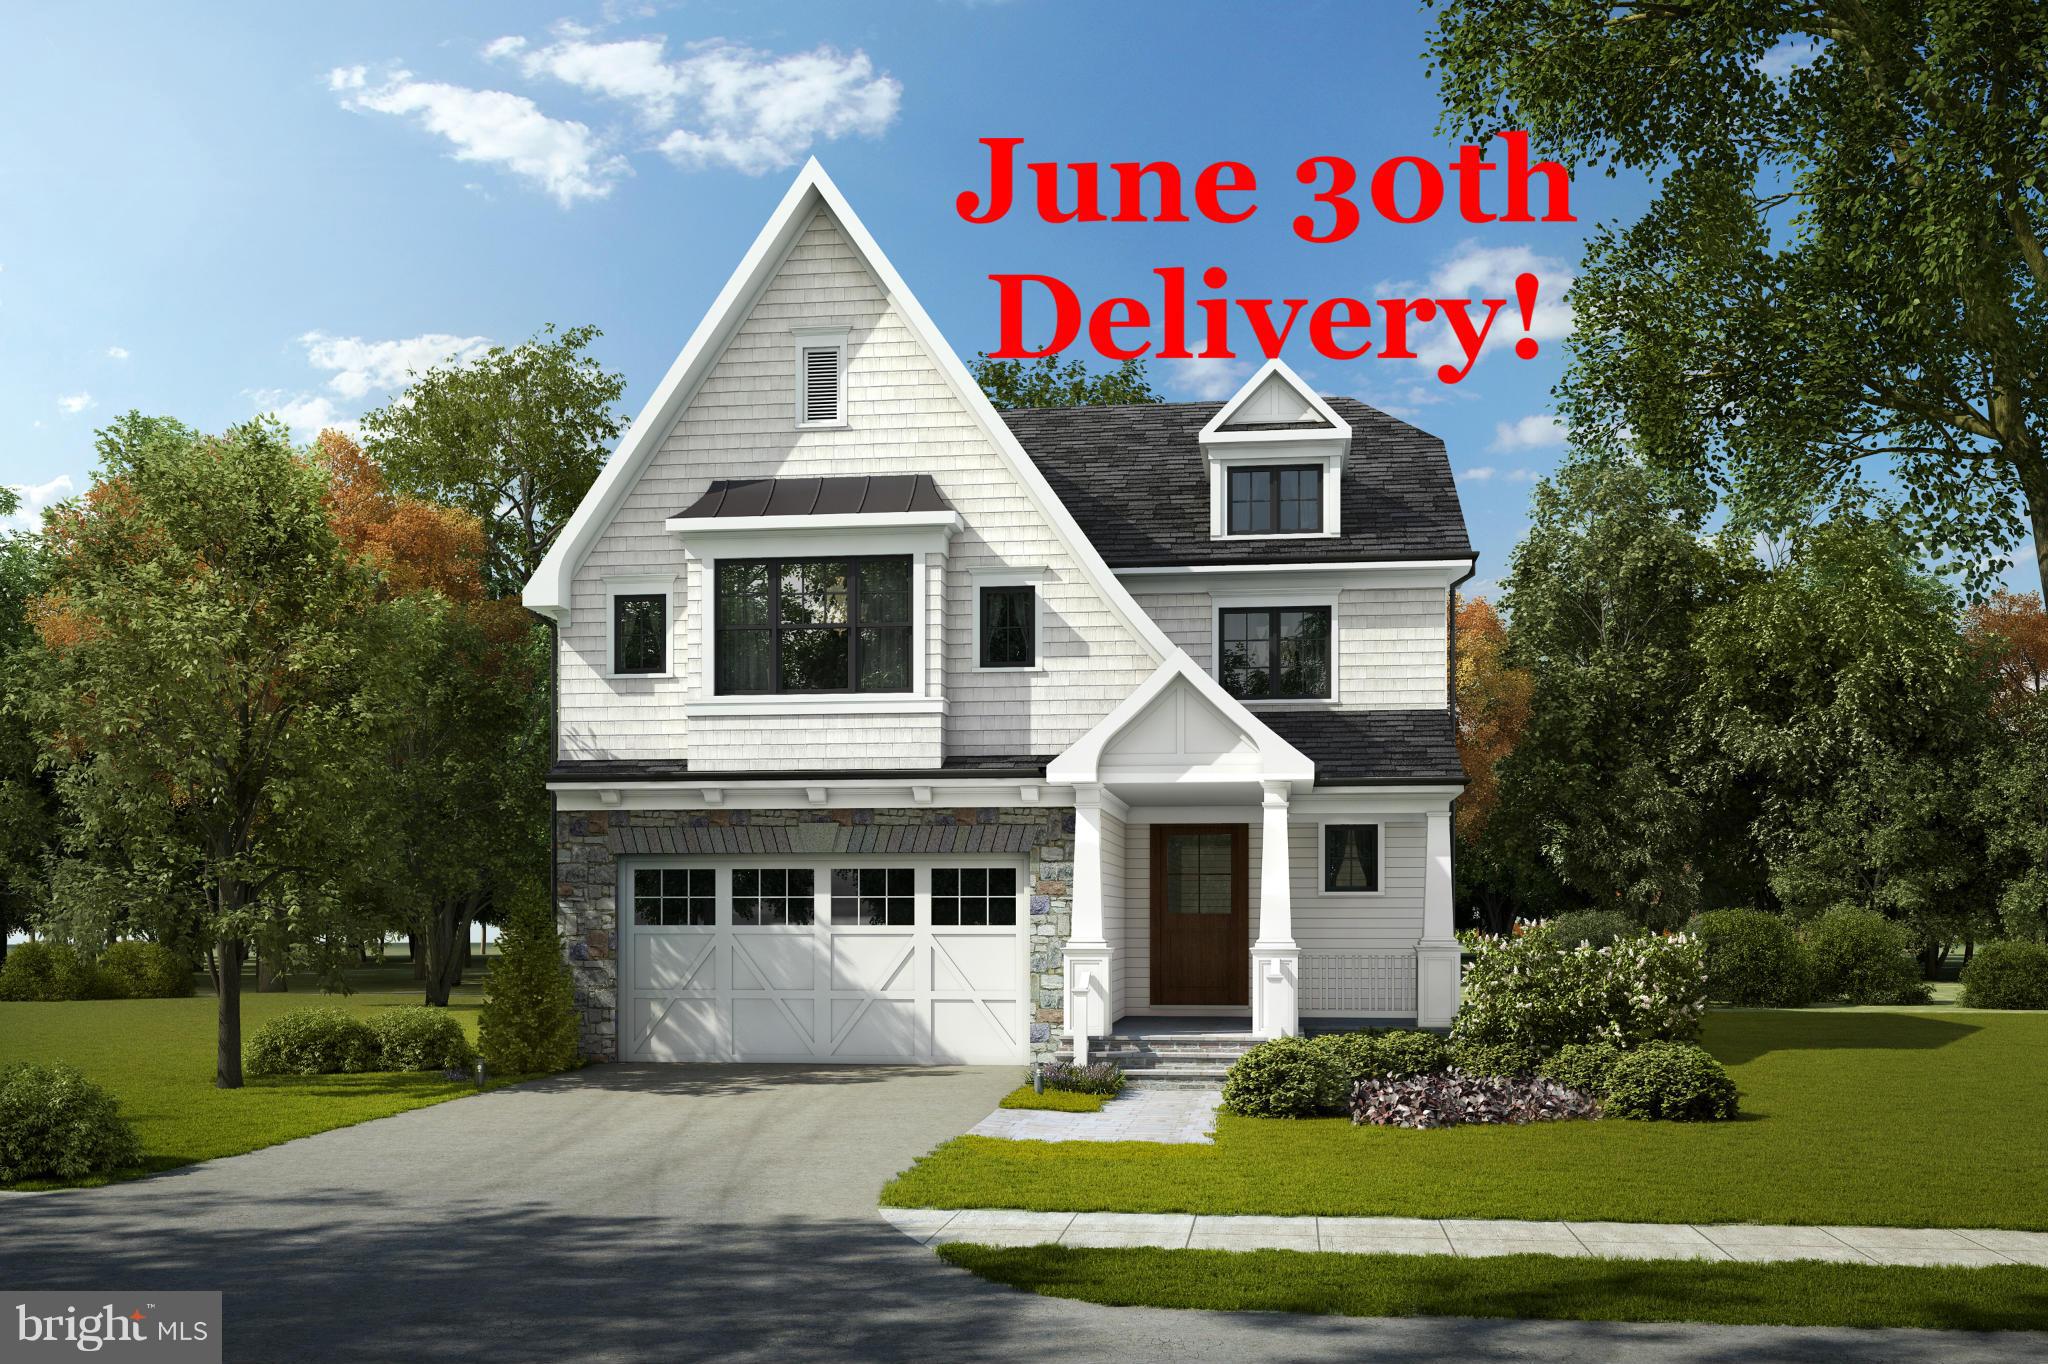
GORGEOUS NEW BUILD IN SOUGHT AFTR BRADLEY HILLS, JUST 2 BLKS FR BETHESDA ROW! JUNE 30 DELIVERY; 5BR,4.5BA, OPEN FLR PLAN, LUX FINISHES, GOURMET KITC, STONE COUNTERTOPS, COFFERED CEILINGS, FAB FAM RM LEADING TO COVERED PORCH & AMAZING YARD. MSTR SUITE W/SPA-LIKE BATH. MUD RM, INCREDIBLE TRIM PKG, 2 CAR GAR. LOW MAINTENANCE LIVING, NO CAR NEEDED & BEST VALUE IN DWTWN BETHESDA!
#1002516689

CHEVY CHASE

5109 BRADLEY BOULEVARD

5 Beds

4 Baths

5,094 Sq.Ft.

$1,899,950

MLS#: 1002516689

New on site 1 day ago
***Open House - Sunday 12pm-2pm*** A truly exceptional opportunity to own one of Baltimore’s most unique and coveted residences at the Pier Homes at Harborview. 650 Ponte Villas S offers exceptional panoramic harbor views and is in close proximity to Washington DC and Baltimore’s central business district. Minutes from I95, the nations capital and key DC locations are within 35-40 miles by car and easily accessible via the MARC Camden line in 30-45 minutes. The new corporate campuses of T. Rowe Price and Under Armour are minutes away via water taxi, a short walk or drive. Residents enjoy the best of both worlds — serene waterfront living with effortless access to the nation’s capital. This striking four-level townhome at 650 Ponte Villas South offers an extraordinary living experience with unobstructed, stunning views of the Inner Harbor from nearly every room. The seamless connection between elegant interior spaces and the tranquil waterfront setting creates an atmosphere of sophistication, privacy, and serenity rarely found in city living. Enter through a private, secure entrance into the main level, where you will find a private guest suite complete with an en-suite bathroom and convenient elevator access to every floor — ensuring comfort and accessibility throughout the home — and a two-car garage. The next level features an open-concept living space boasting high ceilings, rich hardwood floors, and expansive windows framing the harbor’s waters. The gourmet kitchen features premium stainless-steel appliances, granite countertops, custom cabinetry, and a large breakfast bar — perfect for entertaining. The adjoining dining and living areas — separated only by an elegant double-sided gas fireplace — flow effortlessly toward a private waterfront terrace, ideal for an evening of relaxation while watching boats glide across the harbor. The entire third level hosts a beautifully appointed primary suite offering a sitting area, an additional double-sided gas fireplace, a private terrace, and floor-to-ceiling windows that capture breathtaking sunrise views over the marina. The spa-inspired en-suite bath includes dual vanities, a soaking tub, and a large, separate glass-enclosed shower. A spacious walk-in closet complements the suite’s refined design. The fourth level features an additional flexible social space and outdoor terrace, perfect for entertaining or relaxing, as well as two spacious bedrooms offering generous storage and a well-appointed family bathroom. Take the stairs or private elevator to the spectacular rooftop terrace with wet bar, boasting nearly 1,000 square feet of outdoor living space with jaw-dropping panoramic views — ideal for sunset gatherings or starlit evenings. Residents of the Pier Homes at Harborview enjoy exclusive access to a private, resort-style Health Club featuring a state-of-the-art fitness center, heated indoor pool, whirlpool spa, and sauna — all designed to promote wellness and relaxation. Beautifully maintained waterfront promenades, landscaped courtyards, and a marina setting enhance the community’s tranquil, upscale atmosphere. With 24-hour security and concierge service, residents experience a perfect balance of luxury, comfort, and peace of mind. Living at the Pier Homes at Harborview offers more than a home — it’s a refined lifestyle defined by health, privacy, and spectacular harborfront living. The location puts some of Baltimore’s best-known destinations close at hand. Follow the waterfront promenade toward the Inner Harbor, explore the restaurants and shops of Federal Hill, or visit nearby Federal Hill Park, the American Visionary Art Museum, and the Maryland Science Center. Camden Station and I-95 provide options for travel beyond the city. At home, the harbor remains the centerpiece.
#MDBA2232460

BALTIMORE

650 PONTE VILLAS S 137

4 Beds

3 Baths

4,535 Sq.Ft.

$1,899,950

MLS#: MDBA2232460
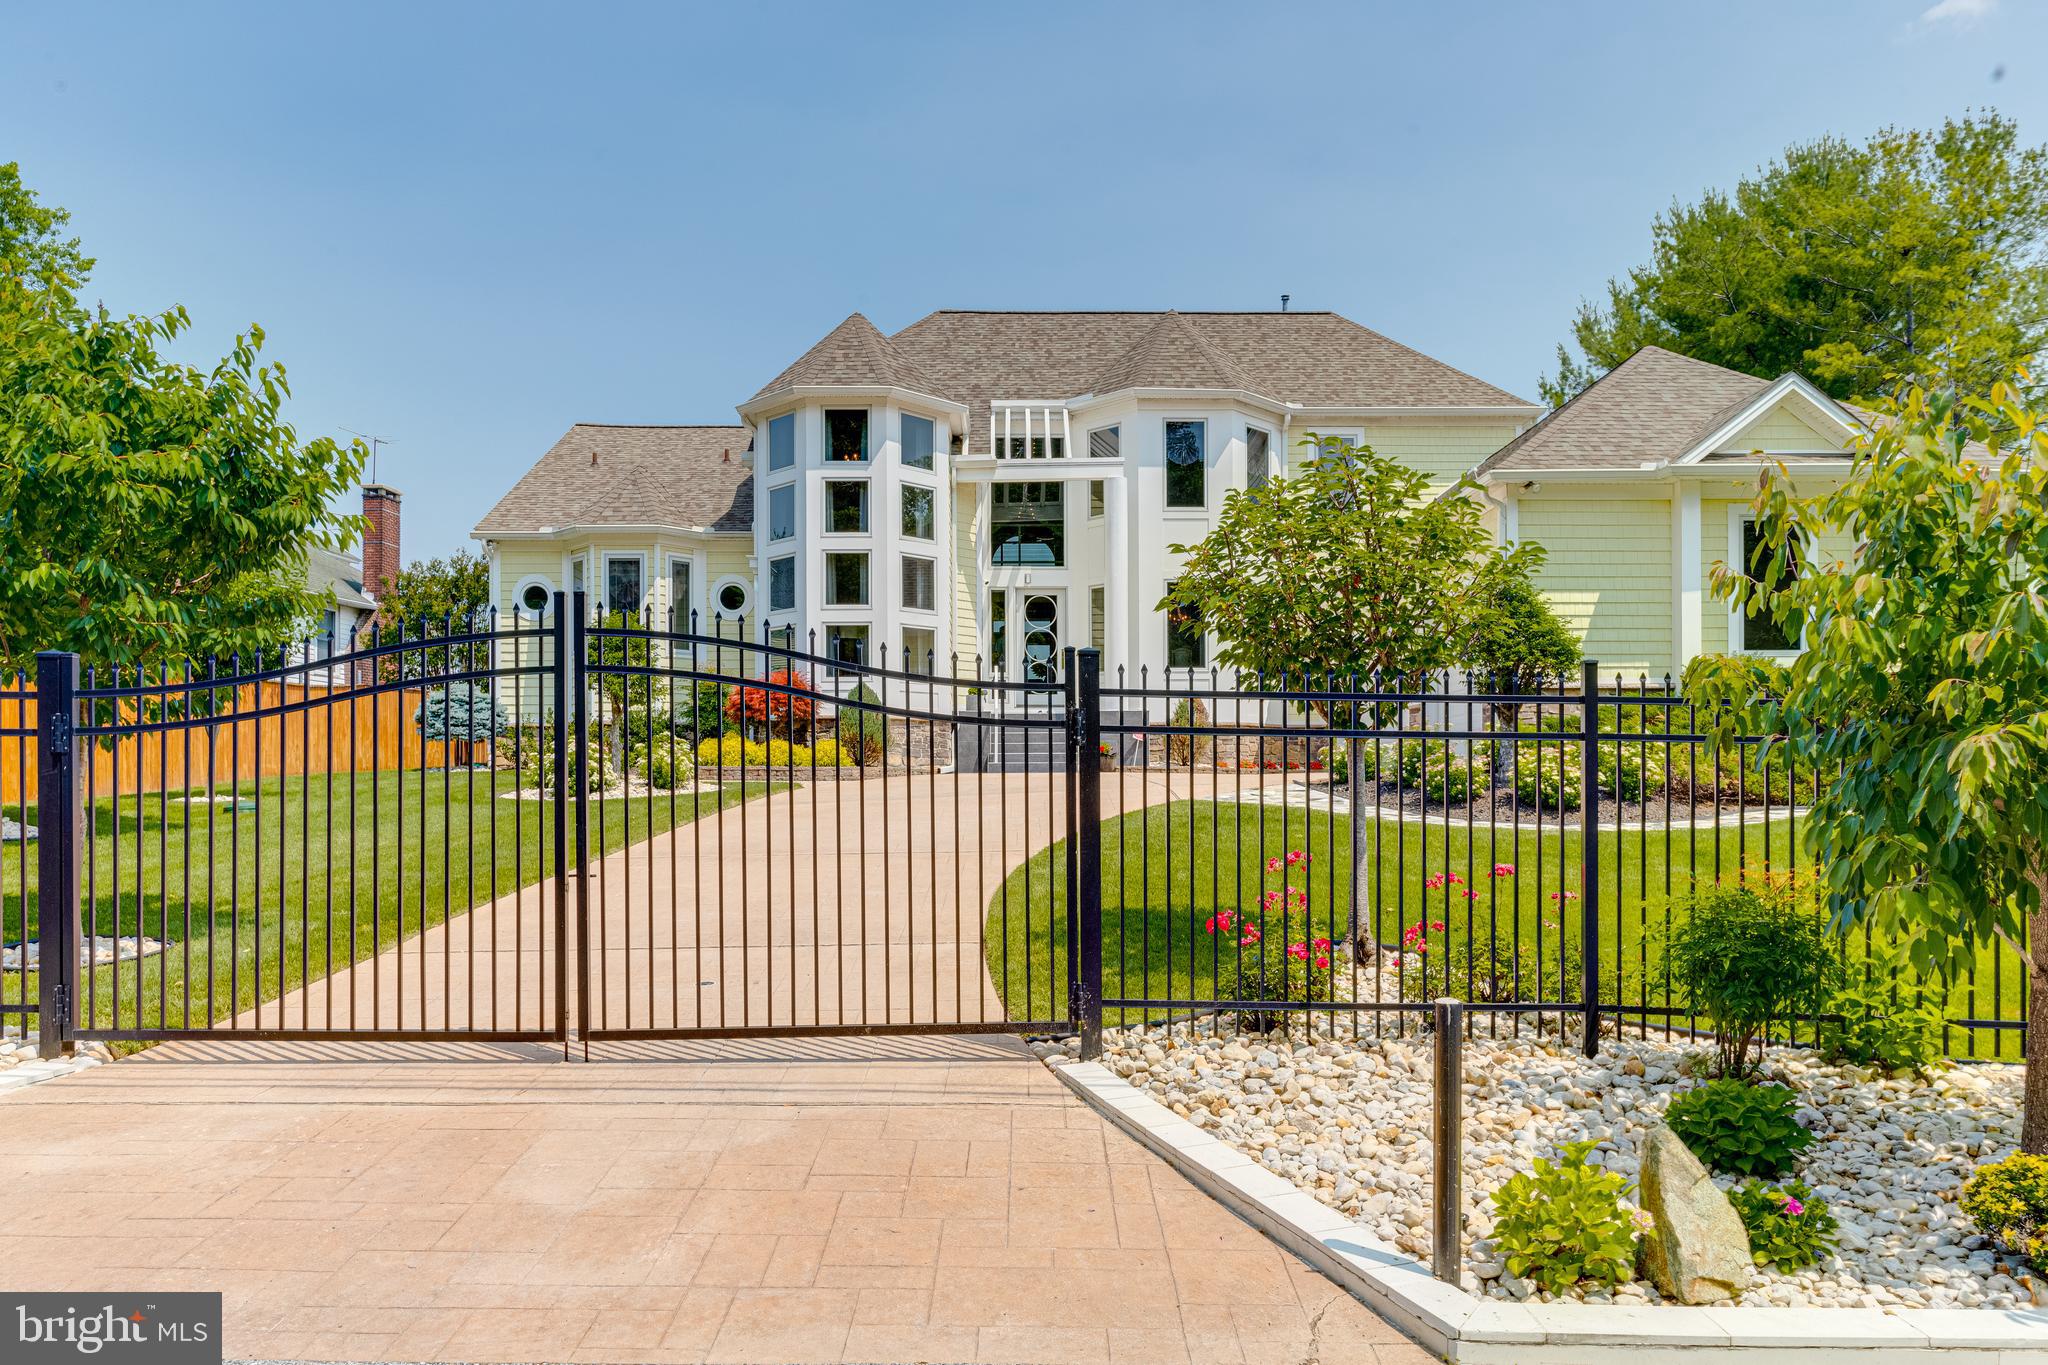
This One-of-a-Kind Waterfront Checks All the Boxes!

Welcome to a truly exceptional waterfront retreat with direct Middle River frontage! Perfectly sited at the end of a quiet dead-end street, this custom-designed home offers rare privacy, unmatched water views, and luxury features throughout. Nestled on a double lot backing to woods with no flood insurance required, this property is an incredible combination of serenity and function.

Step inside to soaring ceilings and a dramatic two-story living room that showcases the expansive panoramic water views. The main-level waterside primary suite is a dream, featuring a gas fireplace, private deck access, and a tranquil spa-like setting.

Enjoy resort-style outdoor living with professionally landscaped grounds, an automatic irrigation system, a pier with boat lift, and three jet ski lifts—everything you need to live the waterfront lifestyle to the fullest. The attached 3+ car garage and ample parking make entertaining effortless.

Additional highlights include a screened porch with retractable walls, a home gym, and a full home theater with tiered leather seating—ideal for year-round enjoyment.

This rare offering must be seen in person to be truly appreciated. Schedule your private showing today and experience the best of waterfront living on Middle River.
#MDBC2130960

BALTIMORE

2132 ROSALIE

4 Beds

4 Baths

5,876 Sq.Ft.

$1,899,950

MLS#: MDBC2130960
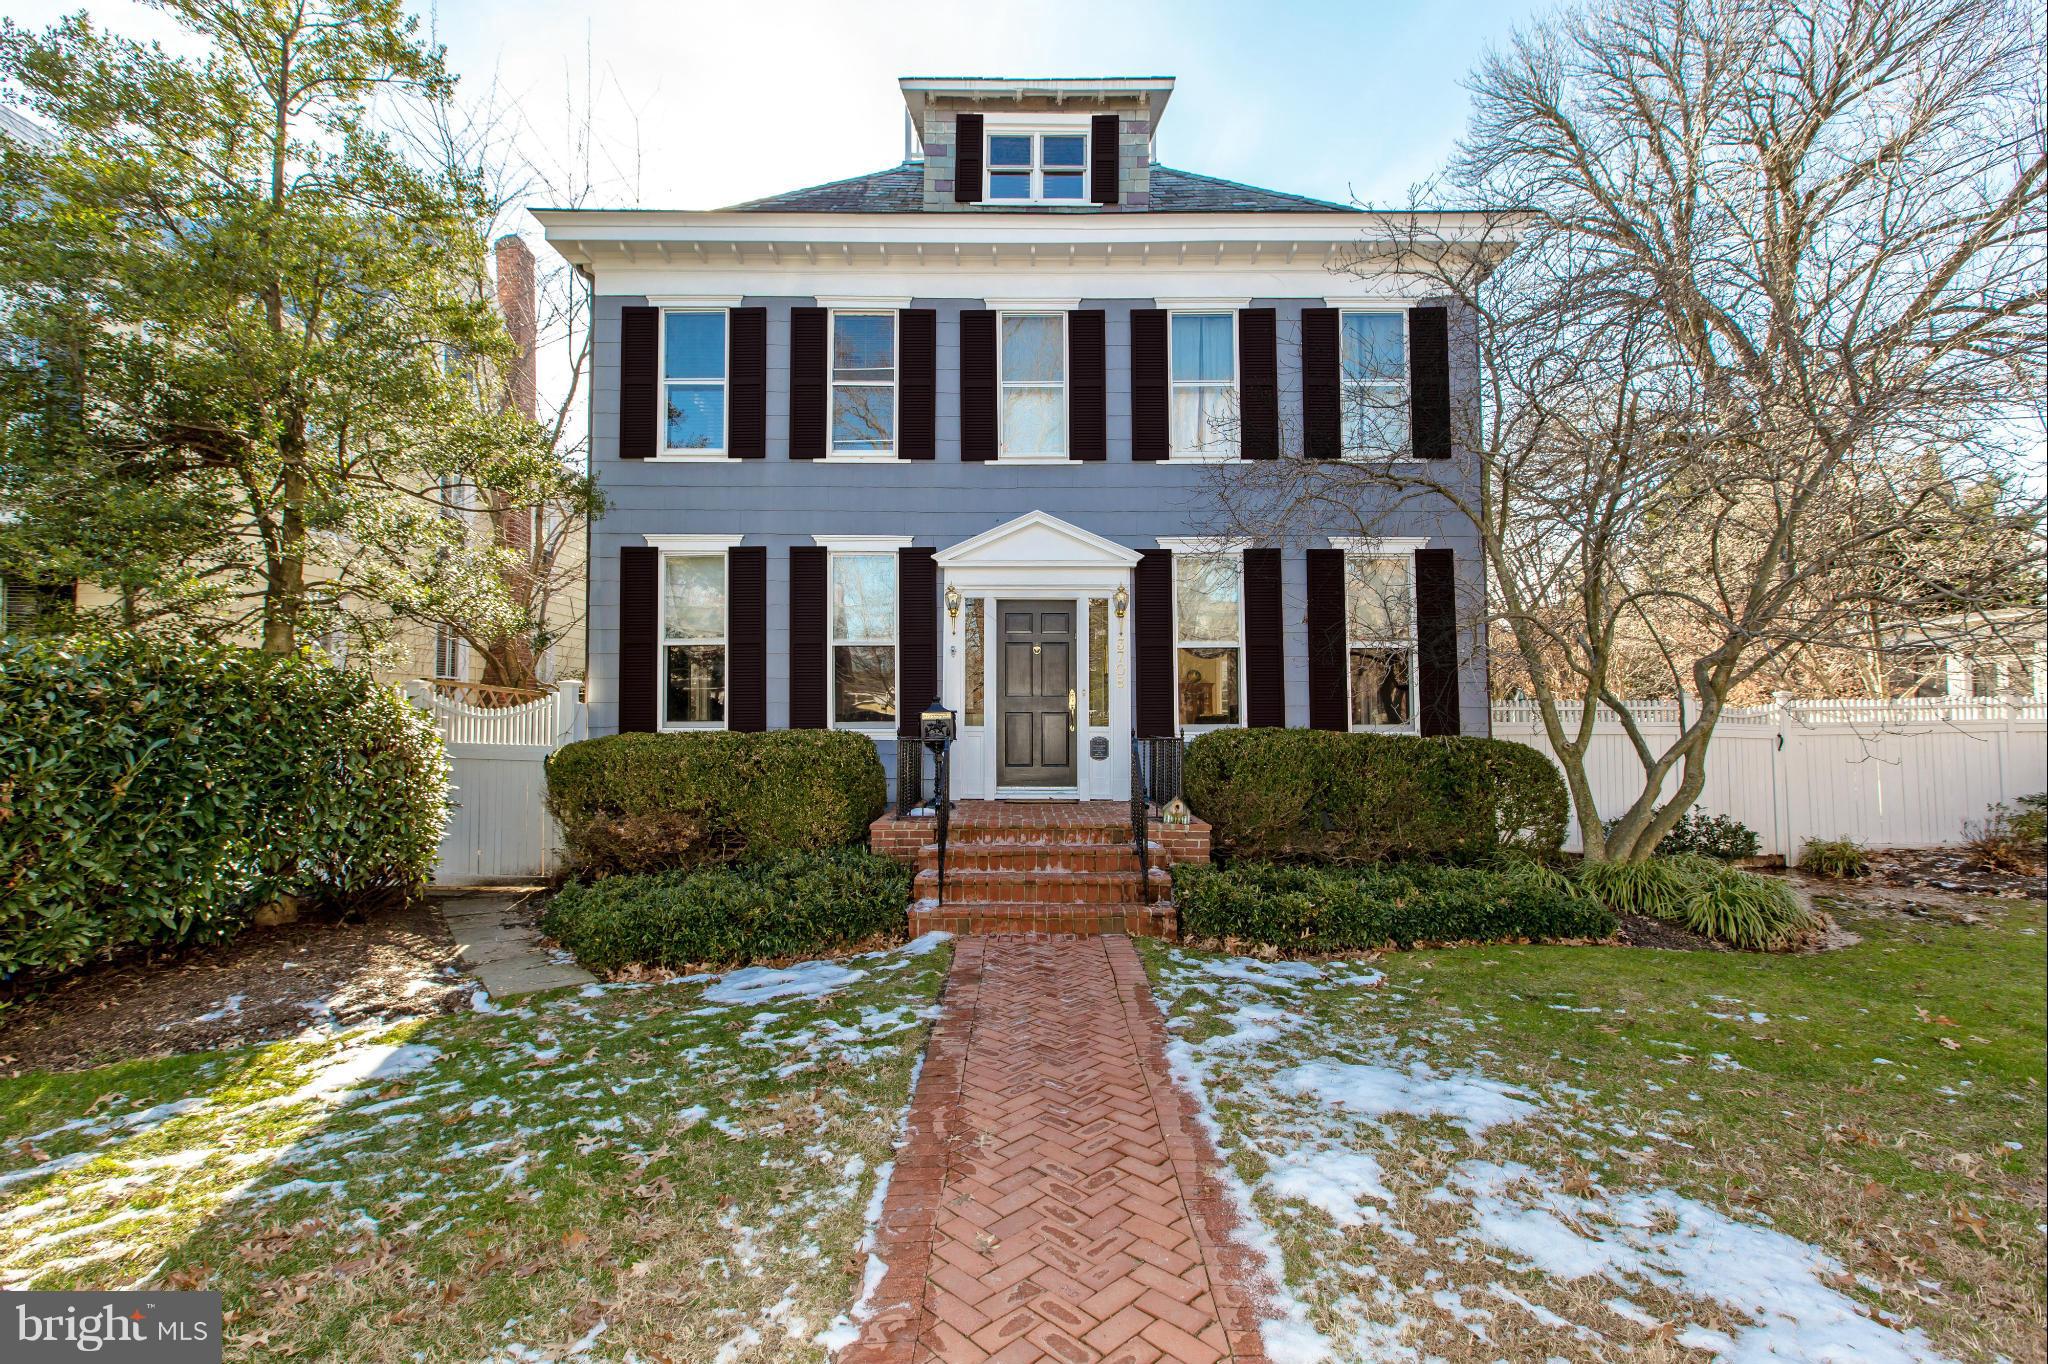
Exquisite colonial revival in the heart of Chevy Chase w/5BR/3.5BA on a lot and a half. This home has been thoroughly renov & a large 2-story addition was added to provide a designer Kit w/adjacent Sun Room that opens to Family Room, fabulous Great Room & an Office. The fam room opens to landscaped yard w/flagstone patio & pool. Fourth lvl is lrg 1BR/1BA suite w/it's own LR.
#1002301193

CHEVY CHASE

3708 THORNAPPLE STREET

5 Beds

3 Baths

N/A

$1,899,900

MLS#: 1002301193

1 ... 361 362 363 364 365 ... 666
* Listings identified with the FMLS IDX logo come from FMLS and are held by brokerage firms other than the owner of this website. The listing brokerage is identified in any listing details. Information is deemed reliable but is not guaranteed. If you believe any FMLS listing contains material that infringes your copyrighted work please click here to review our DMCA policy and learn how to submit a takedown request. © 2024. First Multiple Listing Service, Inc.

Send a message

Message successfully sent.

Your message

What is 3 + 4 ?

Reason for contacting?

I agree to receive email communication and understand I can unsubscribe at any time.

I agree to be contacted by Charis Realty Group - Christine Issler, Broker via call, email, and text for real estate services. To opt out, you can reply 'stop' at any time or reply 'help' for assistance. You can also click the unsubscribe link in the emails. Message and data rates may apply. Message frequency may vary. Privacy Policy

Sign Out

Virtual Assistant

Would you like to take the next step with this property? We can help you schedule a showing or virtual tour, or send you more details.

Yes, I would like more information.

Thank You for Your Reply, One of Our Agents will contact you as soon as possible

No, maybe later.

Thank you, you can always contact me via email, phone number or through the contact form.

Realhub AI

Lucy - Your AI-Powered Realtor

Update Your Temporary Password

Personalize your search

Enter your email and we'll notify you immediately when new listings match what you're looking for.

or enter email address

Already have an account ? Login here

Continue your home search

I agree to receive communications and understand I can unsubscribe at any time.

I agree to be contacted by Charis Realty Group - Christine Issler, Broker via call, email, and text for real estate services. To opt out, you can reply 'stop' at any time or reply 'help' for assistance. You can also click the unsubscribe link in the emails. Message and data rates may apply. Message frequency may vary. Privacy Policy

Already have an account ? Login here

We use cookies

We use cookies primarily for analytics to enhance your experience. By accepting, you agree to our use of these cookies. You can manage your preferences or learn more about our cookies policy.
