Properties

Browse or get in touch to schedule a walkthrough.

  • Nearby me
Price range

Popular Features

Community Features

Association

Property Features

Waterfront

View

Exterior Features

Interior Features

Style

10000 properties match your criteria

Updated 1 minute ago

E-Alert name
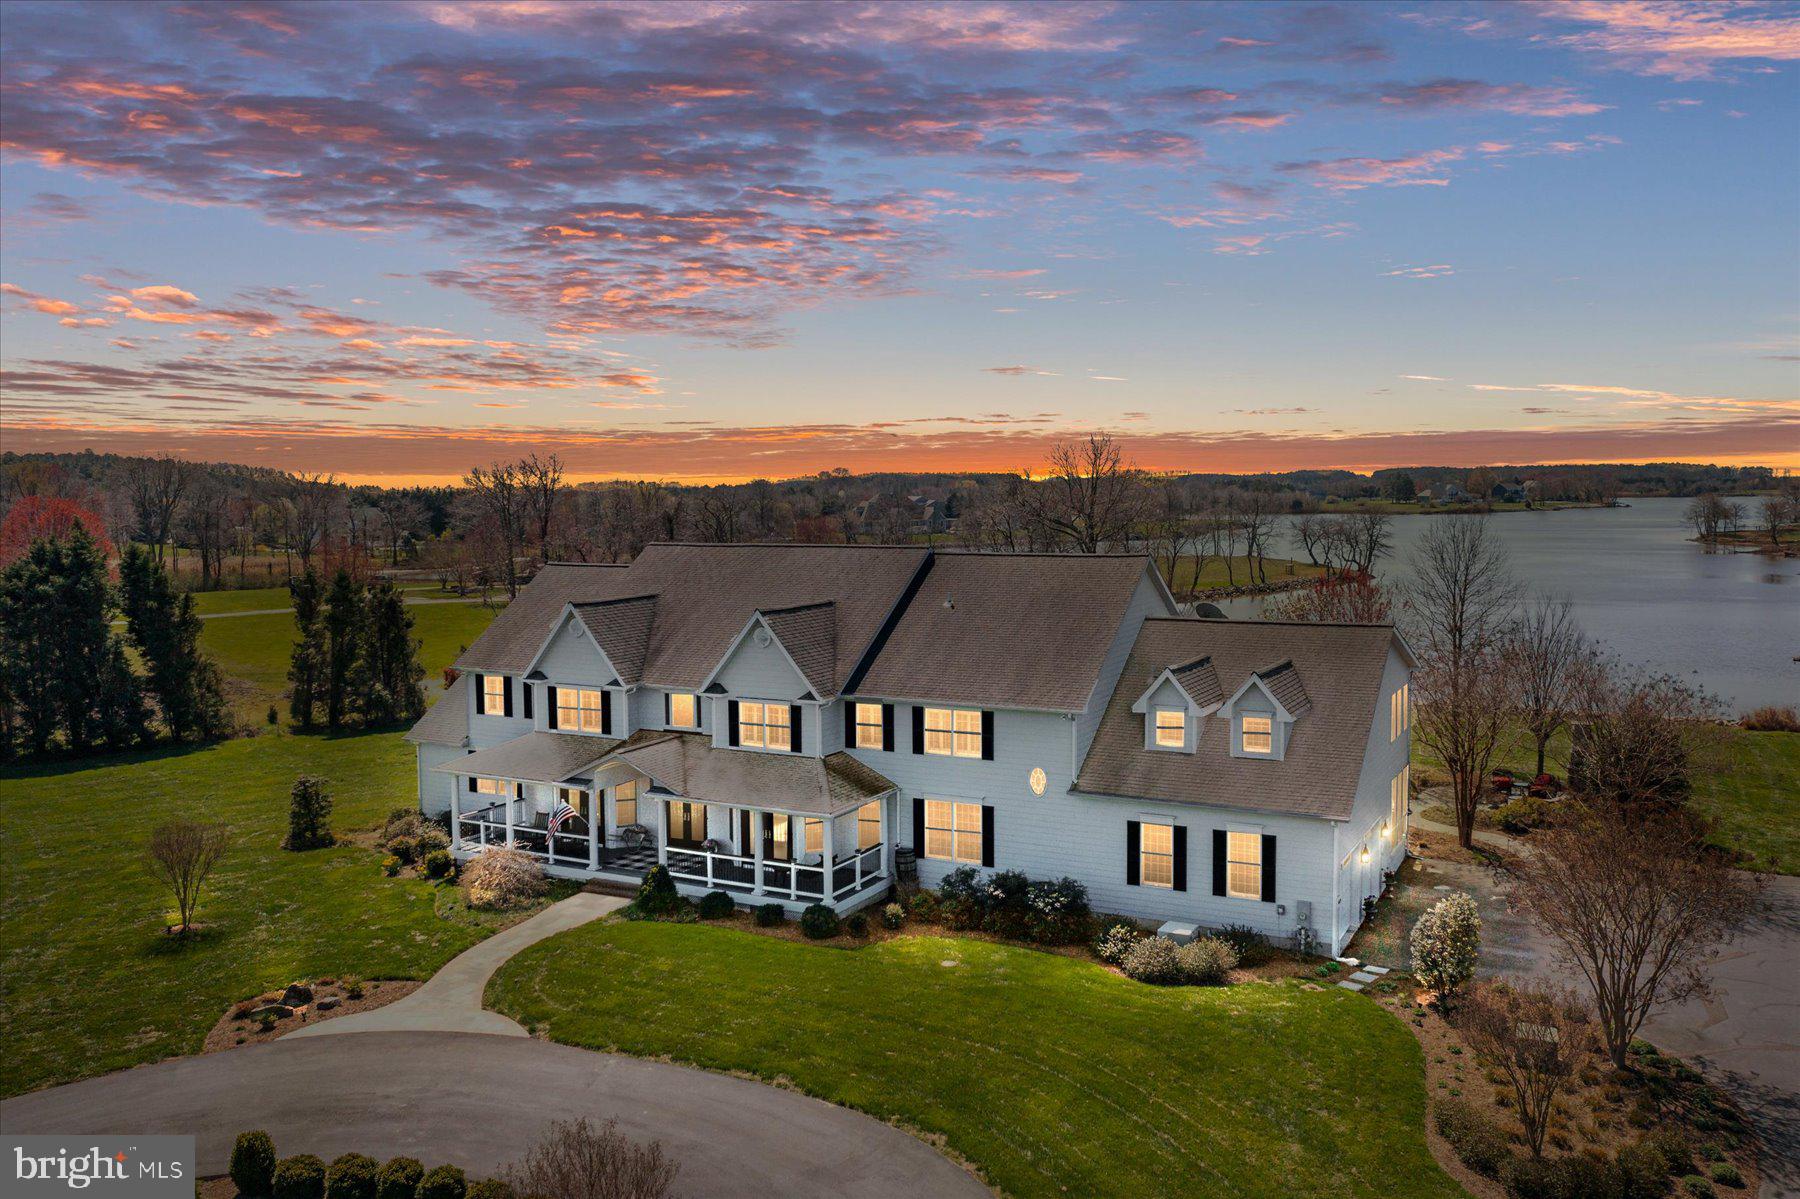
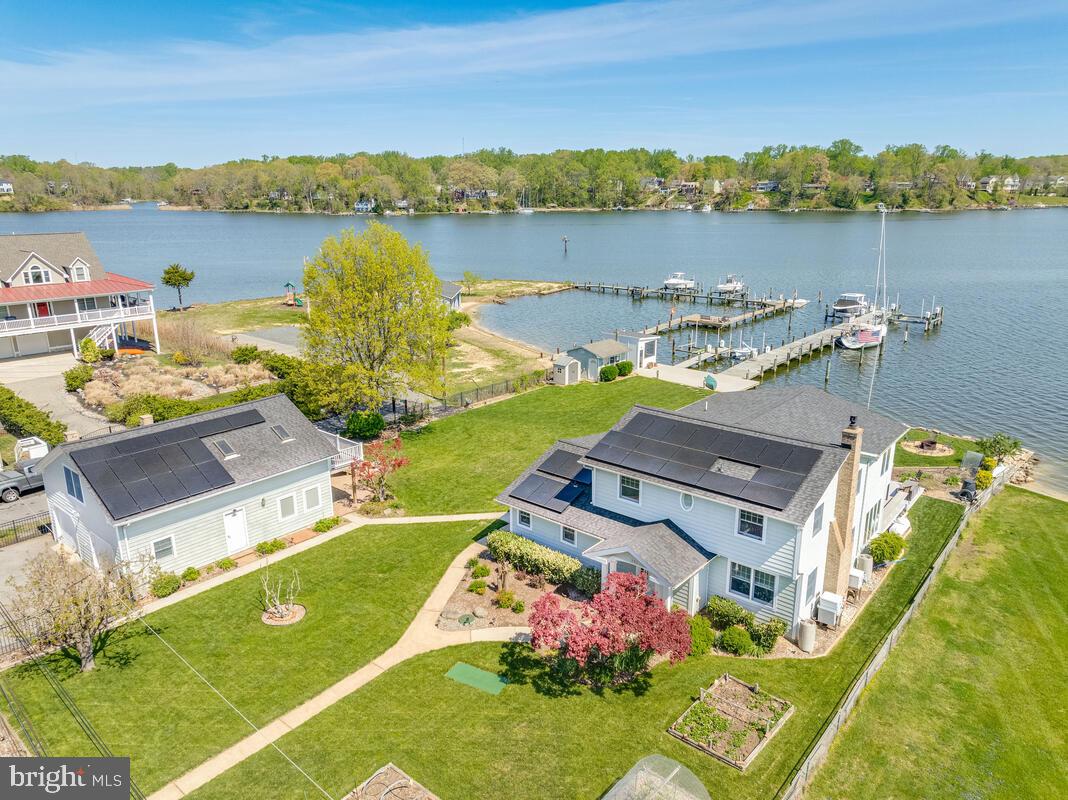
Welcome to this truly exceptional, one-of-a-kind waterfront estate on the historic St. Mary’s River. Nestled on 1.72 beautifully landscaped acres, this property boasts 150 feet of private water frontage, along with an impressive private pier equipped with three boat lifts, electric, water, and approximately 10 feet of deep water—ideal for accommodating vessels of nearly any size.
Designed for both relaxation and entertaining, the outdoor space features an in-ground pool and expansive wrap-around Trex decking with sleek Duradek glass railings, offering uninterrupted views of the river. A spacious three-car garage with automatic openers provides convenience and ample storage.
Inside, the home showcases custom cabinetry by Cord’s Cabinetry throughout, blending craftsmanship with elegance. The open-concept living room features large sliding glass doors that lead to the deck, seamlessly connecting indoor and outdoor living while showcasing stunning water views.
The gourmet kitchen is a chef’s dream, complete with Corian and quartz countertops, double electric ovens, a glass cooktop, a large side-by-side refrigerator, and an oversized island with double sinks and a dishwasher—perfect for hosting and everyday living.
The spacious primary suite is a private retreat, featuring sliding glass doors with river views, a large walk-in closet with built-in shelving, and a luxurious en-suite bath. The bathroom includes double vanities, a soaking tub, a large walk-in steam shower, and a private water closet.
And that’s just the beginning—this home offers countless additional features and thoughtful details throughout (see floor plans and photos for more).
Don’t miss this rare opportunity to own a truly extraordinary waterfront property—it’s more than a home; it’s a lifestyle.
#MDSM2031028

LEXINGTON PARK

19393 N. SNOW HILL MANOR ROAD

4 Beds

3 Baths

5,747 Sq.Ft.

$1,900,000

MLS#: MDSM2031028

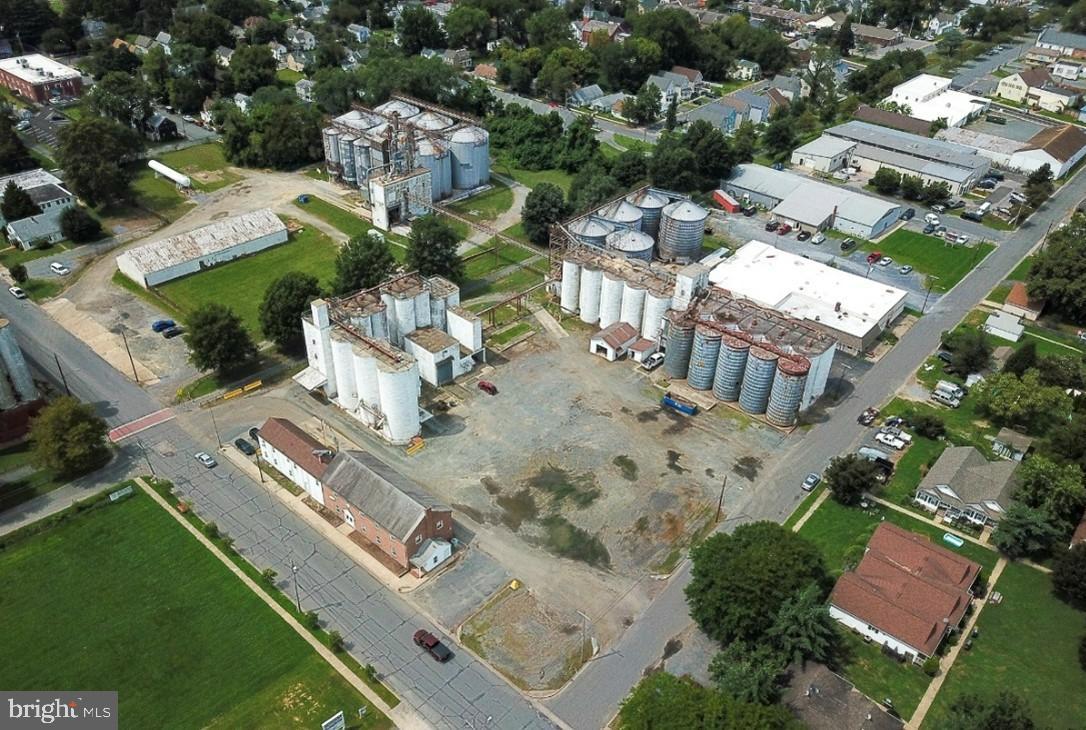
**Excellent Business Opportunity** Executive Golf Course Known As Willow Spring Golf Course (Located Directly Across From Howard County Fairgrounds At The Intersection of I-70 & Route 32)The property comprises approx. 100 +/- acres and is improved by a Par 62 Executive Golf Course and Lighted Driving Range continually operated since 1991, Brand New Approx. $1 million Club House (4,080 sq. ft. plus 1,320 sq. ft. patio under roof), 3,600 sq. ft Cart Building (2007), 3 Bedroom Tenant House, Repair Shops, Pump House and Starter Shed.All furniture fixtures and equipment will convey. This includes but are not limited to approx. 48 golf carts (some electric and some gas driven), modern prep kitchen equipment in the new club house, maintenance equipment such as tractors, mowers and other specialized equipment, underground irrigation system, sprinkler system in clubhouse with a 10,000 gallon pressurized storage tank, beverage cart, etc. The owners of the liquor license, The Springs Inc. will assign their interest in a 7-day Beer and Wine License to the purchasers, however the purchasers will need to apply for a liquor license and be approved by Howard County authorities. The license covers the entire course.Last SDAT full market value assessment (Dec., 2016) was $5,239,900.00, prior to construction of the new clubhouse; actual taxable assessment for real estate taxing purposes is reduced by the existing Golf Course Assessment Agreement with SDAT, which renews every 5 years. Other notable features: Each hole has 4 tee locations. In addition to a 32 stall driving range, there is a practice green and practice sand trap. There is an elevated teaching hole for golf instruction. The cart paths have an asphalt surface. The interior of the cart building can be used for special events.Note: The 100 acre property cannot be subdivided. Placed in Howard County Conservation Easement ASSET SALE ONLY. NO CURRENT FINANCIALS AVAILABLE DUE TO BUSINESS RESTART     ** OWNER RETIRING
#1000097743

WEST FRIENDSHIP

12980 LIVESTOCK ROAD

None Beds

None Baths

8,000 Sq.Ft.

$1,900,000

MLS#: 1000097743

Welcome to 5802 Wilmett Road — a stunning five-bedroom, 4.5-bathroom custom-built modern home thoughtfully designed with luxury and functionality in mind. From the high-end finishes to the open, airy layout, soaring 10+ foot ceilings, and oversized sun-filled windows throughout all three finished levels, this home truly stands apart.
Offering over 4,300 square feet of luxurious living space, this exceptional property features top-of-the-line Viking stainless steel appliances, a spectacular primary suite with dual walk-in closets, a custom three-head rainfall shower, and an oversized soaking tub. Each spacious bedroom is complemented by beautifully appointed en-suite bathrooms.
The fully finished lower level includes a kitchenette, full bedroom and bathroom, wine cellar, and additional flexible living space perfect for entertaining or extended stays.
5802 Wilmett Road is ideal for the modern homeowner seeking top-rated schools, exceptional value, convenient access to I-495 and Metro, along with complete peace, privacy, and comfort.
Please note that pictures published are from 2023.
#MDMC2236754

BETHESDA

5802 WILMETT

5 Beds

4 Baths

4,452 Sq.Ft.

$1,900,000

MLS#: MDMC2236754

Welcome to this exceptional newly constructed Craftsman-style residence in the highly sought-after Garrett Park Estates neighborhood of Kensington. Perfectly positioned on a quiet street, this stunning home seamlessly blends timeless architectural charm with sophisticated modern living. A welcoming covered front porch and elegant flagstone walkway create a warm first impression, leading into approximately 5,305 square feet of beautifully designed living space across three finished levels. White oak hardwood floors and expansive Andersen windows flood the home with natural light, creating a bright and inviting atmosphere throughout. The thoughtfully designed main level is ideal for both everyday living and entertaining, featuring a formal dining room and a spectacular gourmet kitchen with quartz countertops, stainless steel appliances, custom wood cabinetry, a large center island with designer pendant lighting, and direct access to a covered deck, perfect for indoor-outdoor gatherings. The kitchen flows seamlessly into the spacious family room, creating the heart of the home. A functional mudroom with custom built-ins and cubbies provides convenient access to the attached garage. Upstairs, the luxurious primary suite offers a private retreat with tray ceilings, two spacious walk-in closets, and a spa-inspired bathroom featuring a freestanding soaking tub, dual vanities, and an oversized walk-in shower with both rain and wall-mounted shower heads. Three additional generously sized bedrooms, each with its own en suite bathroom, provide comfort and privacy for family and guests. The upper level also includes a convenient laundry room, a cozy sitting area, and a versatile bonus room ideal for a home office or study. The fully finished walk-up lower level offers exceptional flexibility with a spacious recreation room, stylish wet bar, media or game area, a dedicated exercise room or home office, and an additional bedroom with a full bath, making it ideal for guests or multigenerational living. Step outside to the covered flagstone patio overlooking the fully fenced private backyard, an inviting outdoor retreat perfect for relaxing or entertaining year-round. Ideally located in one of Kensington’s most desirable neighborhoods, this home is just minutes from Strathmore Music Center, Grosvenor-Strathmore Metro Station, the MARC Train, I-495, I-270, scenic parks and bike trails, as well as the premier shopping, dining, and entertainment destinations at Pike & Rose and NoBe Market.
#MDMC2243214

KENSINGTON

11103 WAYCROSS WAY

5 Beds

5 Baths

5,304 Sq.Ft.

$1,900,000

MLS#: MDMC2243214

MOTIVATED SELLER - BRING ALL OFFERS.

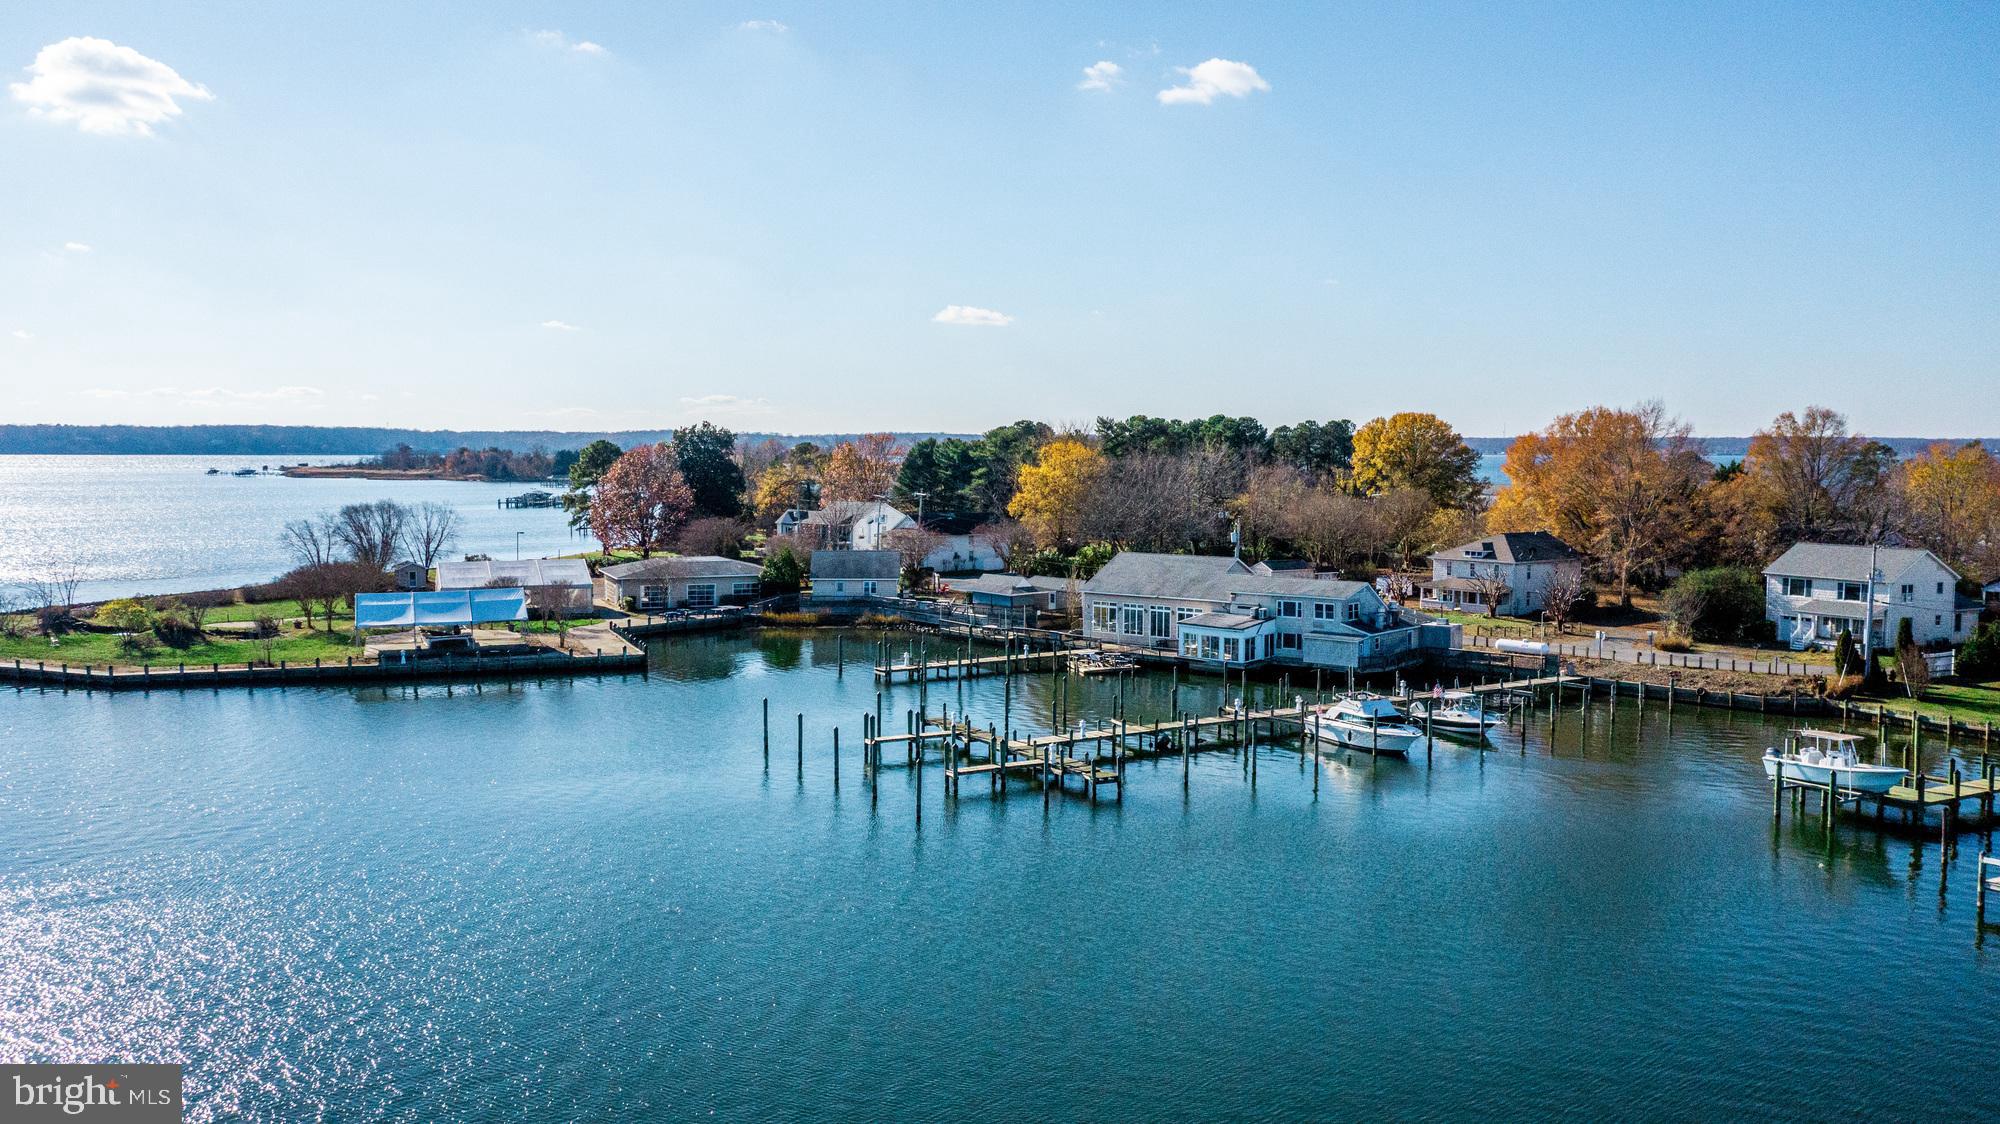
Discover a premier investment opportunity in the heart of Broomes Island, offering a waterfront destination that perfectly embodies the Chesapeake lifestyle. Spanning over 3 acres across three separate tax parcels, this expansive mixed-use assembly overlooks the Patuxent River and Island Creek, situated just minutes from the Chesapeake Bay and the affluent D.C. market. The centerpiece at 3944 Oyster House Road features a 6,208 +/- SF full-service restaurant and 28-slip marina. The restaurant accommodates approximately 300 guests across multiple dining levels-including a loft and waterfront decks-and includes an outdoor "boat bar," extensive kitchen facilities with outdoor cold storage, and a large adjoining parking lot. All furniture, fixtures, and equipment are included in the sale.

The potential for diverse revenue continues at 3946 Oyster House Road, a 1.39-acre waterfront commercial lot improved by a 5,000 +/- SF tented venue specifically designed for high-end events and parties, supported by a dedicated storage and cooking building. Complementing the commercial assets are two distinct residential properties: the fully furnished Broomes Island Inn, a two-story Bed & Breakfast featuring 4 bedrooms and dual kitchens/laundry facilities, and 3935 Oyster House Road, a furnished two-unit waterview home on a corner lot ideal for long-term rentals or staff housing. With multiple income streams and a dominant position in the local maritime landscape, this property offers unparalleled hyper-local authority for a savvy investor.
#MDCA2026102

BROOMES ISLAND

3944, 3946, & 3935 OYSTER HOUSE ROAD

None Beds

None Baths

7,391 Sq.Ft.

$1,900,000

MLS#: MDCA2026102
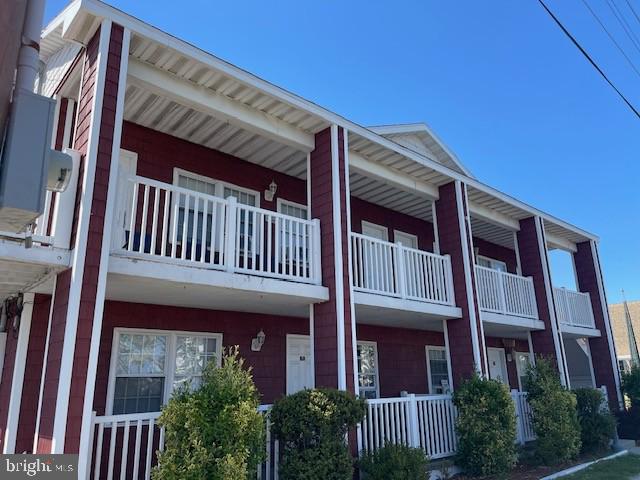
"Rare Downtown Ocean City Hospitality Compound " Investors you'll love the scalability, multiple income streams and operational flexibility *  
Located in the heart of downtown Ocean City * This unique hospitality investment opportunity features three separate buildings offering multiple income streams, exceptional guest amenities and prime redevelopment potential in one of the East Coast's most desirable beach destinations * The main building operates as a motel positioned in a highly sought-after downtown location just moments, 1.5 blocks , from the beach, boardwalk, restaurants, nightlife and entertainment. Attached to the main structure is an amenity-focused building featuring a pool, tiki bar and dedicated parking area creating a resort-style atmosphere for guests and visitors alike * The West building includes six additional units along with supplemental parking offering expanded lodging capacity and operational flexibility for short term, seasonal, employee housing or boutique concepts.
#MDWO2038408

OCEAN CITY

1215 PHILADELPHIA AVENUE

None Beds

None Baths

2,940 Sq.Ft.

$1,900,000

MLS#: MDWO2038408

New on site 1 day ago
Coming soon
Privately situated on 4.79 acres in Phoenix, this substantial gated stone residence offers more than 7,600 square feet of finished living space, 6 bedrooms, 5 full baths and 2 half baths, expansive entertaining areas, an in-ground pool, and garage parking for six vehicles.

A winding private drive bordered by stone walls and mature landscaping leads to the home, where a dramatic two-story foyer opens to generously proportioned living spaces throughout. The main level includes formal and informal gathering rooms, a large dining room, a striking stone wood-burning fireplace, wet bar, private office, craft room, laundry/mudroom and two powder rooms.

The spacious kitchen is designed for both everyday living and entertaining, featuring a six-burner gas range, double ovens, an oversized center island and adjoining sitting area with a gas fireplace. An additional breakfast/sunroom with expansive windows overlooks the surrounding grounds and fills the space with natural light.

The second floor features a large primary suite with a stone fireplace, multiple balconies, generous closet space and a spacious bath with walk-in shower and soaking tub. Additional bedrooms and baths provide plenty of room for family, guests or home-office needs, while the upper level offers even more flexible bedroom, bath and storage space.

The finished lower level adds another dimension to the home with a full bar, spacious recreation and entertaining areas, a dedicated gaming room, full bath, gym space, stone fireplace and direct access to the rear patio.

Outside, expansive stone patios and walkways surround the in-ground pool, creating a private setting for entertaining and enjoying the property’s nearly five acres. A cabana with its own stone fireplace further extends the outdoor living space.

The property also includes both an attached garage and a separate oversized two-story three-car garage. Approximately 1,800 square feet on the second level of the detached garage offers significant potential for future finished space, whether envisioned as a studio, office, guest area, recreation space or additional storage.
#MDBC2176922

PHOENIX

13916 GREEN BRANCH DRIVE

6 Beds

6 Baths

7,600 Sq.Ft.

$1,900,000

MLS#: MDBC2176922
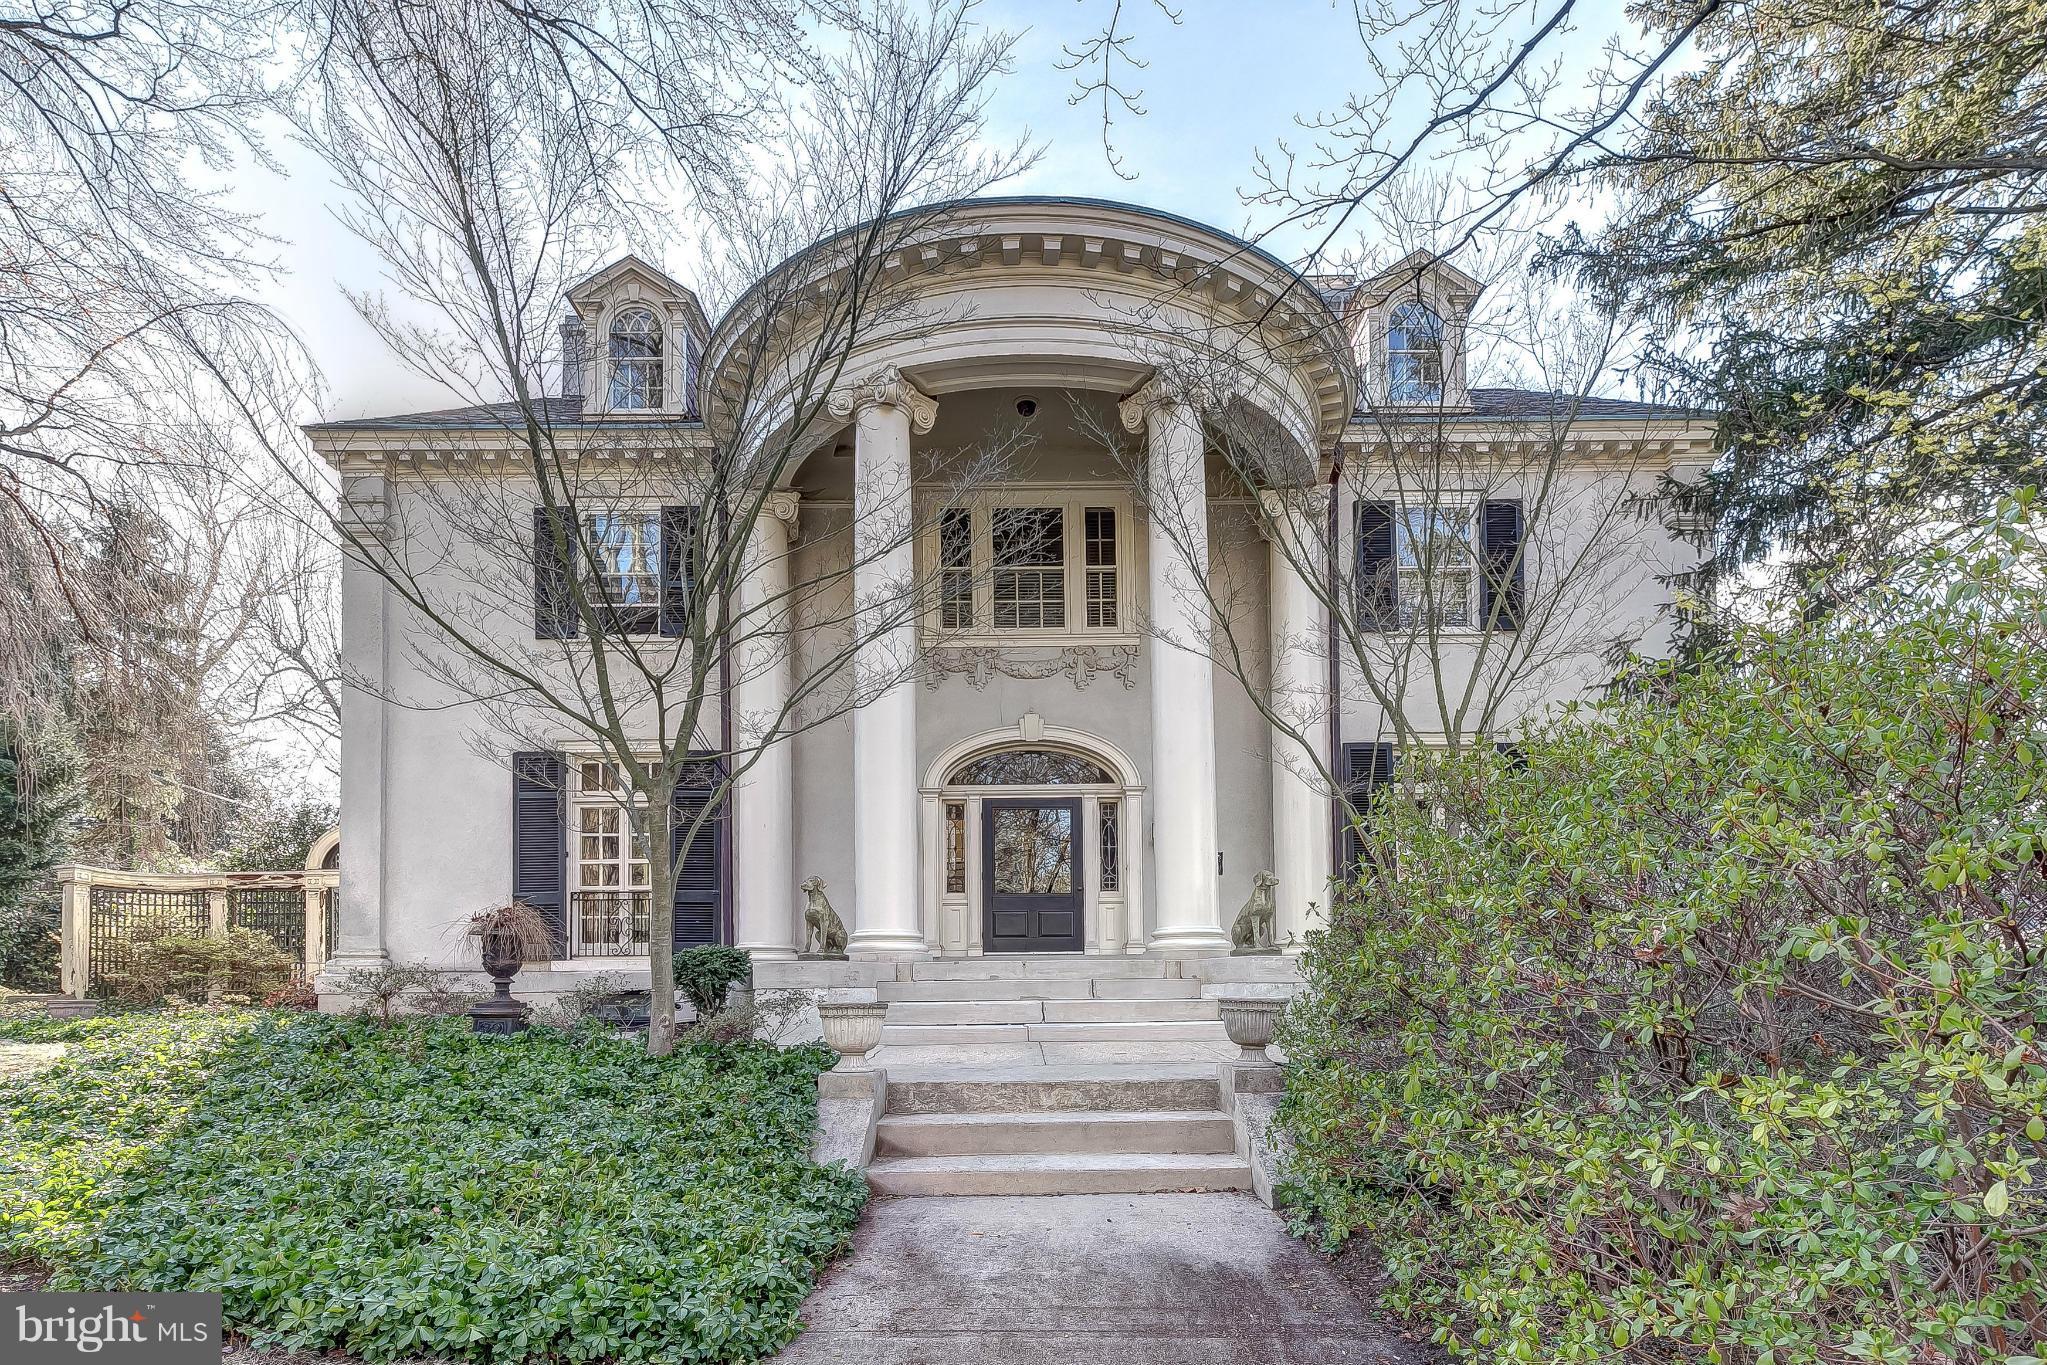
On Roland Park's premier street! Elegant updated 6BR, 5/1BA Georgian home. Semi-circular portico leads to wide center hall w/gracious staircase, formal LR, DR & Study- all w/FP, stunning 39ft custom gourmet Kit, adjacent FamRm. 32ft MBR w/FP & marble BA/DressRm. 5 additional large BRs & 4 BAs. Screened Porch, Patio, Koi pond & in-ground Pool set amidst beautiful landscaping & gardens.
#1001165725

BALTIMORE

210 GOODWOOD GARDENS

6 Beds

5 Baths

6,330 Sq.Ft.

$1,900,000

MLS#: 1001165725
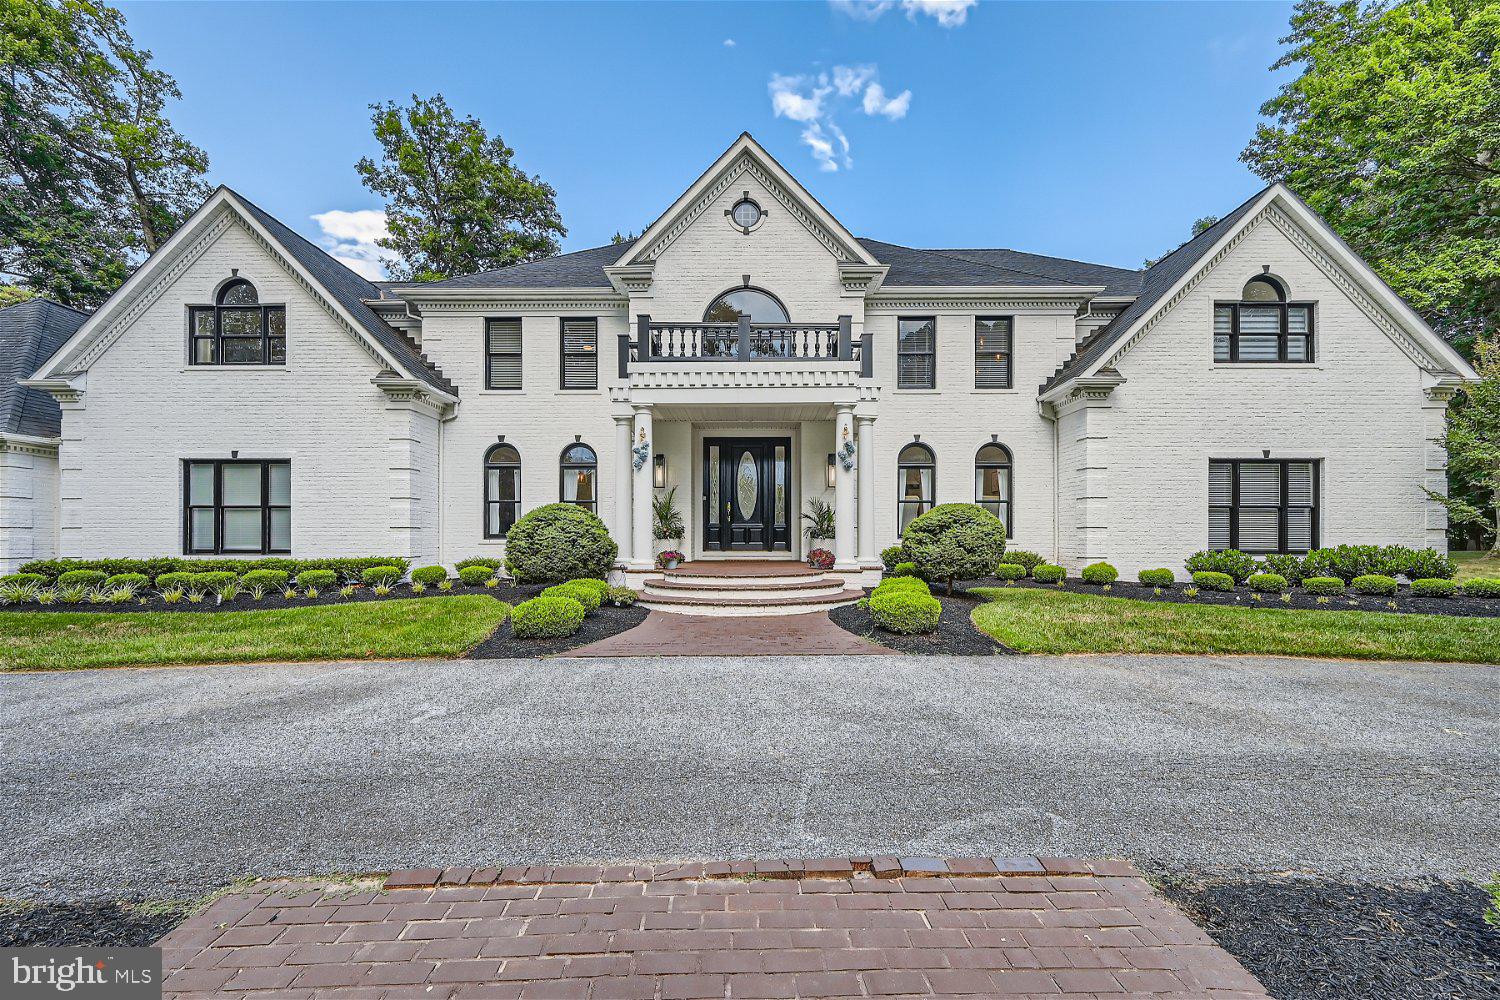
Welcome to this luxurious estate in Finksburg, MD, conveniently located, yet quietly tucked away, just minutes from Owings Mills, Reisterstown, Ravens training facility, shopping & more! This grandeur estate approx. 9000 sq. ft., across 2+ acres, feature 6 spacious BR’s and 6.5 baths, 4 car garage, hardwood flooring, wainscoting, chair railing & crown molding, French patio doors, endlessly spread across the rear of the home, a gourmet kitchen, scullery and Butler's pantry, in-ground heated pool & spa, pool/guest house & much more! You'll be amazed entering the two-story foyer, as you’re graced with a beautiful, curved staircase, featuring iron railing and wooden banisters, with adjacent formal dining and living rooms. The massive, luxurious gourmet kitchen is a chef’s dream, complete with 42-inch beautiful kitchen cabinetry, including attractive glass fronts & lighting, two islands with high end granite countertops, all new stainless steel commercial grade appliances, restaurant grade stove, double wall oven with French doors, wine cooler, warming drawer, built-in Cappuccino machine, 2 dishwashers, & built-in spice racks. As if this beautiful gourmet kitchen wasn't adorned with enough features, it also includes coffered ceilings, a large breakfast room, complemented with window seats, nestled under warming tall windows. The open floor plan creates an easy transition to the inviting family room, for additional lounging and relaxation, featuring an impressive two-story overlook, a custom media center with built-in shelving, surround sound, a pellet stove, accented with a floor to ceiling stone wall, and an amazing rear wall of French patio doors and picture windows, overlooking the estate’s rear picturesque views. The charmingly designed laundry & mud room is equipped with washer & dryer, custom cabinetry & shelving, and a luxury half bath. The main level also includes an expansive luxurious office, with French doors that lead to the outdoor entertainment and pool area. This handsomely designed office, with a custom shadow boxing accent wall is large enough to be considered an additional 1st fl. BR, adding to the versatility of the home. Additionally, this stately home includes a bonus in-law master suite, with sitting area & a full bath. 2nd. level living quarters includes the primary master ensuite, which is truly an intimate retreat, including a private covered patio, off the bedroom, for serene outdoor enjoyment. The master bedroom also features a gorgeous bathroom with spa-like amenities, including a massive steam shower, soaking jet tub, dual sinks, elegantly designed walk-in closet, and a bonus 2nd. fl. laundry room. 2nd. fl. also boasts 4 additional spacious, bedrooms with walk-in closets, 2 with window seating, 2 full buddy bathrooms, and one bedroom with its own sitting area & additional living space, large enough for your teens private area. The fully finished basement, superbly designed with epoxy flooring, is an entertainer’s delight, featuring a movie theater, glass enclosed wine room large custom wet bar with granite countertop, natural stone shelving, A family room area, with a cozy electric, modern fireplace, a billiards area, game room area,  glass enclosed gym and a full bath with a shower. Magnificent outdoor area features a heated in-ground pool and spa, custom paving, perfect for summer relaxation & entertaining, featuring a custom brick grill and counter, large pavilion with built-in media center and space for, several lounging areas, a spacious pool/guest house with a bonus full bath & additional indoor entertainment room. Estate completed with a 4-car finished garage, with beautiful epoxy flooring, loads of shelving & an above storage room. Circular, expansive, driveway with space for @ least 20 additional cars allows for large family gatherings. A MUST HAVE!
#MDCR2021726

FINKSBURG

2845 COUNTRY WOODS COURT

6 Beds

6 Baths

9,223 Sq.Ft.

$1,900,000

MLS#: MDCR2021726
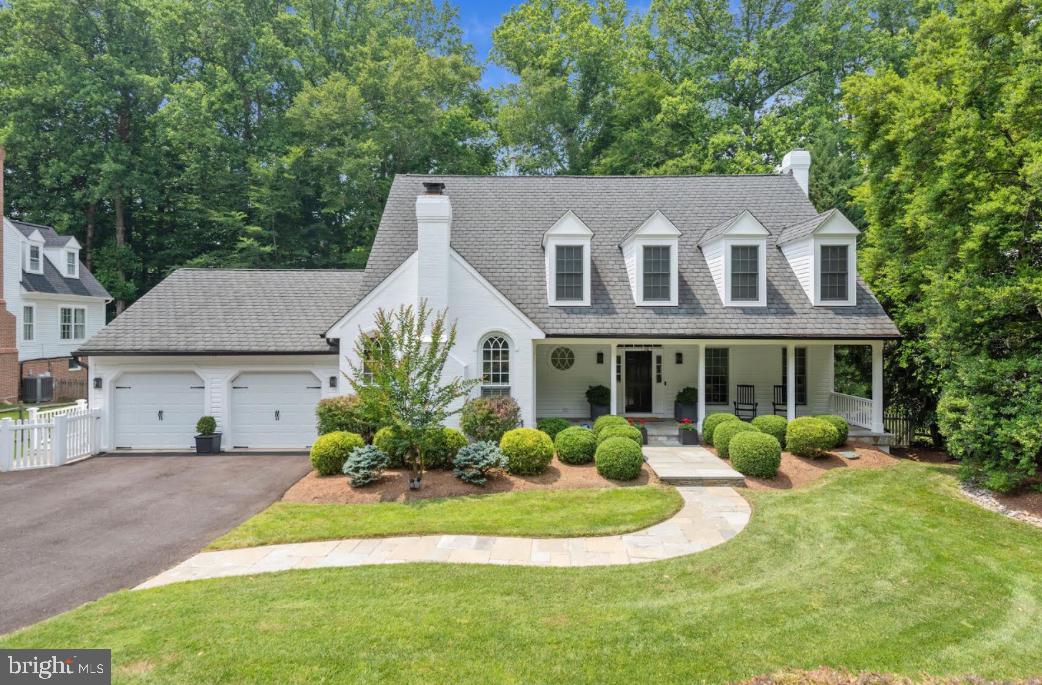
3,500+ SqFt of space on 2 floors + 1500+/- SqFt full w/o bsmt. High end appliances. An open kitchen,newer doors & windows. 11Fans. Mendota gas FP, Gas Heat, Large deck. Large Master bath. Custom interior paint. Newer Jeld-Win - Pozzi (high end) windows w/ PVC exterior Trim boards. An energy conscious home. Very little wood to paint! WHITMAN Cluster for schools. Close to DC , VA & the airports.
#MDMC2131686

POTOMAC

7404 BRICKYARD ROAD

5 Beds

3 Baths

3,369 Sq.Ft.

$1,900,000

MLS#: MDMC2131686
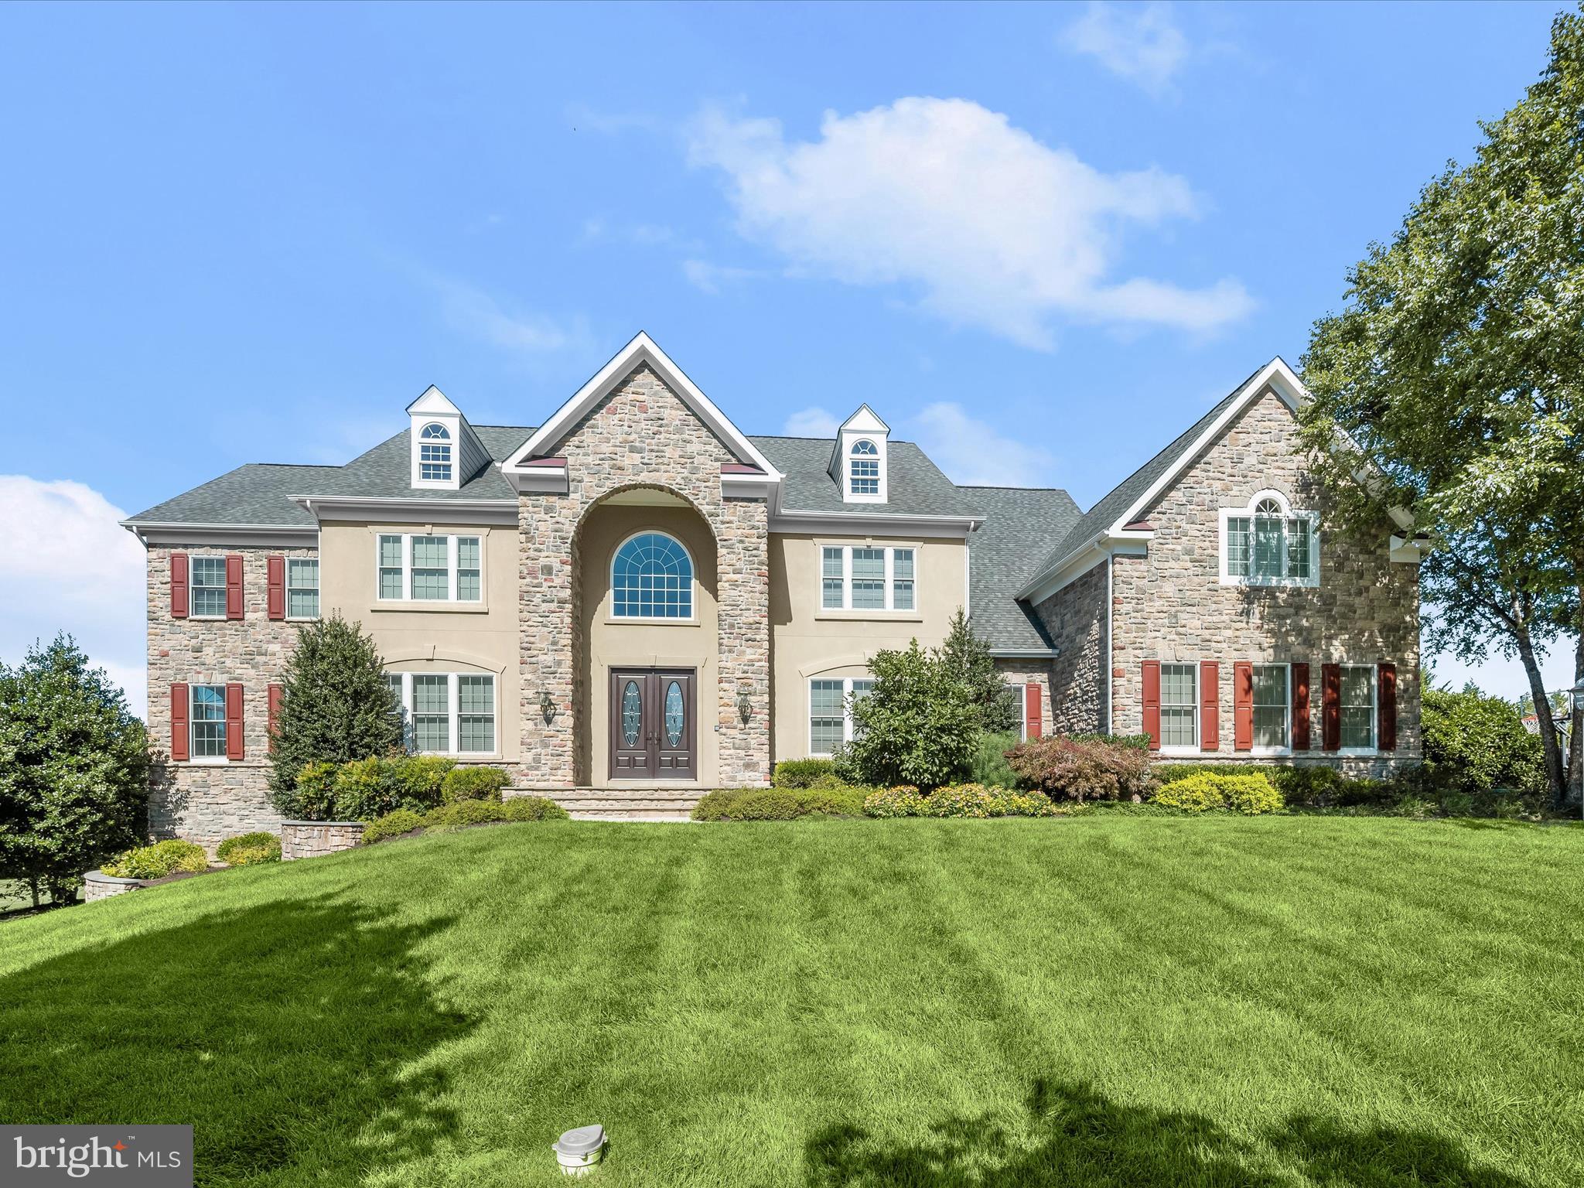
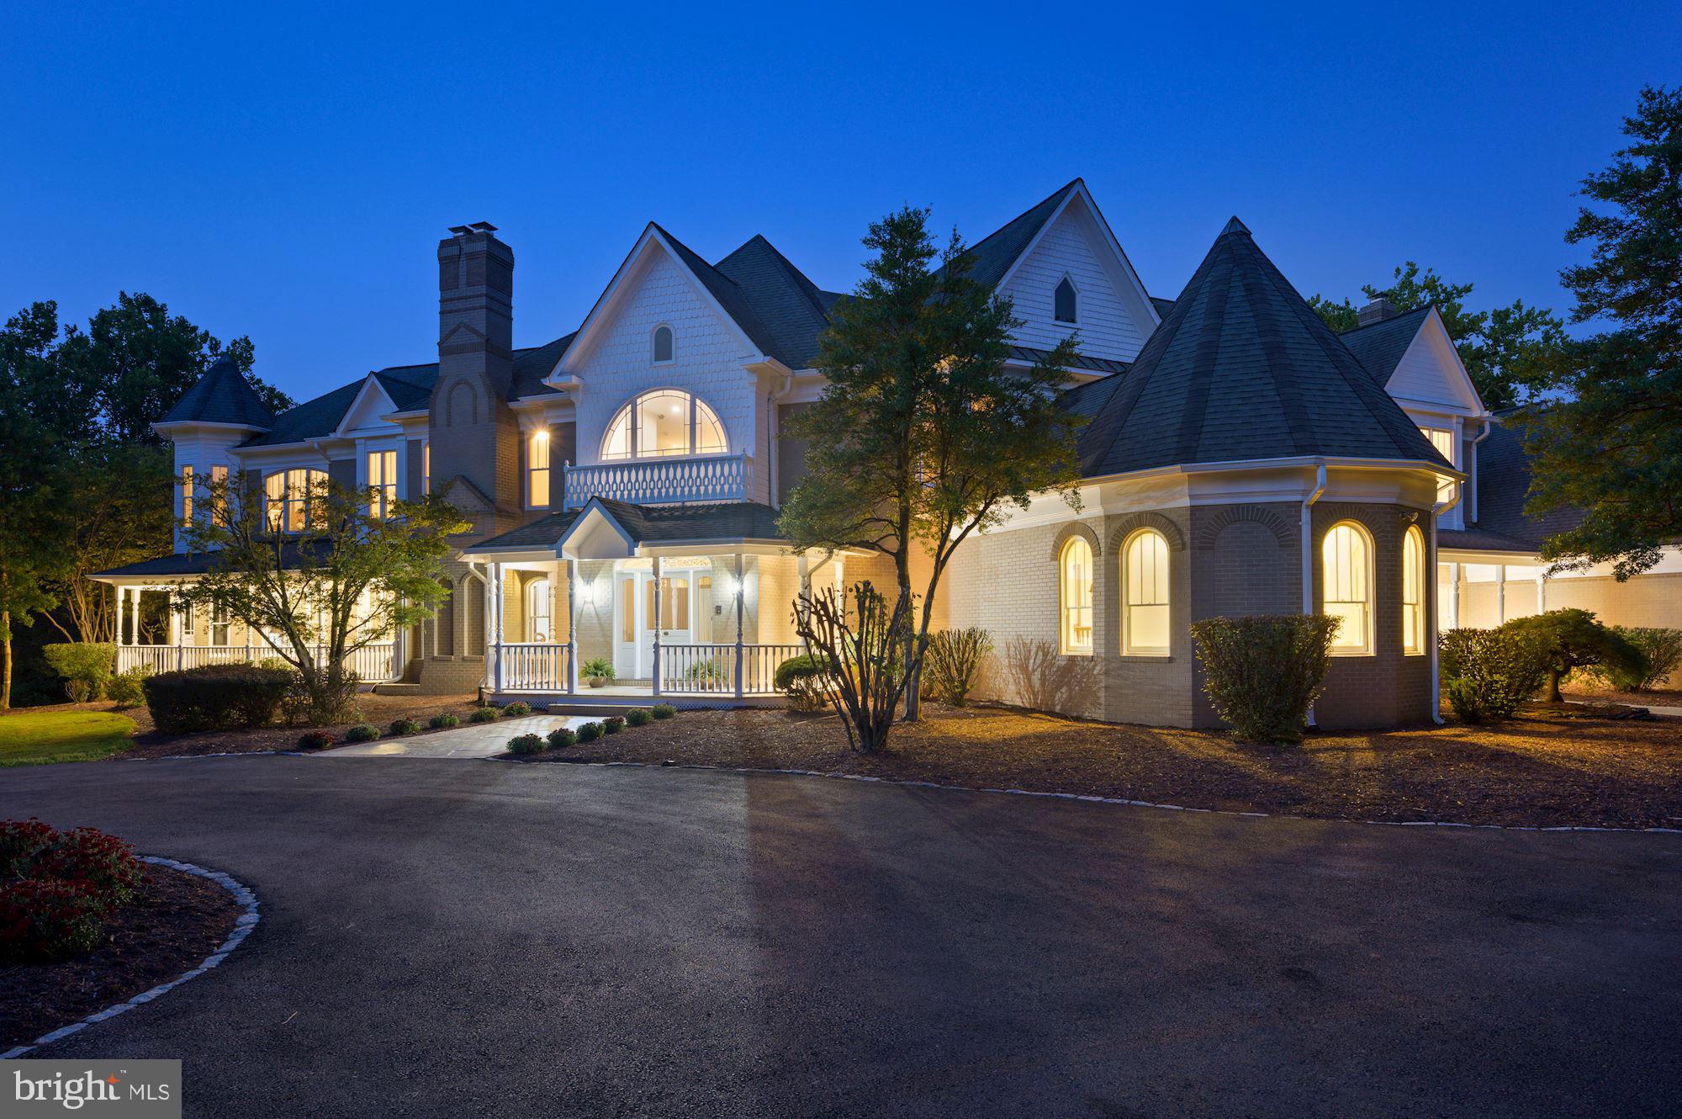
Welcome to 3918 Clarks Meadow Drive, a custom-built Douglas Home in the prestigious Clarks Meadow community. This thoughtfully designed estate is richly appointed with exceptional details including lit tray ceilings, elegant millwork, stately columns, custom closet organizers, and a gracious open floor plan.  A highlight of this home is the spectacular outdoor living space, set on a lush 1.13-acre featuring an inground pool, expansive custom patios, a deck, and professionally landscaped grounds with sweeping views of the countryside. 
The grand two-story foyer, with dual curved staircases, is flanked by formal living and dining rooms accented with classic moldings. The living room opens to a light-filled sunroom, while the gourmet kitchen is a chef’s dream, complete with an induction cooktop, double convection wall oven, microwave drawer, Sub-Zero refrigerator, granite countertops, decorative backsplash, soft-close and display cabinetry, a center island with breakfast bar, butler’s pantry with wine fridge, walk-in pantry, and a sunlit breakfast room. A stunning conservatory with rounded walls and access to the deck further enhances the entertaining flow. The two-story great room, anchored by a stacked-stone fireplace, creates a warm and inviting gathering space. A private office with French doors, a full bath, laundry room, and access to the three-car garage complete the main level.
Upstairs, the luxurious primary suite features a sitting room, two walk-in closets, one with attic storage and a spa-inspired bath with dual vanities, a glass-enclosed shower, and a soaking tub. Three additional ensuite bedrooms and a spacious bonus room complete the upper level. The fully finished lower level is designed for leisure and entertainment with a game room and wet bar with wine nook, a media room, exercise room, additional ensuite bedroom with walk-in closet, and abundant storage.
This extraordinary home seamlessly blends elegance and comfort, offering luxurious interiors and resort-style outdoor living in one of the area’s most sought-after communities.
#MDHW2058490

GLENWOOD

3918 CLARKS MEADOW DRIVE

5 Beds

6 Baths

9,489 Sq.Ft.

$1,900,000

MLS#: MDHW2058490

None
#MDMC2205152

BETHESDA

7104 SAUNDERS COURT

4 Beds

3 Baths

2,624 Sq.Ft.

$1,900,000

MLS#: MDMC2205152
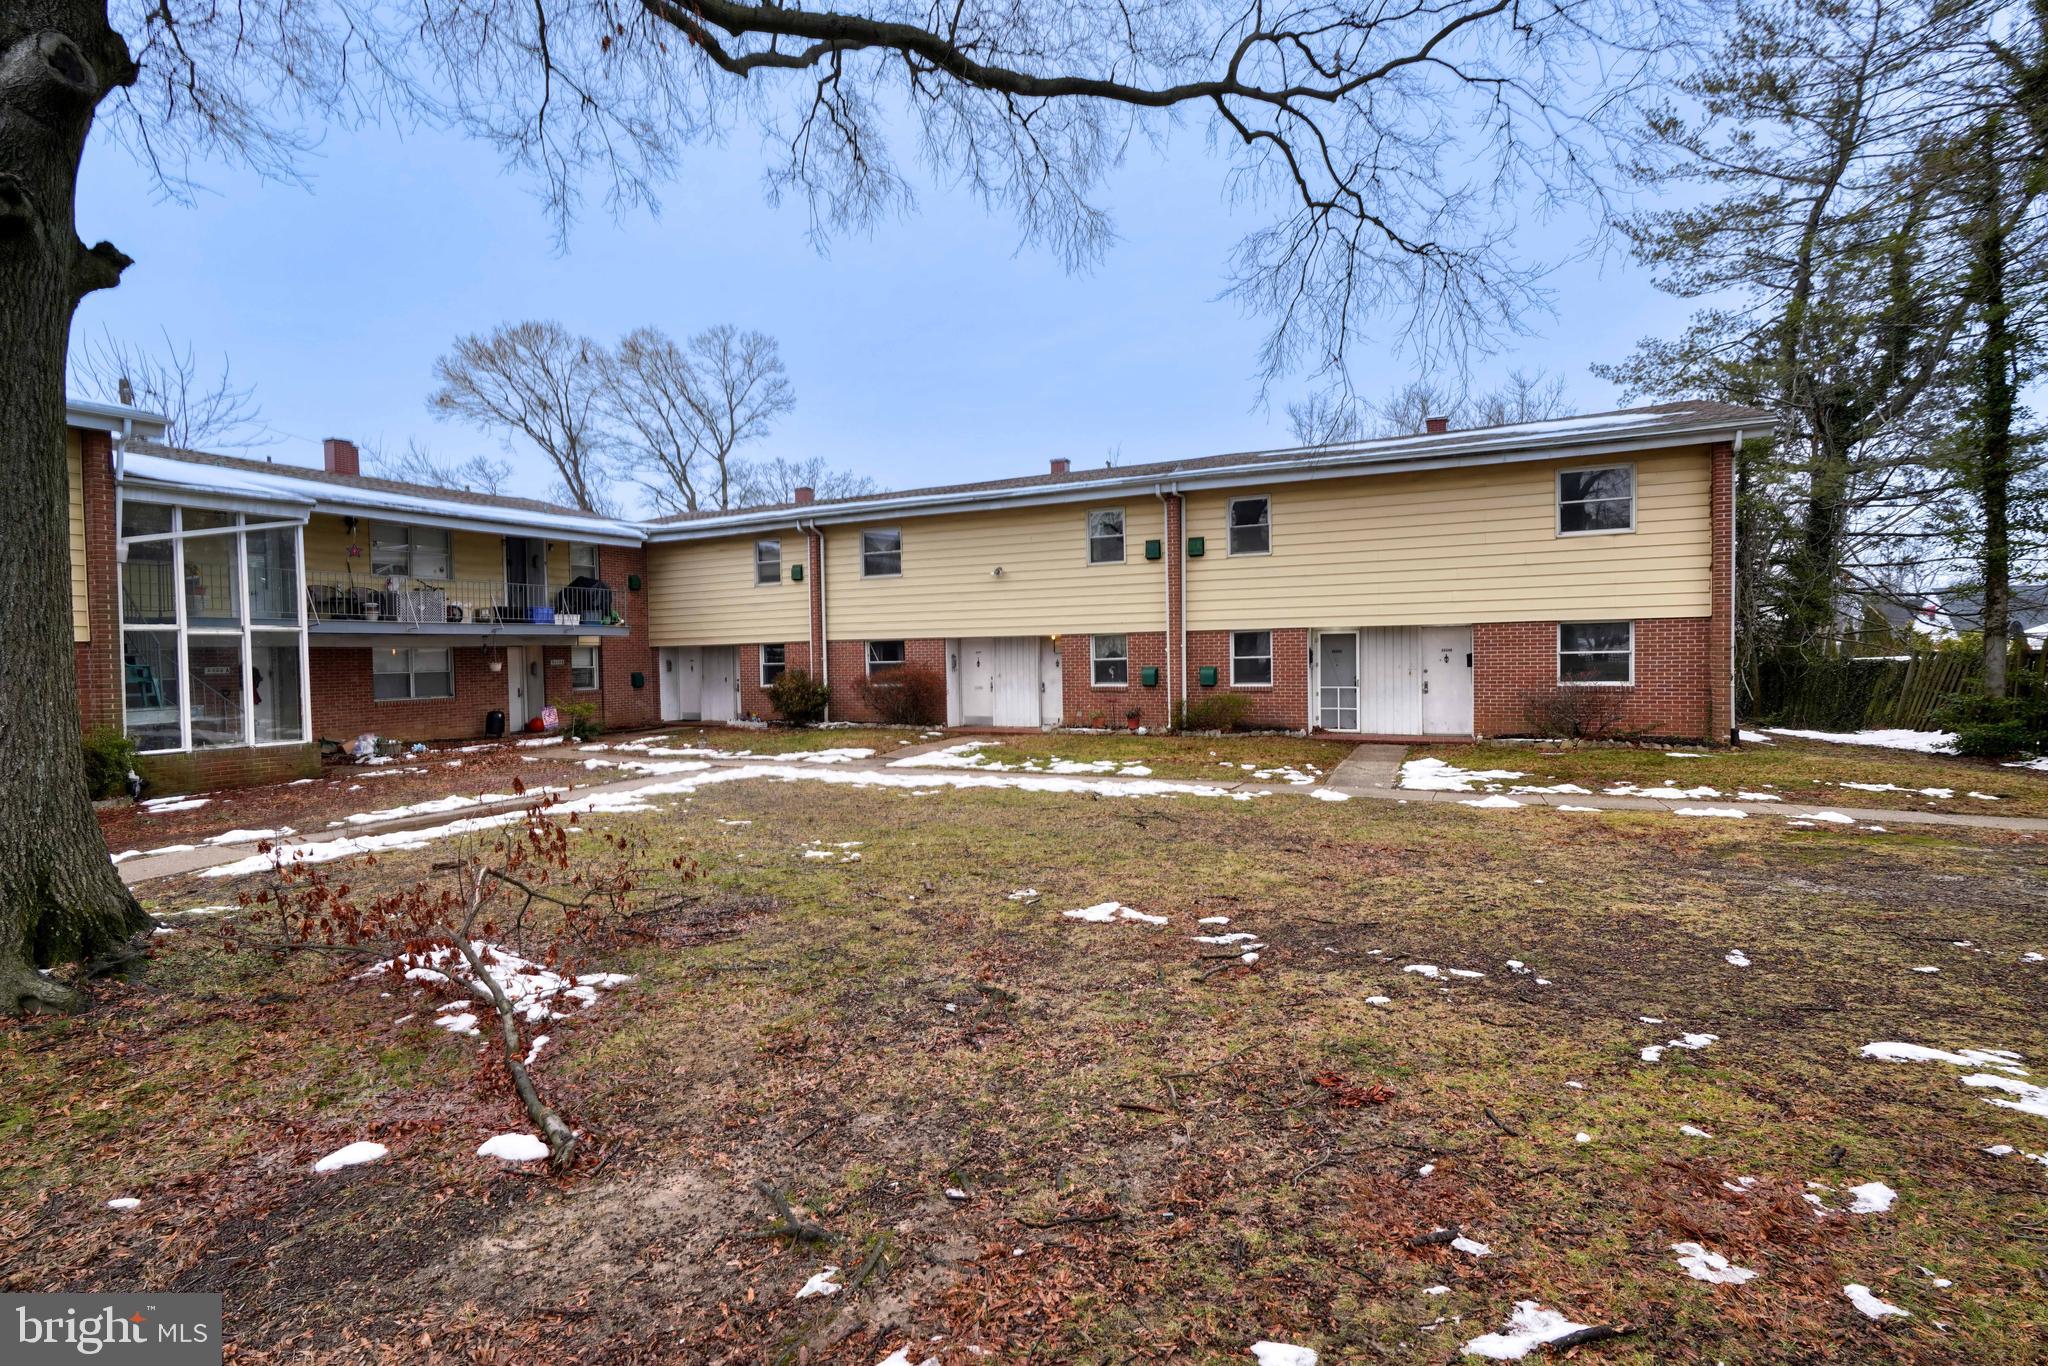
**Subject to Offer - This post needs to include the ideal asking price, but the property is open to offers.**

This 15-unit multifamily property at 2620-2630 E Northern Pky, Baltimore, MD 21214 strategically positioned amidst major employers and universities, offering convenient access to key highways. With a compelling value-add potential, there's the prospect of increasing rents by an impressive 30%. Comprising 11 generously-sized 2-bedroom units and 4 thoughtfully designed 1-bedroom units, the property includes parking spaces and showcases spacious living with large floor plans. Residents can relish the outdoors on balconies featured in the majority of units. This property presents an enticing proposition for investors seeking both a strategic location and substantial rent growth potential.

**Subject to Offer - This post needs to include the ideal asking price, but the property is open to offers.**
#MDBA2140060

BALTIMORE

2620 E NORTHERN PARKWAY E

26 Beds

None Baths

N/A

$1,900,000

MLS#: MDBA2140060
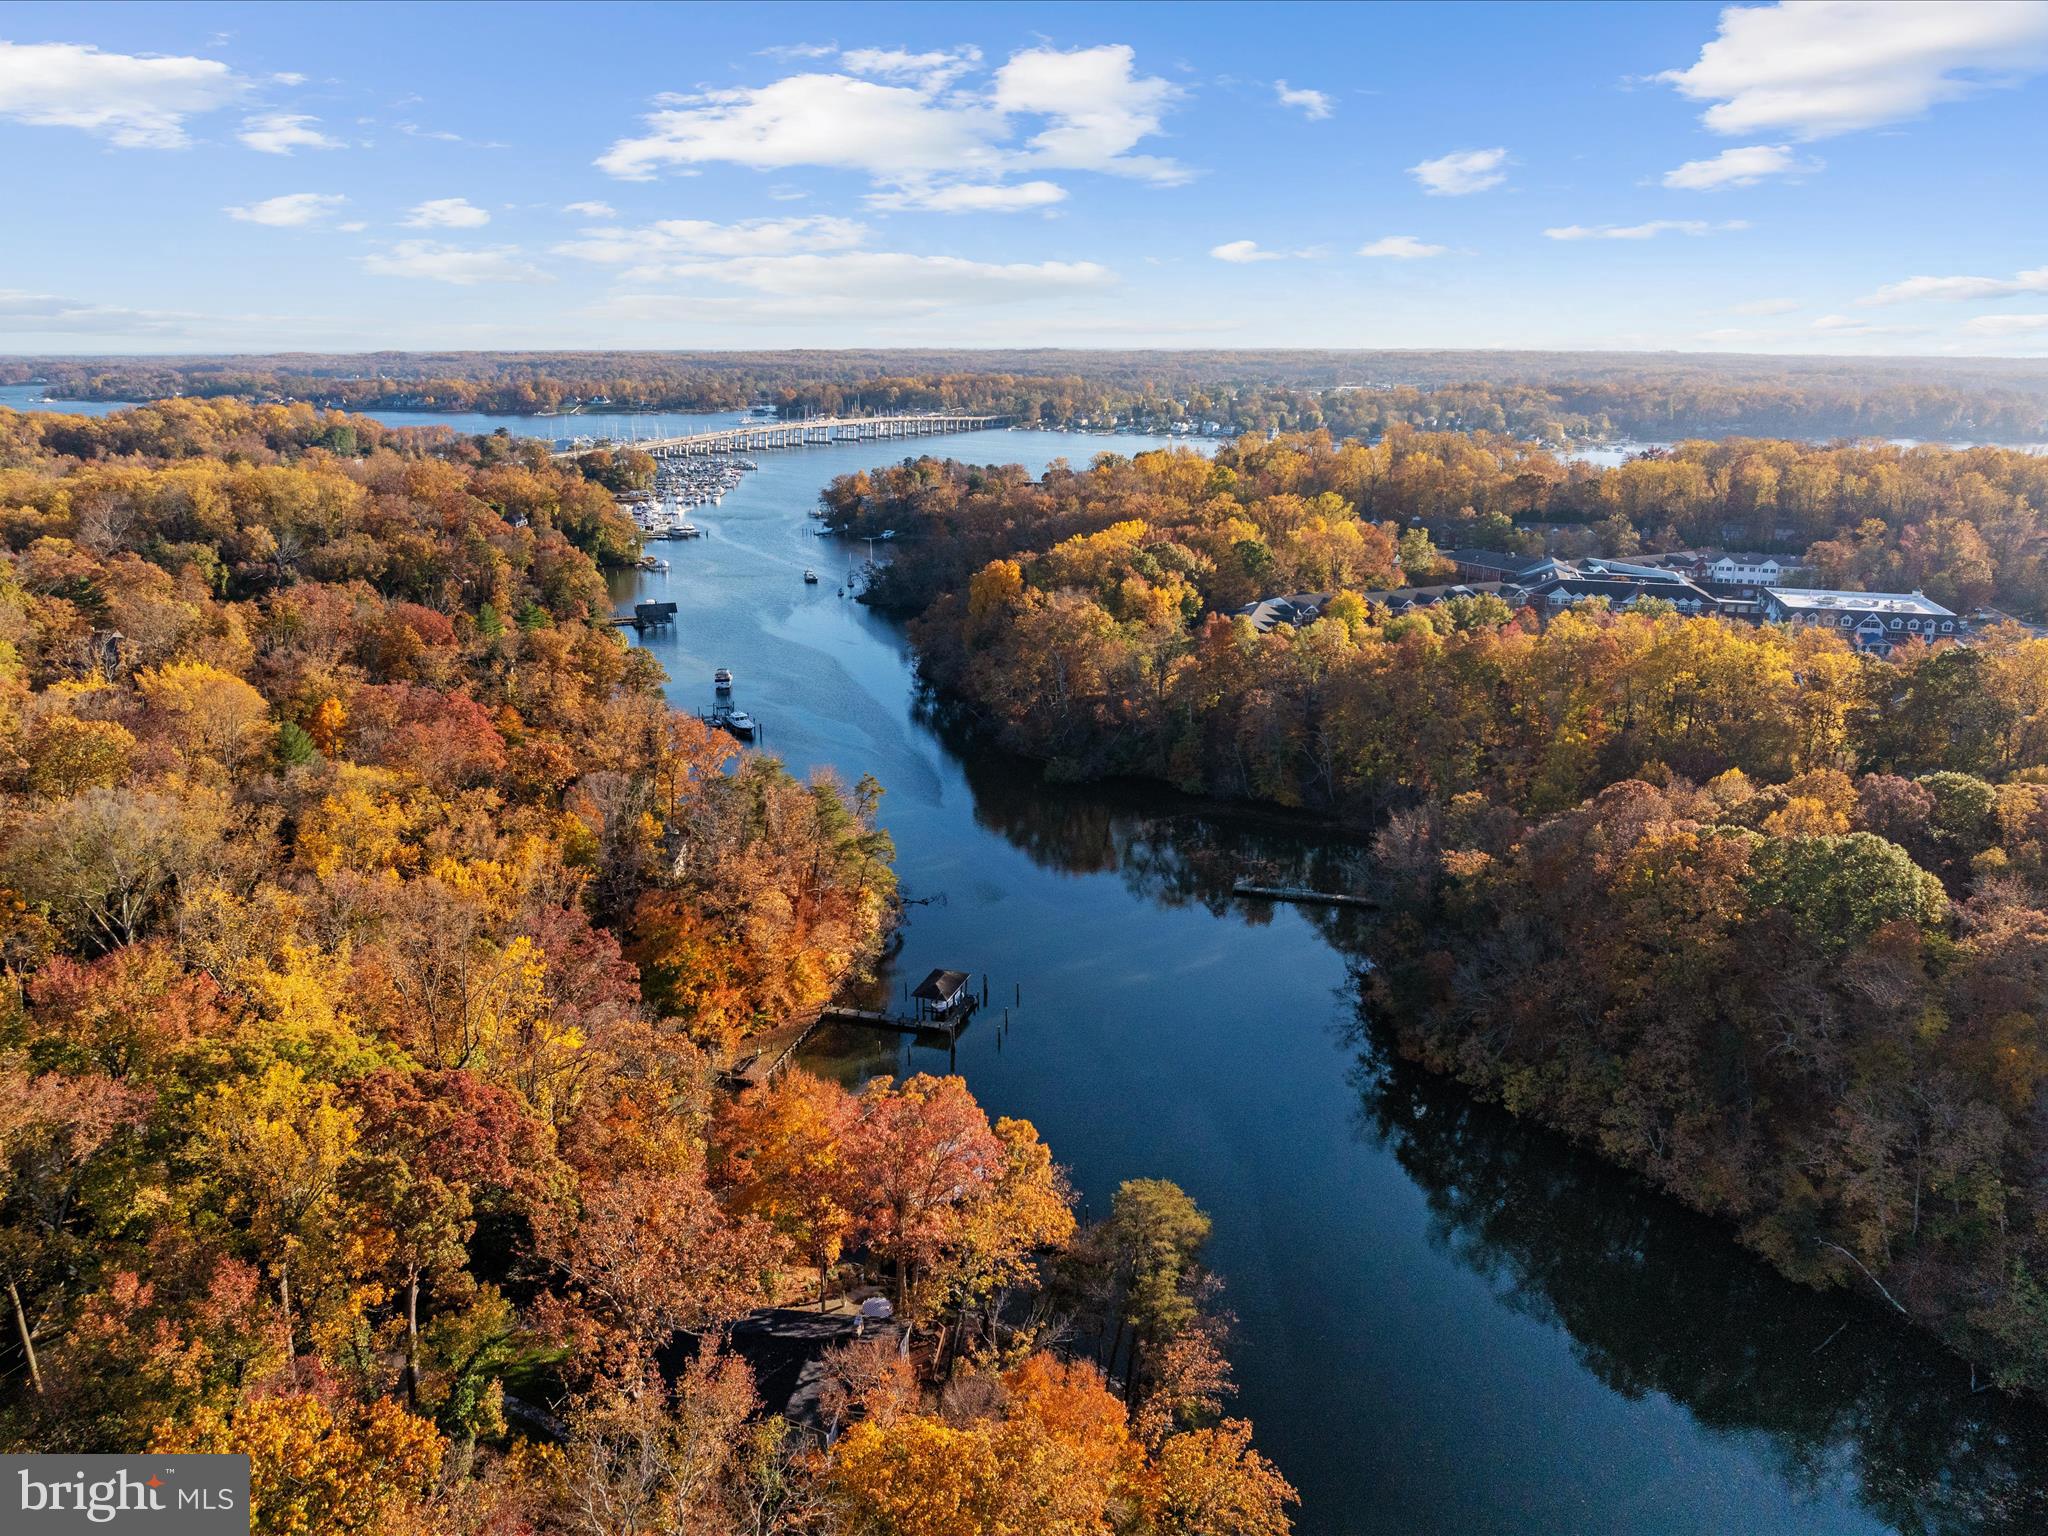
WATERFRONT home nestled on nearly two acres and over 300 feet of pristine water frontage along the Gingerville Creek! This property is more than just a home—it's a retreat where every day feels like a vacation! As you approach this tranquil residence, extensive hardscaping and elegant outdoor lighting greet you, creating a warm and welcoming ambiance. The beautifully landscaped grounds, enhanced by an irrigation system, provide a picturesque setting for family gatherings or peaceful moments enjoying nature. Step inside to discover a thoughtfully designed layout that seamlessly blends comfort and style. The main level features a spacious primary en-suite, spa like bathroom beautifully tiled with dual vanity sink and dressing table, heated floors, walk-in glass shower, and incredible walk-in closet...complete with private access to a screened porch—a perfect spot to unwind with a good book or enjoy your morning coffee while soaking in the stunning views. Two cozy fireplaces add to the inviting atmosphere, providing warmth and charm during cooler evenings. 
The gourmet eat-in kitchen is a chef’s delight, showcasing a large island, stainless steel appliances, and expansive windows that flood the space with natural light. Glass doors lead to a rear deck overlooking the tranquil waters, perfect for outdoor dining and entertaining. The spacious living area flows effortlessly into additional recreational space on the lower walkout level, where you’ll find two more bedrooms, a laundry center, and a full bath with a luxurious steam shower. Venture outside to your own personal paradise. The screened porch is ideal for watching your favorite games, while the fire-pit invites you to gather under the stars, sharing stories and laughter with loved ones. Stroll through the terraced gardens, each step revealing the beauty of nature surrounding you. For boating enthusiasts, a covered slip with a 20,000 lb boat lift awaits just steps from your door, offering quick access to the South River, Chesapeake Bay, and beyond. Your adventures on the water are only a moment away! Privacy and serenity are paramount here, making it the perfect escape from the hustle and bustle of daily life. Additionally, a detached 720 sq. ft. garage provides a separate entrance to an upper area that can be transformed into an in-law suite, home office, gym studio, or game room—let your imagination guide you! Situated in close proximity to Historic Annapolis, you’ll enjoy the best of both worlds: a peaceful retreat with easy access to vibrant city life. Excellent location for commuting with easy access to Rt 50 and 97, tons of shopping options, restaurants, doctors/medical offices, the library, county parks and South River blue ribbon schools! Come experience this waterfront oasis on Gingerville Creek and make it your new home!
#MDAA2097292

EDGEWATER

131 WALLACE MANOR ROAD

4 Beds

3 Baths

3,788 Sq.Ft.

$1,900,000

MLS#: MDAA2097292
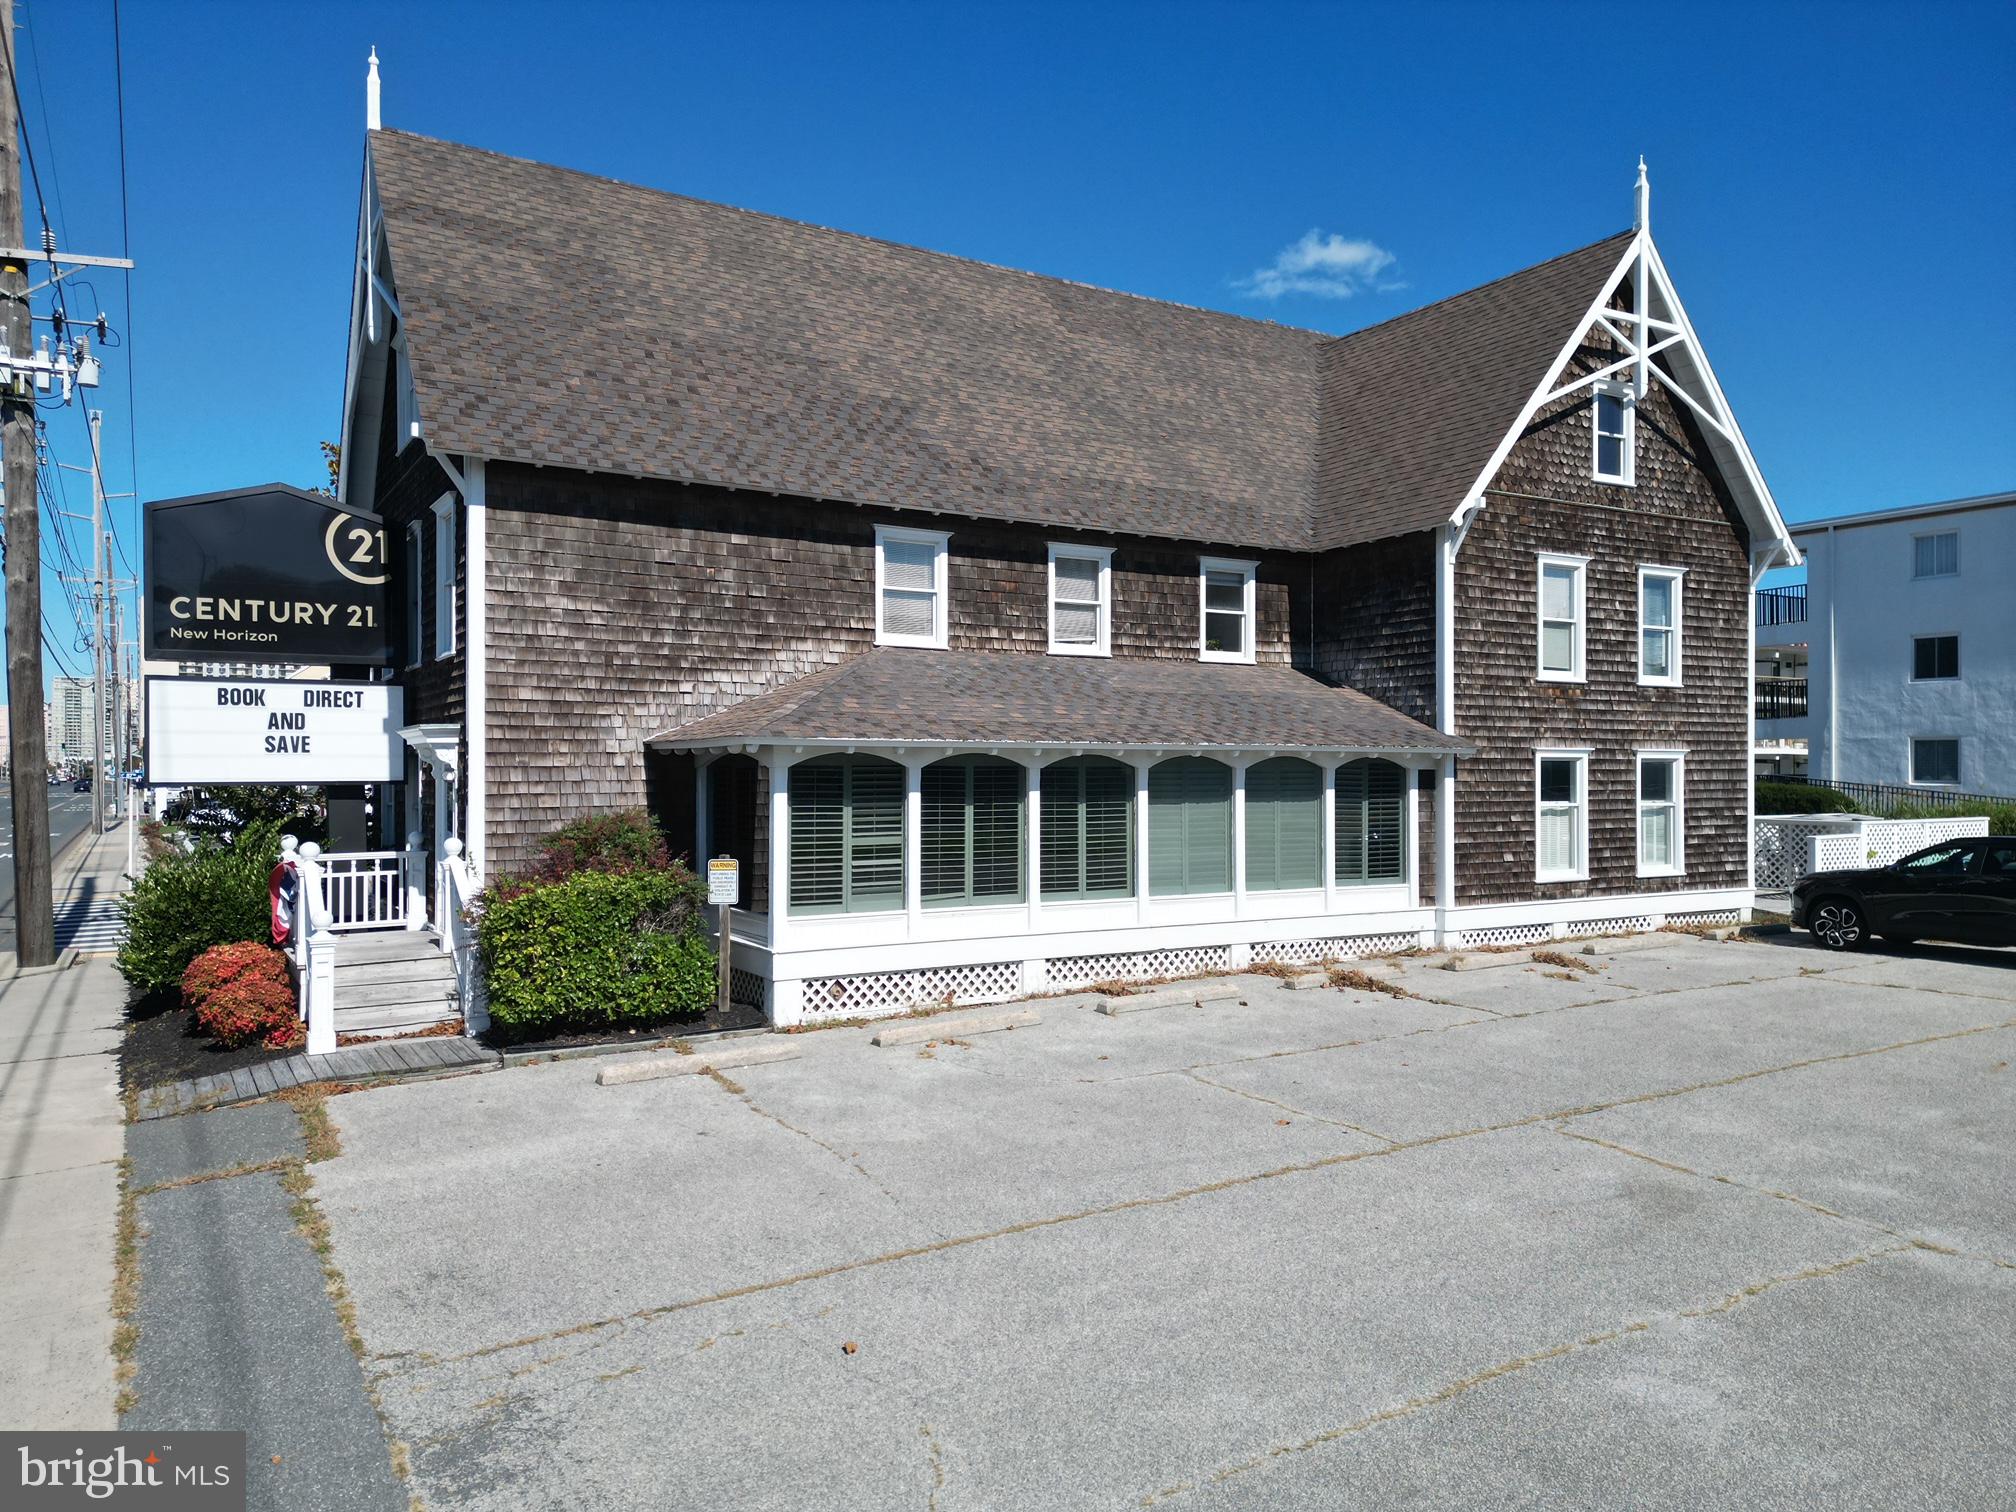
Opportunities are endless. One of Ocean Cities "Iconic" classic, well built office building built by Mr. Reggie Mariner for his brother and his family Mr. Bill Mariner. This incredible office building sits on a total of 3 Ocean Block lots, the building consists in  excess of 15 individual offices, multiple private offices, conference rooms, small kitchen area, lobby for greeting all customers. Possible expansion to 3rd floor?? Ample parking, tremendous exposure. Call listing agent for all showings. Appointment required and a non-compete clause is in place with this sale.
#MDWO2026452

OCEAN CITY

8606 COASTAL HIGHWAY

None Beds

None Baths

4,200 Sq.Ft.

$1,900,000

MLS#: MDWO2026452
1 ... 359 360 361 362 363 ... 666
* Listings identified with the FMLS IDX logo come from FMLS and are held by brokerage firms other than the owner of this website. The listing brokerage is identified in any listing details. Information is deemed reliable but is not guaranteed. If you believe any FMLS listing contains material that infringes your copyrighted work please click here to review our DMCA policy and learn how to submit a takedown request. © 2024. First Multiple Listing Service, Inc.

Send a message

Message successfully sent.

Your message

What is 3 + 4 ?

Reason for contacting?

I agree to receive email communication and understand I can unsubscribe at any time.

I agree to be contacted by Charis Realty Group - Christine Issler, Broker via call, email, and text for real estate services. To opt out, you can reply 'stop' at any time or reply 'help' for assistance. You can also click the unsubscribe link in the emails. Message and data rates may apply. Message frequency may vary. Privacy Policy

Sign Out

Virtual Assistant

Would you like to take the next step with this property? We can help you schedule a showing or virtual tour, or send you more details.

Yes, I would like more information.

Thank You for Your Reply, One of Our Agents will contact you as soon as possible

No, maybe later.

Thank you, you can always contact me via email, phone number or through the contact form.

Realhub AI

Lucy - Your AI-Powered Realtor

Update Your Temporary Password

Personalize your search

Enter your email and we'll notify you immediately when new listings match what you're looking for.

or enter email address

Already have an account ? Login here

Continue your home search

I agree to receive communications and understand I can unsubscribe at any time.

I agree to be contacted by Charis Realty Group - Christine Issler, Broker via call, email, and text for real estate services. To opt out, you can reply 'stop' at any time or reply 'help' for assistance. You can also click the unsubscribe link in the emails. Message and data rates may apply. Message frequency may vary. Privacy Policy

Already have an account ? Login here

We use cookies

We use cookies primarily for analytics to enhance your experience. By accepting, you agree to our use of these cookies. You can manage your preferences or learn more about our cookies policy.