Properties

Browse or get in touch to schedule a walkthrough.

  • Nearby me
Price range

Popular Features

Community Features

Association

Property Features

Waterfront

View

Exterior Features

Interior Features

Style

10000 properties match your criteria

Updated 1 minute ago

E-Alert name
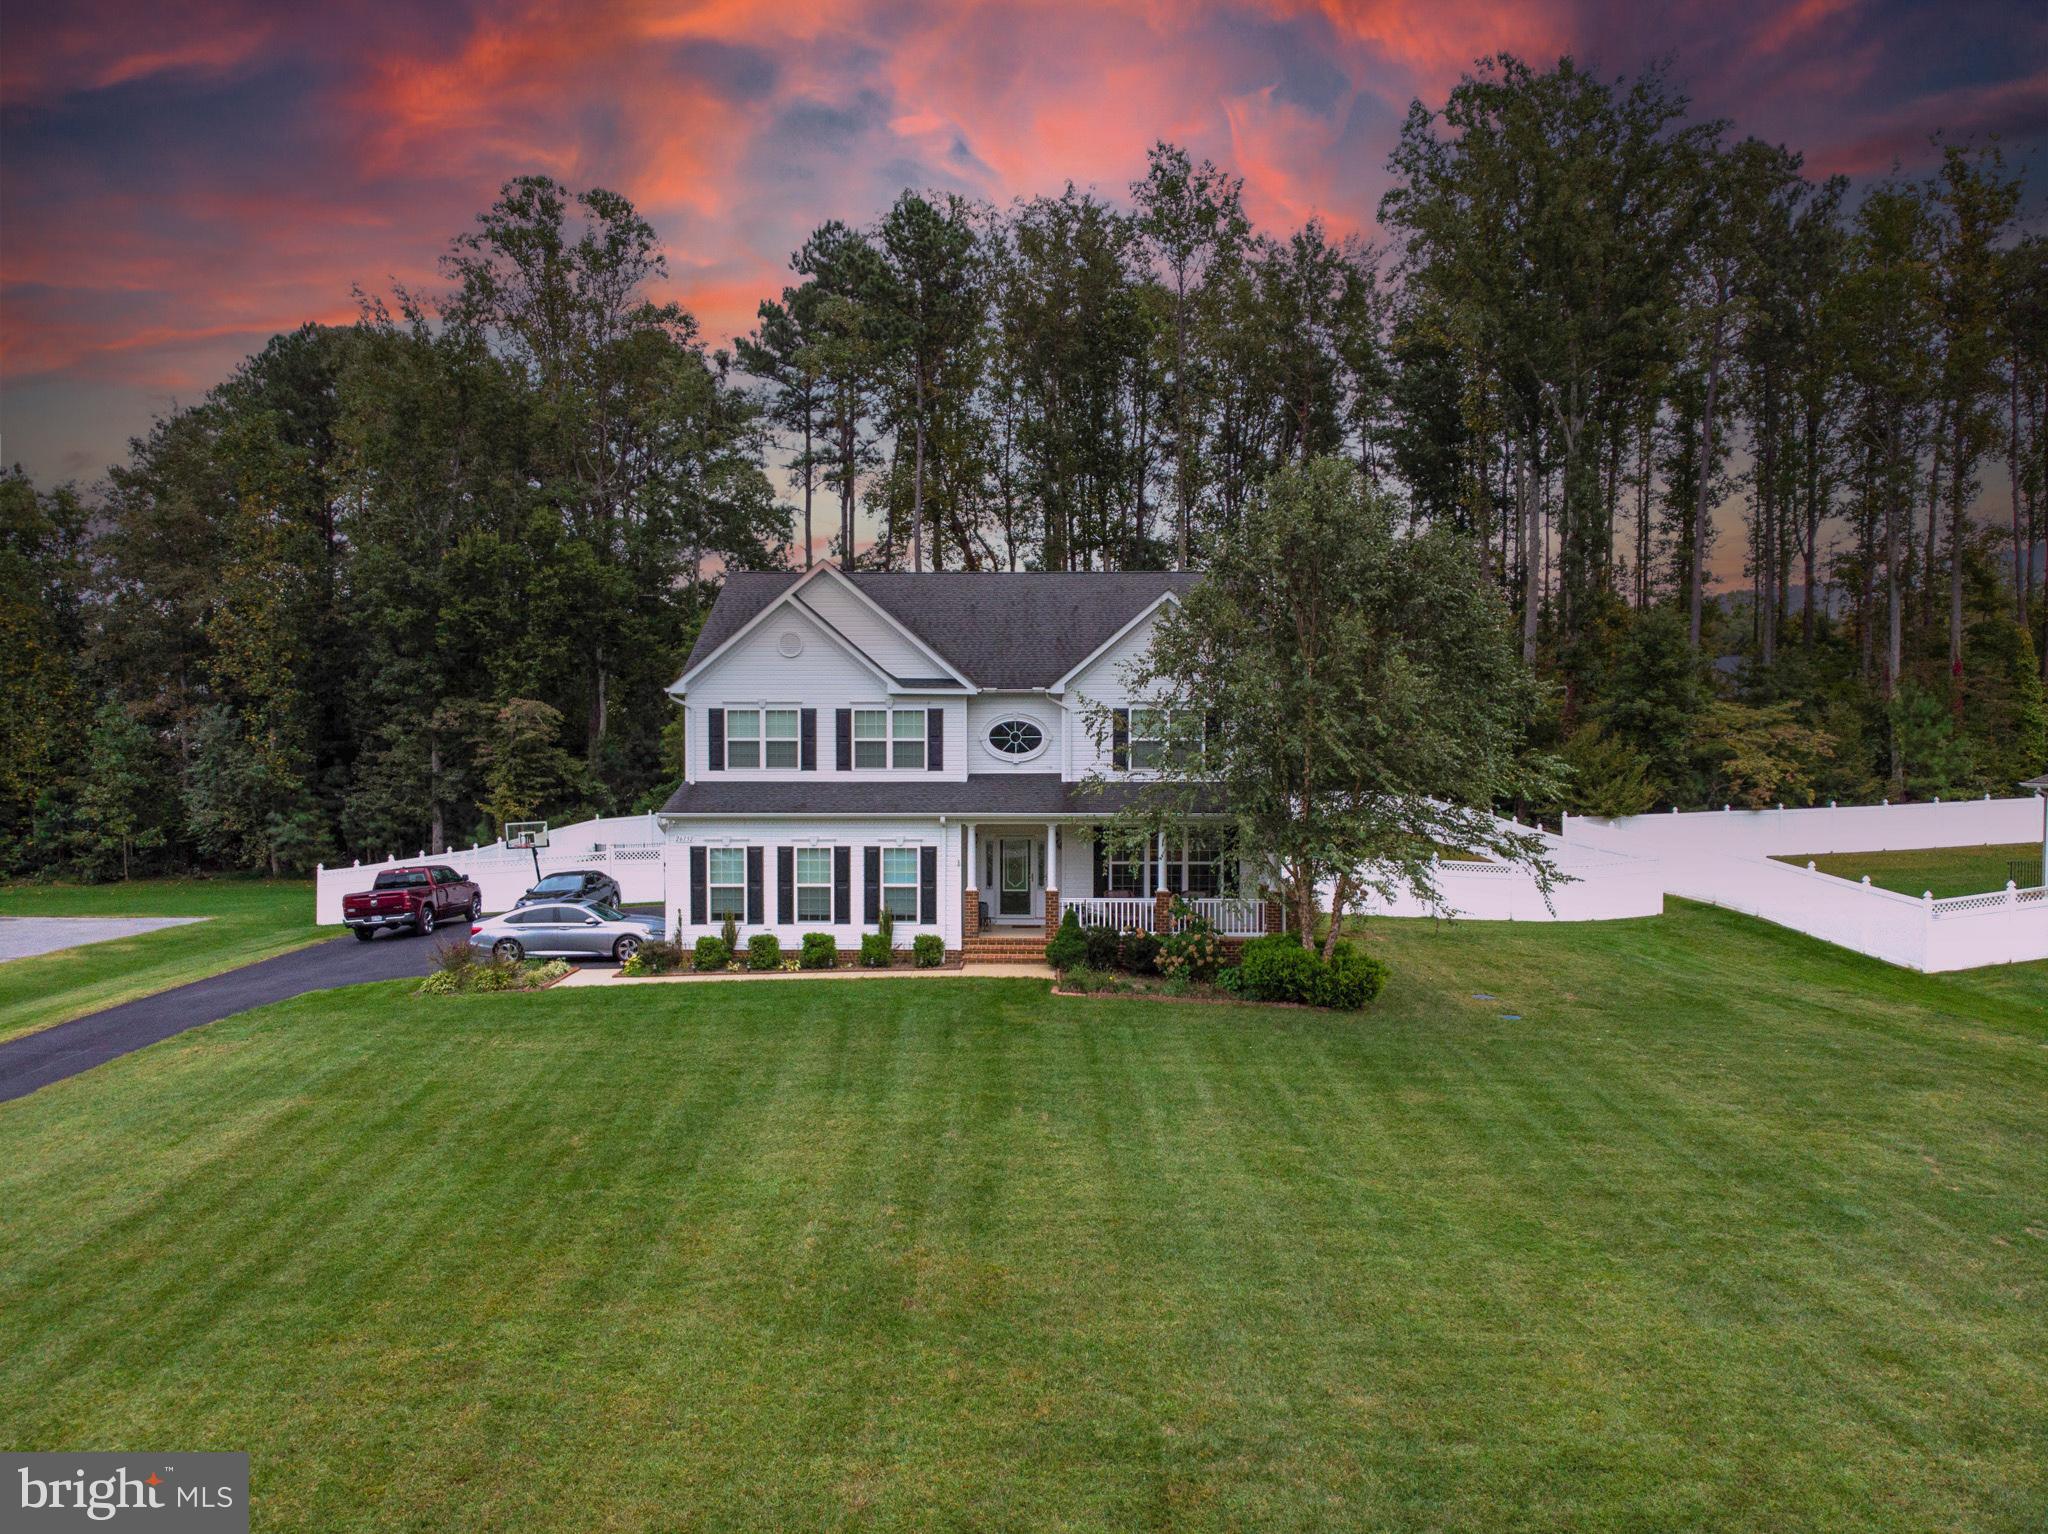
Welcome to Your Dream Home in Grandview Haven! One Acre Lot!
Step into elegance with a breathtaking two-story foyer adorned by a stunning spiral staircase, and gleaming hardwood floors,—an entrance that instantly feels like home.
This spacious 4-bedroom, 3.5-bath residence is loaded with high-end upgrades in the highly sought-after Grandview Haven community. The gourmet kitchen is a true chef’s dream, featuring , NEWLY Painted Kitchen, NEW stainless steel appliances, granite countertops, tile backsplash, 42” custom cabinets, double ovens, double pantries, and a large island with built-in storage—perfect for cooking, entertaining, and everything in between.
The open-concept layout flows seamlessly into a bright and airy 256 sq ft sunroom, ideal for relaxing with your morning coffee or diving into your favorite book.
Your backyard oasis awaits! Enclosed with a privacy vinyl fence, this outdoor retreat boasts an 18x36 in-ground pool heated pool, composite deck, and cozy fire pit—offering the perfect setting for summer fun or peaceful evenings under the stars.
Upstairs, you'll find four generous bedrooms and a newly painted baths including a massive primary suite with his-and-hers custom closets and a luxurious primary bath complete with a soaking tub, large walk-in shower. Plus, enjoy NEW carpet throughout the entire second floor.
And there’s more! The fully finished basement is your personal entertainment hub, featuring an optional Bedroom/Gym/Office, Full bath, brand-new LVP flooring, a 115-inch screen theater room, surround sound speakers, and plenty of storage space—perfect for movie nights or hosting friends and family.  Additionally, front yard is equipped with underground sprinkler system!
This home truly has it all—style, space, comfort, and upgrades galore. Don’t miss your chance to own a slice of paradise in Grandview Haven. Schedule your private showing today and experience luxury living at its finest!
#MDSM2023934

MECHANICSVILLE

26132 HARMONY VIEW STREET

4 Beds

3 Baths

5,040 Sq.Ft.

$759,900

MLS#: MDSM2023934
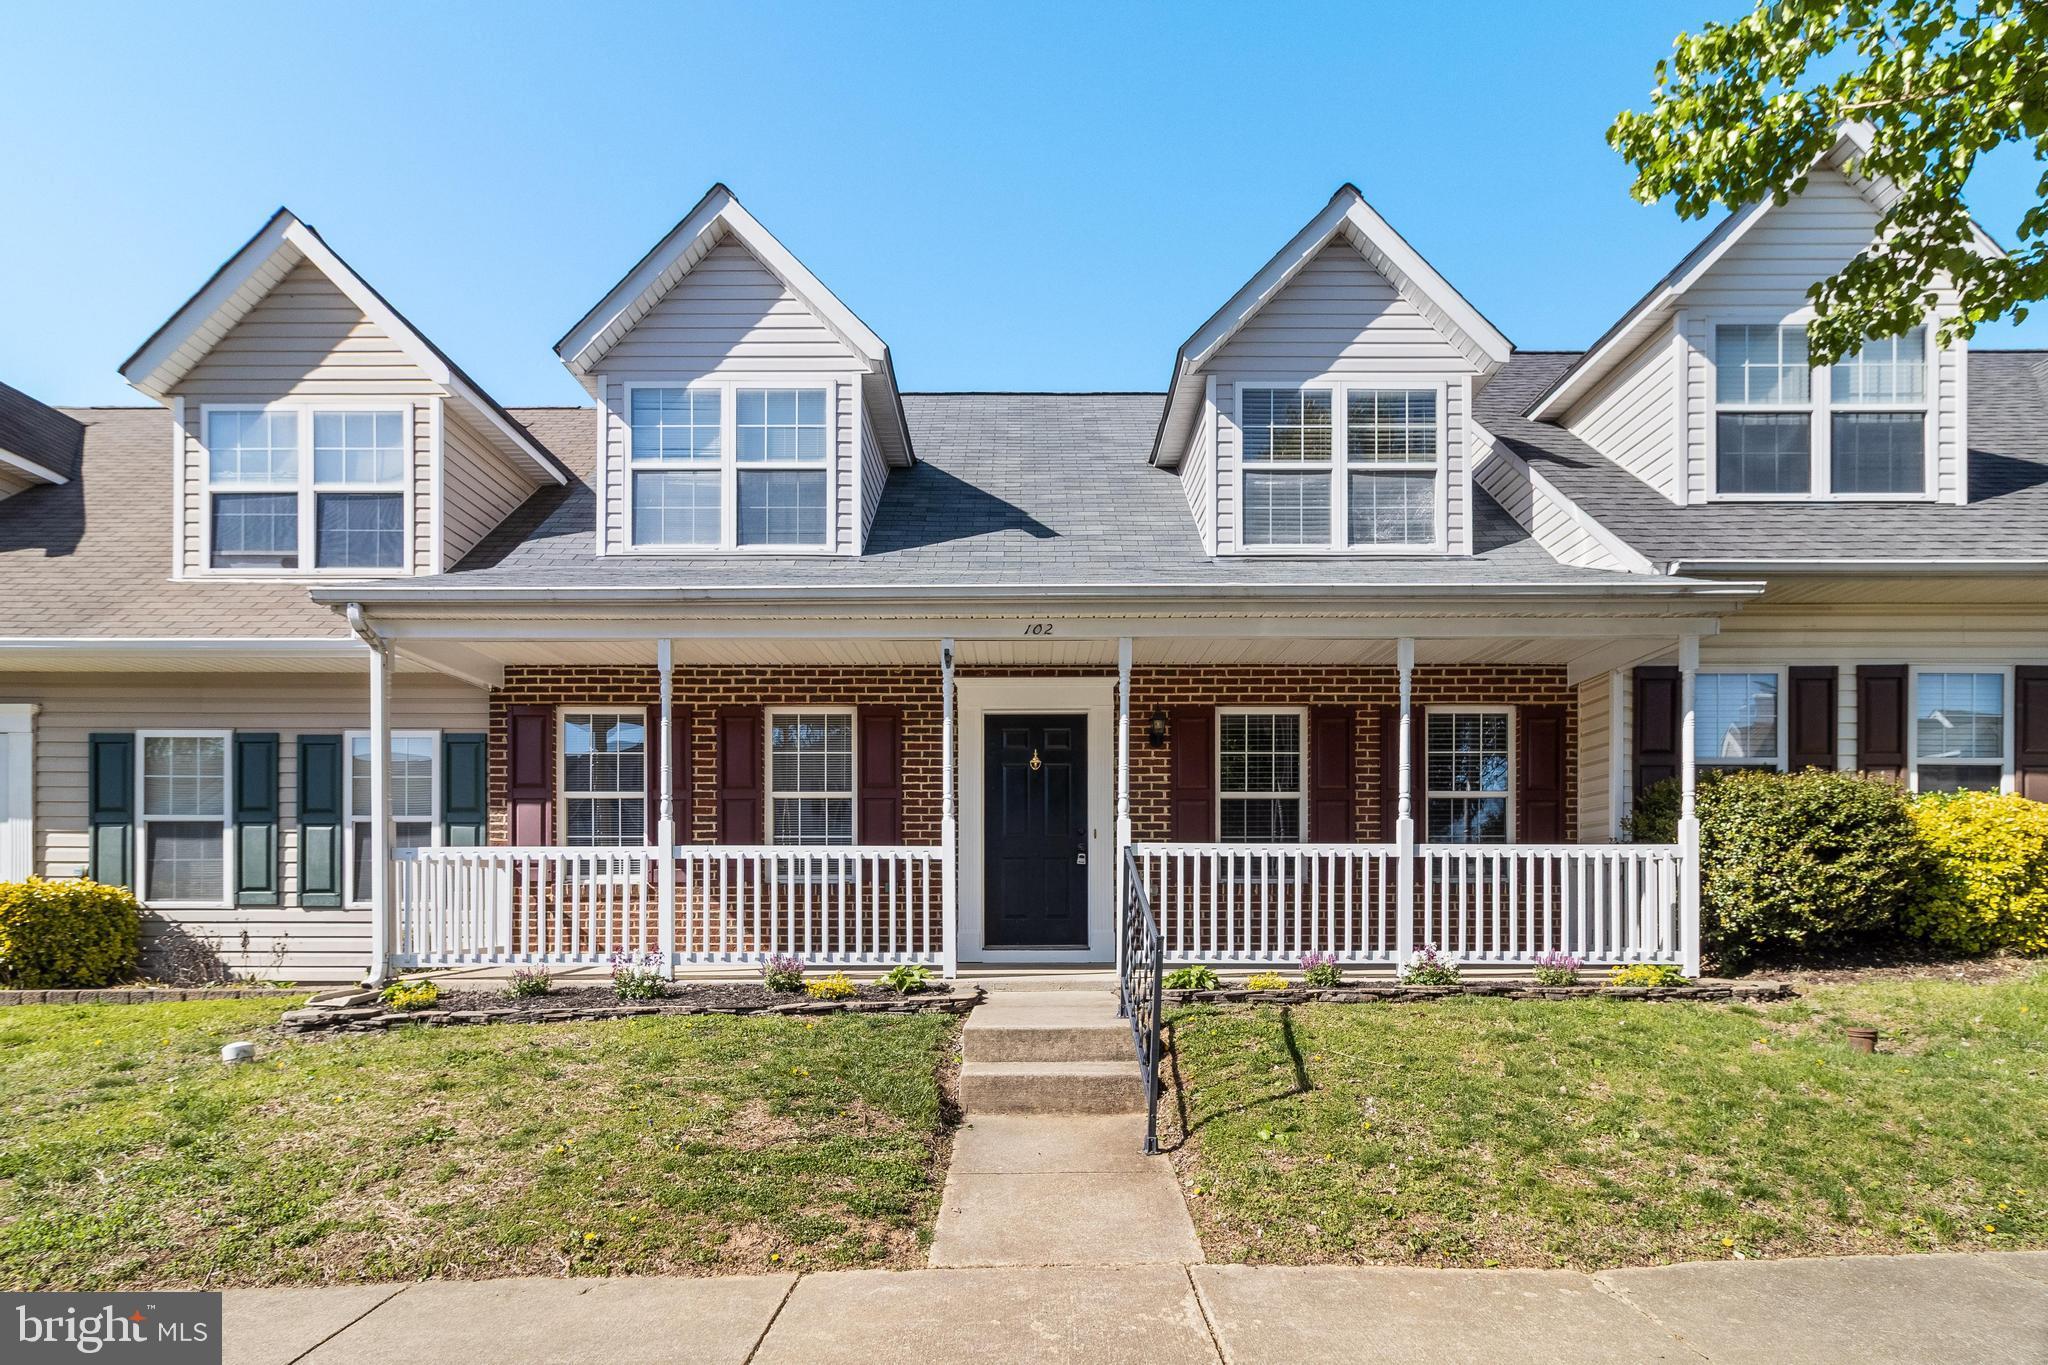
Welcome to 102 Spanish Moss Dr. This charming two-level townhome feels like home sweet home. Enjoy your morning coffee on the front porch and summer dinners on the back patio. White  picket fenced in back yard w/ beautiful landscaping. The main level features a master bedroom with full bath, spacious living area + separate dining area. The kitchen is a wonderful size, and a brand-new refrigerator was just installed. Upper level has two bedrooms and full bath. Home has been freshly painted. Enjoy the perks the Town of La Plata has to offer, walking distance to restaurants, gyms, boutiques + bakeries.  Short drive to fun outdoor activities too; hiking, paddle boats, playgrounds and fishing at Gilbert Run Park. Convenient commuter location to Joint Andrews Air Force Base, Patuxent Naval Base, Indian Head Naval Base, Dahlgren Base. Great schools + property is eligible for 100% Rural Development USDA financing, discuss with a local lender.
#MDCH2041758

LA PLATA

102 SPANISH MOSS DRIVE

3 Beds

2 Baths

1,440 Sq.Ft.

$349,000

MLS#: MDCH2041758
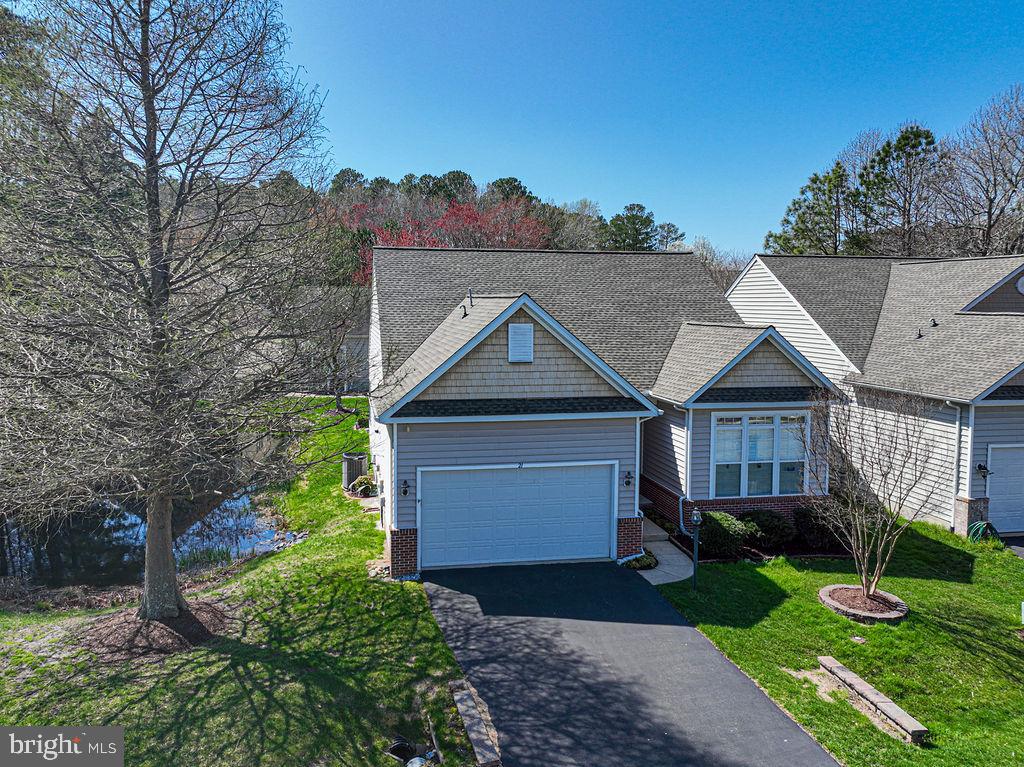
Discover this stunning residence in The Parke at Ocean Pines, an esteemed 55+ community just minutes away from the beautiful beaches of Assateague and Ocean City, Maryland. This highly desirable Osprey model three-bedroom, two-bath home features elegant 10 foot ceilings, crown molding, hardwood and ceramic tile flooring. The kitchen showcase granite countertops, high end LG and Bosch appliances and a breakfast bar area perfect venue for entertaining. Enjoy the warmth of see through fireplace in an expanded sunroom with tasteful tile flooring, designer window treatments, replacement Pella windows complimented by decorative stain glass artwork on transom windows. Step outside to a spacious back trek deck equipped with a patio, perfect for relaxing after a long day at the beach. Relax in your primary suite boasts  trey ceilings, double crown molding and huge walk in closet.  Additional highlights of this home include a new roof in 2020, a tankless water heater, and energy-efficient windows adorned with plantation shutters. The insulated attic, fixed air exchangers, encapsulated crawlspace, and a new sump pump with a general air dehumidifier ensure a comfortable living environment year-round. Home is complete landscaped front yard with beautiful stonework, culverts and flower beds. Full enhancement list of home upgrades can be found in the document section. All amenties of Ocean Pines and the Parke await you for this summers enjoyment. This home is competitively priced for a quick sale so call now for your private tour appointment.
#MDWO2029852

OCEAN PINES

21 CAPE MAY PLACE

3 Beds

2 Baths

1,926 Sq.Ft.

$499,000

MLS#: MDWO2029852
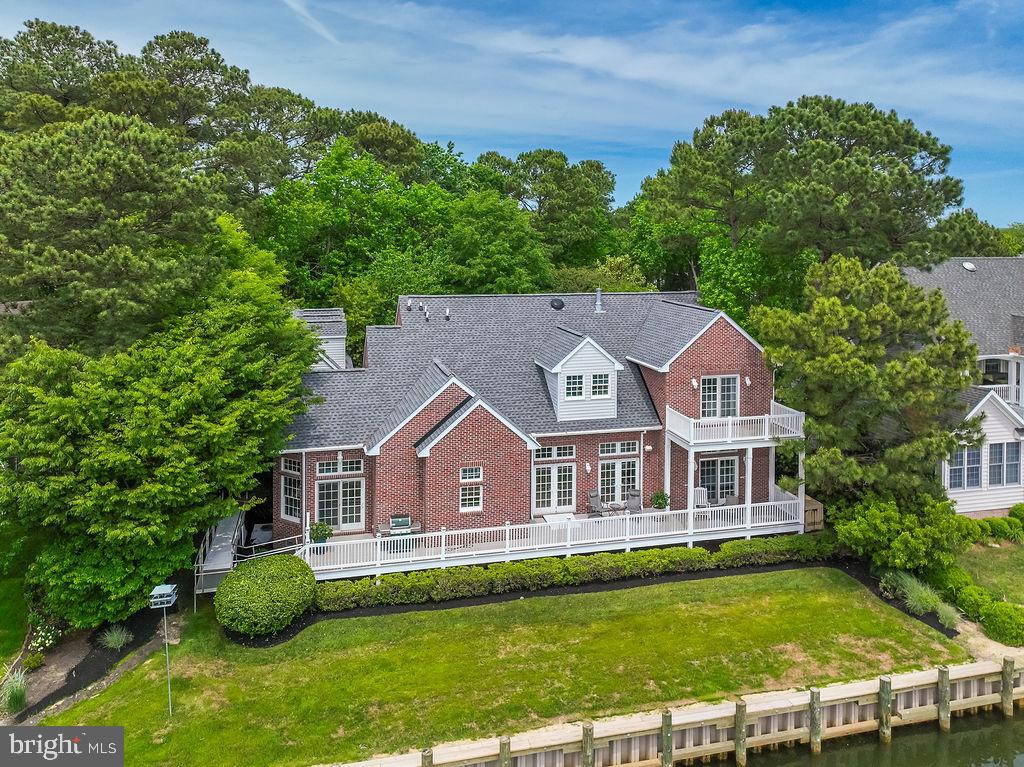
A rare find—welcome to 536 Yacht Club Drive, proudly owned by its original owners and located in the highly sought-after Colonial Village area of Ocean Pines. This exceptional waterfront property sits on an oversized 0.51-acre lot with a new vinyl bulkhead (2024) , offering beautiful views and outstanding boating access to open water.

Built with care, this all-brick residence offers over 3,500 square feet of living space with an open floor plan designed for relaxed coastal living. All bedrooms feature their own private bathrooms, and a pretty sunroom provides a peaceful spot to relax and take in the serene waterfront setting. Quality Andersen windows and doors enhance the home's energy efficiency and timeless style.

Recent upgrades include a new roof (2023), two brand-new geothermal HVAC systems (2025), an encapsulated crawlspace, and a whole-house generator for added peace of mind. The home also features two tankless water heaters, 400-amp electrical service, and a cozy gas fireplace in the main living area.

The oversized three-car garage includes a 500-square-foot guest apartment above with a full bath and mini kitchen—perfect for extended family, guests, or a private office. Just steps from the Ocean Pines Yacht Club, Pine Point Provisions and 2 pools, This location is perfect for those seeking the ultimate coastal lifestyle.

Whether you're searching for a primary residence or a  waterfront retreat, this beautiful home is truly one of a kind. Furniture is negotiable. Schedule your private tour today!
#MDWO2030414

OCEAN PINES

536 YACHT CLUB DRIVE

5 Beds

5 Baths

3,528 Sq.Ft.

$1,350,000

MLS#: MDWO2030414
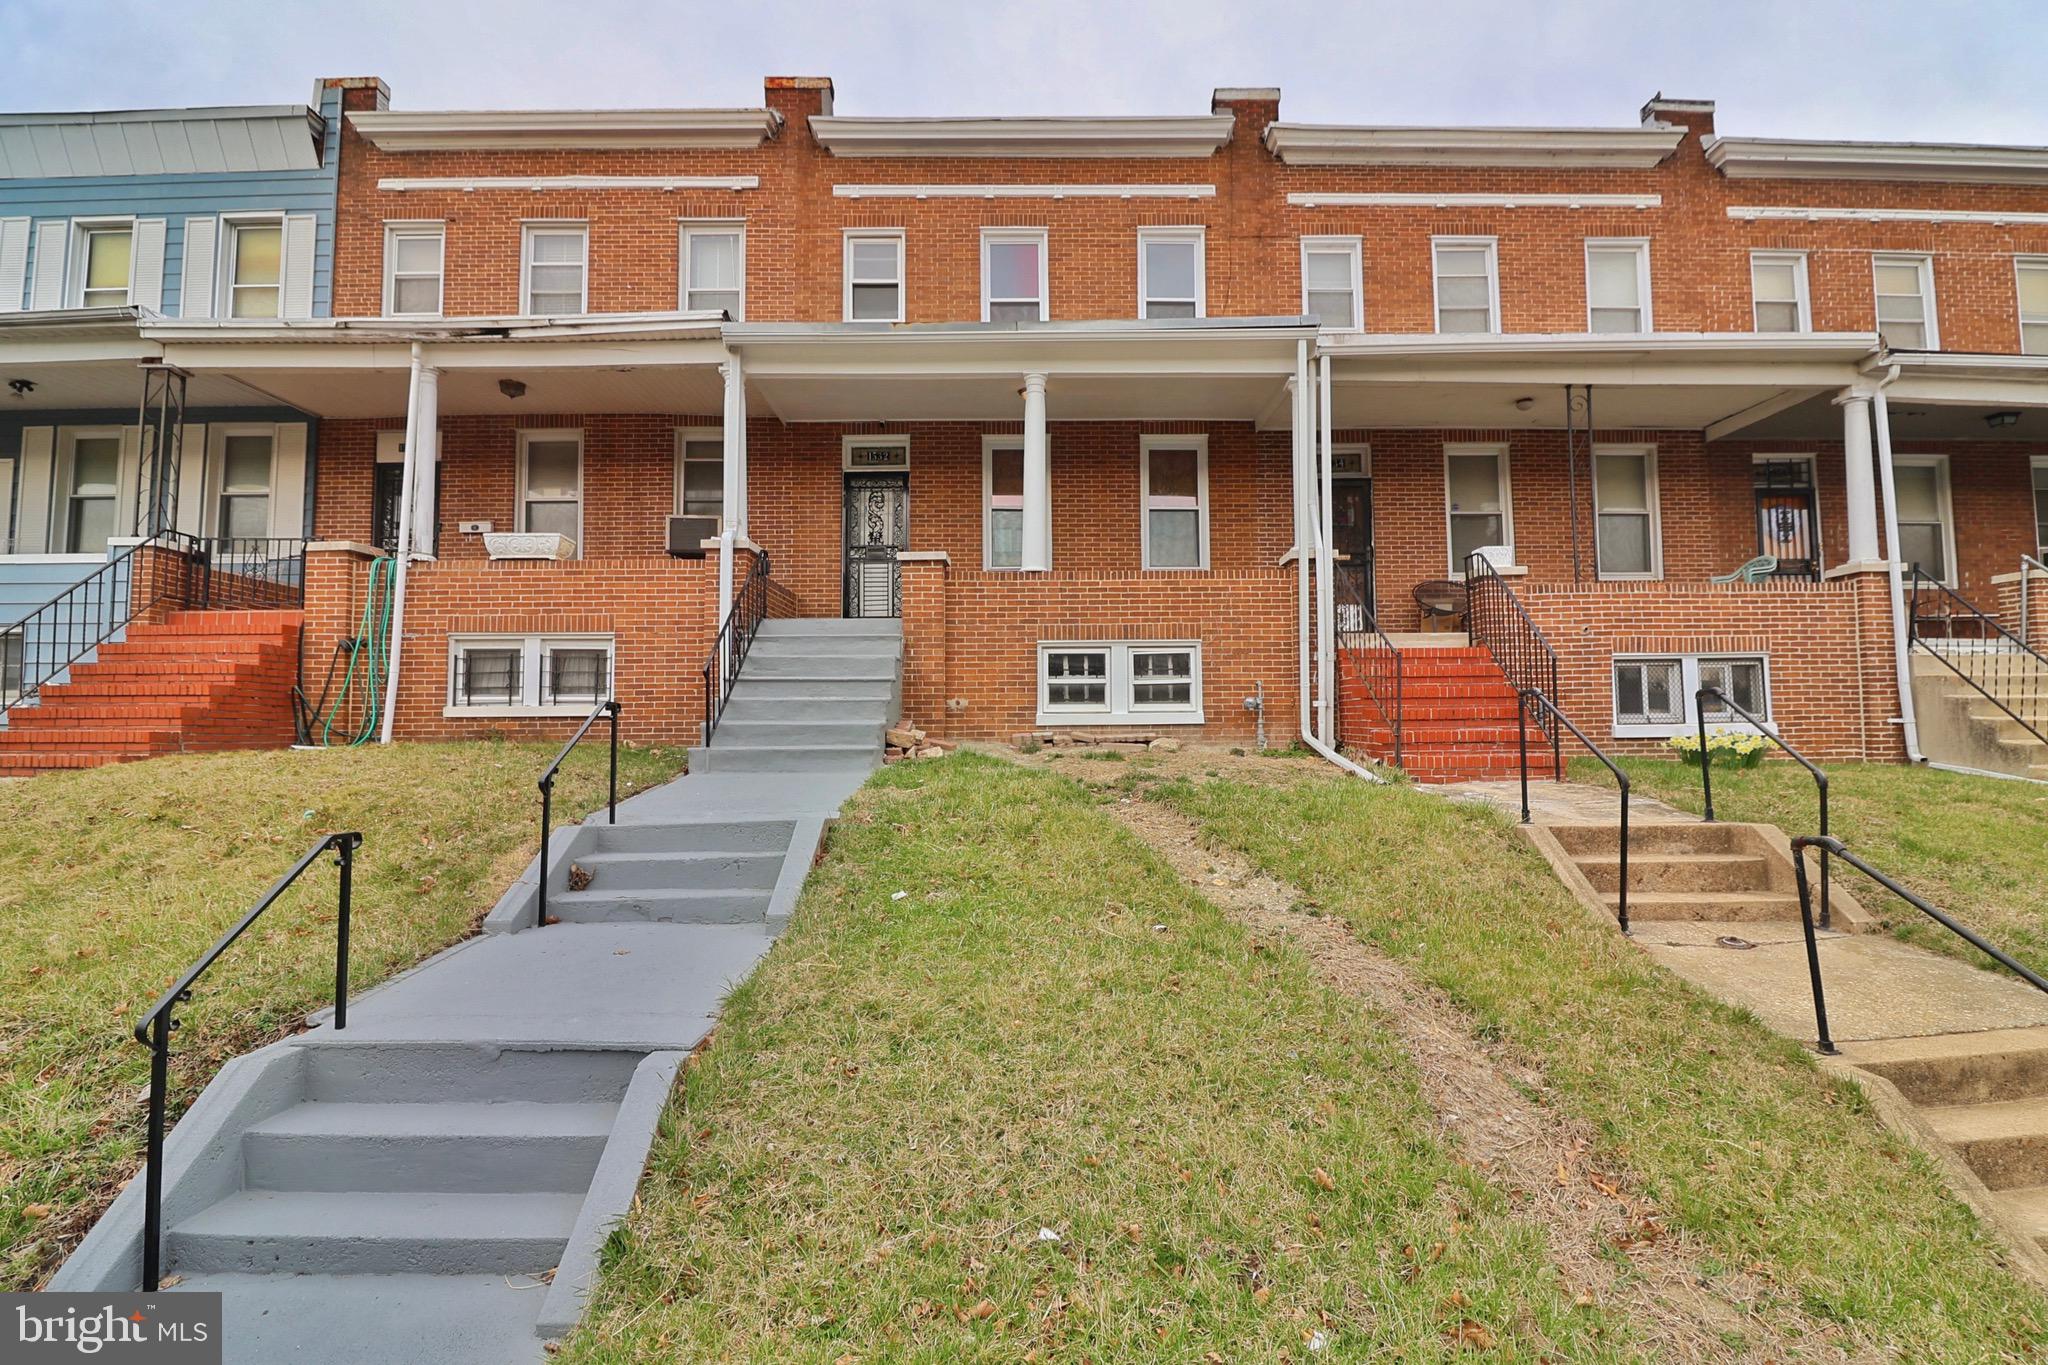
Charming Row House in Ideal Location! This fully renovated row house which is  perfectly situated within walking distance to public school, making it an ideal home for families or those seeking a convenient, family-friendly neighborhood. Featuring 3 spacious bedrooms, 1 full bath, and an additional half bath, this home offers both comfort and functionality, while allowing you to add your personal touch. This property adds convenience with a  finished walkout basement, providing extra living space, perfect for a home office, playroom, or entertainment area. Recent upgrades include a brand-new HVAC system and water heater, ensuring year-round comfort and efficiency. New plumbing and Gas lines to ensure  long life to the property. 

Don't miss the opportunity to make this move-in-ready home yours.
#MDBA2161480

BALTIMORE

1532 N PULASKI STREET

3 Beds

1 Baths

N/A

$170,000

MLS#: MDBA2161480
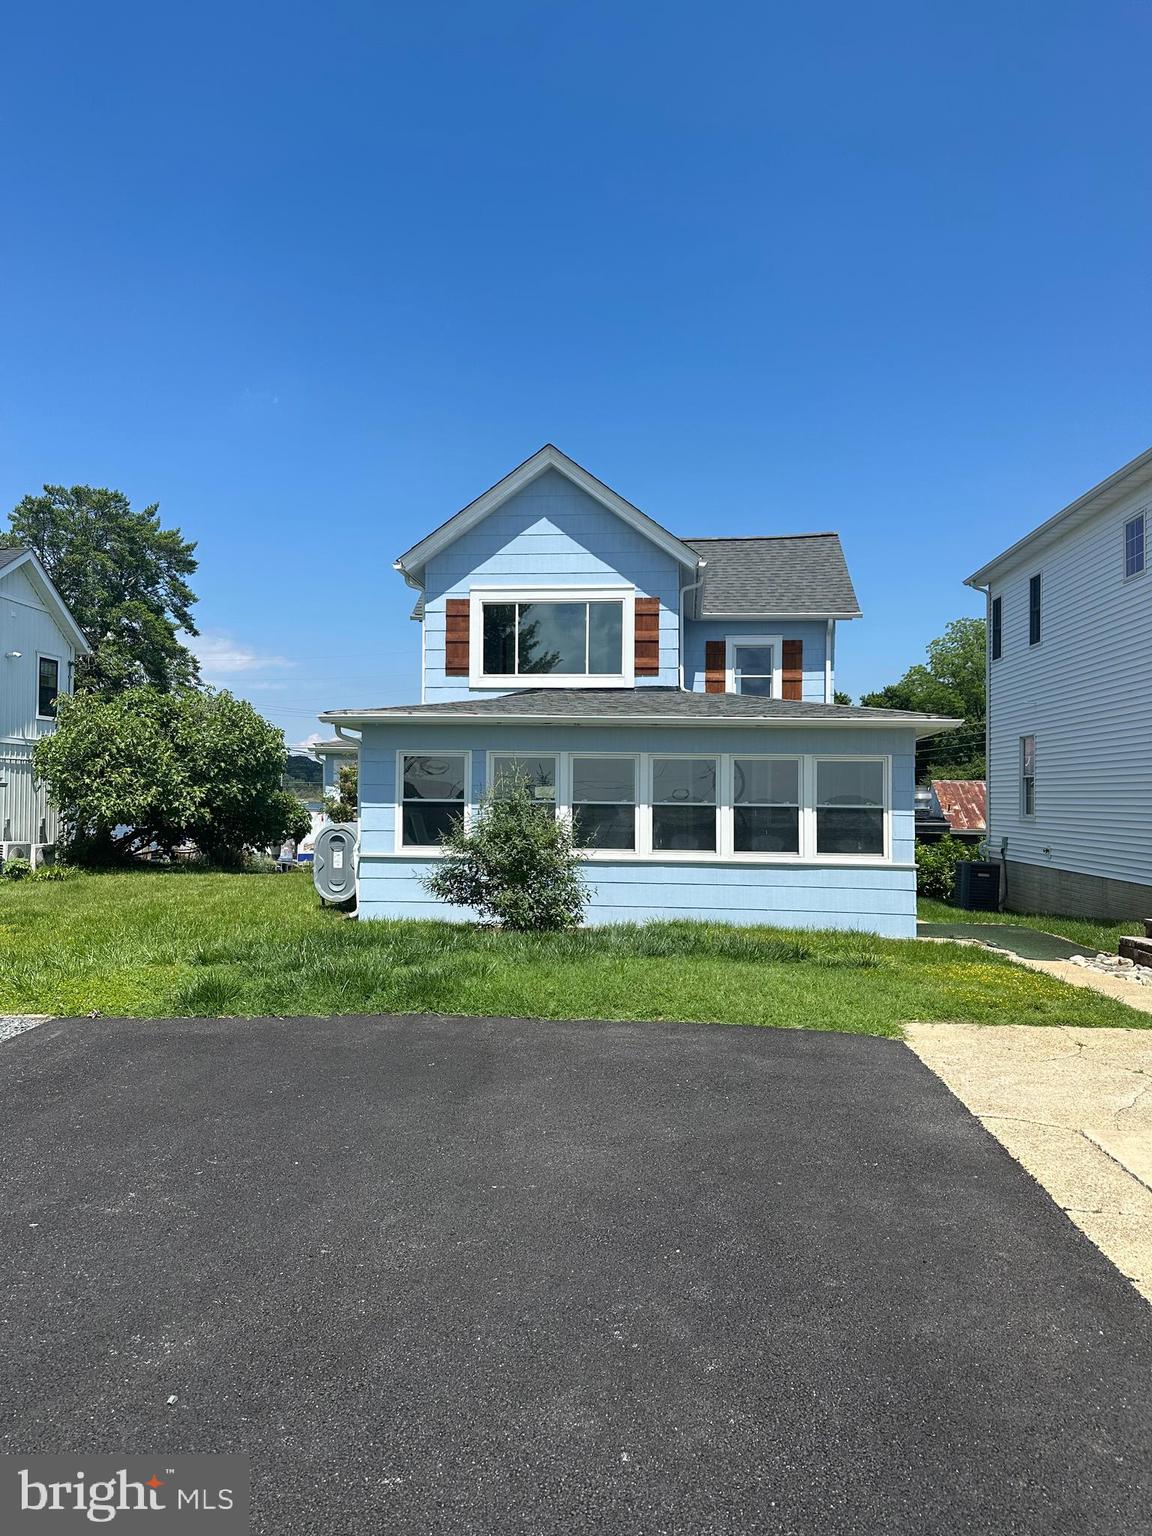
Location, Location, Location.
#MDCA2021486

SOLOMONS

14740 PATUXENT AVENUE

2 Beds

1 Baths

1,335 Sq.Ft.

$600,000

MLS#: MDCA2021486
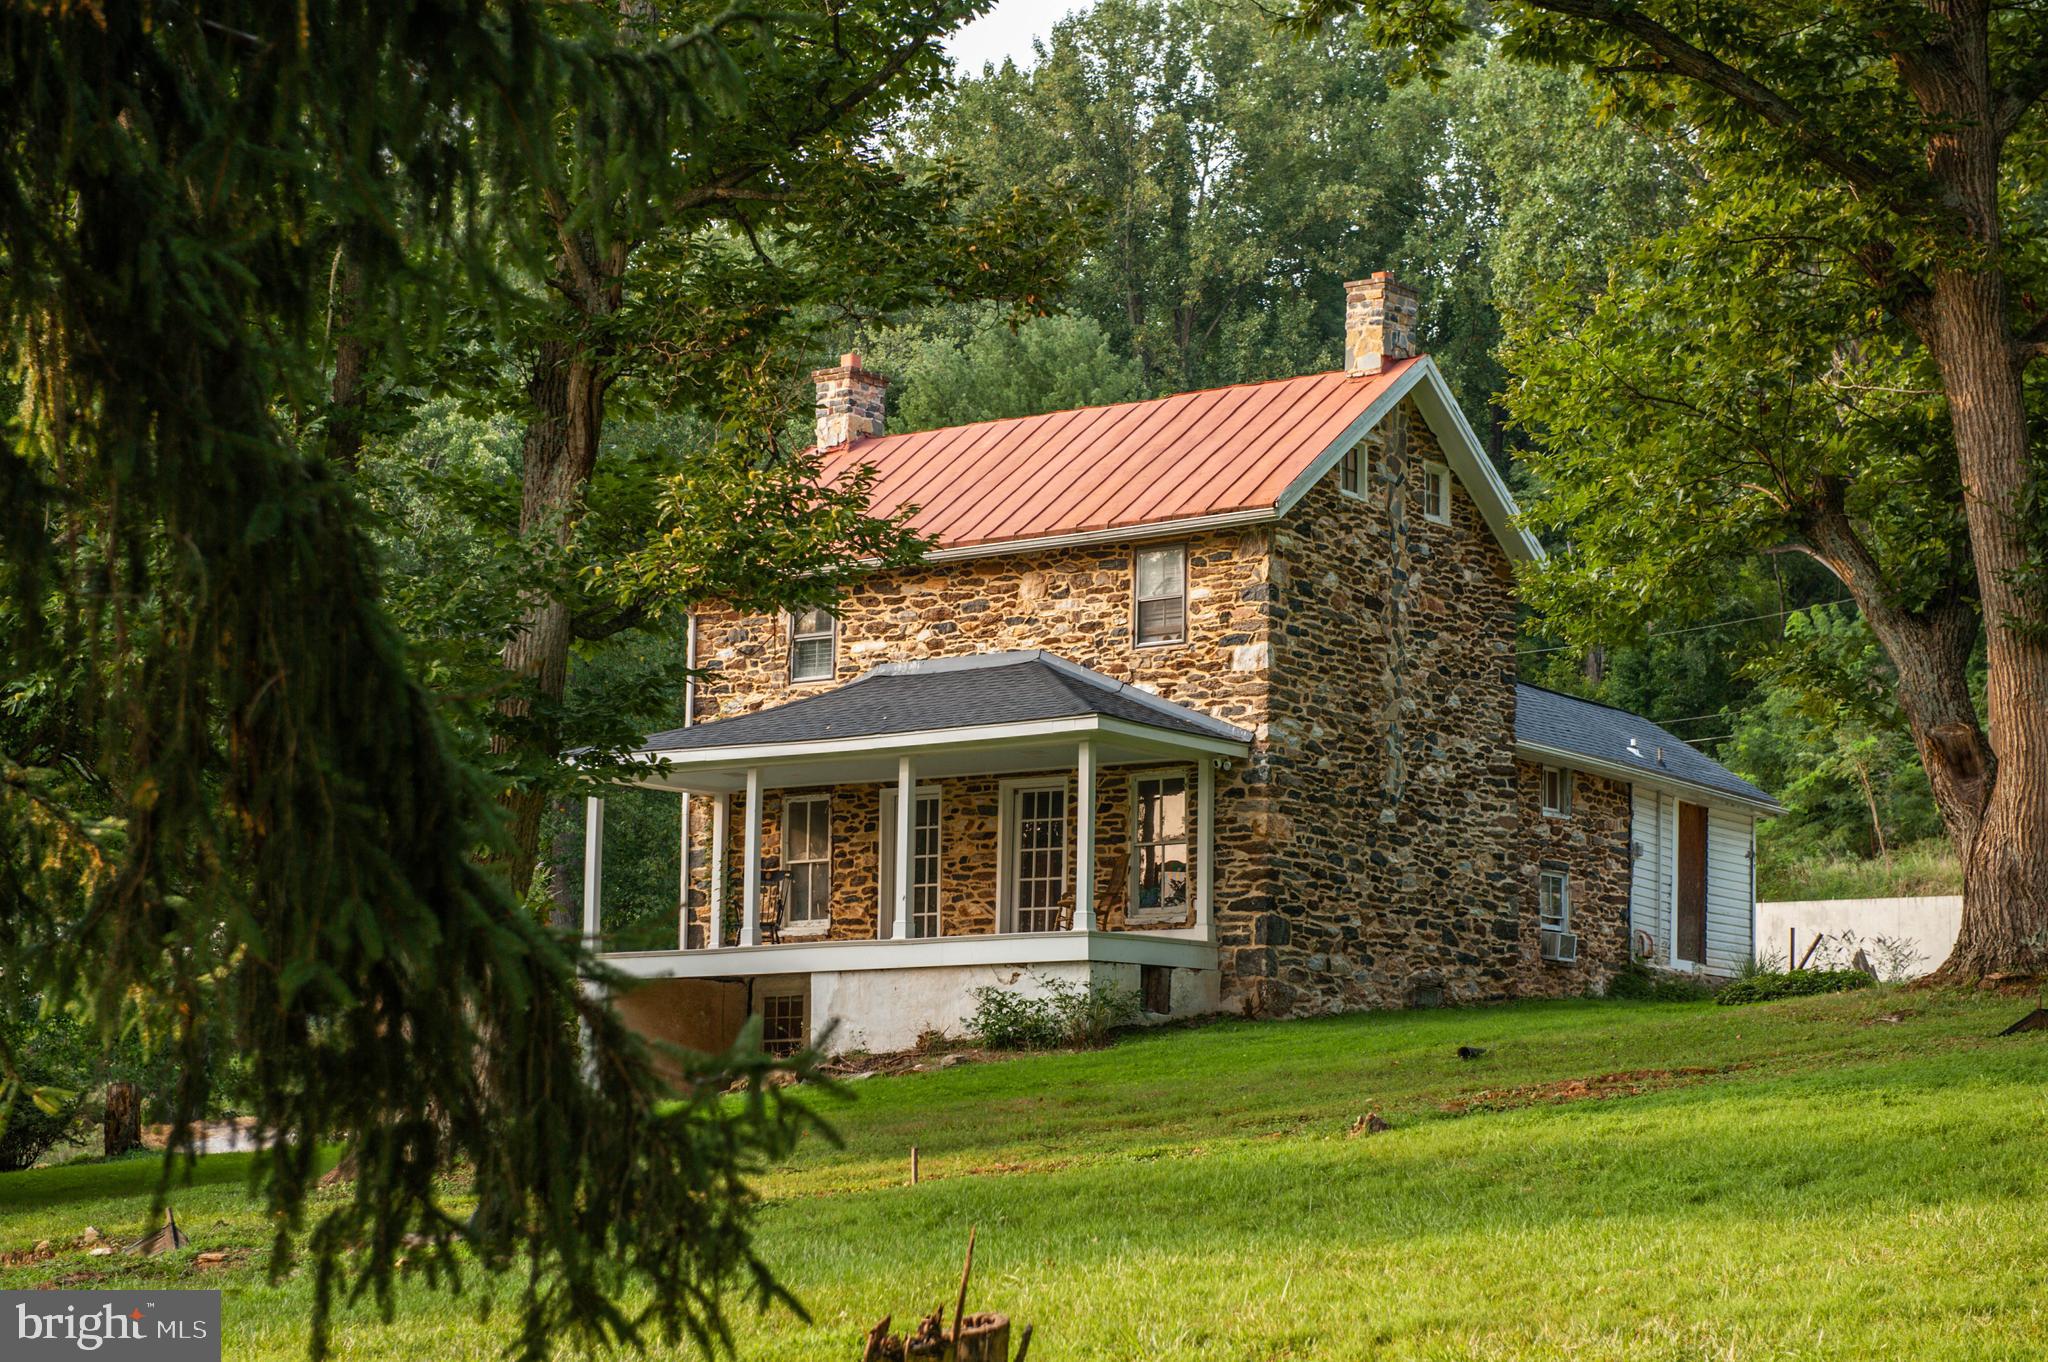
Live authentically. The Caretakers House circa 1852. Prime with potential. This property is a canvas awaiting your vision. Endearing farm stonehouse. See attached plans, with the seller’s vision for expansion or make the current footprint your cherished homestead. A secluded haven nestled on 1.53 acres, where nature and architecture harmoniously coexist.  Surrounded by a lush, mature woodland, this property offers the ultimate private retreat. Charming stone exterior artistically repointed. The sellers have preserved its timeless character. Picture pathways winding through the property, perhaps leading to a secluded garden or a meditation space. Envision an expansion that complements the natural beauty that exists. Design interiors that blend contemporary style with rustic elements. The new well, plumbing, and electric systems ensure that the home is equipped with the latest in modern convenience. Hydronic heating flows beneath the floors, providing efficient warmth throughout. Massive stone fireplace anchors the great room. Venture down to the wine cellar, and you find yourself in a space that evokes an ancient aesthetic. The stone walls create a cool, serene atmosphere that is ideal for preserving your collection. Whether you seek a peaceful retreat, a place to entertain, or a space that inspires creativity, this home embodies infinite inspiration. Incredible proximity to Hunt Valley, Four Corners, NCR Trail, The Reservoir. Hiking and nature abound. 
• Xfinity Internet
• Please see sellers amenity list, additional documents, and plat as available on our website. 
Cultivate your existence. The art of uniting human and home.
#MDBC2105654

PHOENIX

13407 BLYTHENIA ROAD

1 Beds

1 Baths

1,721 Sq.Ft.

$343,000

MLS#: MDBC2105654
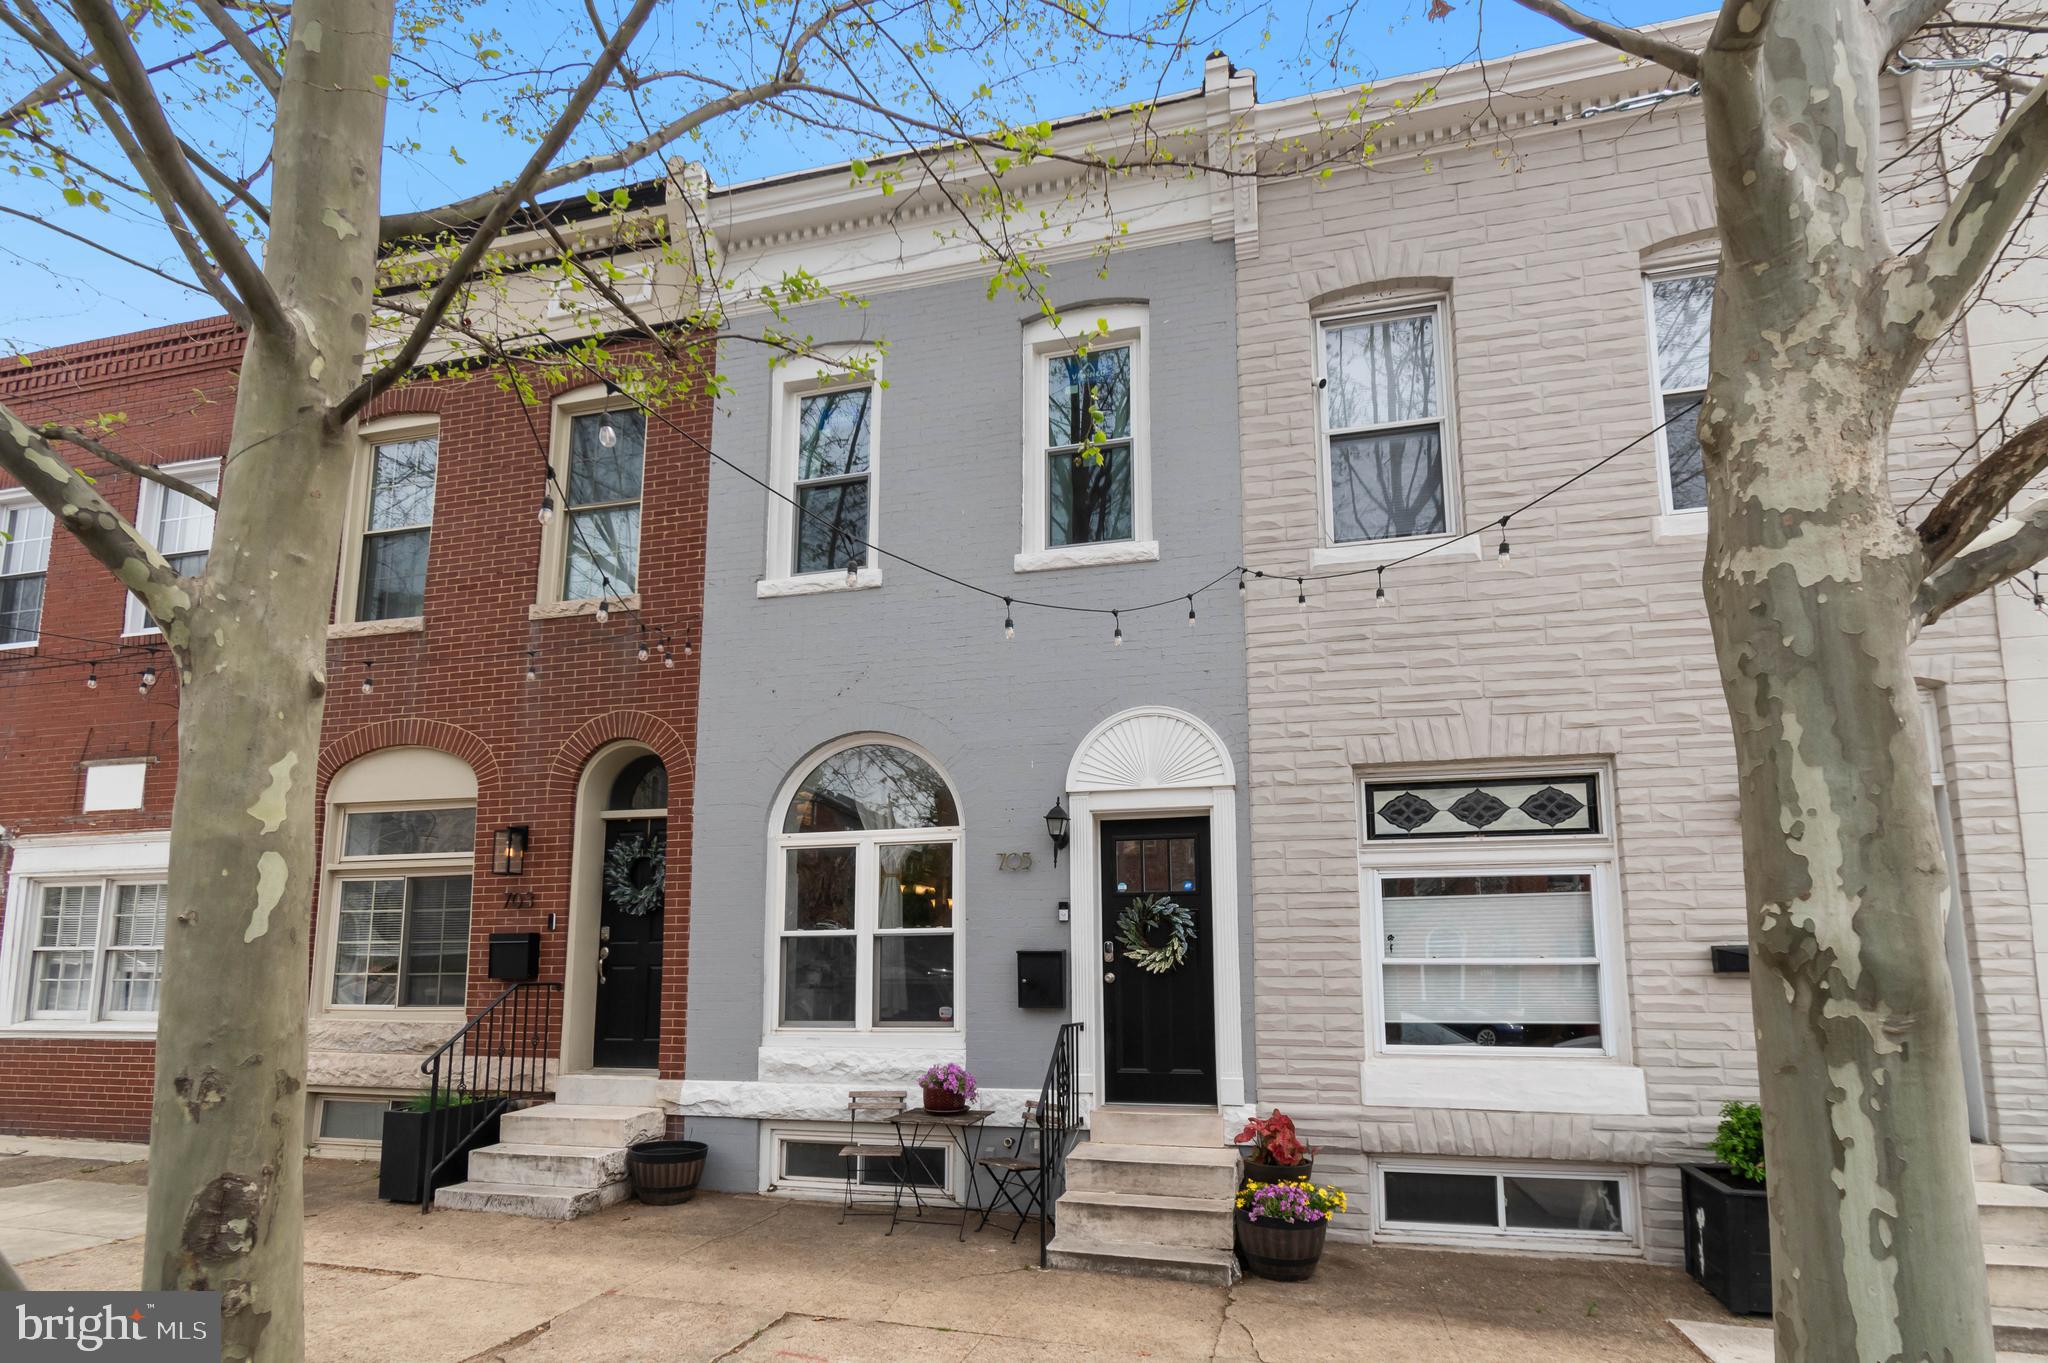
Welcome to this beautifully maintained home where Canton meets Brewer’s Hill! Step through the charming vestibule entry and take in the warmth of hardwood floors, exposed brick, and a cozy electric fireplace with mantle—creating the perfect ambiance for relaxing or entertaining.
The sun-filled eat-in kitchen offers generous counter space, abundant cabinetry, and natural light that makes every meal feel special. Step outside to an expansive rear deck, ideal for grilling, hosting, or simply enjoying a quiet evening outdoors.
Downstairs, the large finished basement with private rear access adds amazing flexibility—perfect for guests, a home office, or potential rental income. You'll also find dedicated laundry and plenty of storage to keep things organized.
Topping it all off is a coveted oversized parking pad—spacious enough for SUVs or trucks. With easy access to I-95, I-895, Johns Hopkins, downtown Baltimore, and all the dining, shops, and energy of Canton and Brewer’s Hill, this home offers the perfect mix of charm, function, and location.
#MDBA2164970

BALTIMORE

705 S CONKLING STREET

3 Beds

2 Baths

1,880 Sq.Ft.

$375,000

MLS#: MDBA2164970
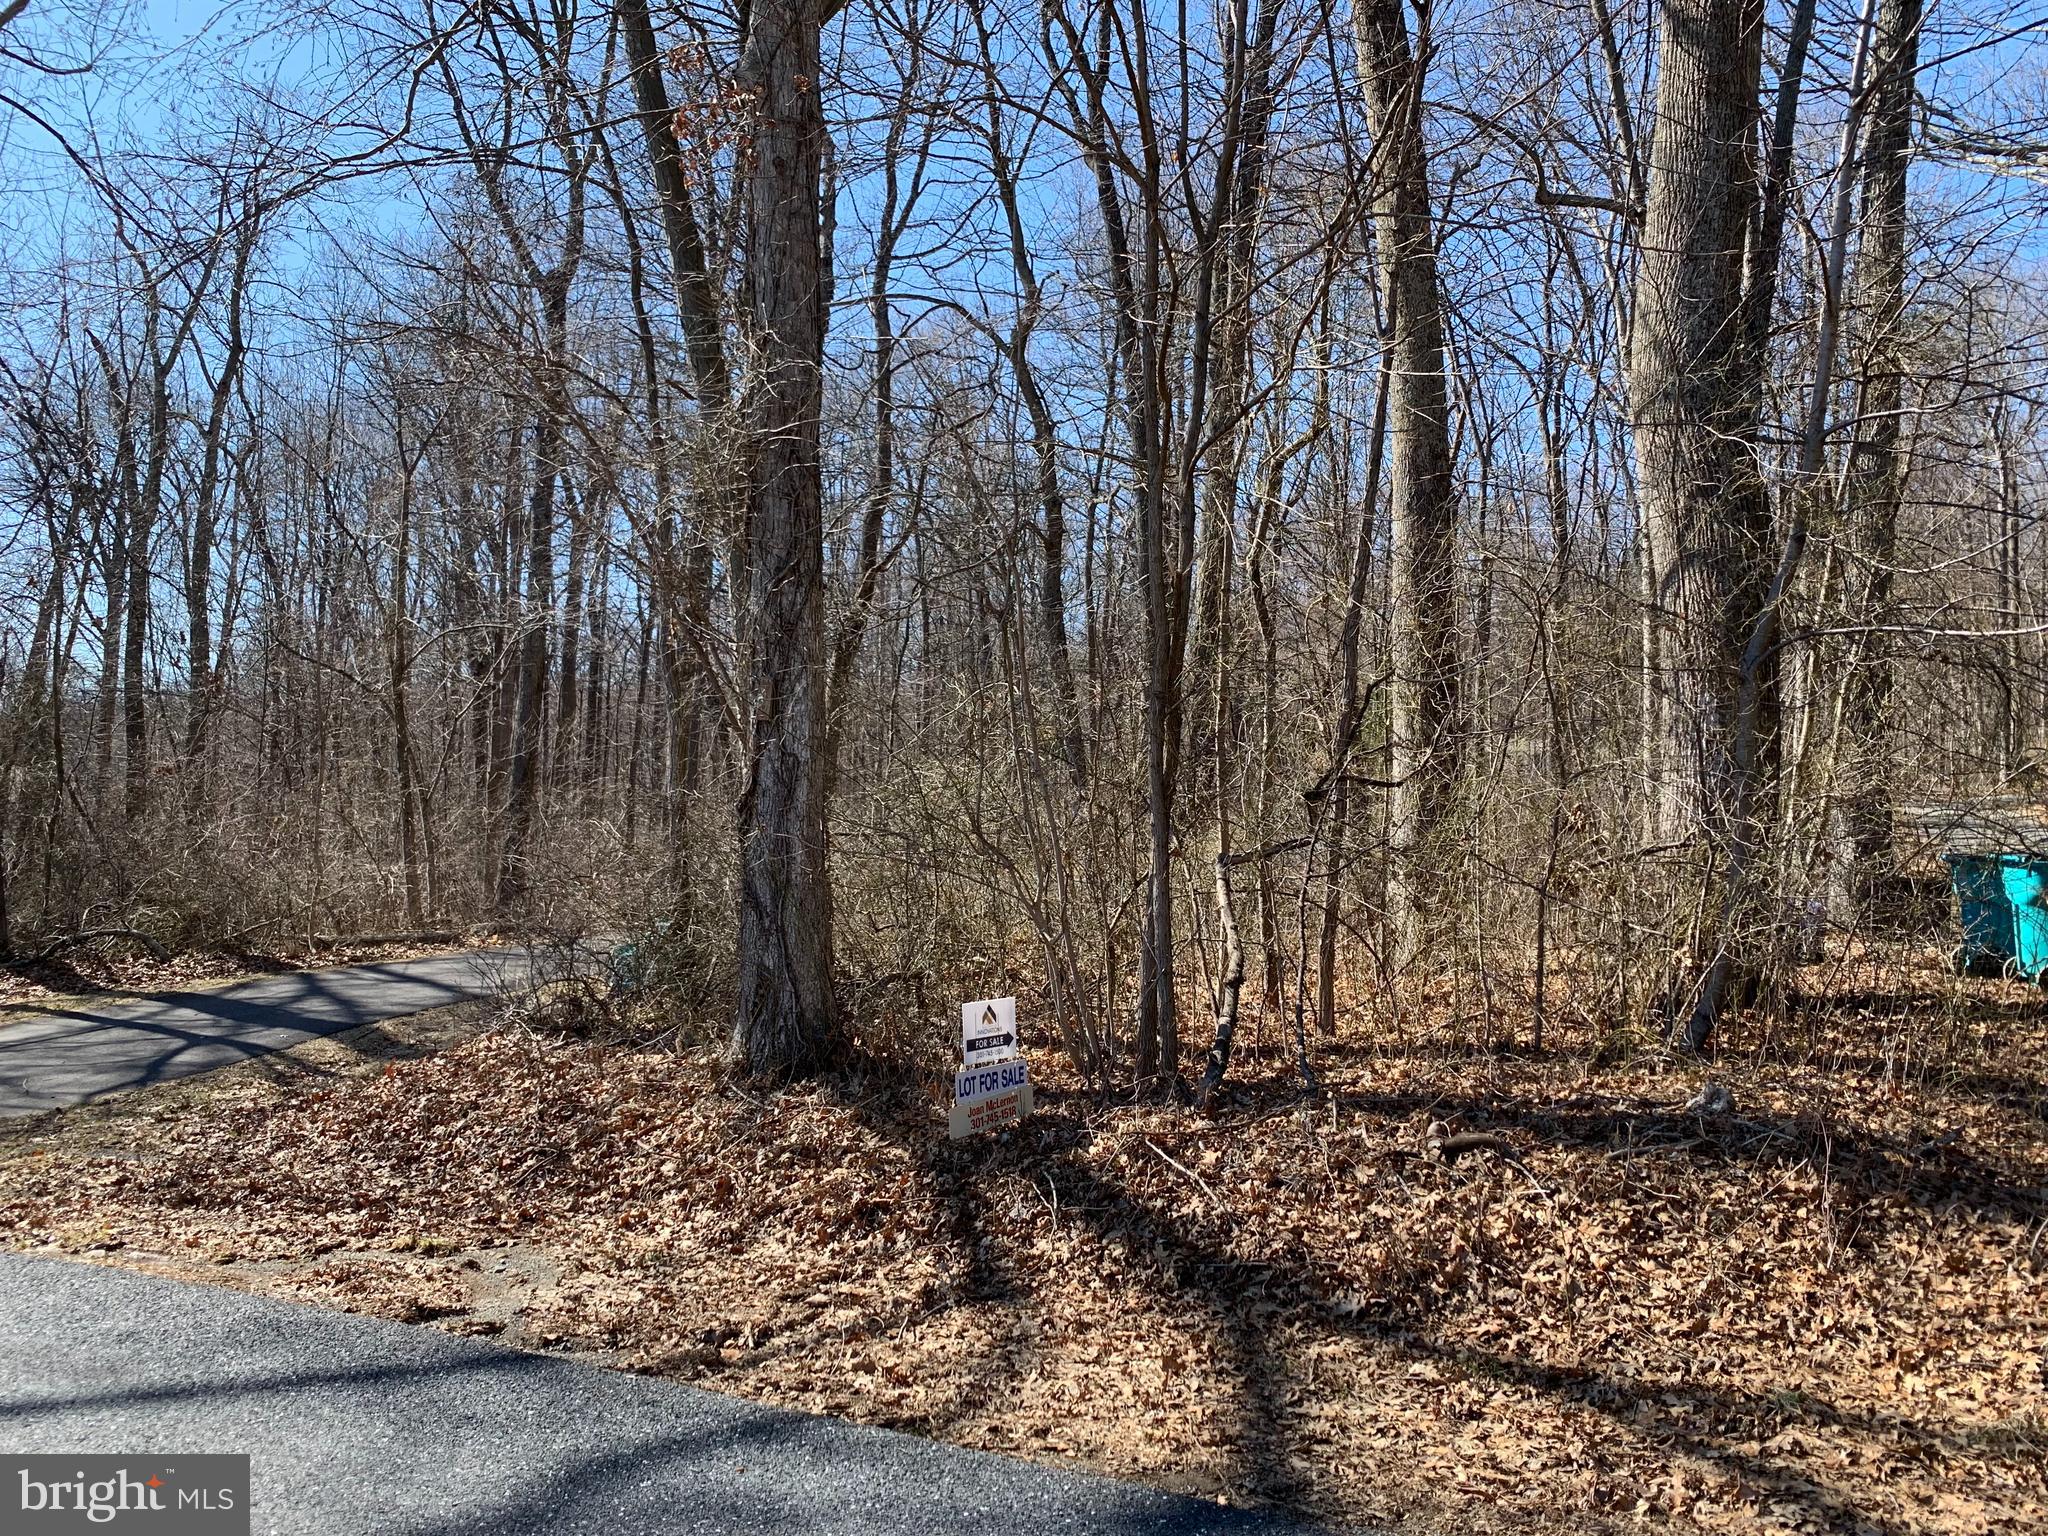
Tranquil, private lot yet so convenient!   10 min from Smithsburg, 15 min to Thurmont!    Wooded, level area with a gentle slope - perfect for your dream home!!  Well kept properties consistent in the area - many newer homes - a perfect place to call HOME!  Originally perc approved & recorded - see plat.  Frederick County Health Dept PERC APPROVAL uploaded in online docs!!   Please do not access property without prior authorization.   Posted House number is the same for existing home located on Lot 2 along Brown Rd - please do not drive up or block their driveway.  Please contact listing agent for instructions or to schedule an appointment.   Please see Plat and assessor map in online documents for exact lot location.  Lot has pipe stem access and right of way.  Notes on pictures with locations marked with orange tape have not been verified via survey and are approximate.
#MDFR2059802

SABILLASVILLE

14350 BROWN

None Beds

None Baths

3.51 acres

$79,900

MLS#: MDFR2059802
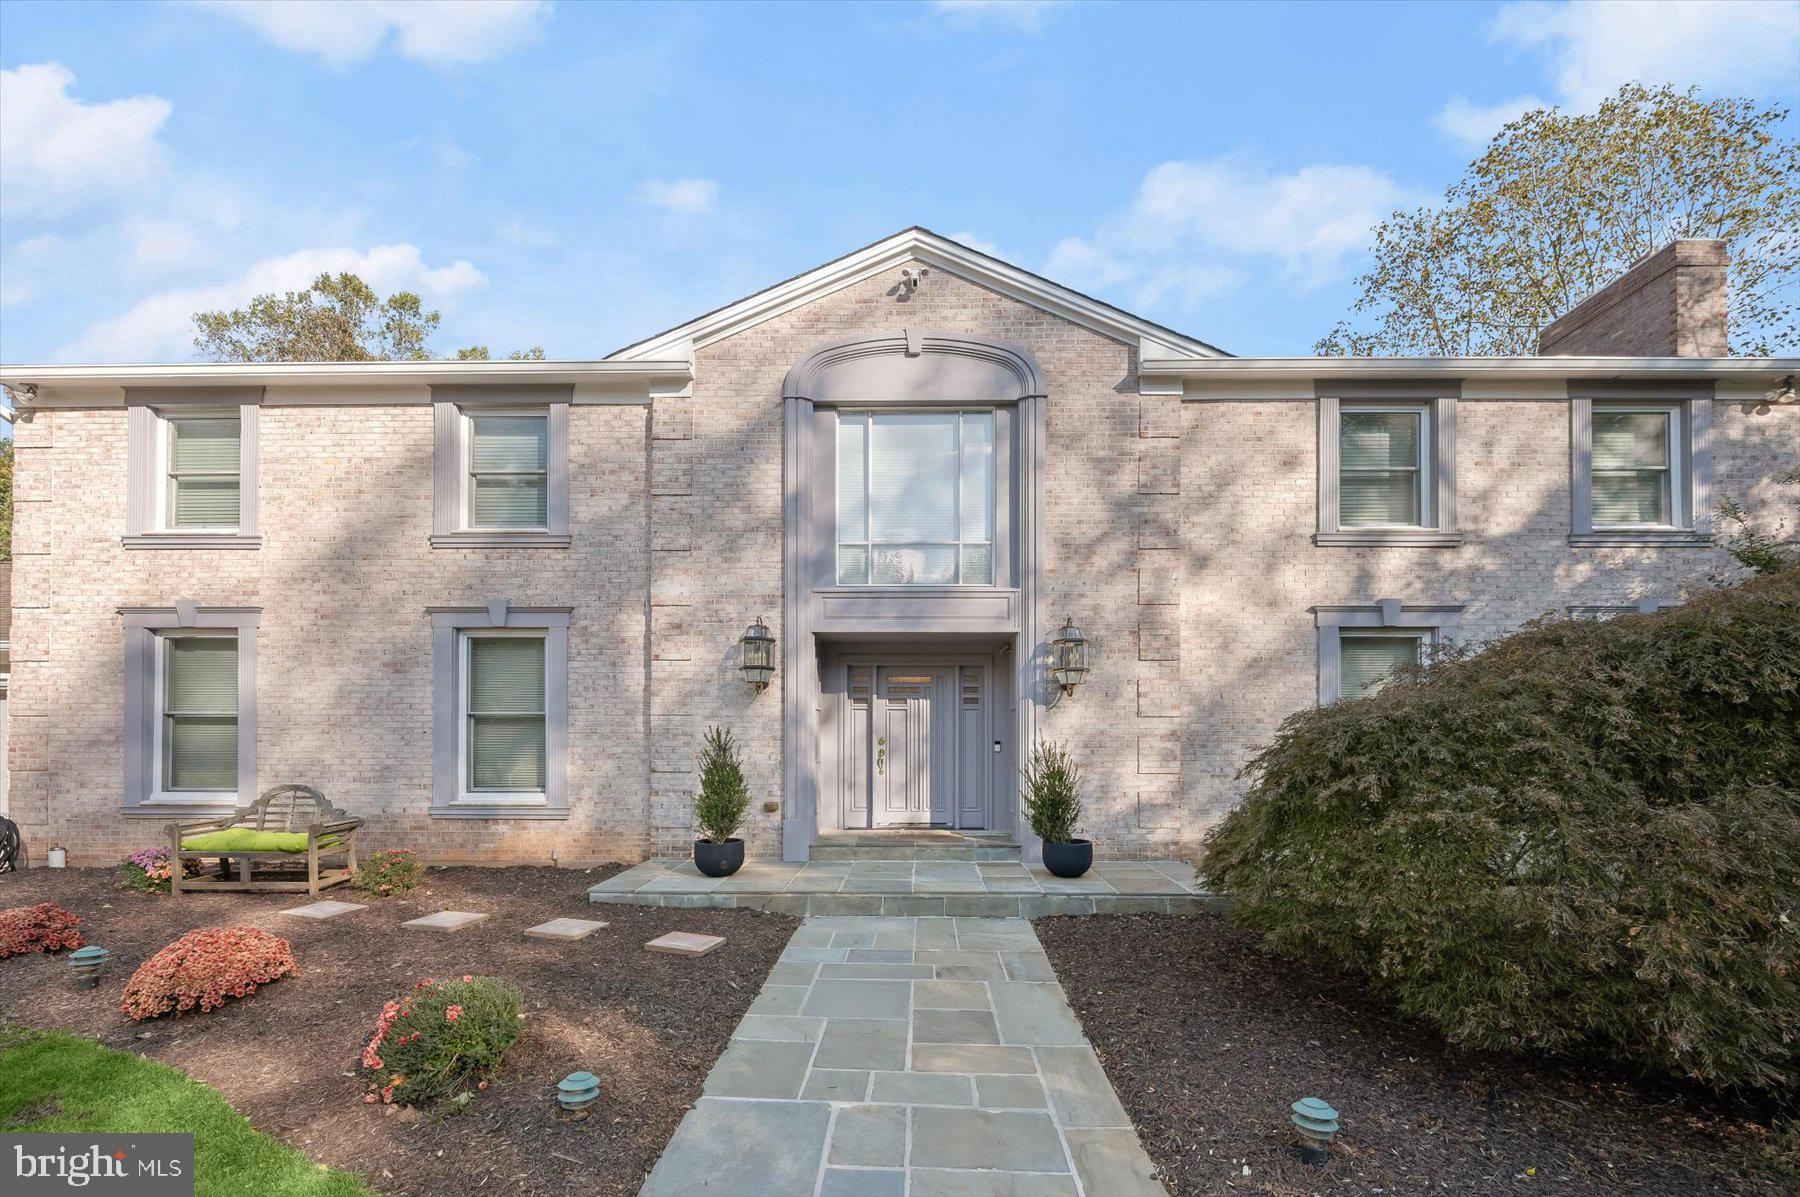
***Exciting New Price*** Welcome to easy yet elegant living nestled on 2.16 picturesque acres with seasonal views of Lake Potomac! This stately property features five bedrooms, providing ample room for family and guests, all while blending privacy and luxury seamlessly.
As you arrive, a circular driveway welcomes you to an inviting, centerpiece, water fountain. The expansive fenced-in rear yard is perfect for gatherings or peaceful afternoons, and the in-ground heated pool invites you to relax and unwind for eight months of the year.
Inside, you’ll appreciate the abundance of natural light pouring through new Pella windows. The newly water-proofed, finished, basement with full bath adds valuable space for storage and recreation. Enjoy peace of mind with a whole house water filter, humidifier, and surge protector, ensuring your home is equipped for comfort and safety.
The home features all remodeled bathrooms, including a beautiful primary bath, complete with a freestanding tub and an oversized shower for a spa-like experience. Your guests will appreciate the hall bath, which boasts luxurious radiant heat floors. The remaining Jack-and-Jill bathroom and main level powder room have also been tastefully redone, enhancing the home’s appeal. 
This property is not just a home; it's a lifestyle. Come and experience the tranquility of park-like living combined with modern amenities. The sellers are including a home warranty to provide total peace of mind to the next owner.
#MDMC2151830

POTOMAC

11509 LAKE POTOMAC DRIVE

5 Beds

4 Baths

4,935 Sq.Ft.

$1,749,000

MLS#: MDMC2151830
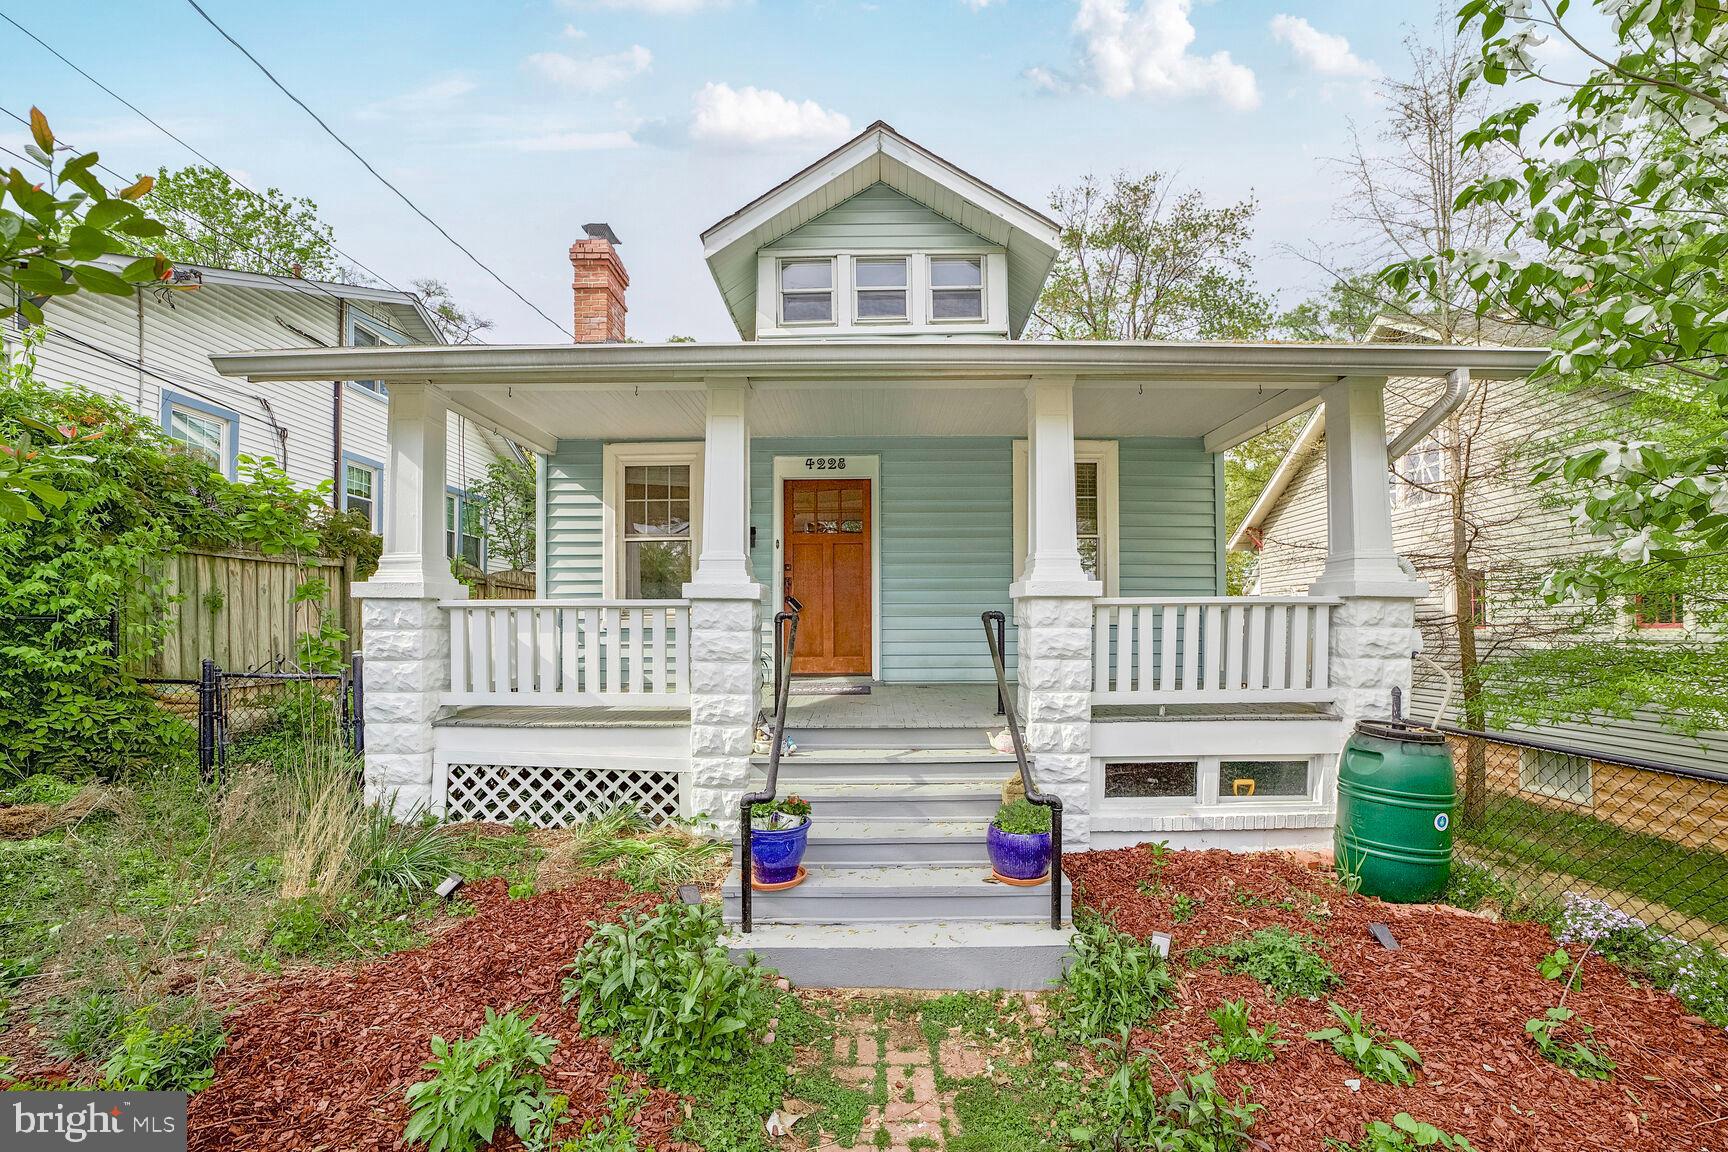
***Rare 4-bedroom Cape blocks to library, school and minutes to Arts District. Large front porch, enter in to living / dining with 2 bright bedrooms and full shared bath on main. Charming spiral stair to 2nd floor offering additional 2 bedrooms, 1/2 bath and relaxation space. Tin ceiling kitchen with walk in pantry and back mudroom complete the home. The basement level has laundry and full large storage room. Garden style back yard, fully fenced on the sidewalk streets of Ellaville Neighborhood in Hyattsville. Minutes to UMD, Arts district and more! ***Investor opportunity, similar 4 BR sold for 775k, the Sellers would love to sell privately with an extended rentback. Sold as is. *** Photograph has been digitally modified.
#MDPG2150040

HYATTSVILLE

4228 OGLETHORPE STREET

4 Beds

1 Baths

1,320 Sq.Ft.

$420,000

MLS#: MDPG2150040
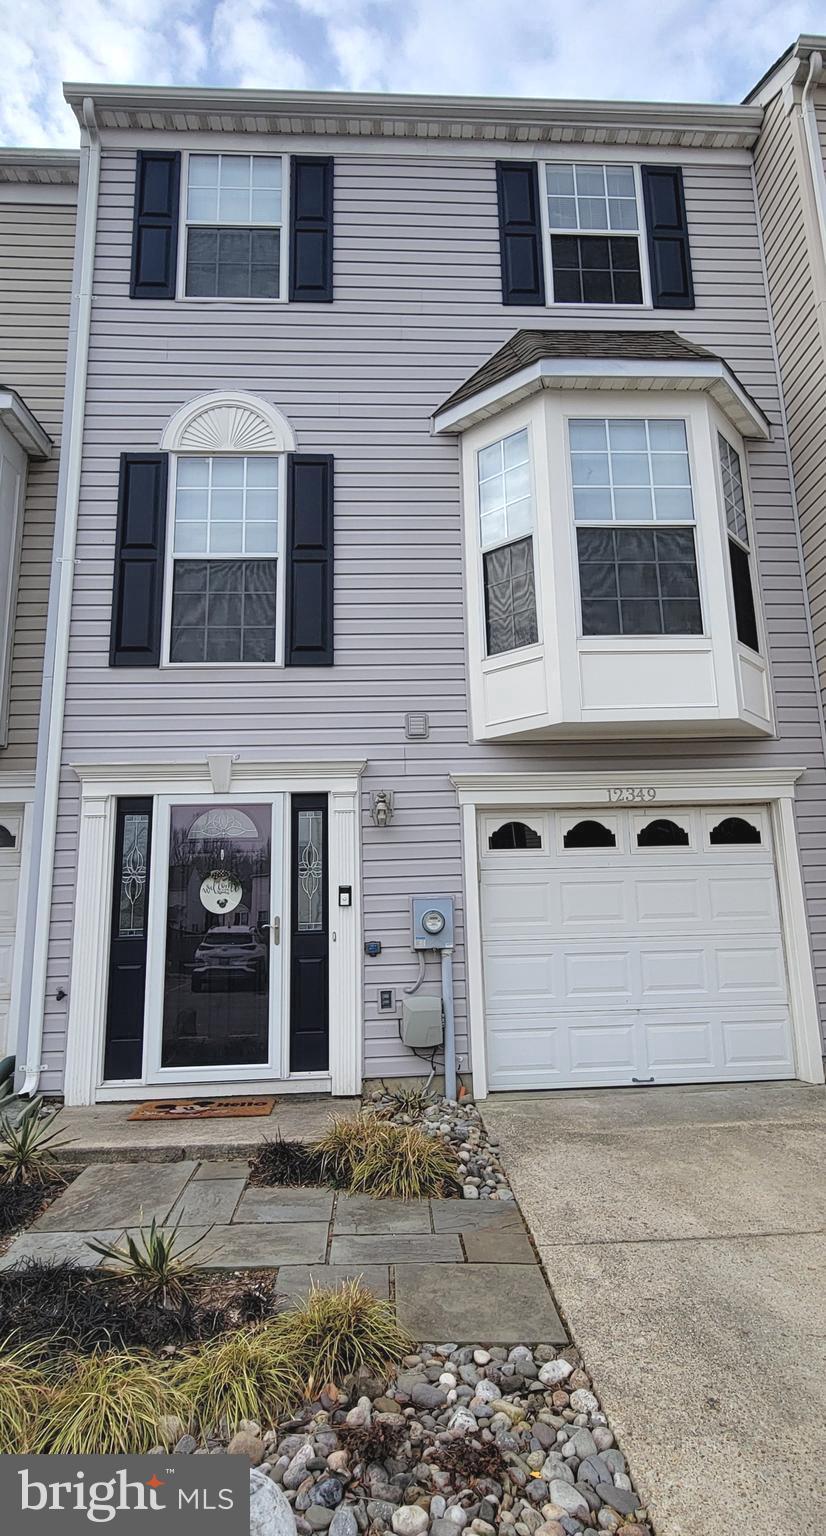
Seller offering $11000 in closing help with full price offer! Lakewood Estates Townhome with attached garage! Pride in ownership shows in this 3-level TH with 1800+sf-3br/2.5Ba, lower level family room and walkout to backyard paver patio! The main level is an open floor plan with a combination kitchen, dining, and living area! The kitchen features an island and is adjacent to the separate eat-in dining area for breakfast and afternoon snacks. The main level also opens up to the large deck for entertaining! The upper level is where you'll find the primary en suite featuring a soaking tub and separate walk-in shower; spacious primary bedroom with vaulted ceiling and walk-in closet; the 2nd and 3rd bedrooms with updated hallway bath.  The Lakewood community is convenient to Waldorf's main corridor of shopping and activities.  Commute to DC, Andrews, or Pax River.
#MDCH2040940

WALDORF

12349 SWEETBRIAR PLACE

3 Beds

2 Baths

1,890 Sq.Ft.

$369,000

MLS#: MDCH2040940
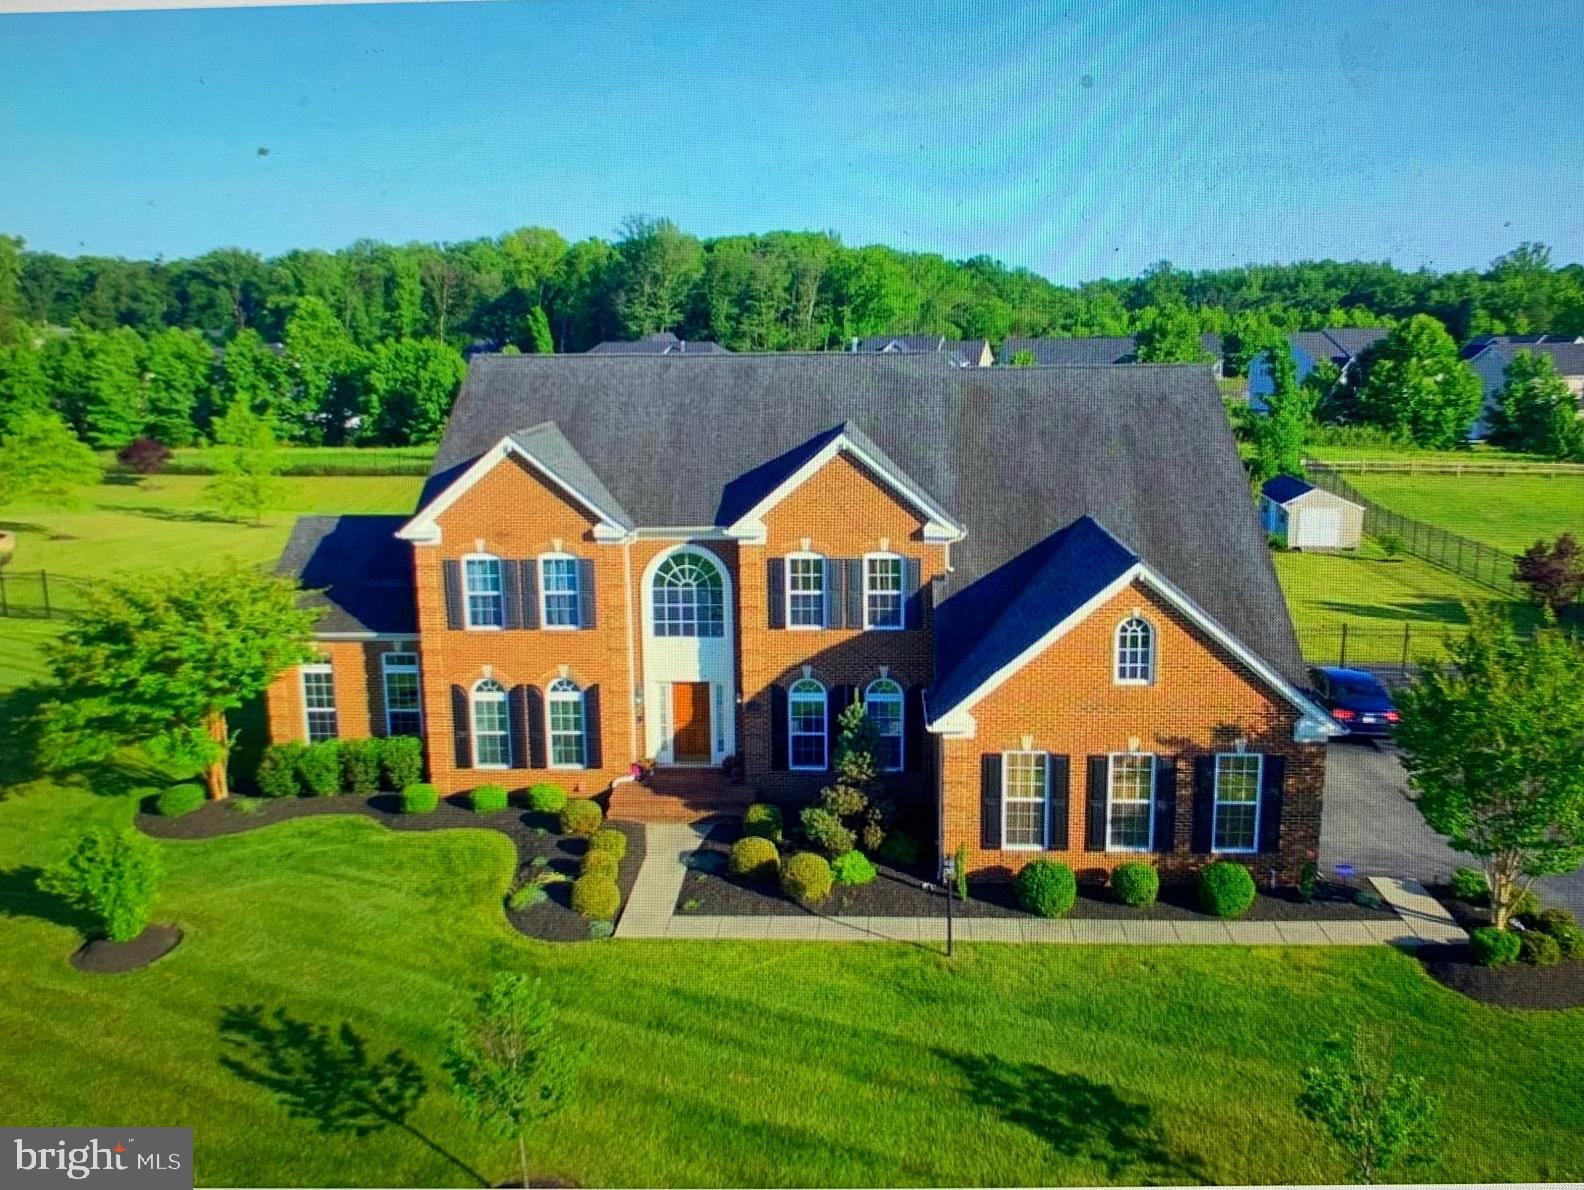
Experience the grandeur and elegance of this stunning brick home nestled in the desirable Fairview Manor community. Perfect for the meticulous buyer seeking a gracious setting for entertaining as well as a comfortable family home, this property sits on one of the largest lots at .92 acres.  

This Ryan built "Highgrove" model boasts an open floor plan with 9' ceilings and rear 4 ft bump-out providing additional square footage on all three levels. The kitchen is both generous and practical, featuring premium granite countertops, a double wall oven, a ceramic cooktop in the center island, a walk-in pantry, and ample storage. The separate morning room with floor-to-ceiling windows floods the space with natural light.  

The spacious family room includes a 2-story stone fireplace, while the first floor offers an in-law suite with an attached full bath, a side solarium, and a rear sunroom/office. Formal living and dining rooms, a butler's pantry, and a luxurious owner's suite with a lighted tray ceiling, his and hers walk-in closets, a sitting room with decorative columns, and a luxury bath with a soaking tub and separate shower round out the interior spaces. Additionally, this home features a fully equipped theater room and a state-of-the-art home gym for your entertainment and fitness needs.  

Bedrooms three and four share a buddy bath, while the second bedroom has its own private bath. Ceiling fans are installed in each bedroom, sunroom, solarium, and morning room. The basement and family room feature newer carpet, and the basement has been freshly painted.   

The backyard oasis includes a custom in-ground heated swimming pool with a jetted hot tub, in-pool lounge area for hours of relaxation, and a custom outdoor kitchen with a sink, trash compactor, and covered tiki-themed pergola—all with a Caribbean flair. A second freestanding pergola awaits you as you exit the pool, and a spacious closed-in storage area is also included. External audio speakers complete the package, ensuring you'll have everything needed to entertain guests in style. The property is surrounded by a tree-lined aluminum fence, an in-ground sprinkler system, landscape lighting, and immaculate landscaping. With amenities like these, you’ll never want to leave home; your backyard is your personal paradise.  

Additional amenities include a garage with custom cabinets for storage, a video surveillance system covering the home's perimeter, a central vacuum system, a Ring doorbell, and Nest thermostats. The home is pre-wired for generator hookup.  

This amazing oasis is a must-see!
#MDPG2131370

BOWIE

14205 DERBY RIDGE ROAD

6 Beds

5 Baths

5,206 Sq.Ft.

$1,300,000

MLS#: MDPG2131370
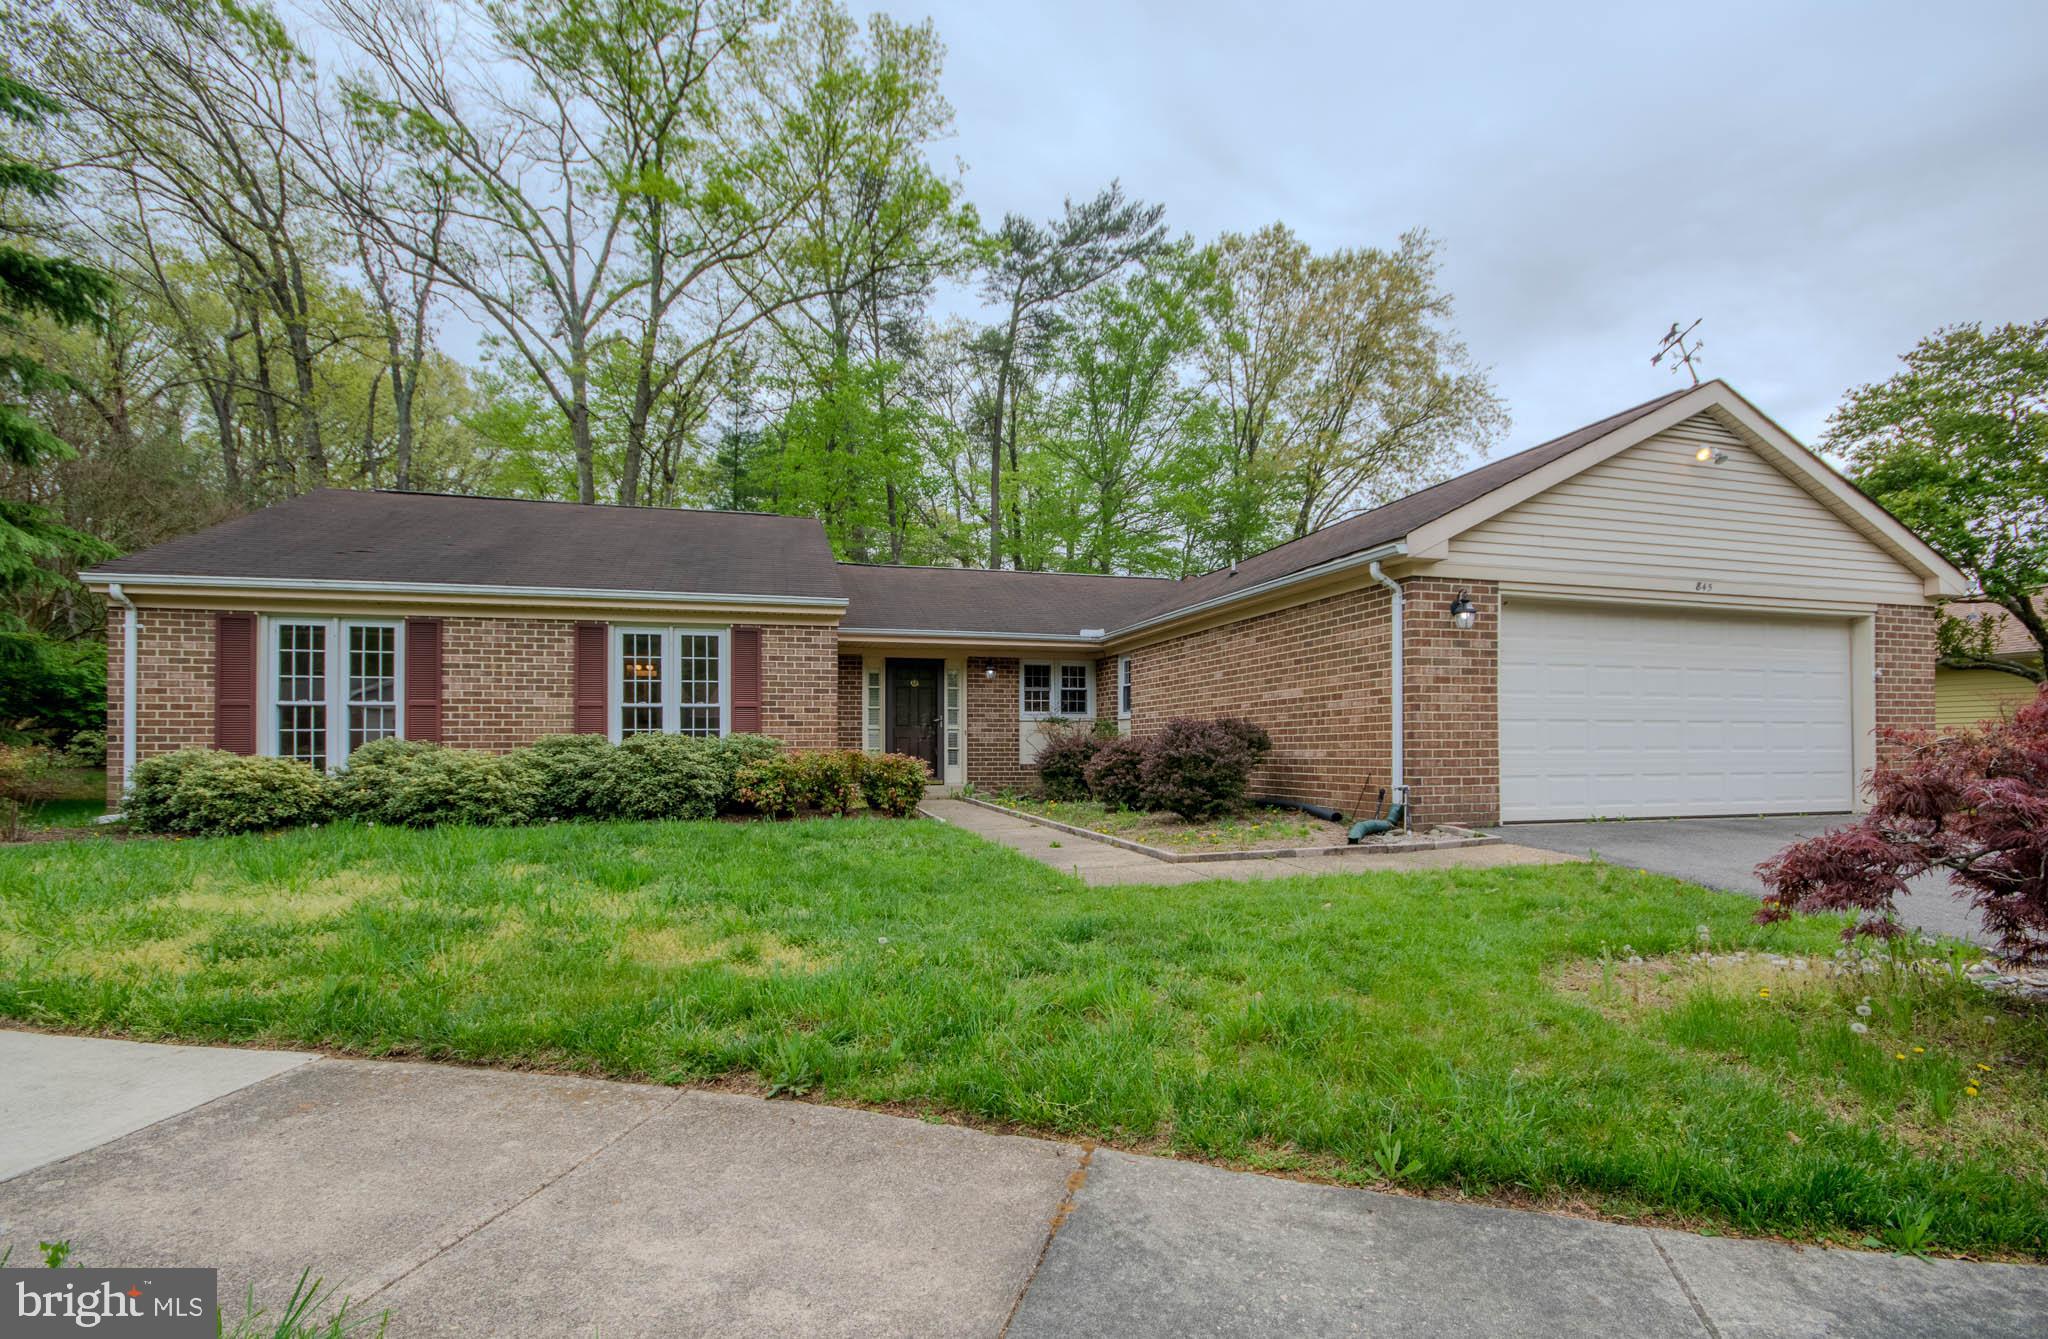
Charming Single-Family Home in Heritage Harbour
Welcome to this delightful 3-bedroom, 2-bath single-family home, perfectly situated on a quiet cul-de-sac in the highly sought-after 55+ community of Heritage Harbour. This home features  hardwood floors, a spacious screened-in porch ideal for relaxing or entertaining, and a 2-car garage for added convenience.
Priced to sell, this home offers an exceptional value in one of Annapolis’ premier active adult communities.  
Enjoy an unmatched lifestyle with Heritage Harbour’s world-class amenities, including:  Golf course, 
Indoor and outdoor pools, hot tub, and sauna, Tennis and pickleball courts, Fully equipped fitness center, Wilder Fresh, the restaurant on site, Boat slips, kayak launch & storage, and RV/boat storage lot, scenic walking trails, clubhouse events, and so much more.
Experience the best of active adult living—schedule your tour today and discover all that Heritage Harbour has to offer!
#MDAA2112646

ANNAPOLIS

845 DEERWOOD COURT

3 Beds

2 Baths

1,814 Sq.Ft.

$569,900

MLS#: MDAA2112646
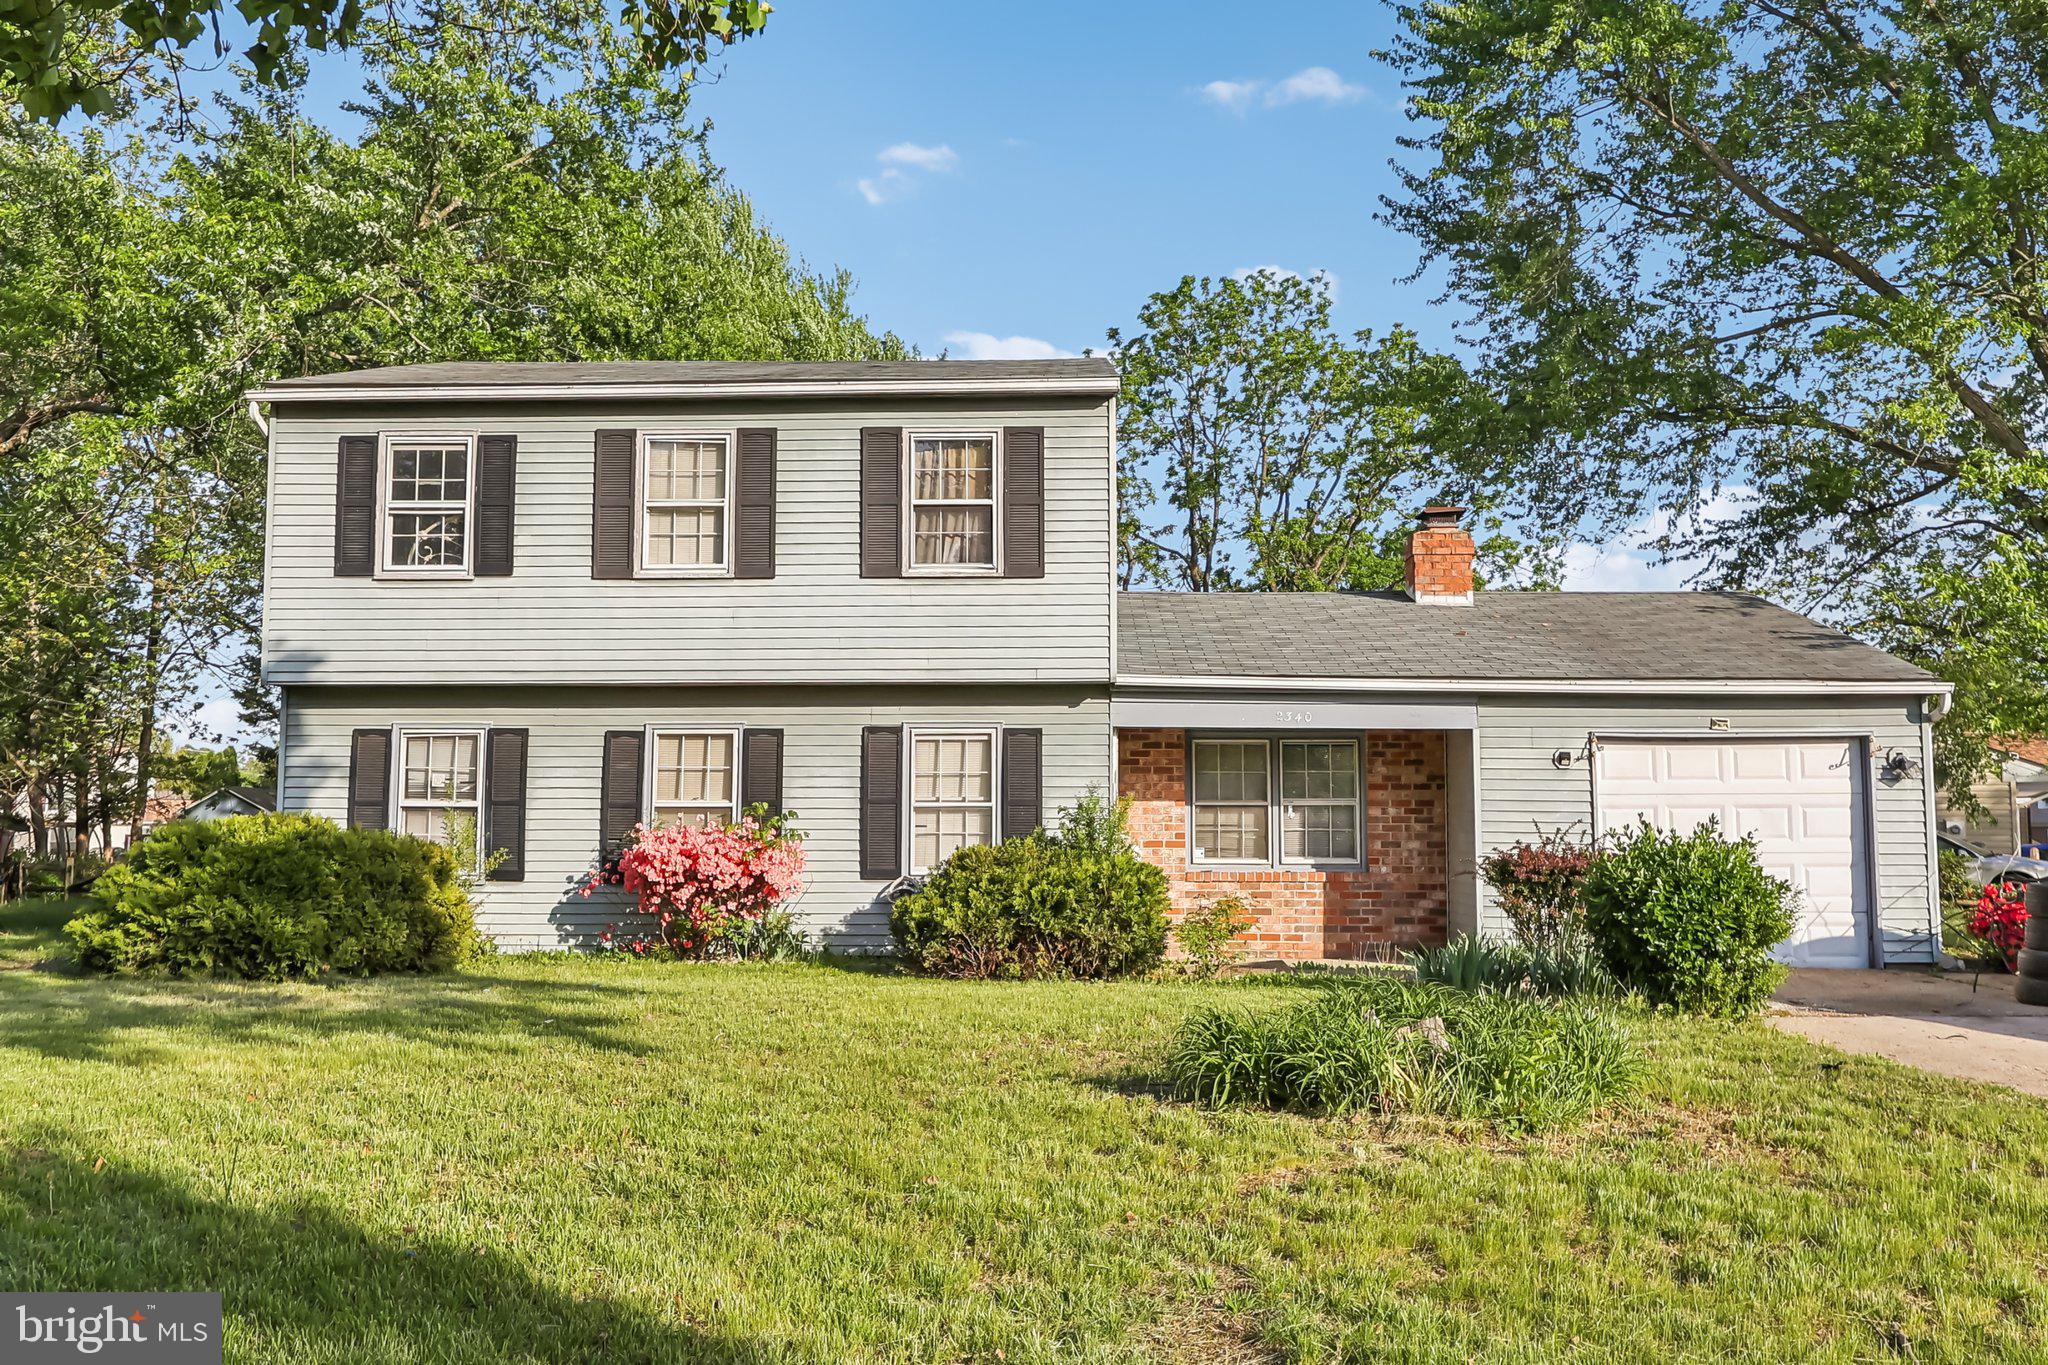
Short Sale: As-Is, where is! 3BR, 2.5BA single-family home with 1-car garage. In need of major repairs. Do not trespass or show up to  the property. *** HIGHEST AND BEST OFFERS DUE BY MONDAY May 19th @ 8 PM.***Please note, the seller reserves the right to accept an offer at any time.
#MDCH2042400

WALDORF

2340 MAIL COACH COURT

3 Beds

2 Baths

1,676 Sq.Ft.

$145,000

MLS#: MDCH2042400

1 ... 99 100 101 102 103 ... 666
* Listings identified with the FMLS IDX logo come from FMLS and are held by brokerage firms other than the owner of this website. The listing brokerage is identified in any listing details. Information is deemed reliable but is not guaranteed. If you believe any FMLS listing contains material that infringes your copyrighted work please review our DMCA policy and learn how to submit a takedown request. © 2024. First Multiple Listing Service, Inc.

Send a message

Message successfully sent.

Your message

What is 3 + 4 ?

Reason for contacting?

I agree to receive email communication and understand I can unsubscribe at any time.

I agree to be contacted by Charis Realty Group - Christine Issler, Broker via call, email, and text for real estate services. To opt out, you can reply 'stop' at any time or reply 'help' for assistance. You can also click the unsubscribe link in the emails. Message and data rates may apply. Message frequency may vary. Privacy Policy

Sign Out

Virtual Assistant

Would you like to take the next step with this property? We can help you schedule a showing or virtual tour, or send you more details.

Yes, I would like more information.

Thank You for Your Reply, One of Our Agents will contact you as soon as possible

No, maybe later.

Thank you, you can always contact me via email, phone number or through the contact form.

Realhub AI

Lucy - Your AI-Powered Realtor

Update Your Temporary Password

Personalize your search

Enter your email and we'll notify you immediately when new listings match what you're looking for.

or enter email address

Already have an account ? Login here

Continue your home search

I agree to receive communications and understand I can unsubscribe at any time.

I agree to be contacted by Charis Realty Group - Christine Issler, Broker via call, email, and text for real estate services. To opt out, you can reply 'stop' at any time or reply 'help' for assistance. You can also click the unsubscribe link in the emails. Message and data rates may apply. Message frequency may vary. Privacy Policy

Already have an account ? Login here

We use cookies

We use cookies primarily for analytics to enhance your experience. By accepting, you agree to our use of these cookies. You can manage your preferences or learn more about our cookies policy.