One of the most popular communities provided by {{page_data.agentName}}

BALTIMORE

One of the most popular communities provided by Charis Realty Group - Christine Issler, Broker

BALTIMORE

About BALTIMORE

Discover Baltimore, MD: Your Ideal Community and Real Estate Opportunity

Welcome to Baltimore, Maryland, a vibrant city known for its rich history, diverse neighborhoods, and thriving real estate market. Whether you’re a first-time homebuyer, a seasoned investor, or someone looking to relocate, Baltimore has something to offer everyone.

Why Choose Baltimore?

Baltimore is a city that seamlessly blends urban energy with suburban charm. Here are a few reasons to consider making it your home:

  • Cultural Hub: Experience world-class museums, theaters, and art galleries.
  • Education: Home to renowned universities such as Johns Hopkins and University of Maryland.
  • Diverse Communities: From historic neighborhoods to modern developments, each area has its own unique character.

Real Estate Market Overview

The real estate market in Baltimore is both dynamic and affordable compared to other major cities on the East Coast. Here are key highlights:

  1. Affordable Housing: Median home prices are lower than the national average, making it an attractive option.
  2. Investment Potential: Growing neighborhoods offer opportunities for property appreciation and rental income.
  3. Variety of Options: Choose from charming row homes, contemporary condos, and spacious single-family houses.

Baltimore Neighborhoods to Explore

Baltimore is divided into various neighborhoods, each offering unique features and amenities:

  • Fells Point: Known for its waterfront views and vibrant nightlife.
  • Canton: A family-friendly area with parks and local shops.
  • Mount Vernon: Rich in history, featuring beautiful architecture and cultural venues.
  • Hampden: A trendy neighborhood famous for its boutique shops and artsy vibe.

Community Features

Living in Baltimore means experiencing life in a community that values connection and engagement. Key community features include:

  • Parks and Recreation: Numerous parks for outdoor activities, including Druid Hill Park and Patterson Park.
  • Dining and Shopping: A variety of local restaurants offering international cuisine and unique shopping experiences.
  • Public Transportation: Well-connected by light rail and bus services, making it easy to navigate the city.

Getting Started

If you’re ready to explore the exciting opportunities Baltimore has to offer, don’t wait! Start your journey toward finding your dream home today.

  • Contact Us: For personalized assistance and expert insights, reach out to our team.
  • Subscribe: Sign up for our newsletter to receive the latest market trends and new listings.

Explore Baltimore, where your ideal home awaits. Learn More About Baltimore Real Estate.

One of the most popular communities provided by Charis Realty Group - Christine Issler, Broker
3,830
# of Listings
3
Avg # of Bedrooms
$164
Avg. $ / Sq.Ft.
$303,427
Med. List Price

Browse BALTIMORE Real Estate Listings

3830 Properties Found. Page 16 of 256.

*TOTAL INCENTIVE HAS BEEN APPLIED TO THE PRICE*OFFERING UP TO $72,500 IN FLEX CASH INCENTIVES WITH USE OF APPROVED LENDER AND TITLE! 
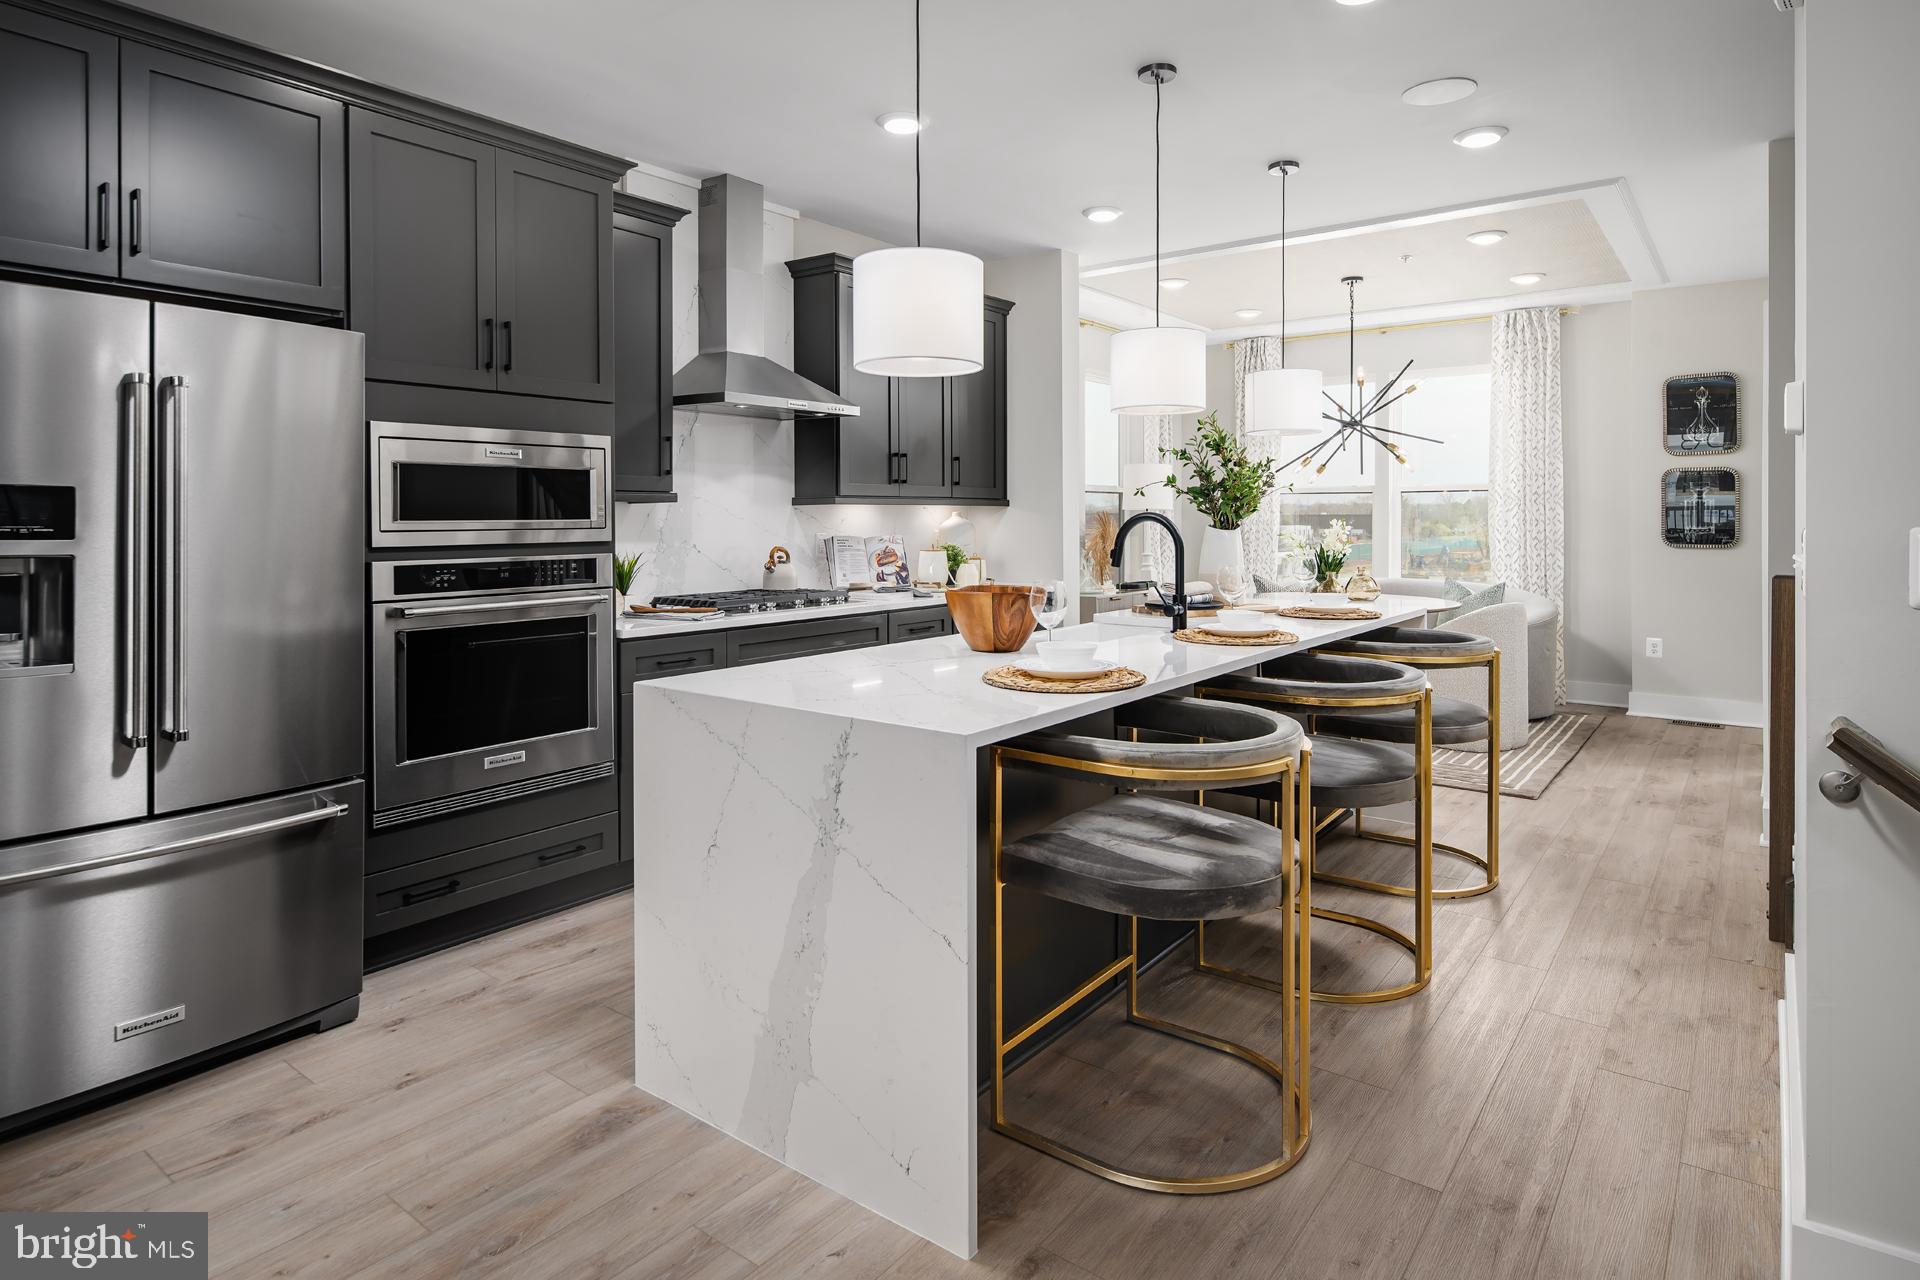
MOVE-IN READY! Welcome to the Rockland, an open-concept luxury townhome with modern finishes and an urban aesthetic! Enter the home through the main entryway or the rear load 2-car garage, both leading into a spacious study with a full bathroom. Ascending to the second level, you will discover the main living space comprised of a sunlit family room, a generously sized chef kitchen, and a dining room complete with a sliding glass door and rear deck access. With an oversized island and premium Cafe Appliances, this space is truly chef worthy. When it's time to relax, retreat to the primary suite, a private getaway that can be found on the third level of the townhome. Which includes a large walk-in closet and a spa-like bathroom that features dual vanity sinks and a seated Roman Shower. The laundry room is also located on the third level, conveniently accessible from the primary suite and secondary bedrooms. Enjoy stunning views from the fourth level's loft deck, a private outdoor living area perfect for entertaining. Flexible by design, the fourth level offers open 14 X 28 entertaining recreation space, and Wet Bar. ***THIS PROPERTY MAY QUALIFY FOR THE BROWNFIELD TAX CREDIT. WHICH COULD RESULT IN UP TO A 70% REDUCTION IN ANNUAL CITY PROPERTY TAXES FOR TEN YEARS***  See sales consultant for more information.
#MDBA2228676

BALTIMORE

2727 FERRY BAR DRIVE

3 Beds

3 Baths

2,550 Sq.Ft.

$696,613

MLS#: MDBA2228676

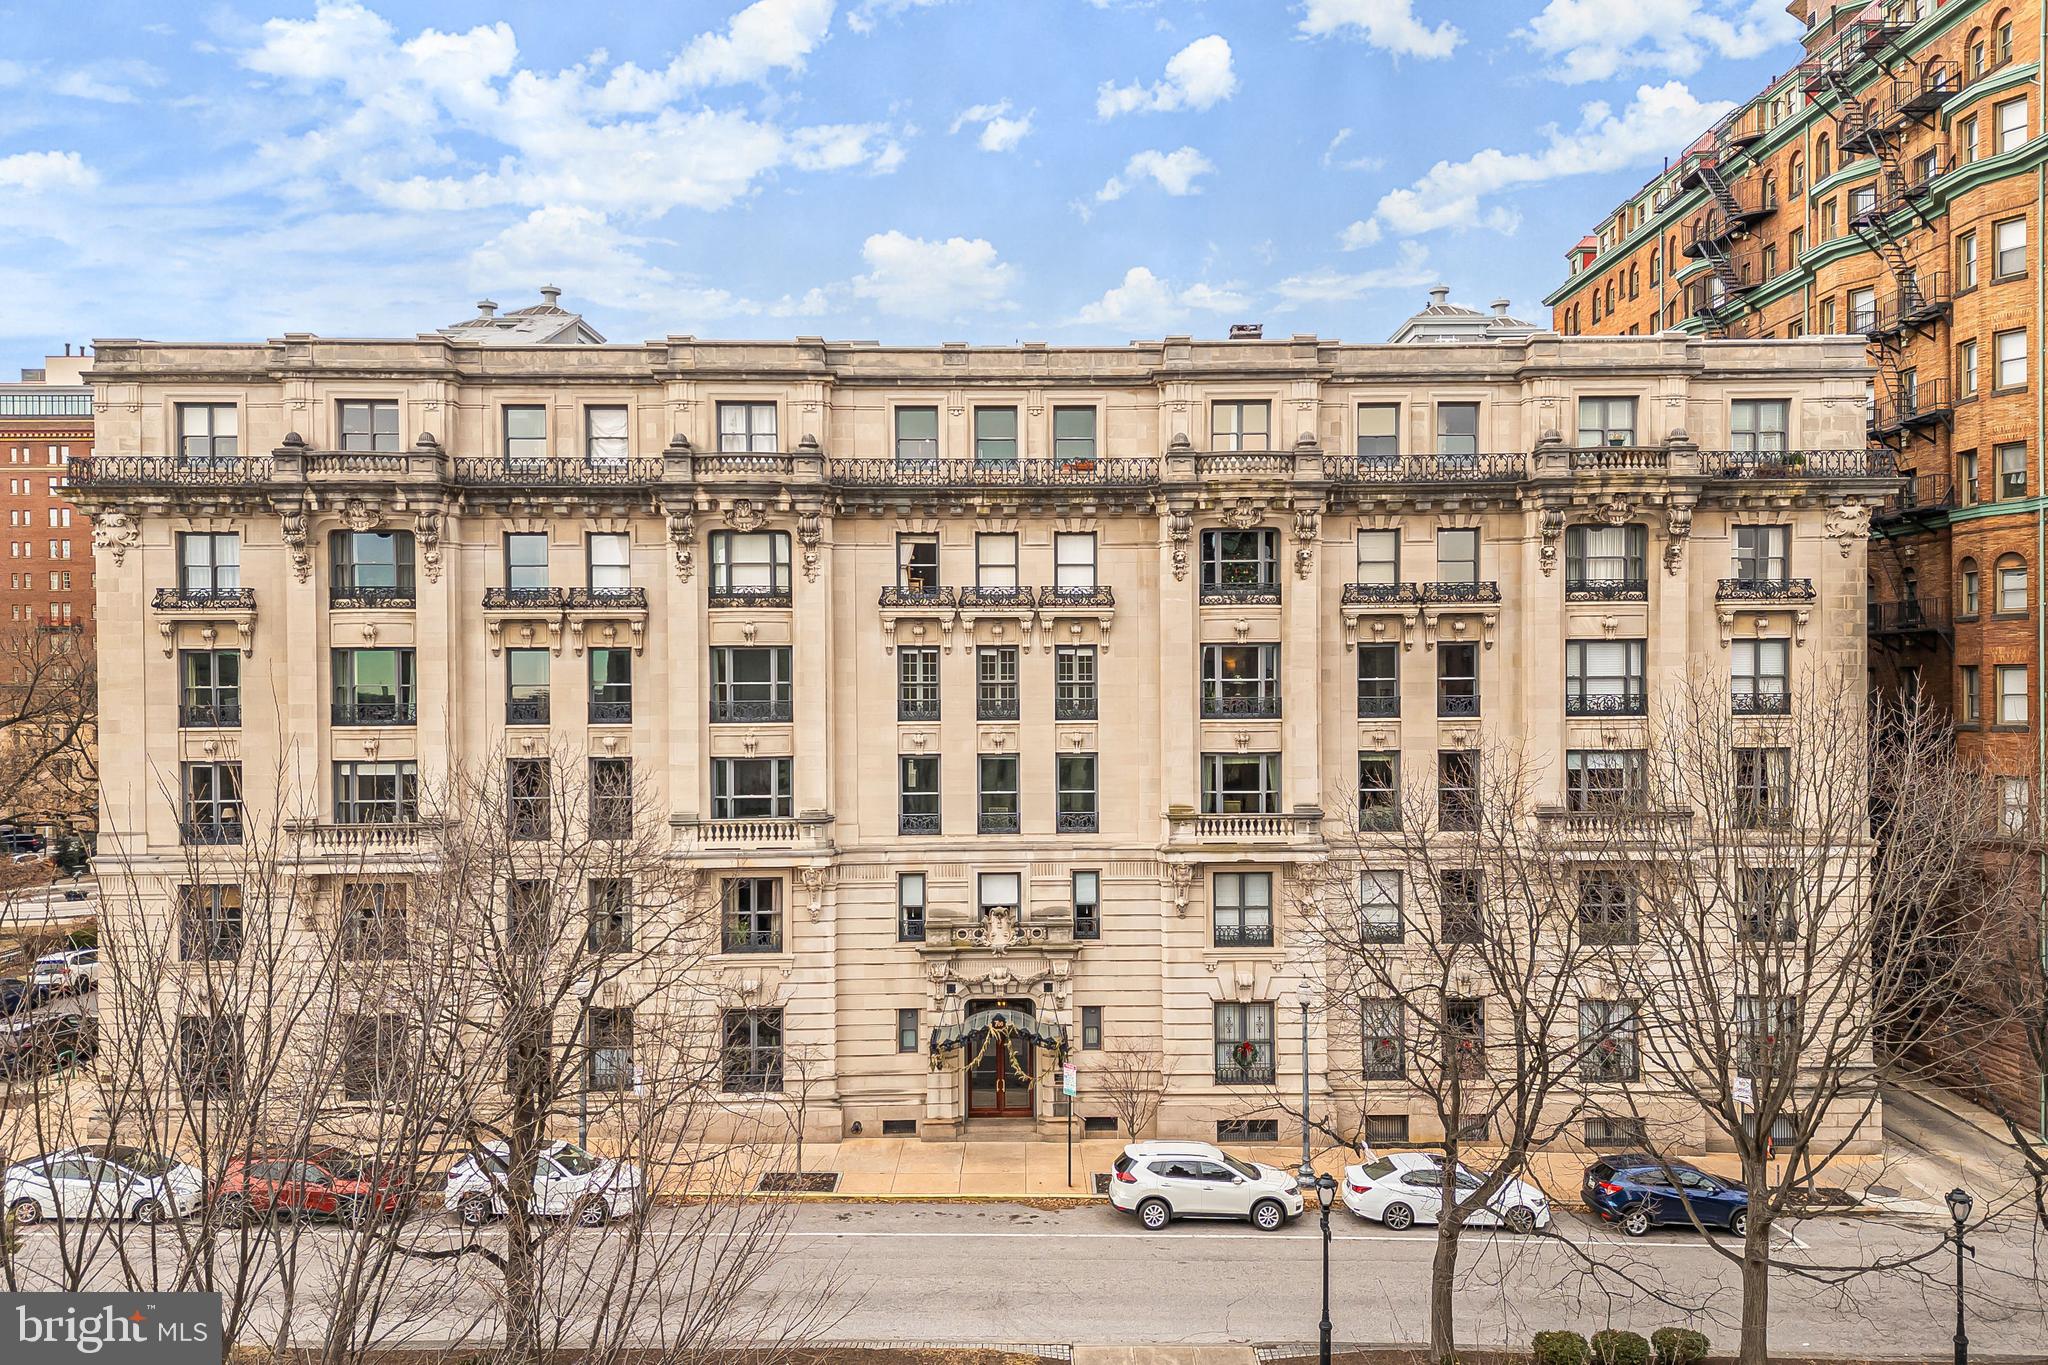
NEW PRICE — A RARE OPPORTUNITY IN ONE OF MIDTOWN MOUNT VERNON’S MOST DISTINCTIVE RESIDENCES!  Luxury 3BR, 2BA co-op in a prime Midtown Mount Vernon location with sweeping views of the Washington Monument! Fully renovated in 2020, this move-in-ready residence features soaring ceilings, floor-to-ceiling windows, gleaming inlaid hardwood floors, original architectural details, designer finishes, and an open-concept layout filled with natural light. Gourmet kitchen, spacious bedrooms, 1 separately deeded parking space is available, and 24-hour concierge service. Enjoy a walkable location just steps from restaurants, cafés, museums, Penn Station, downtown, and major commuter routes. *ALL TAXES, WATER, HEAT, DAILY TRASH/RECYCLING SERVICE, AND 24-HOUR DOOR ATTENDANTS ARE INCLUDED IN THE COOP FEE!
#MDBA2223004

BALTIMORE

700 WASHINGTON PLACE 3A

3 Beds

2 Baths

2,061 Sq.Ft.

$695,000

MLS#: MDBA2223004

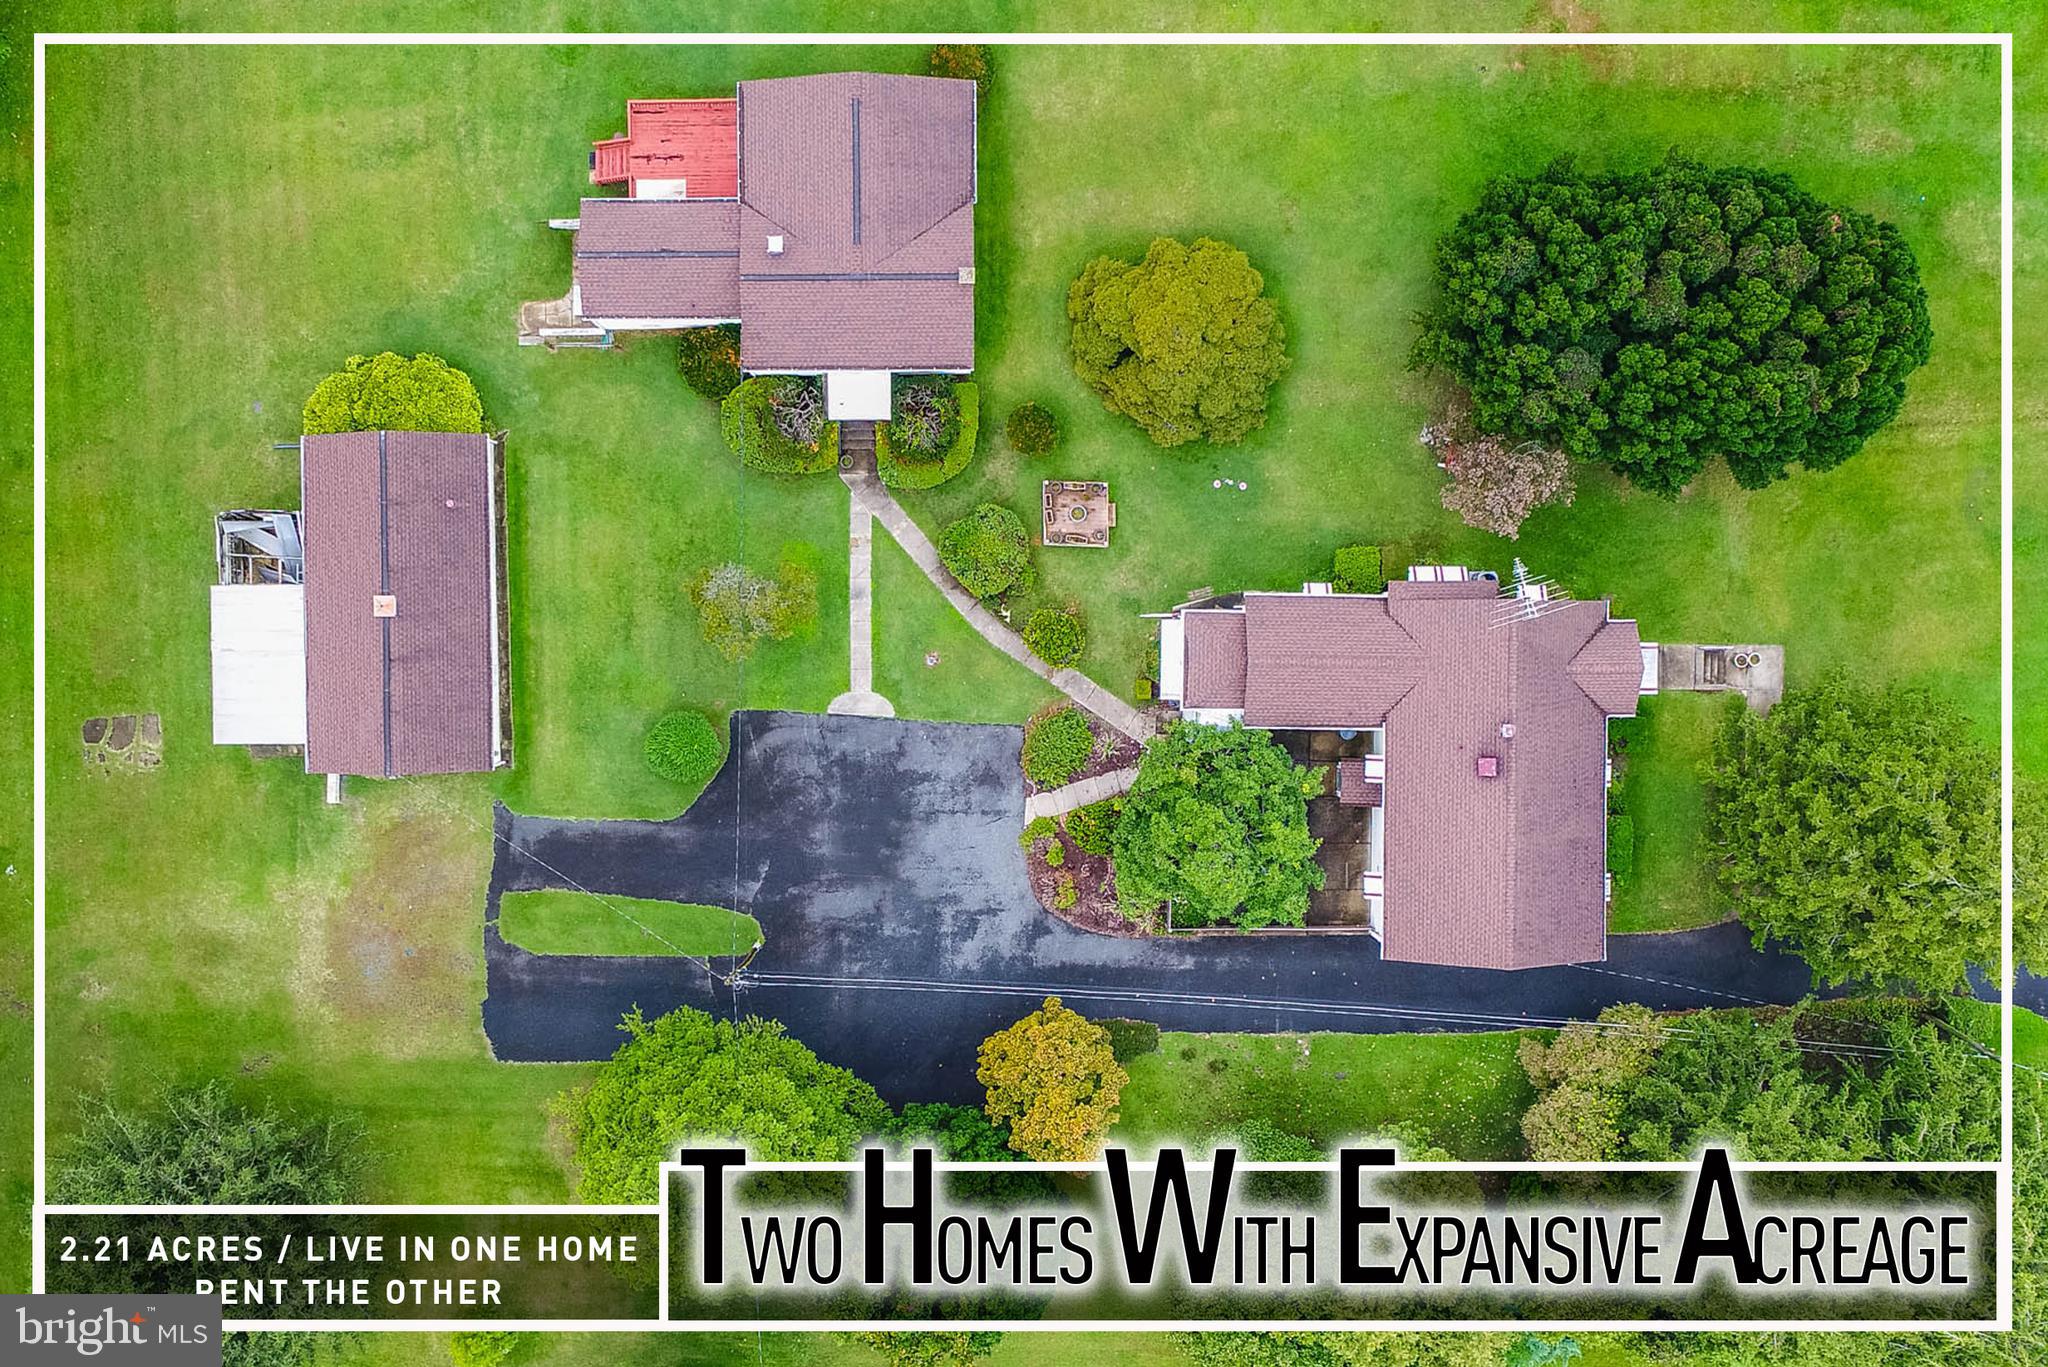
Unique multi-home property on over 2 acres! Rare opportunity to own an expansive parcel featuring two separate houses across three tax IDs. The main house offers a spacious living room, kitchen, 3 bedrooms, 2 full baths including one in the finished lower level with a family room, plus an enclosed porch and rear patio for outdoor living. The second home provides its own private space with a living room, kitchen, 2 bedrooms, 1 full bath, and a rear deck. Additional highlights include a detached garage, abundant parking, and sprawling grounds with endless possibilities. Conveniently located close to shopping, dining, and major roadways. An ideal setup to live in one home and rent the other for added income!  Sold As-Is - Buyer to Verify Zoning
#MDBC2140908

BALTIMORE

3417 E JOPPA ROAD

5 Beds

None Baths

2,038 Sq.Ft.

$689,900

MLS#: MDBC2140908

Welcome to 4722 Stellabrooke Rd — where your dream home could become a reality! This spacious 4-bedroom, 3.5-bathroom residence offers over 4,000 sq. ft. of living space and is situated on an impressive 0.9-acre lot, providing the space and privacy you’ve been searching for. Whether you’re a first-time homeowner ready to put down roots or looking for your forever home, this property offers an incredible opportunity to create a home that truly reflects your lifestyle. Step inside and discover a generous layout with plenty of room for everyday living, entertaining family and friends, relaxing, and creating lasting memories. With four spacious bedrooms and 3.5 bathrooms, there is room for everyone, while the expansive square footage provides endless possibilities for a home office, guest accommodations, recreation space, or additional living areas. Major updates add valuable peace of mind, including a roof approximately 6 years old and dual HVAC systems approximately 3 years old. Outside, the expansive lot offers a sense of privacy and plenty of room to enjoy the outdoors and make the property your own. Your dream home isn’t just about the house — it’s about finding a place where your next chapter can begin. If you’ve been waiting for a home with space, comfort, privacy, and room to bring your vision to life, 4722 Stellabrooke Rd may be the opportunity you’ve been waiting for. Come see it for yourself and imagine the possibilities!
#MDBC2175986

BALTIMORE

4722 STELLABROOKE LANE

4 Beds

3 Baths

3,400 Sq.Ft.

$684,999

MLS#: MDBC2175986

***FHA Assumable Loan 3% 24 years remaining current balance$376,475.00***
Welcome to this spacious, expanded split-level home in the highly sought-after Ranchleigh neighborhood. Positioned on a large, level, and partially fenced lot, this property offers an exceptional blend of space, updates, and convenience.The main level features a bright living room centered around a large picture window that floods the space with natural light. The adjoining dining room flows into a functional kitchen boasting walls of cabinetry, ensuring excellent storage and prep space.Upstairs, the home defies standard split-level layouts by offering four generous bedrooms all on the same upper level, each equipped with great closet space. For ultimate convenience, the dedicated laundry area is also located on this bedroom level.The versatile lower level expands your living options significantly. It features a spacious recreation room, an additional half bath, and ample storage space. A large, flexible room on this level serves perfectly as a fifth bedroom, a quiet home office, or a playroom.Major mechanical updates provide peace of mind for years to come, including a brand-new boiler (2024), a new water heater (2024), central air conditioning (2020), and a durable roof with architectural shingles (2019). Complete with a one-car garage and a wide double driveway, this home offers plenty of parking.Perfect for commuters, the location provides rapid access to I-695, Falls Road, and I-83 South.Schedule your private tour today to see this move-in-ready Ranchleigh gem!
#MDBC2164852

BALTIMORE

6606 BAYTHORNE ROAD

5 Beds

2 Baths

2,896 Sq.Ft.

$675,000

MLS#: MDBC2164852

New on site 2 days ago
Tucked among mature trees in Towson, this 3 bedroom brick-front Colonial comes with an adjoining .27 acre lot, and nearly every window looks out to greenery. Wide hardwood floors run through the main level, where a wood-burning fireplace sits between built-in bookcases in the living room and a crystal chandelier hangs over the wainscoted dining room. The main-level bonus room with built-in shelving is ready to be a sitting room, playroom or home office. The 2019 eat-in kitchen pairs white and gray shaker cabinetry with a farmhouse sink under a window full of trees, a stainless gas range, subway tile and a walk-in pantry. Upstairs, the primary suite offers a walk-in closet and an updated en suite with a double vanity and a glass-enclosed shower with a marble chevron niche. The lower level (2023 remodel plus full bath addition) is where this house pulls ahead: a rec room with a second fireplace and a long run of built-ins, a full bath, a mudroom with a built-in bench, laundry with washer and dryer, and access to the 1 car garage. Out the dining room door, a brick patio sits under cafe lights, and a deck waits up among the trees. Just pack your suitcase, because the big-ticket items are done, including the roof (2015), driveway and tiered retaining walls (2022), and HVAC (2023). Graul's Ruxton is minutes down Bellona and the Lake Roland trails are close by. Two fireplaces, one canopy of turning leaves: all that's left is deciding where to light the first fire pit of the season.
#MDBC2176290

BALTIMORE

8201 BELLONA AVENUE

3 Beds

3 Baths

2,341 Sq.Ft.

$675,000

MLS#: MDBC2176290

Exceptional Canton End-of-Group Townhome with Garage Parking, Roof Deck & Included Adjacent Lot.
Rarely does an opportunity like this become available in the heart of Canton. This stunning 3-bedroom, 3.5-bath end-of-group townhome offers the perfect combination of modern luxury, outdoor living, and valuable additional land ownership.
A truly unique feature that distinguishes this property from virtually every other Canton townhome is the inclusion of the separately deeded adjacent lot at 1001½ S. Belnord Avenue (Tax ID #0301081882 050), which conveys with the property and is included in the purchase price. This additional parcel offers enhanced privacy, flexibility, and long-term value in one of Baltimore's most sought-after neighborhoods.
Inside, you'll find thoughtfully designed living spaces ideal for both everyday living and entertaining. The upper level features a private bedroom and full bath, perfect for guests, multigenerational living, or a dedicated home office. The spacious primary suite offers a spa-inspired retreat complete with a luxurious rain shower and dual vanity, while an additional bedroom and full bath provide comfort and versatility.
Entertain effortlessly with a wet bar that opens directly onto the expansive roof deck, where breathtaking city skyline and water views create the perfect backdrop for gatherings, sunsets, and summer evenings.
Enjoy the ultimate Canton lifestyle—just moments from the waterfront promenade, parks, and marina, while being only a short stroll to the restaurants, boutiques, and vibrant nightlife of Canton Square.
Additional Parcel Included:
1001½ S. Belnord Avenue
Tax ID #0301081882 050
Conveys with the sale and is included in the list price.
The Relocation Company has already had Title work done for the home and adjacent parcel and will require Atty's DuFour & Orens as the Title Co.  They will also cover the Buyer's Title Insurance for the lot.

Notice of Surveillance
Please be advised that there are active security cameras in and around the property, including the home and the adjacent lot. These cameras are in operation for safety and security purposes.
By entering the property, you acknowledge and consent to being recorded.
#MDBA2216406

BALTIMORE

1003 S BELNORD AVENUE

3 Beds

3 Baths

2,217 Sq.Ft.

$674,999

MLS#: MDBA2216406

Discover the DRB Advantage with up to $50,000 in DRB Flex Cash on contracts ratified by 10/31/2026!  WITH USE OF APPROVED LENDER AND TITLE! Lower your price, cover your closing costs, or buy your rate down**
Welcome to the Rockland, an open-concept luxury townhome with modern finishes and an urban aesthetic! Enter the home through the main entryway or the rear load 2-car garage, both leading into a spacious recreation room that can be converted into an enclosed bedroom or study and full bathroom. Ascending to the second level, you will discover the main living space comprised of a sunlit family room, a generously sized kitchen, and a dining room complete with a sliding glass door and rear deck access. With an oversized island and optional gourmet kitchen upgrade, this space is truly chef worthy. When it's time to relax, retreat to the primary suite, a private getaway that can be found on the third level of the townhome. With an optional dropped tray ceiling and large walk-in closet, this suite is the perfect place to unwind. The spa-like bathroom features dual vanity sinks and a seated shower. What's more? For ultimate relaxation, you can upgrade to a roman shower with dual shower heads or a soaking tub. The laundry room is also located on the third level, conveniently accessible from the primary suite and secondary bedrooms. Enjoy stunning views from the fourth level's loft deck, a private outdoor living area perfect for entertaining. Flexible by design, the fourth level offers an optional secondary bedroom and full bathroom or second primary suite with open entertaining, recreation, or flex space, and ample storage closets. With countless opportunities to customize, the Rockland has something for everyone. ***THIS PROPERTY MAY QUALIFY FOR THE BROWNFIELD TAX CREDIT. WHICH COULD RESULT IN UP TO A 70% REDUCTION IN ANNUAL CITY PROPERTY TAXES FOR TEN YEARS***  See sales consultant for more information. *Photos may not be of actual home. Photos may be of similar home/floorplan if home is under construction or if this is a base price listing.
#MDBA2208590

BALTIMORE

TBB W PENINSULA DRIVE ROCKLAND

3 Beds

2 Baths

2,504 Sq.Ft.

$674,990

MLS#: MDBA2208590

Recently appraised at $675,000, this beautifully remodeled home presents an exceptional opportunity in one of Pikesville’s most desirable gated communities. Welcome to 64 River Oaks Circle, ideally situated in the gated Greene Tree community. Fully remodeled throughout in 2025, this home offers thoughtful updates, flexible living spaces, and the ease of a low-maintenance lifestyle in an exceptional location.

A bright, open entryway sets a clean and welcoming tone. Just off the foyer, a main-level flex room provides valuable versatility — ideal for a home office, den, or playroom.

The gourmet kitchen was completely remodeled and reflects a timeless, elevated design. Custom cabinetry, generous countertop space, elegant hardware, and a striking herringbone backsplash create a polished and cohesive look. The layout flows seamlessly into the dining area, making everyday meals and entertaining equally comfortable. The dining room opens directly into a sun-filled living room, where natural light enhances the open feel of the main level. As part of the home’s extensive 2025 renovation, every space has been thoughtfully refreshed with clean, sophisticated finishes and a cohesive design aesthetic throughout.

Upstairs, two spacious secondary bedrooms share a well-appointed full bath. The primary suite offers a true retreat, complete with a walk-in closet and a beautifully finished en suite bath. Wrapped in marble, the bathroom features a deep soaking tub designed for relaxation, a separate glass-enclosed stall shower, and refined fixtures throughout. It’s a thoughtfully designed space that combines comfort with clean, sophisticated finishes.

The fully finished lower level adds even more flexibility. In addition to a full bathroom, there is an additional finished room that can function as a bedroom, private office, or guest space. Whether used for extended stays, remote work, or recreation, the lower level significantly expands the home’s livable footprint. With the home’s full 2025 remodel already completed, this is a truly move-in-ready opportunity within one of the area’s most sought-after gated communities.

Greene Tree residents enjoy access to a private community pool, tennis and pickleball courts, playgrounds, and beautifully maintained common grounds — all within a secure, landscaped setting with a staffed gate. The HOA handles exterior maintenance and common area care, making day-to-day living simple and worry-free.

Just a 0.5-mile walk from your front door, The Festival at Woodholme puts some of Pikesville’s best shopping, dining, fitness, and everyday conveniences within easy walking distance, including Trader Joe’s, Starbucks, Shake Shack, Barnes & Noble, Lifebridge Health & Fitness, and a variety of additional shops and dining options. Foundry Row is just minutes away, along with nearby parks and Woodholme Golf Course. Towson, Downtown Baltimore, and major commuter routes including I-695, I-795, I-83, and Route 140 are all easily accessible.

A beautifully remodeled home in a premier gated community — offering comfort, convenience, and luxury living in the heart of Pikesville.
#MDBC2174172

BALTIMORE

64 RIVER OAKS CIRCLE

4 Beds

3 Baths

3,120 Sq.Ft.

$674,900

MLS#: MDBC2174172

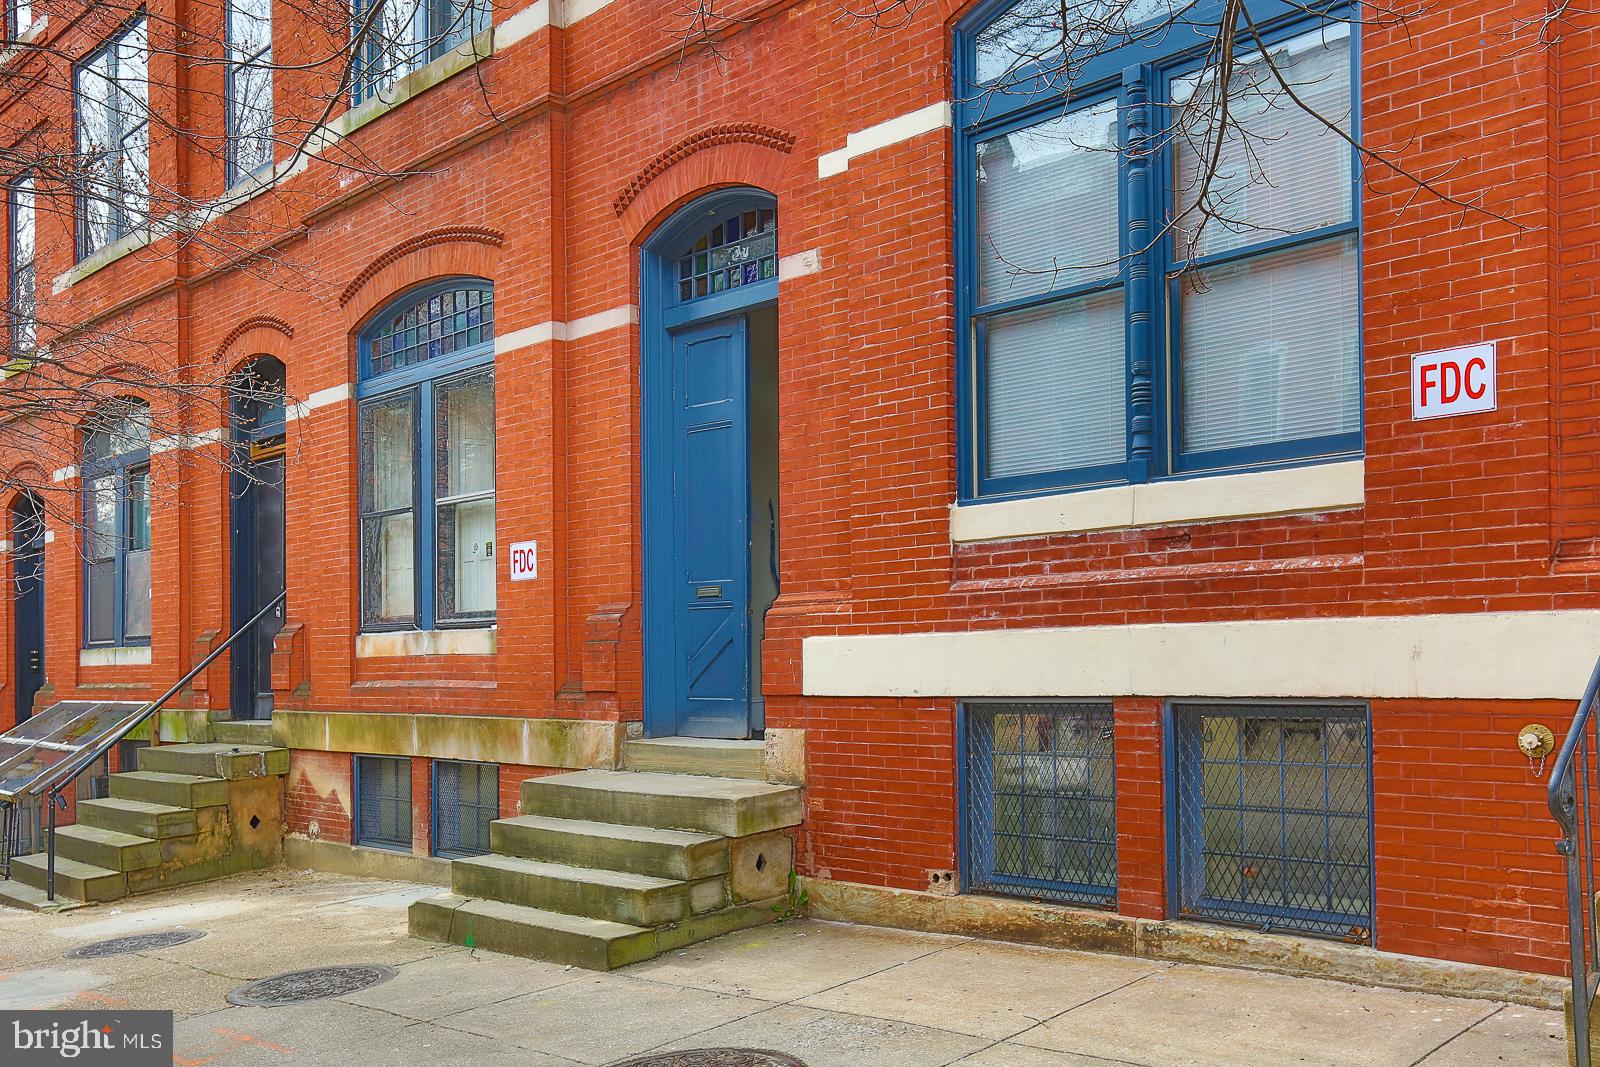
Fantastic opportunity to own a fully occupied 4-unit property in the heart of Bolton Hill. Prime location directly across from MICA and just a short walk to Penn Station, offering easy access to the Hopkins Shuttle, MARC Train to Washington, DC, and Amtrak service to Philadelphia and NYC.
Ideal for an owner-occupant or savvy investor—live in one unit and rent the others to offset your mortgage. All units have been renovated to modern standards with updated kitchens and baths. Unit mix includes: a first-floor 2BR/1BA, a second-floor 1BR/1BA, and two top-floor units consisting of a front 1BR/1BA and a rear studio.
Additional features include an unfinished basement, a newly fenced rear yard, and parking for two cars. Owner pays gas heat and hot water; top-floor units are all-electric with tenant-paid heat. Window A/C units throughout.
Bolton Hill offers a vibrant, walkable community known for its historic architecture and proximity to Midtown amenities. Midtown Special Benefits District Surcharge Tax: $603.10 annually. 24-hour notice required. Restricted showing times.
#MDBA2200012

BALTIMORE

1514 W MOUNT ROYAL AVENUE

4 Beds

None Baths

4,344 Sq.Ft.

$669,000

MLS#: MDBA2200012

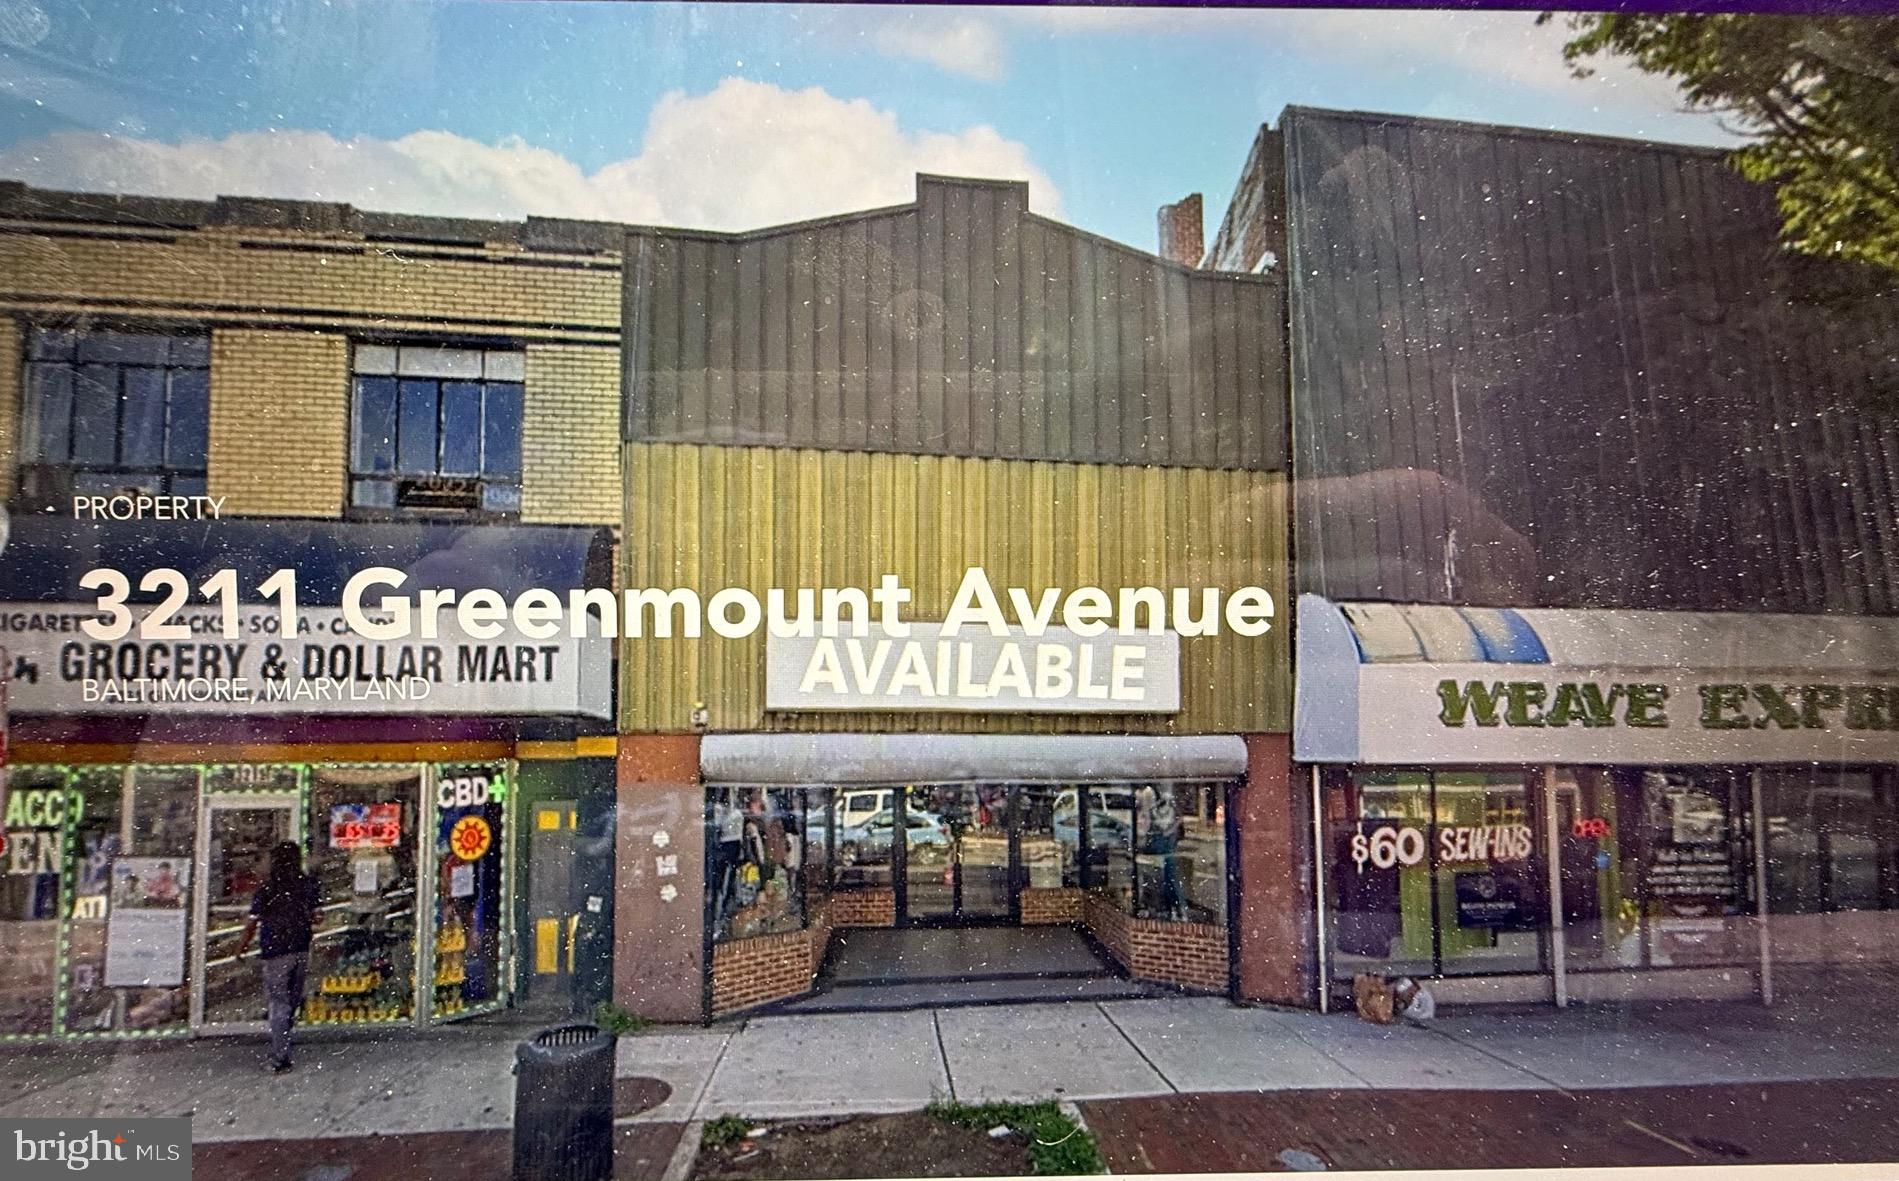
HIGH STREET FINANCE, LLC will fund 90% of the purchase price!!   This unique commercial property is just a few blocks from Johns Hopkins University.  Join Giant Food, Ace Hardware, Pete's Grill and Red Emma's Bookstore in this established commercial corridor.  Huge warehouse section in rear of store allows for a user or investor to create 2 spaces (1. retail and 2. small warehouse), or utilize the entire space "as is" which is in  superb condition.
#MDBA2168574

BALTIMORE

3211 GREENMOUNT AVENUE

None Beds

None Baths

7,961 Sq.Ft.

$650,000

MLS#: MDBA2168574

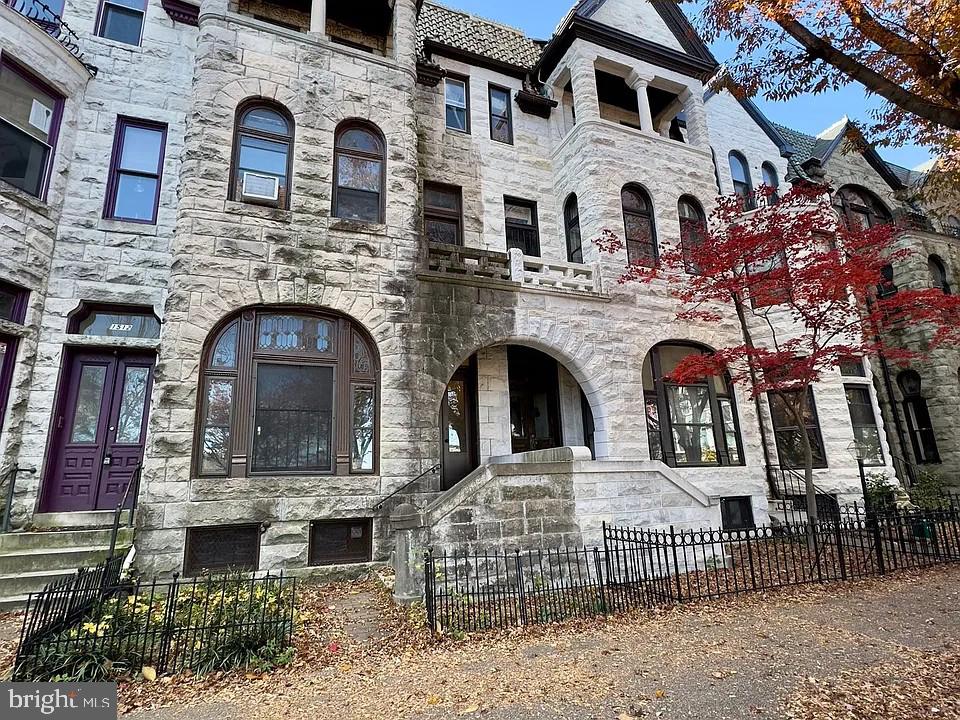
Exceptional investment opportunity in the heart of historic Bolton Hill! This massive 1885 grand Victorian-era brick property offers an impressive 6,696 square feet of living space across three expansive stories and a finished basement. Featuring rich architectural character, oversized windows flooding the units with natural light, soaring ceilings, and original hardwood flooring, this property is a premium addition to any portfolio. 6 units boast charming historic details alongside modern kitchen updates, stainless steel appliances, and classic clawfoot tubs. Ideally situated directly across from a neighborhood park and within walking distance to MICA, the University of Baltimore, Penn Station, local cafes, and public transit. Perfect for cash-flowing rentals or a high-end condo conversion. Sold as-is Showings at OPEN HOUSE  ONLY -Tuesday , Aug 11 and Wednesday, Aug 12 -12-2 p.m. both days.
#MDBA2223674

BALTIMORE

1701 BOLTON STREET

None Beds

None Baths

8,352 Sq.Ft.

$650,000

MLS#: MDBA2223674

Charles Village gem. This building was completely renovated in 2017, and has been very well maintained since. 4 units total: 3 huge units with one bedroom + one bath each, and 1 huge studio in lower level.  One unit is currently vacant and awaiting your occupancy. Suitable for owner occupant or investor. Large modern kitchens.  All units have their own HVAC, and are  separately metered. FOUR PARKING SPACES! Building next door at 2118 Saint Paul is nearly identical, and is also for sale independently. See MRIS Docs for rent roll, lead certificates and disclosures. 24 hours' notice for showings.
#MDBA2220706

BALTIMORE

2116 SAINT PAUL STREET

3 Beds

None Baths

3,480 Sq.Ft.

$650,000

MLS#: MDBA2220706

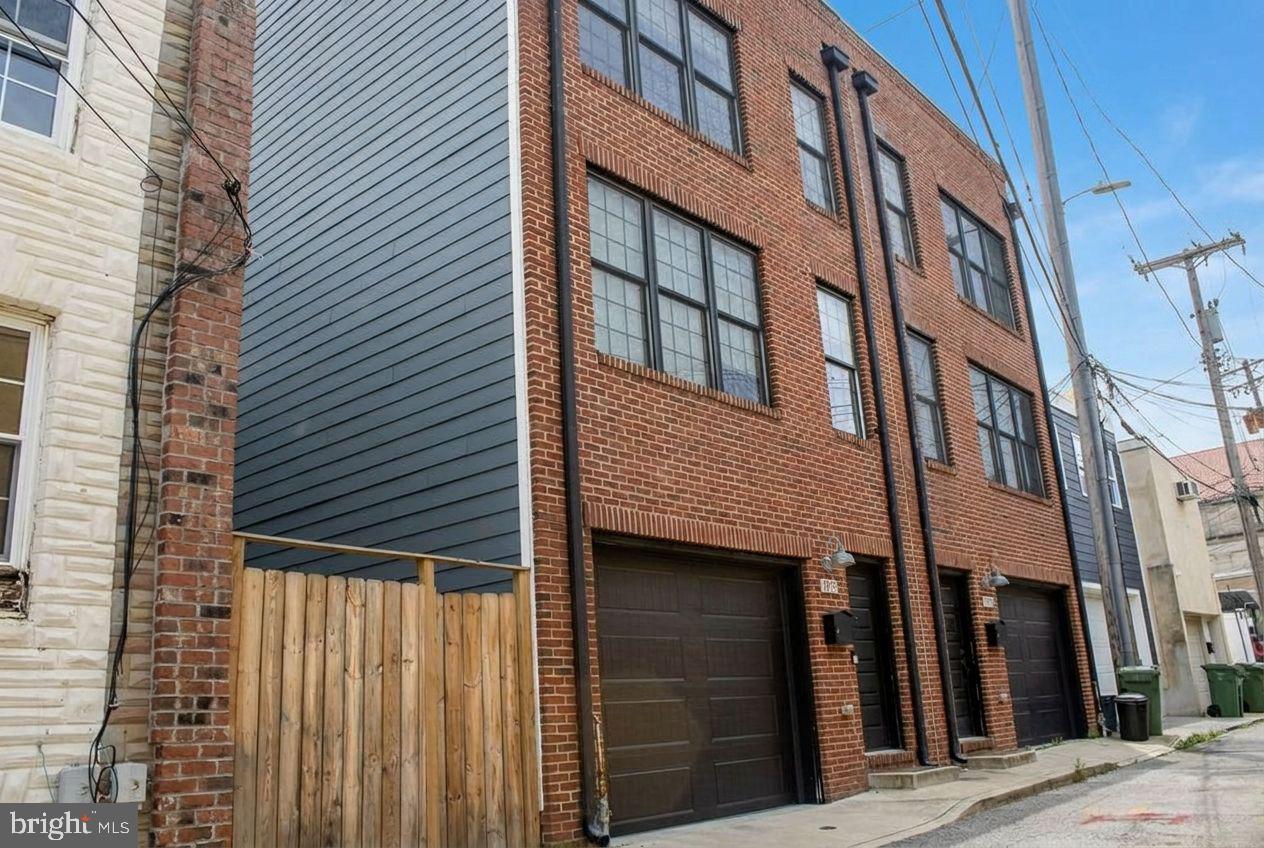
Welcome to this exceptional 4-level townhome in the heart of desirable Canton, offering more than 2,000 square feet of beautifully finished living space, multiple outdoor spaces, and an incredibly rare attached 2-car tandem garage. Combining spacious living, thoughtful design, and an unbeatable location, this home truly has it all!

The entry level offers incredible flexibility, featuring a spacious bedroom with an attached full bath and direct access to the backyard, perfect for guests or a home office. This level also provides convenient interior access to the 2-car tandem garage, a highly sought-after feature in Canton.

Upstairs, the inviting living room showcases a beautiful bay window that allows plenty of natural sunlight to flow throughout. The living room opens to the dining room and pristine kitchen that is sure to impress with sparkling granite countertops, stainless steel appliances, a large island/breakfast bar, and direct access to the deck, creating the perfect setting for morning coffee, evening cocktails, or entertaining while taking in the city views! Gleaming hardwood floors and a convenient half bath complete this level.

The upper bedroom level offers a bright and spacious primary suite designed for comfort and relaxation. Start your morning with coffee on the charming Juliet balcony, then unwind in the luxurious ensuite bath featuring a walk-in shower, soaking tub, and dual vanity. Two generously sized primary closets provide exceptional storage and convenience. This level also includes laundry access and an inviting additional bedroom with an attached full bath, offering privacy and flexibility for family and guests.

The top level is an entertainer's dream, featuring a dramatic family room with vaulted ceiling, gas fireplace, and access to TWO private terraces. Whether you're hosting friends, enjoying al fresco dining, relaxing by the fire, or simply soaking in the sweeping city views, this versatile space offers endless possibilities!!

And the location? Absolutely unbeatable! Enjoy easy access to I-95 and I-895, fantastic local restaurants, bars, shopping, waterfront parks, playgrounds, and walking distance to Hampstead Hill Academy. Walkable amenities, plentiful street parking, and your own private 2-car garage make city living exceptionally convenient in this beautiful home.

Additional highlights include a whole-house Aquasana Rhino water filtration system, multiple outdoor spaces, abundant natural light, hardwood floors, and an exceptional layout that offers room to live, work, relax, and entertain!

Rarely does a Canton townhome offer this combination of size, parking, outdoor space, views, and location. Come experience this incredible home for yourself, this one is truly a gem!
#MDBA2226446

BALTIMORE

1215 S BOULDIN STREET

3 Beds

3 Baths

2,150 Sq.Ft.

$650,000

MLS#: MDBA2226446

***NEW PRICE!***JUST REDUCED BY $50K!!!***
This is rare, refined luxury at its finest. It comes with a 10-year CHAP Tax Credit, offering significant property tax savings from day one. Located in the coveted Madison Park Historic District, this massive, stunning, fully renovated red-brick beauty blends historic charm with luxury modern finishes.
Step inside to high ceilings, wide-plank hardwood floors, and a showstopping original staircase with ornate spindles rising against a dramatic exposed brick wall. The chef's kitchen is pure wow: a massive gold-veined quartz waterfall island, custom cabinetry, a stacked-stone accent wall, and stainless-steel appliances, all open to the dining and living areas. Multiple fireplaces add warmth and character throughout.
With 9 generously sized bedrooms and 6 full bathrooms, this home offers space, flexibility, and comfort that is truly hard to find anywhere in the city. Two primary bedroom suites give everyone the privacy and luxury they deserve. Every bathroom has been redesigned with a boutique feel; vessel sinks, marble-look tile, and matte black fixtures throughout.
The fully finished basement is a complete living unit with its own kitchen, dining room, 2 bedrooms, and full bath, ideal for in-law living or rental income. Private 2-car garage out back.
Historic character. Modern luxury. Homes like this don't come twice. Schedule your private tour today!
This property is also listed as MLS# MDBA2213606 (Multifamily)
#MDBA2213566

BALTIMORE

1704 MADISON AVENUE

9 Beds

6 Baths

6,379 Sq.Ft.

$649,999

MLS#: MDBA2213566

1 ... 14 15 16 17 18 ... 256

properties found. properties found. Page of .

Send a message

Message successfully sent.

Your message

What is 3 + 4 ?

Reason for contacting?

I agree to receive email communication and understand I can unsubscribe at any time.

I agree to be contacted by Charis Realty Group - Christine Issler, Broker via call, email, and text for real estate services. To opt out, you can reply 'stop' at any time or reply 'help' for assistance. You can also click the unsubscribe link in the emails. Message and data rates may apply. Message frequency may vary. Privacy Policy

Sign Out

Virtual Assistant

Would you like to take the next step with this property? We can help you schedule a showing or virtual tour, or send you more details.

Yes, I would like more information.

Thank You for Your Reply, One of Our Agents will contact you as soon as possible

No, maybe later.

Thank you, you can always contact me via email, phone number or through the contact form.

Realhub AI

Lucy - Your AI-Powered Realtor

Update Your Temporary Password

Personalize your search

Enter your email and we'll notify you immediately when new listings match what you're looking for.

or enter email address

Already have an account ? Login here

Continue your home search

I agree to receive communications and understand I can unsubscribe at any time.

I agree to be contacted by Charis Realty Group - Christine Issler, Broker via call, email, and text for real estate services. To opt out, you can reply 'stop' at any time or reply 'help' for assistance. You can also click the unsubscribe link in the emails. Message and data rates may apply. Message frequency may vary. Privacy Policy

Already have an account ? Login here

We use cookies

We use cookies primarily for analytics to enhance your experience. By accepting, you agree to our use of these cookies. You can manage your preferences or learn more about our cookies policy.